
2875 Av. du Cosmodôme #601
Laval (Chomedey), Carrefour Saint-Martin, H7T0E3
Apartment | MLS: 10586170
3
2
1376 PC
2012
$3,500 /M
Frontage 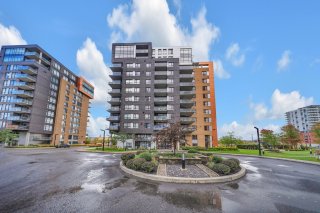 Back facade
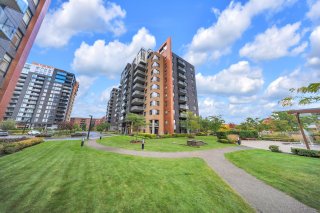 Exterior entrance
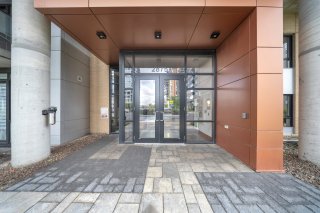 Exterior
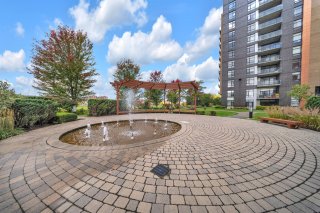 Hallway
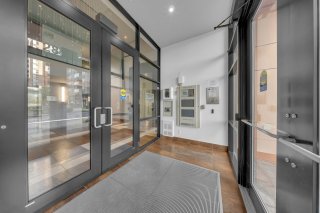 Elevator
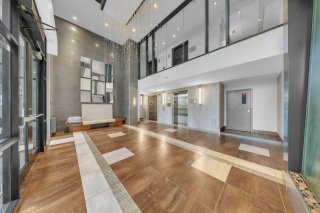 Hallway
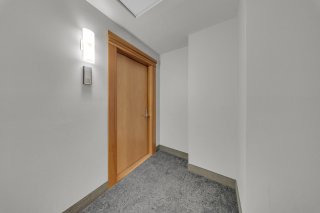 Overall View
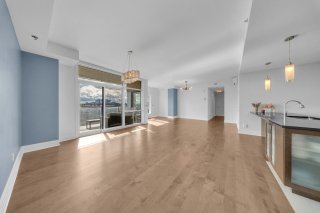 Overall View
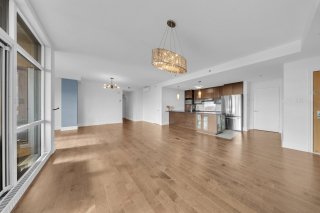 Overall View
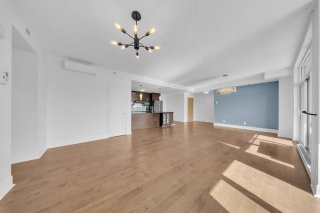 Overall View
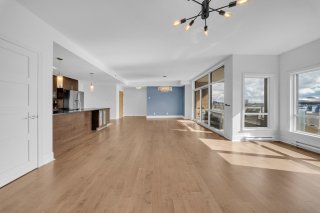 Overall View
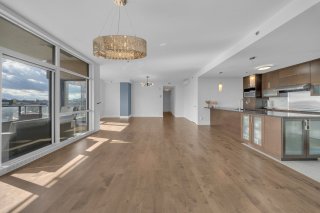 Dining room
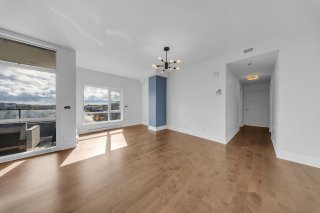 Living room
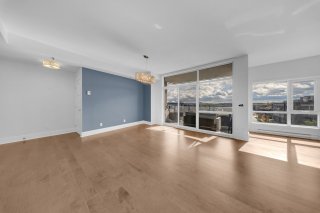 Kitchen
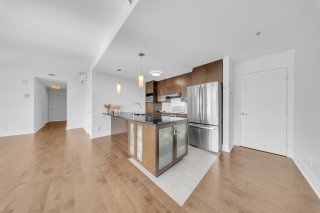 Kitchen
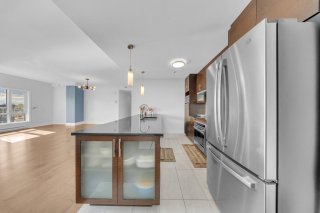 Kitchen
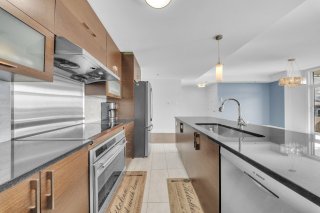 Hallway
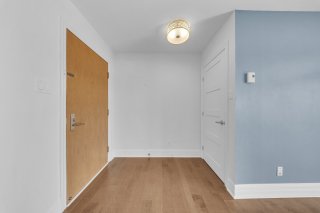 Laundry room
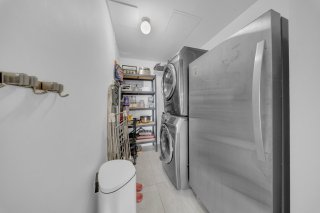 Primary bedroom
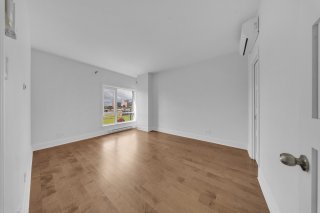 Primary bedroom
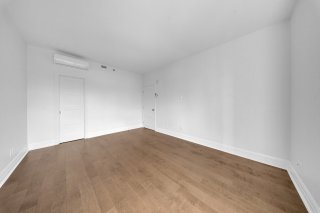 Primary bedroom
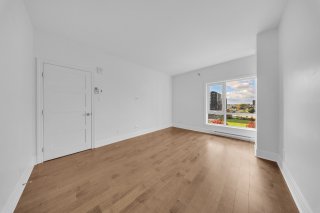 Walk-in closet
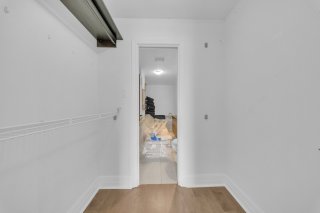 Bathroom
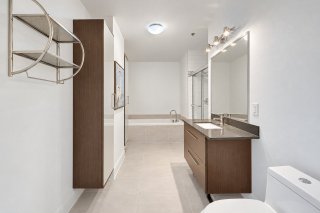 Bedroom
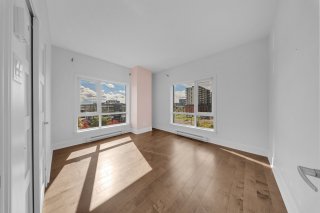 Bedroom
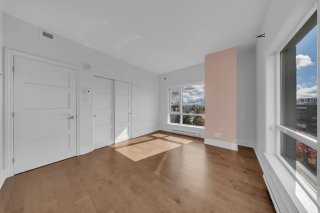 Bedroom
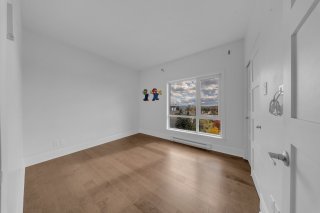 Bedroom
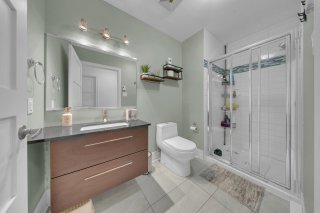
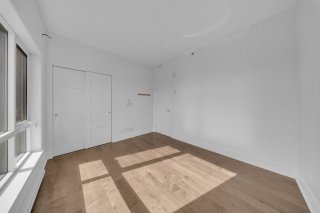 Bathroom
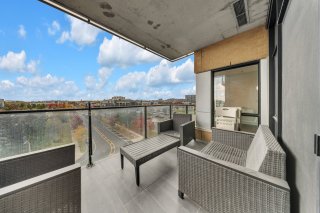
 Balcony
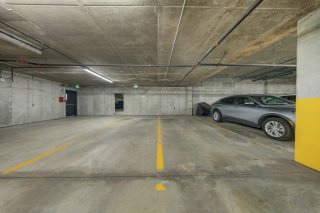
 Garage
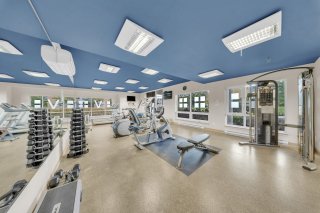
 Exercise room
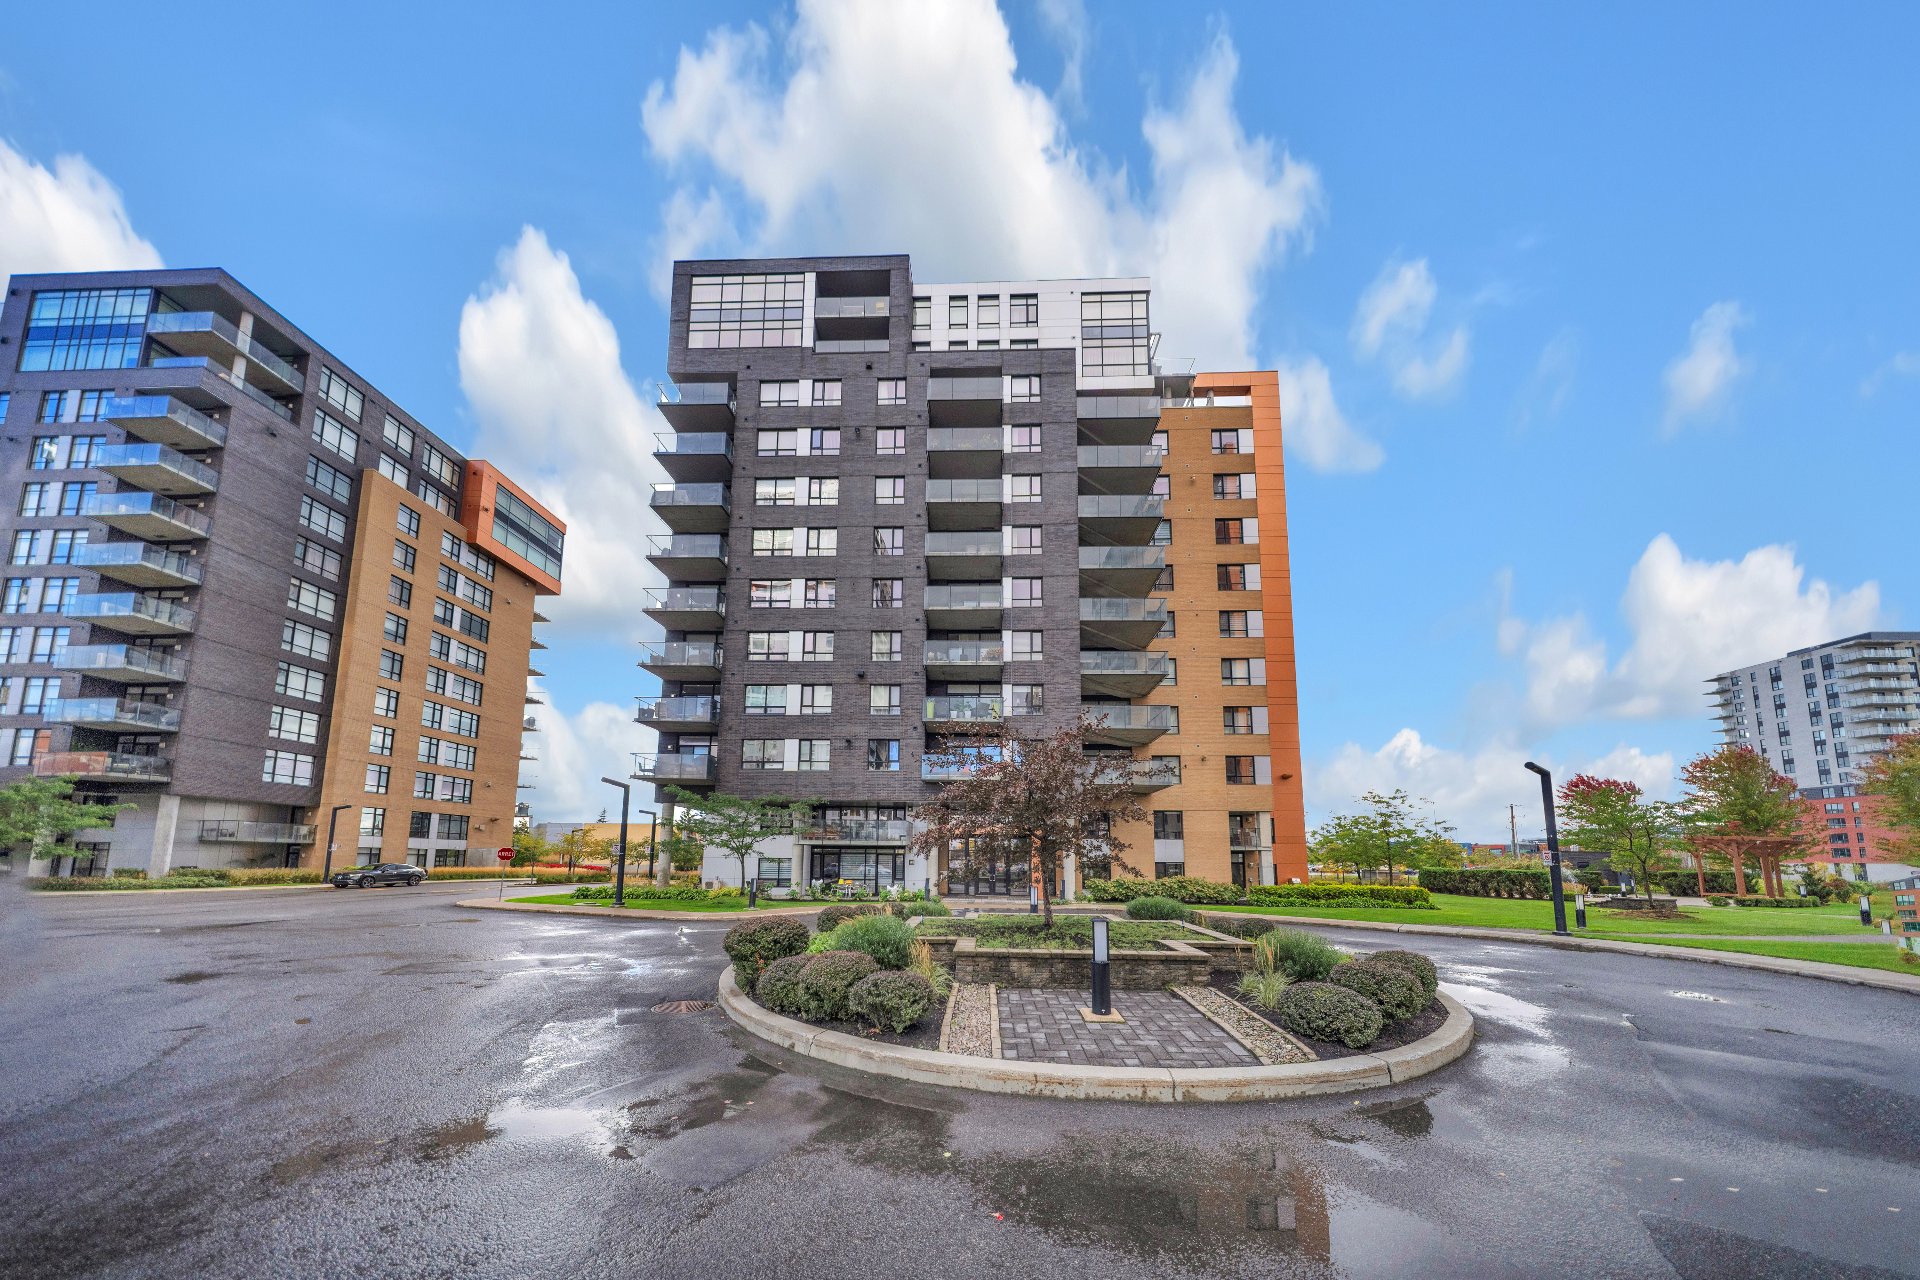 Back facade
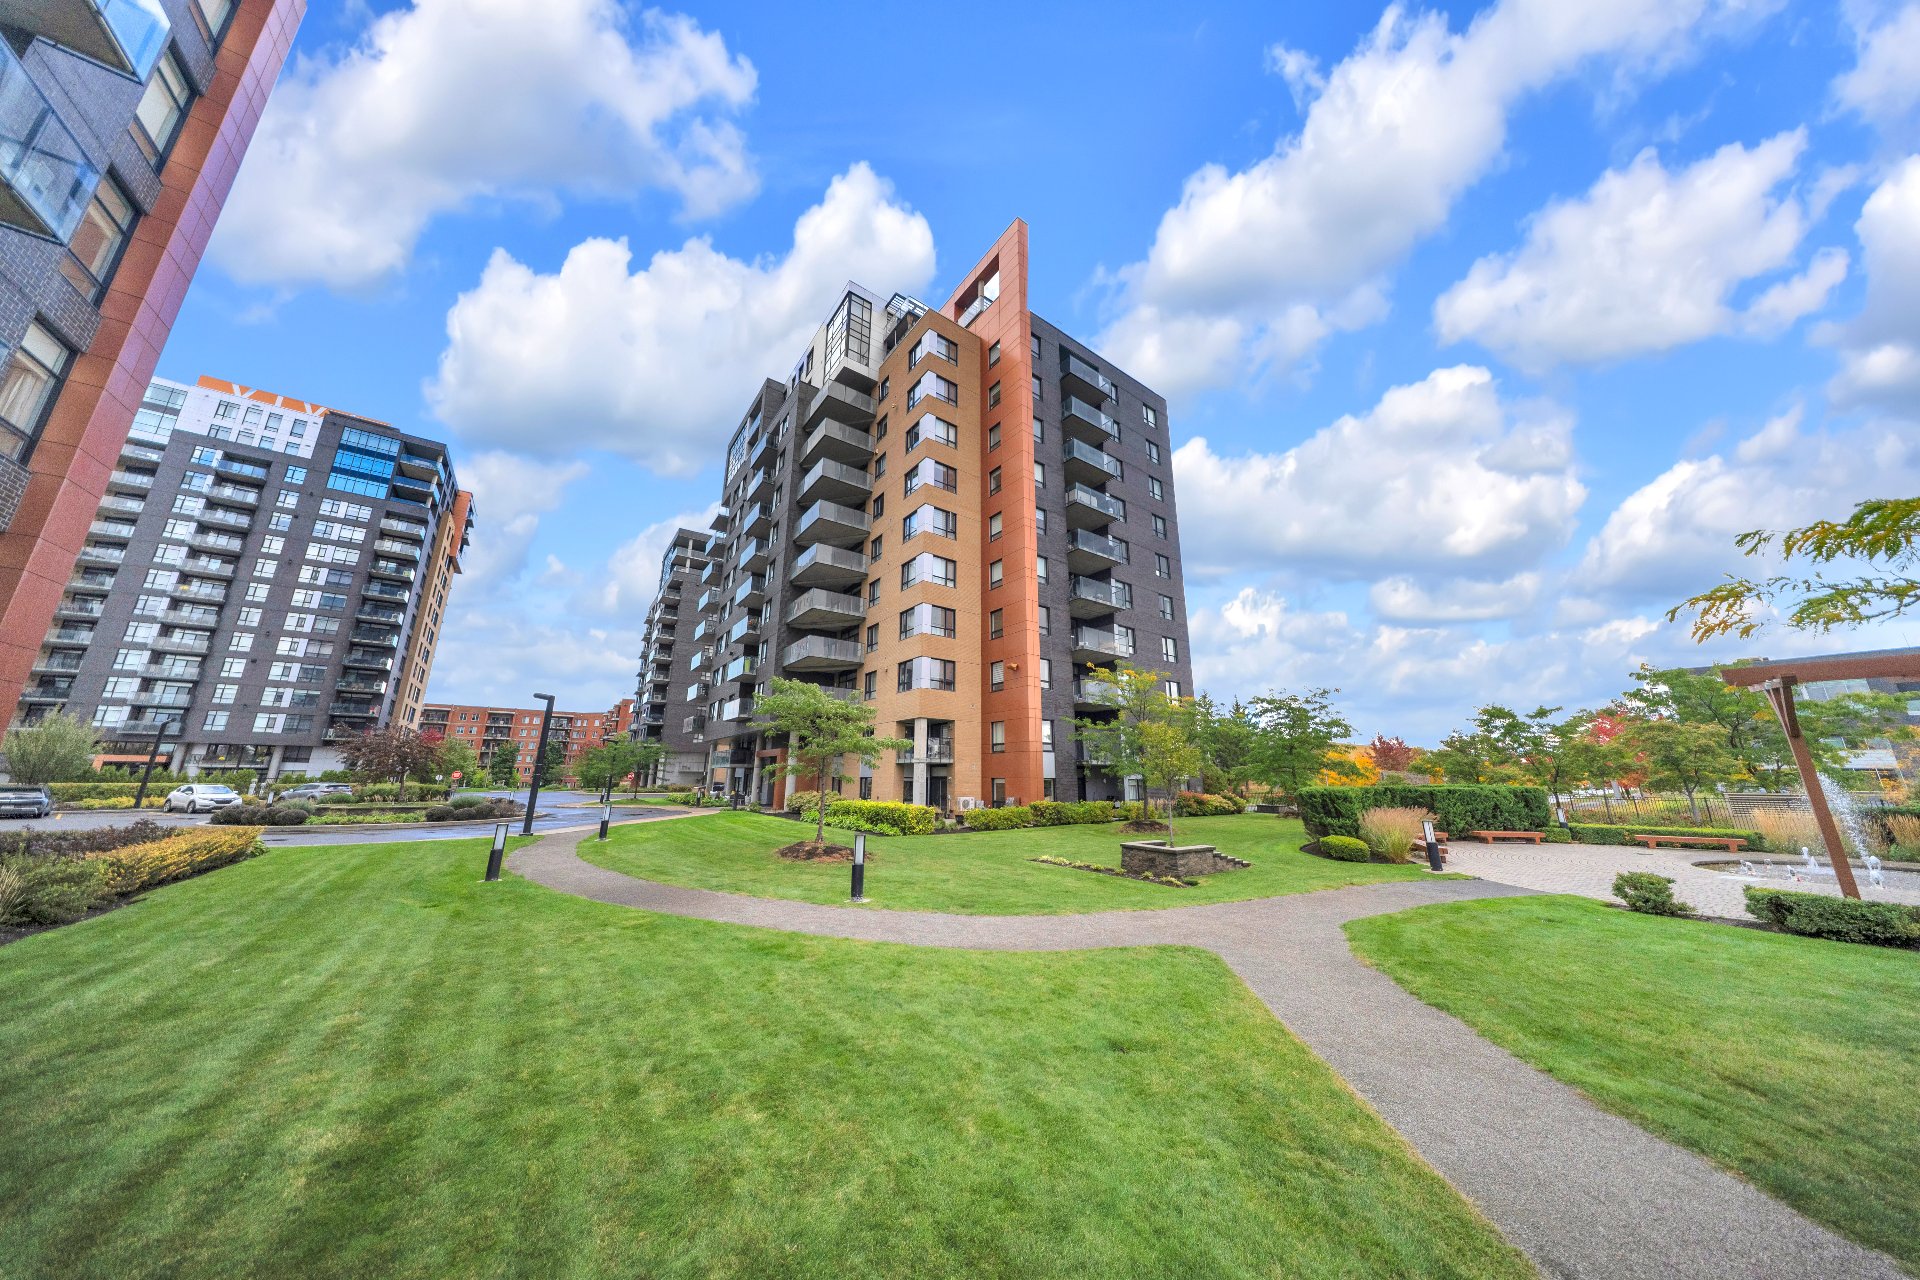 Exterior entrance
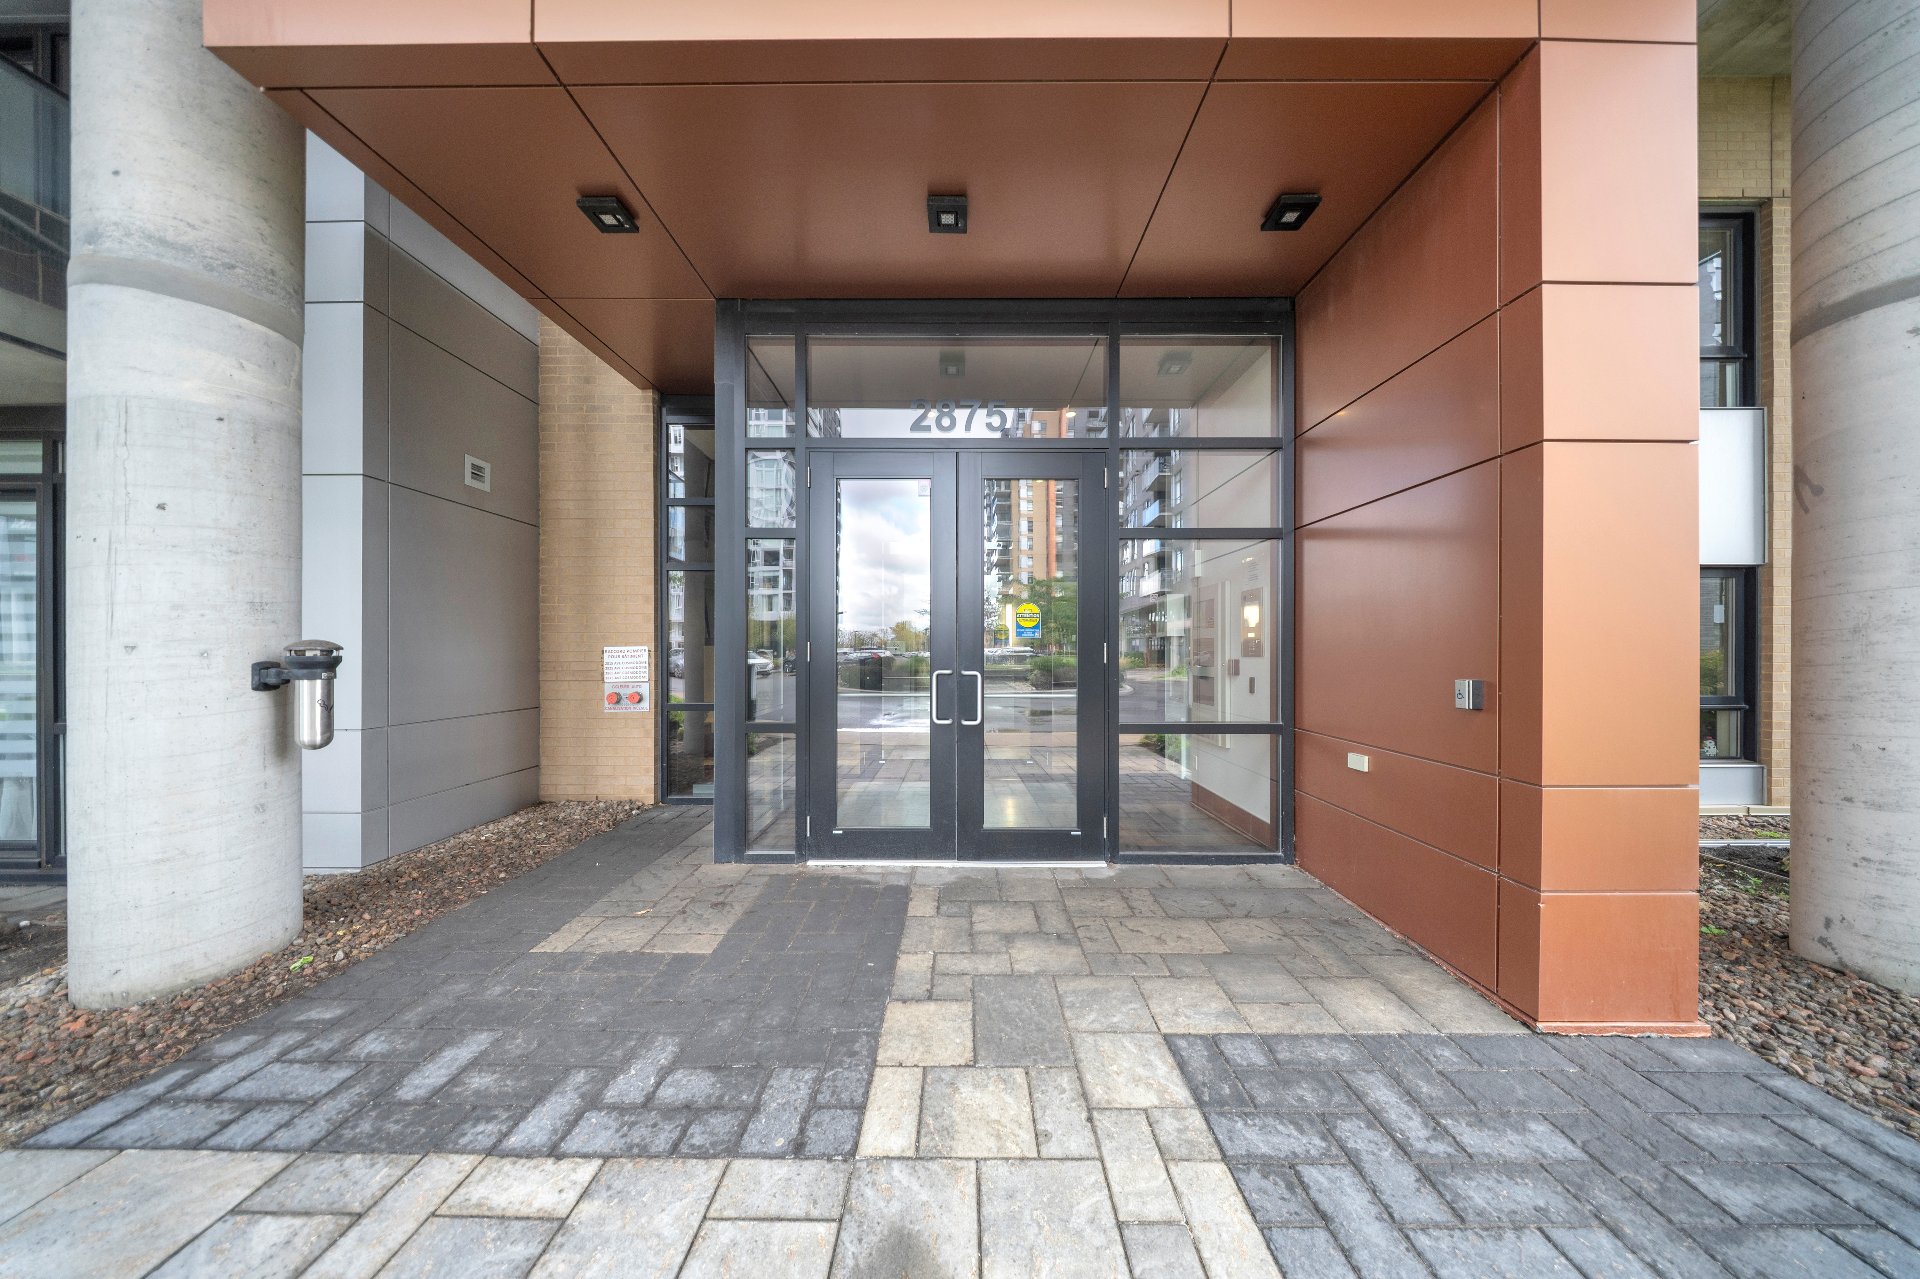 Exterior
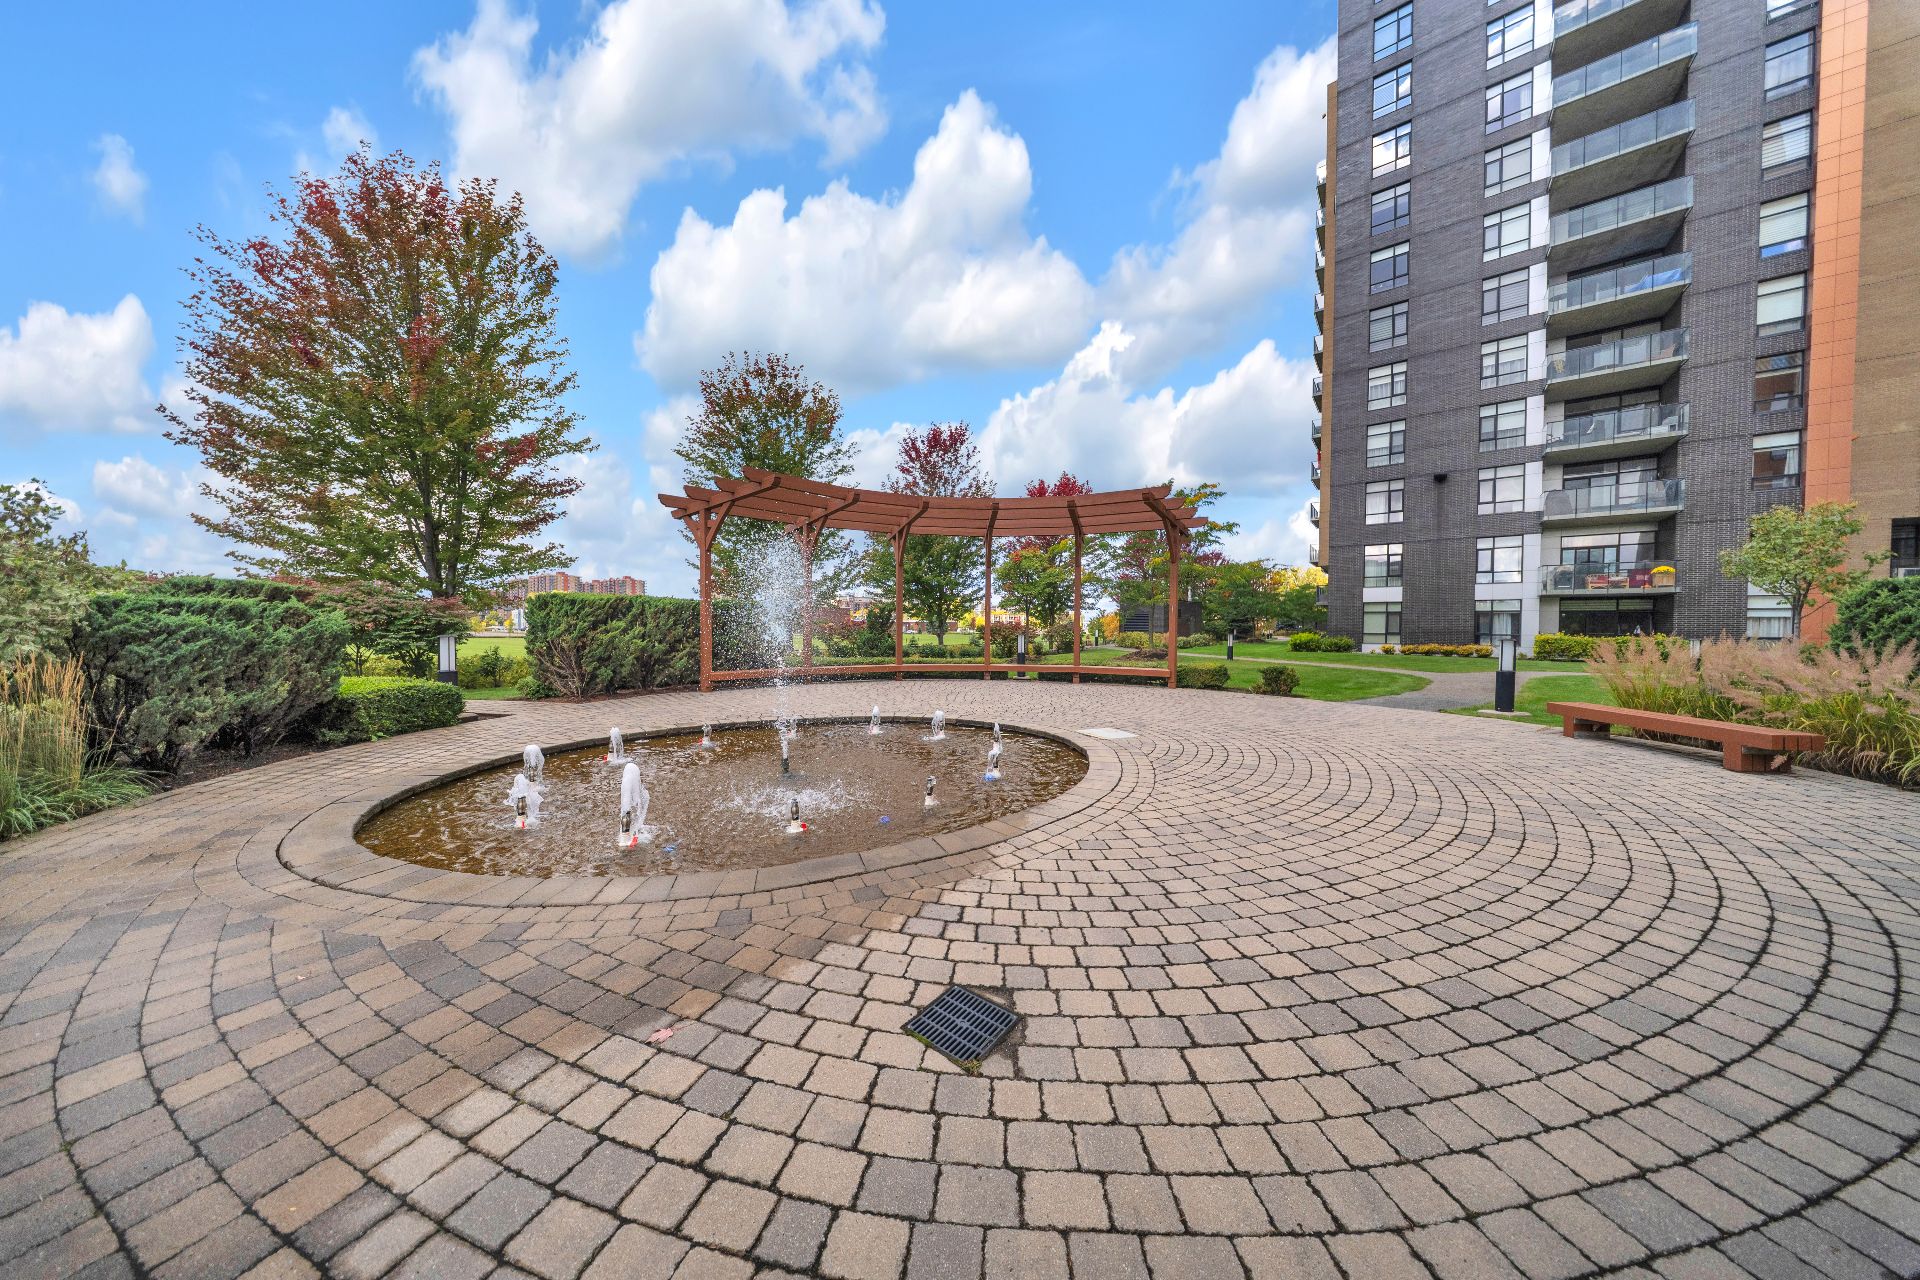 Hallway
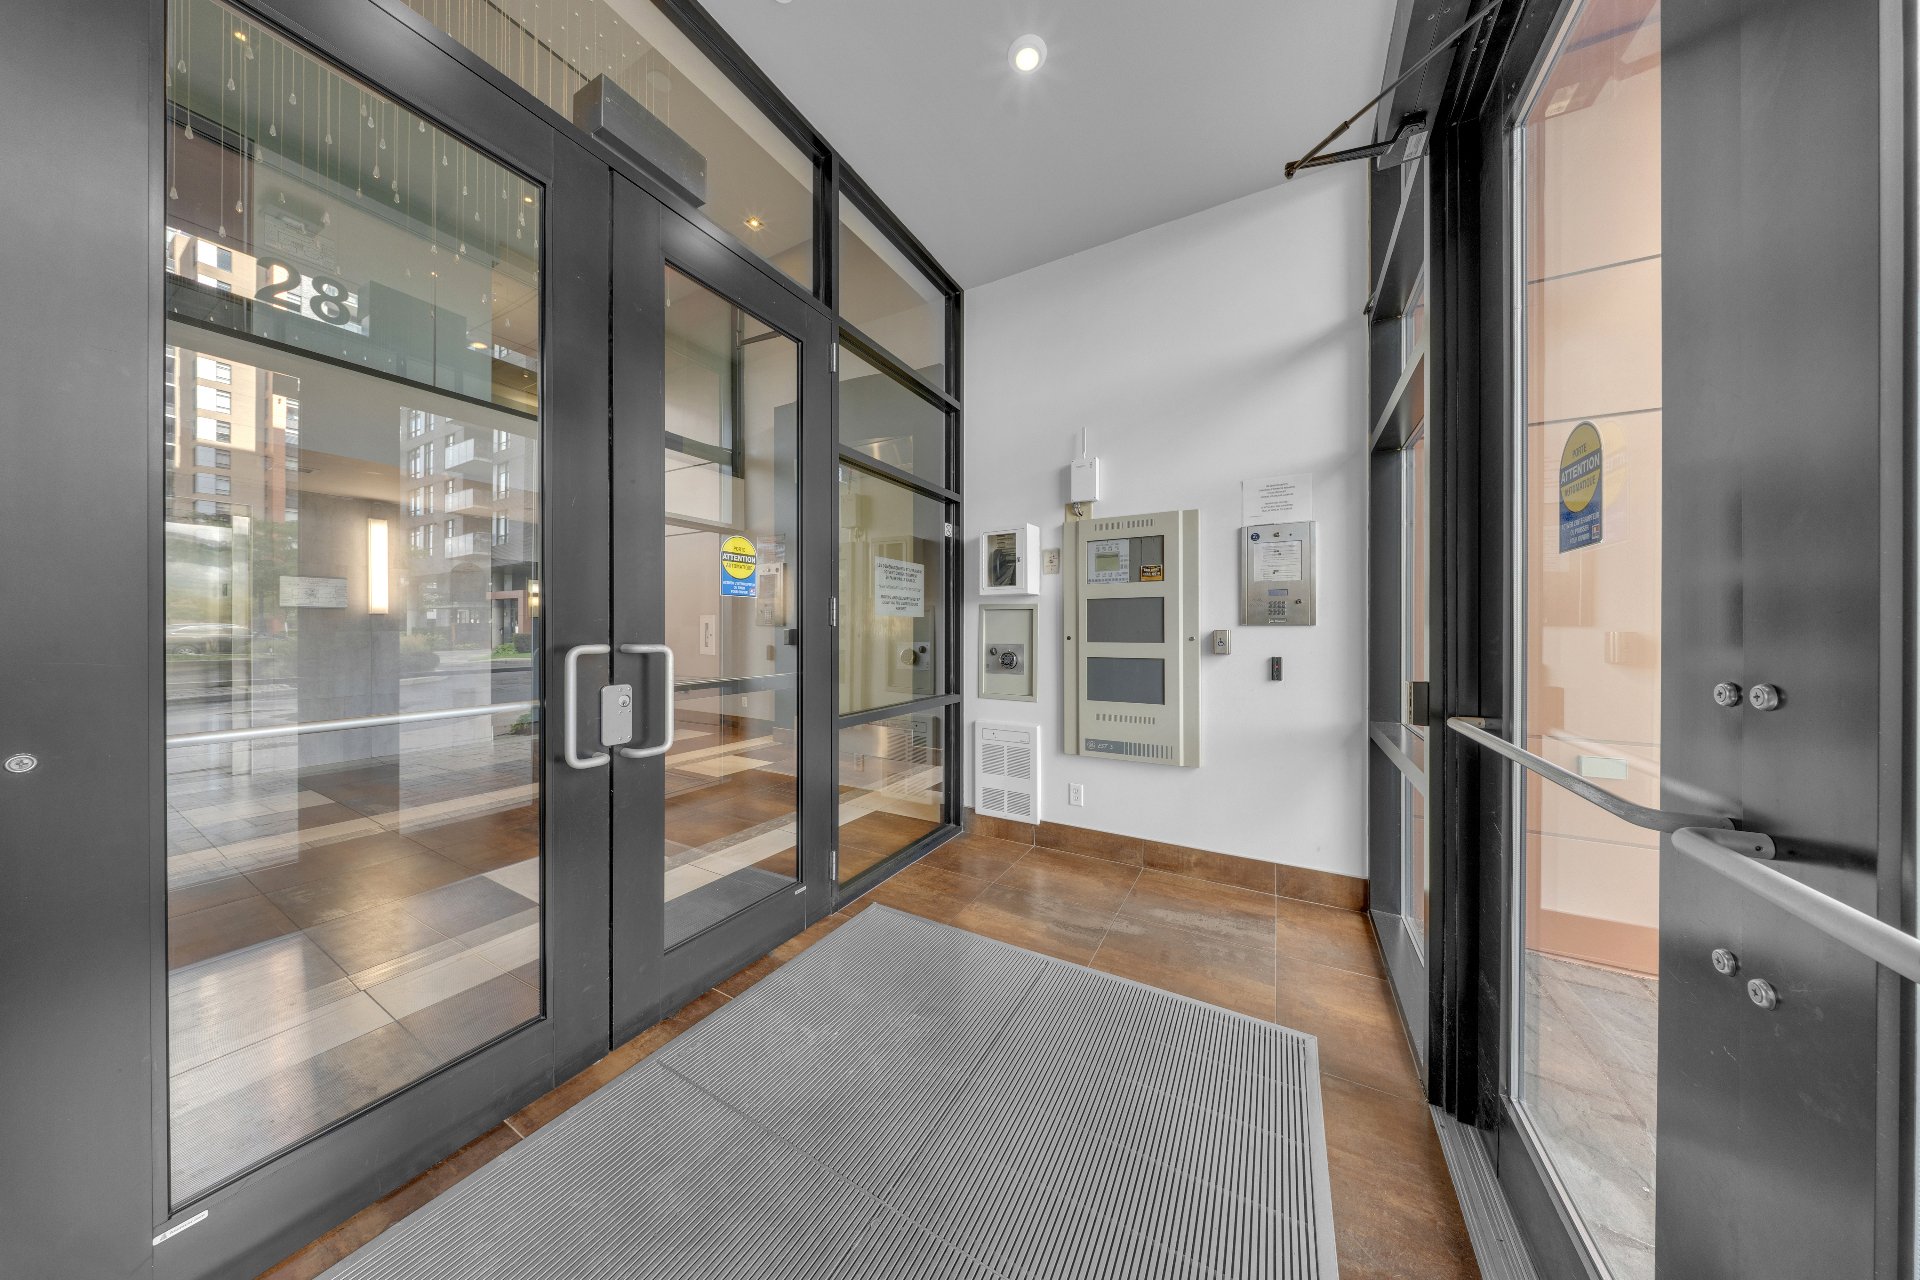 Elevator
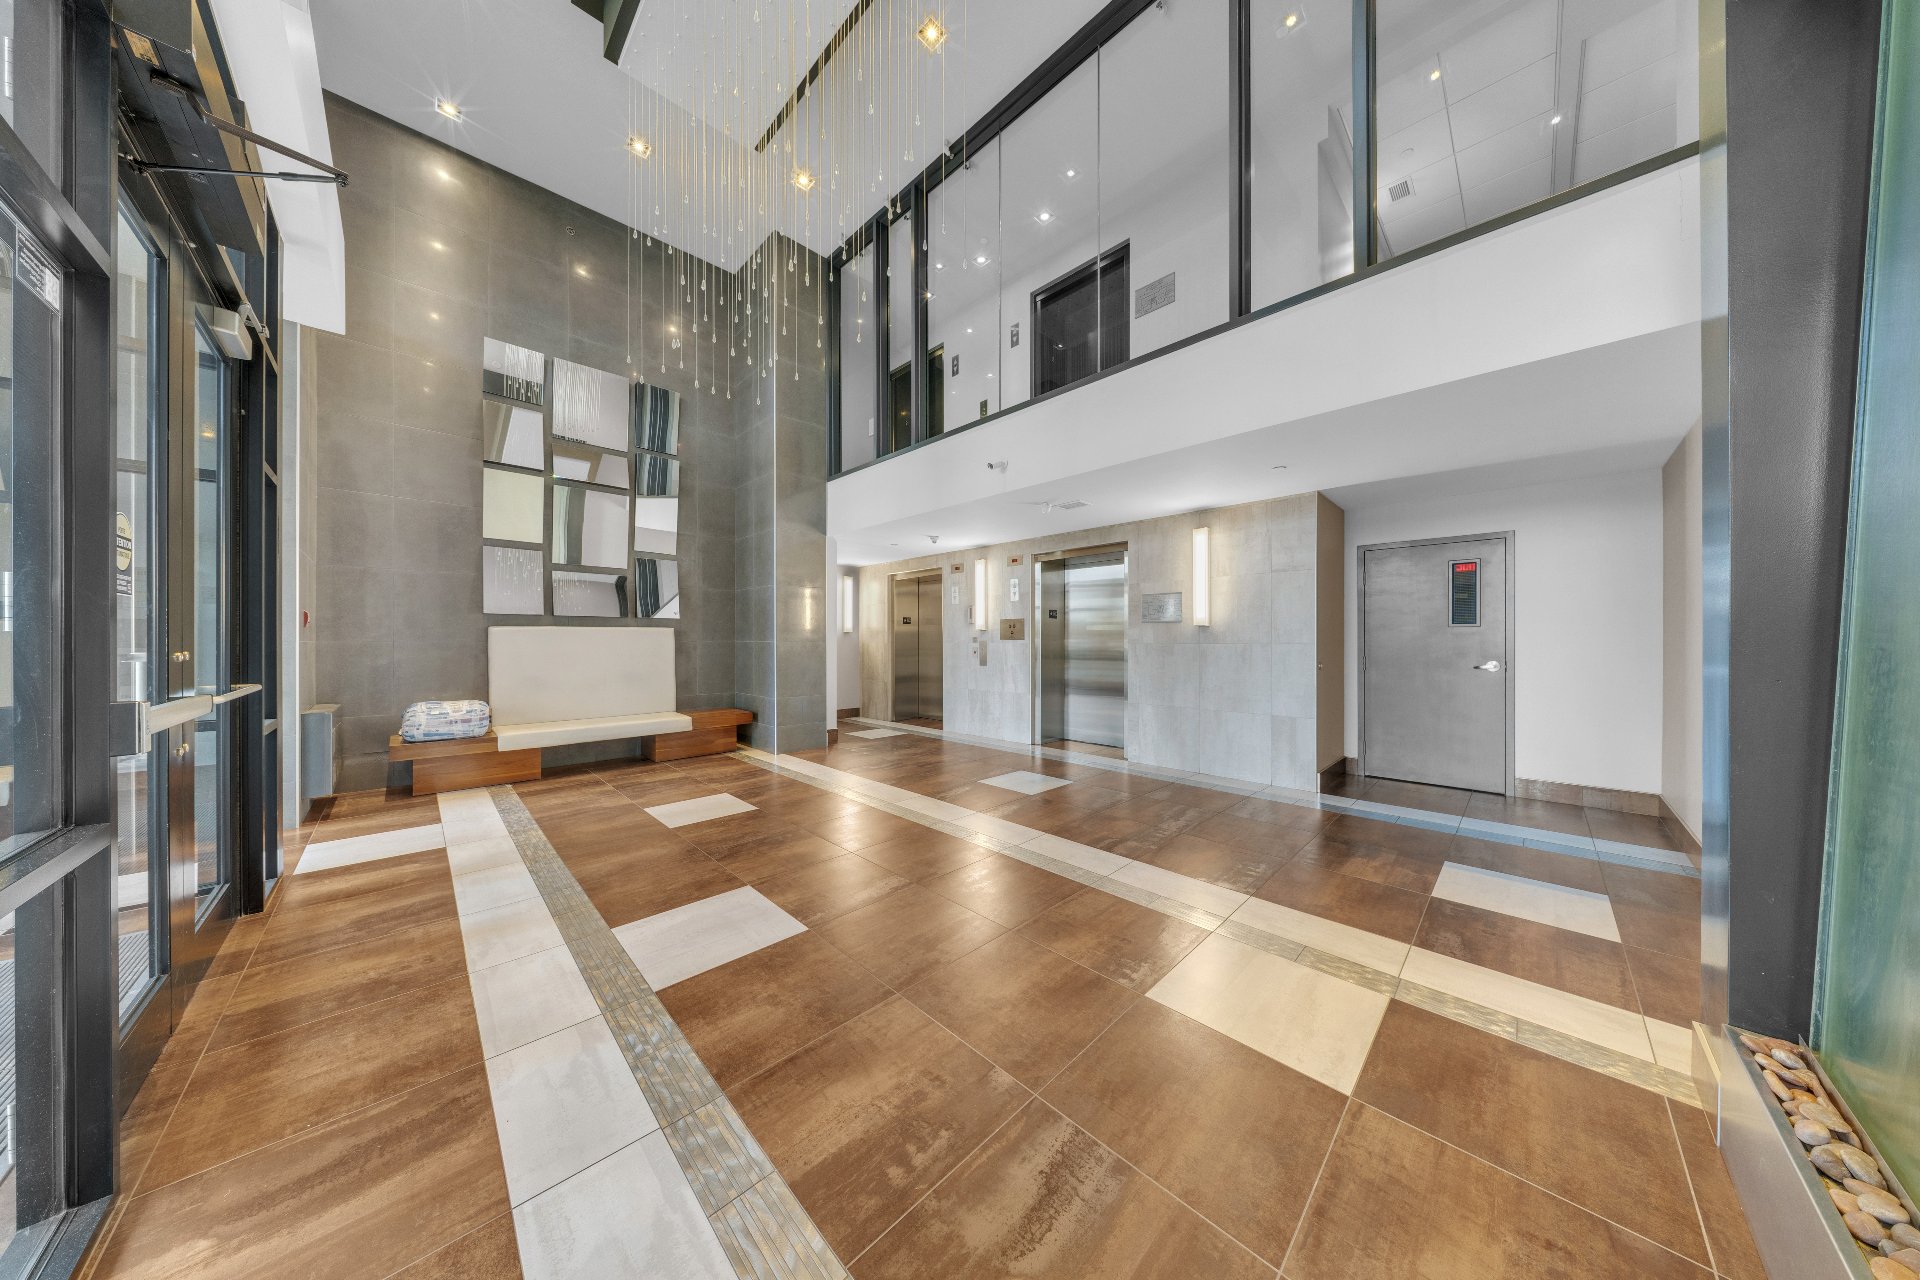 Hallway
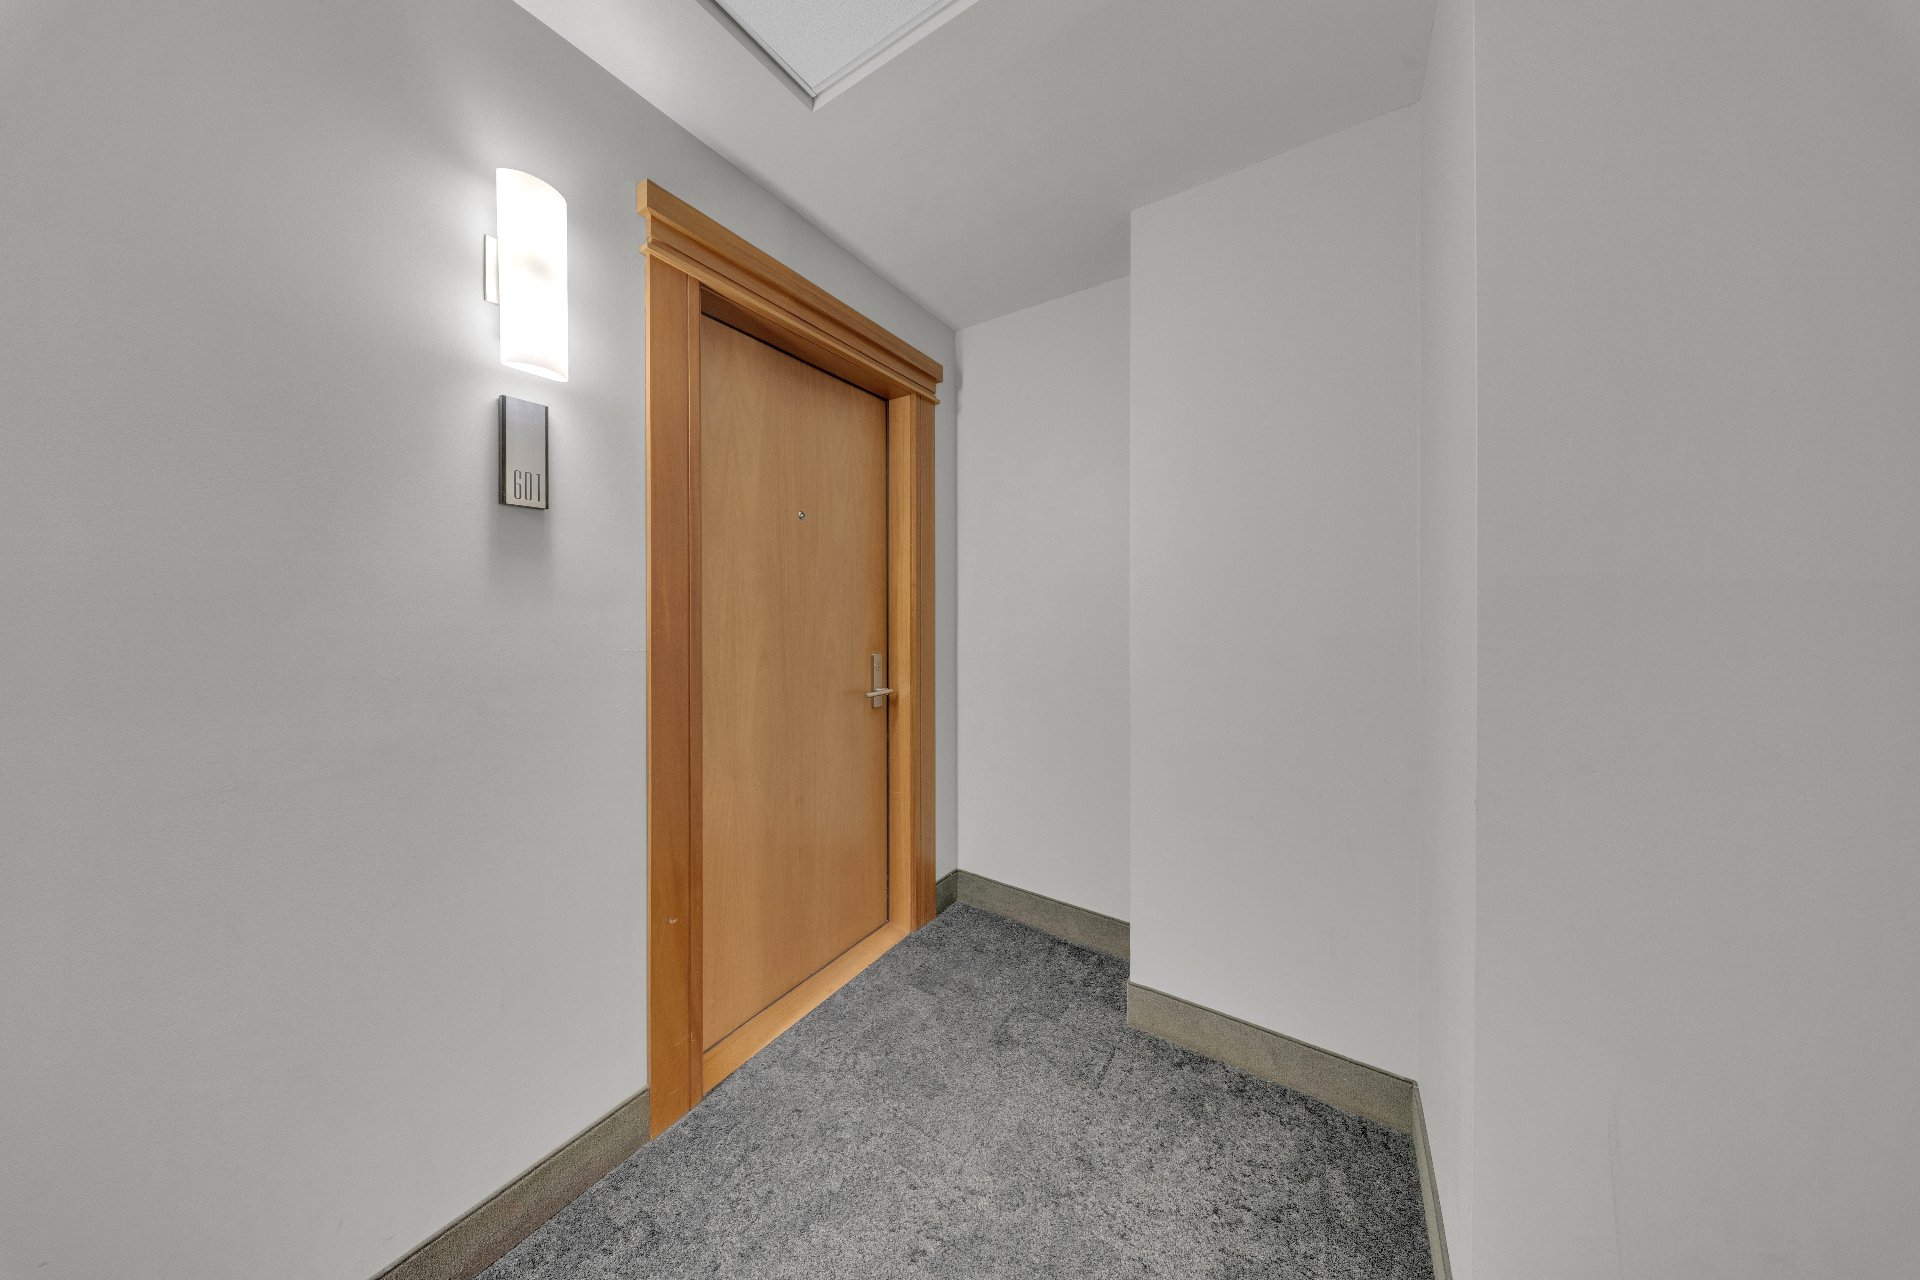 Overall View
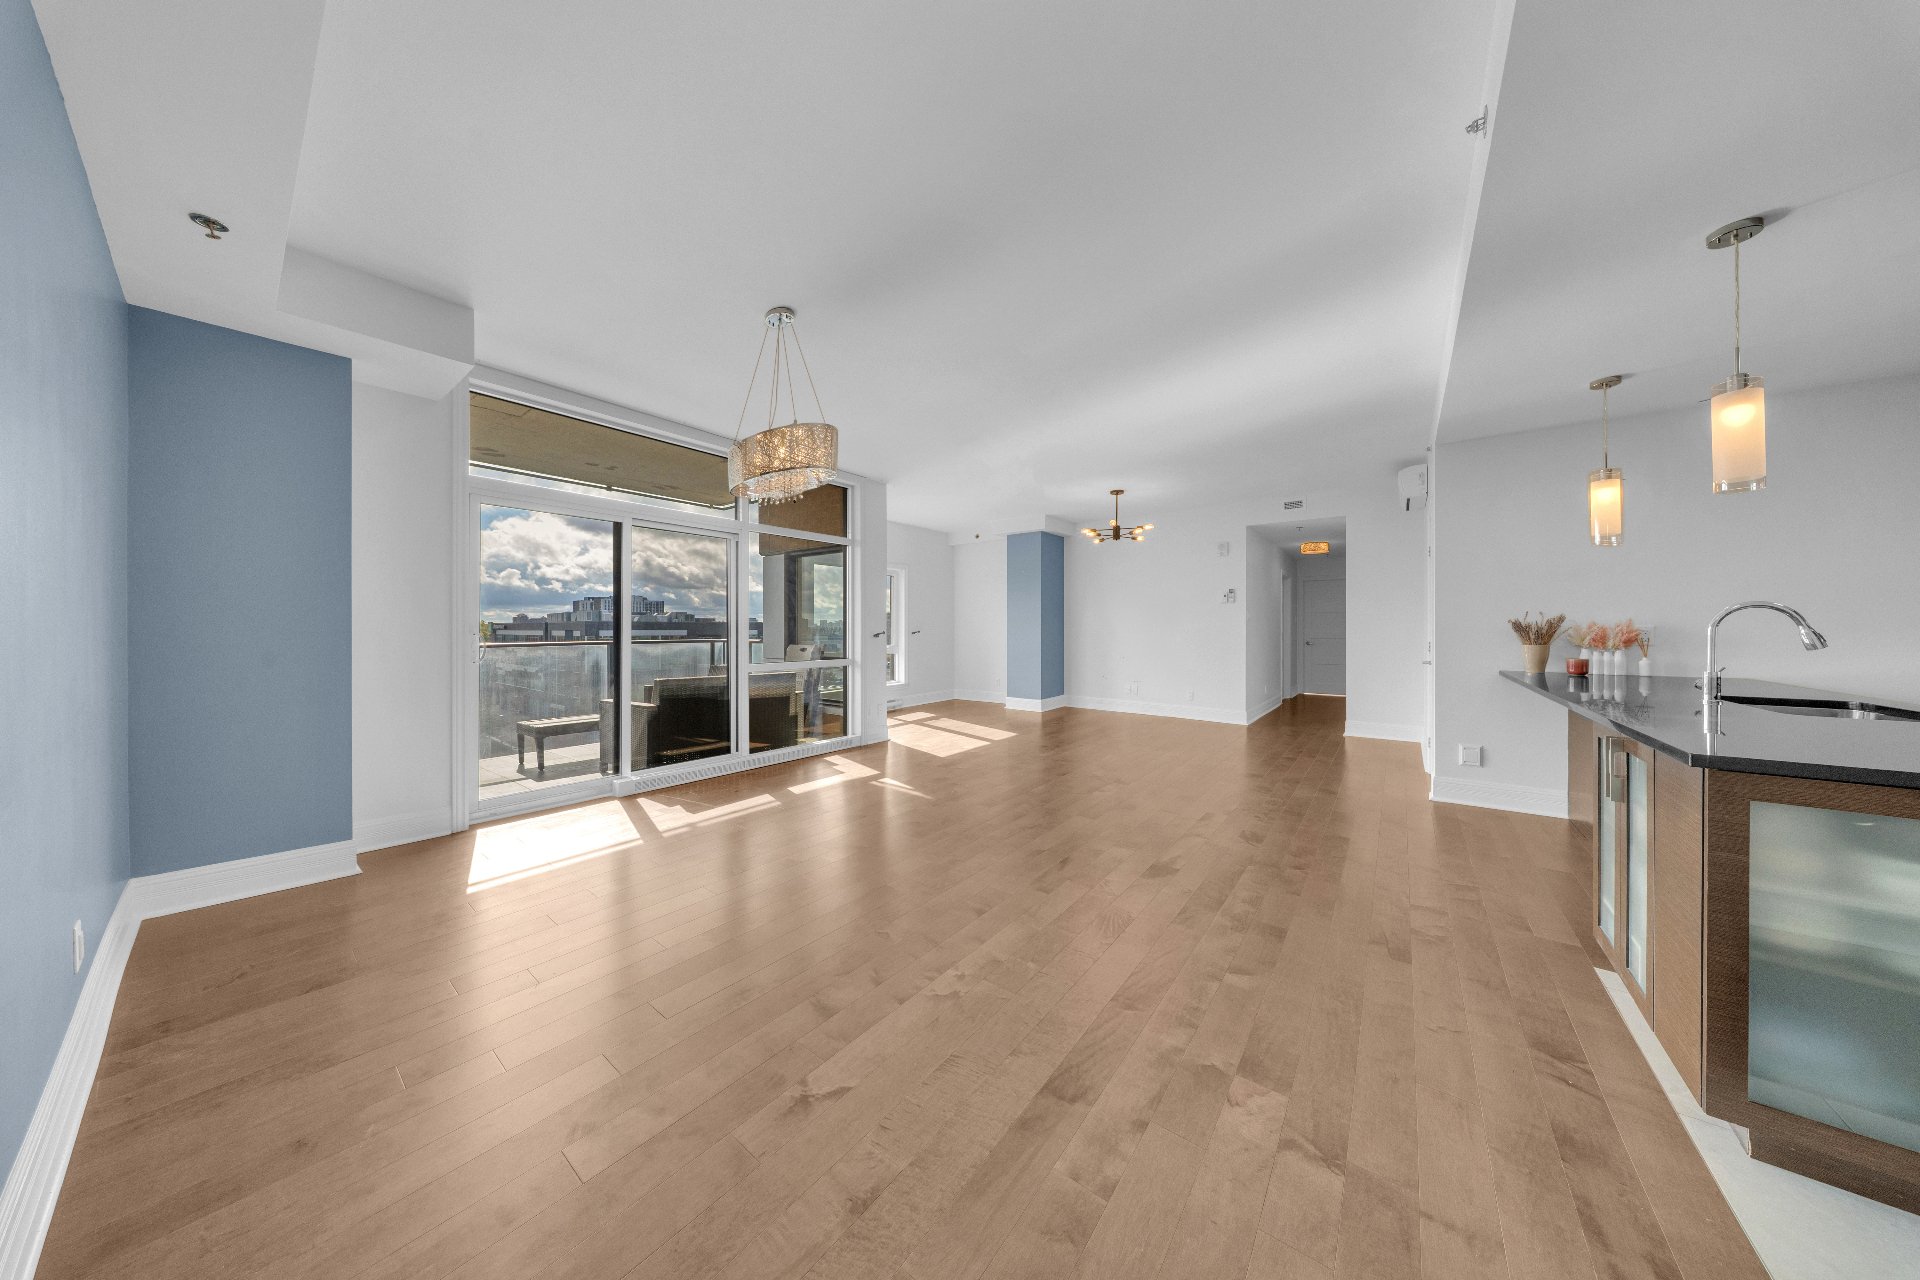 Overall View
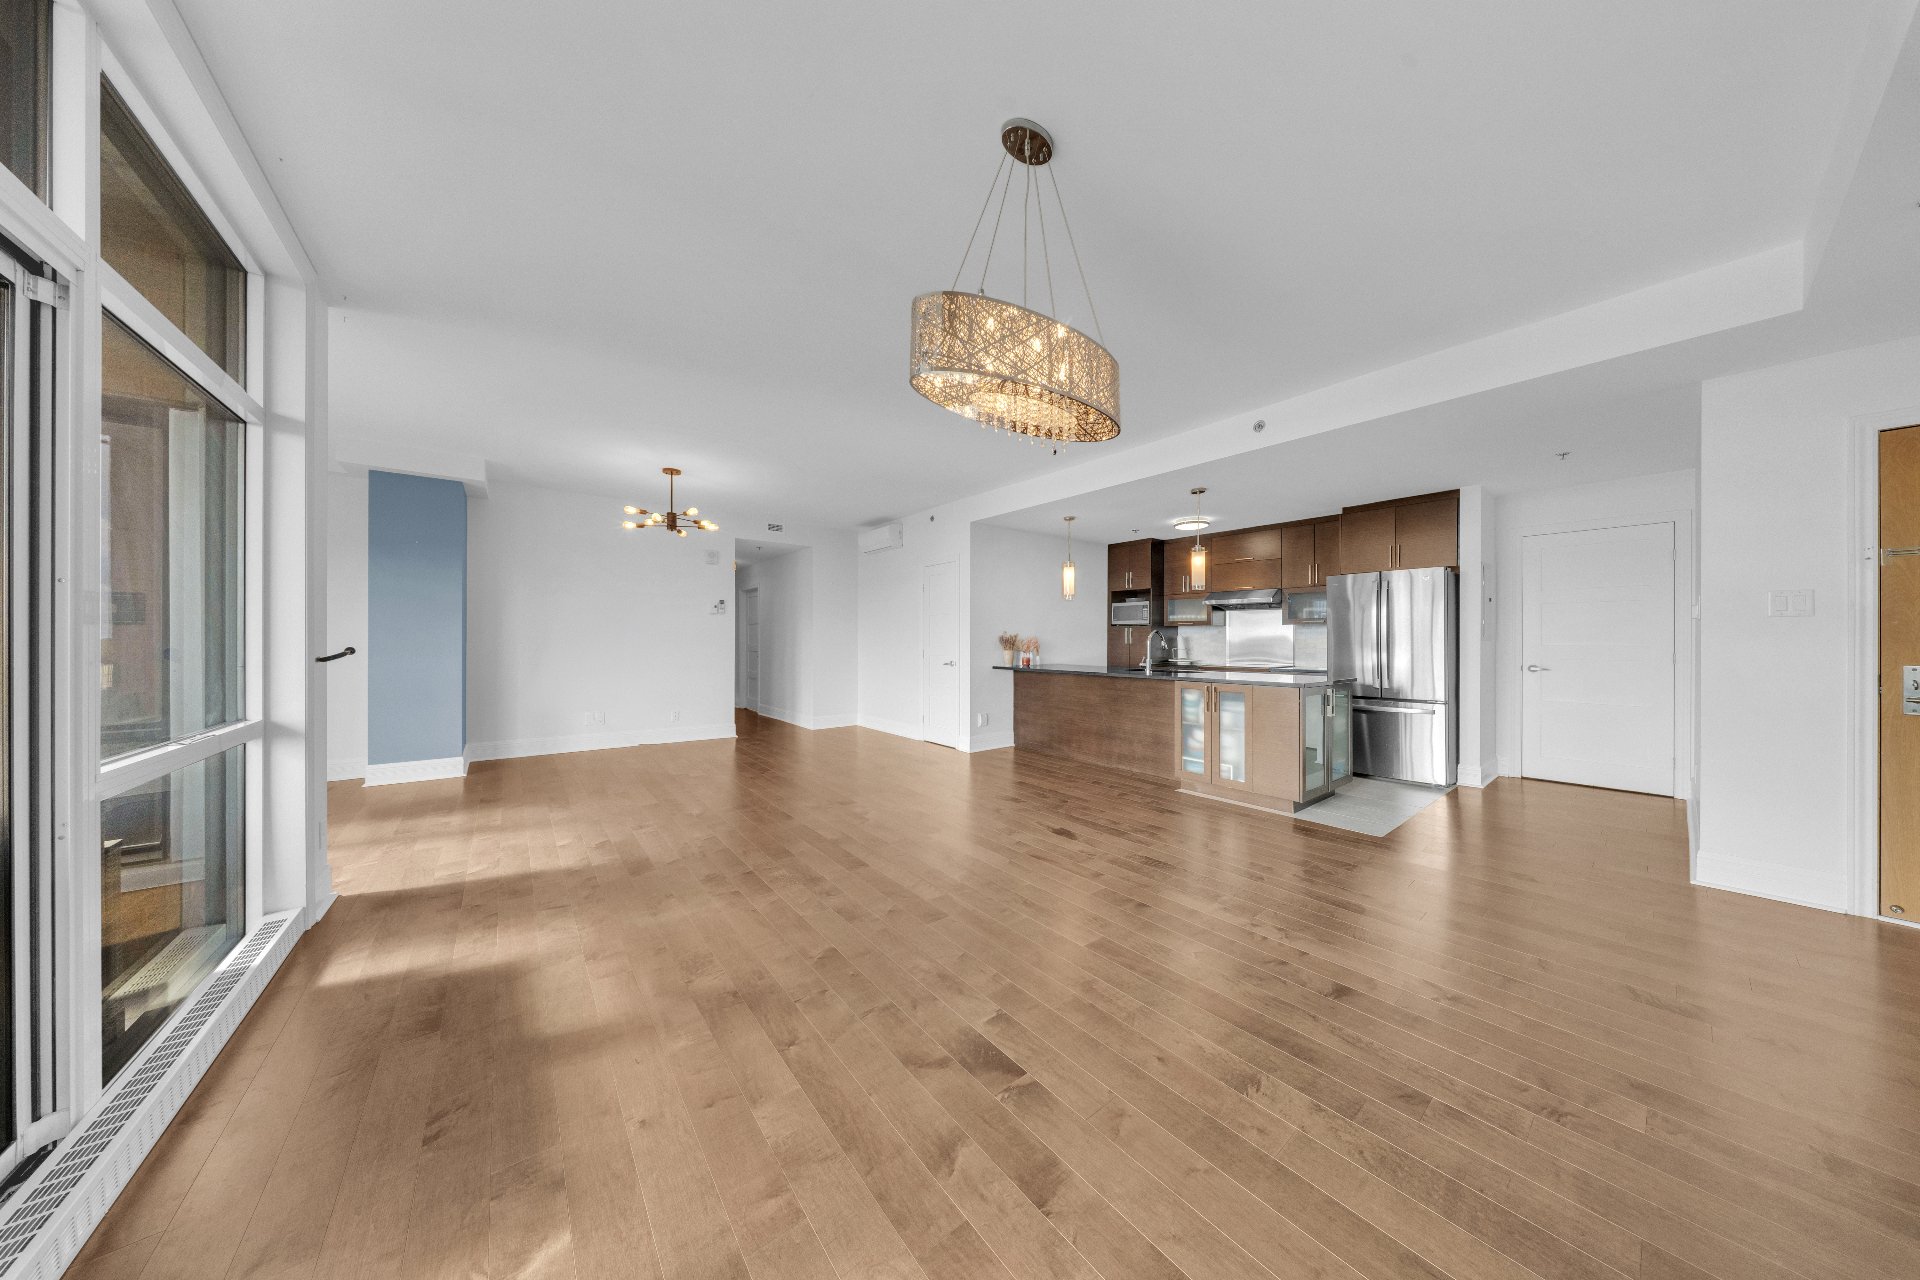 Overall View
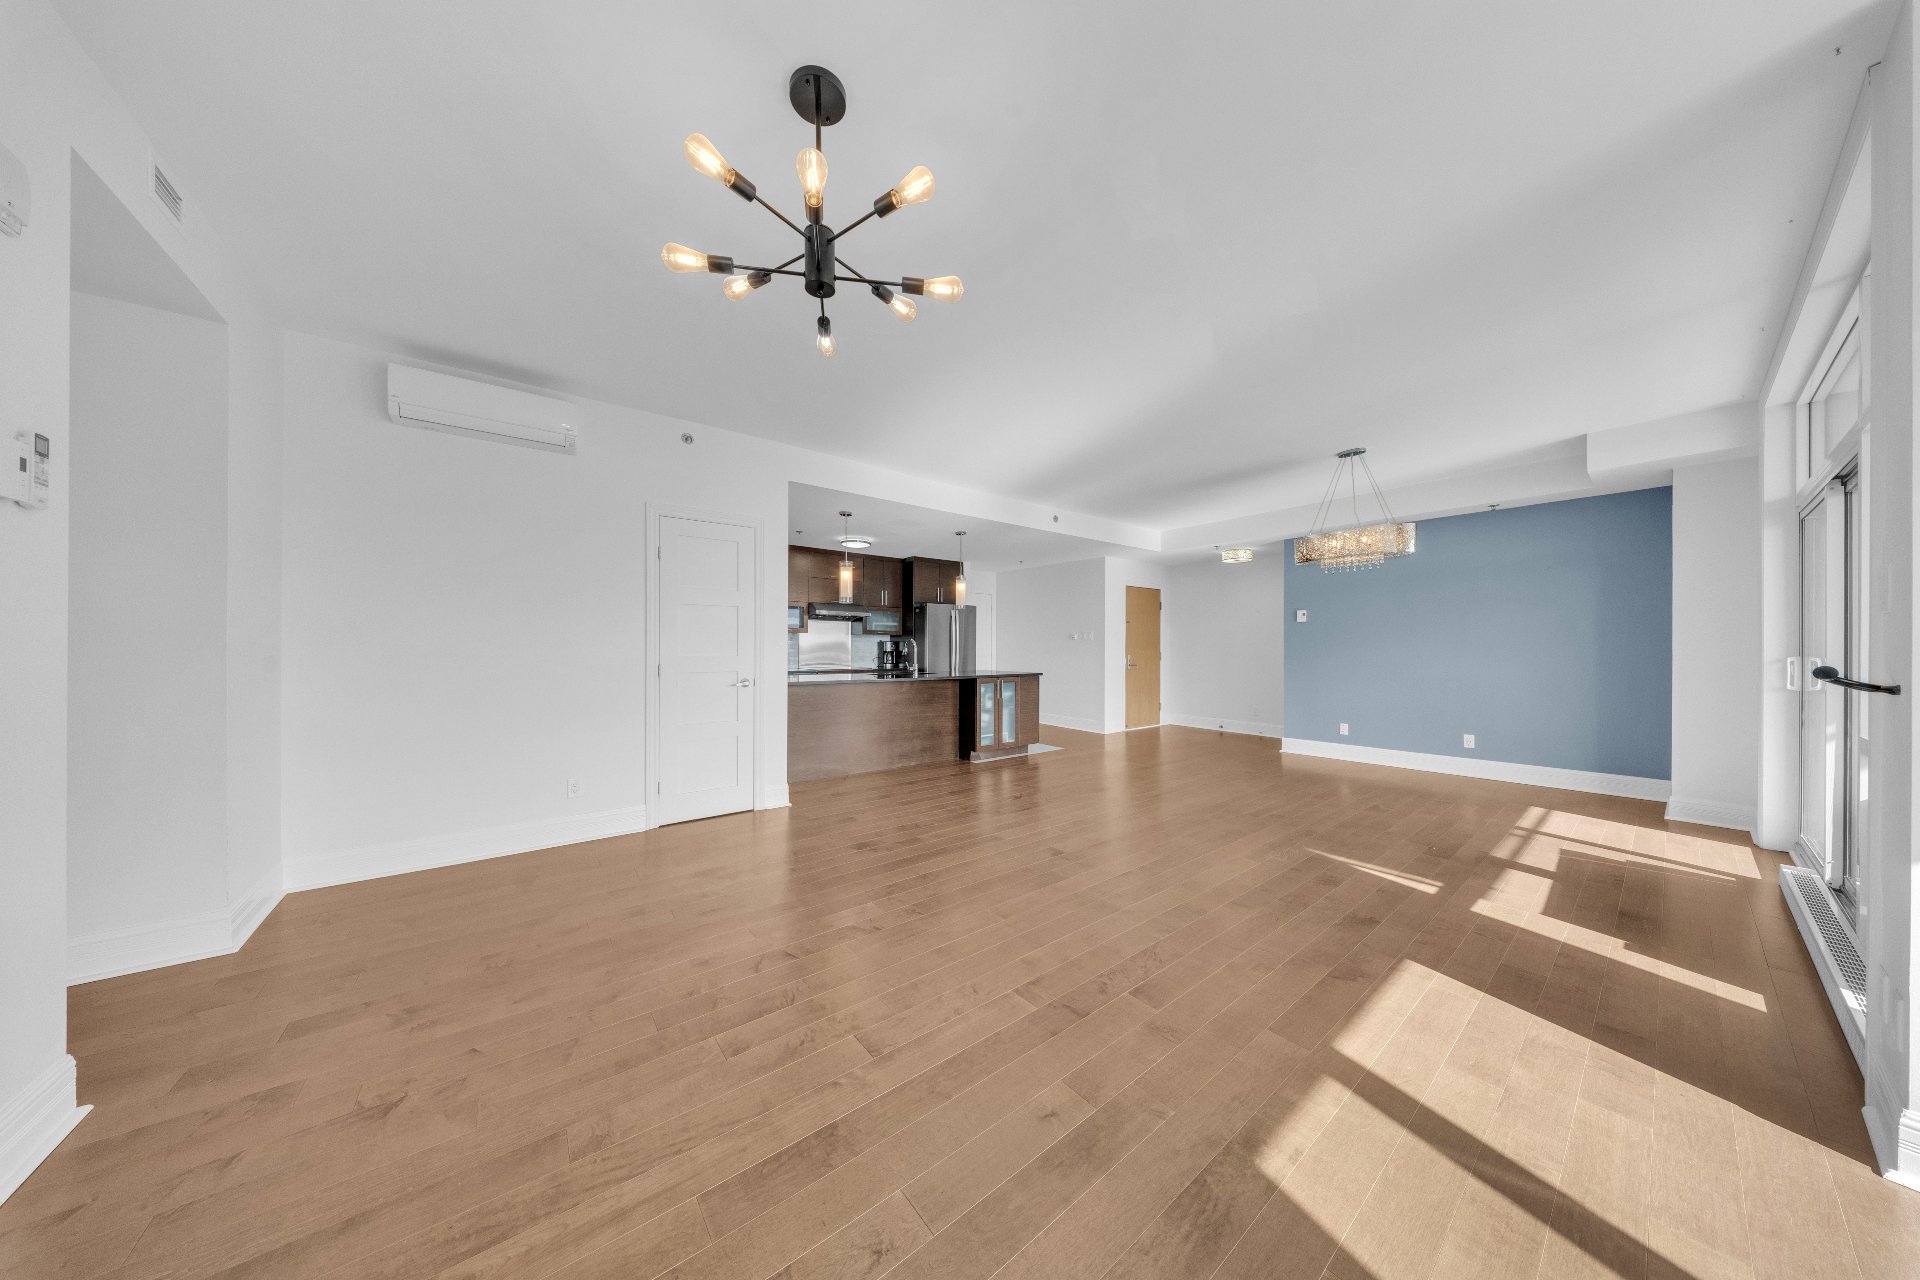 Overall View
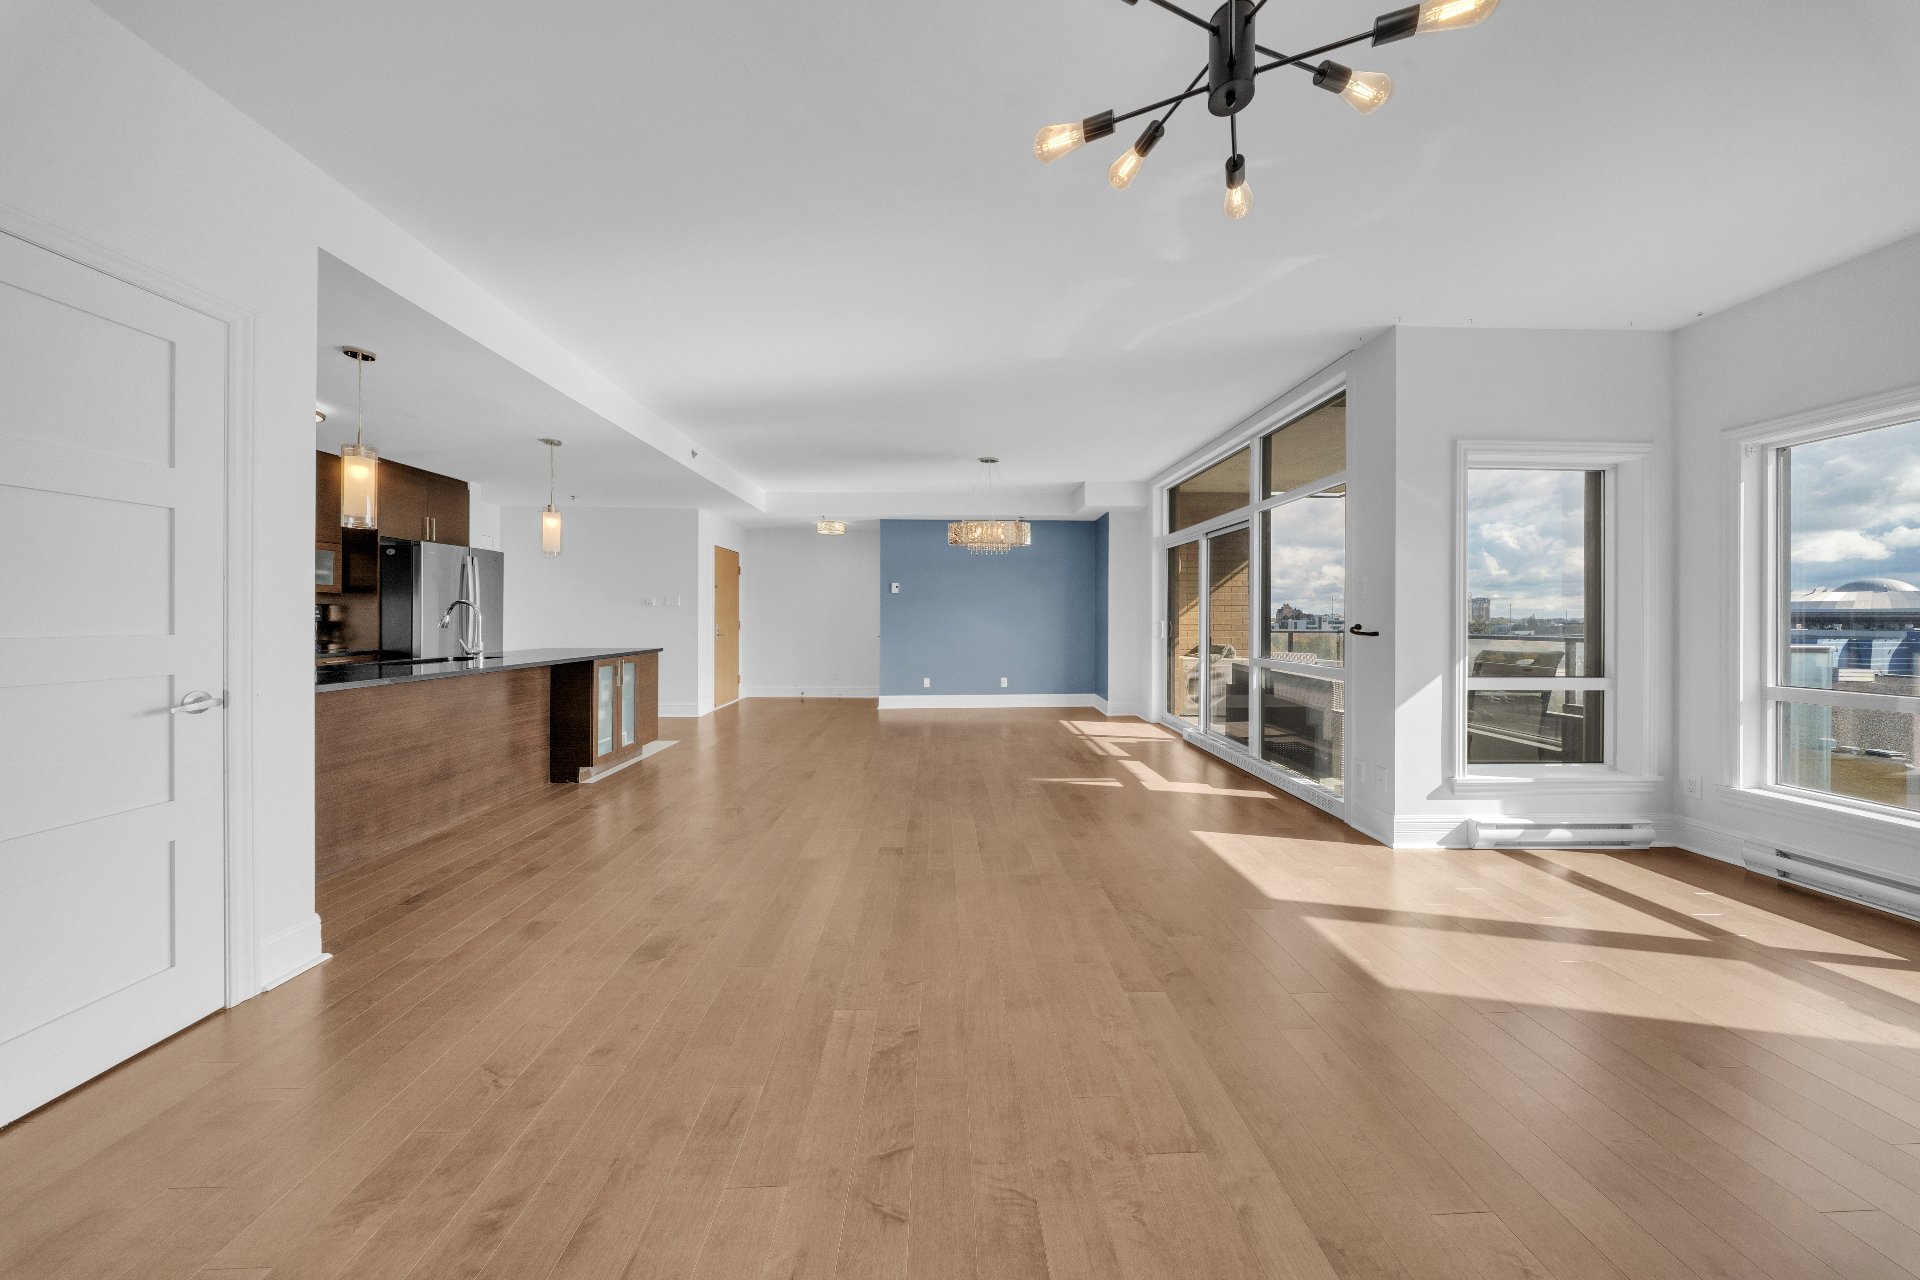 Overall View
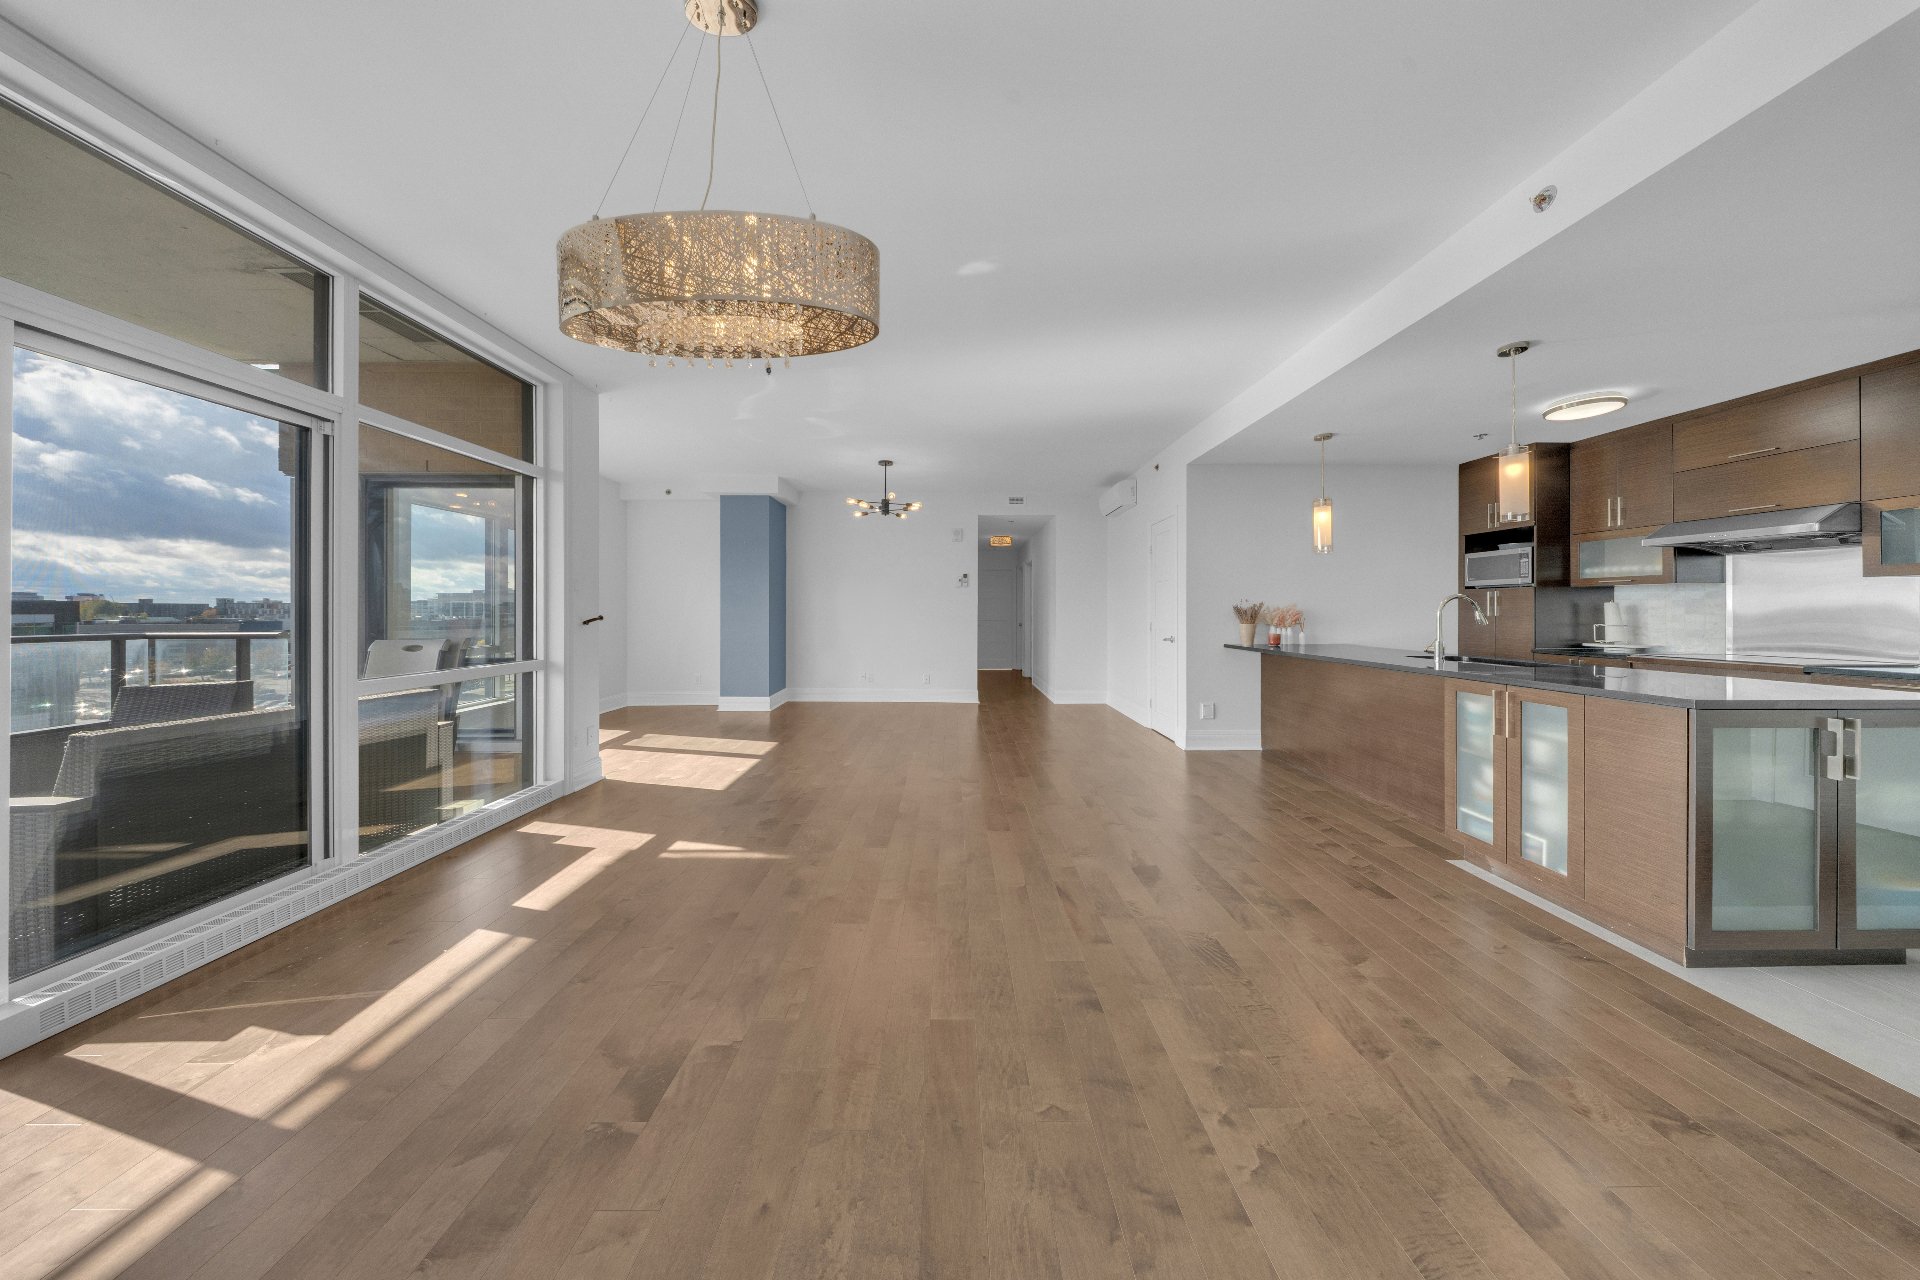 Dining room
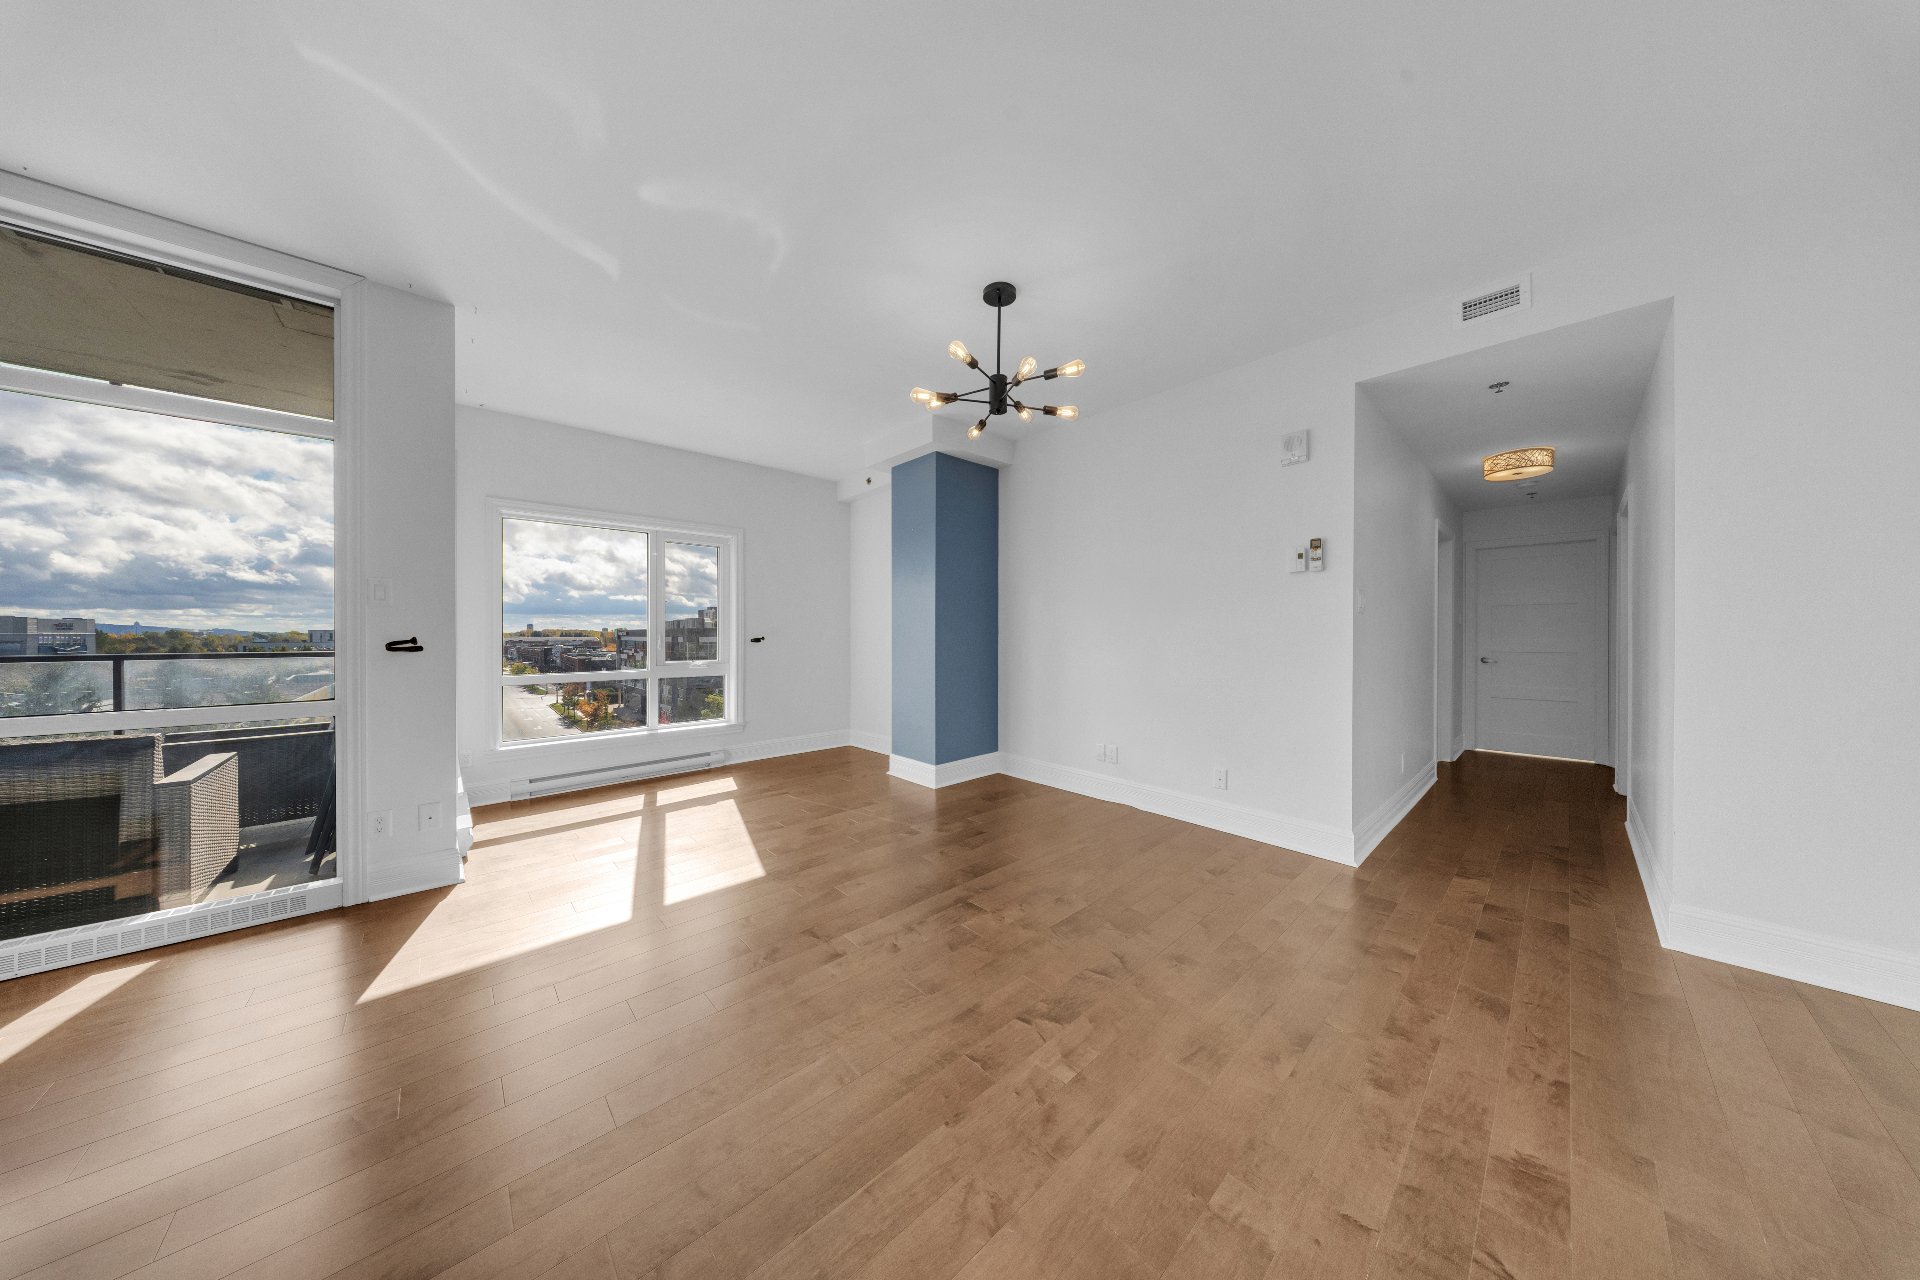 Living room
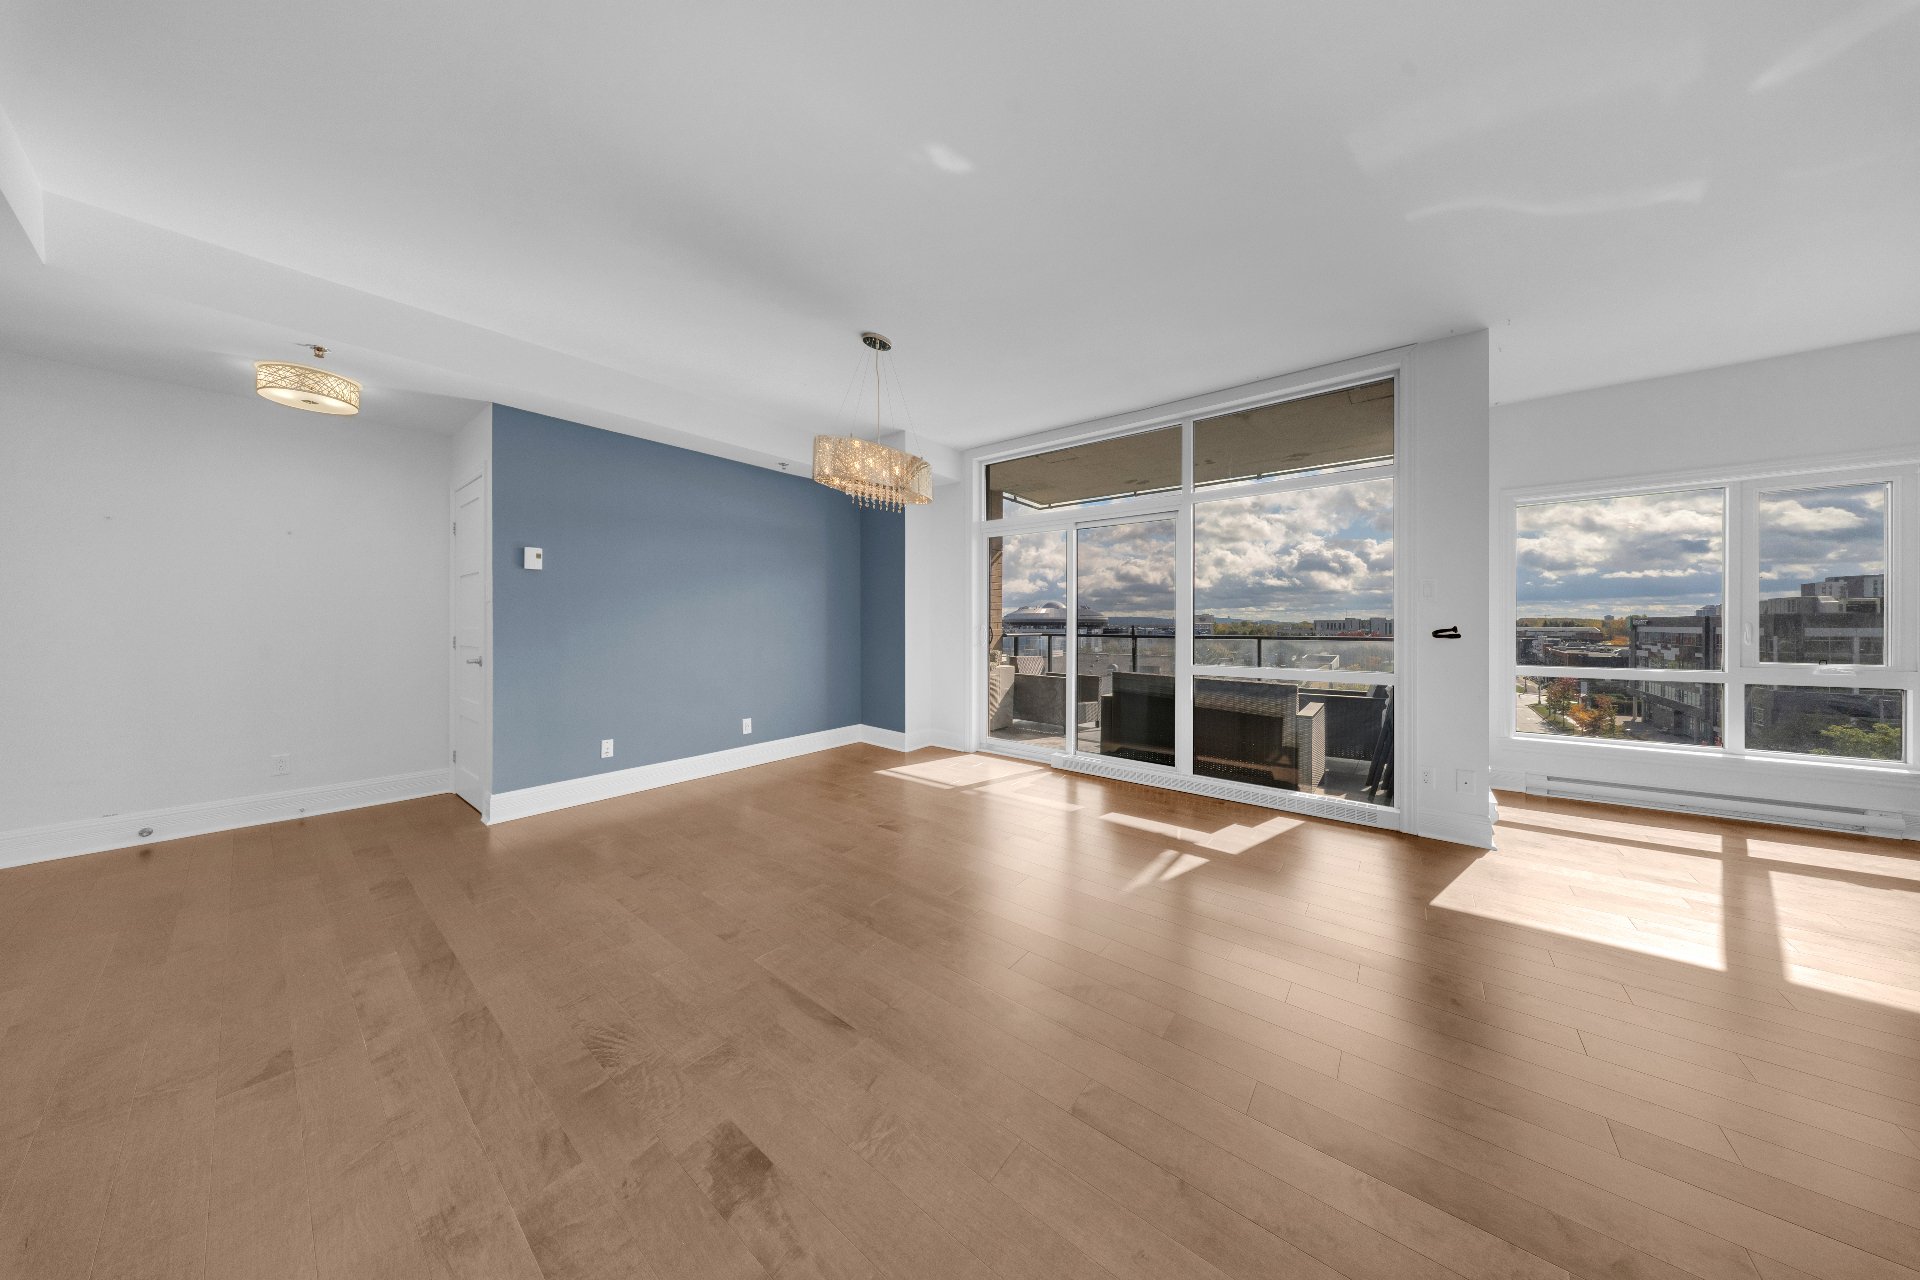 Kitchen
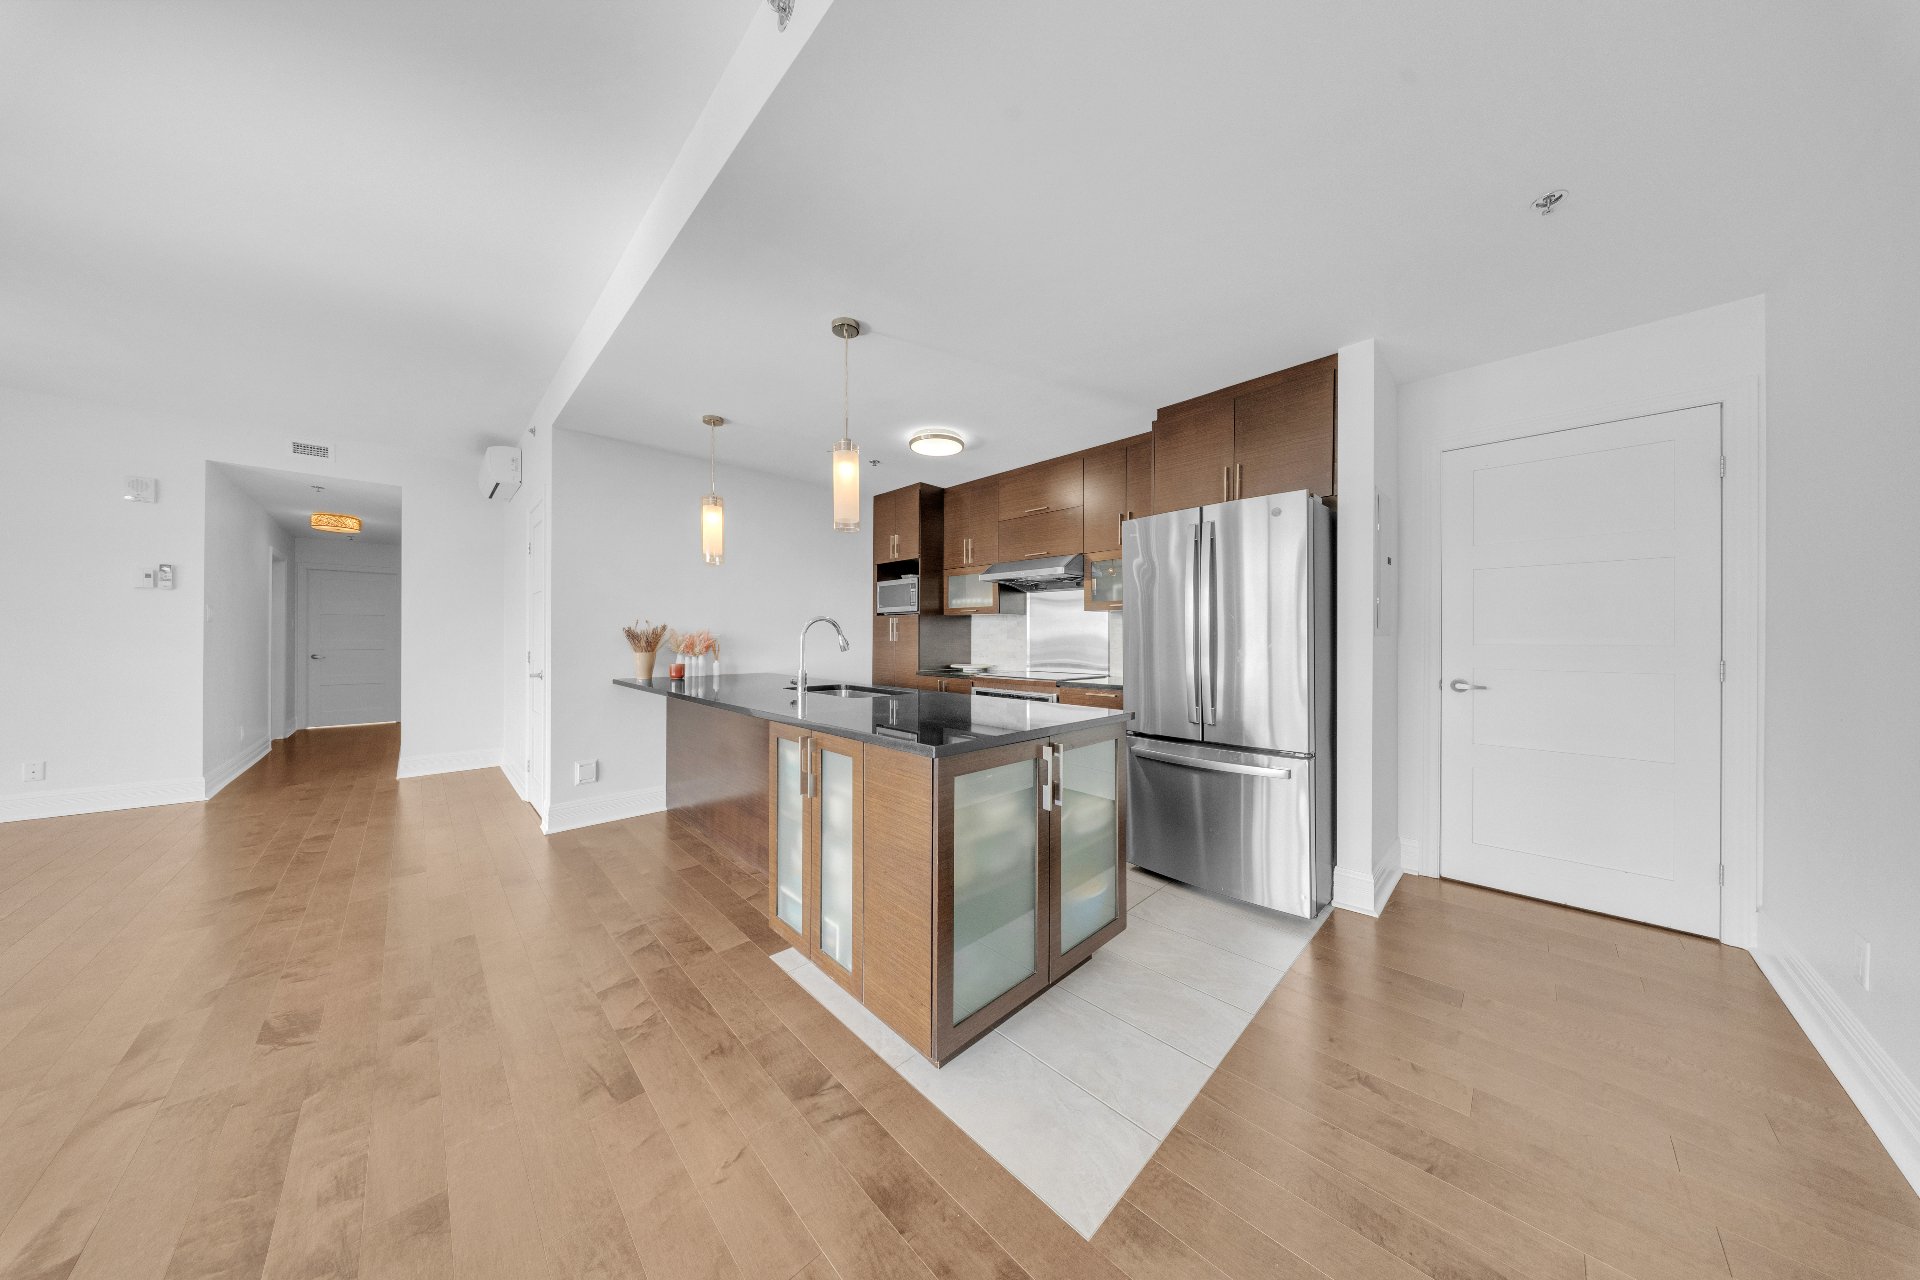 Kitchen
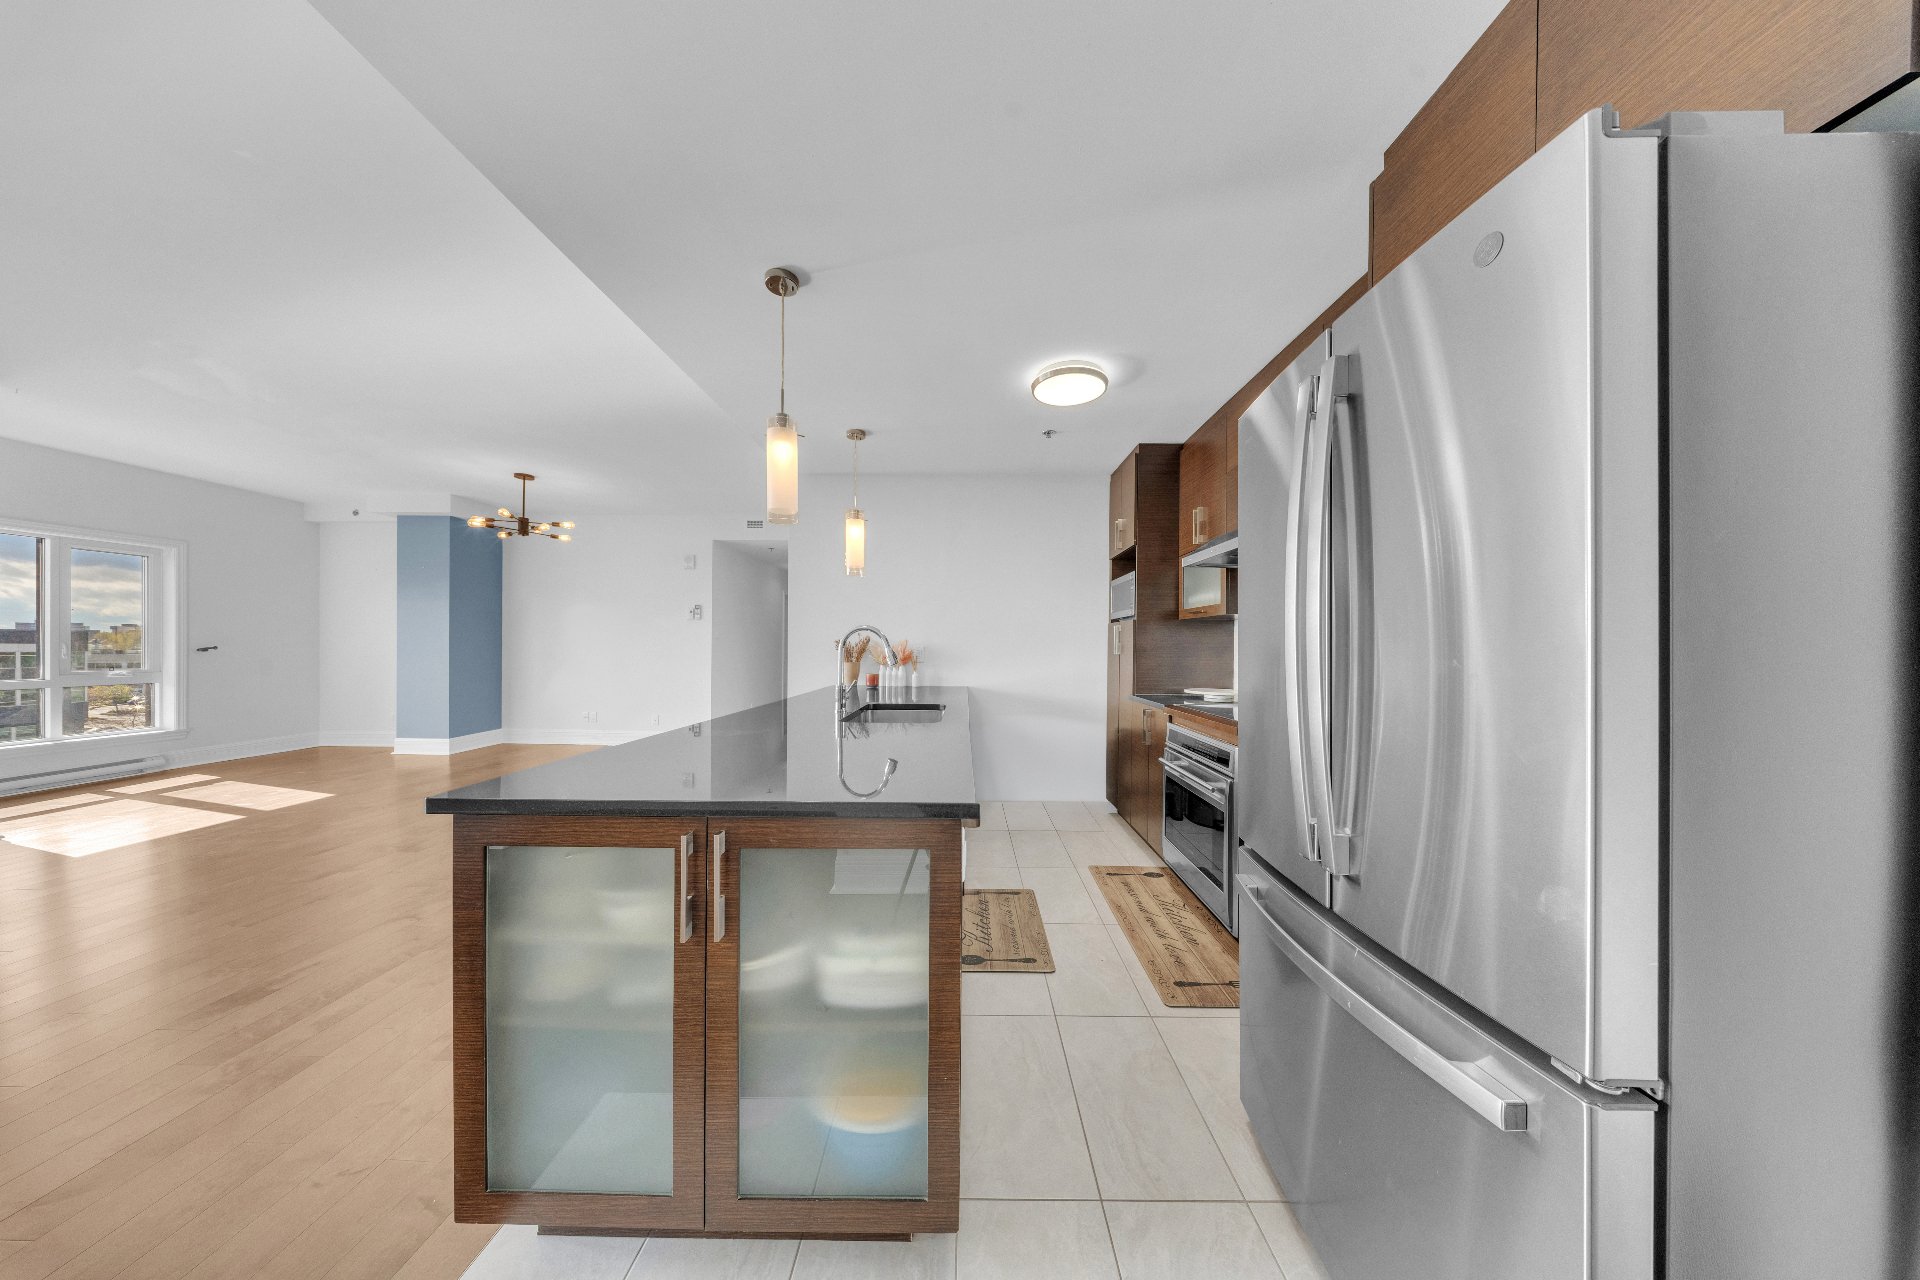 Kitchen
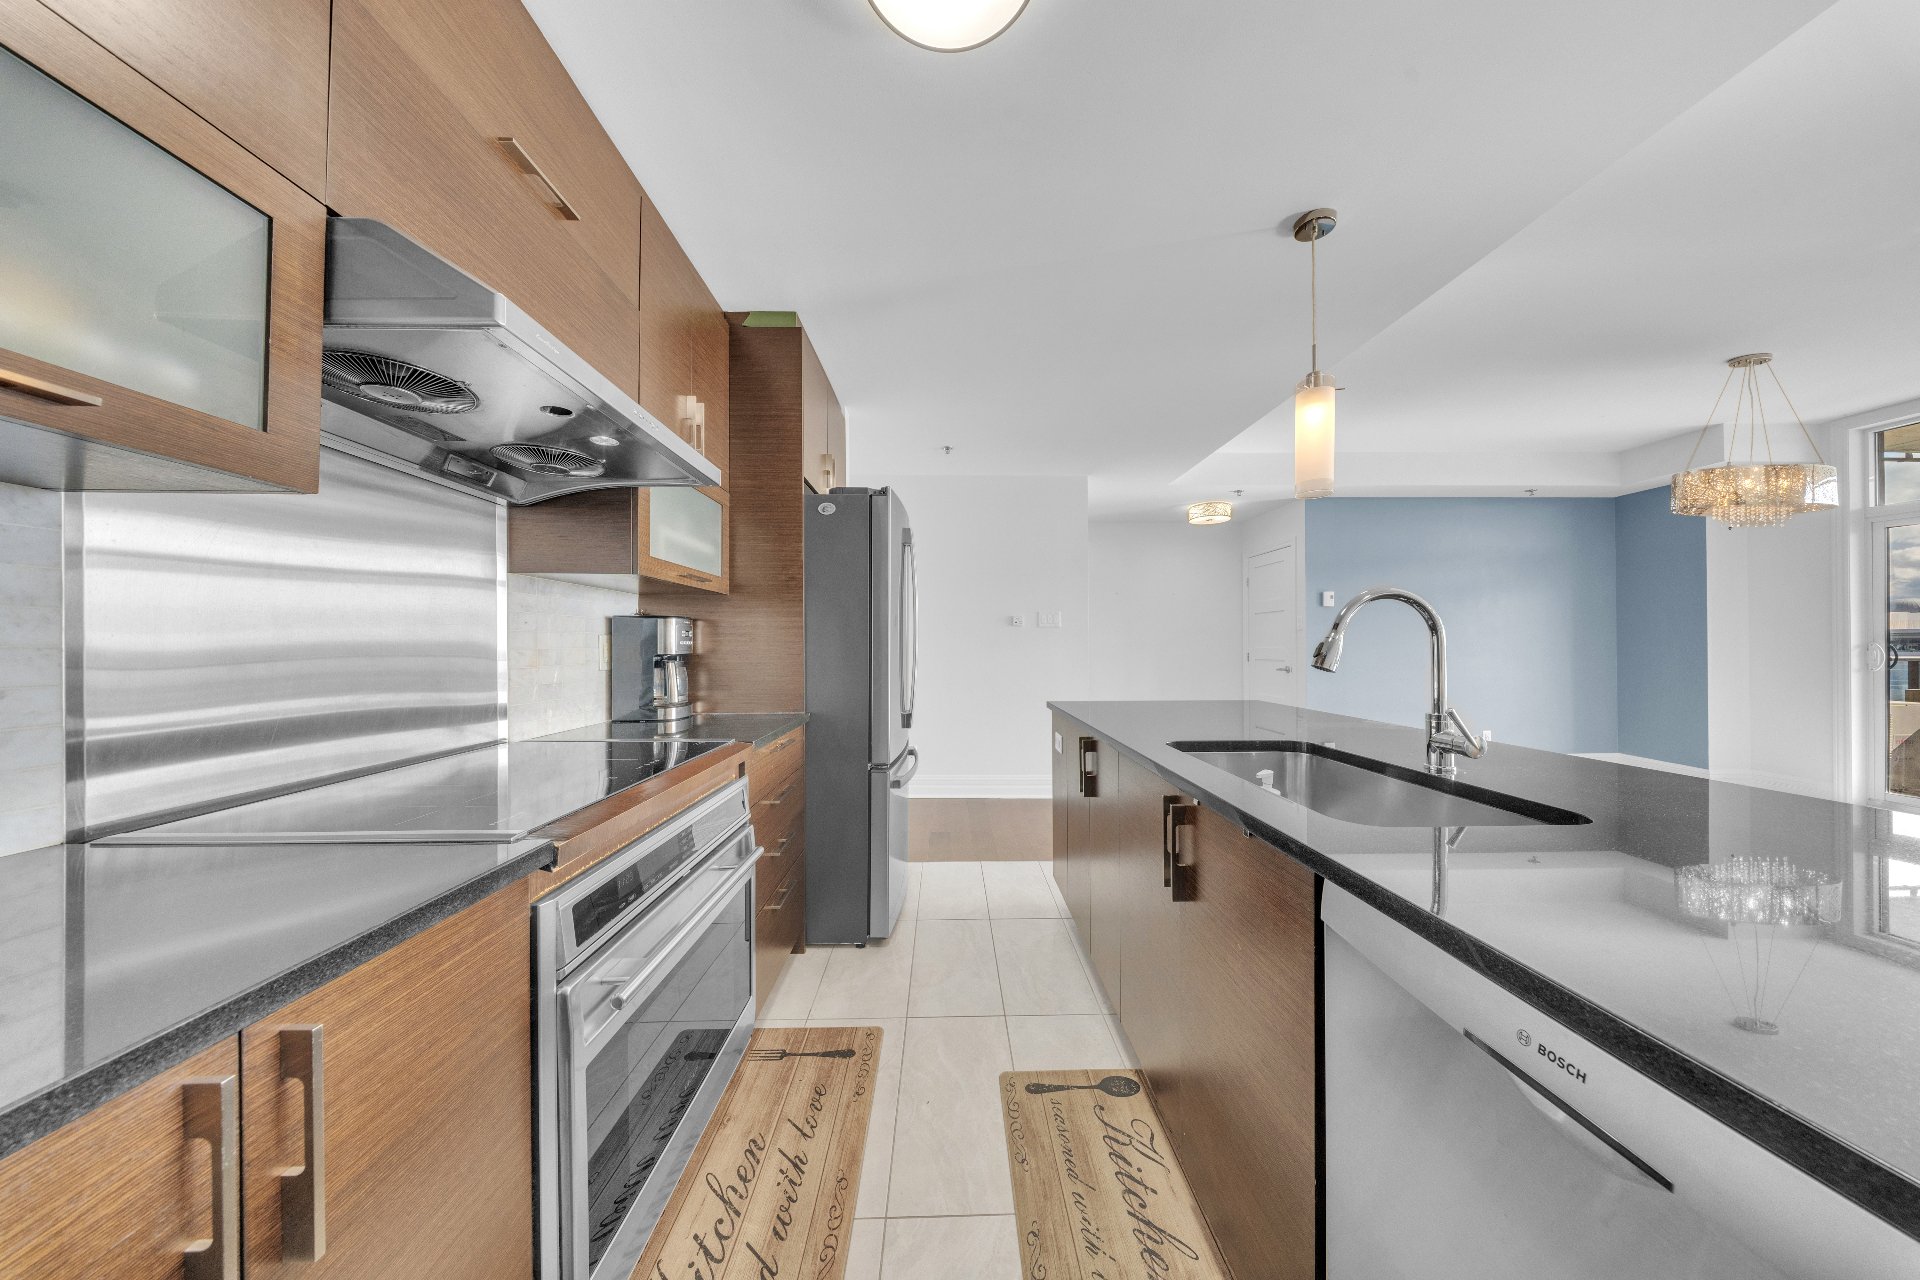 Hallway
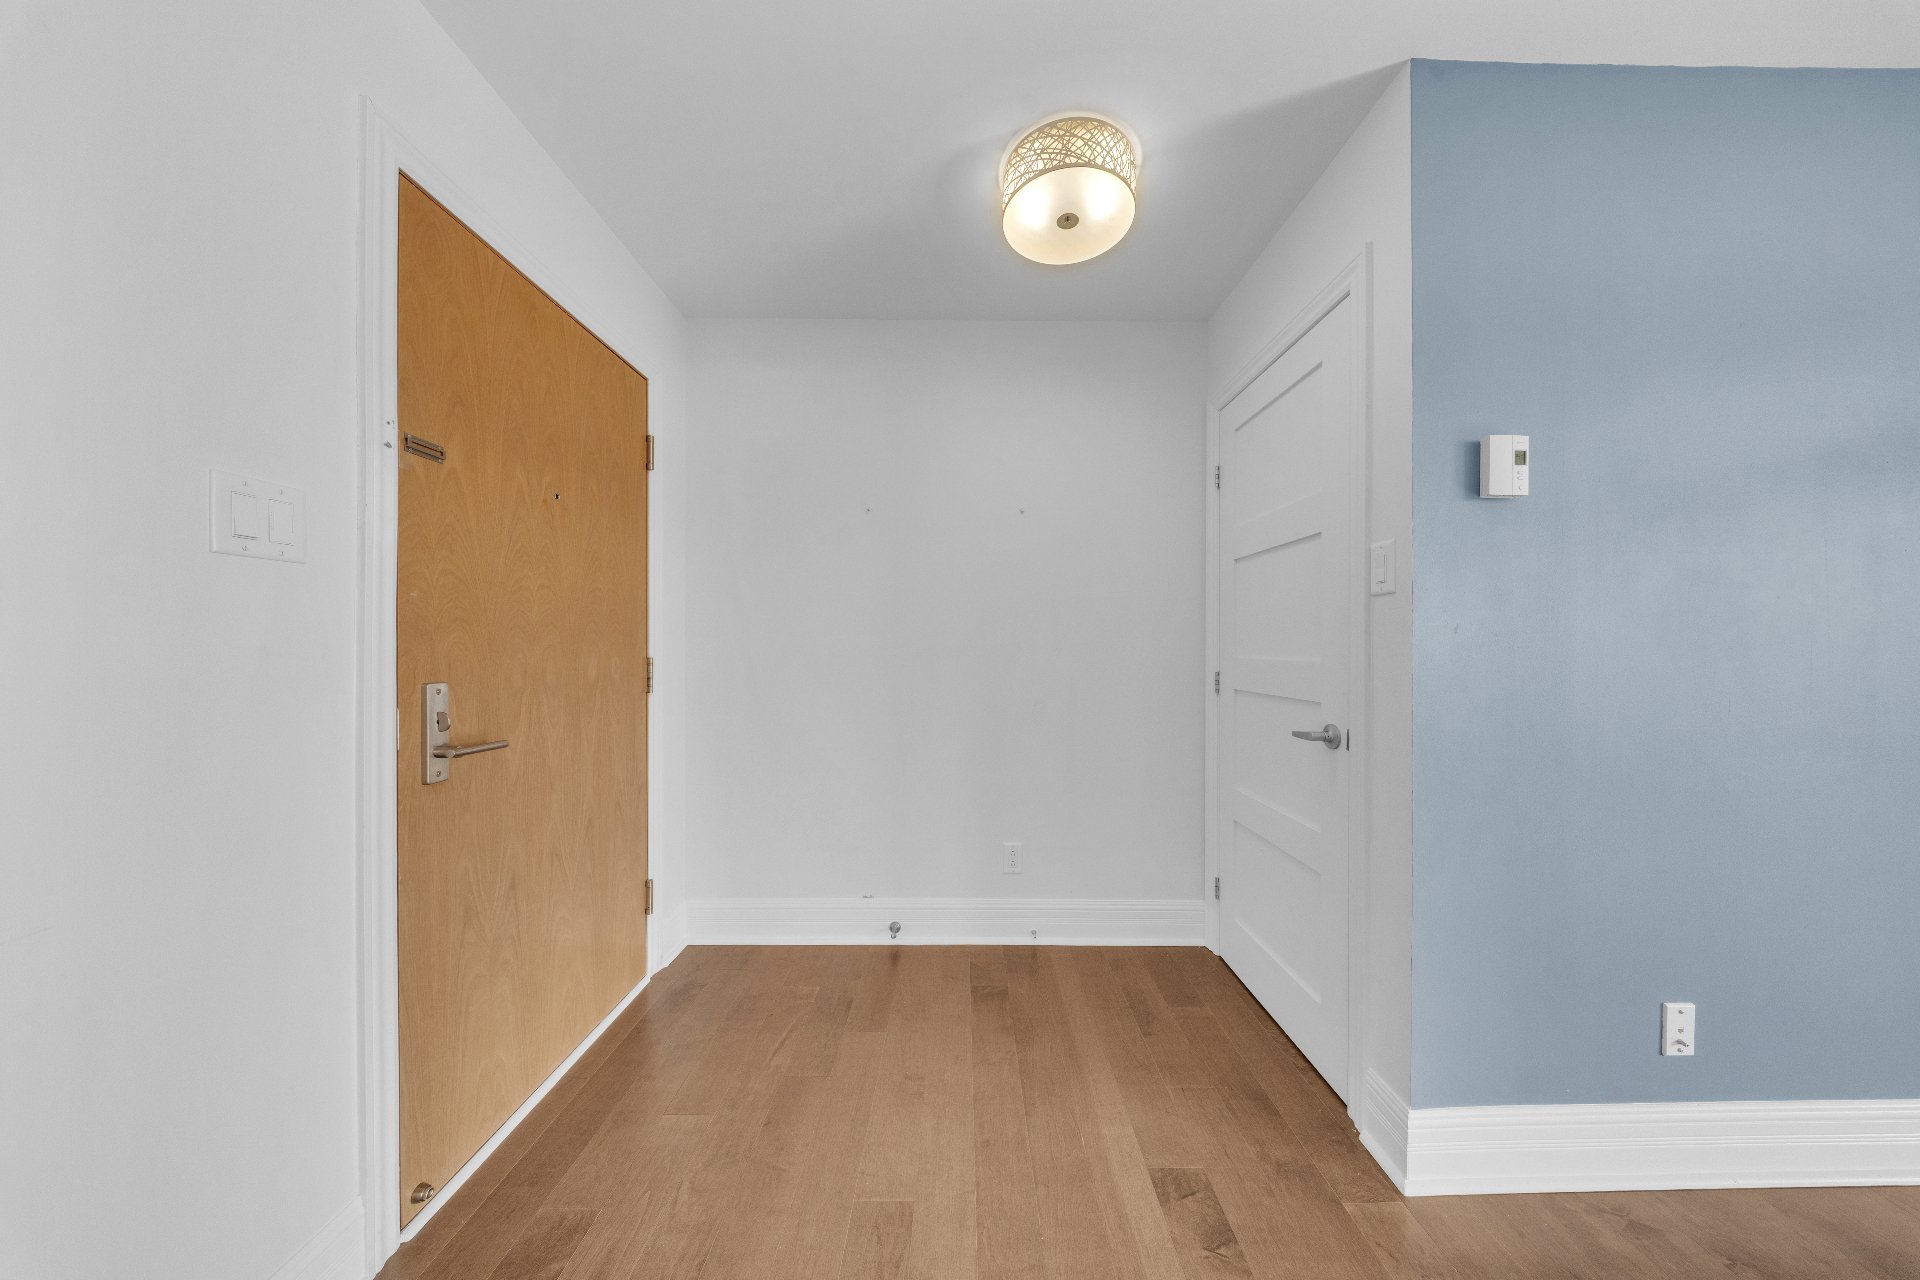 Laundry room
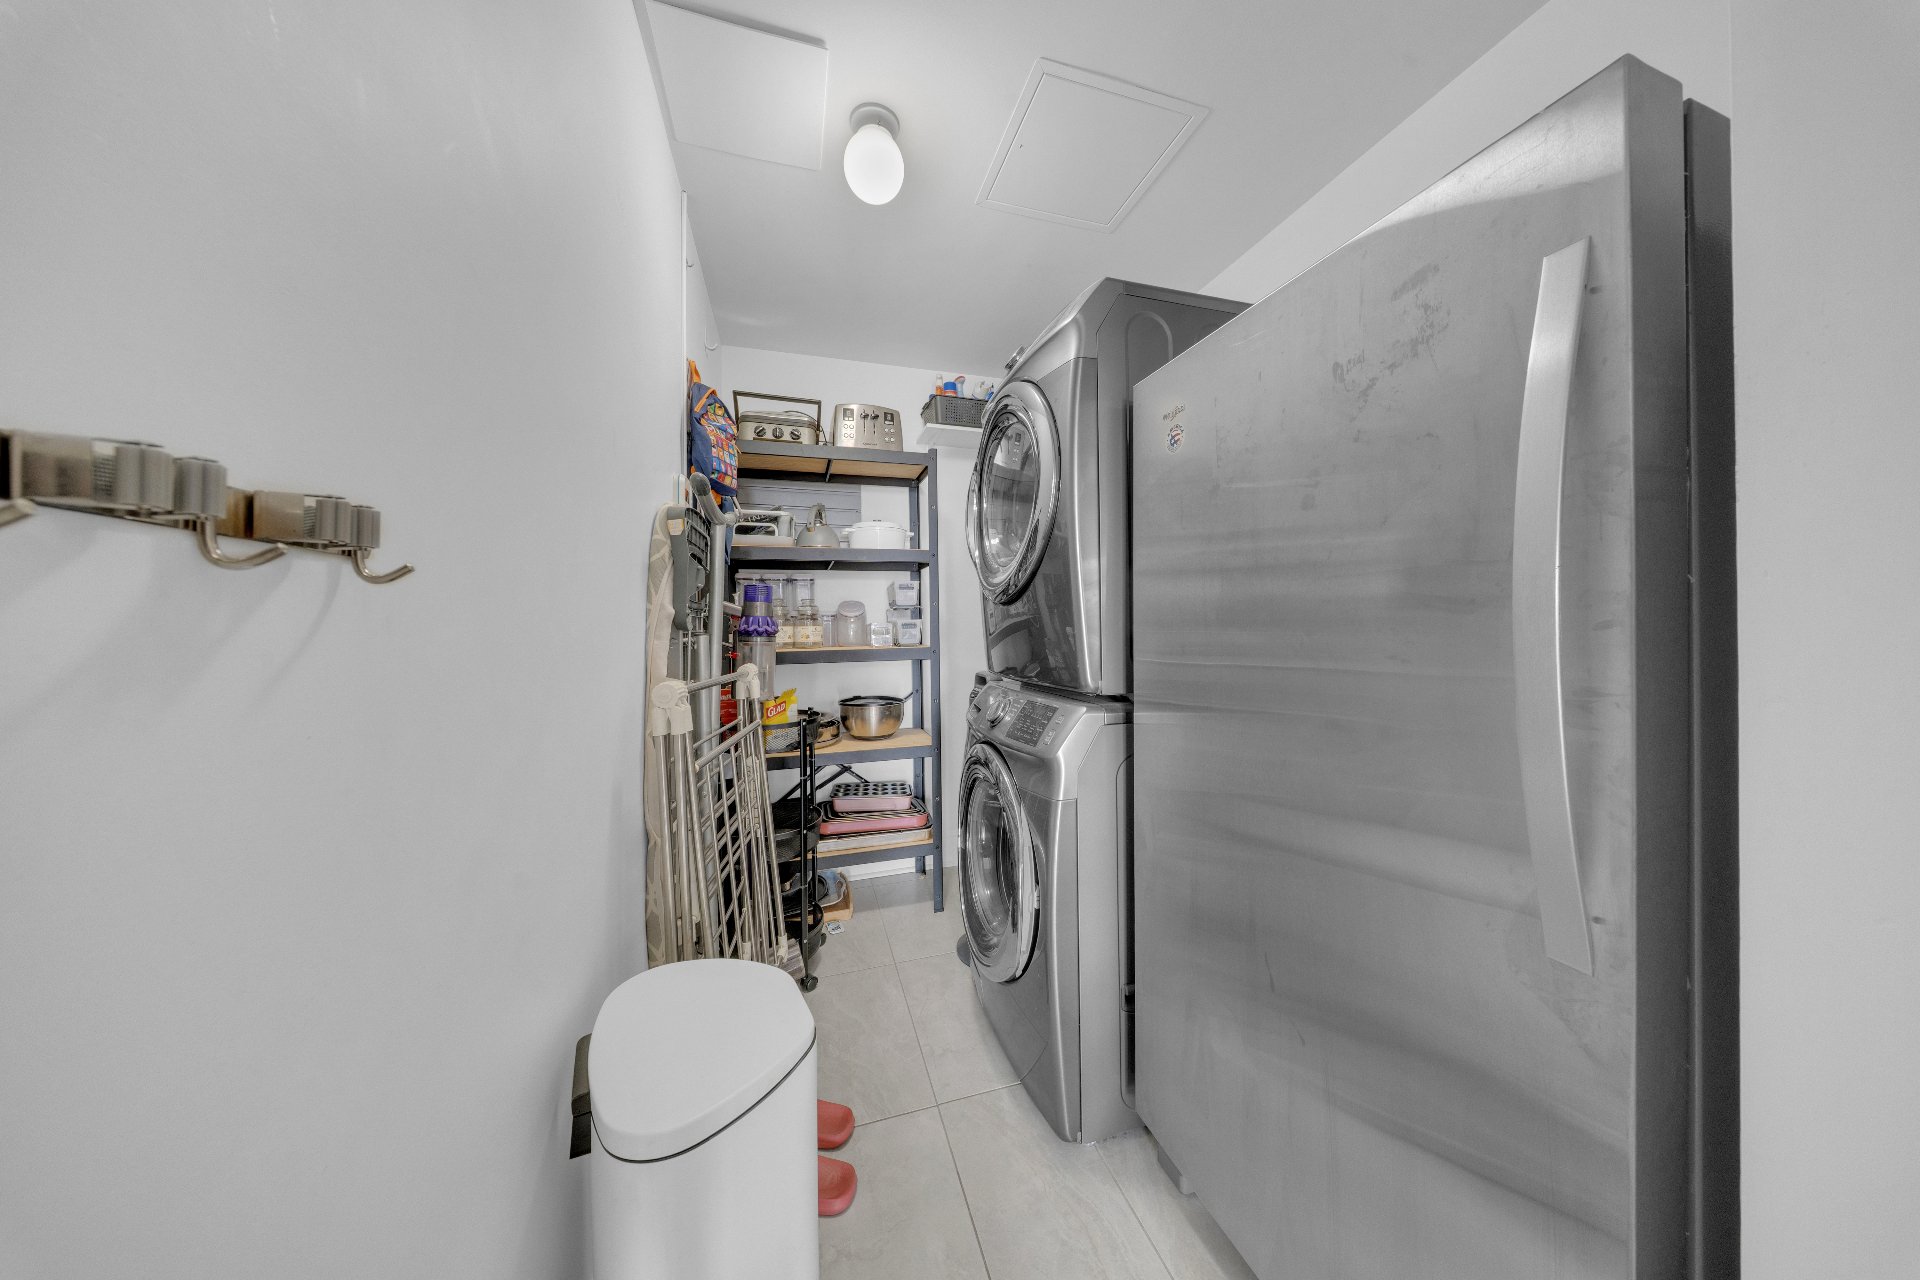 Primary bedroom
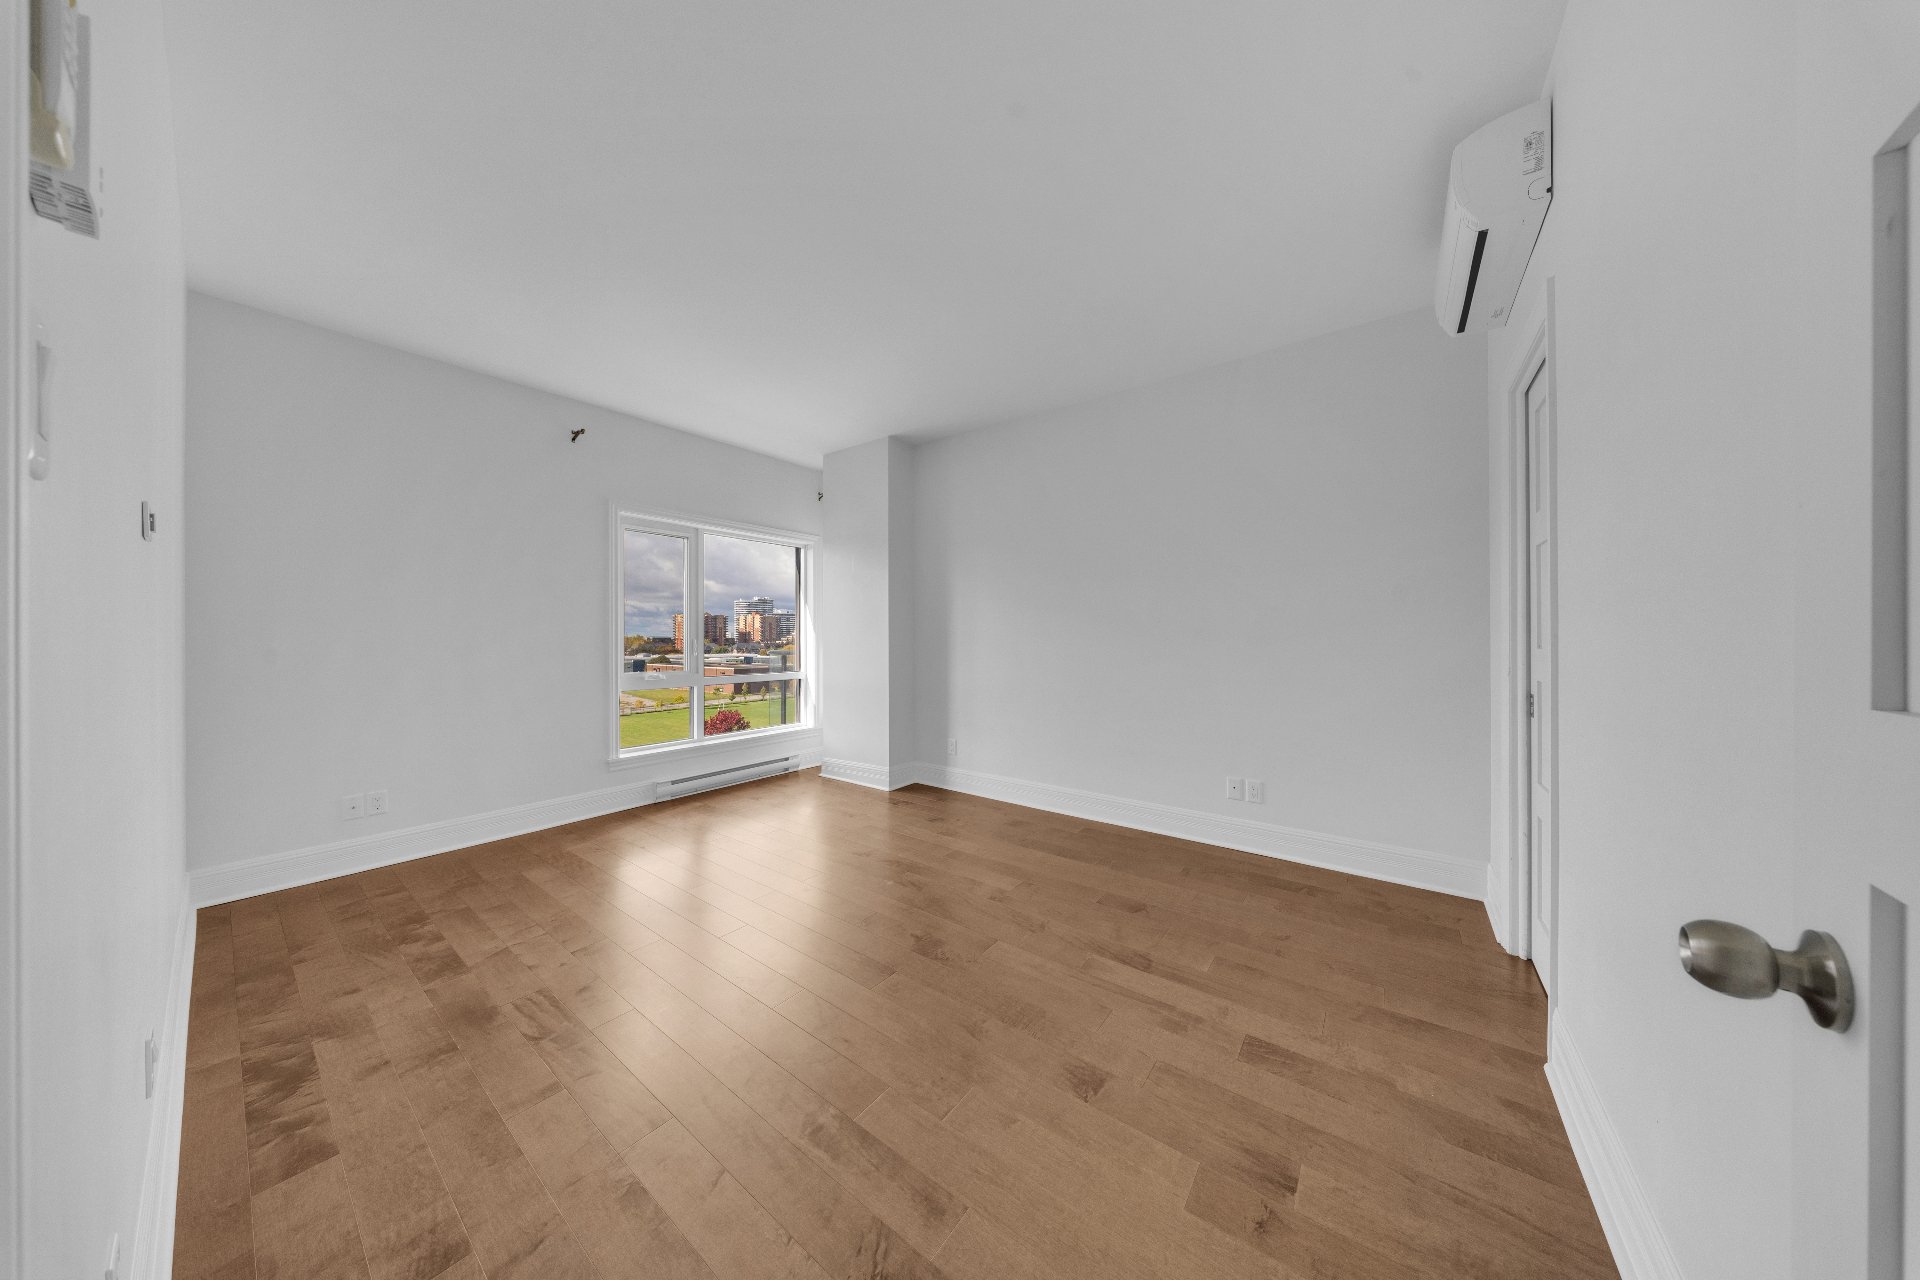 Primary bedroom
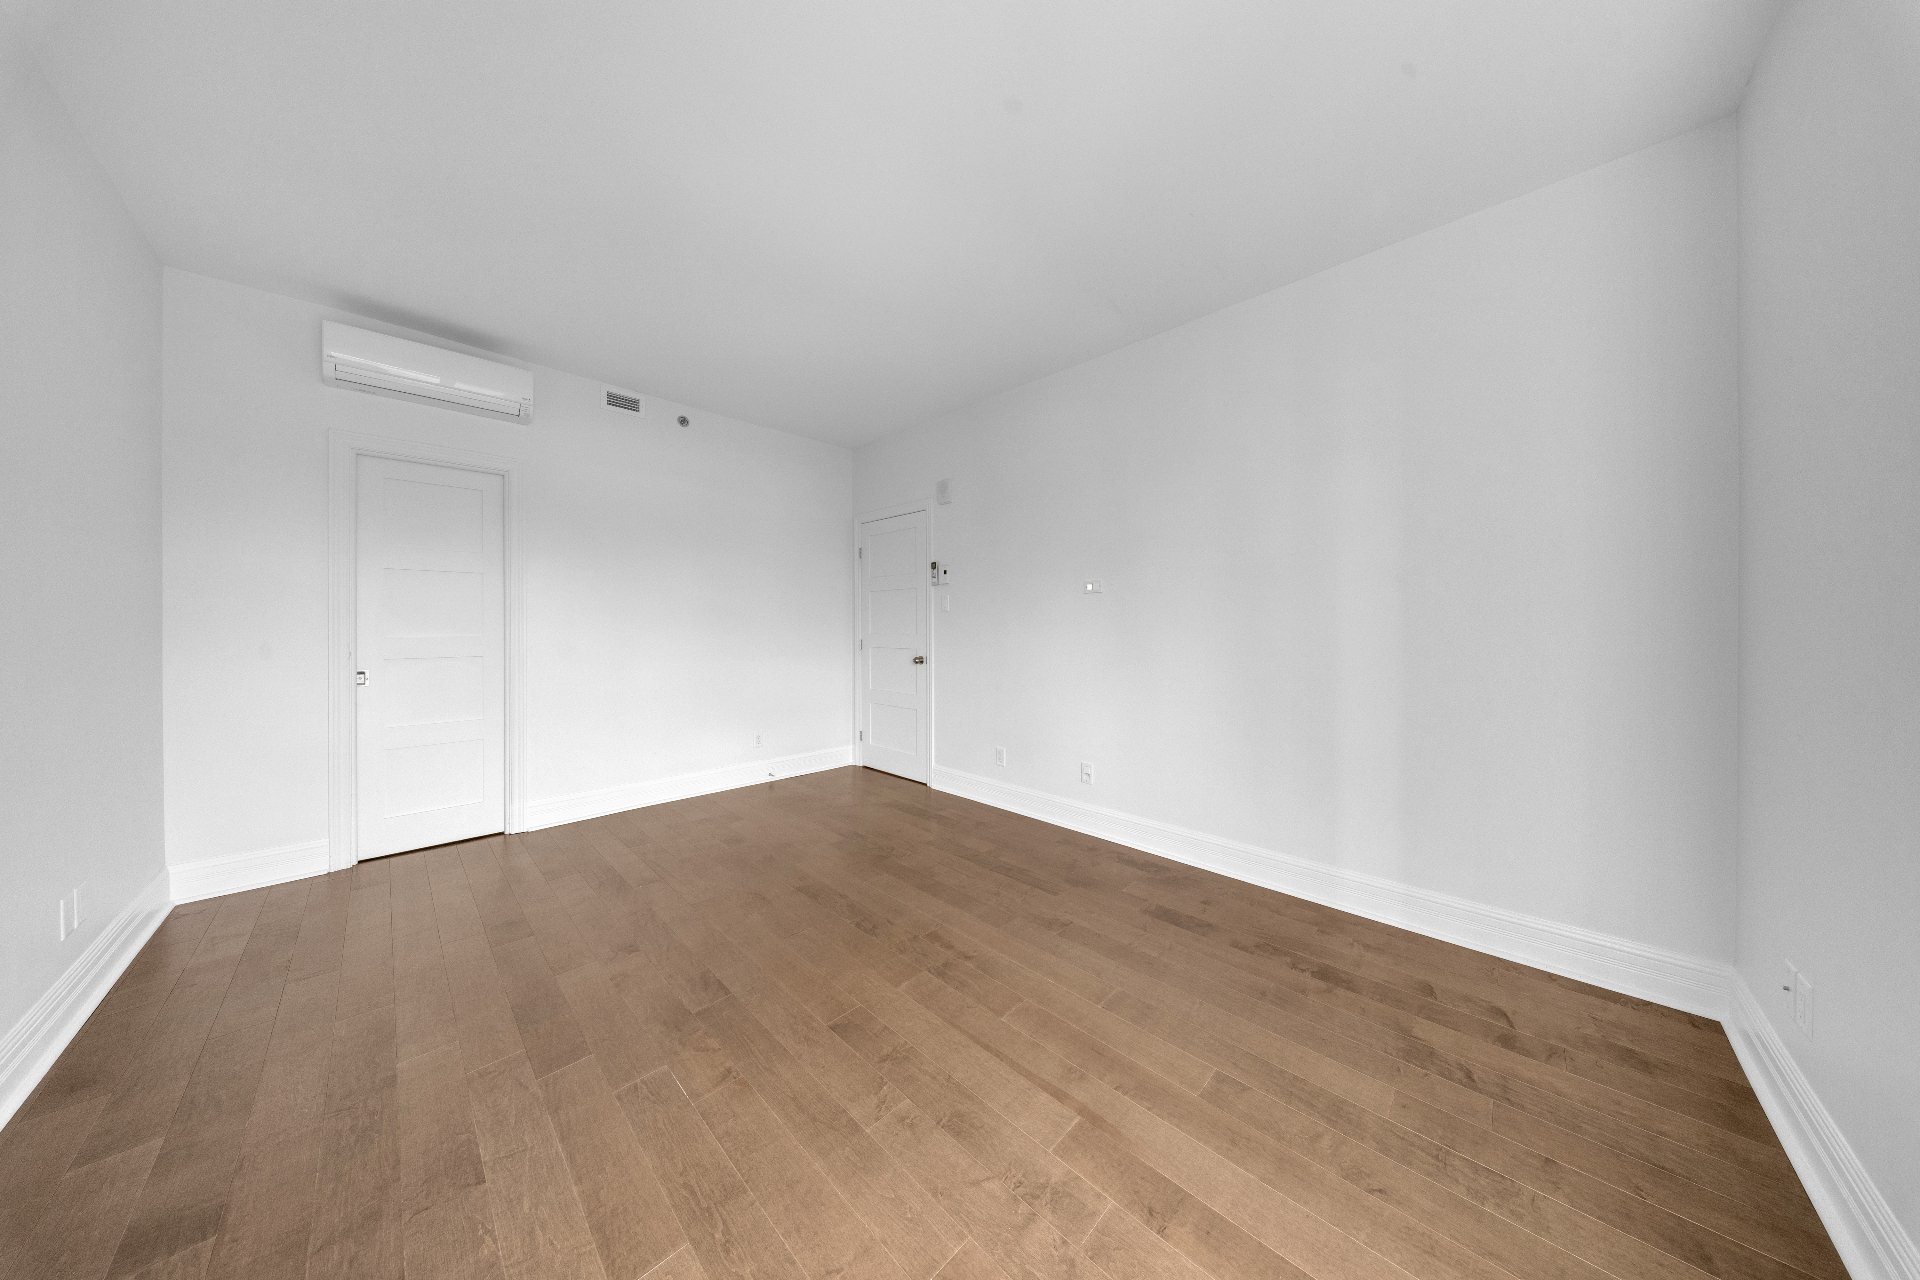 Primary bedroom
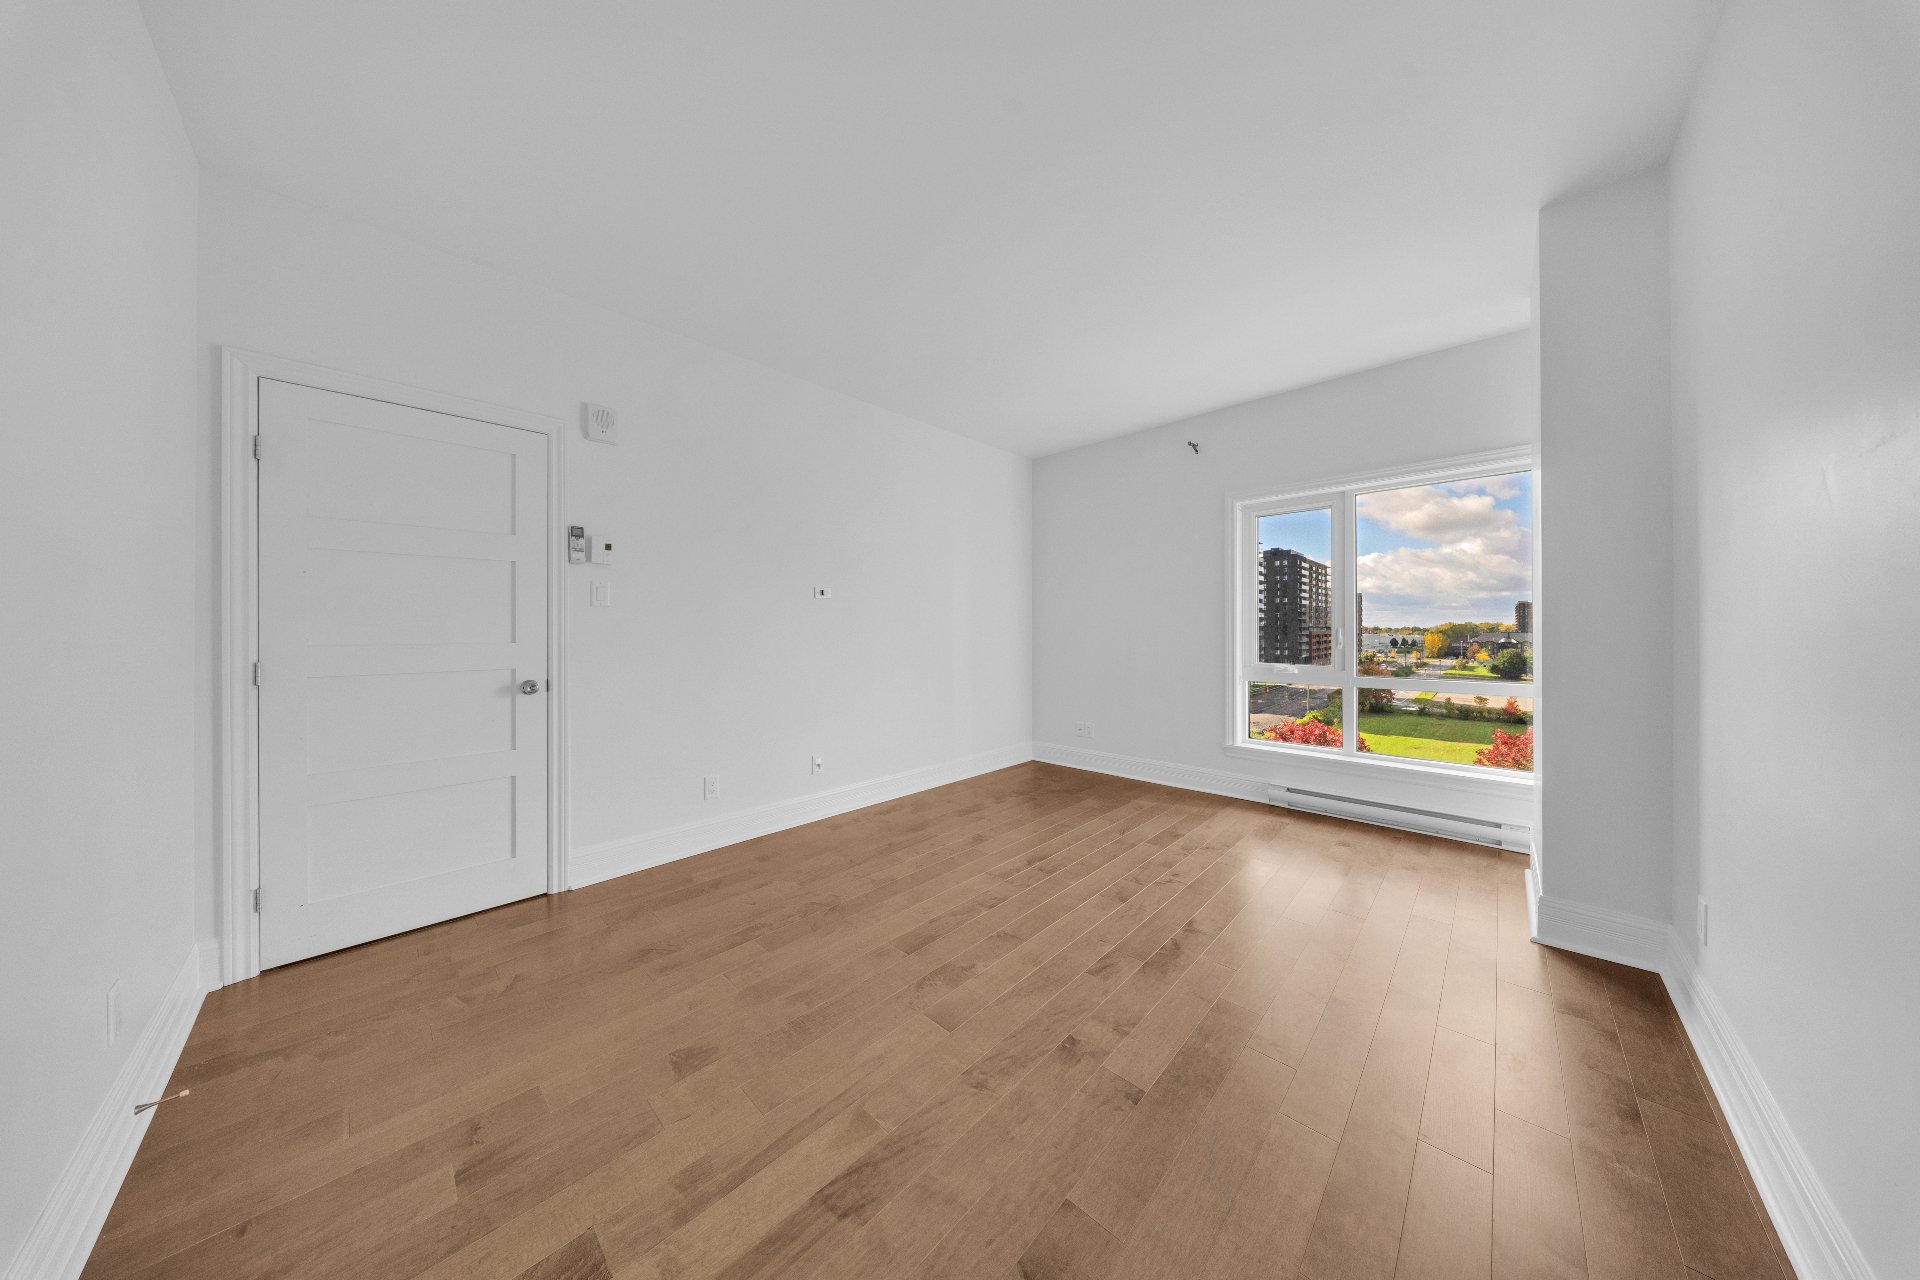 Walk-in closet
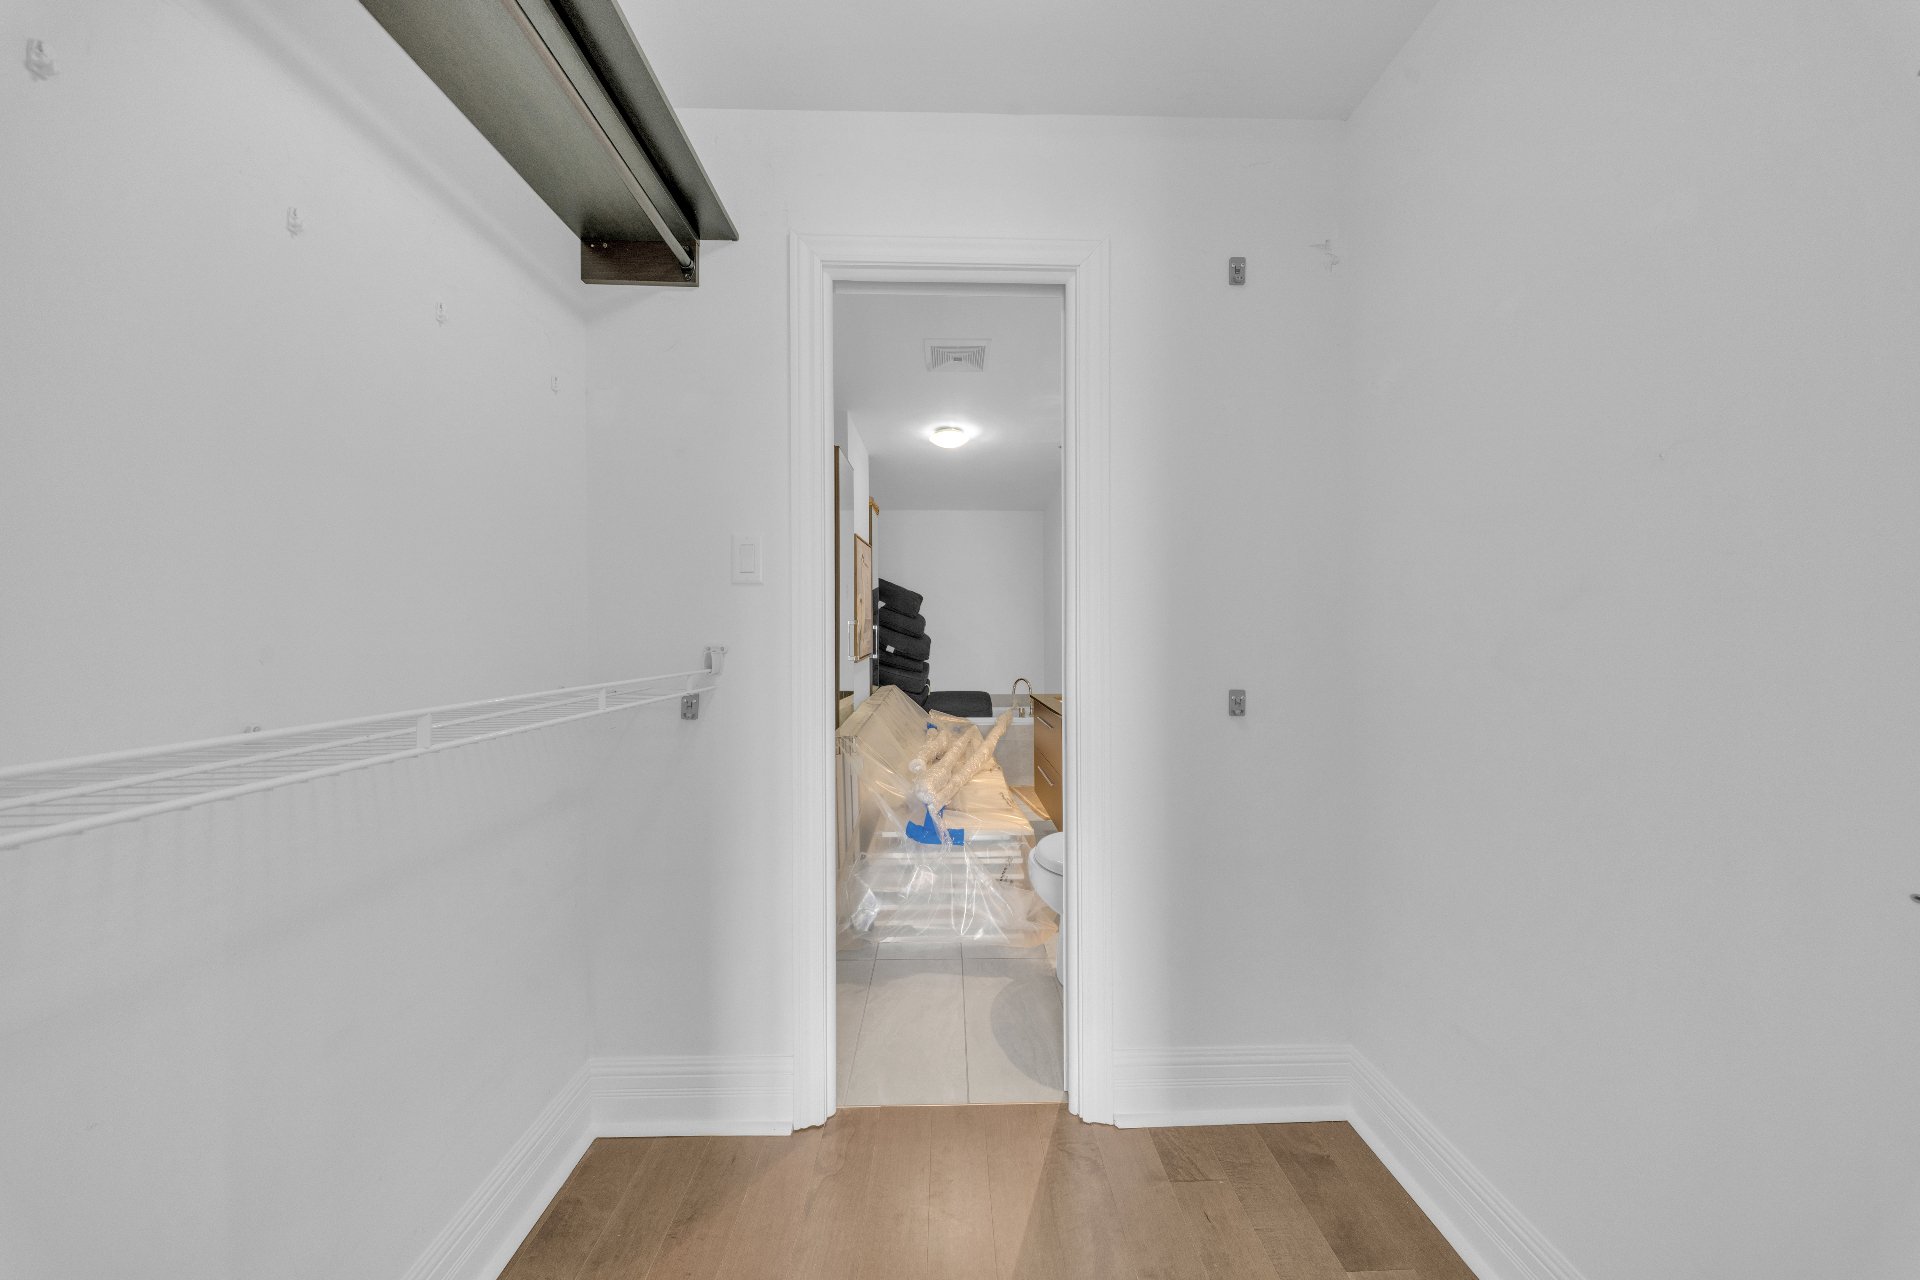 Bathroom
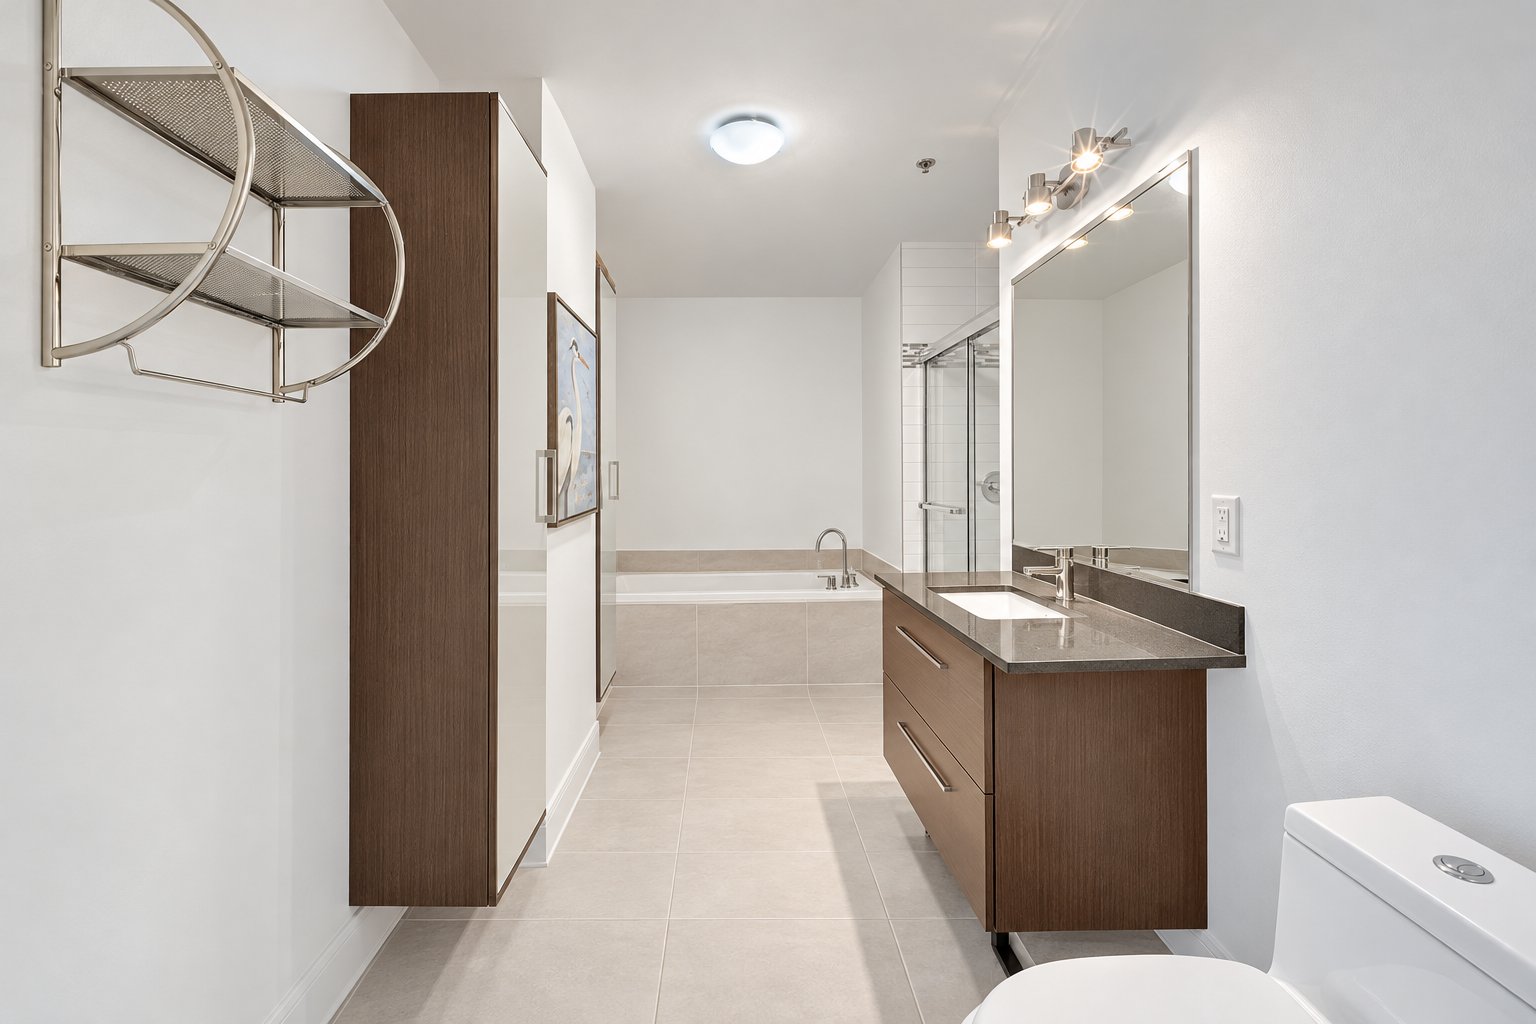 Bedroom
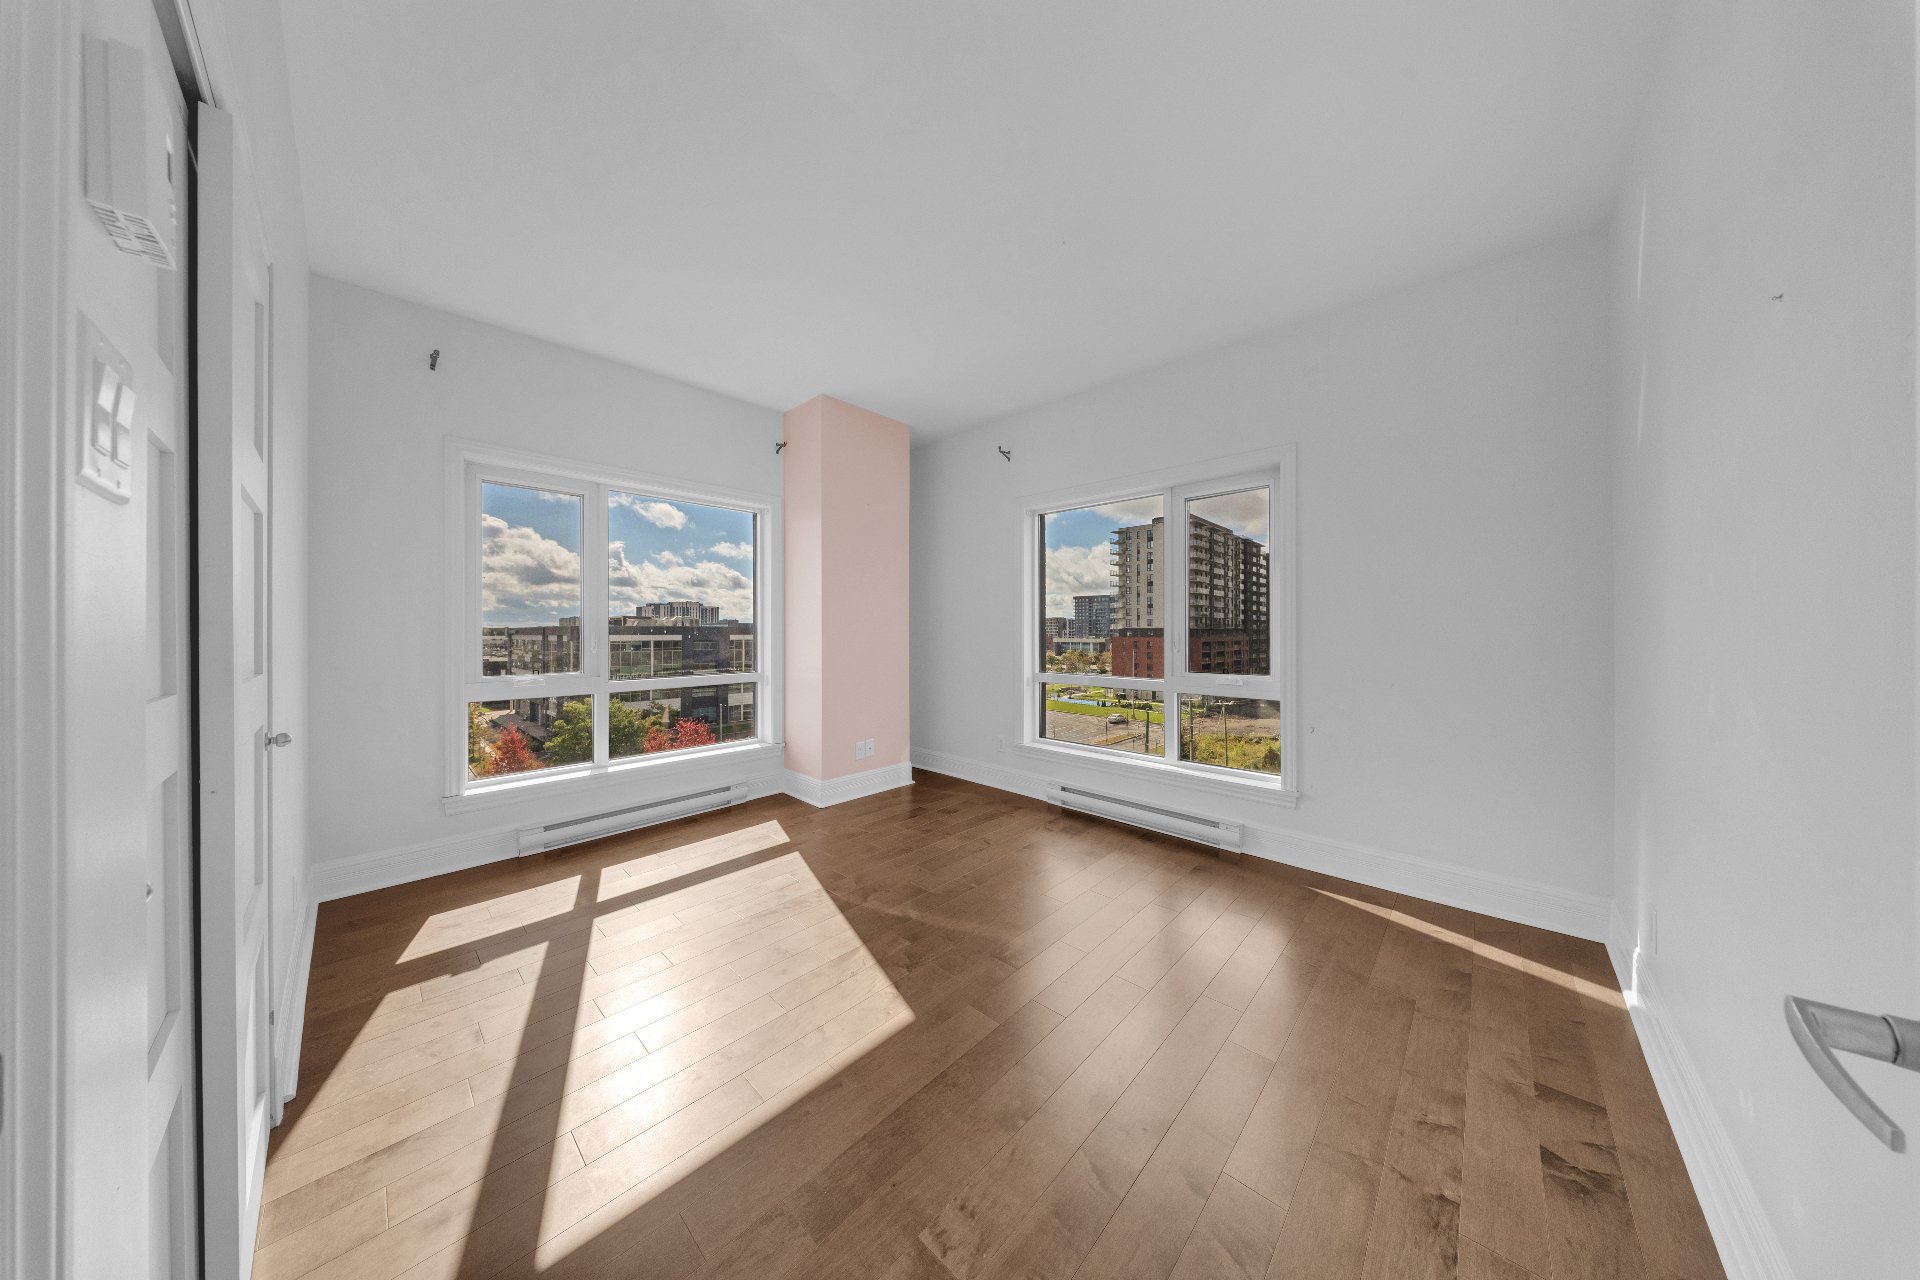 Bedroom
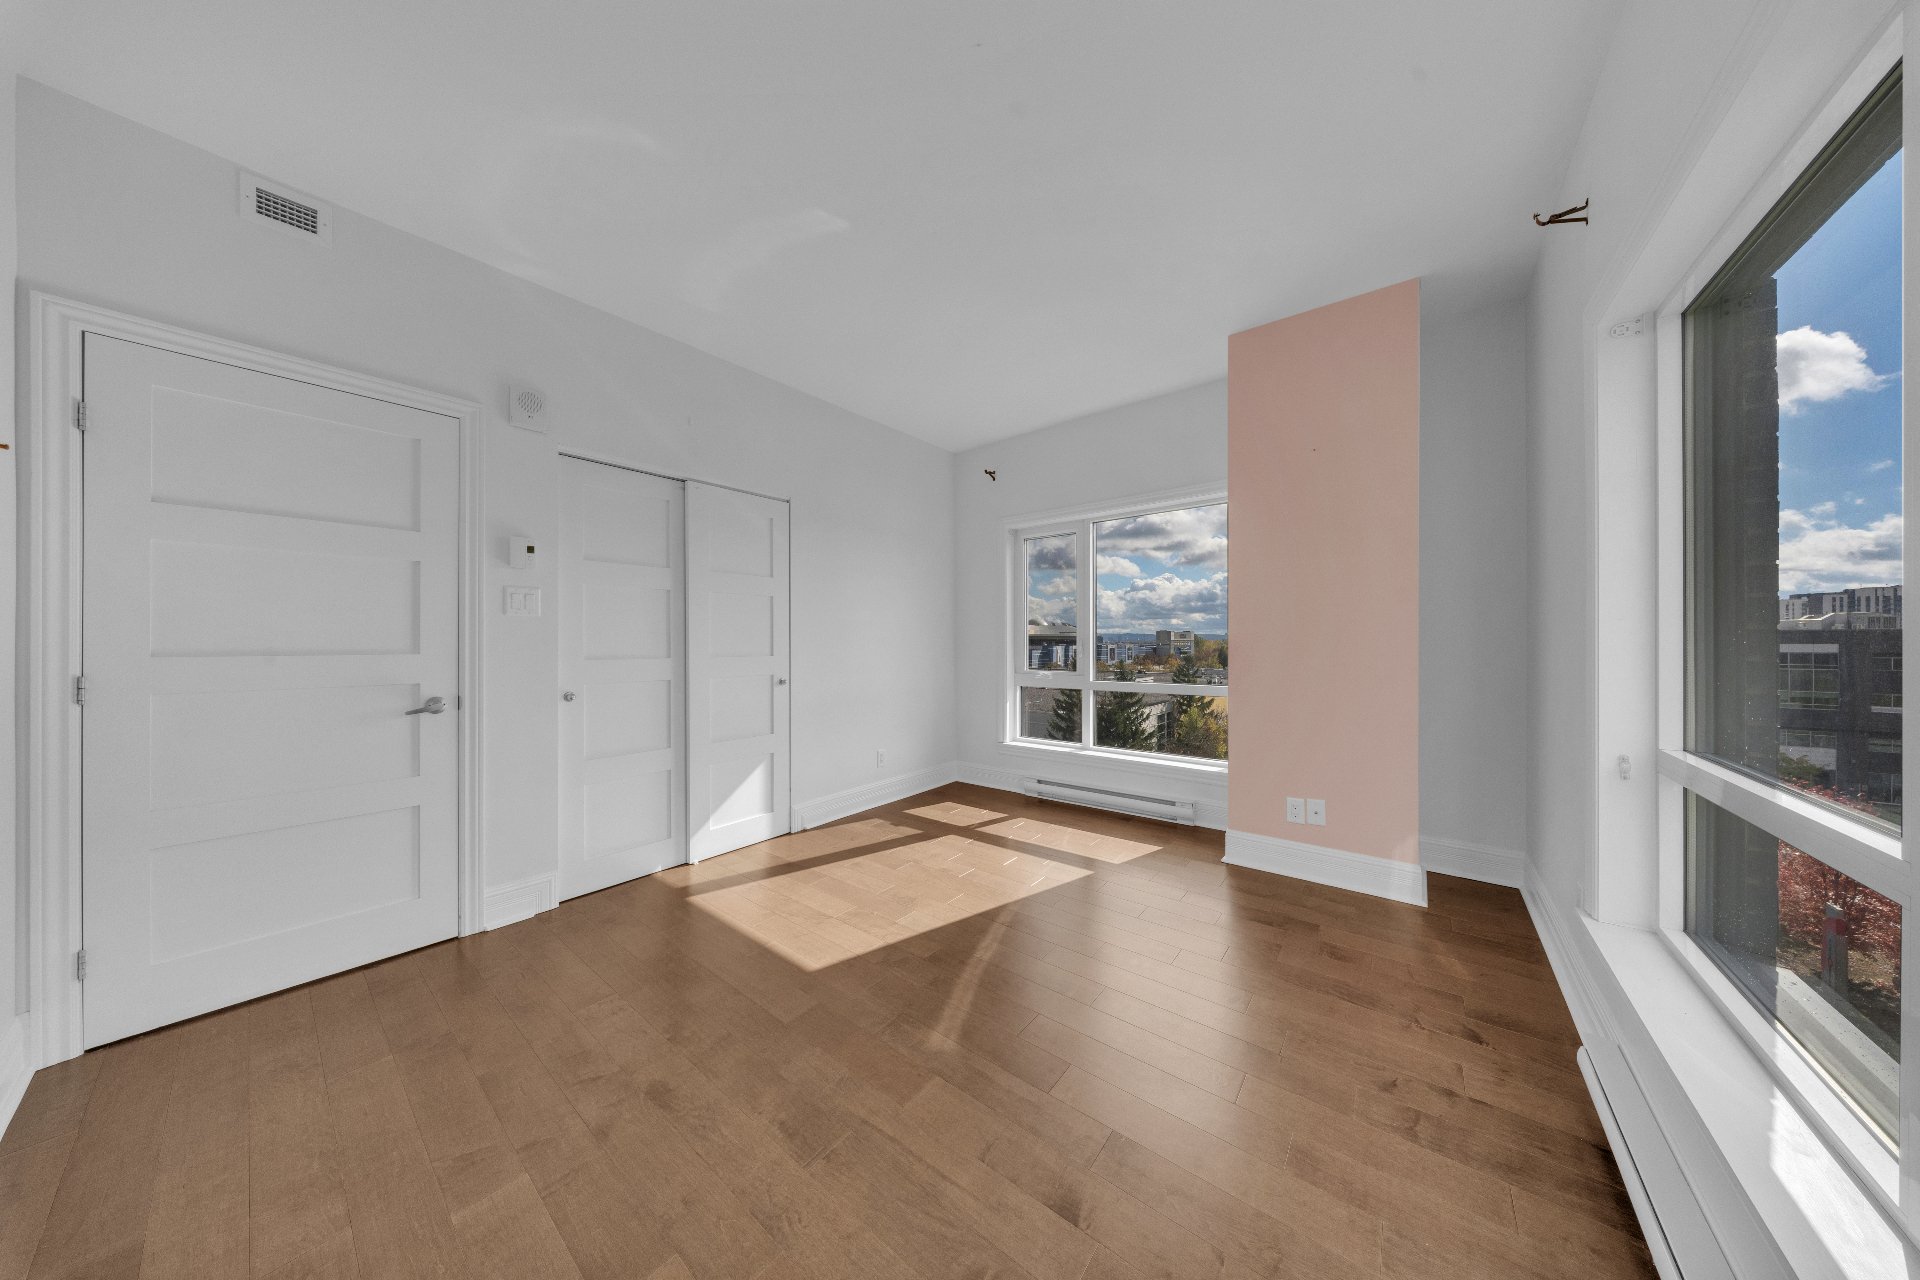 Bedroom
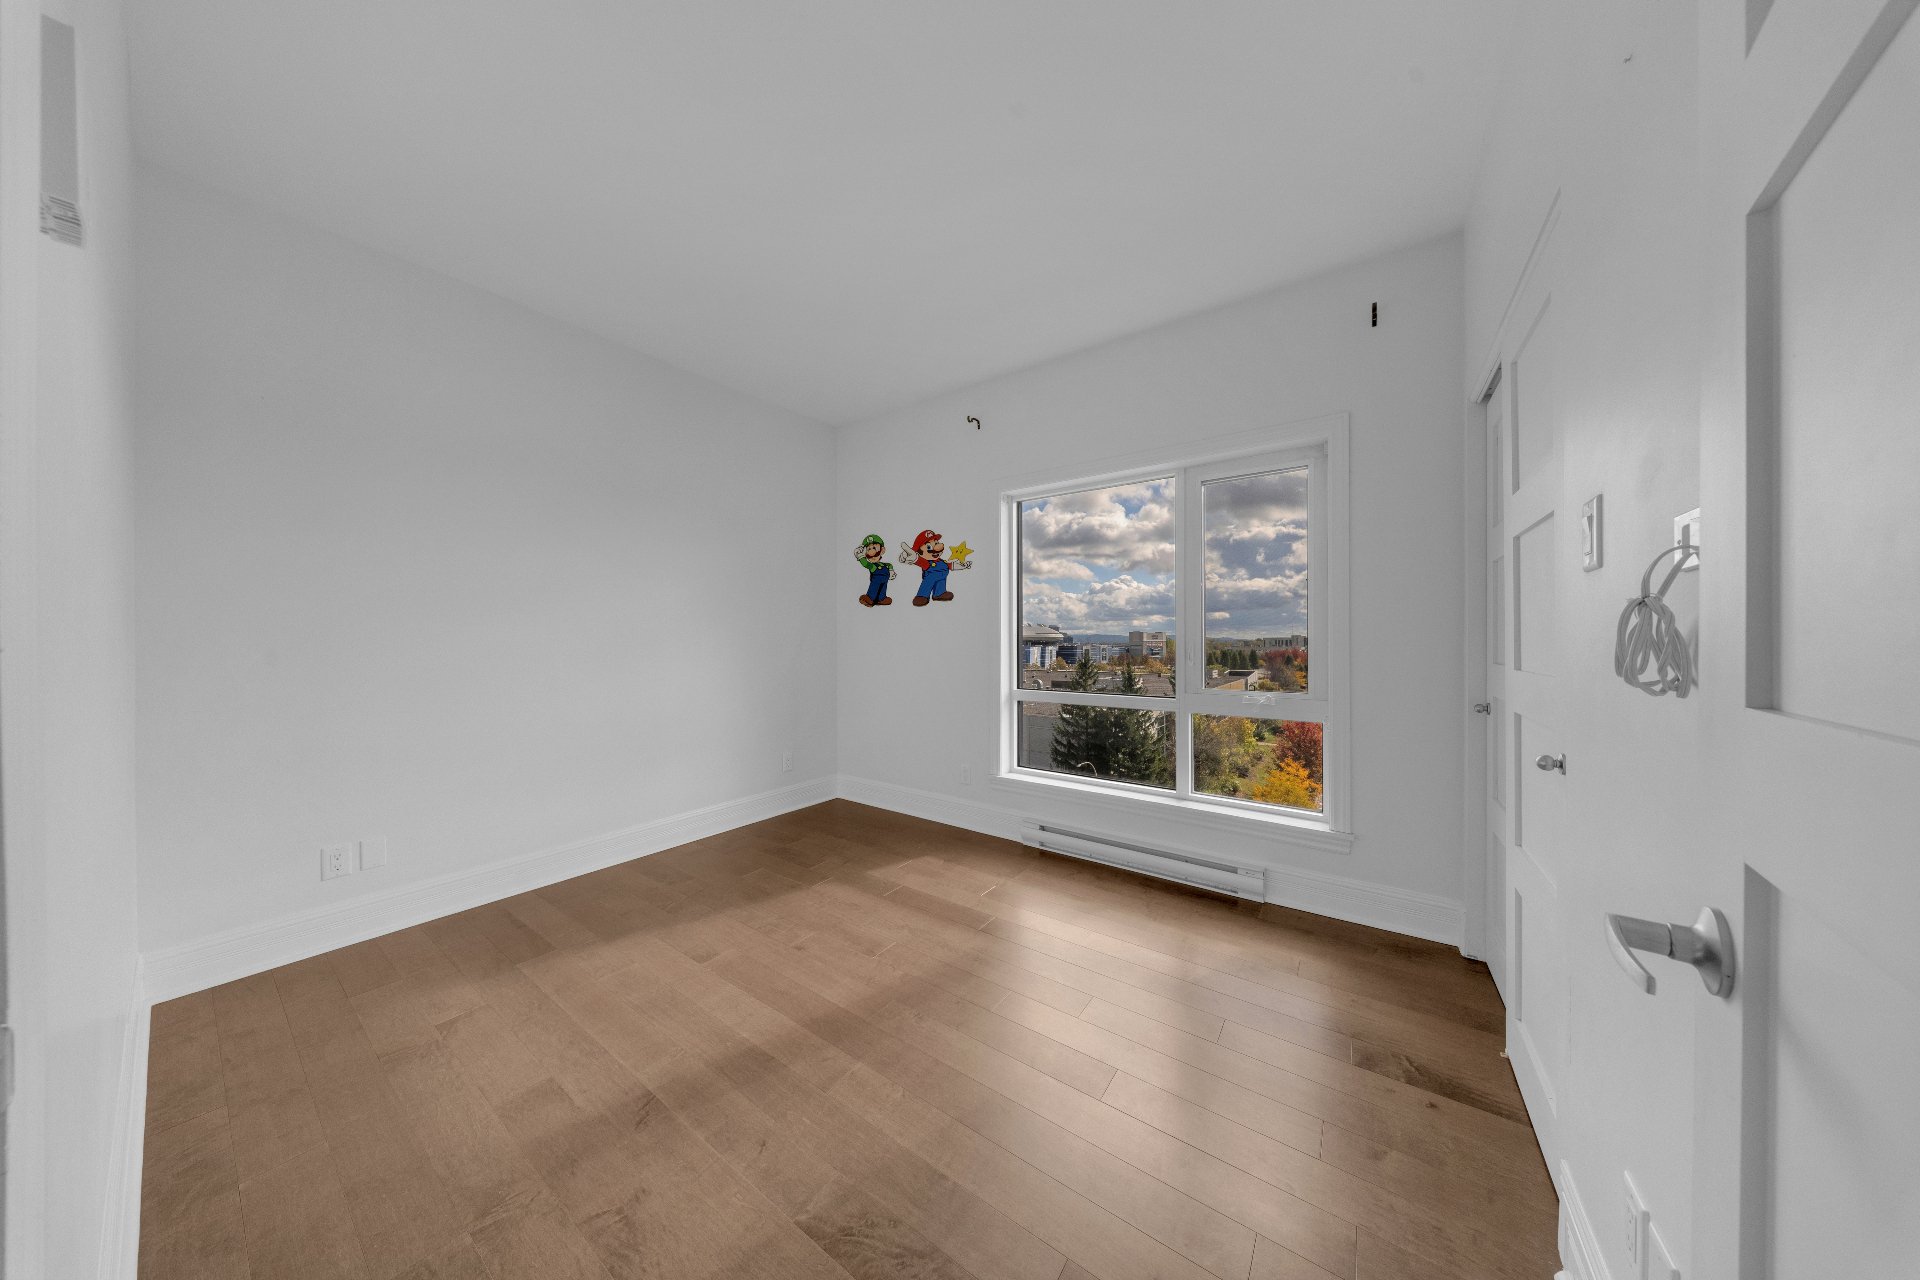 Bedroom
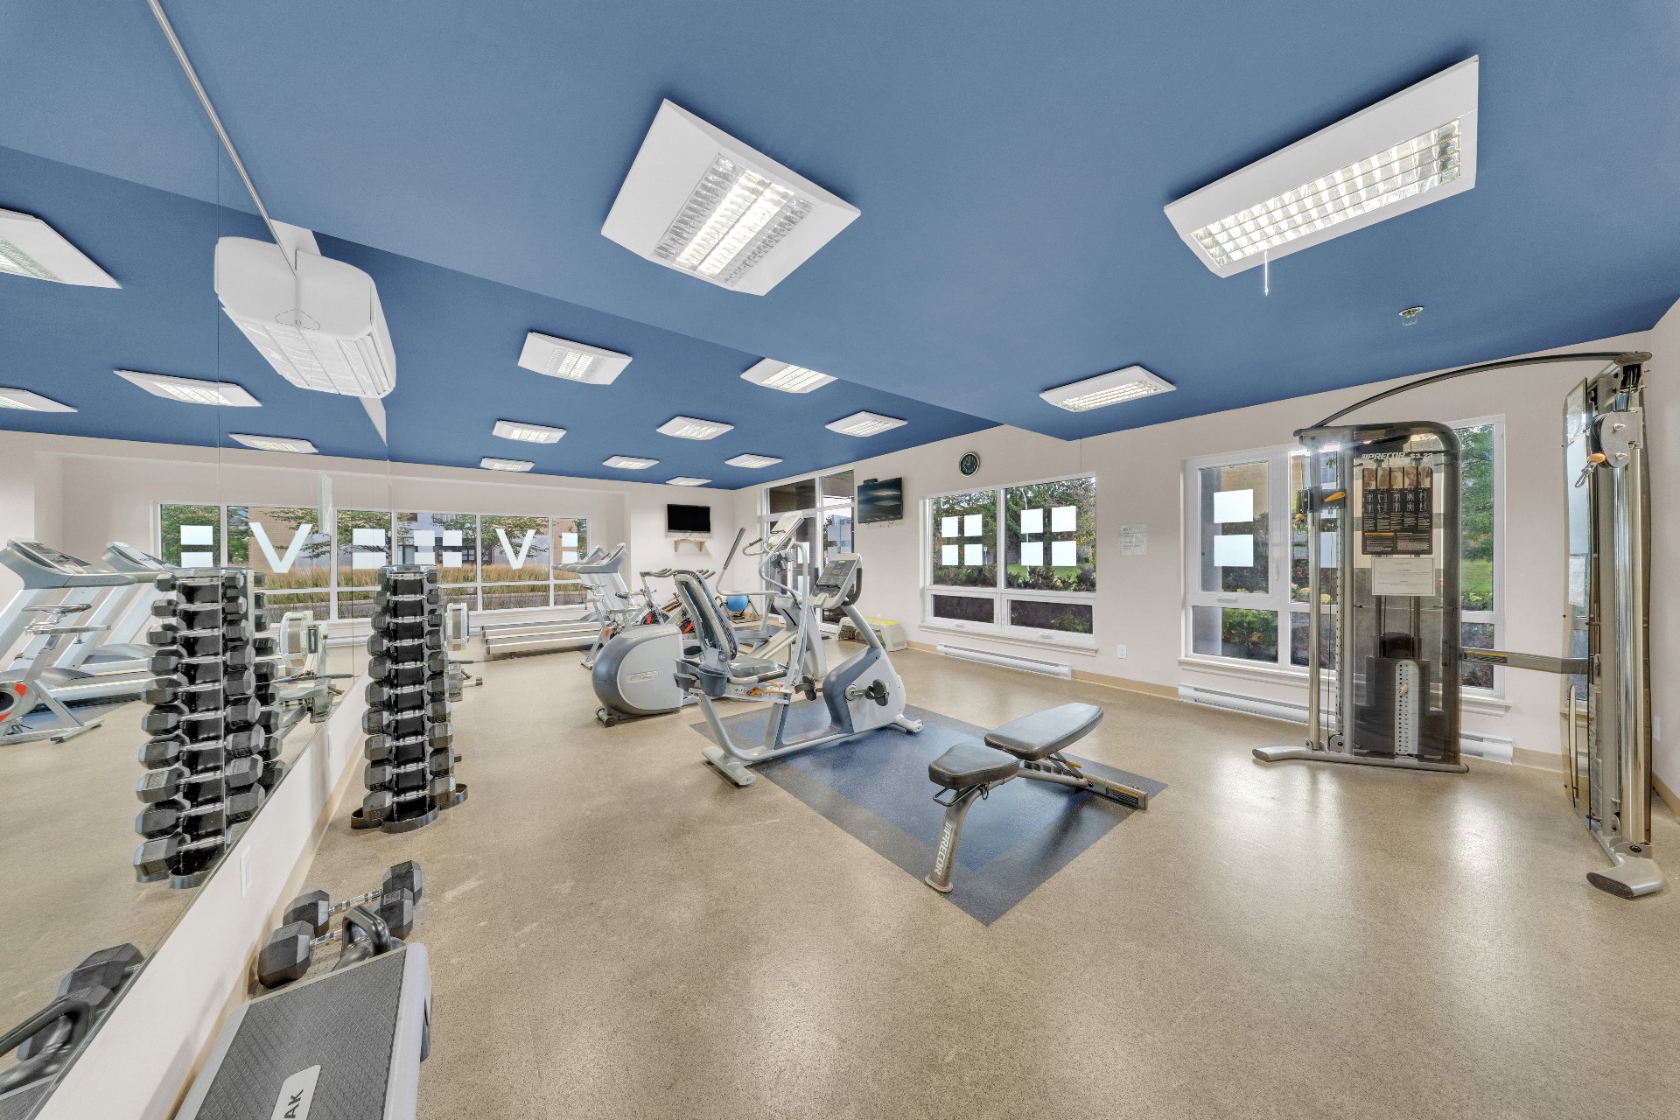
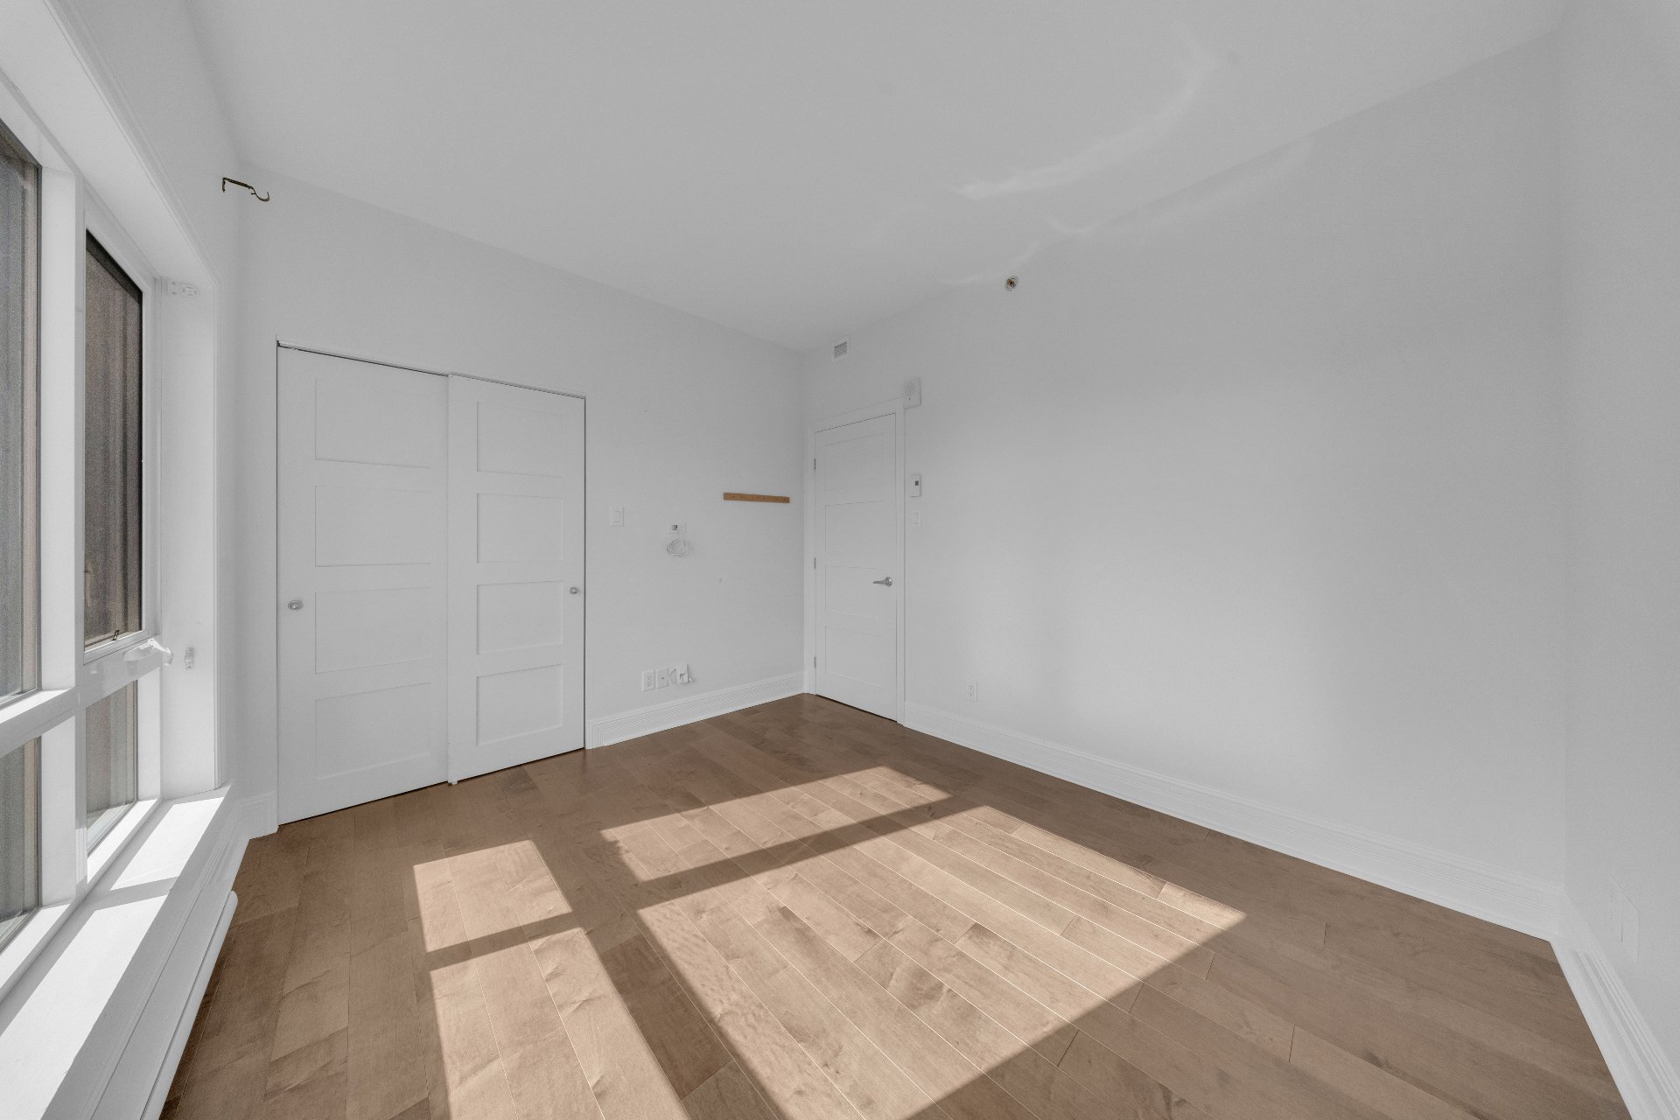 Bathroom
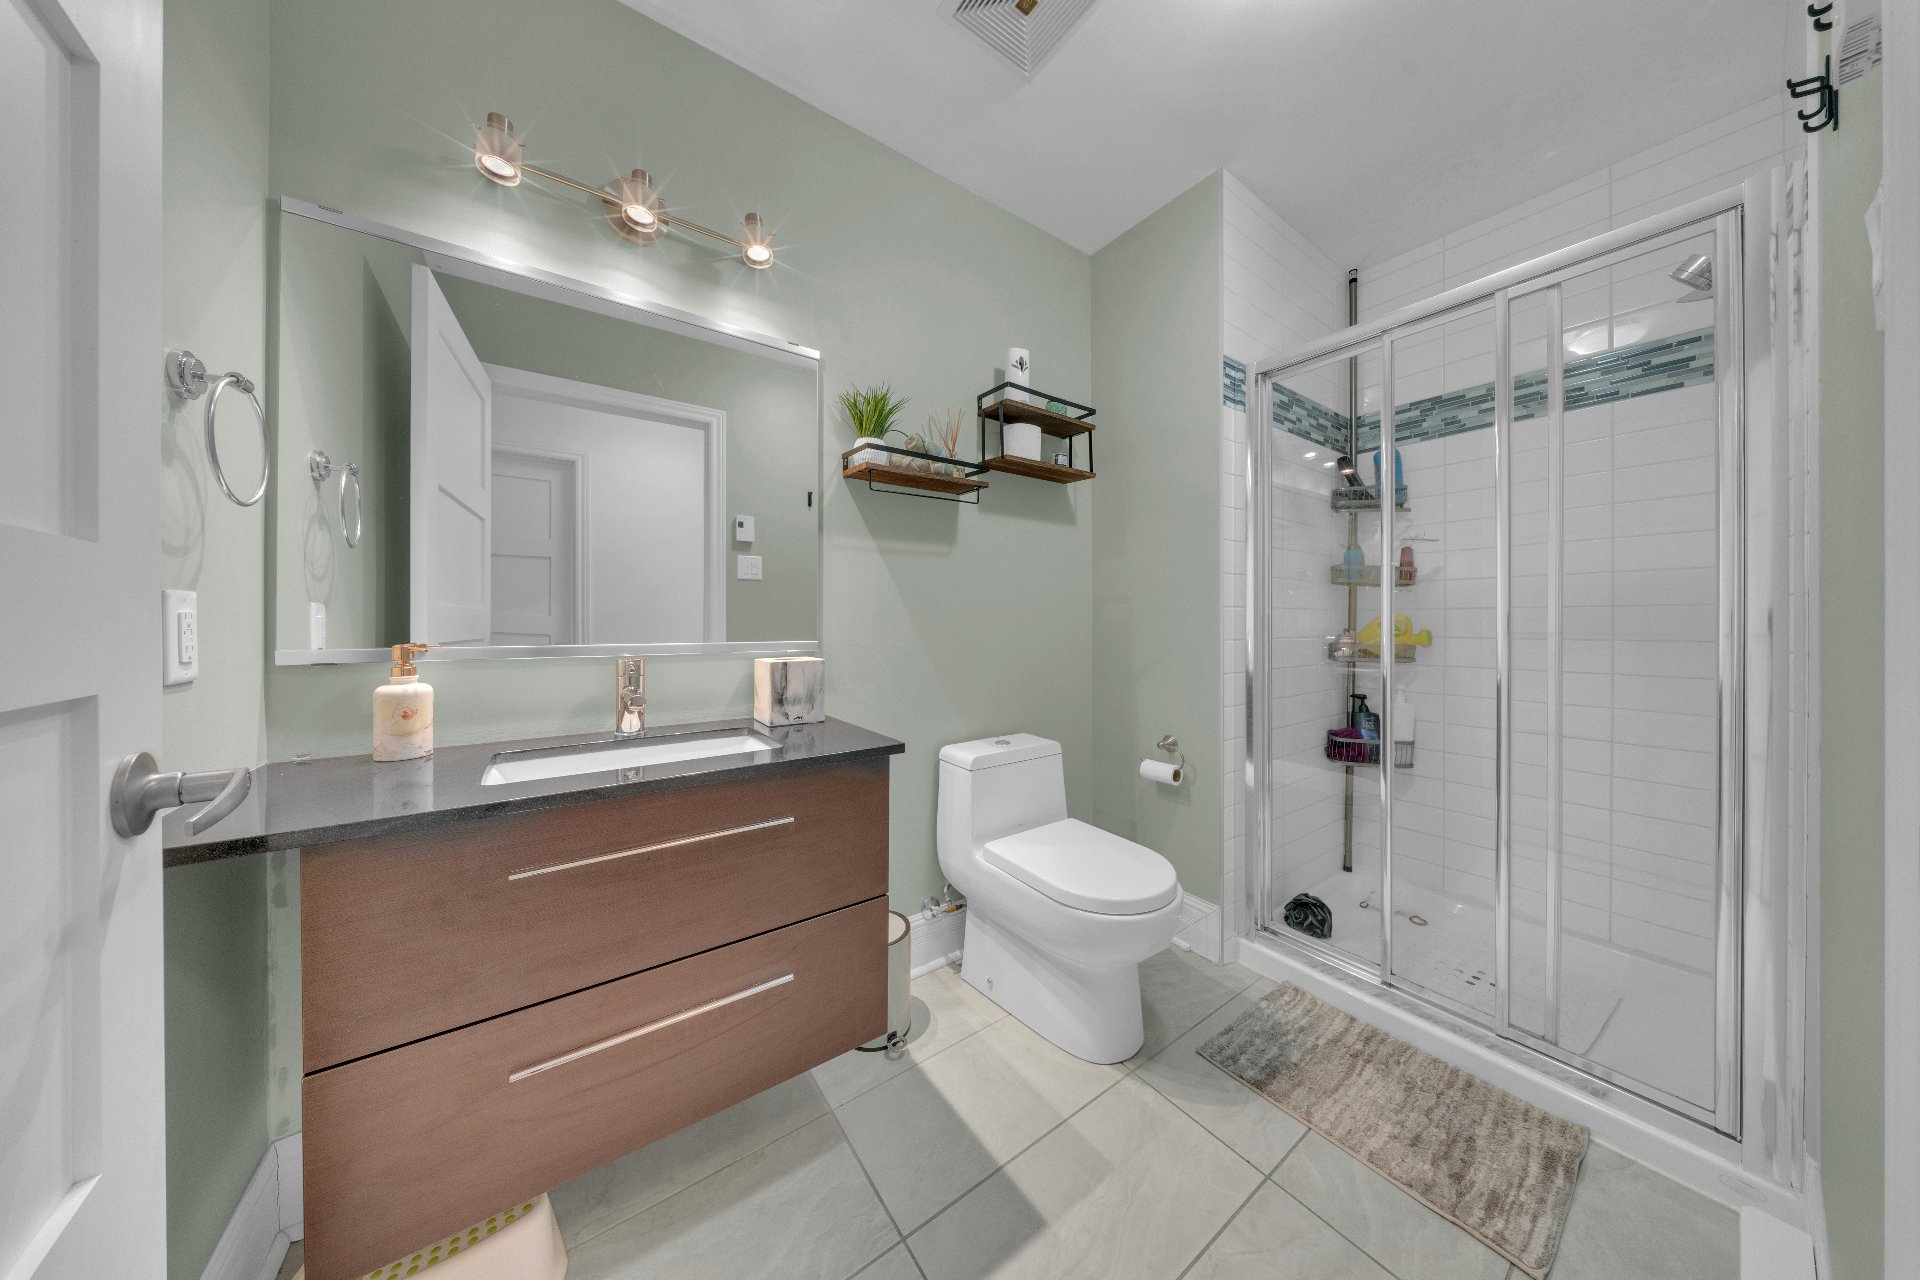 Balcony
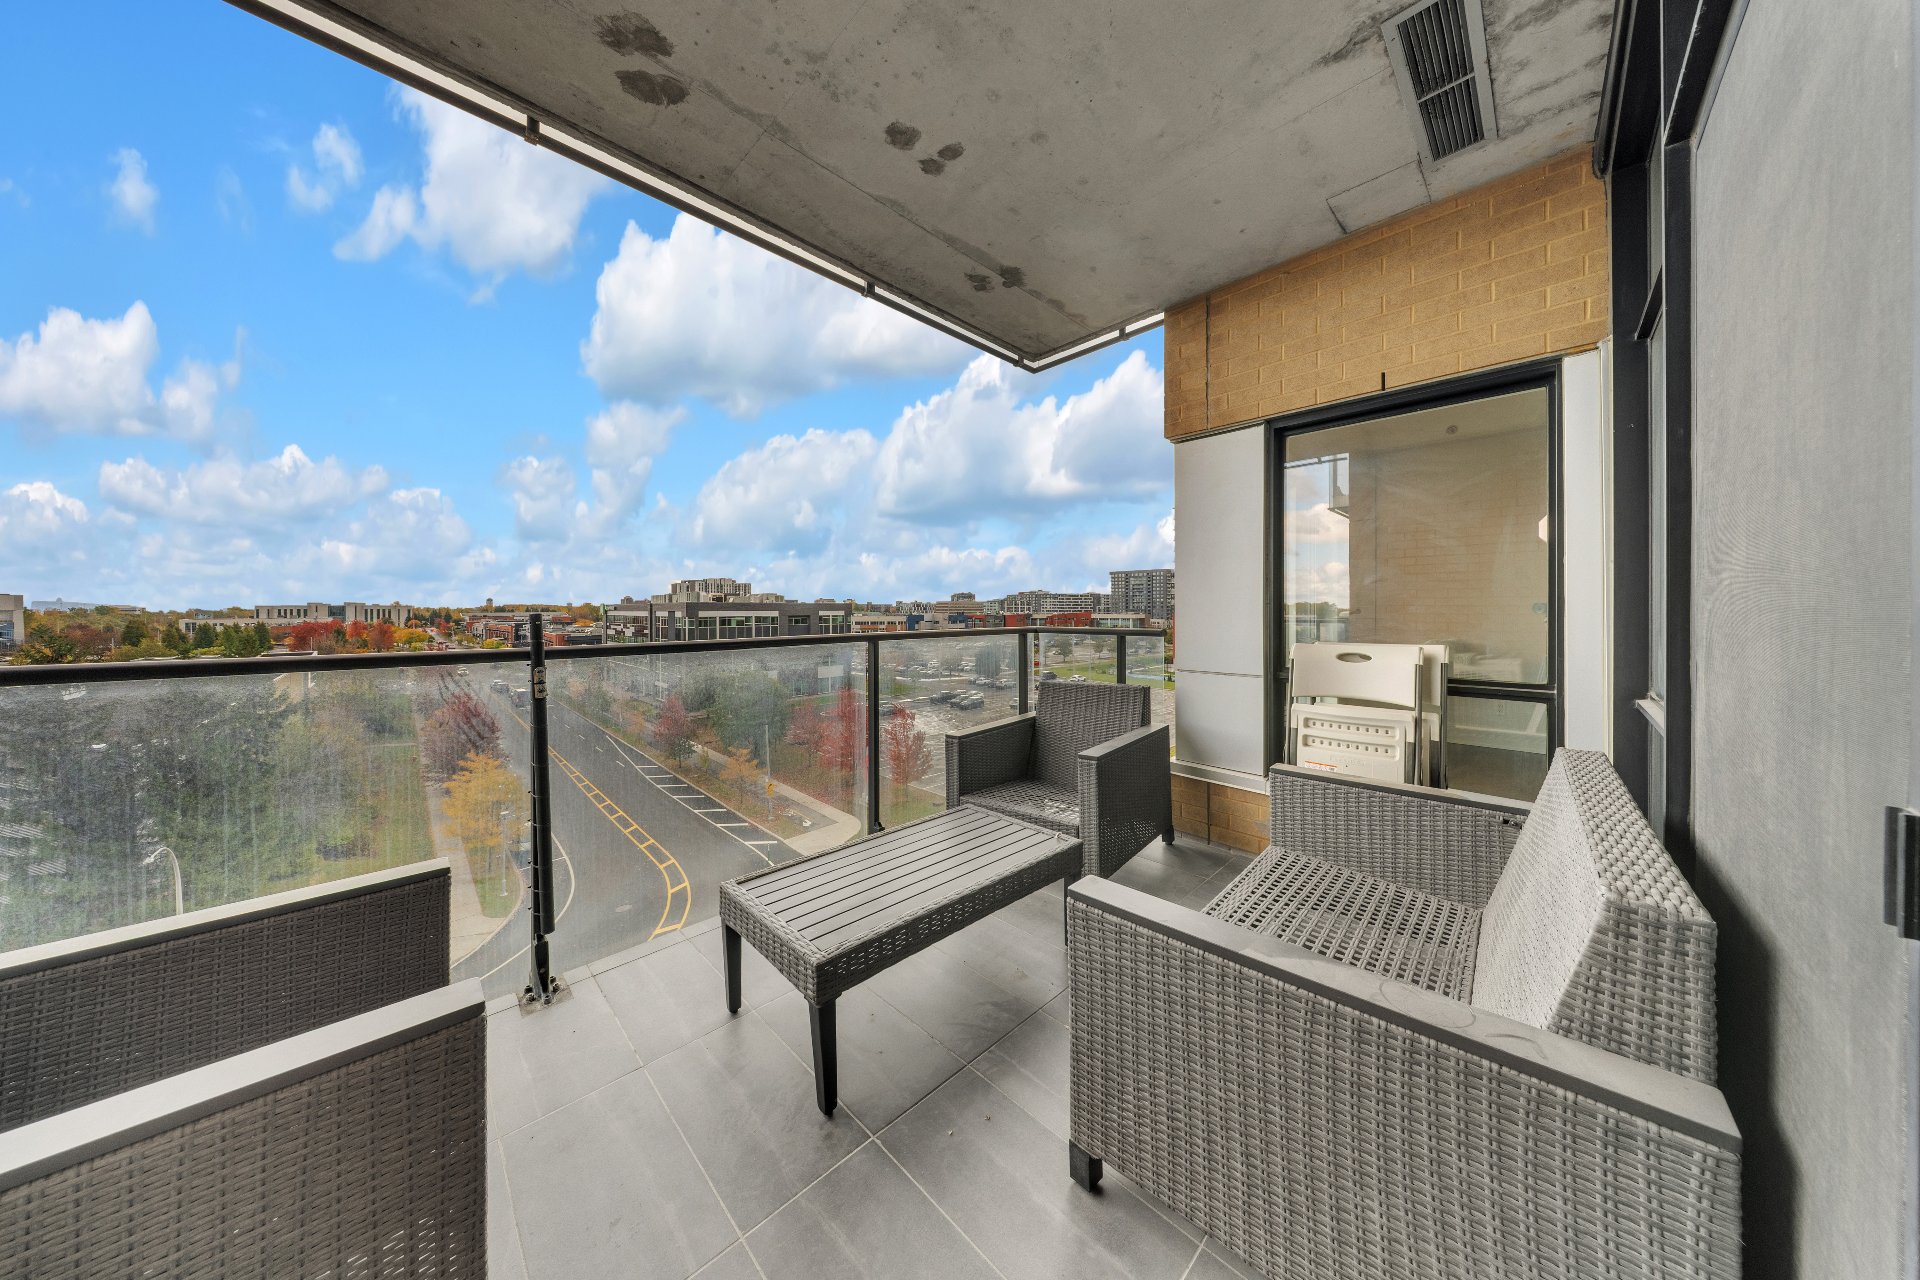 Garage
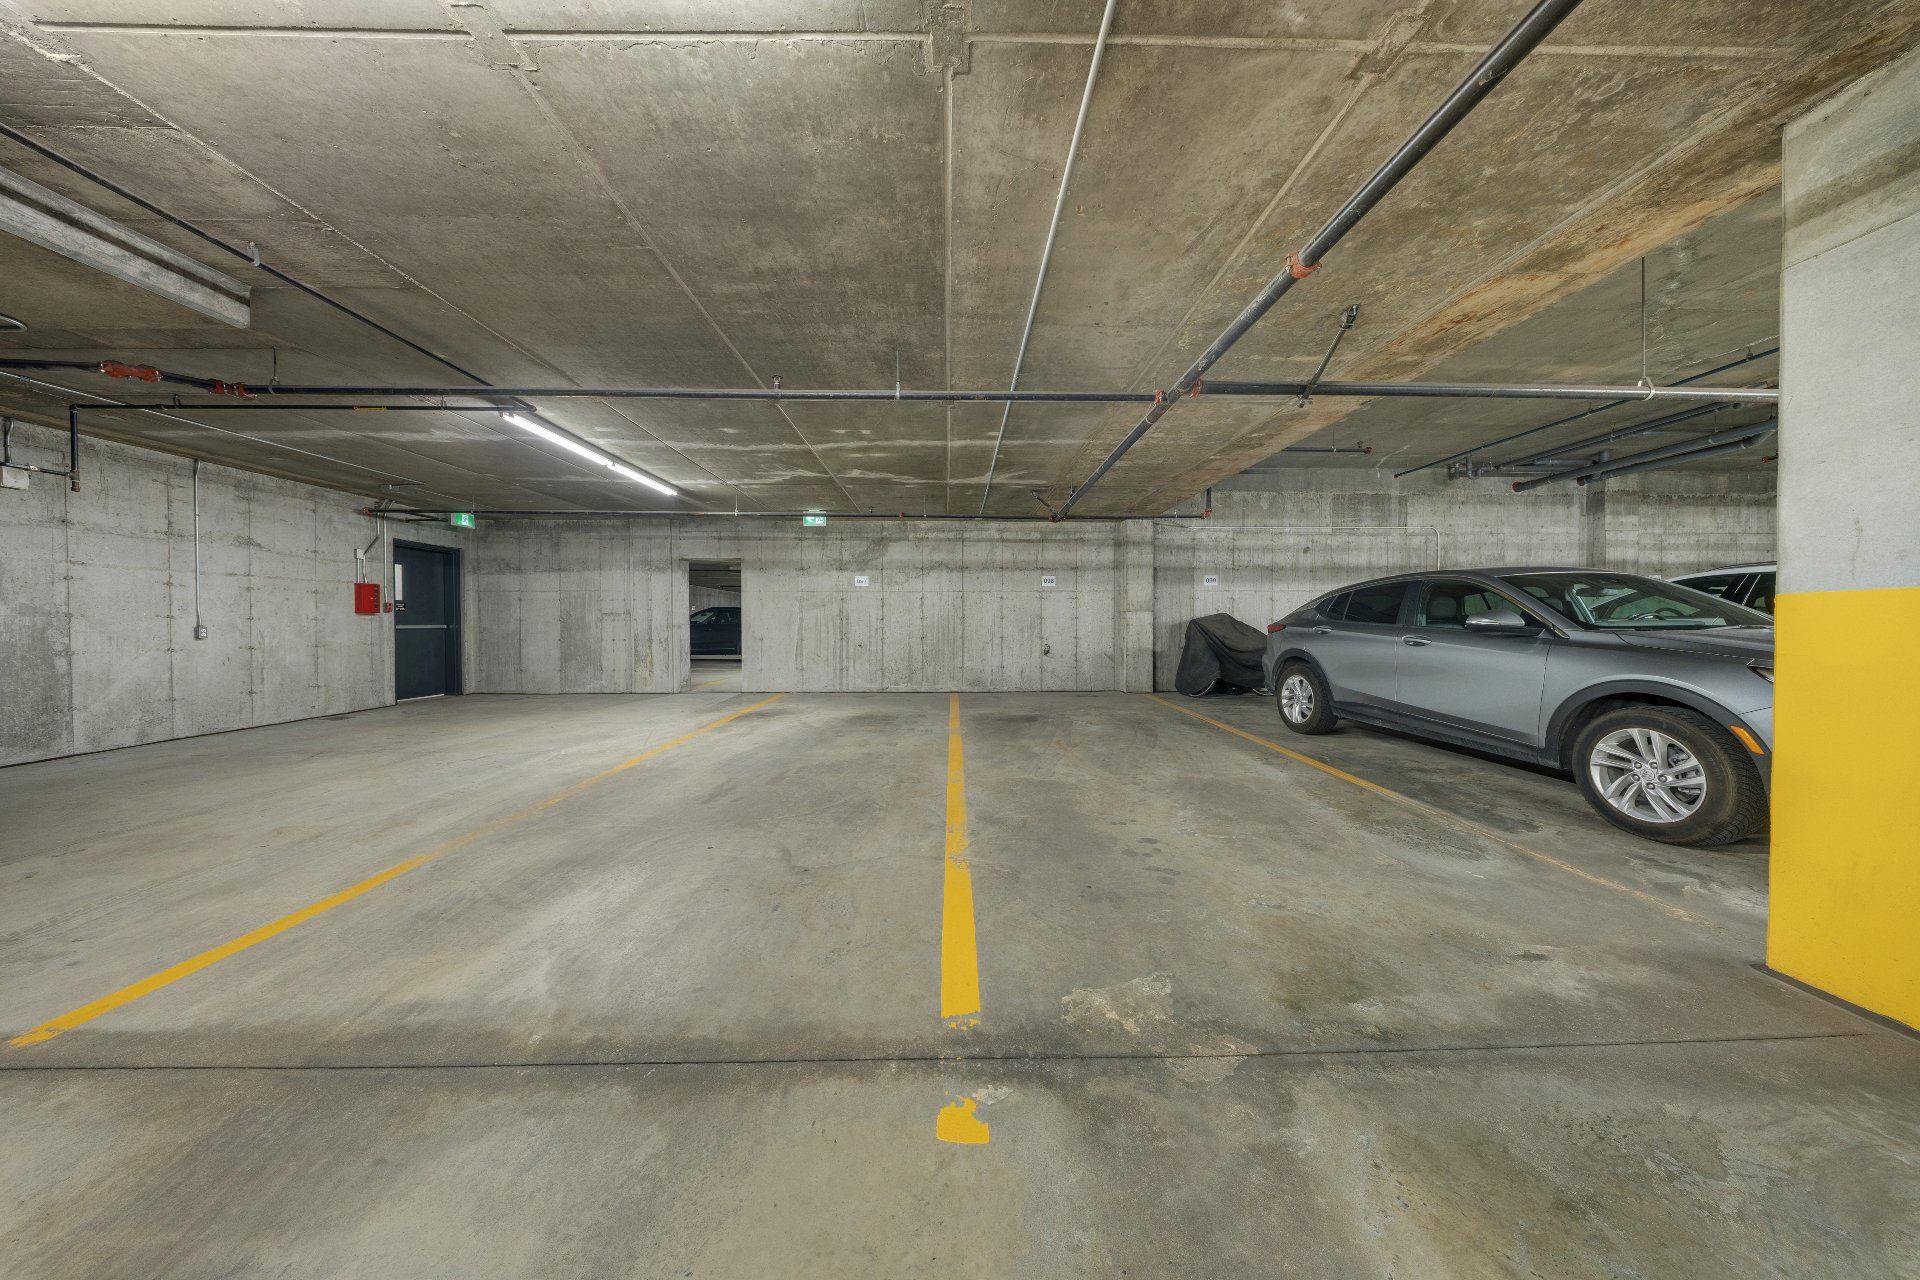 Exercise room
Description
Location
Room Details
| Room | Dimensions | Level | Flooring |
|---|---|---|---|
| Hallway | 7 x 3 P | AU | Wood |
| Dining room | 14 x 10.4 P | AU | Wood |
| Kitchen | 8.7 x 11.6 P | AU | Ceramic tiles |
| Living room | 14 x 12.6 P | AU | Wood |
| Laundry room | 5.8 x 8.4 P | AU | Ceramic tiles |
| Bathroom | 5.0 x 9.10 P | AU | Ceramic tiles |
| Bedroom | 9.5 x 11.3 P | AU | Wood |
| Bedroom | 13 x 10.10 P | AU | Wood |
| Primary bedroom | 14.8 x 11.3 P | AU | Wood |
| Bathroom | 13.9 x 5.10 P | AU | Ceramic tiles |
| Hallway | 6.8 x 5.3 P | AU | Ceramic tiles |
Characteristics
| Bathroom / Washroom | Adjoining to primary bedroom, Seperate shower |
|---|---|
| Driveway | Asphalt |
| Proximity | Cegep, Daycare centre, Elementary school, High school, Highway, Park - green area, Public transport, University |
| View | City |
| Available services | Common areas, Exercise room, Indoor storage space |
| Window type | Crank handle, French window, Tilt and turn |
| Heating system | Electric baseboard units |
| Heating energy | Electricity |
| Easy access | Elevator |
| Mobility impared accessible | Exterior access ramp |
| Garage | Fitted, Heated |
| Parking | Garage |
| Sewage system | Municipal sewer |
| Water supply | Municipality |
| Restrictions/Permissions | No pets allowed, Short-term rentals not allowed, Smoking not allowed |
| Windows | PVC |
| Zoning | Residential |
This property is presented in collaboration with RE/MAX DU CARTIER INC.