
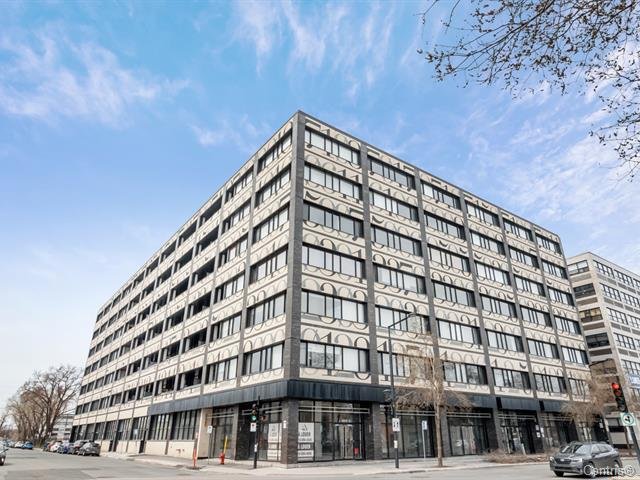
125 Rue Chabanel O. #616
Montréal (Ahuntsic-Cartierville), Montréal H2N1E4
Apartment | MLS: 11197106
$2,500 /M
Description
Location
Room Details
| Room | Dimensions | Level | Flooring |
|---|---|---|---|
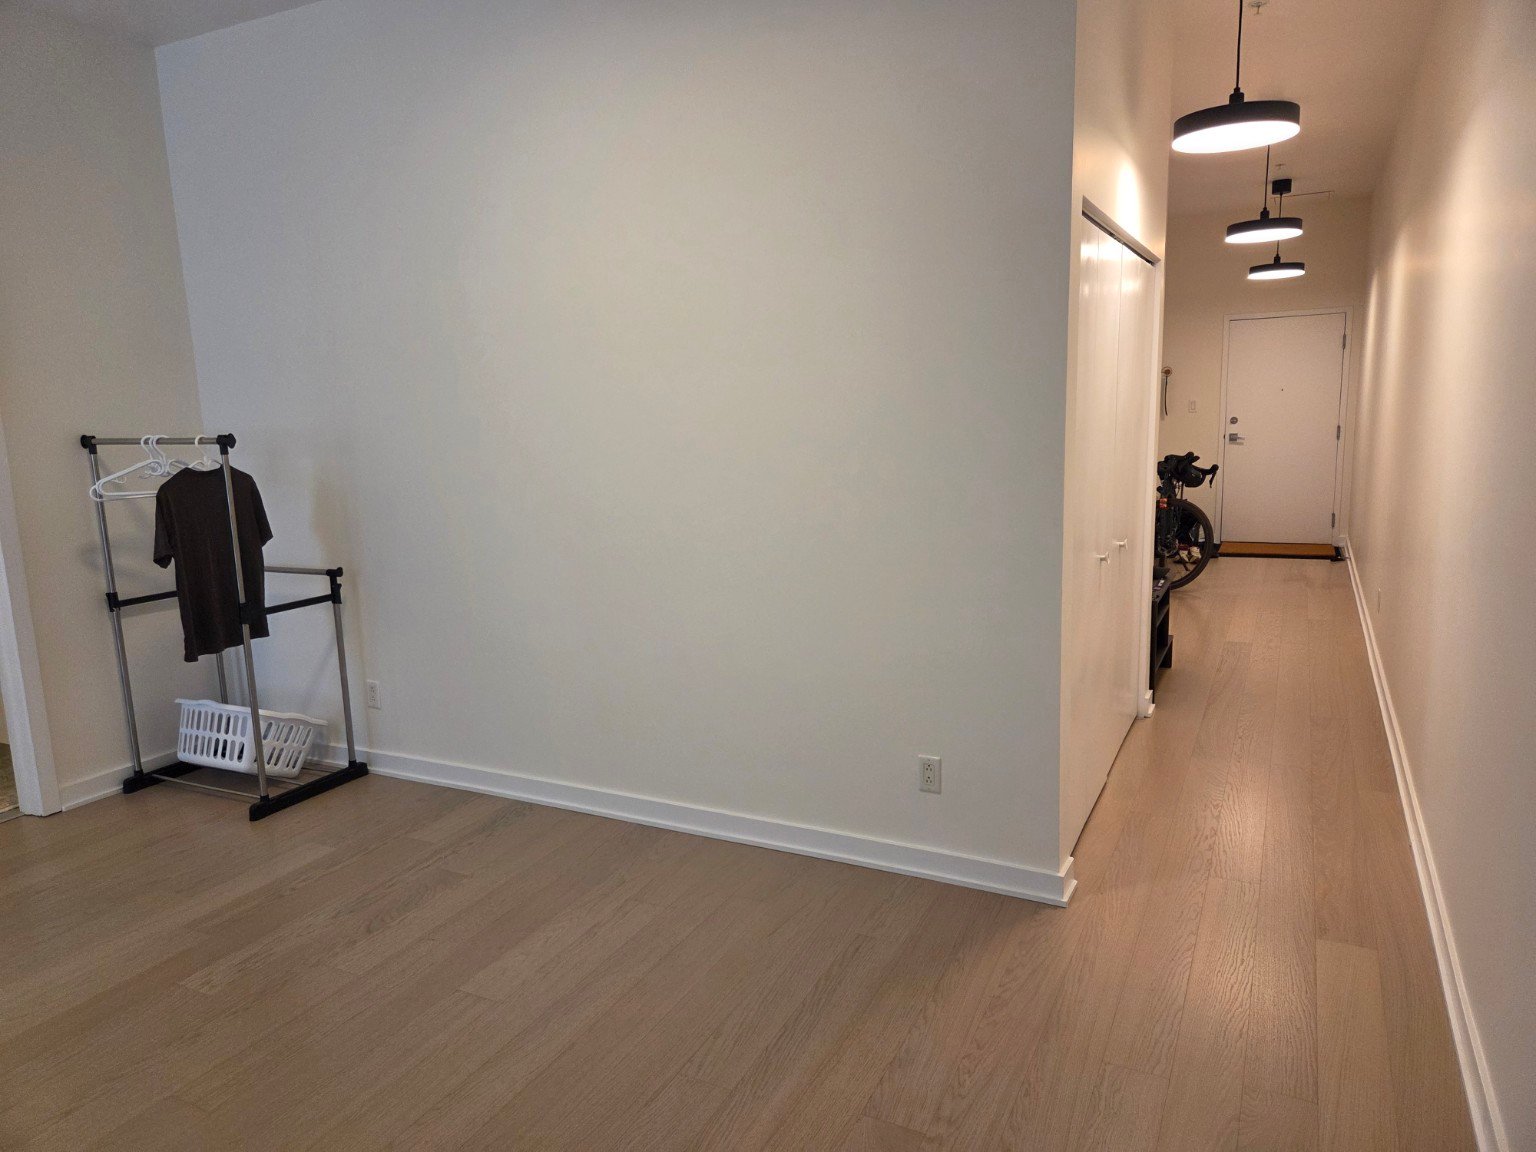
| Hallway | 9.2 x 6.2 P | AU | Floating floor |
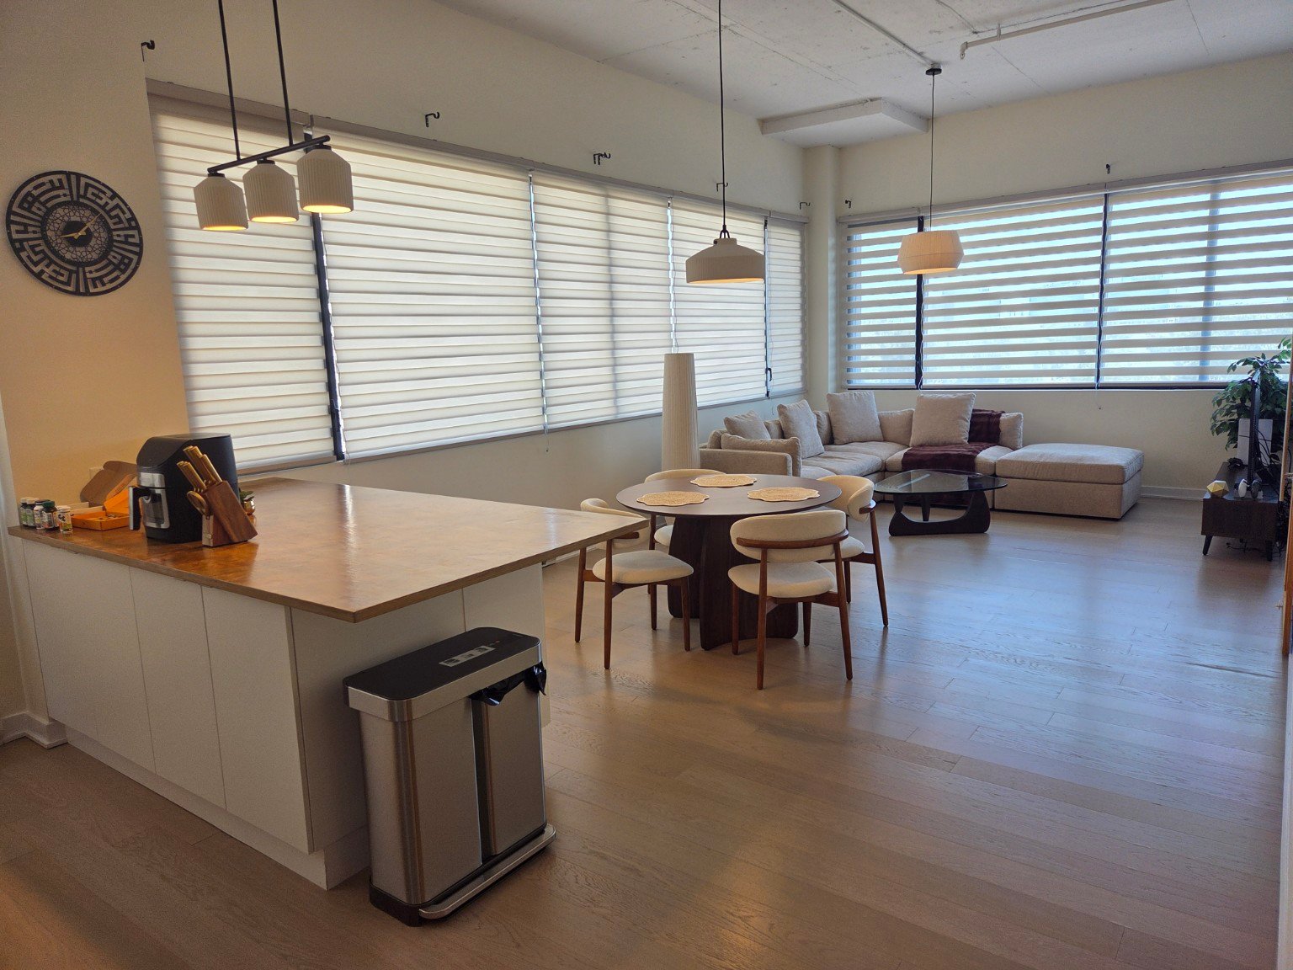
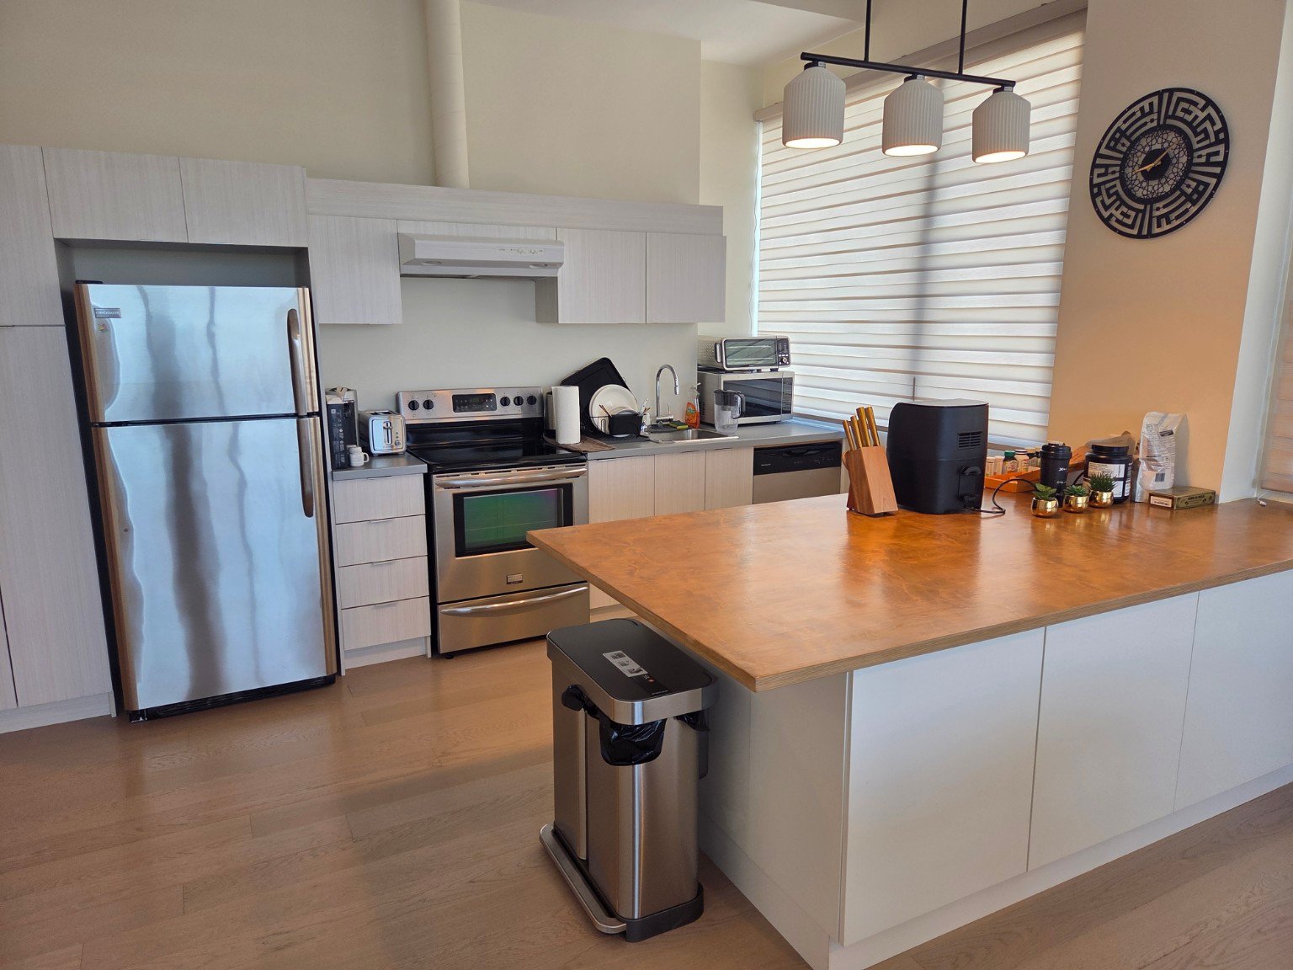
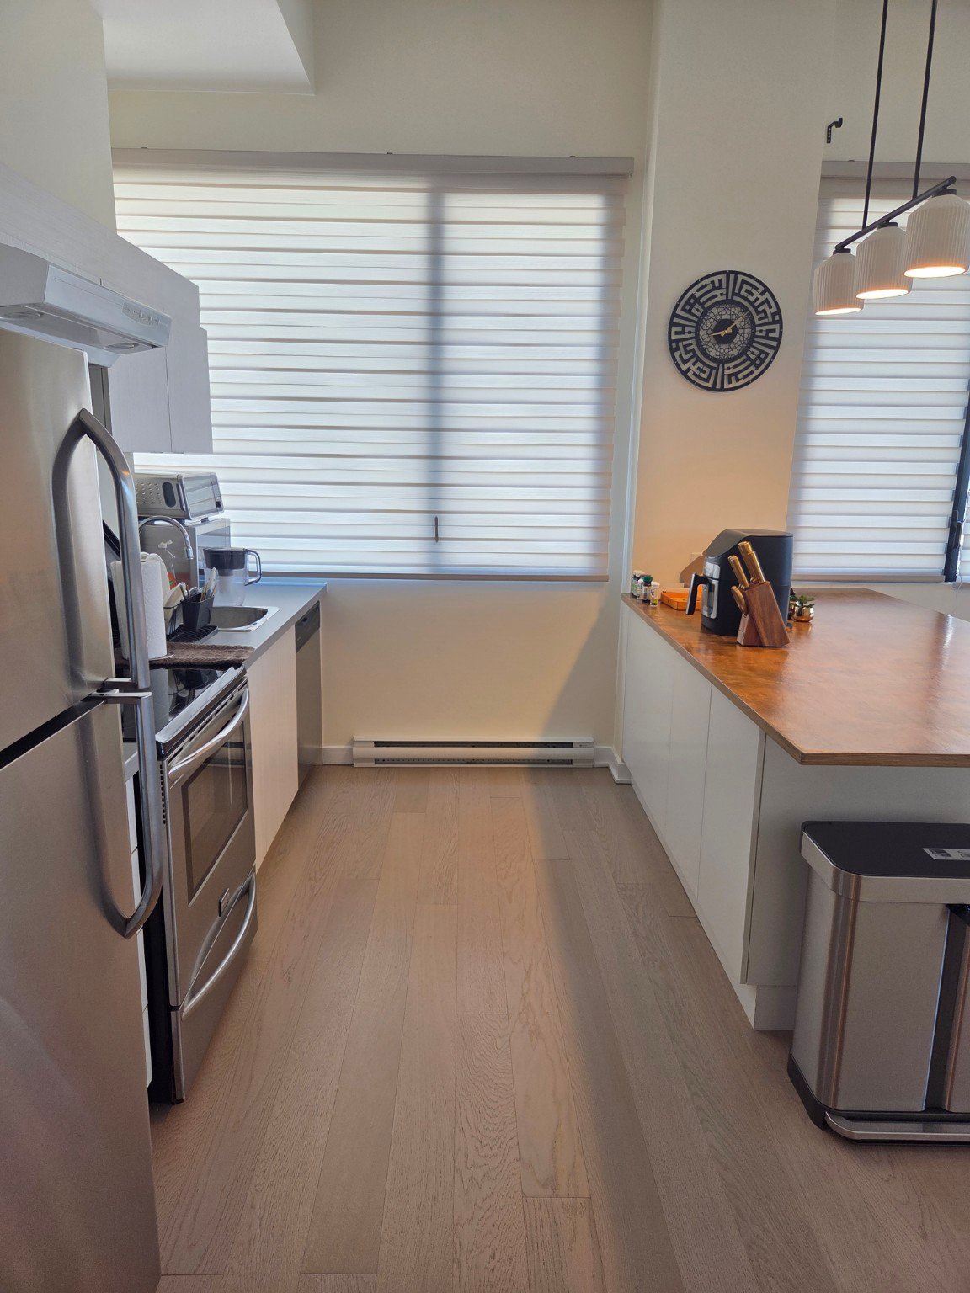
| Kitchen | 14.3 x 8.8 P | AU | Floating floor |

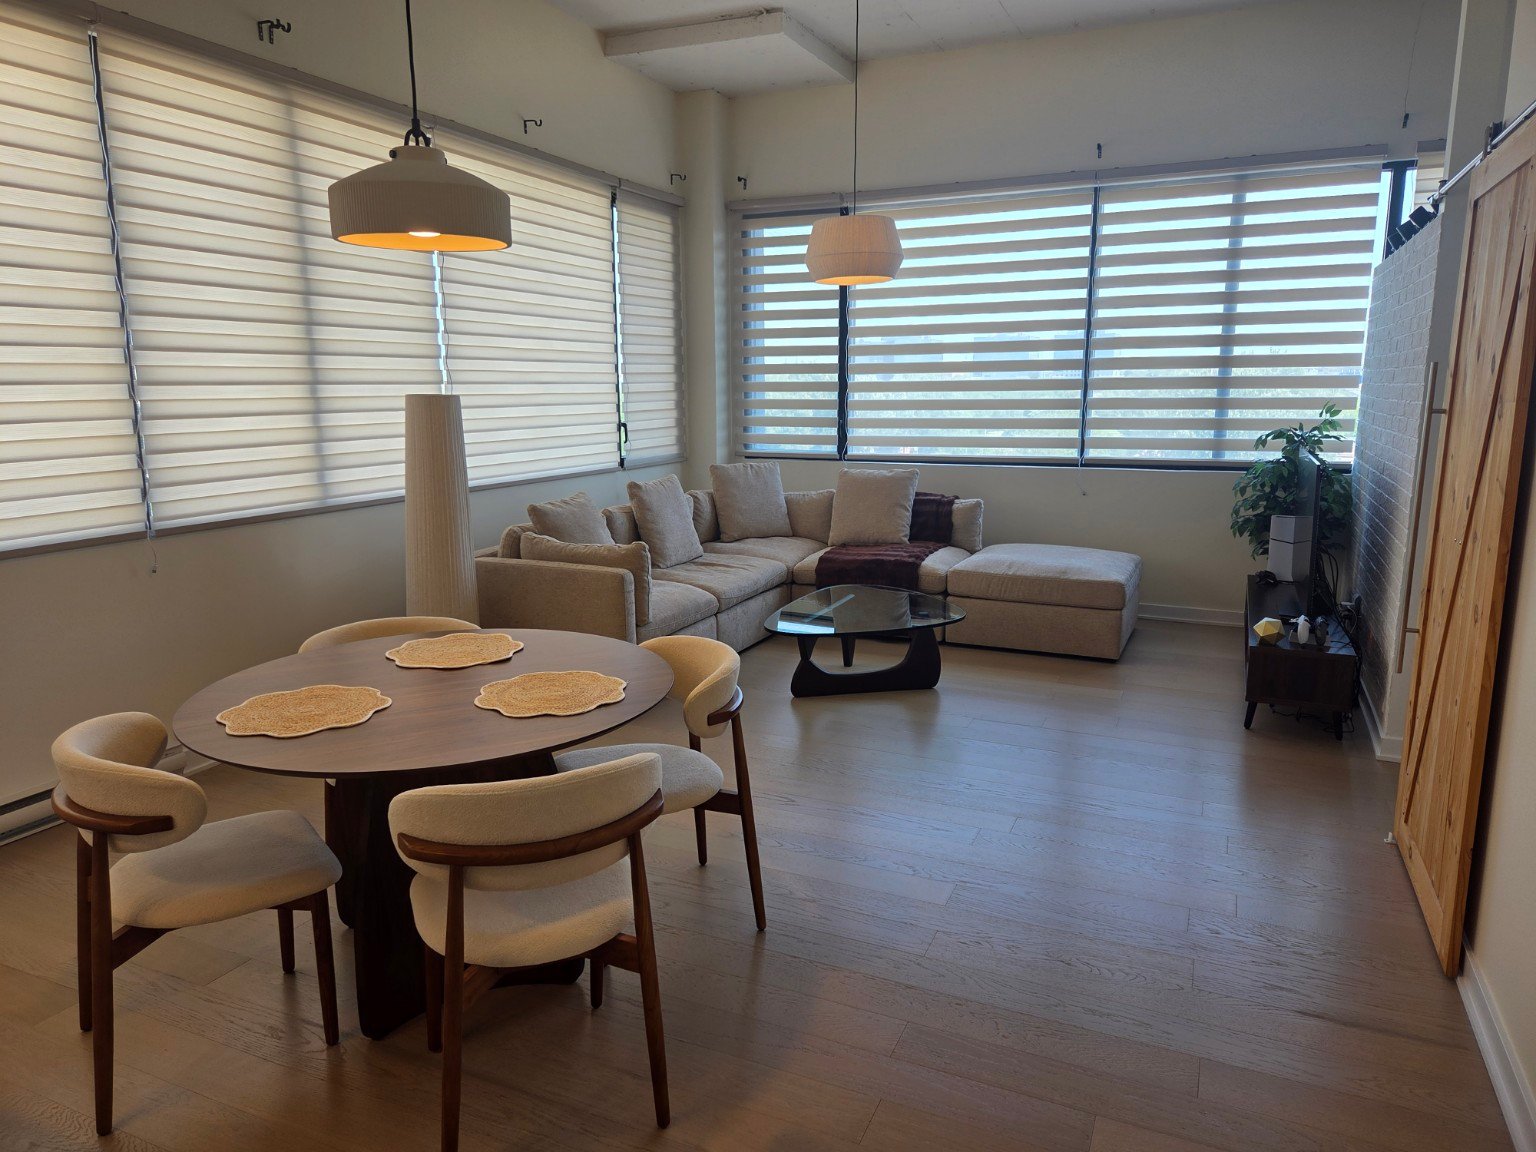
| Dining room | 14.3 x 9.6 P | AU | Floating floor |
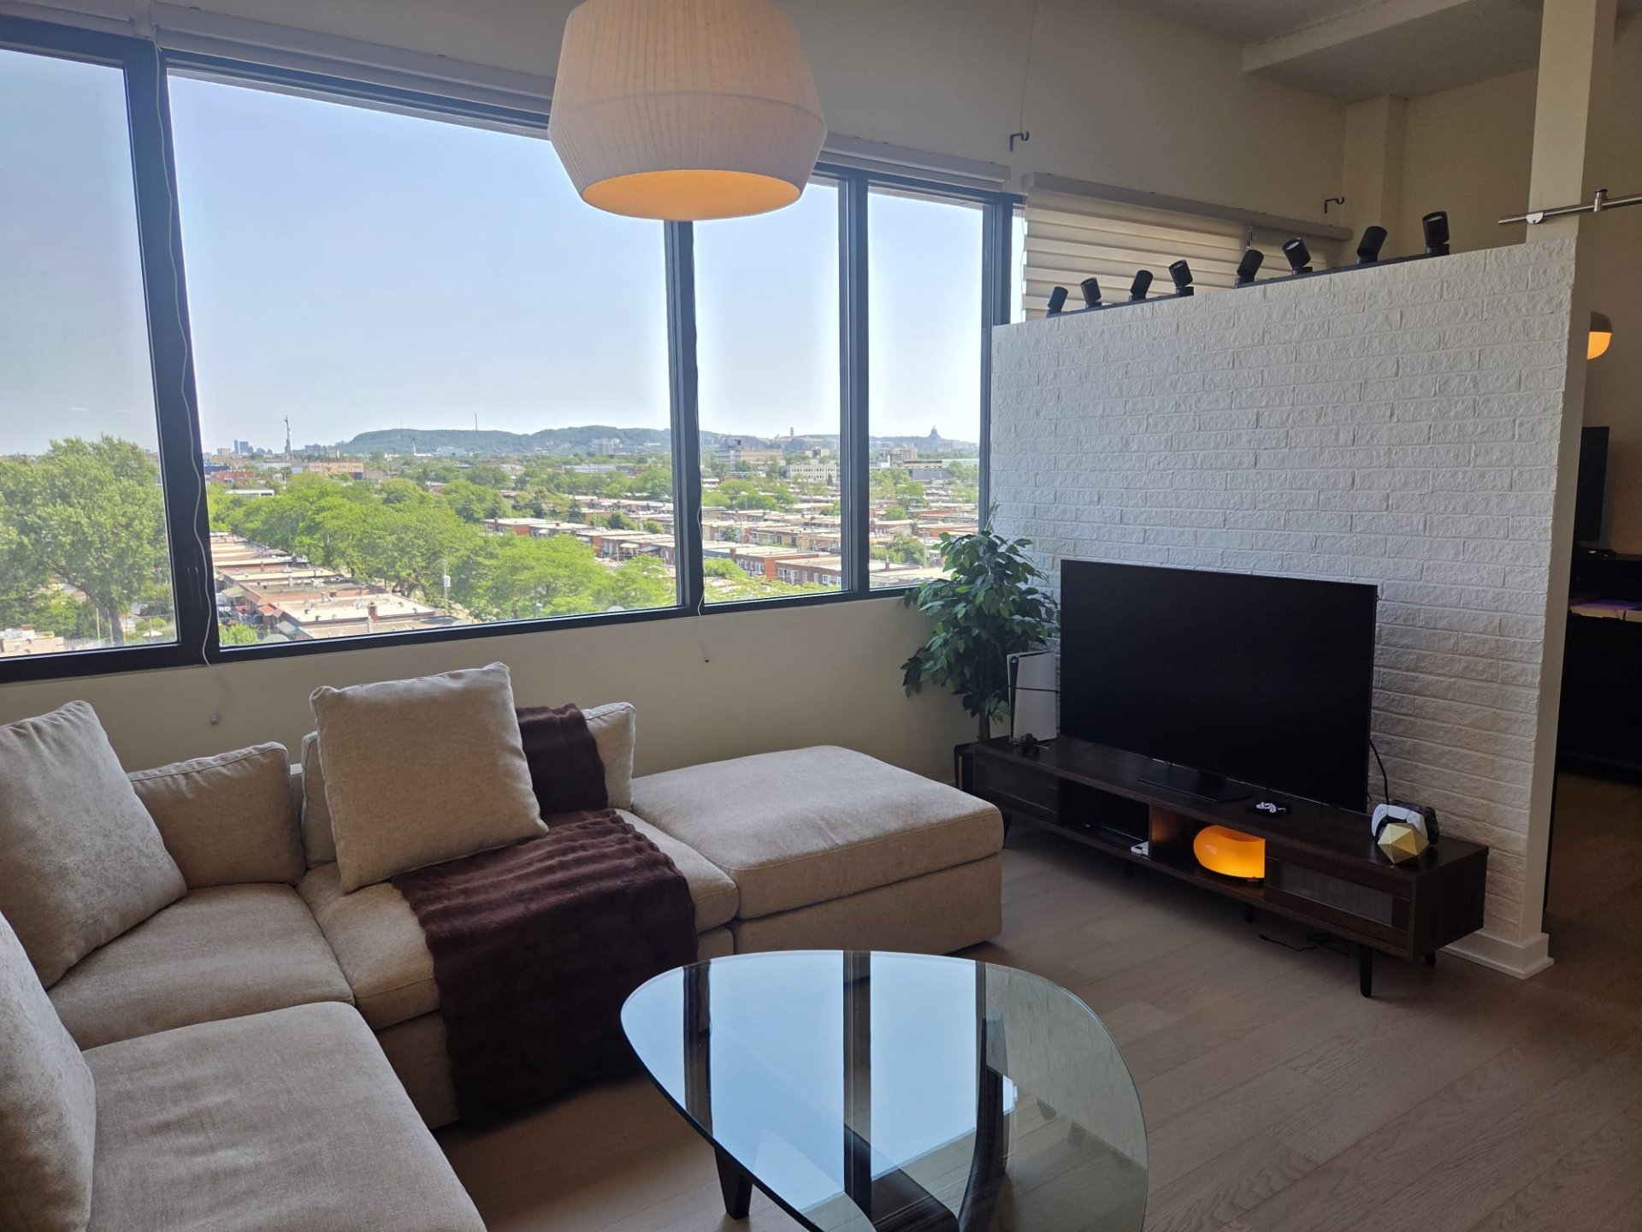
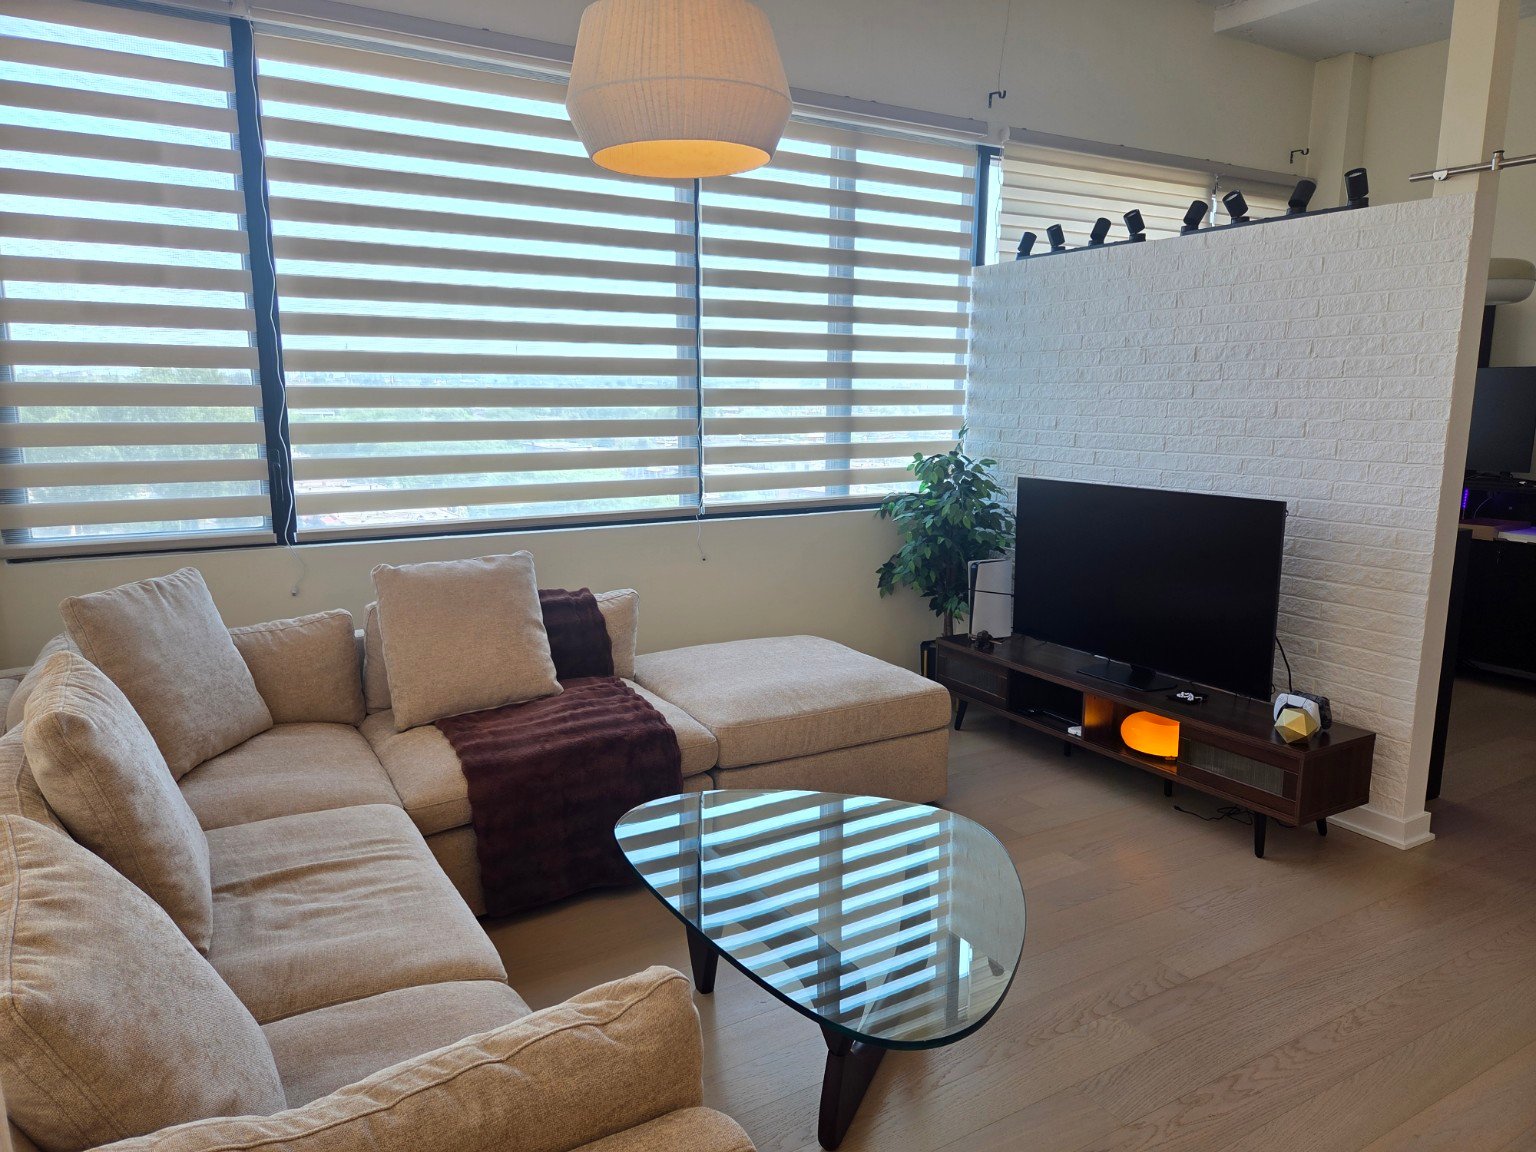
| Living room | 14.3 x 12.5 P | AU | Floating floor |
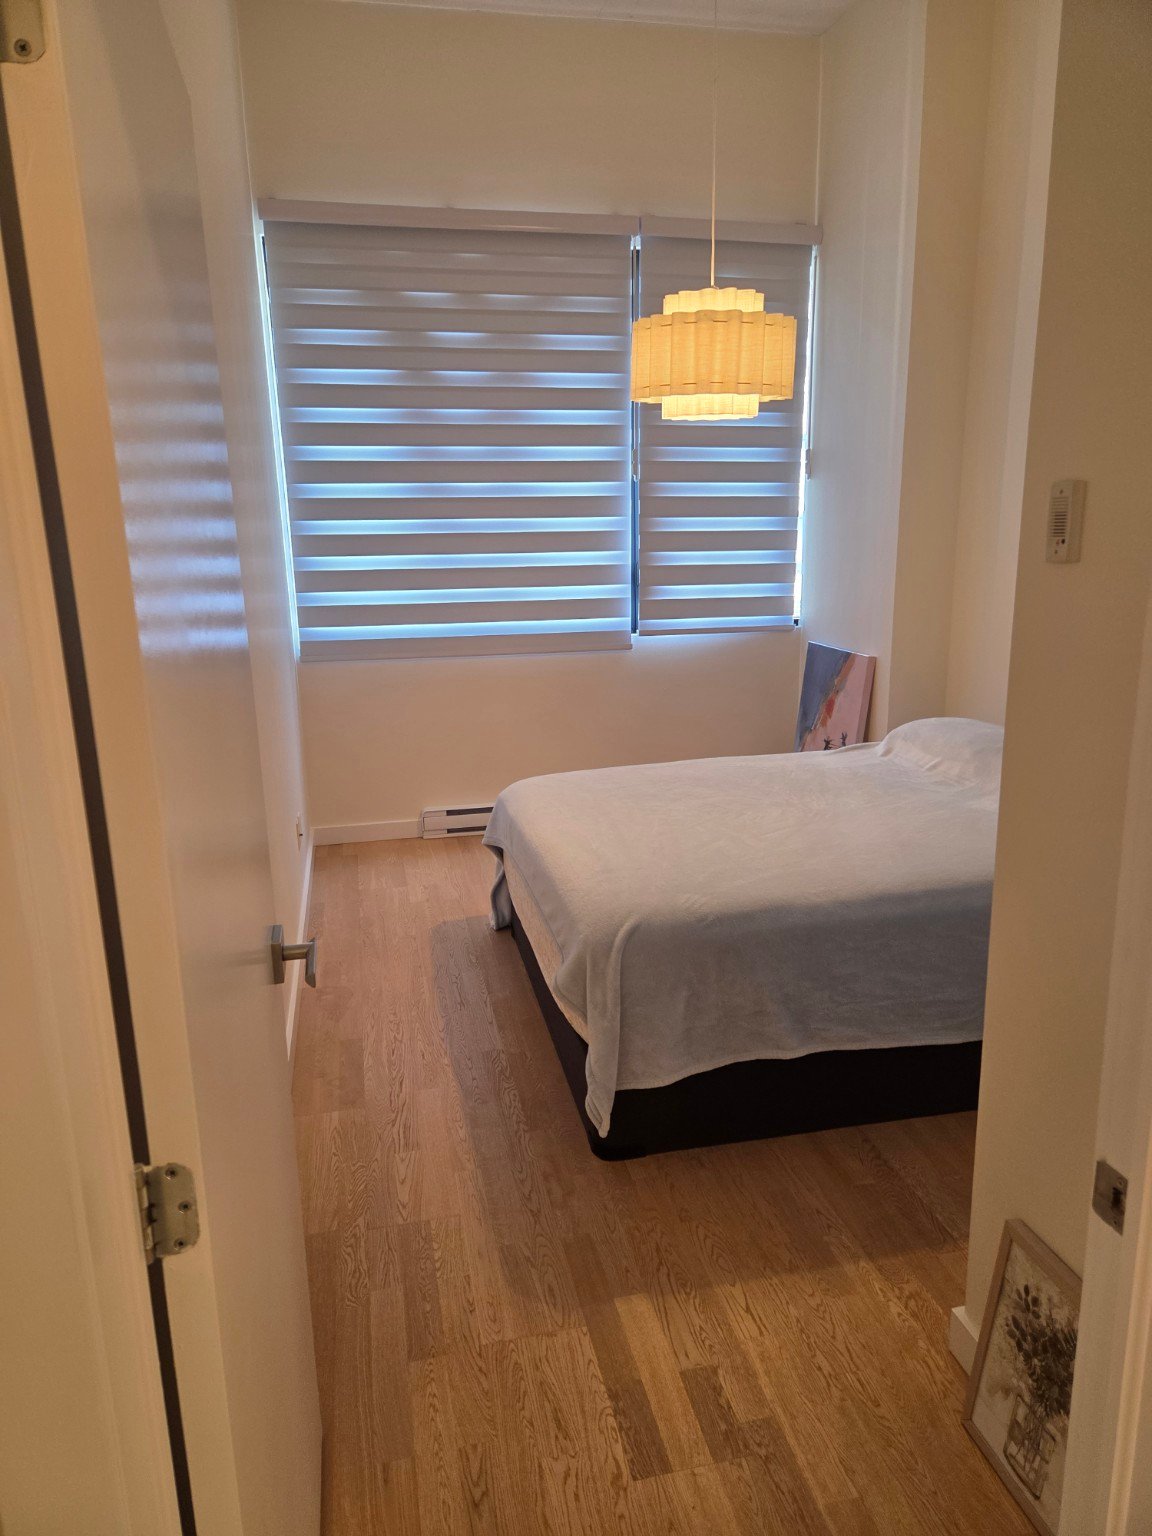
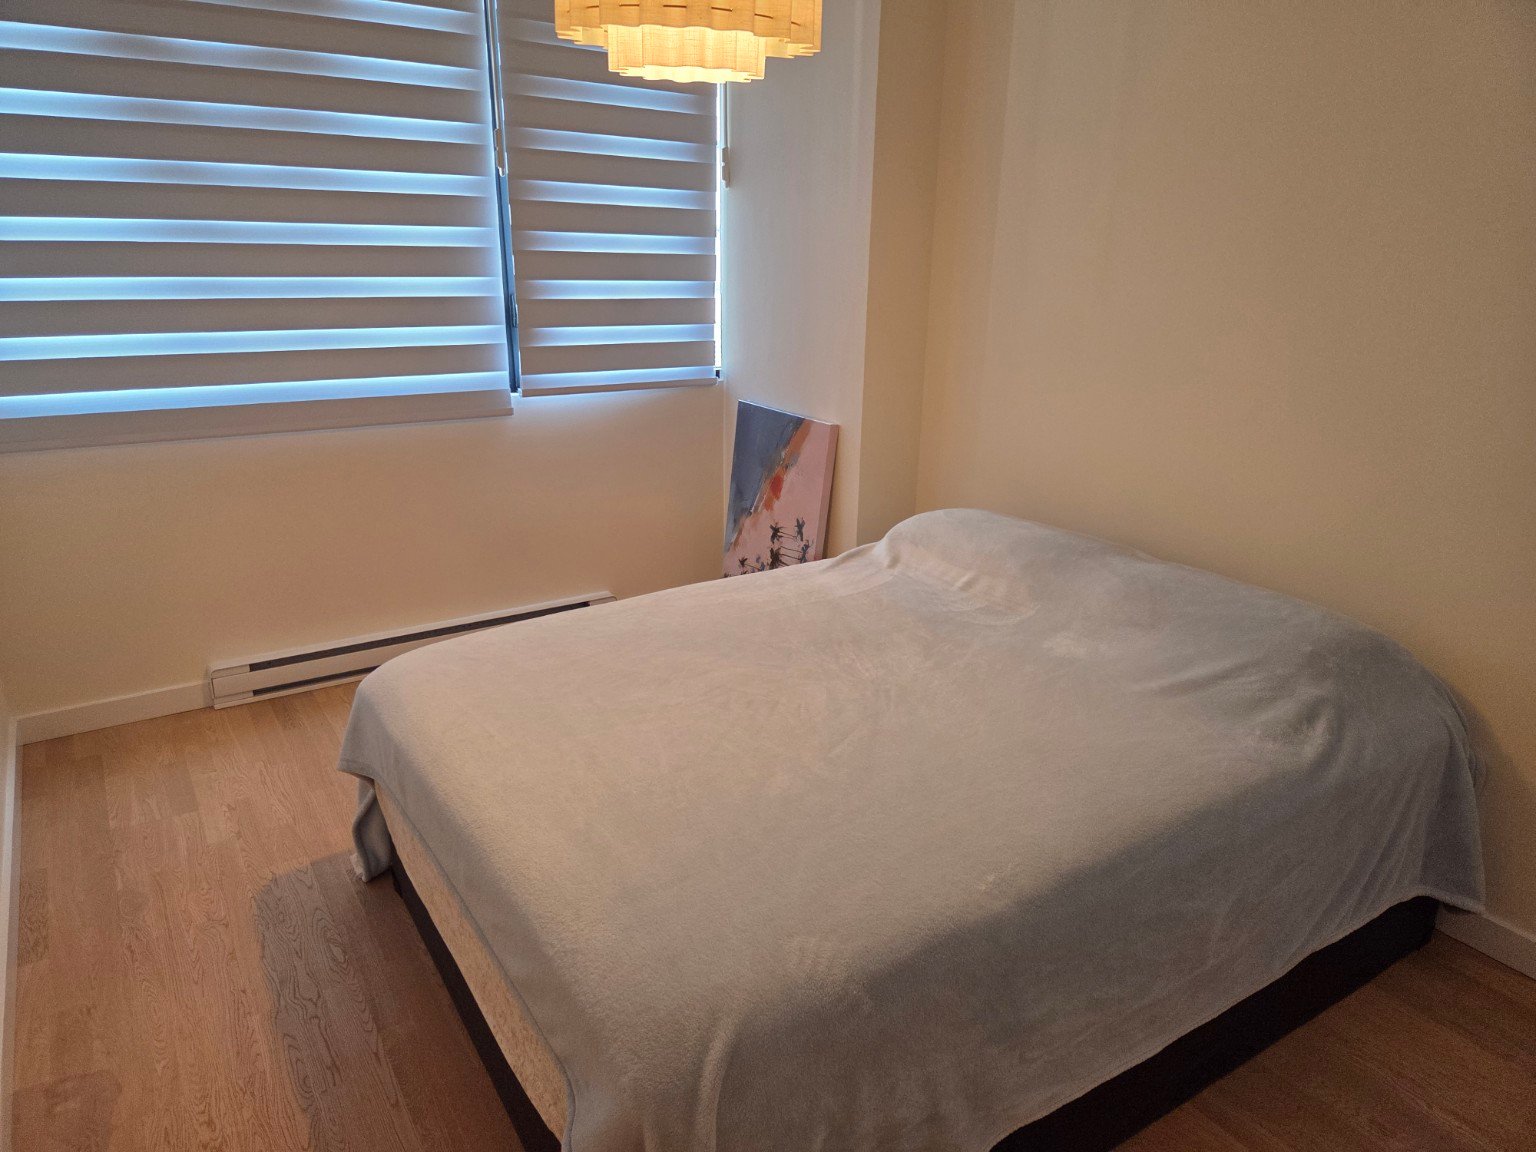
| Primary bedroom | 10.4 x 8.8 P | AU | Floating floor |
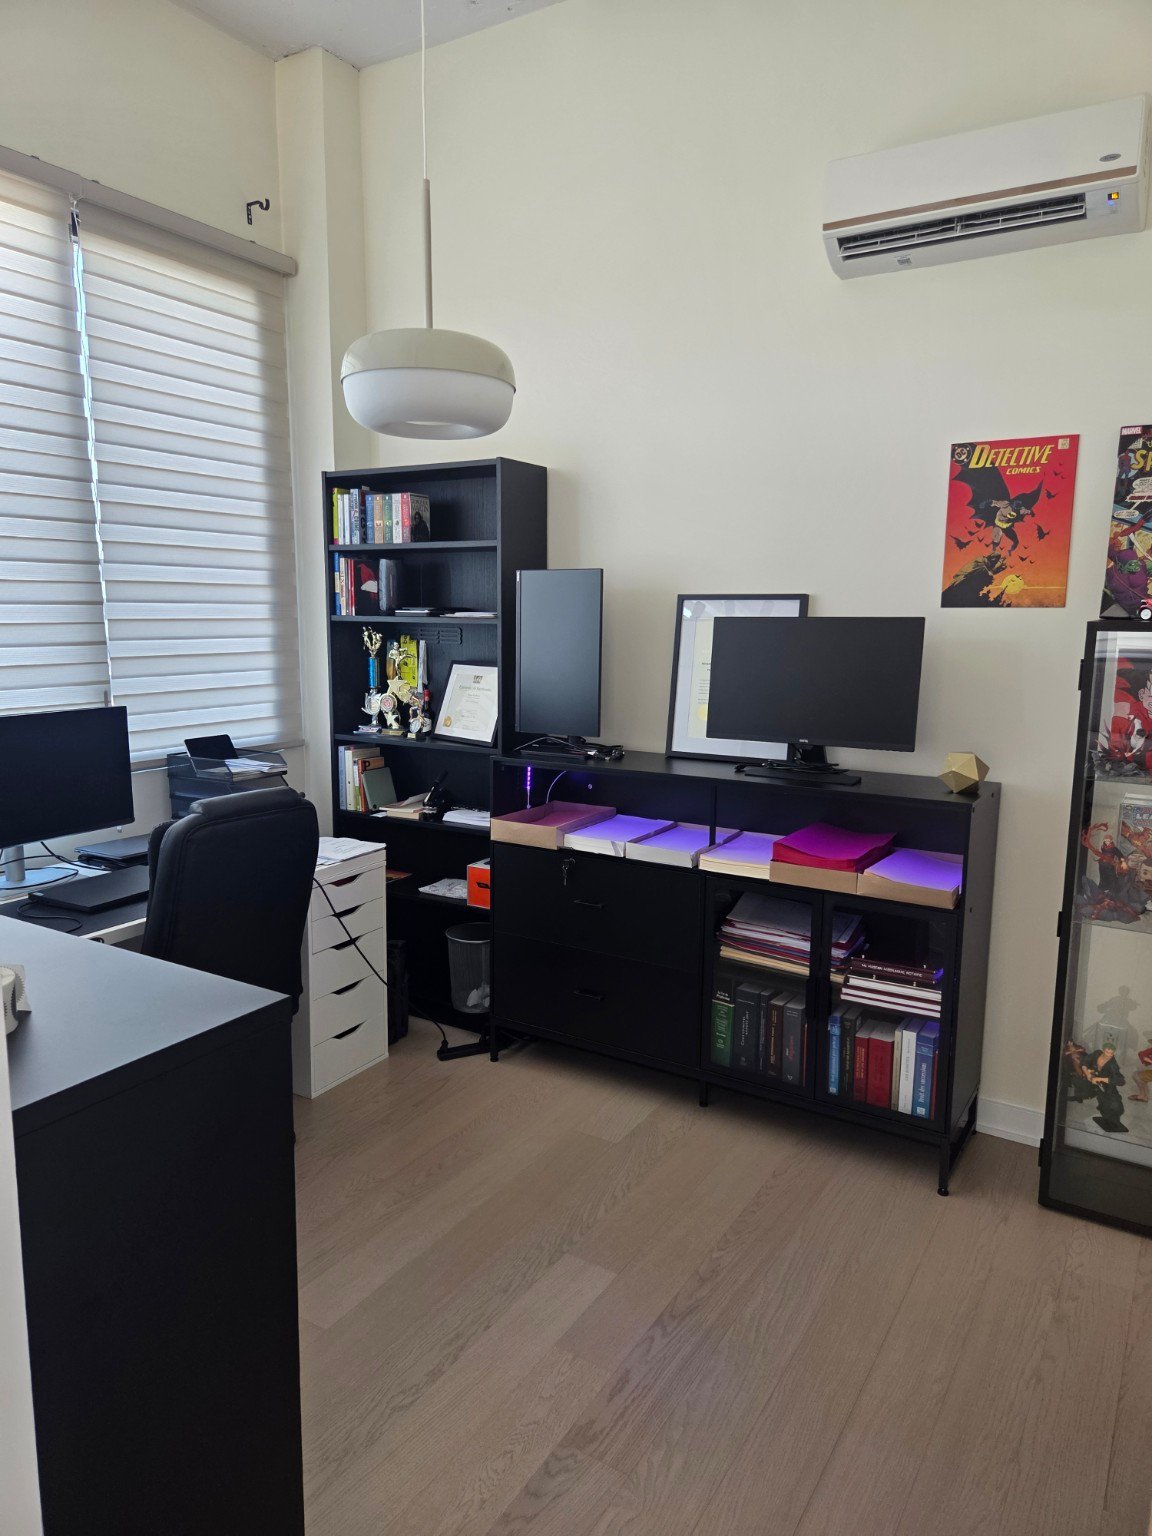
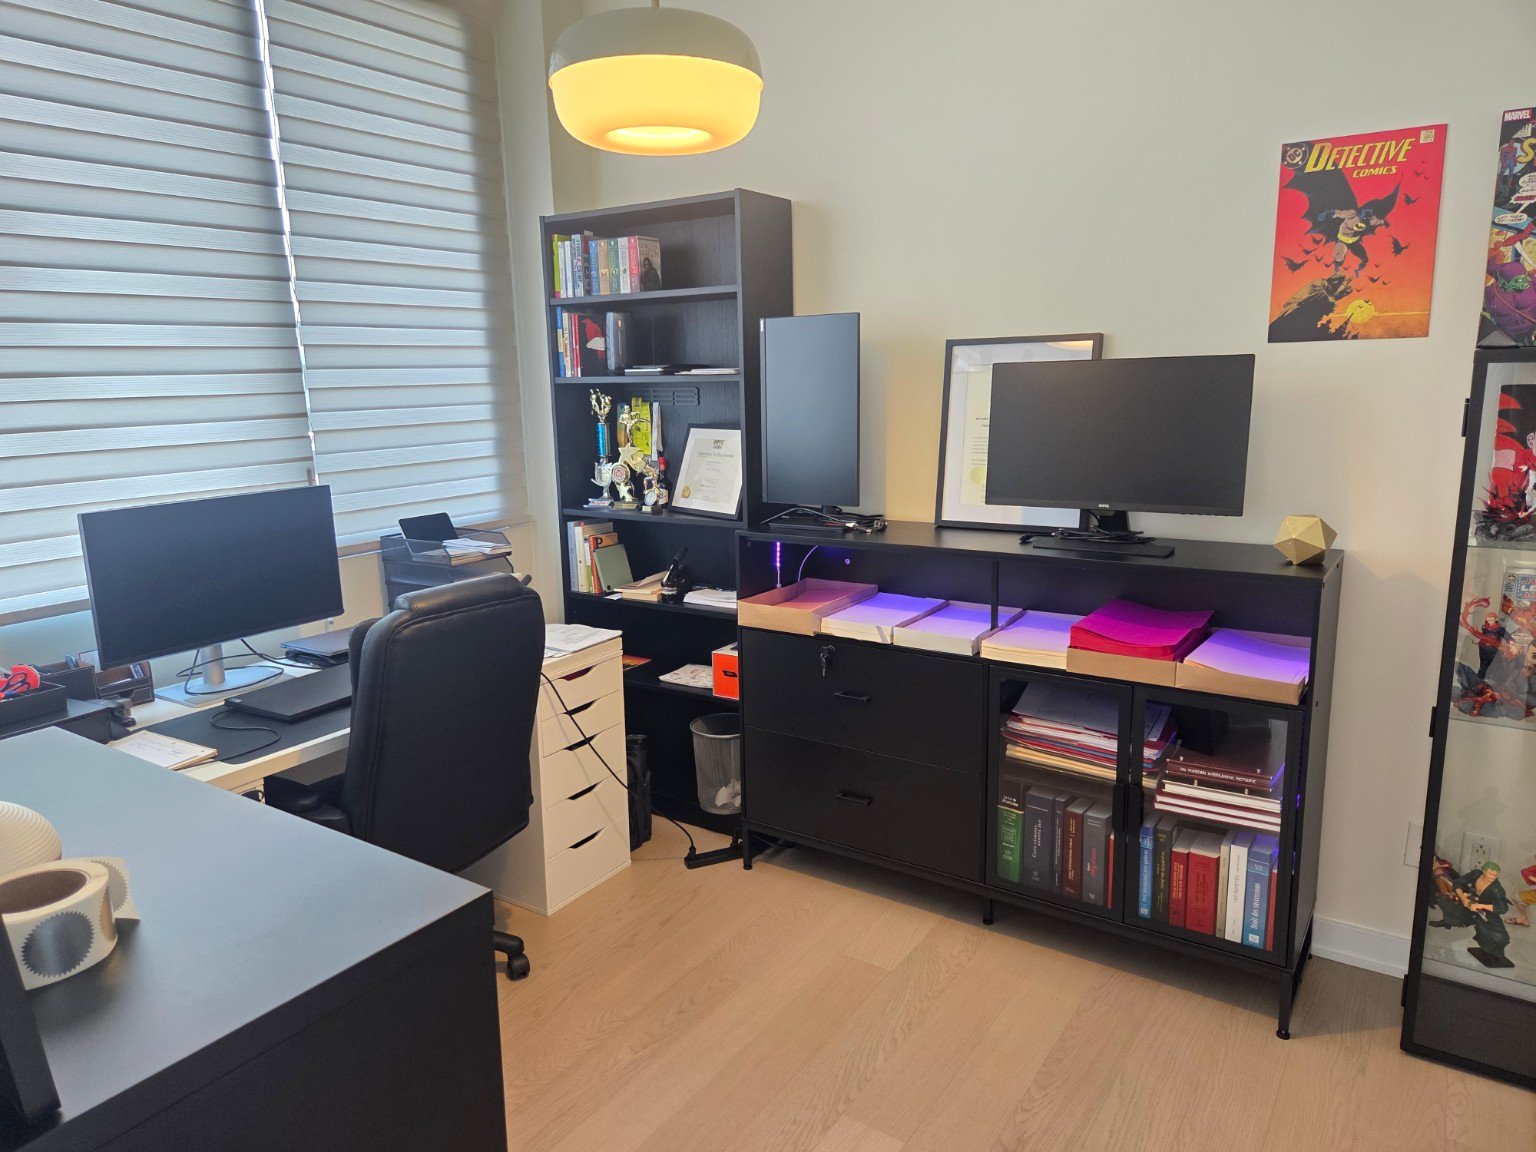
| Bedroom | 13.9 x 9.1 P | AU | Floating floor |
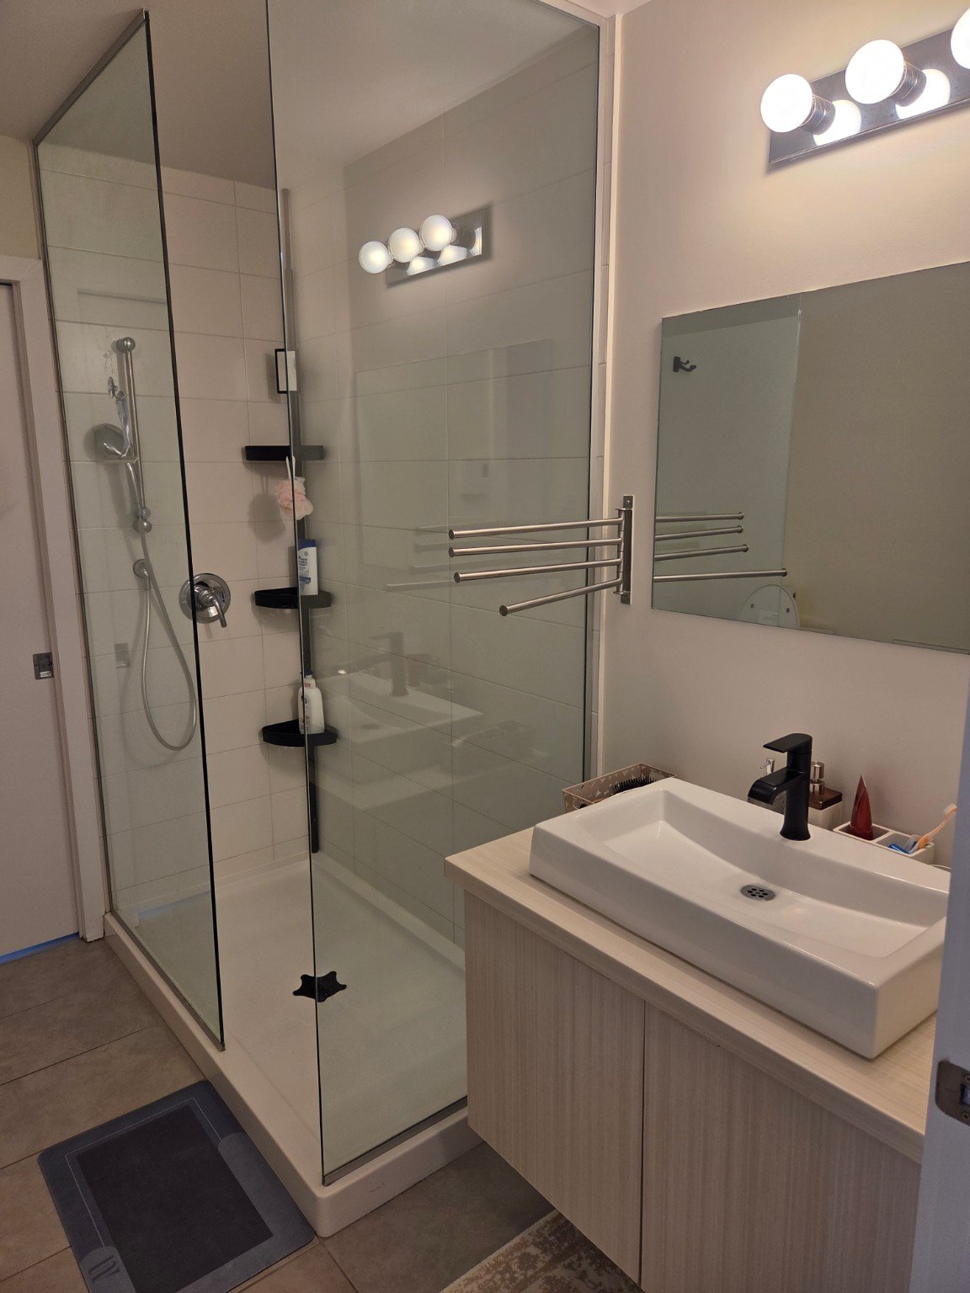
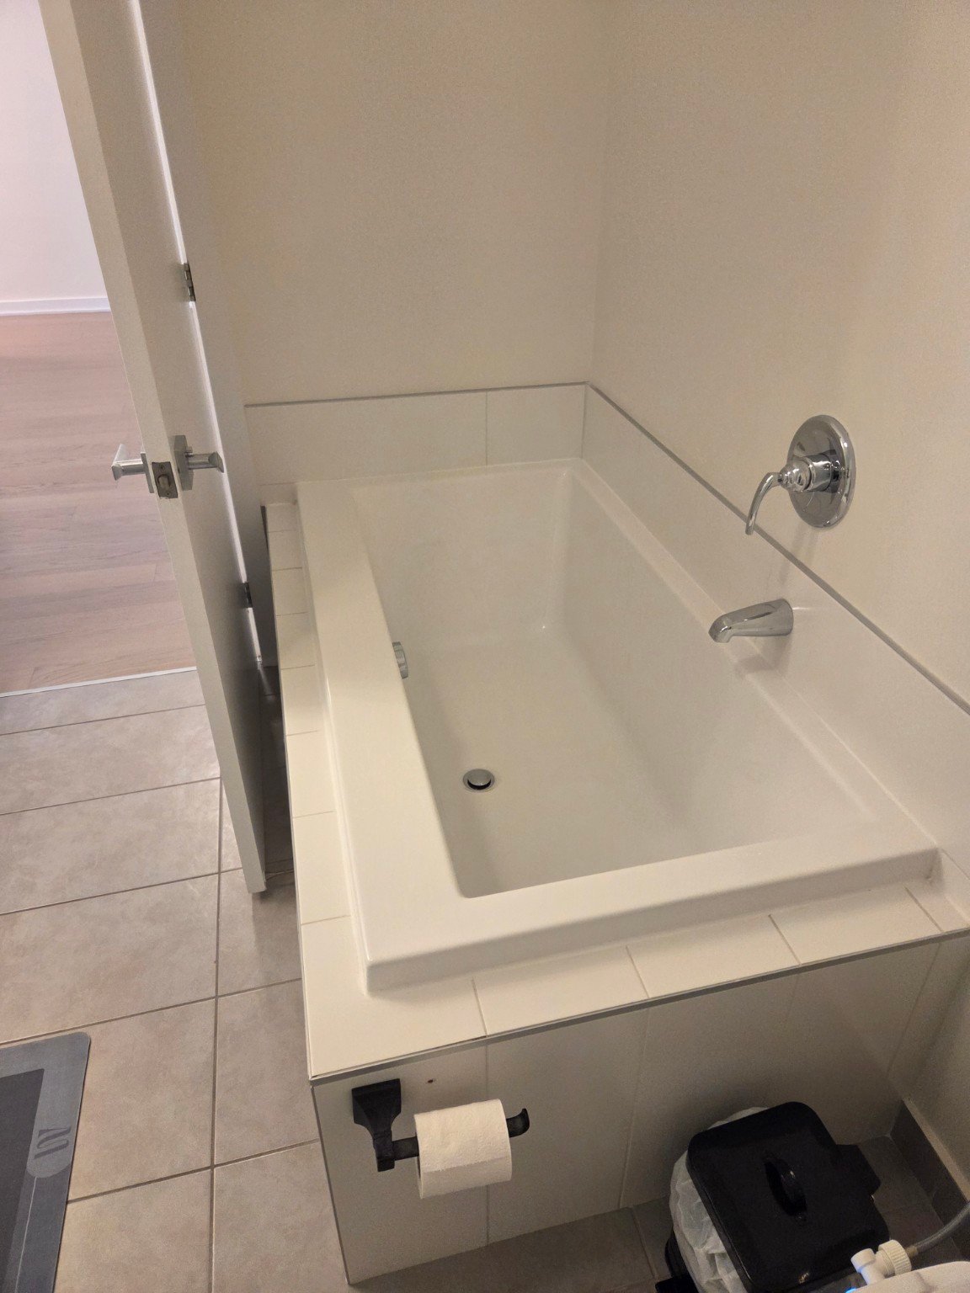
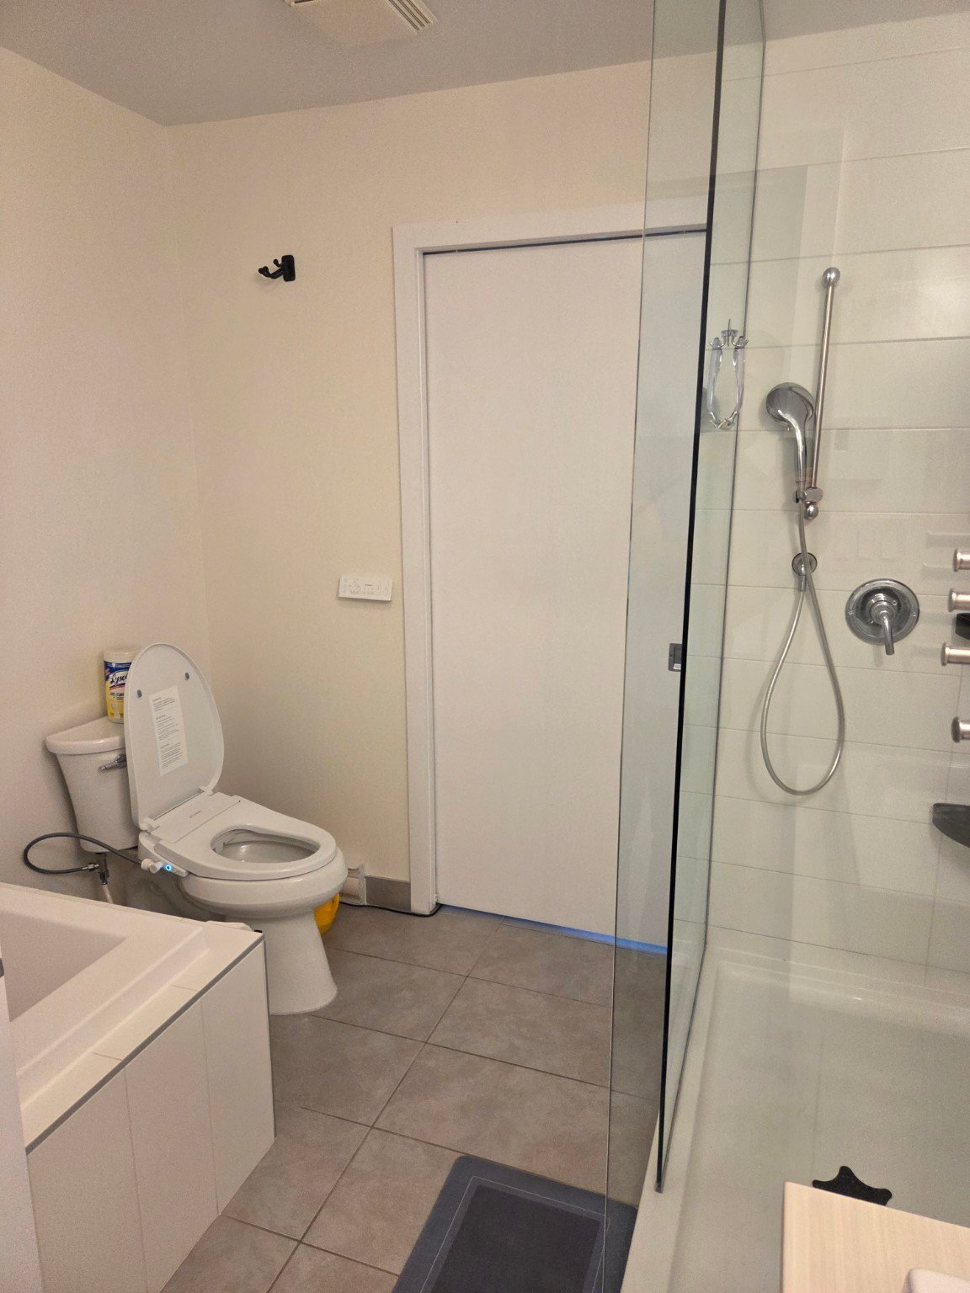
| Bathroom | 8.1 x 8.5 P | AU | Ceramic tiles |
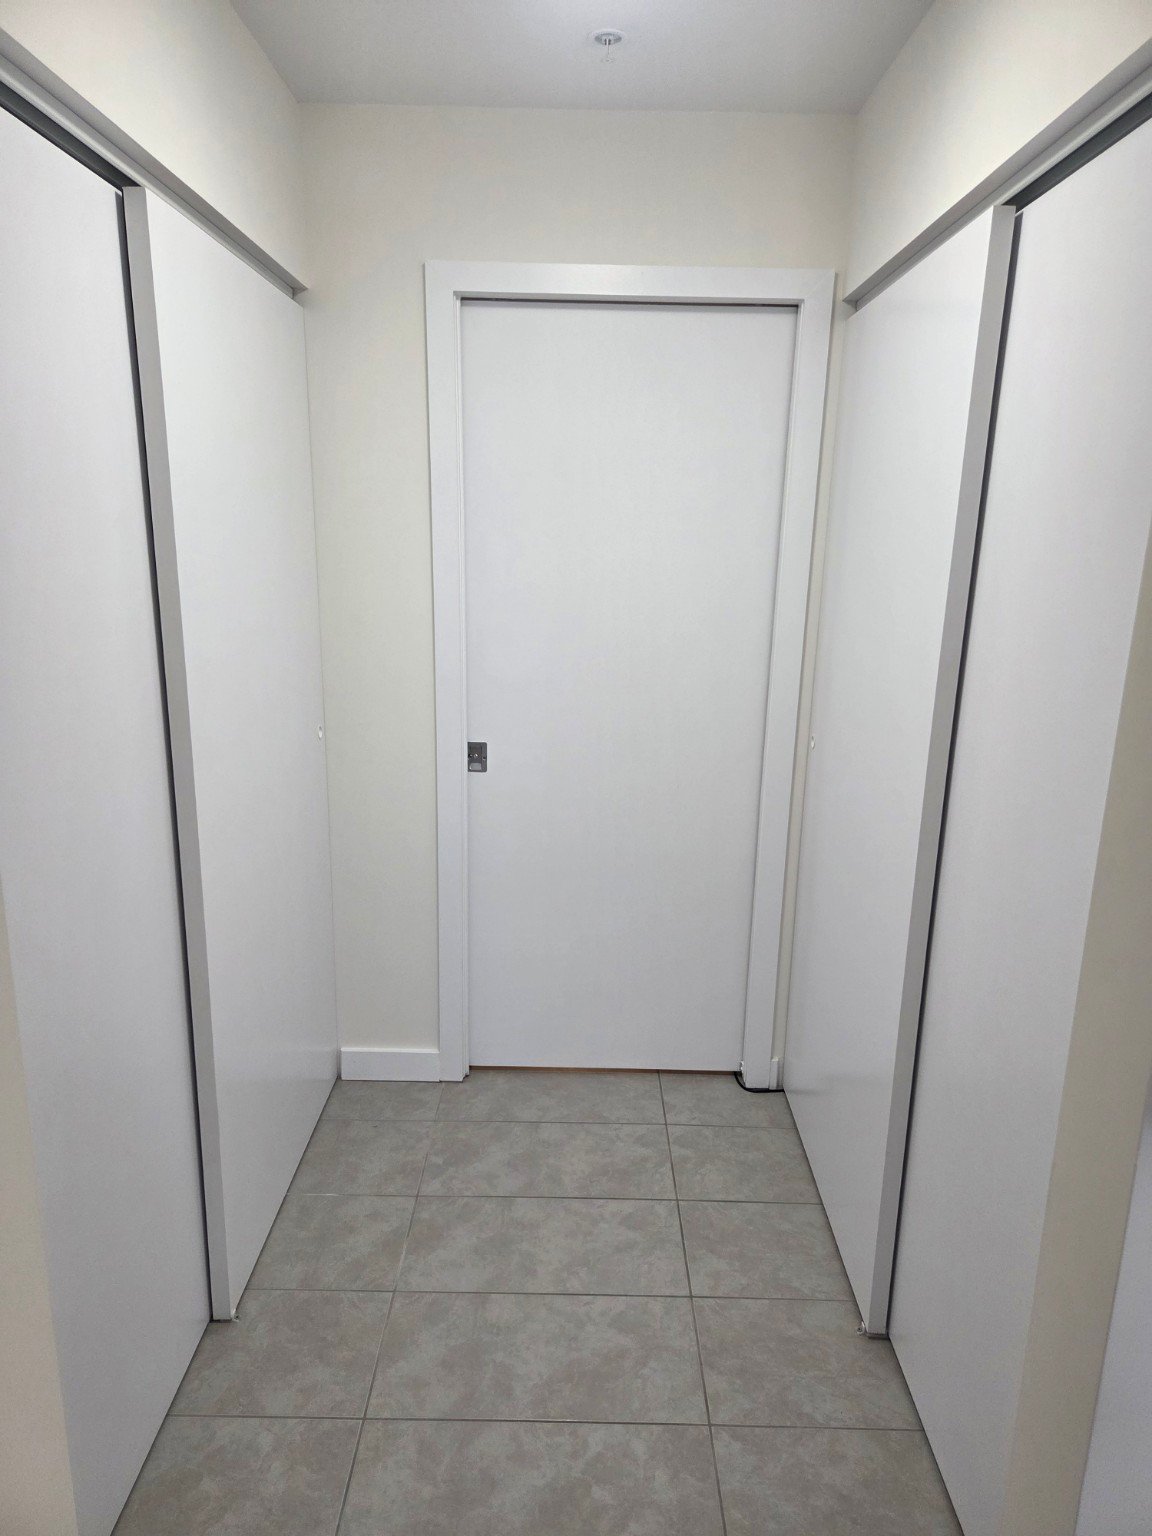
| Walk-in closet | 5.9 x 8.8 P | AU | Floating floor |
Characteristics
| Proximity | Bicycle path, Cegep, Daycare centre, Elementary school, High school, Highway, Hospital, Park - green area, Public transport, Réseau Express Métropolitain (REM) |
|---|---|
| Restrictions/Permissions | Cats allowed |
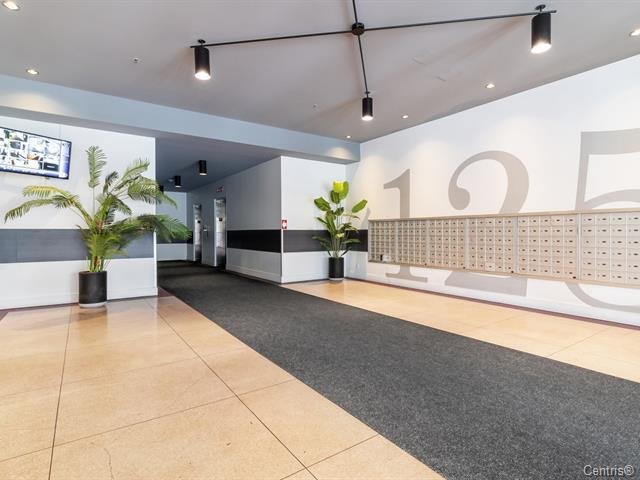
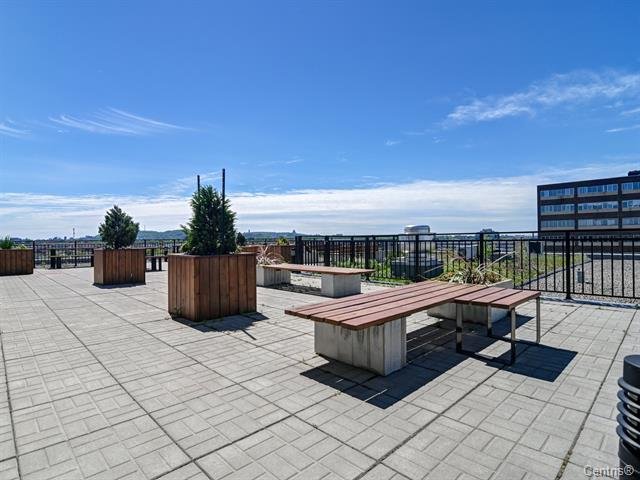
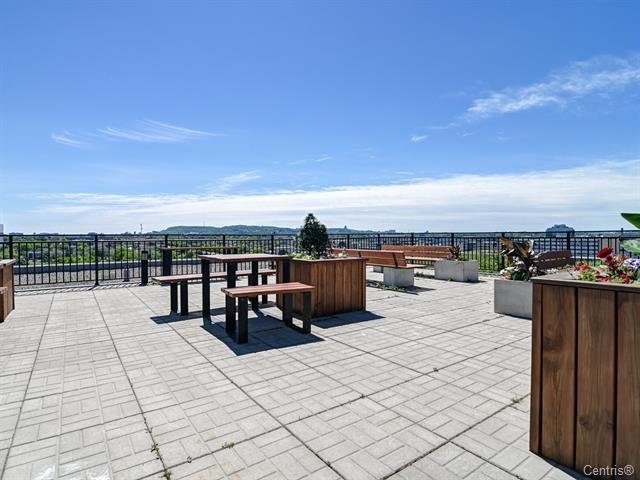
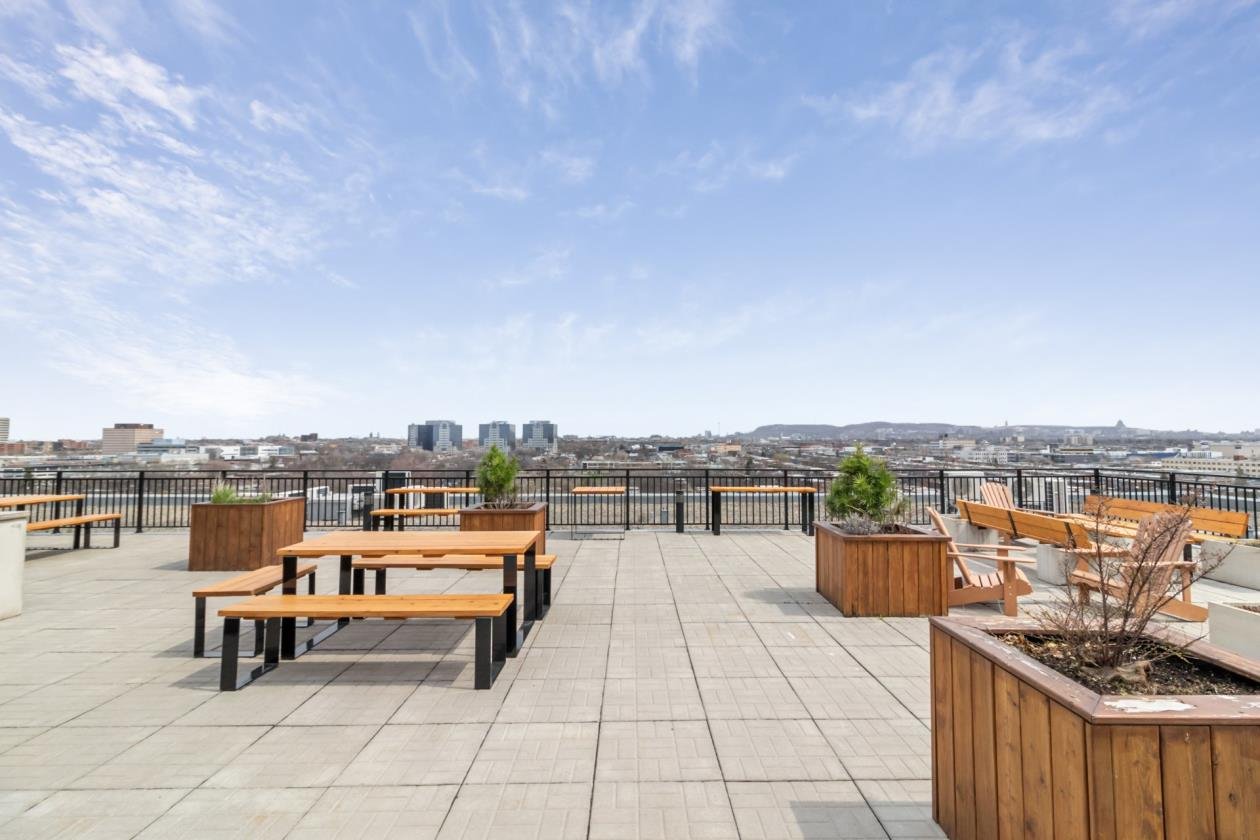
| Available services | Common areas, Garbage chute, Roof terrace |
| Distinctive features | Corner unit |
| Heating energy | Electricity |
| Easy access | Elevator |
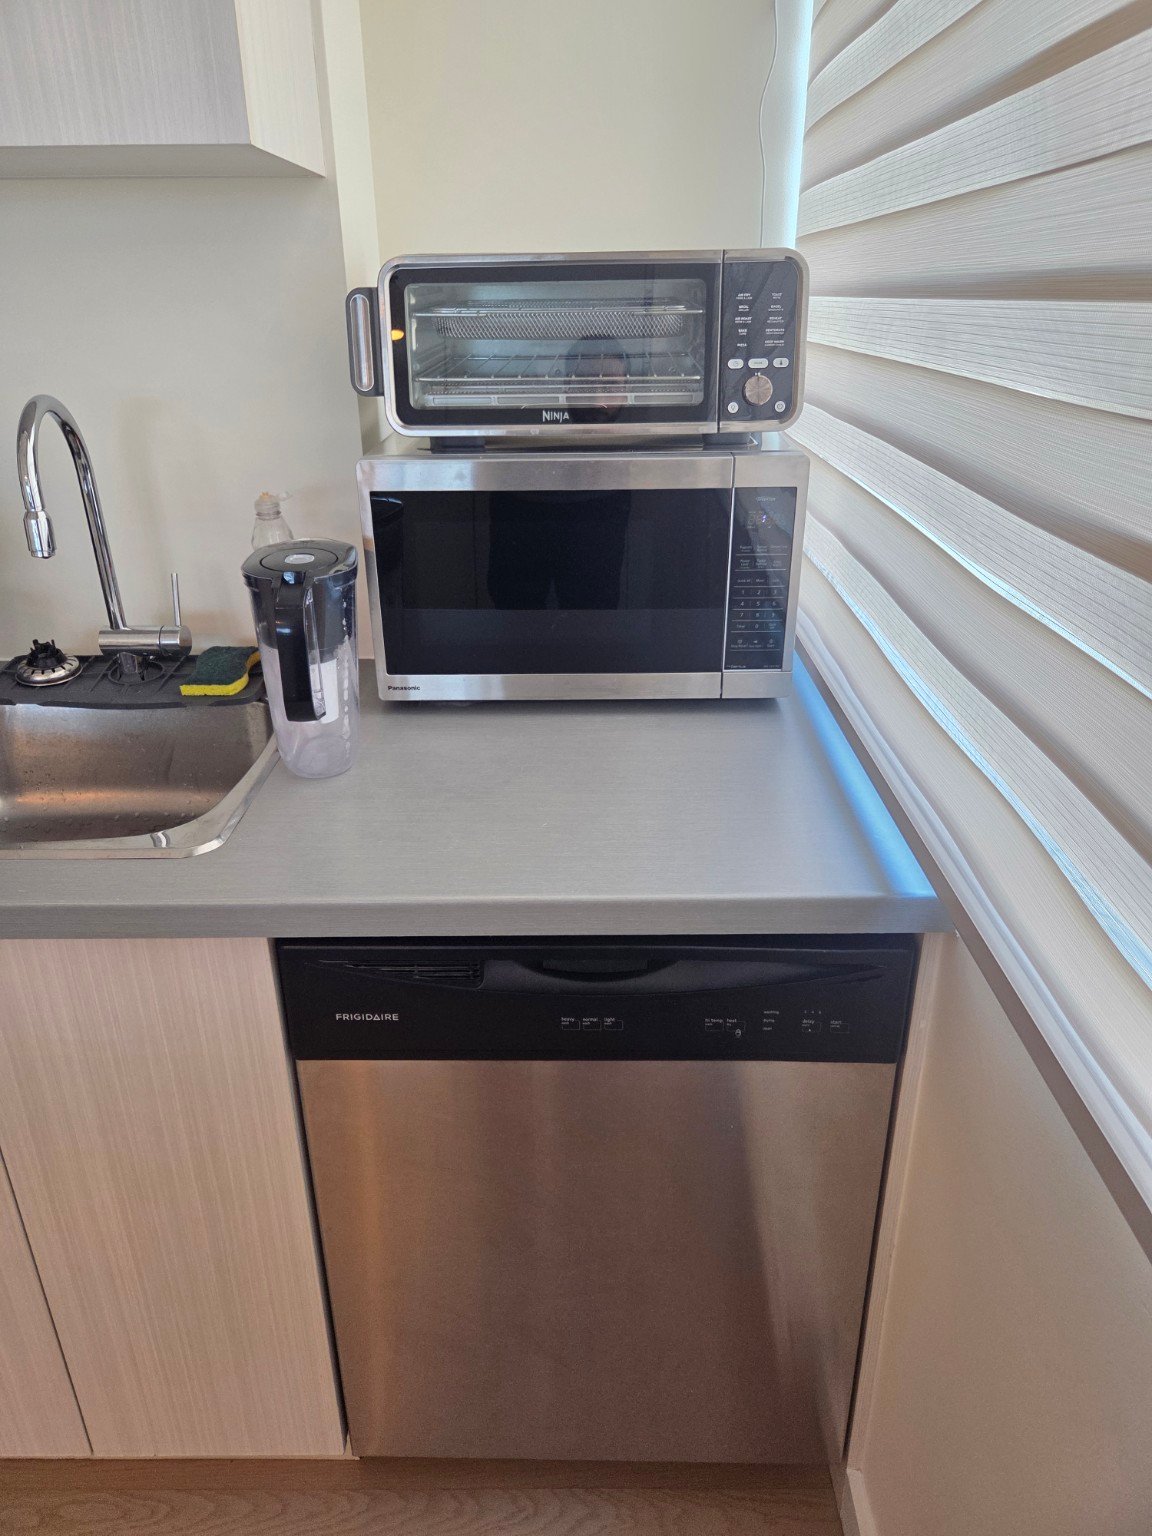
| Equipment available | Furnished |
| Parking | Garage |
| Sewage system | Municipal sewer |
| Water supply | Municipality |
| Zoning | Residential |
This property is presented in collaboration with ROYAL LEPAGE URBAIN