
2090 Rue Sherbrooke O. #7
Montréal (Ville-Marie), Montréal H3H1G5
Apartment | MLS: 12500204
$3,595 /M
Description
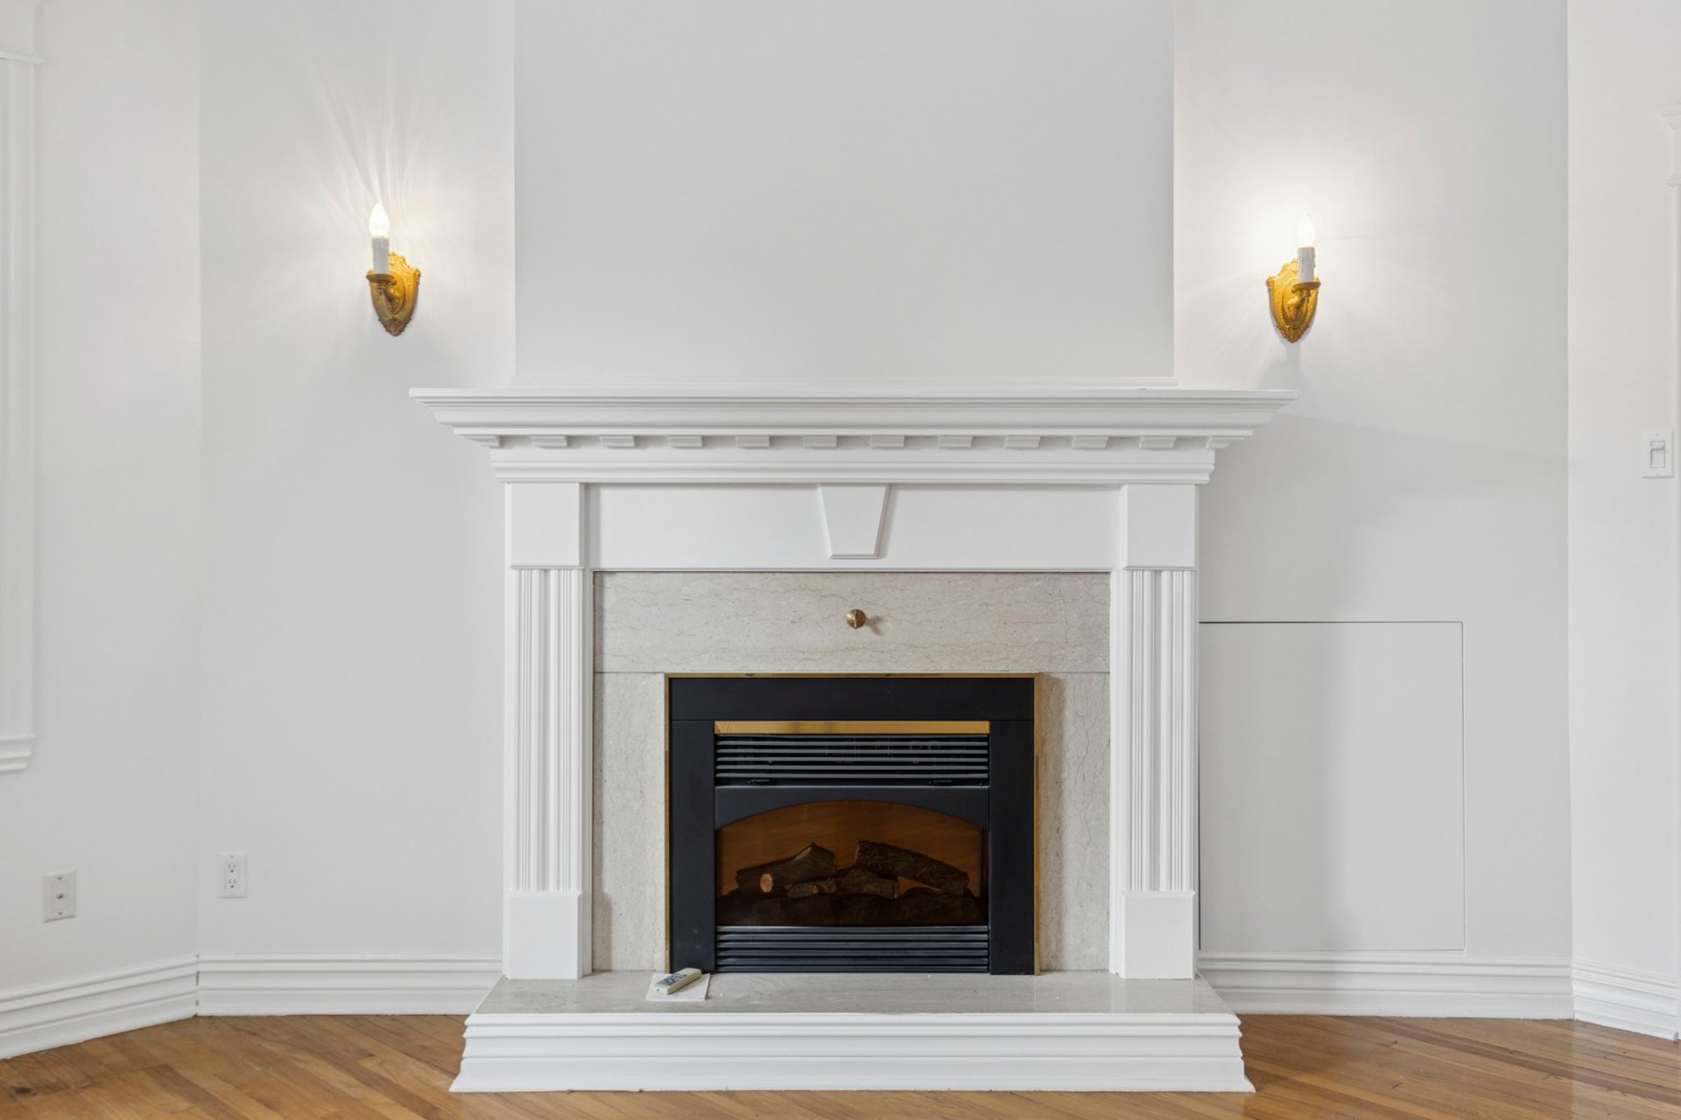
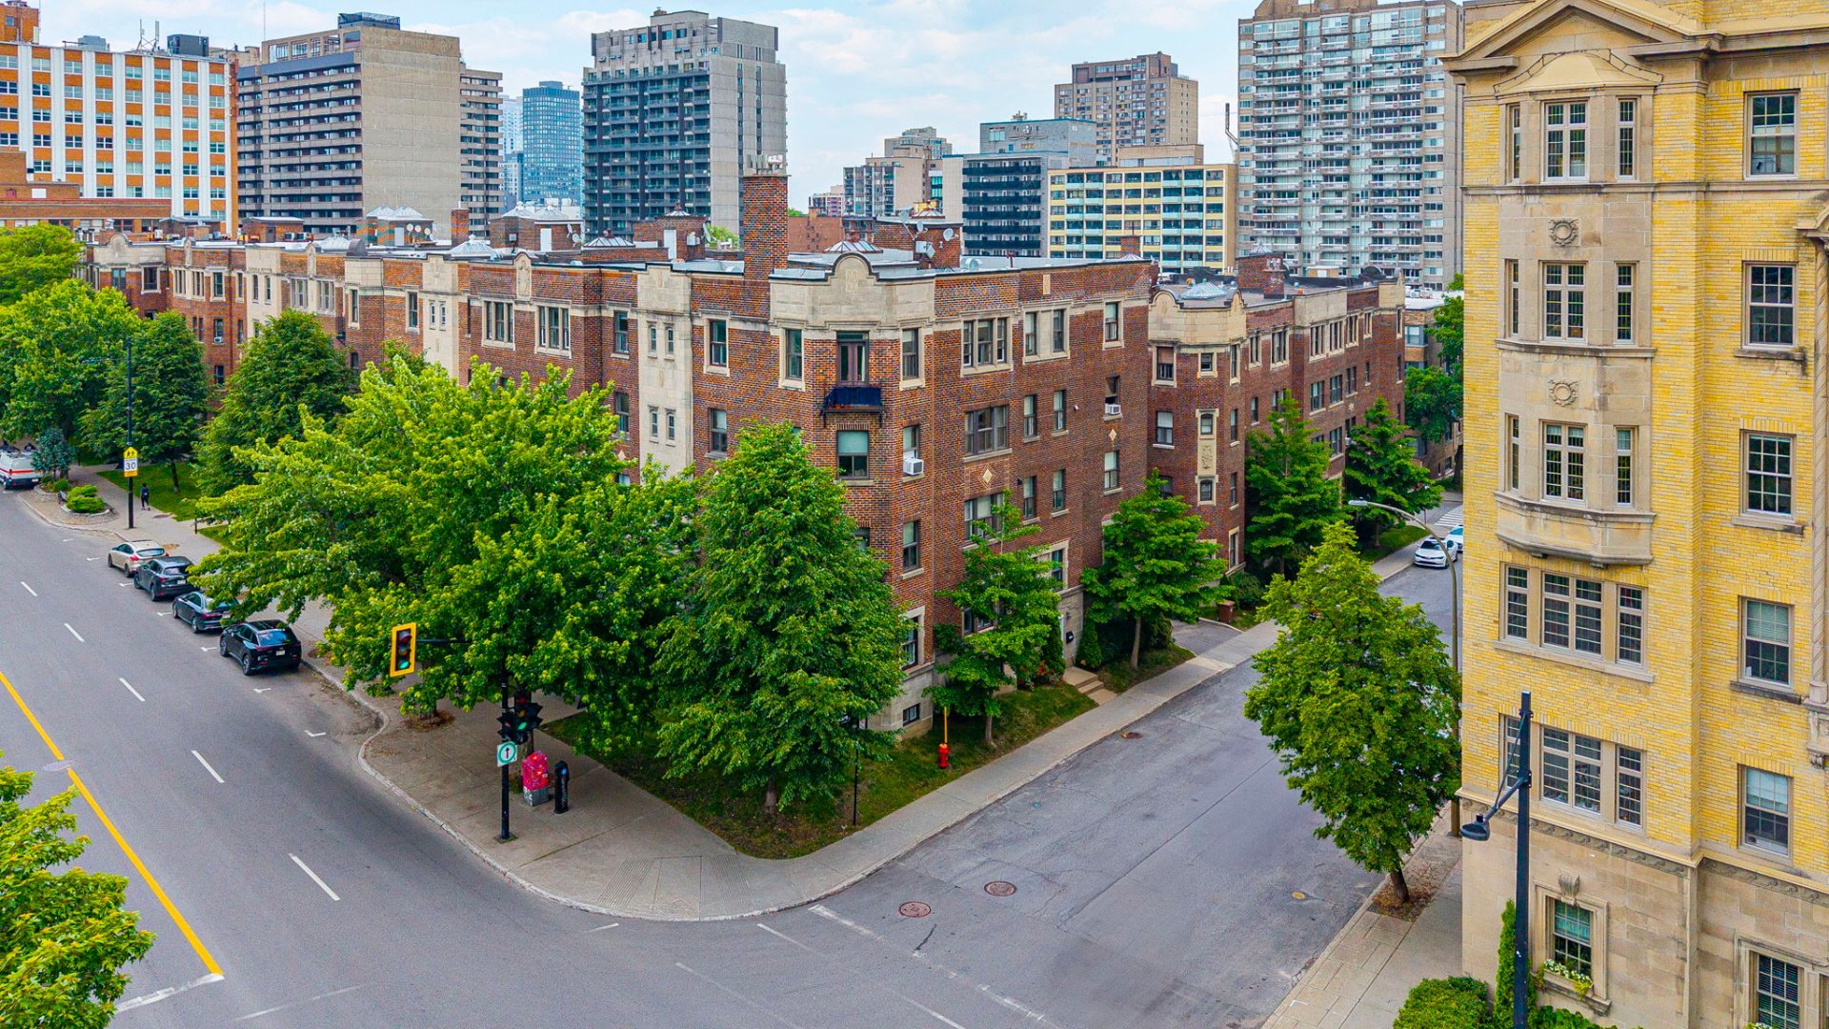
Discover this stunning apartment located in the heart of Montréal (Ville-Marie). With its unique charm and prime location, this home offers the perfect balance of comfort and convenience.
For Rent -- Elegant 3-Bedroom Apartment in the Heart of Ville-Marie | 1,600 sq. ft. Recently Renovated!
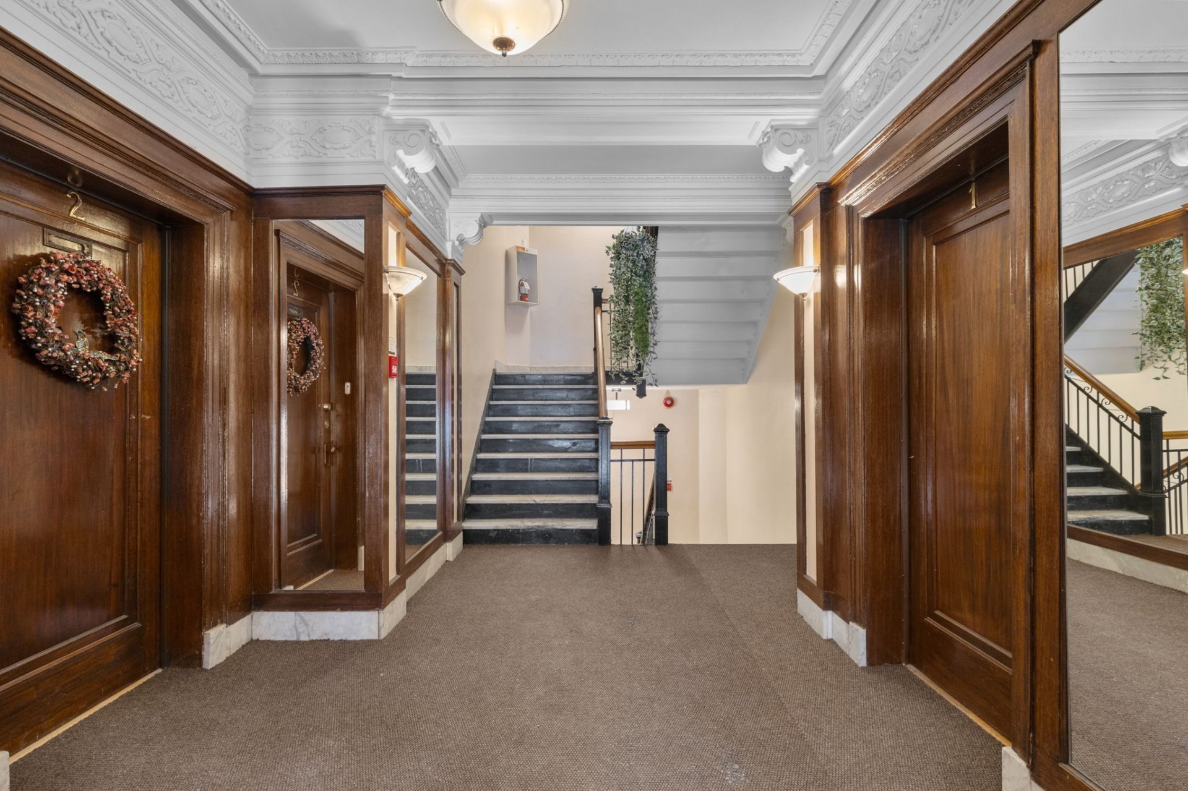
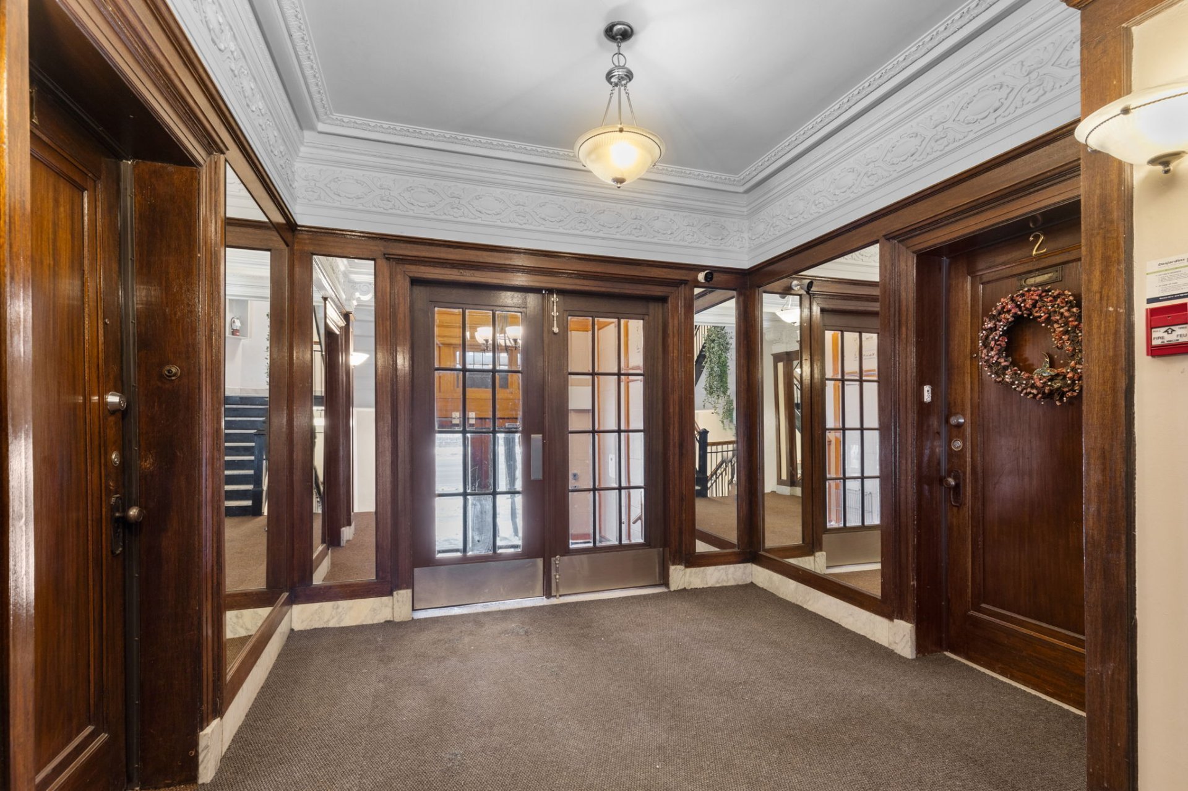
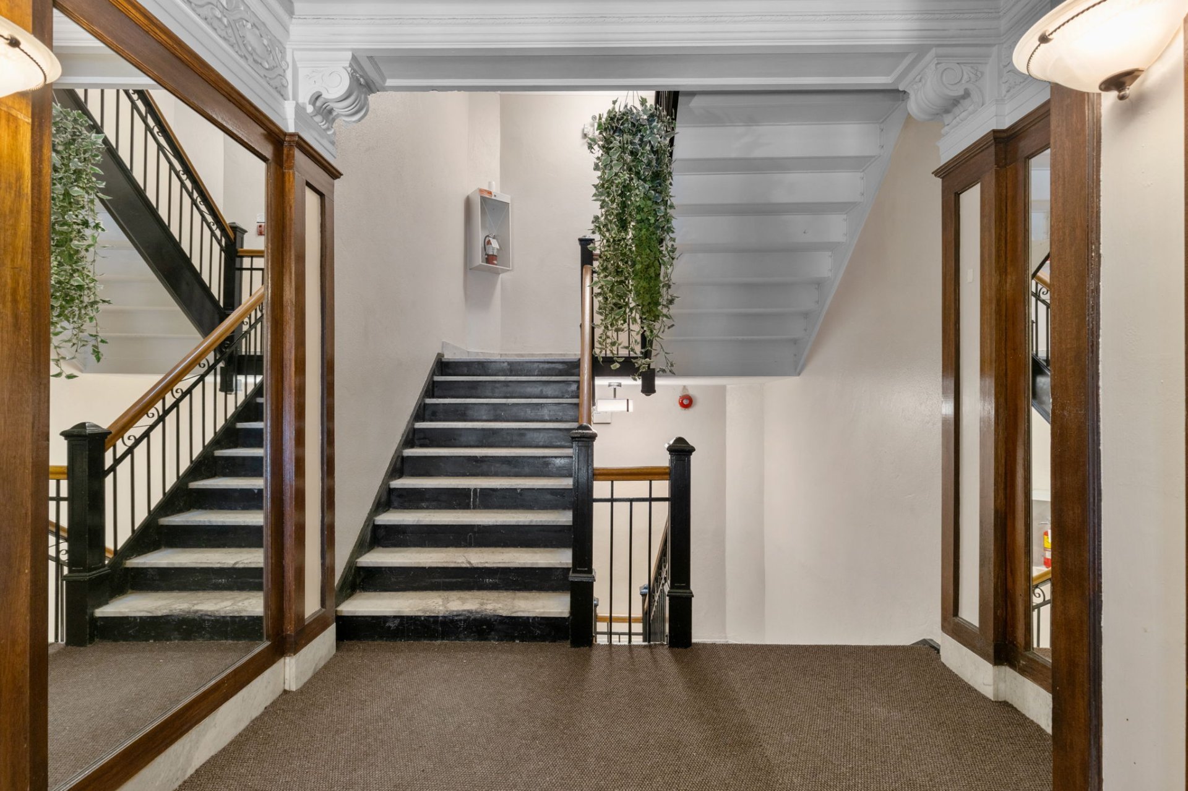
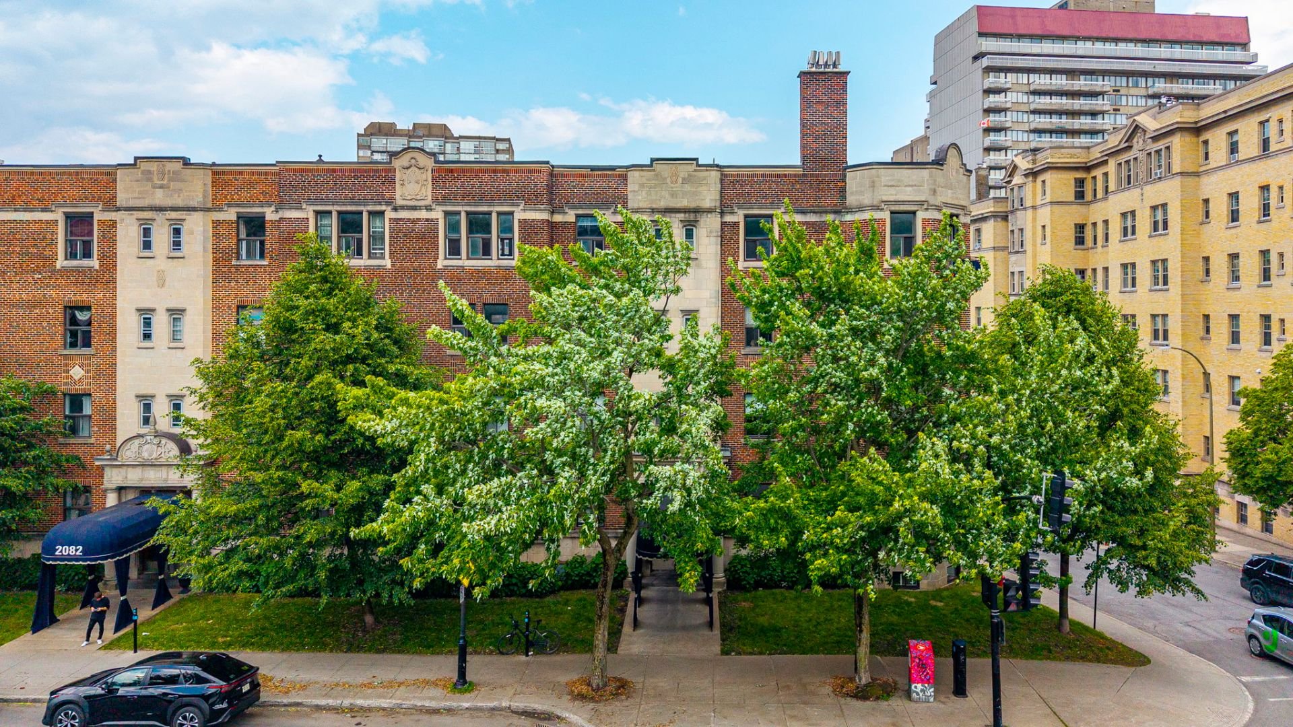
Discover this stunning apartment located in one of Montreal's most iconic neighborhoods, on the prestigious Sherbrooke Street West. Nestled on the ground floor of a charming and character-filled building, this residence offers a perfect blend of timeless elegance, modern functionality, and strategic location -- ideal for students, professionals, or young families.
Key Features:
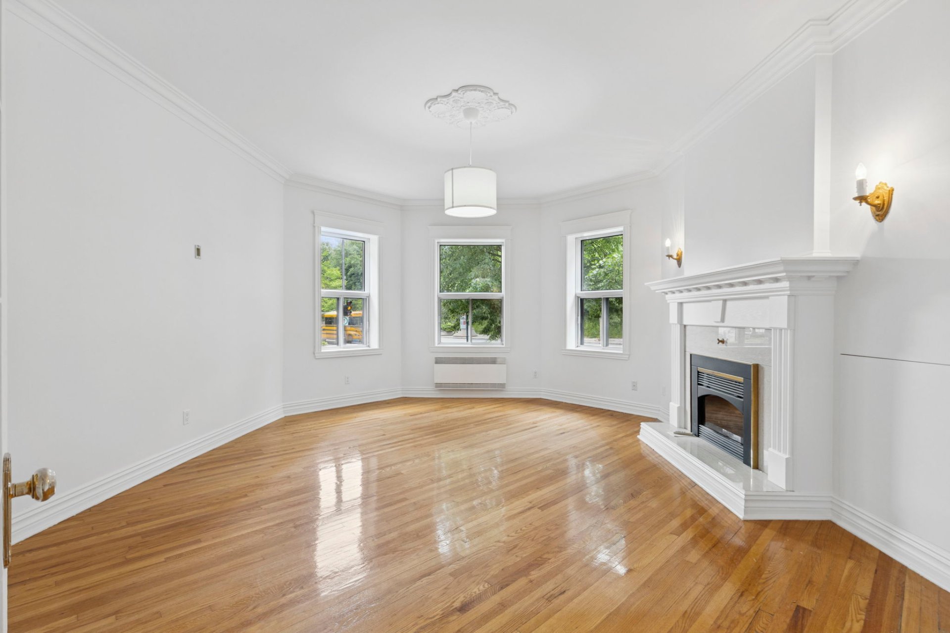
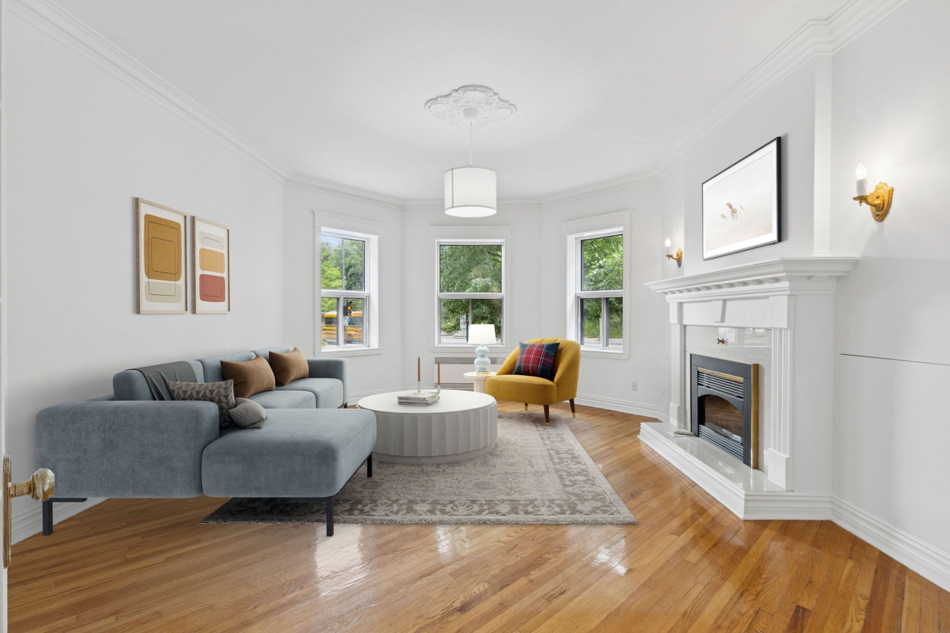
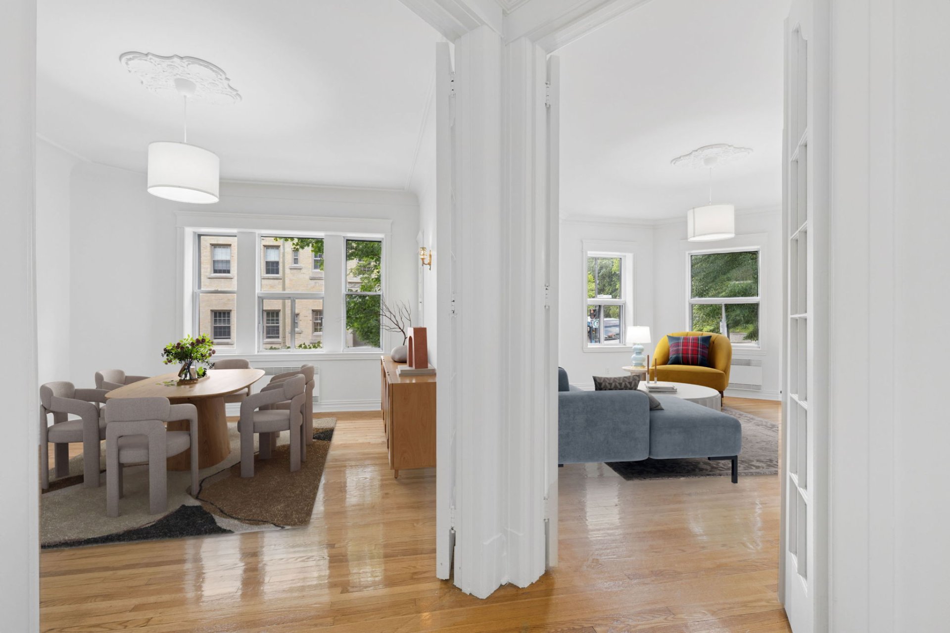
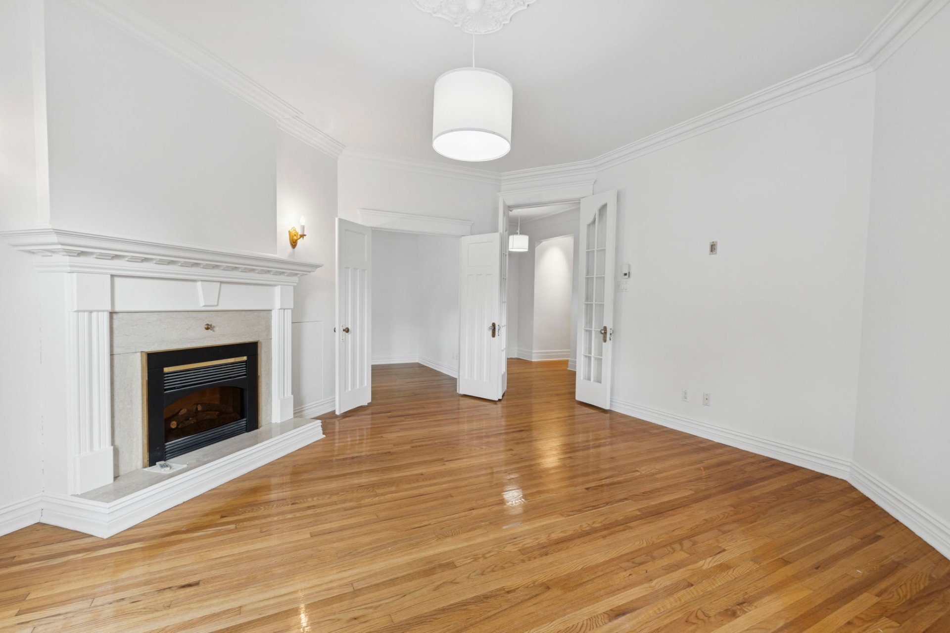
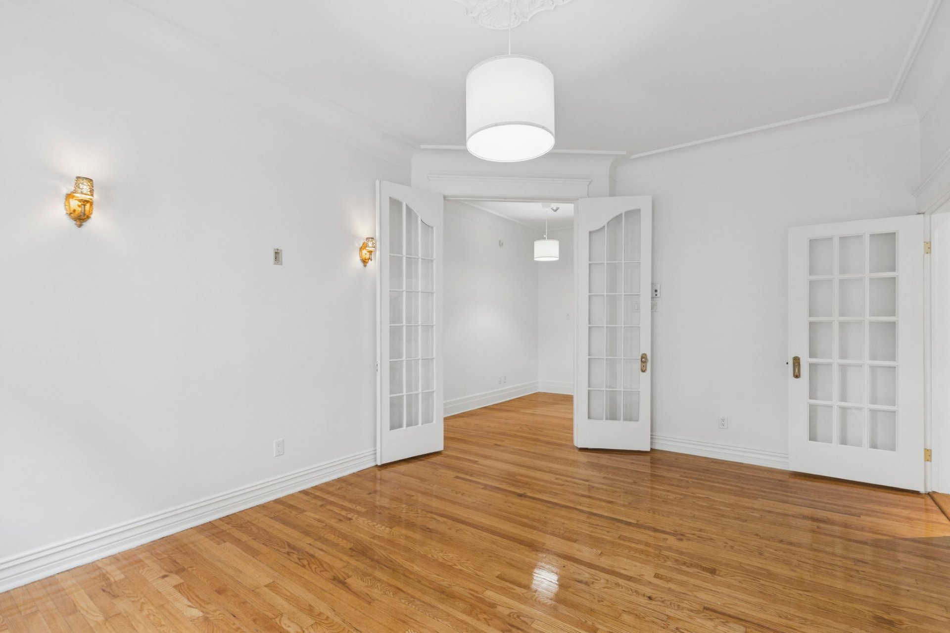
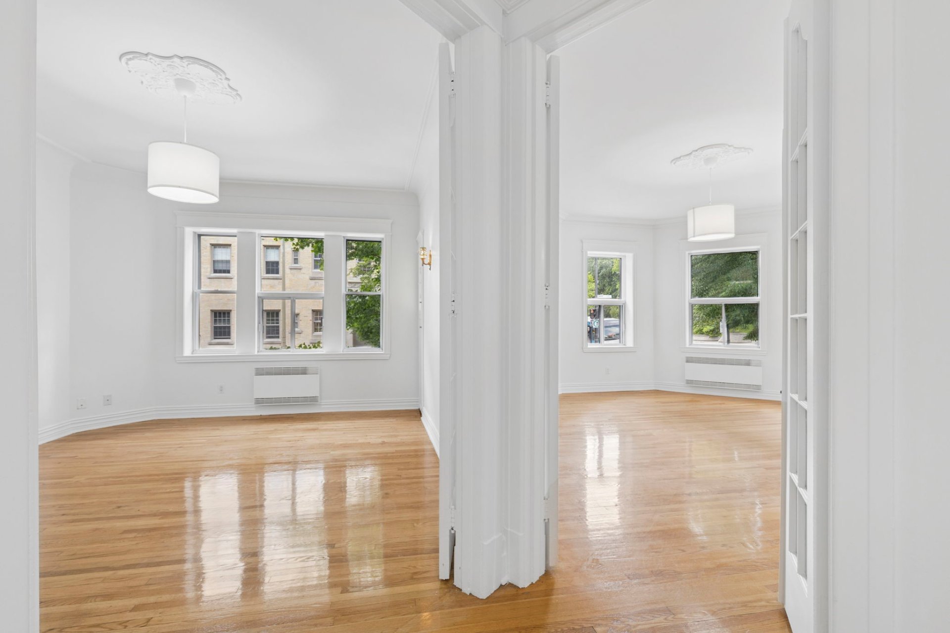
* Bright and spacious living area with high ceilings
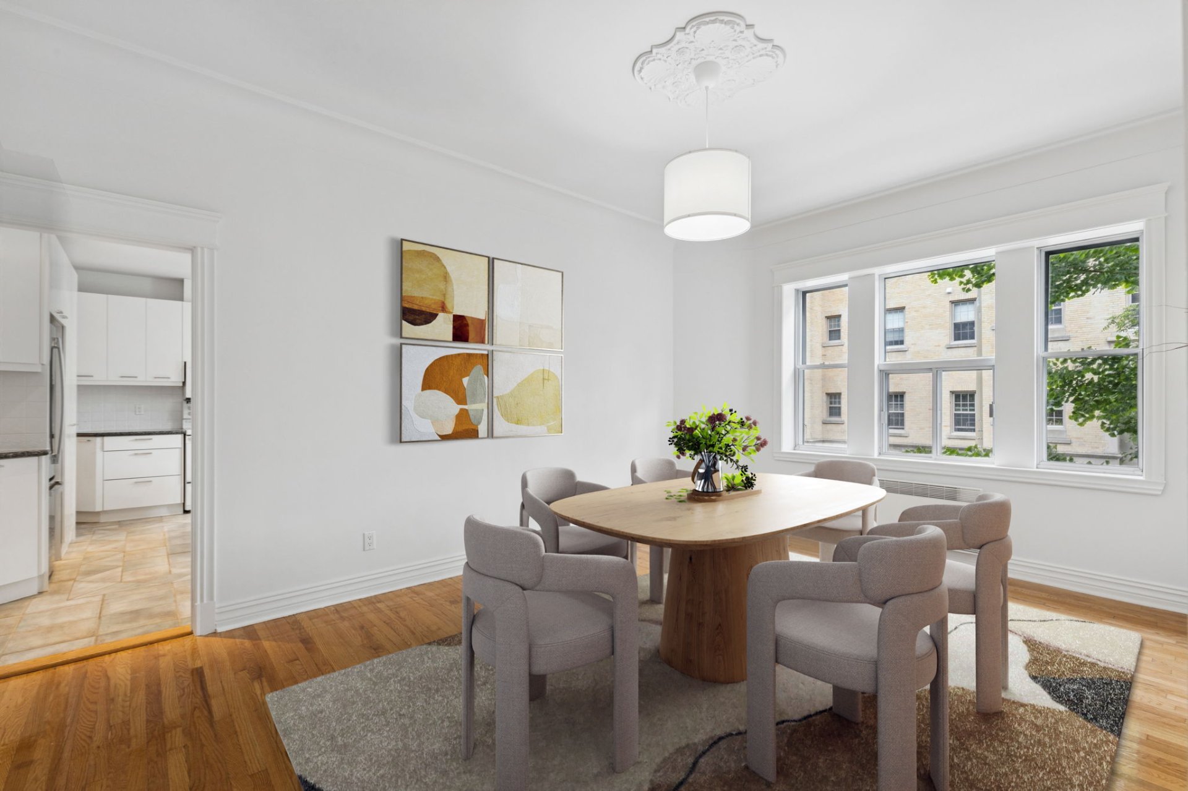
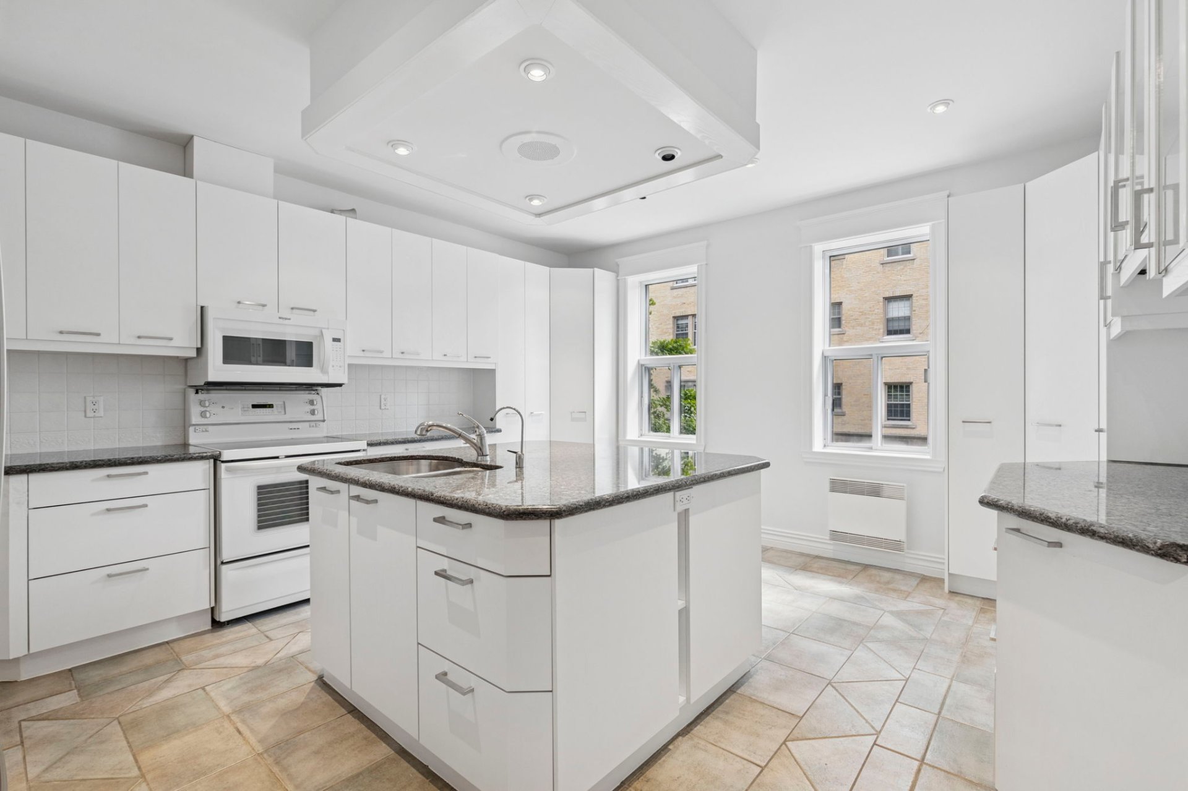
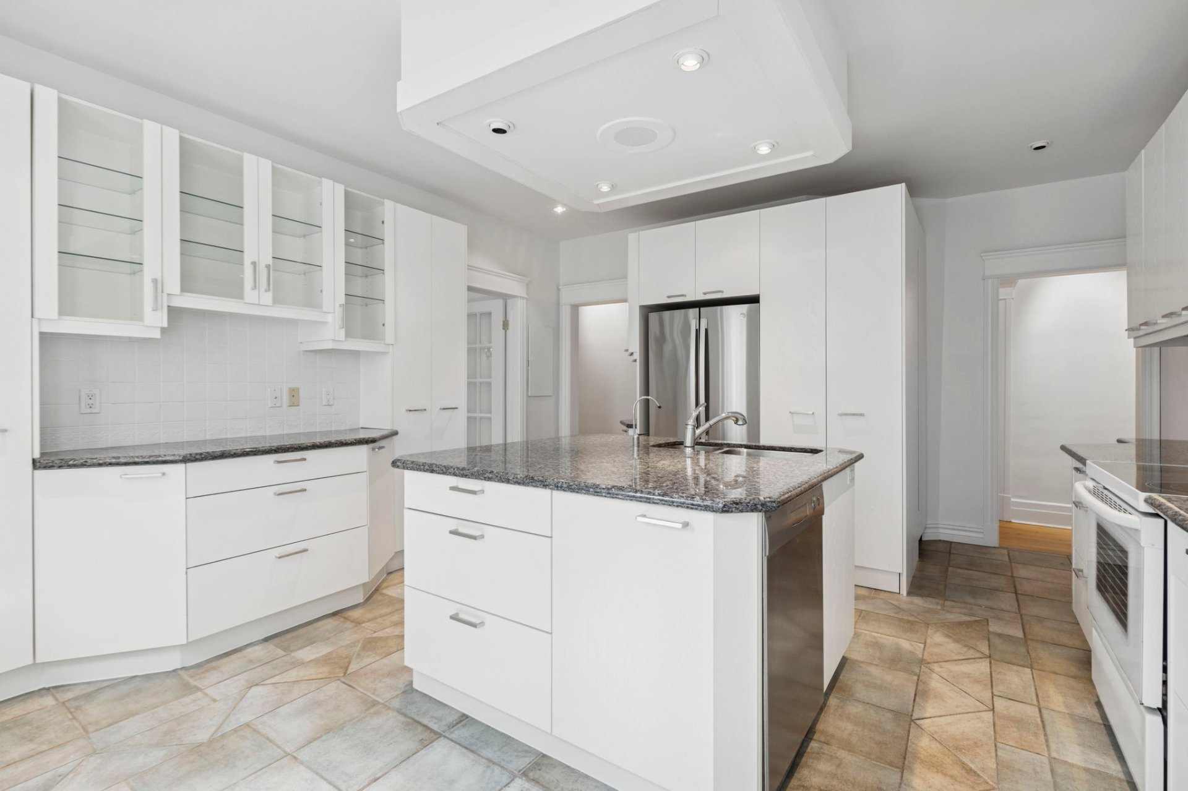
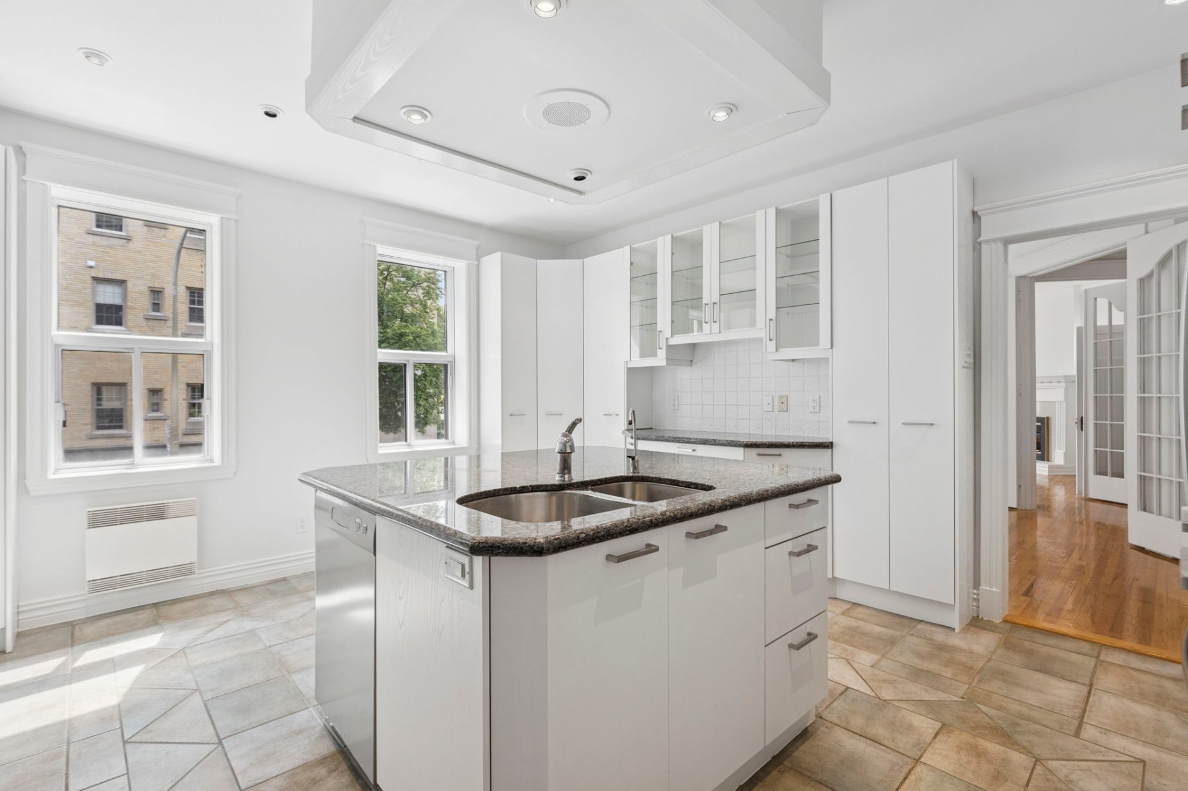
* Modern and functional kitchen with ample storage
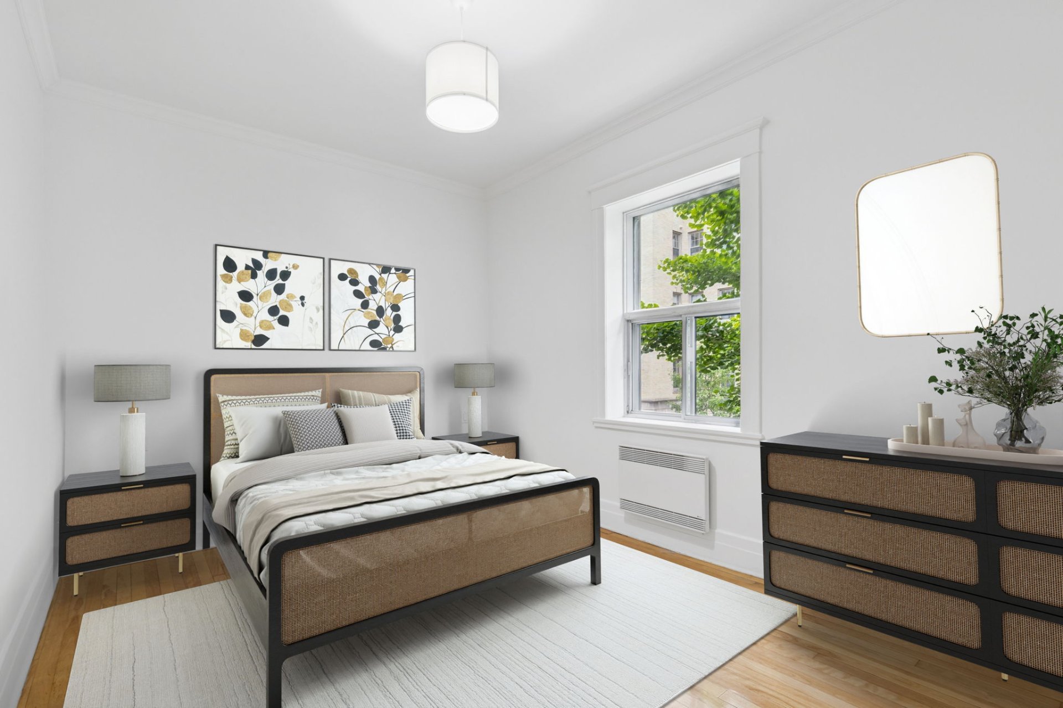
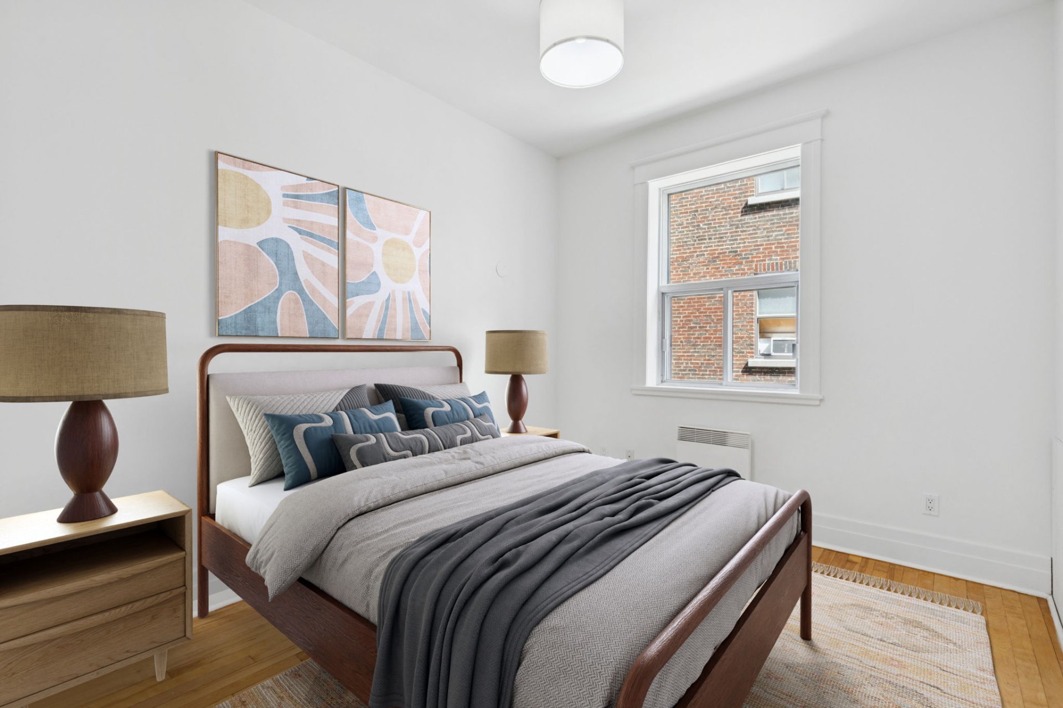
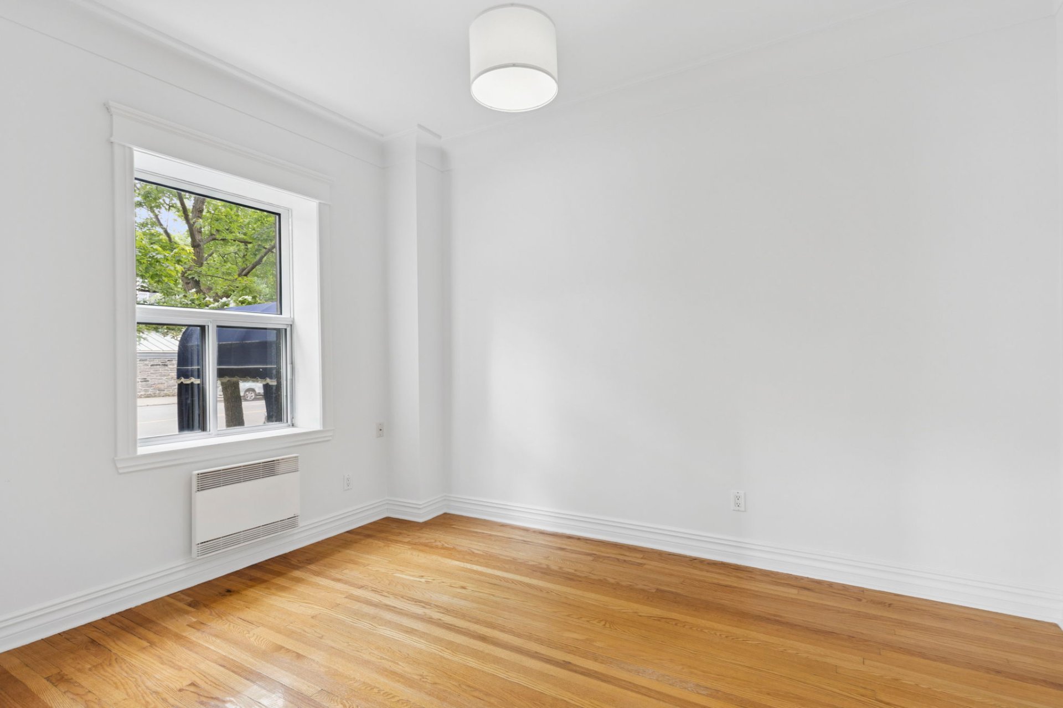
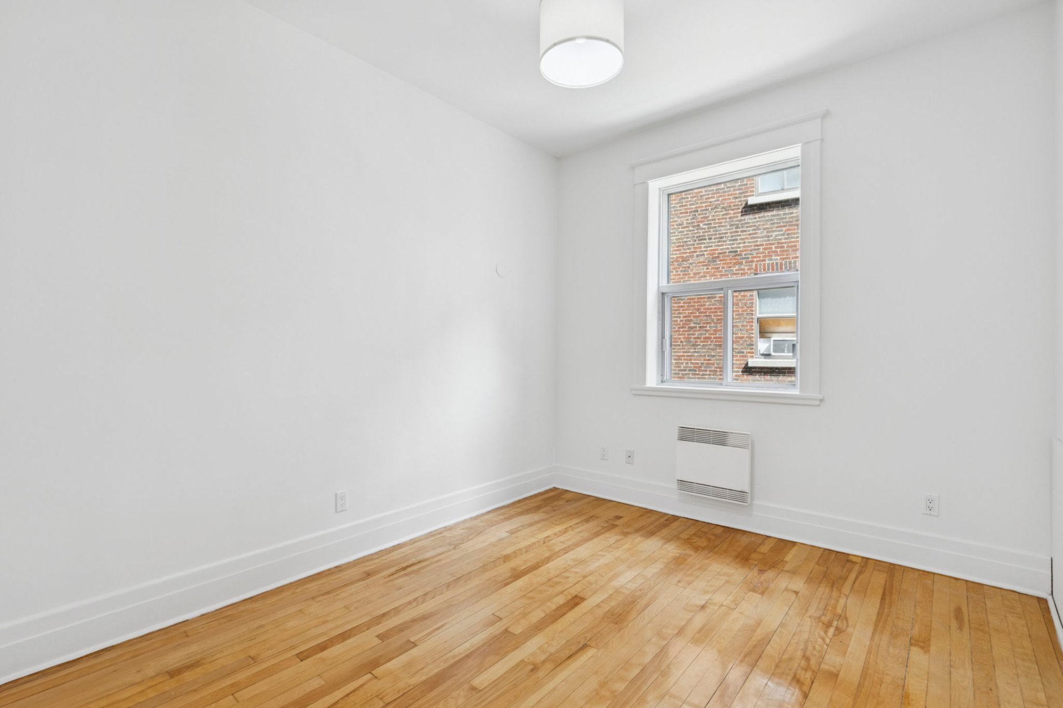
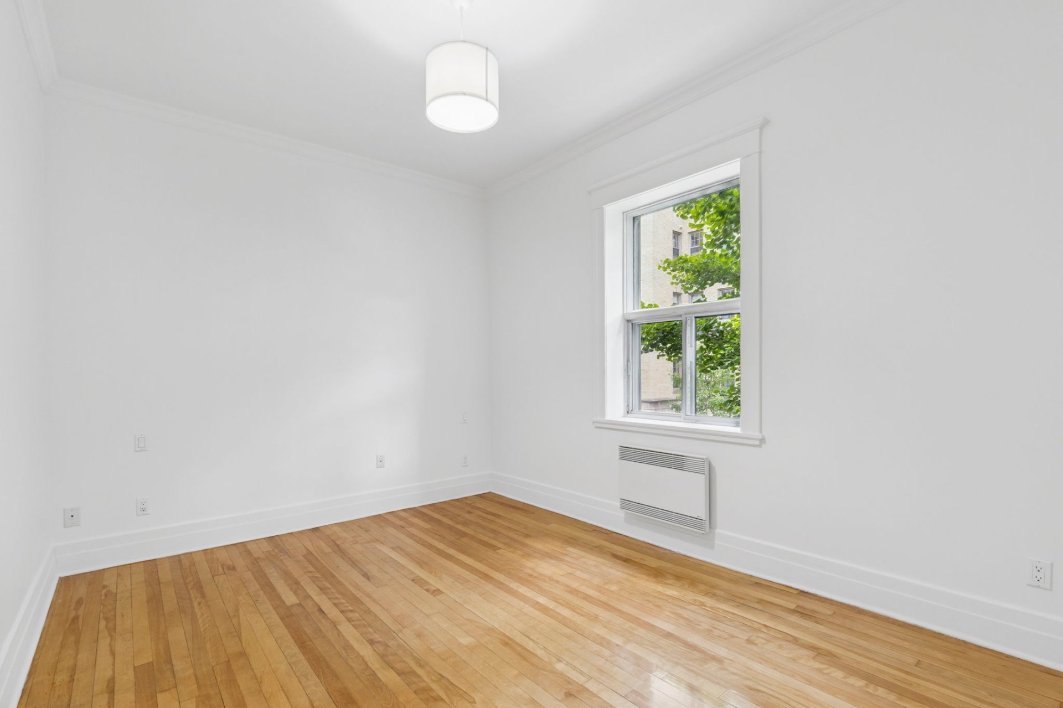
* Three comfortable bedrooms with great privacy and layout
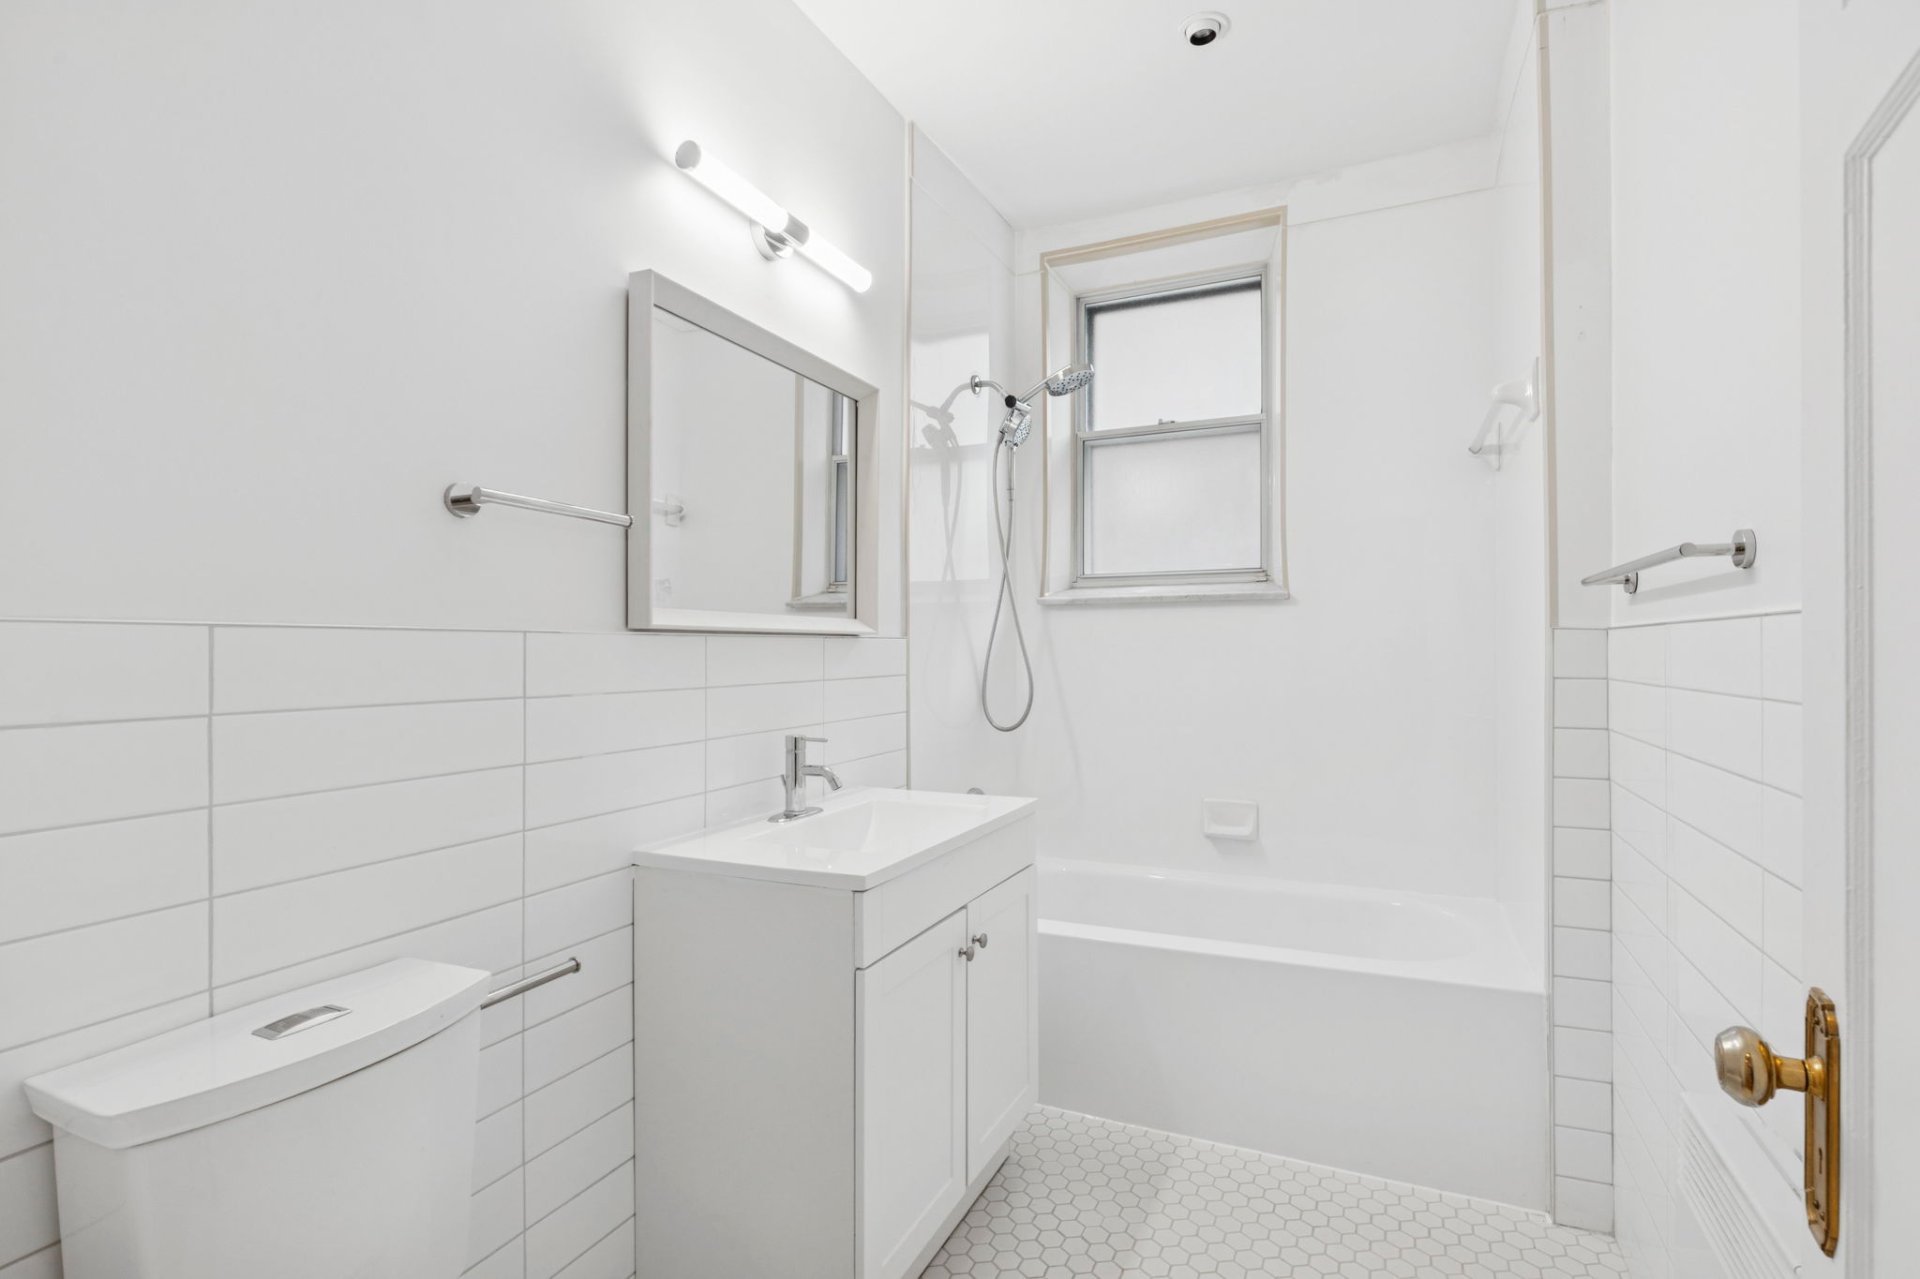
* Clean and well-maintained bathroom
* Generous windows allowing beautiful natural light throughout
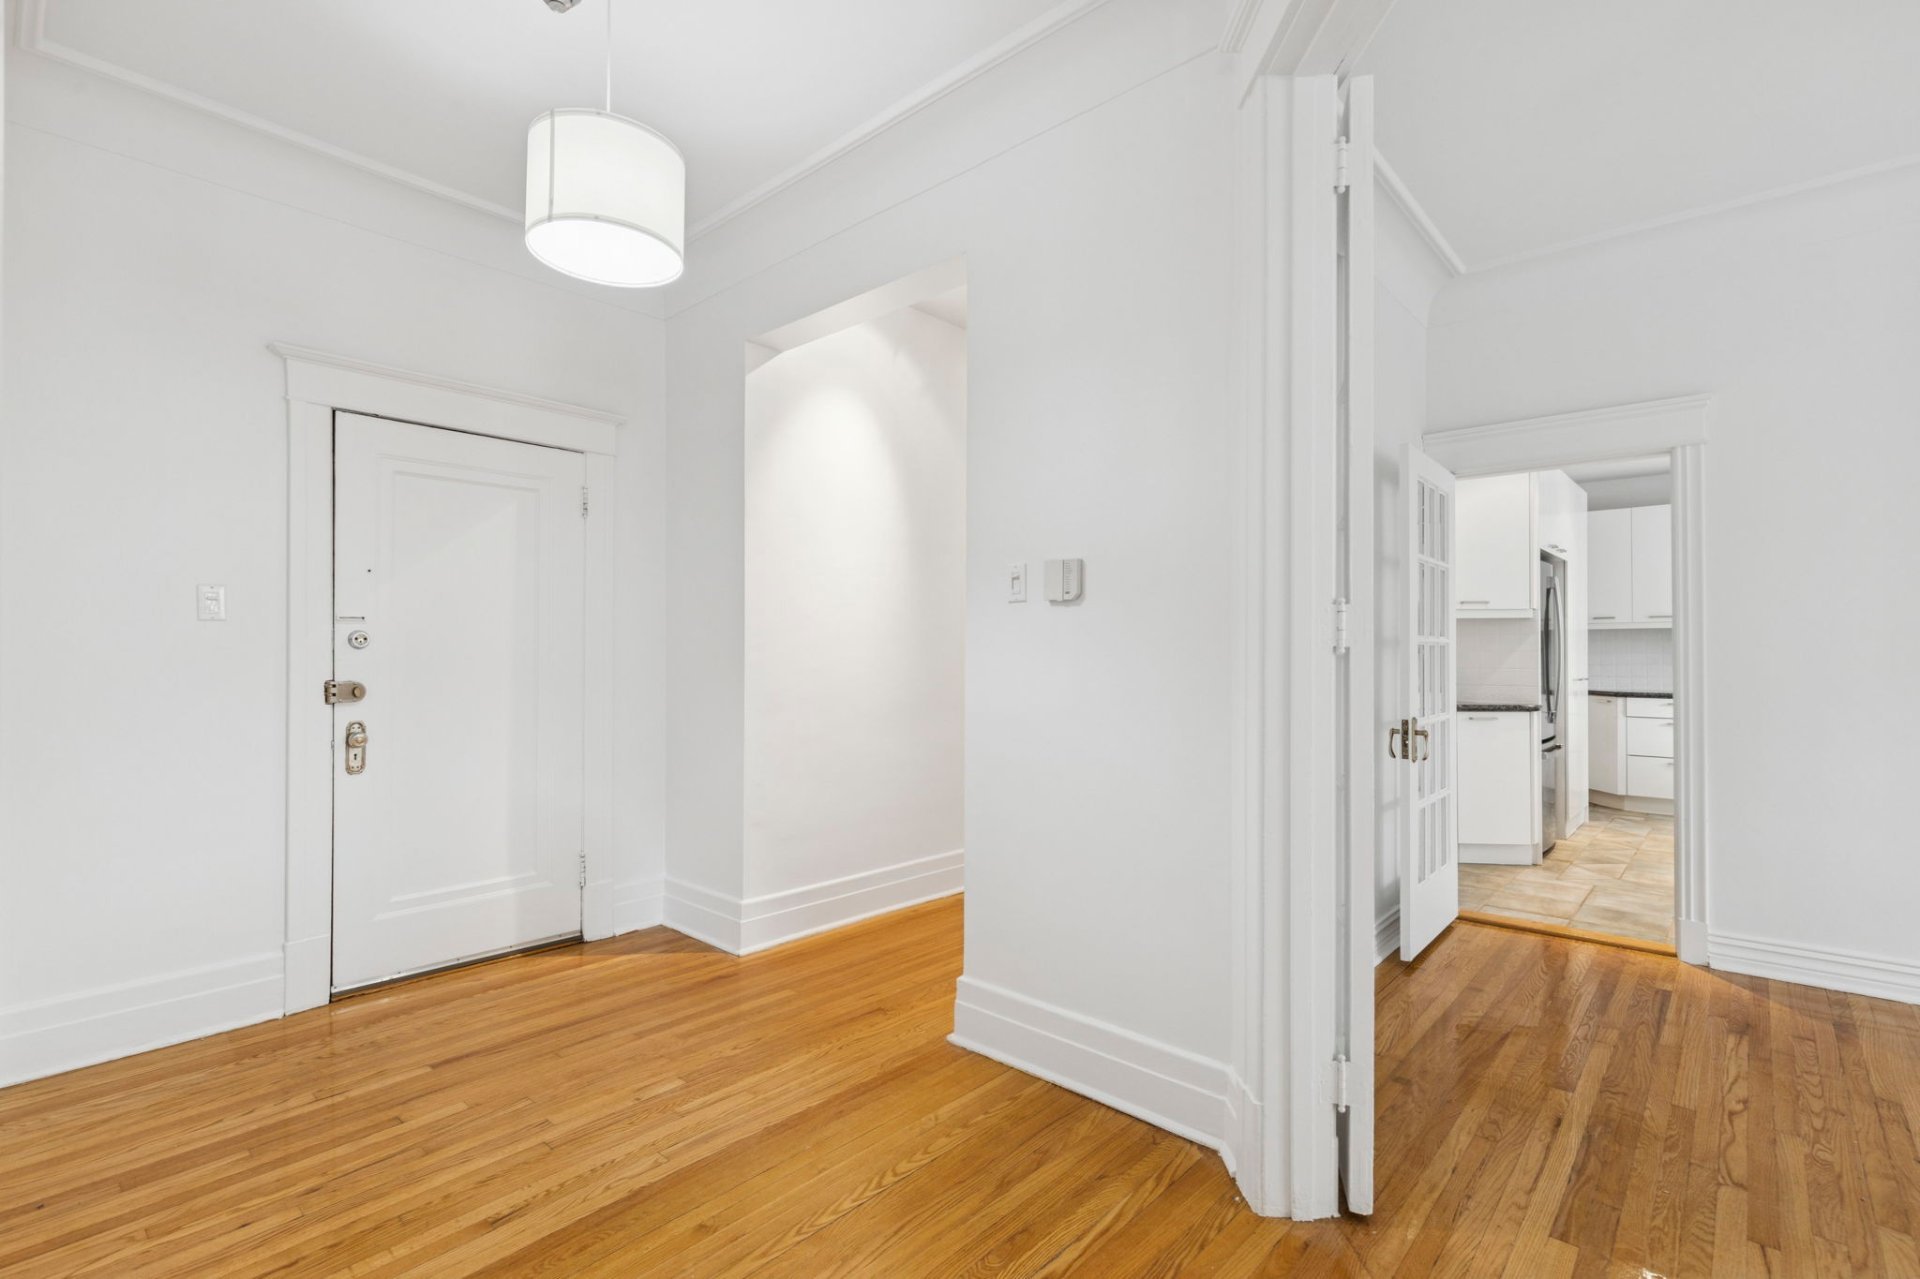
* Beautiful hardwood floors
* Located in a safe and vibrant neighbourhood
* In-unit laundry
* Optional parking available for an additional $225/month
Prime Location:
* Walking distance to McGill University, Concordia University, and Dawson College
* Just steps from restaurants, cafés, local shops, and museums
Quick access to Downtown and Westmount
Near public transportation: Guy-Concordia and Atwater metro stations
Close to parks, including Mount Royal Park and Square Mile
Enjoy the best of urban living with comfort, elegance, and unbeatable convenience. Contact us today to schedule your visit!
Inclusions : Refrigerators, stoves, micro-wave, dishwashers, washers and dryers. (Parking available for 225$/month)
Exclusions : Electricity, heat and hot-water
Location
Room Details
| Room | Dimensions | Level | Flooring |
|---|---|---|---|
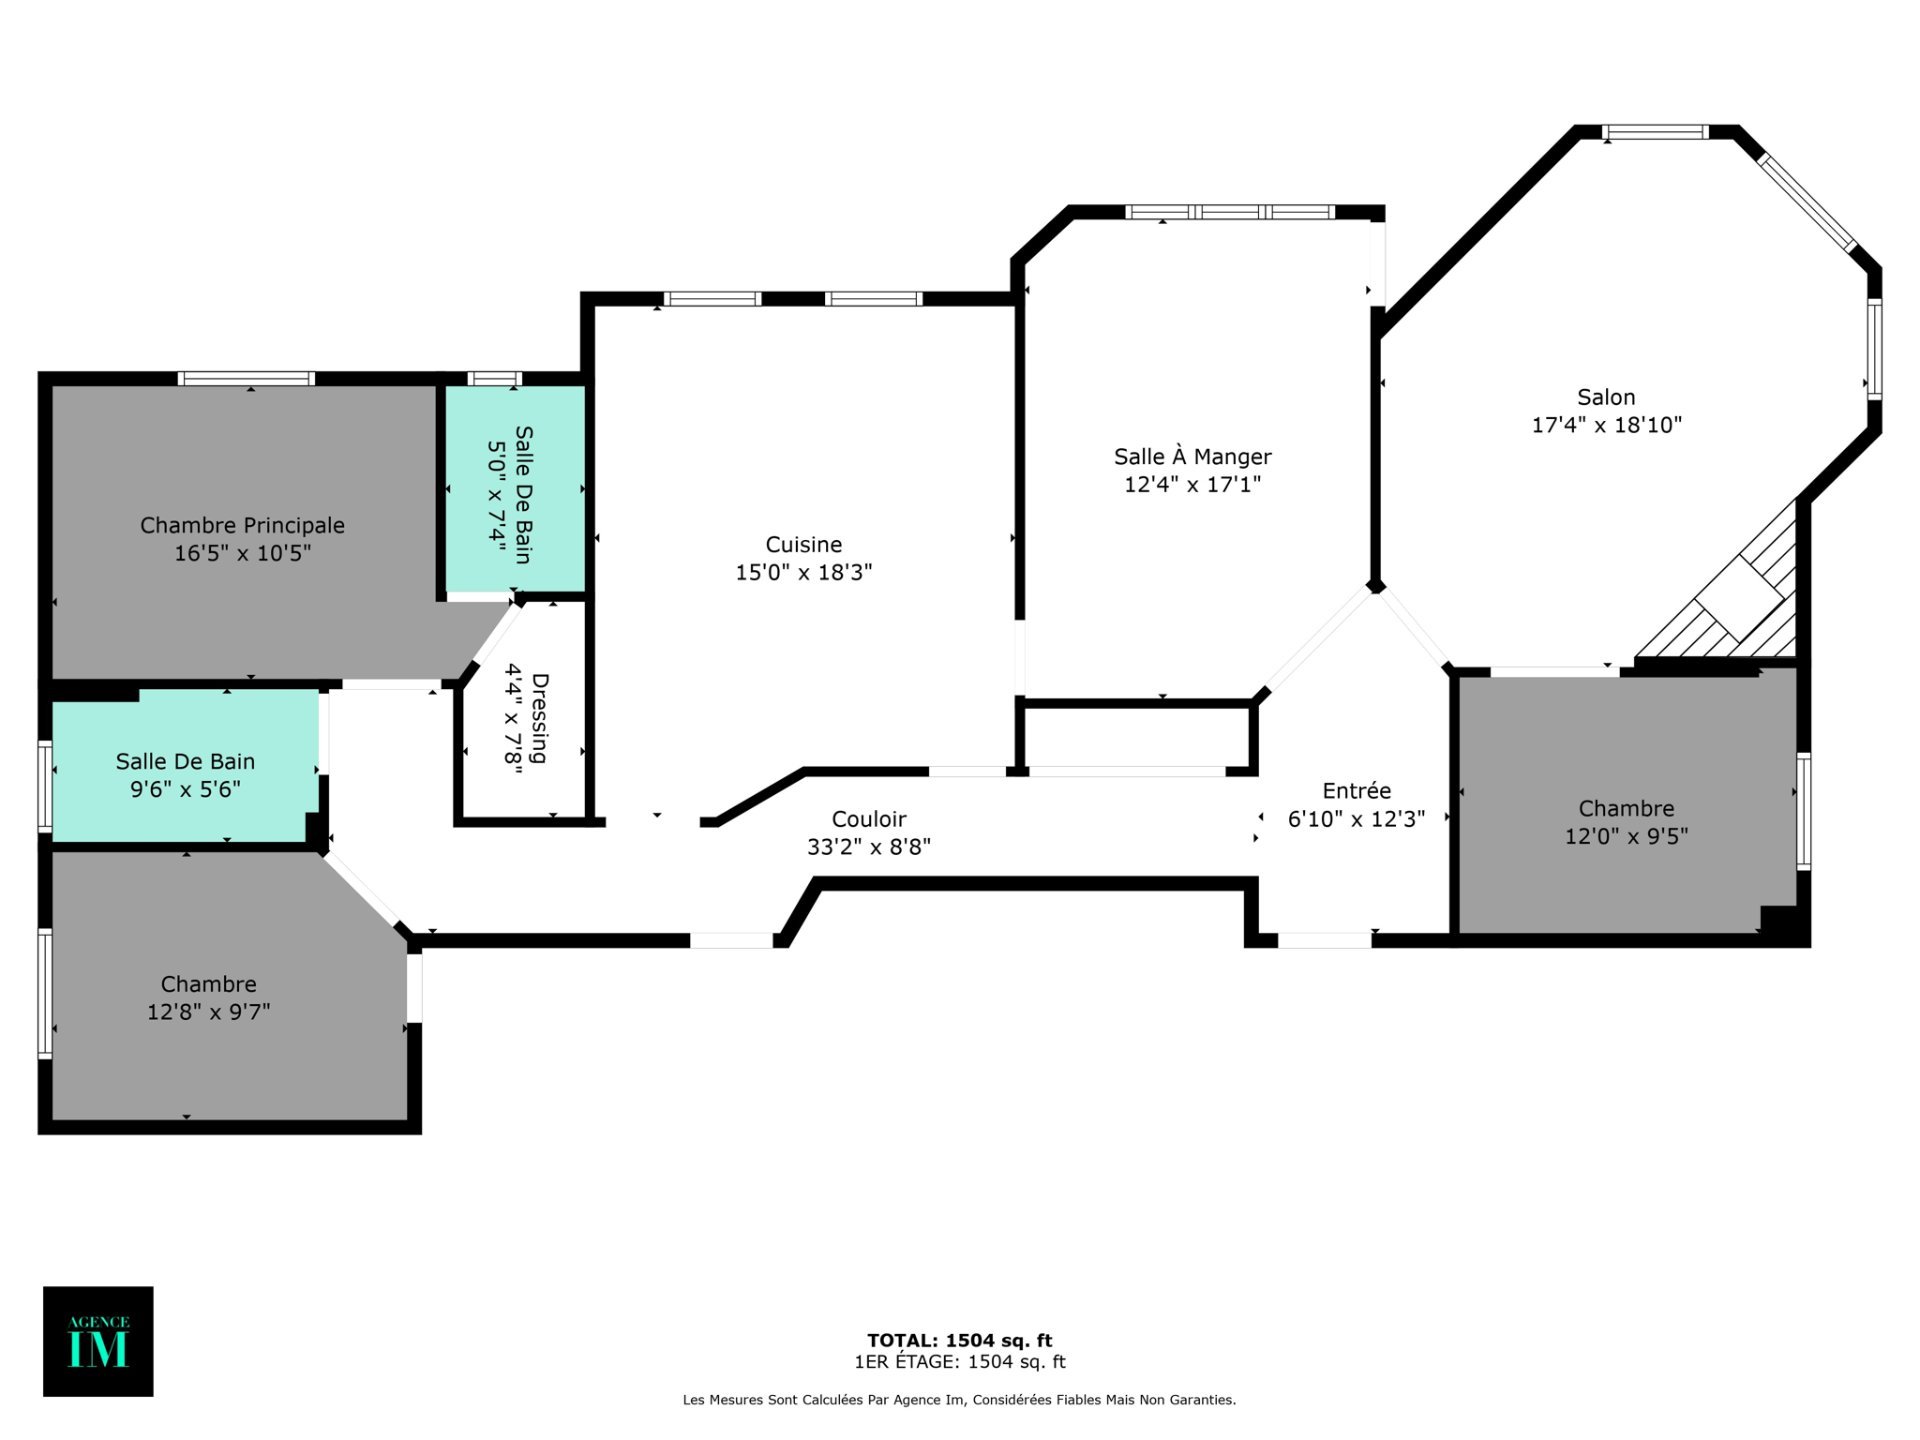
| Living room | 17.4 x 18.10 P | 2nd Floor | Wood |
| Dining room | 12.4 x 17.1 P | 2nd Floor | Wood |
| Kitchen | 15.0 x 18.3 P | 2nd Floor | Ceramic tiles |
| Primary bedroom | 16.5 x 10.5 P | 2nd Floor | Wood |
| Bedroom | 12.0 x 9.5 P | 2nd Floor | Wood |
| Bedroom | 12.8 x 9.7 P | 2nd Floor | Wood |
| Bathroom | 9.6 x 5.6 P | 2nd Floor | Ceramic tiles |
| Walk-in closet | 4.4 x 7.8 P | 2nd Floor | Wood |
| Bathroom | 5.0 x 7.4 P | 2nd Floor | Ceramic tiles |
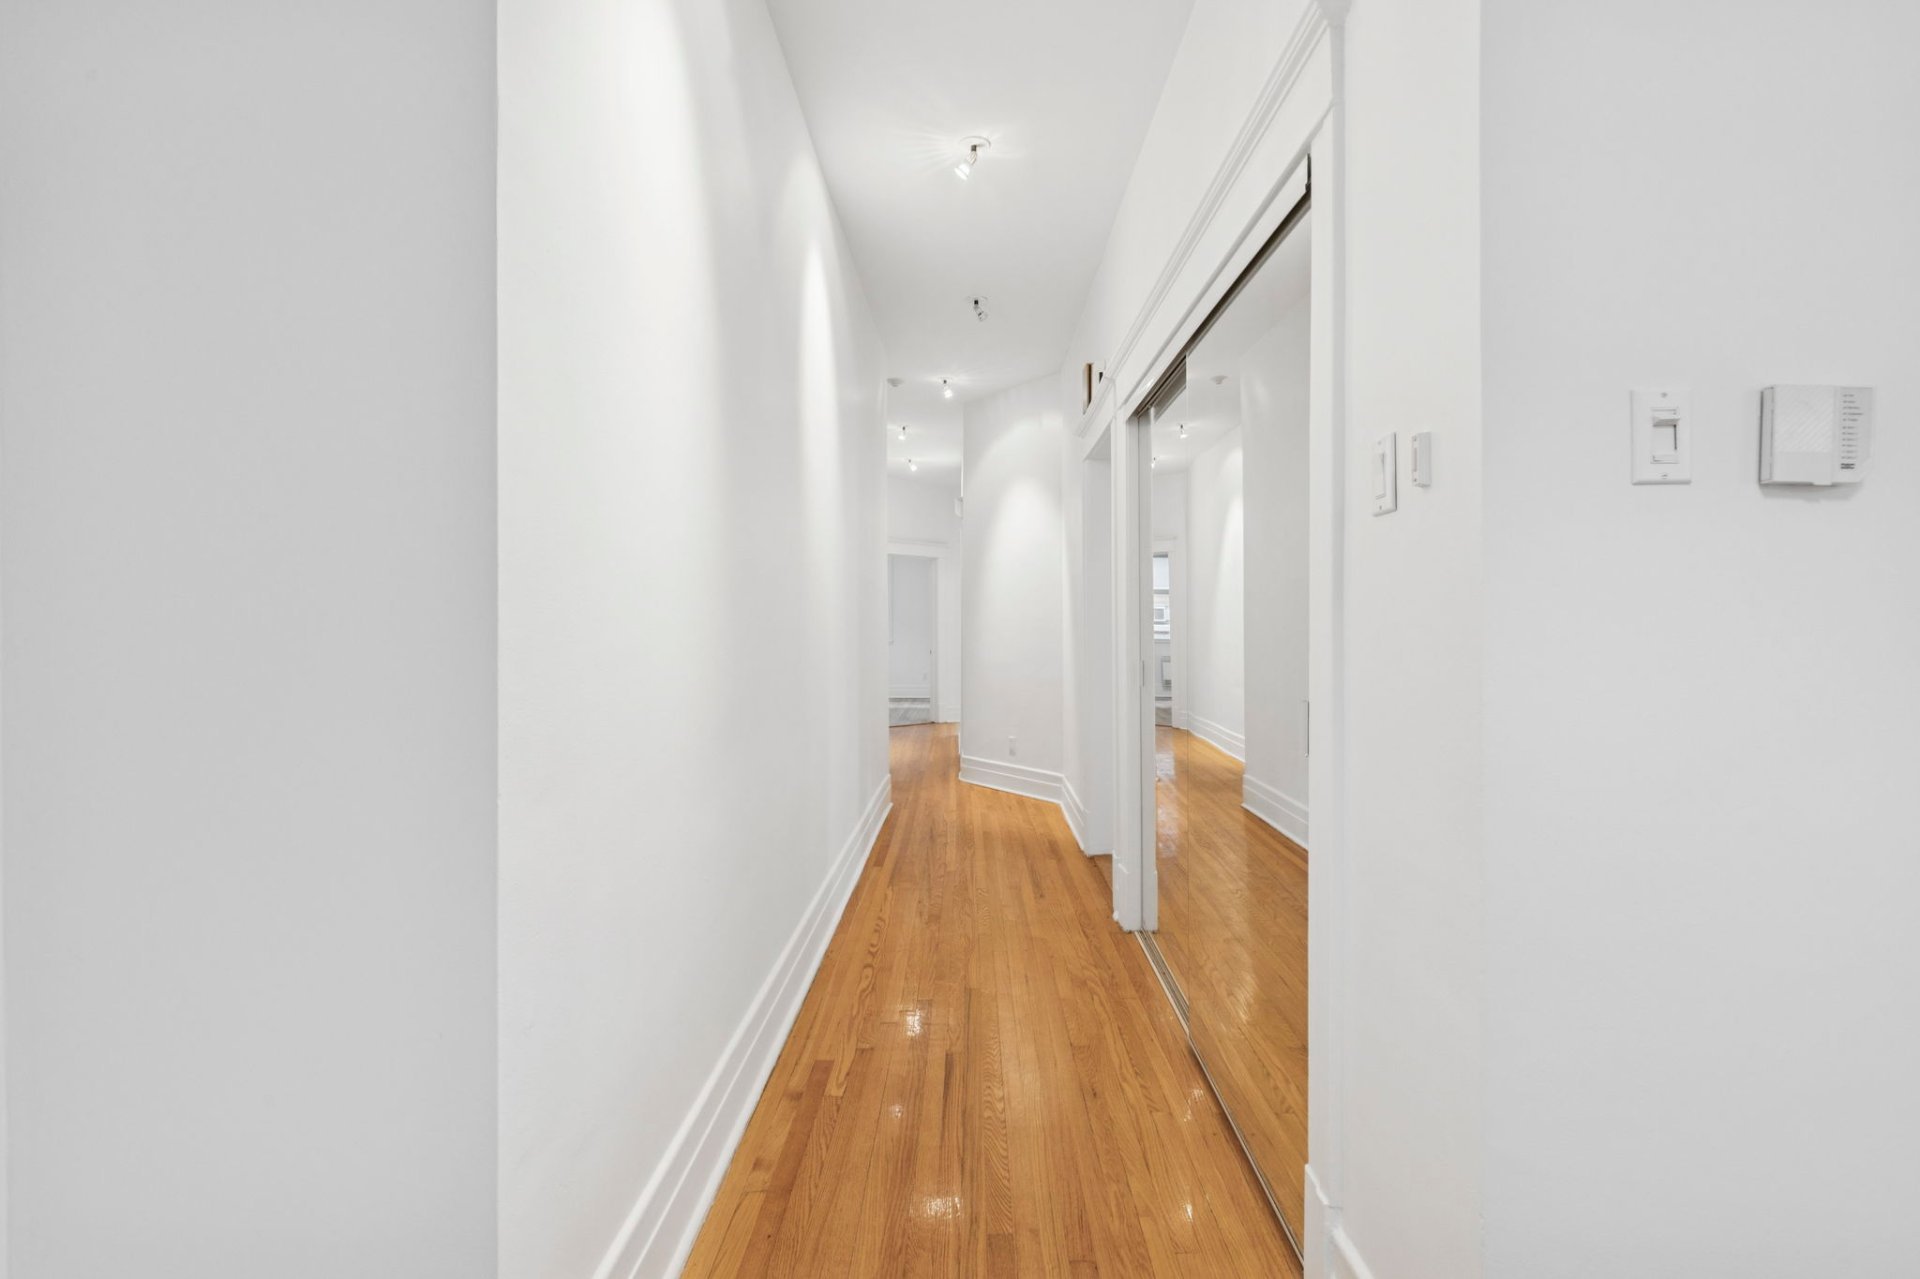
| Couloir principale | 33.2 x 8.8 P | 2nd Floor | Wood |
Characteristics
| Garage | Attached, Heated |
|---|---|
| Restrictions/Permissions | Cats allowed, Short-term rentals not allowed |
| View | City |
| Heating system | Electric baseboard units |
| Heating energy | Electricity |
| Parking | Garage |
| Sewage system | Municipal sewer |
| Water supply | Municipality |
| Zoning | Residential |
This property is presented in collaboration with ROYAL LEPAGE HERITAGE