
1555 Boul. Chomedey #205
Laval (Chomedey), Laval H7V3Z1
Apartment | MLS: 13398917
$2,600 /M
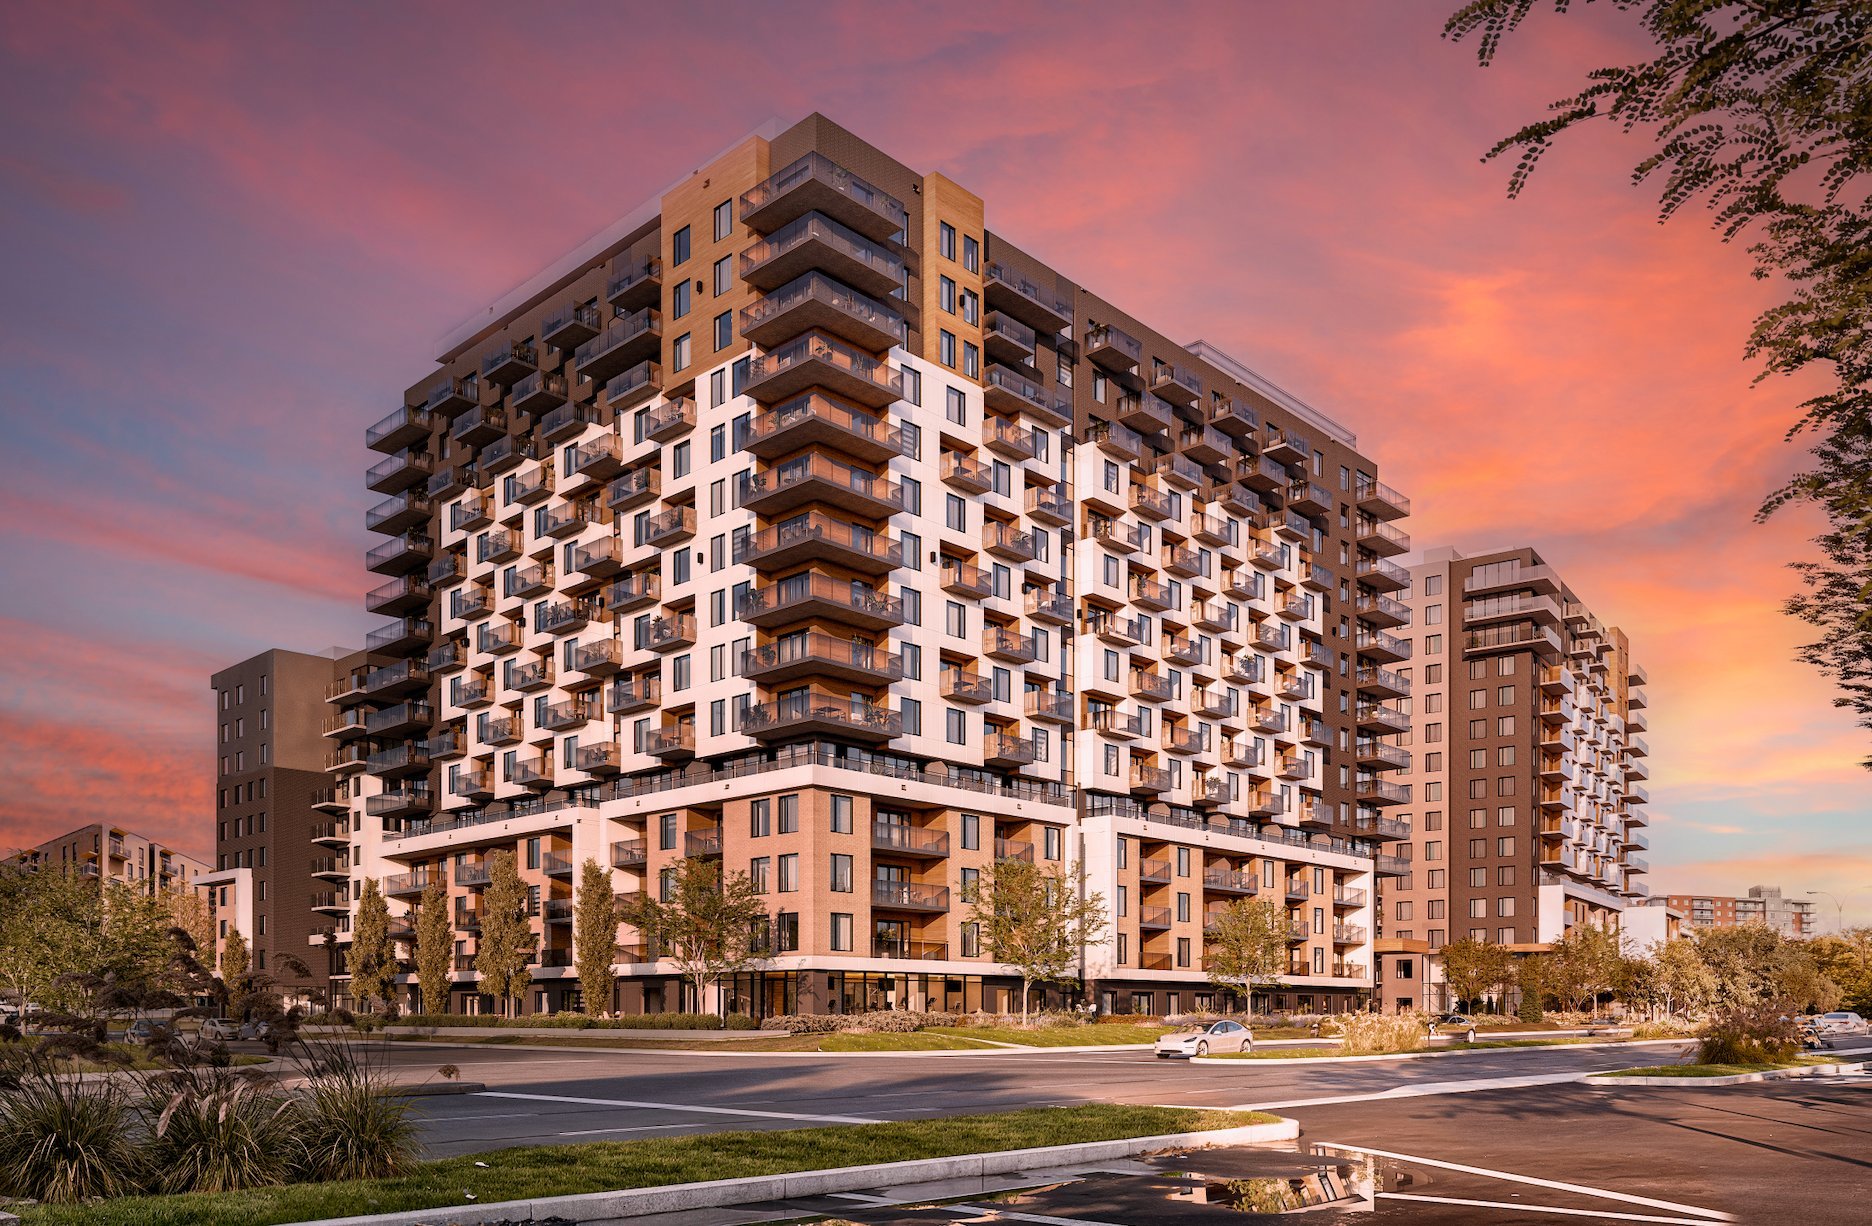
 Frontage
  Living room
  Living room
  Living room
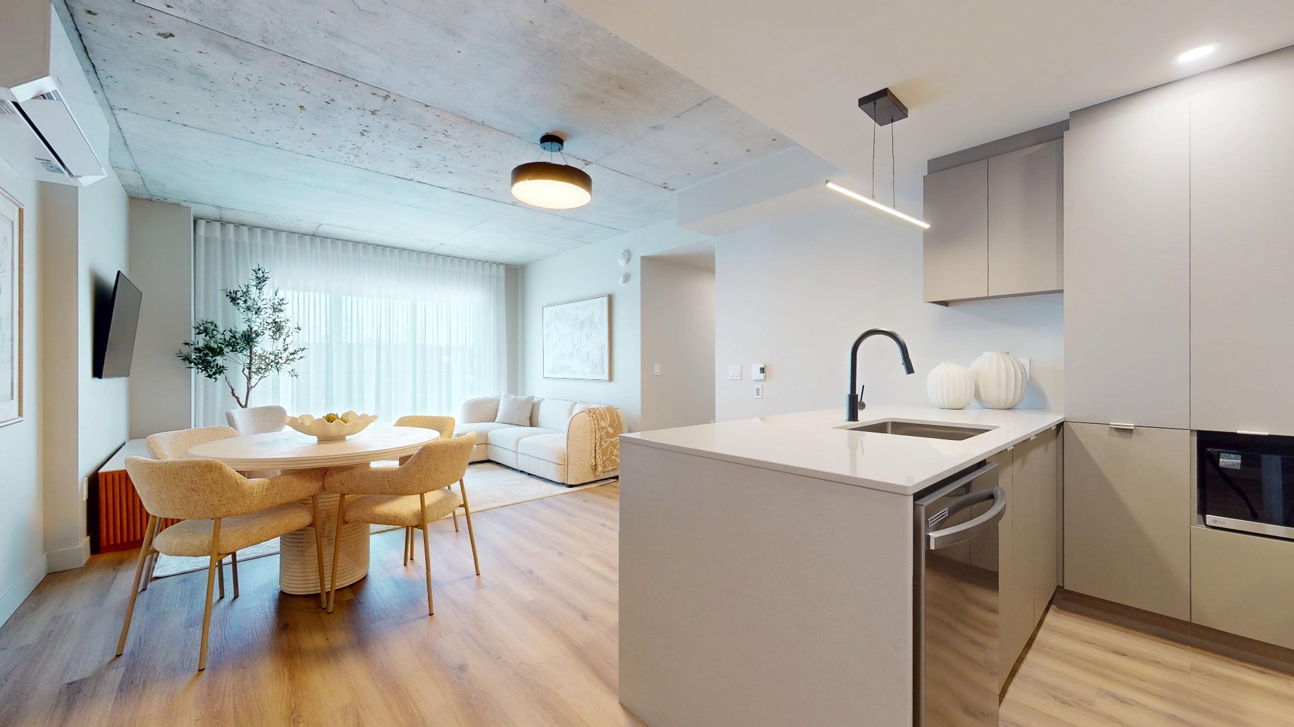
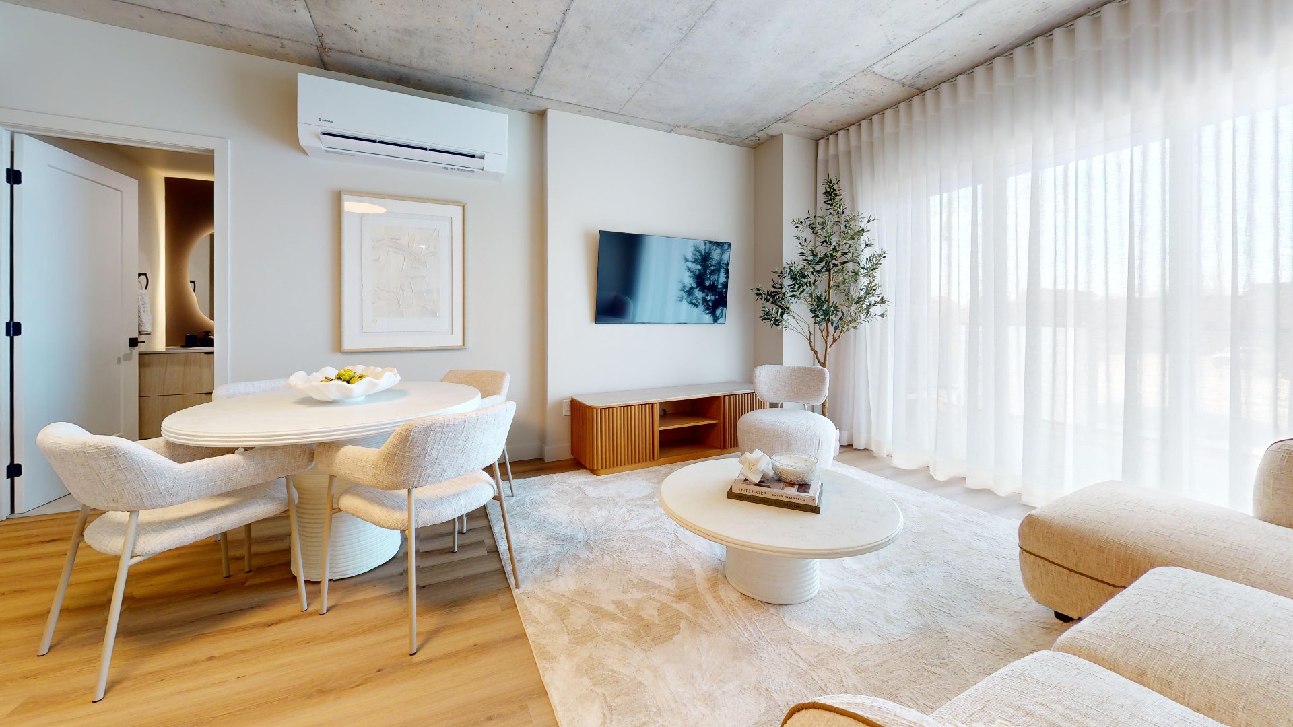
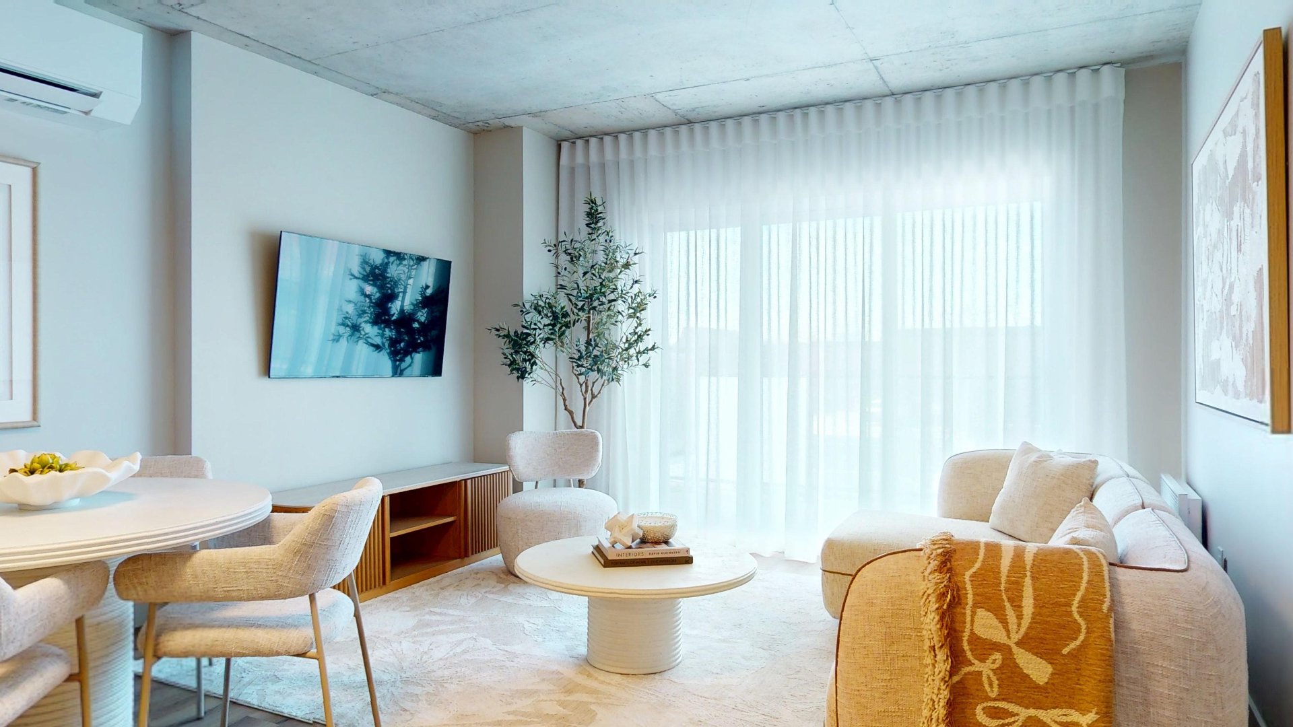
 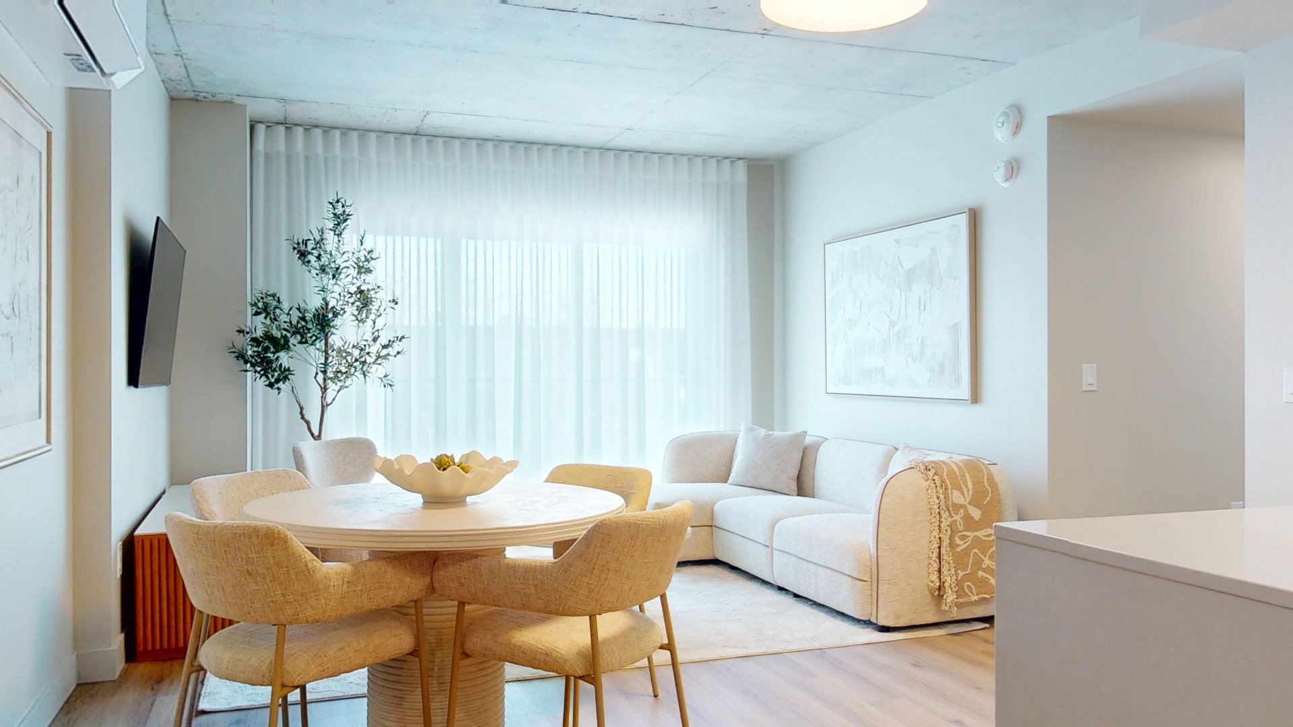 Living room
 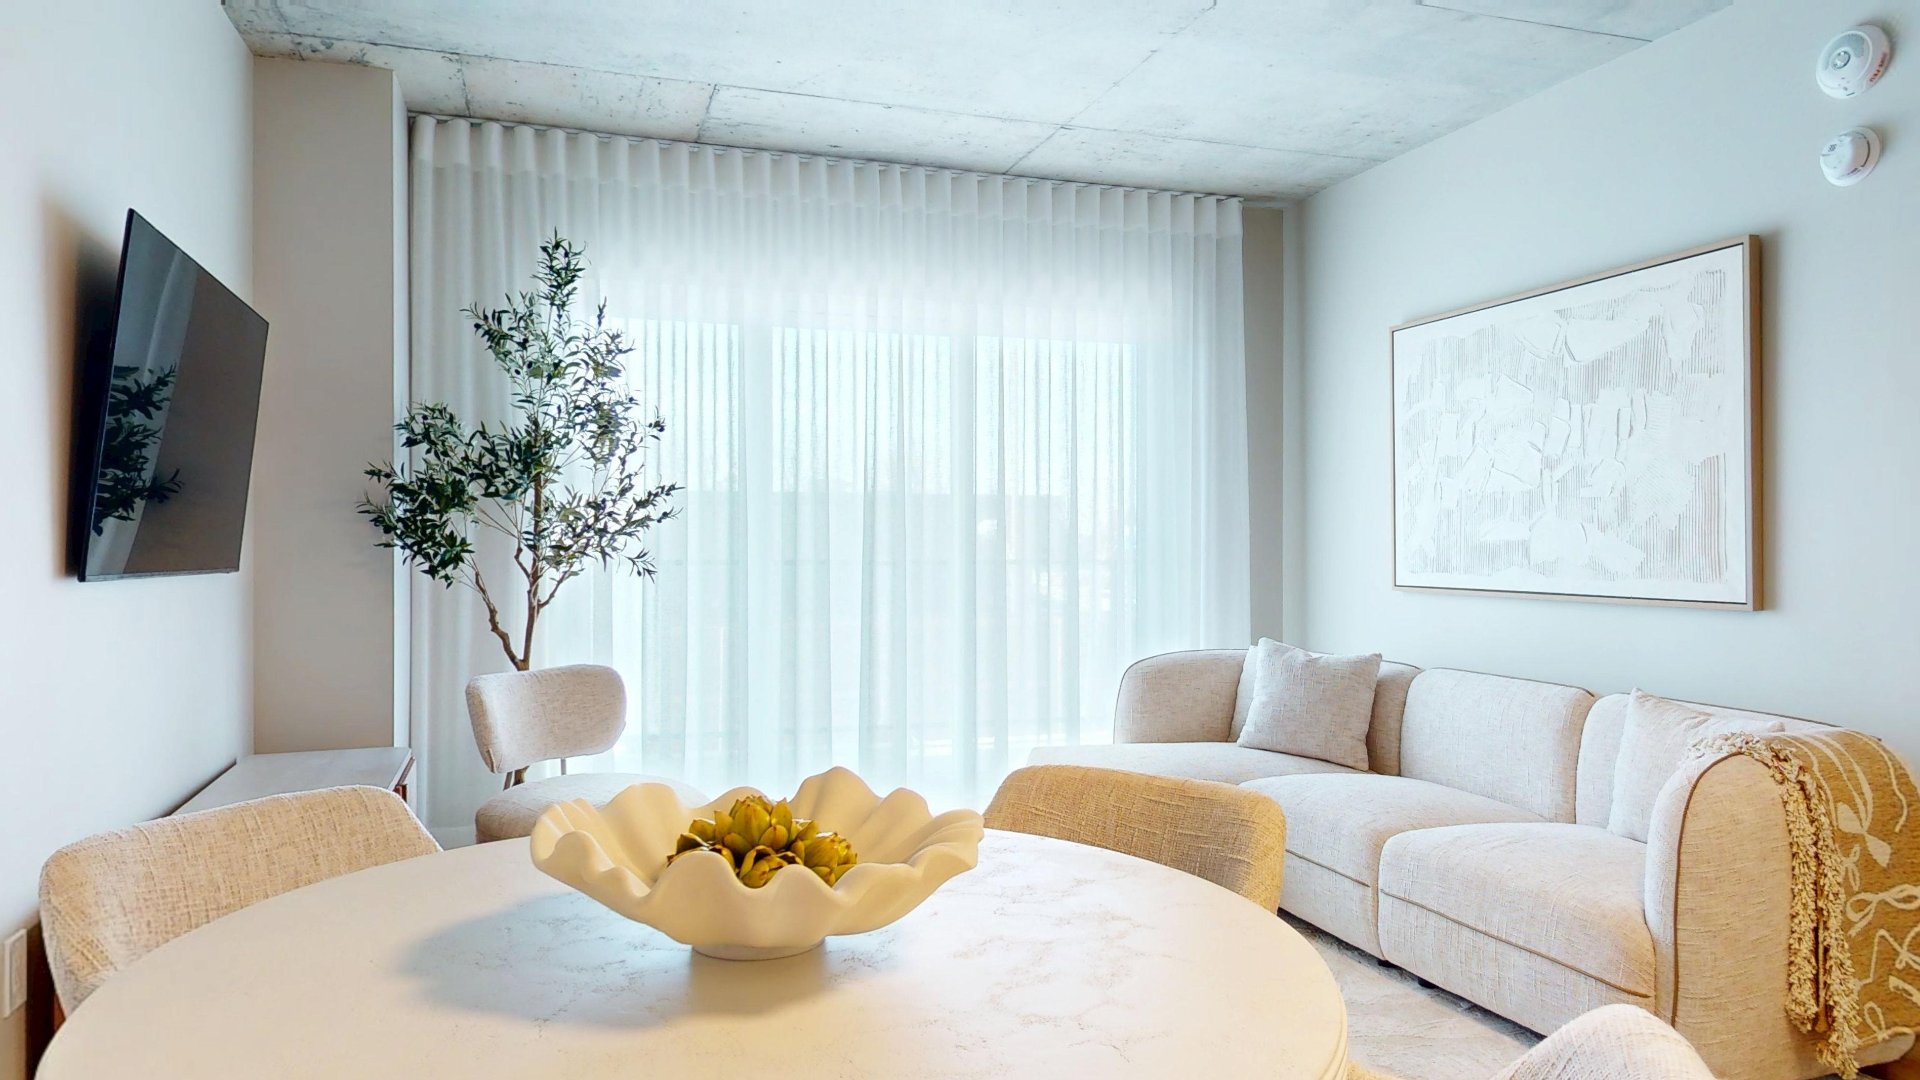 Dining room
 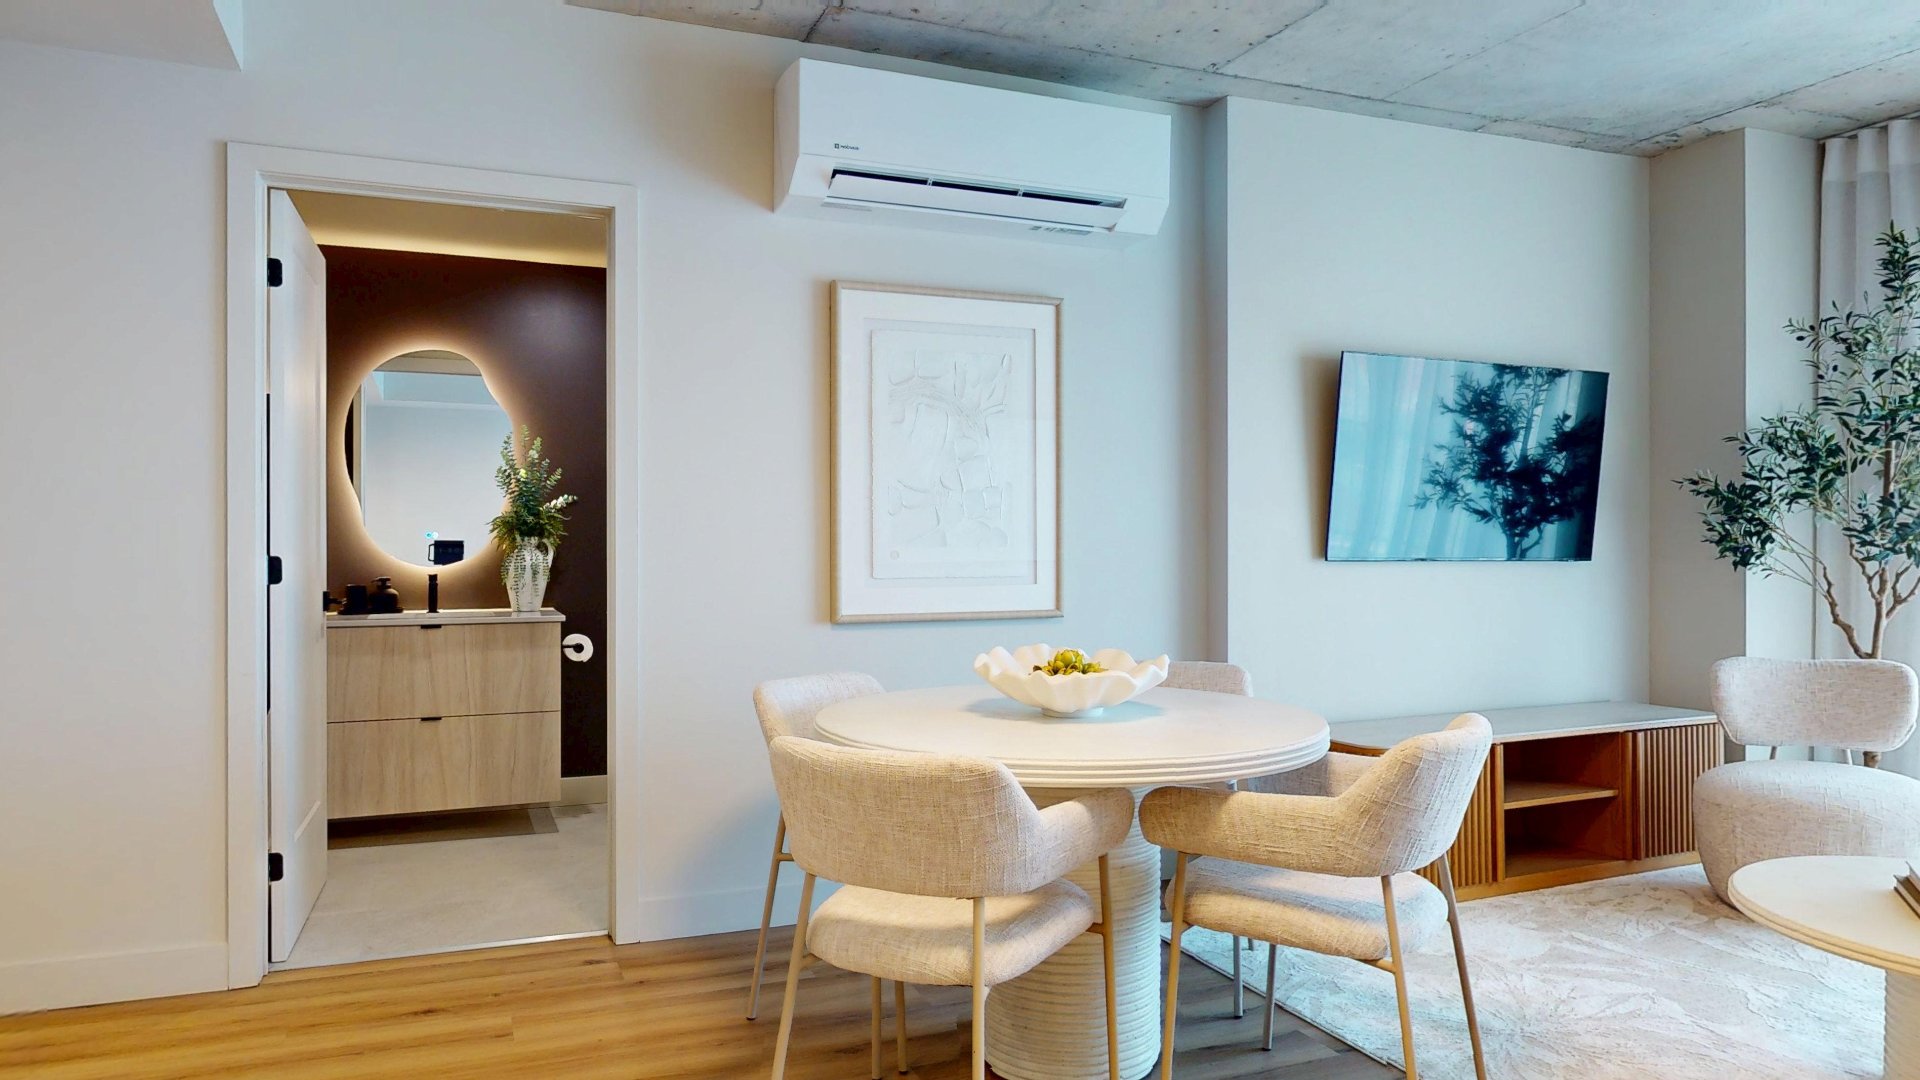 Dining room
 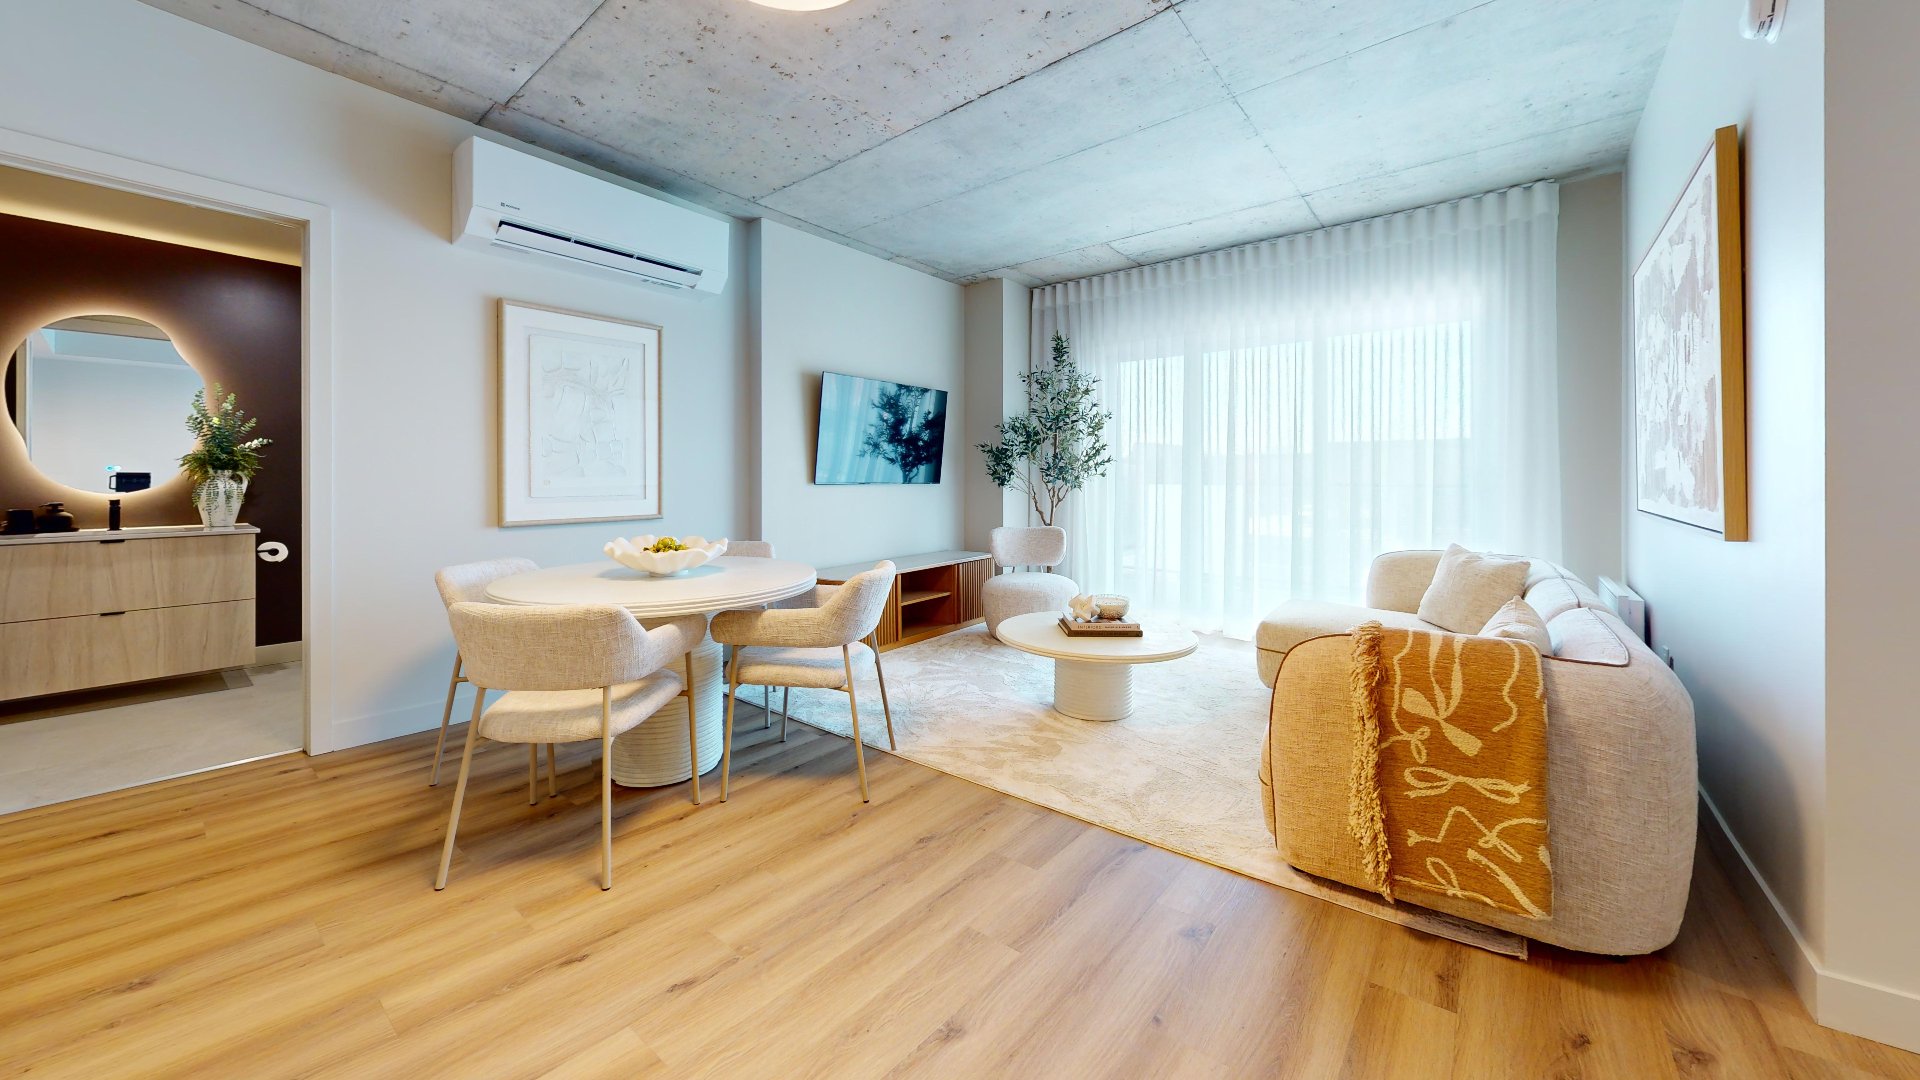 Dining room
 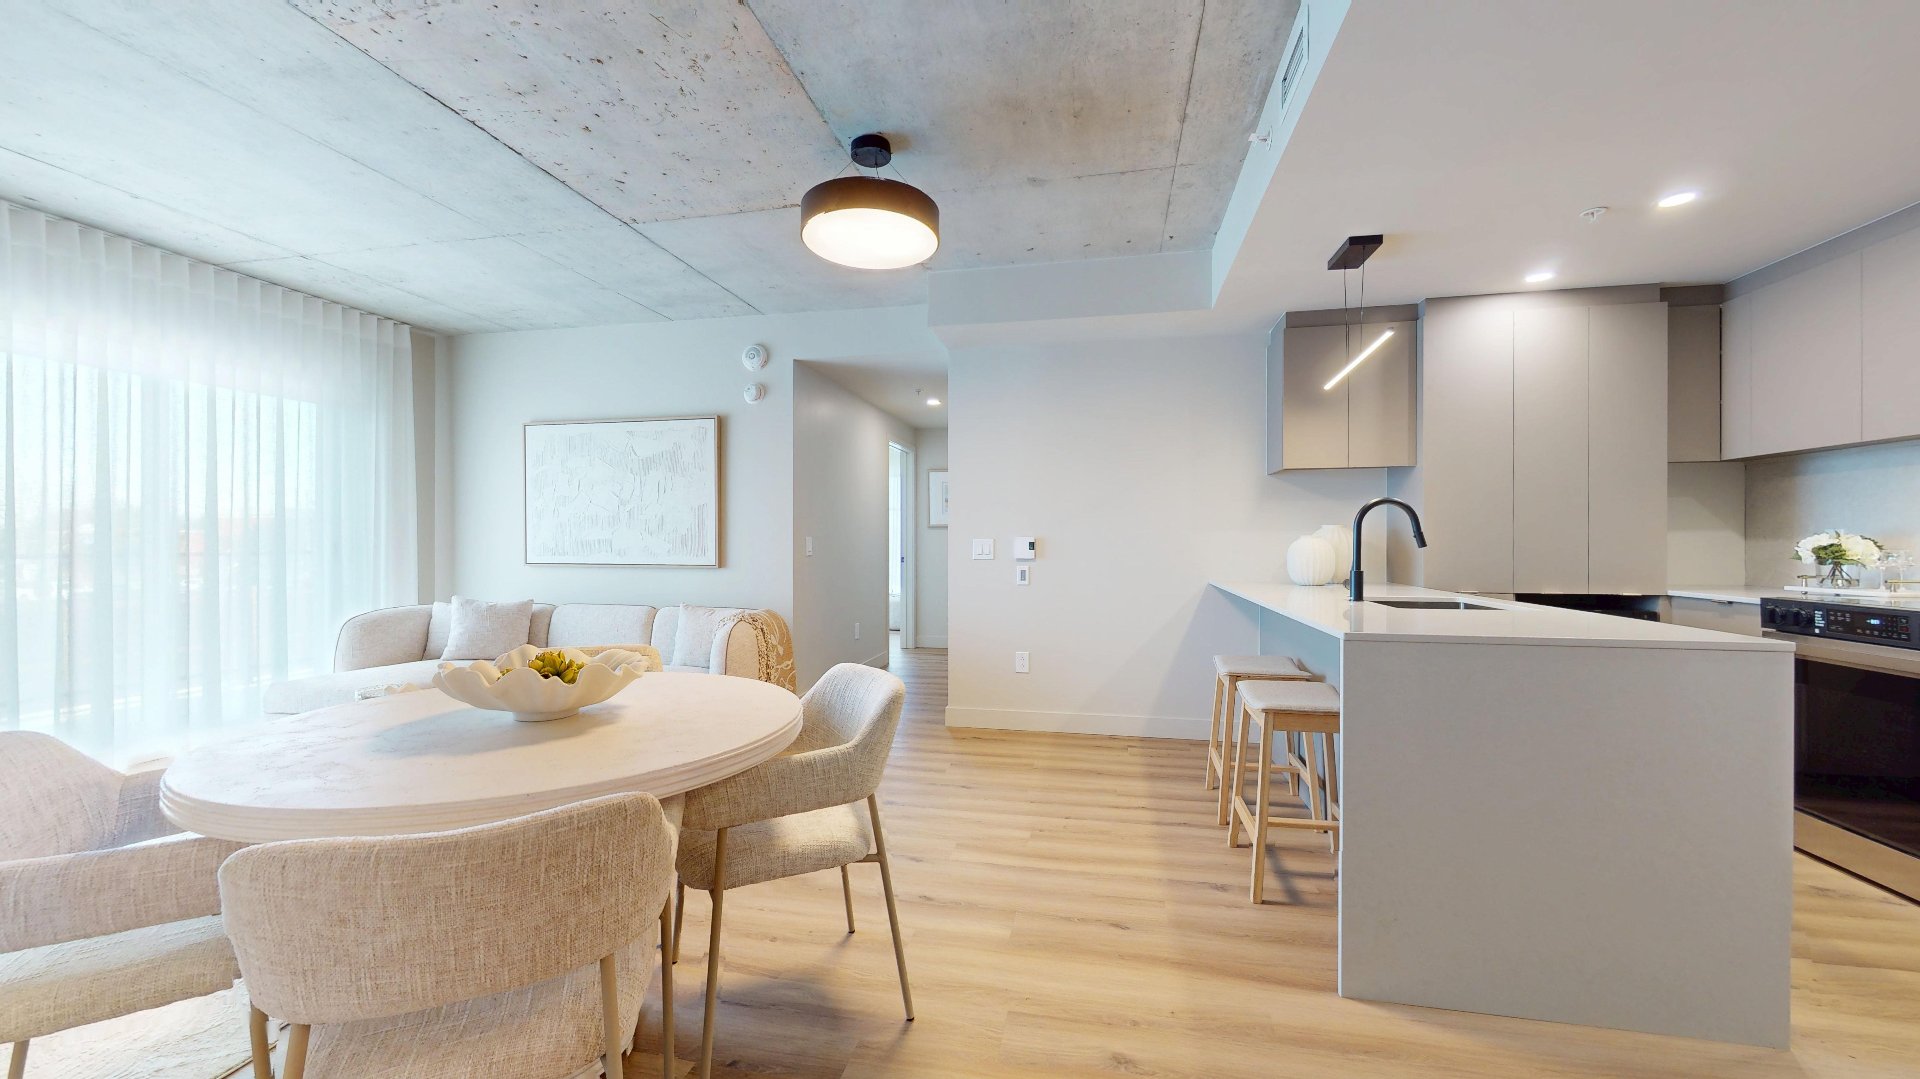 Dining room
 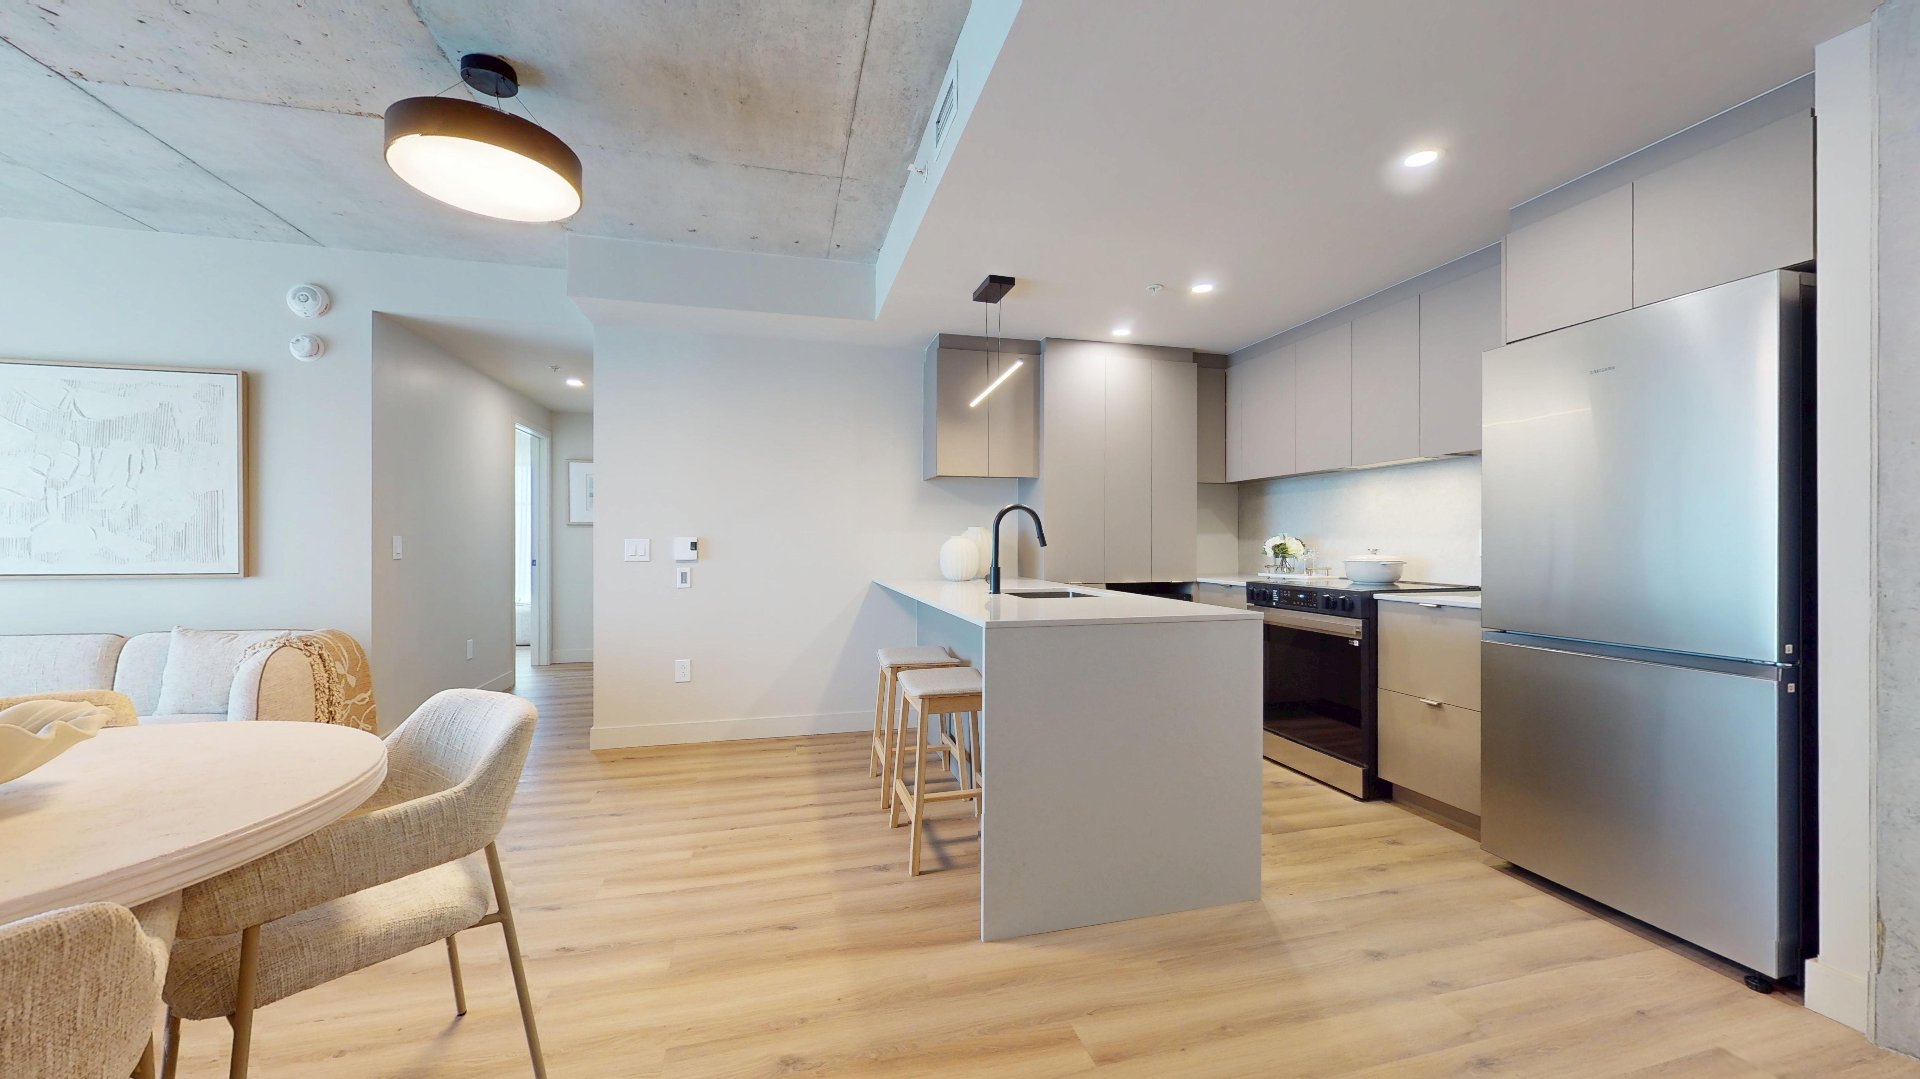 Dining room
 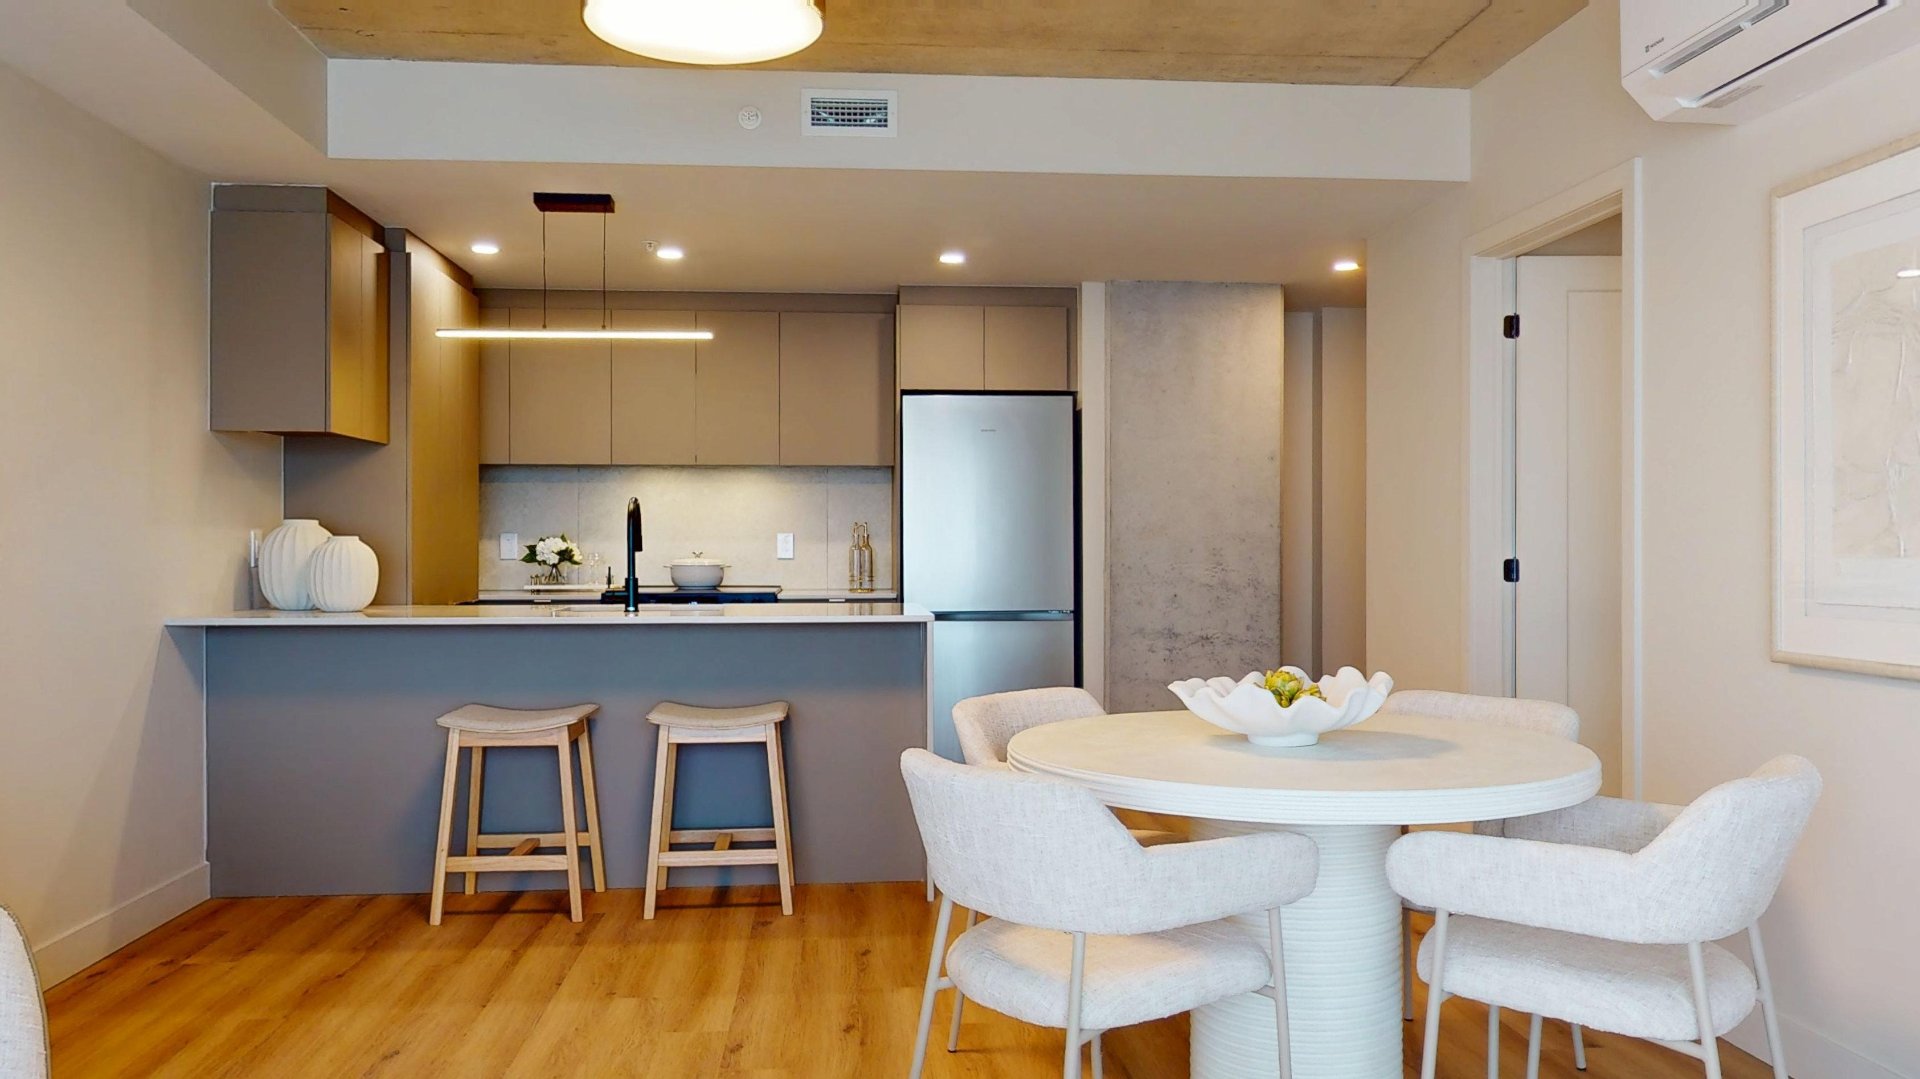 Kitchen
 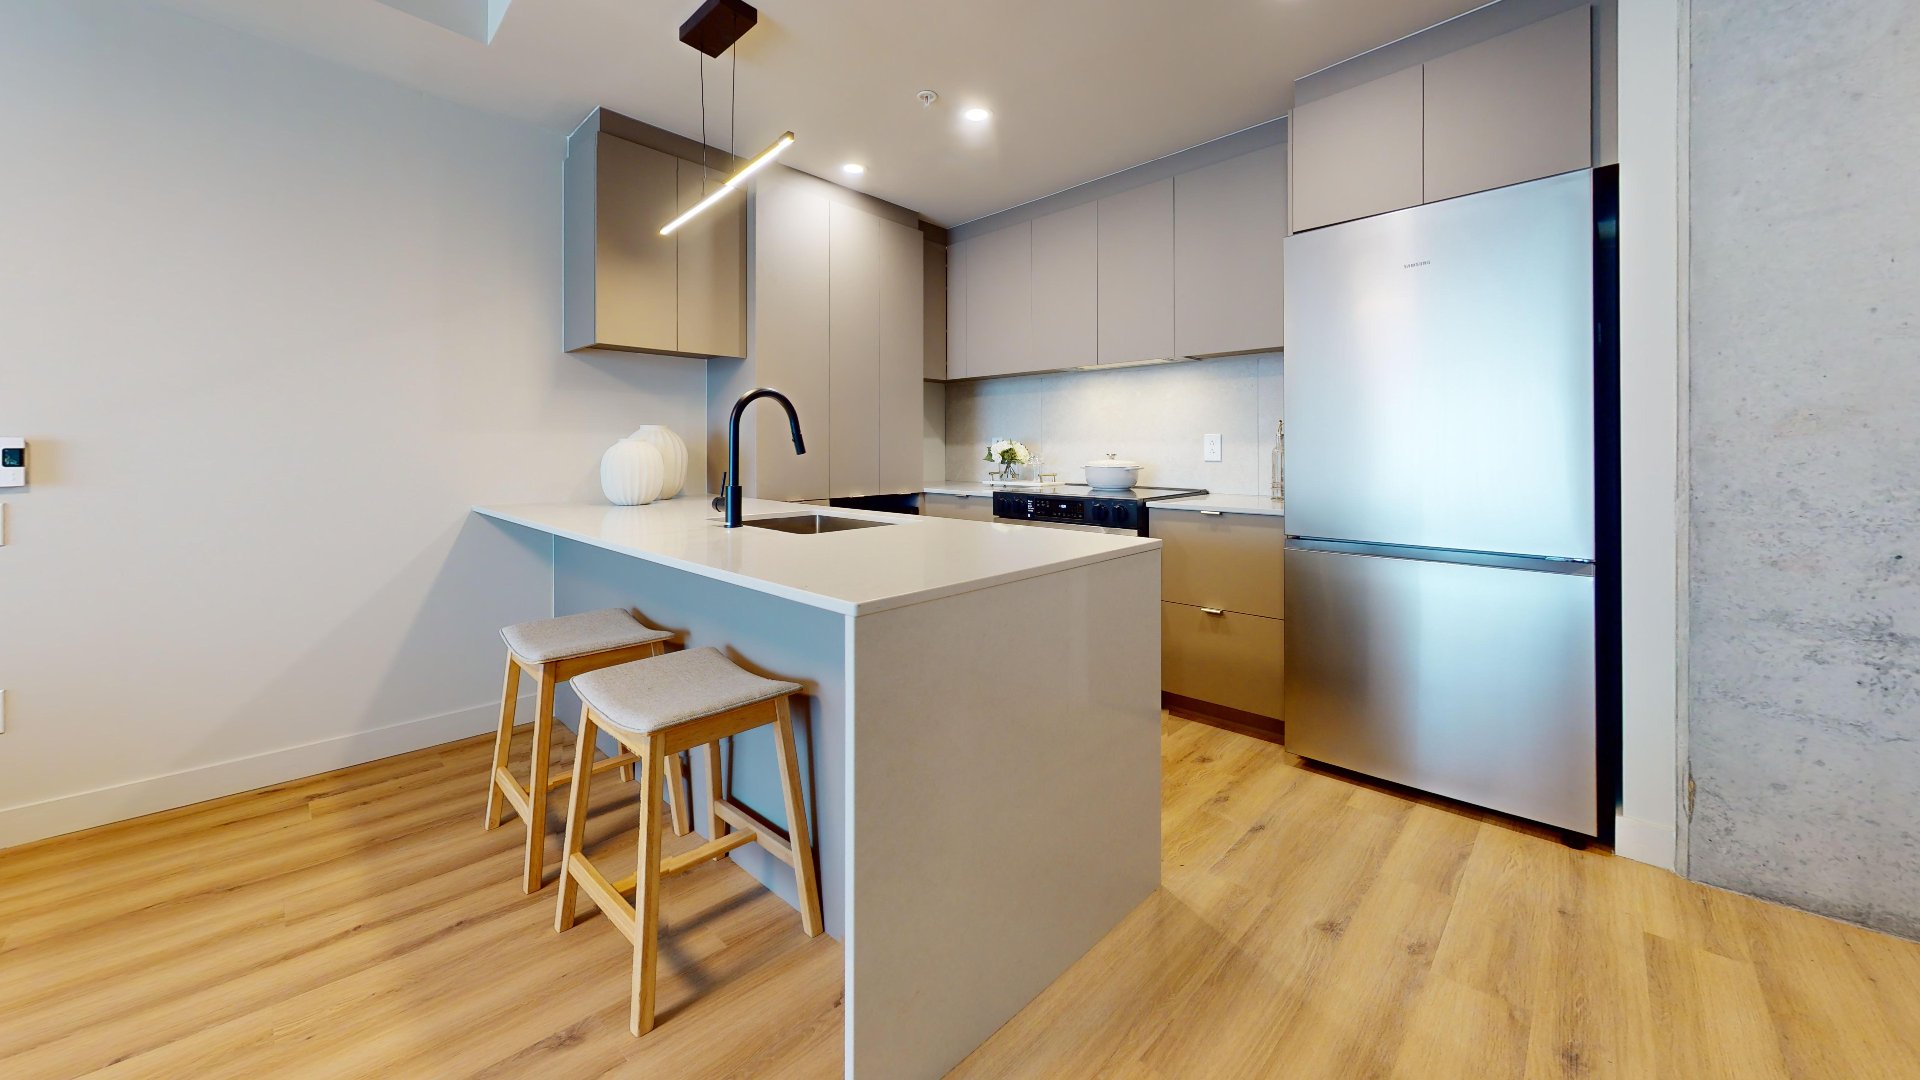 Kitchen
 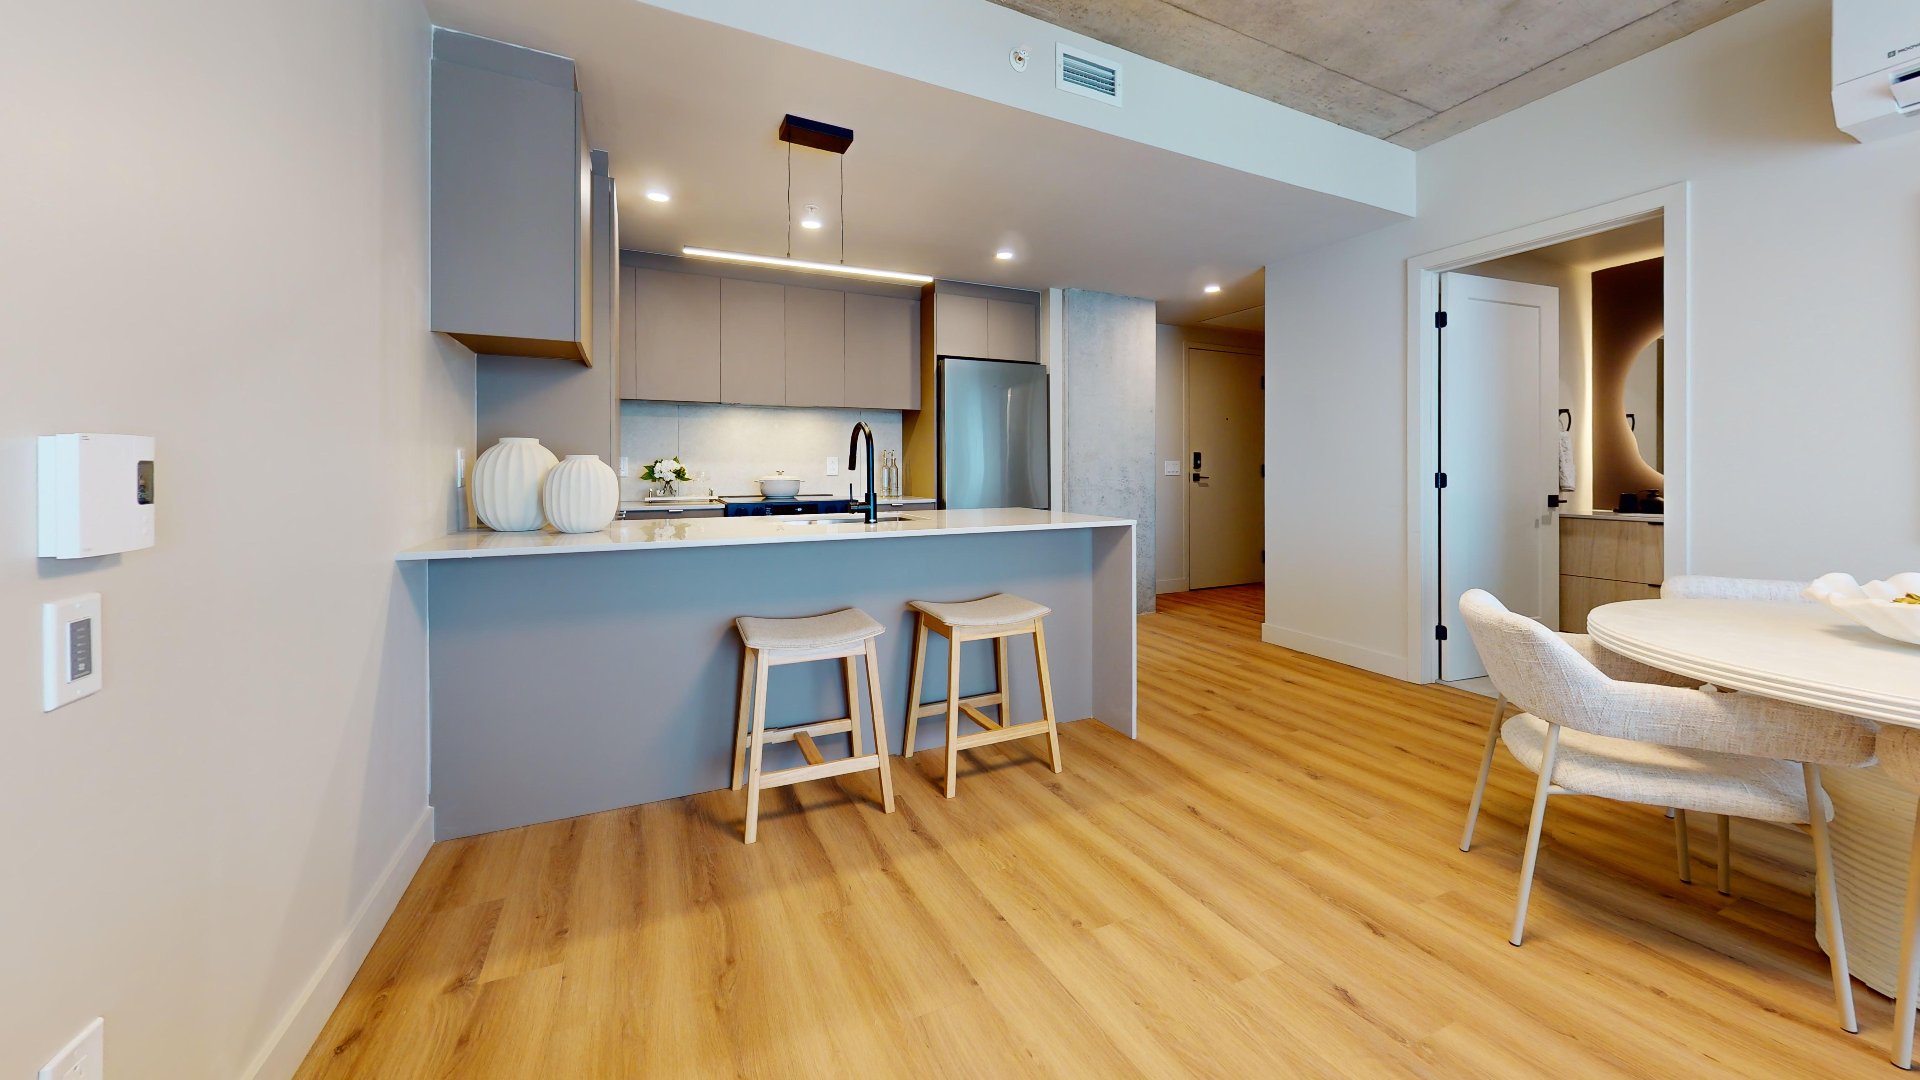 Kitchen
 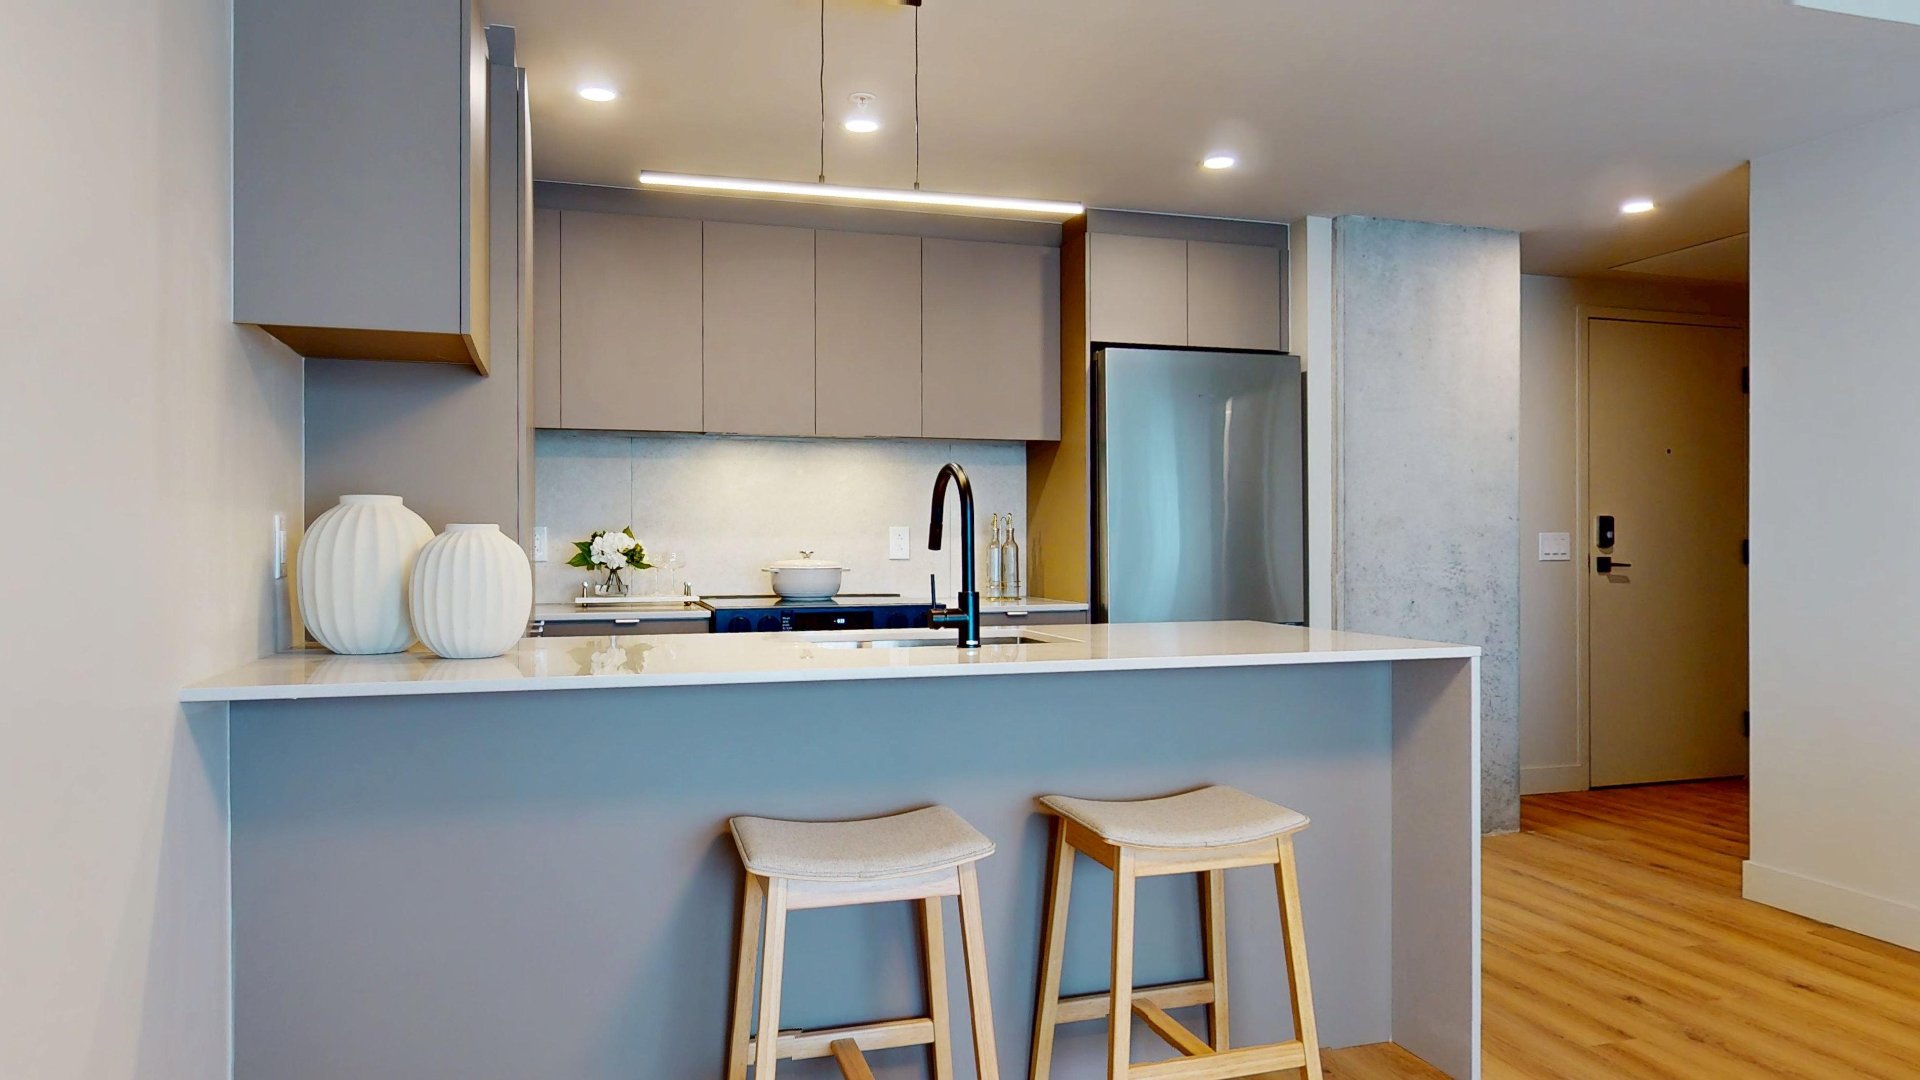 Kitchen
 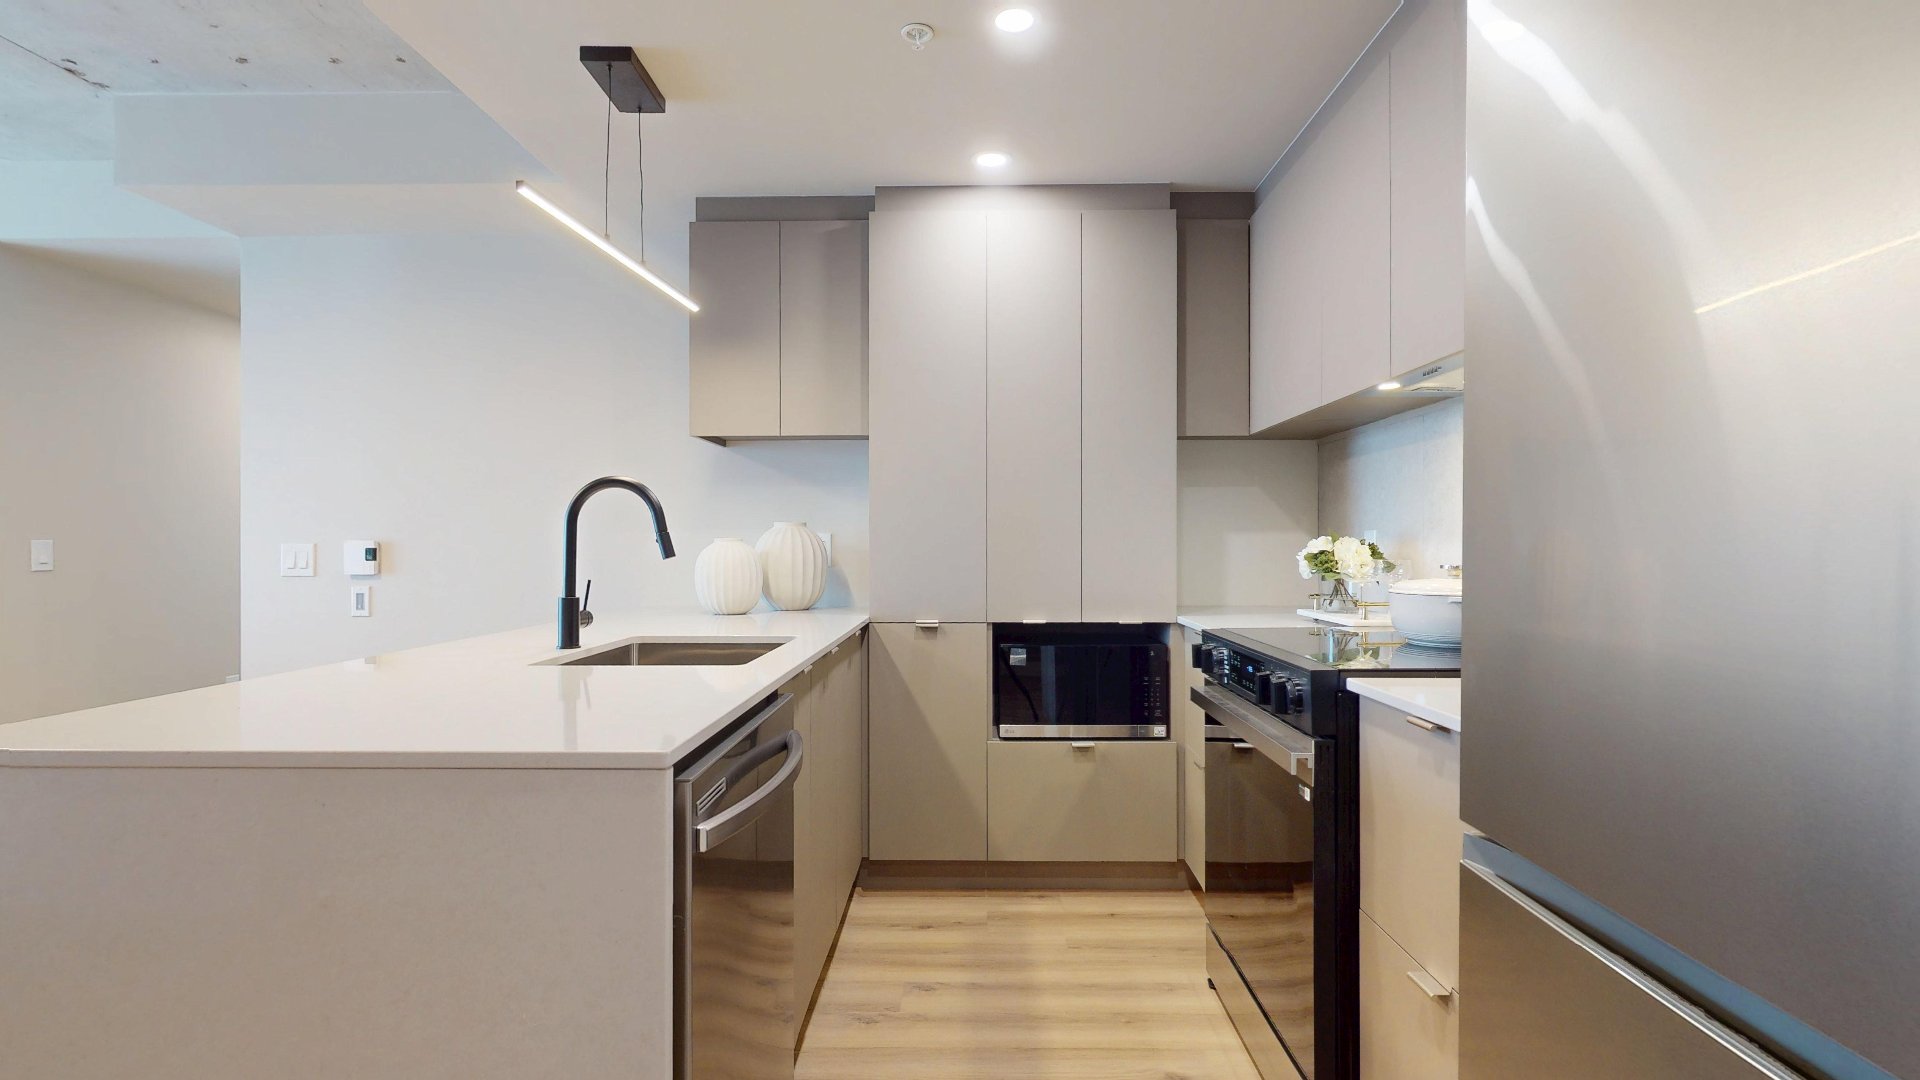 Kitchen
 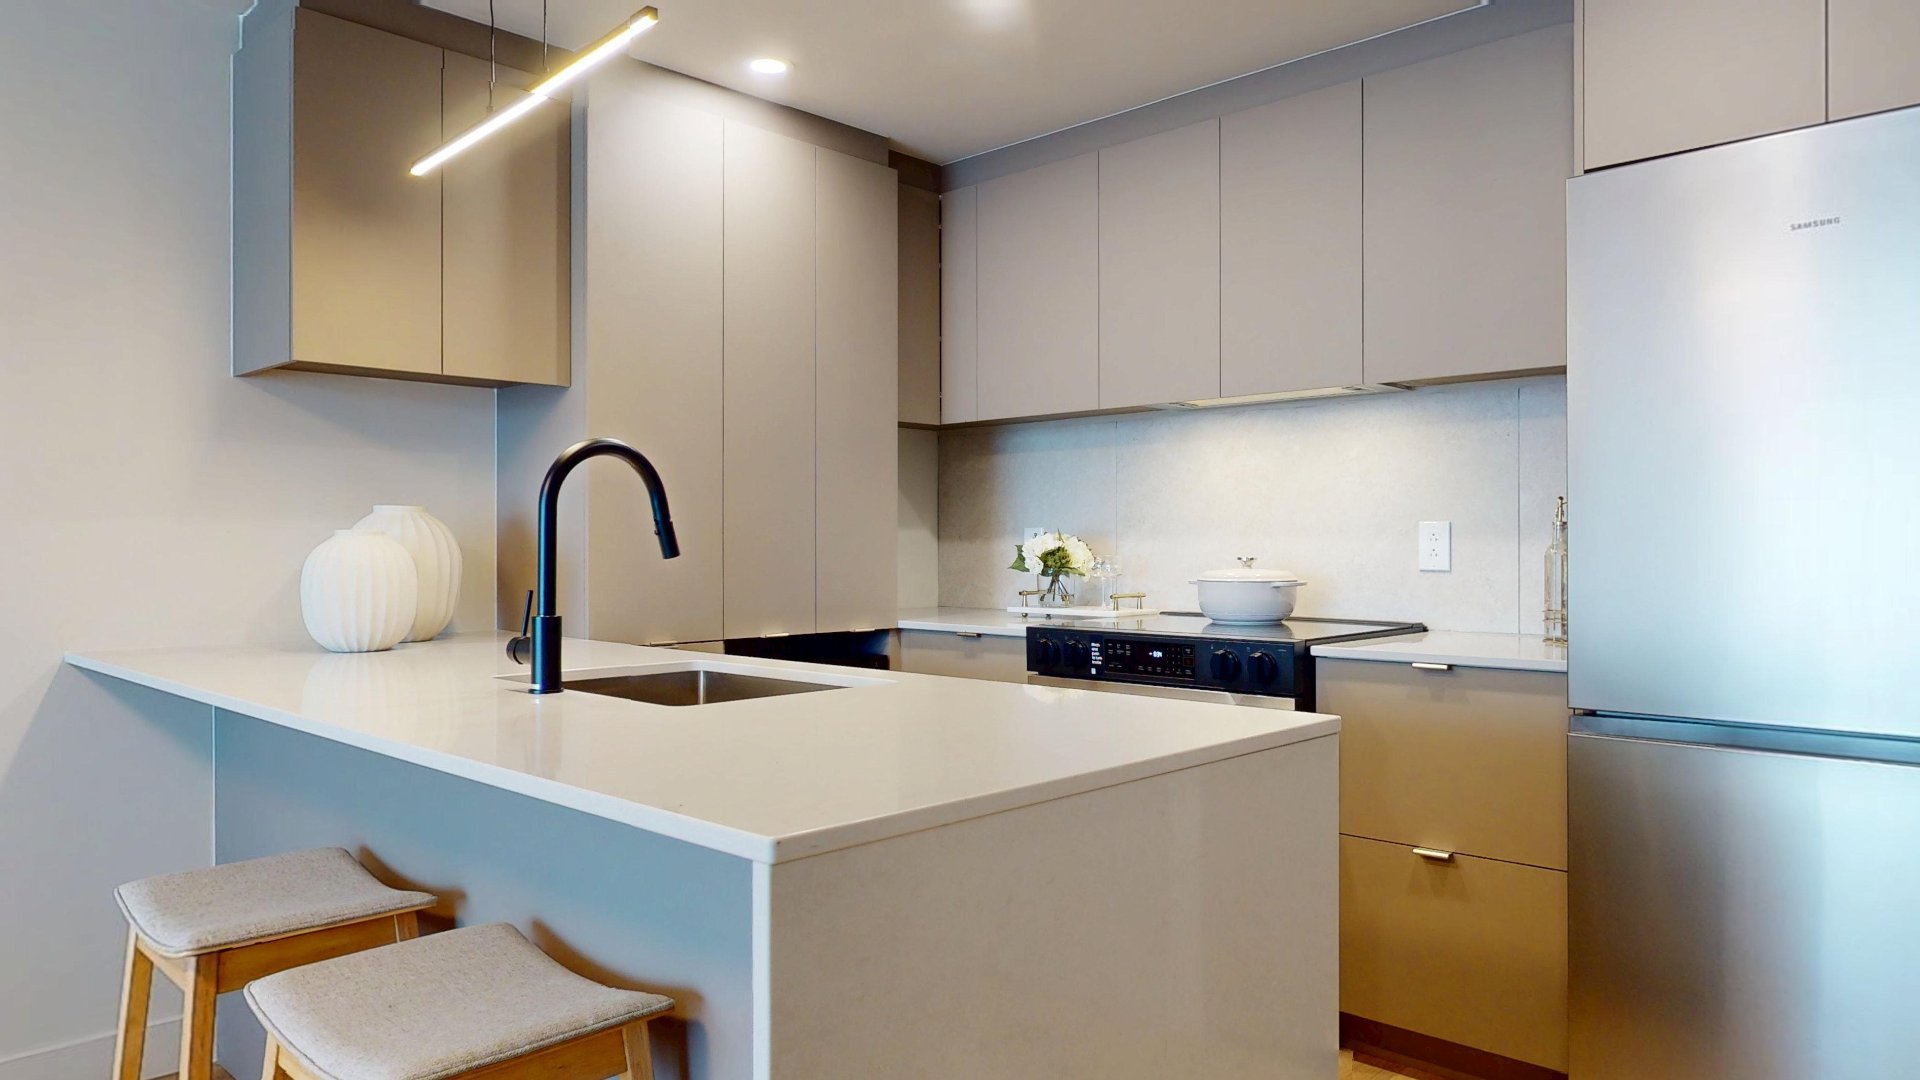 Kitchen
 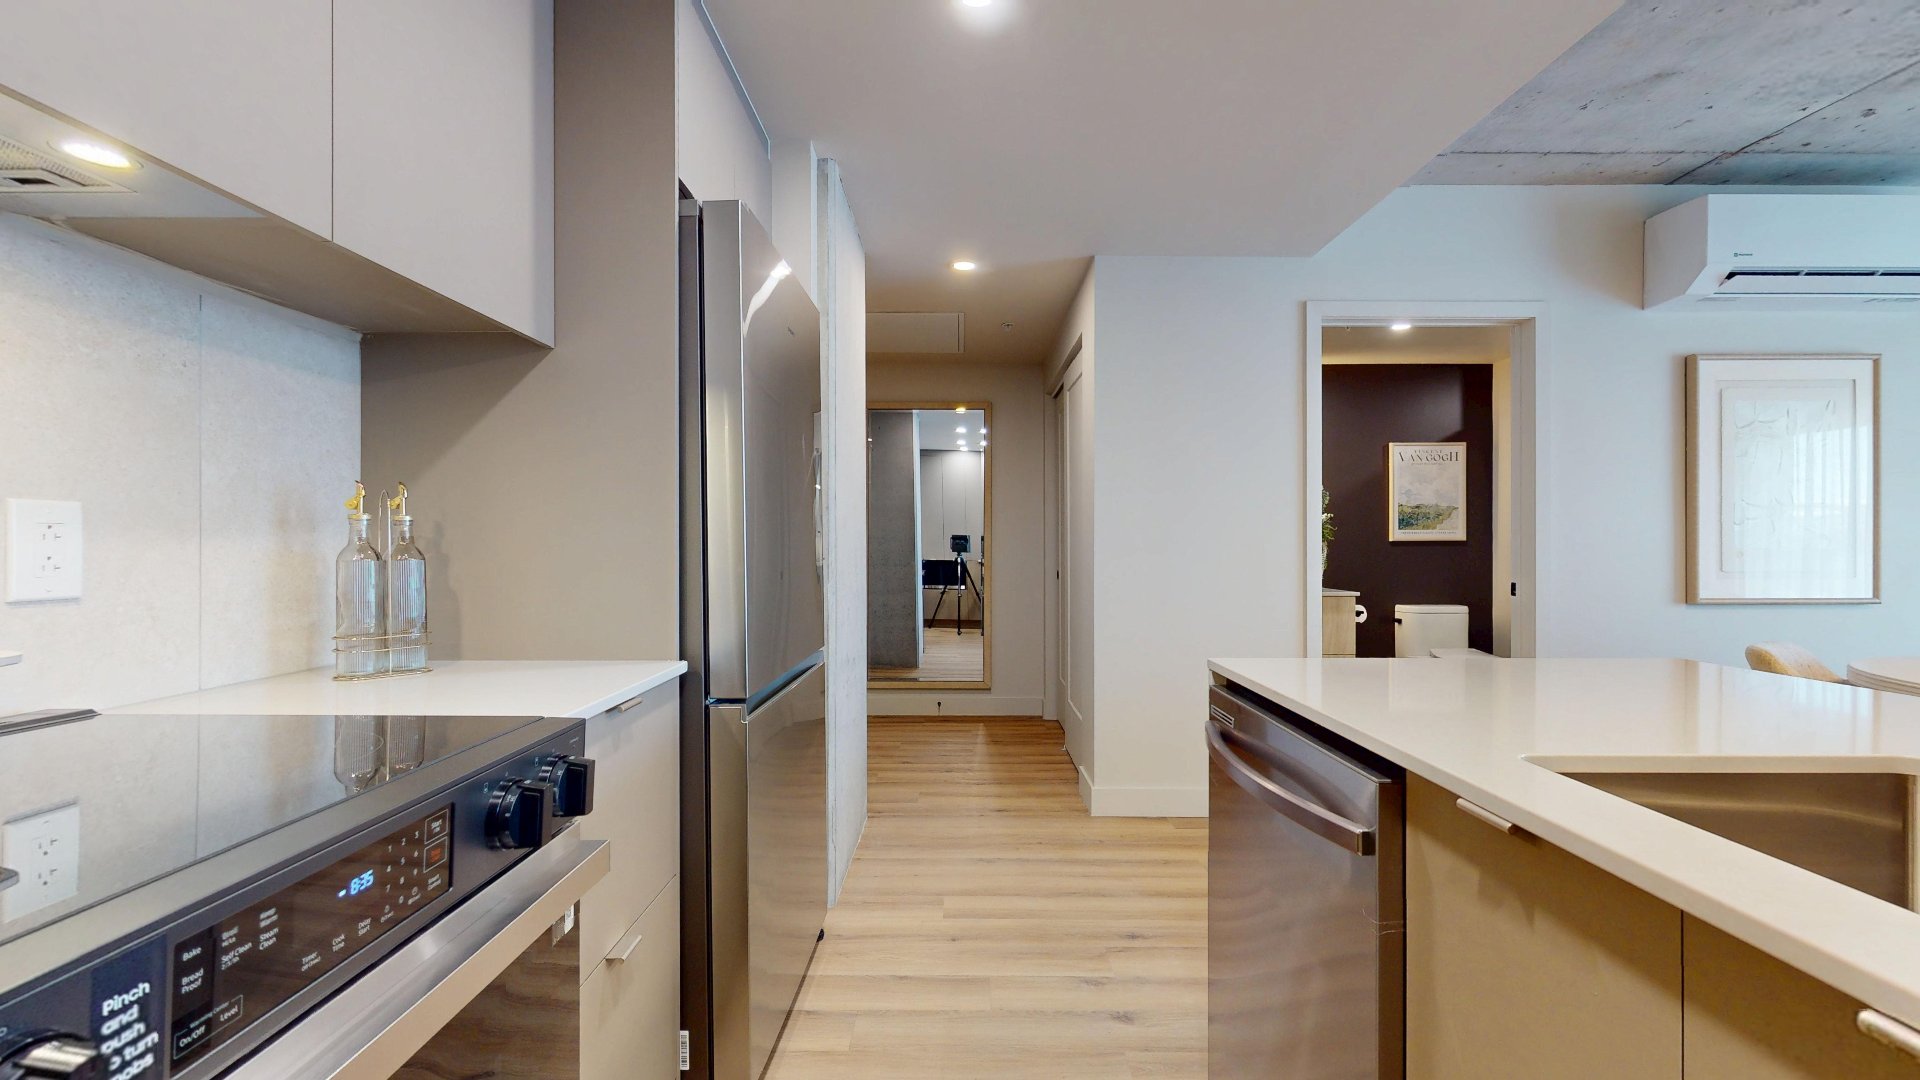 Kitchen
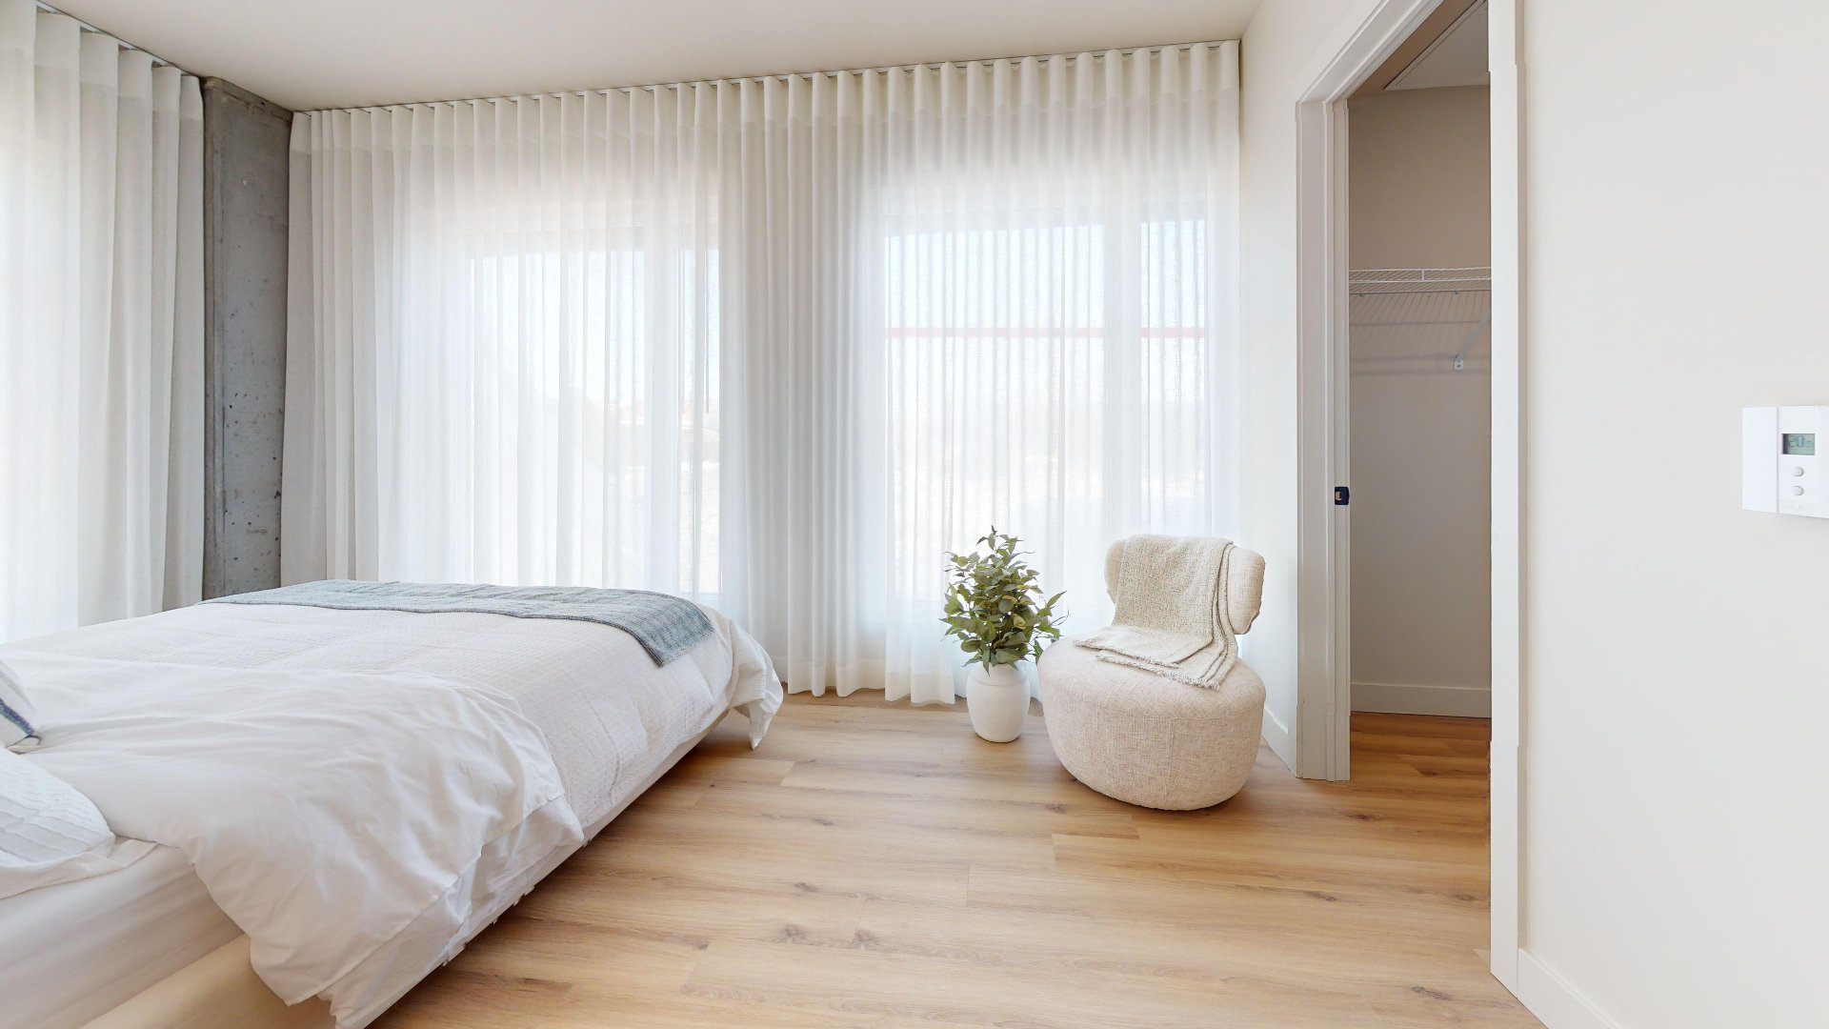
 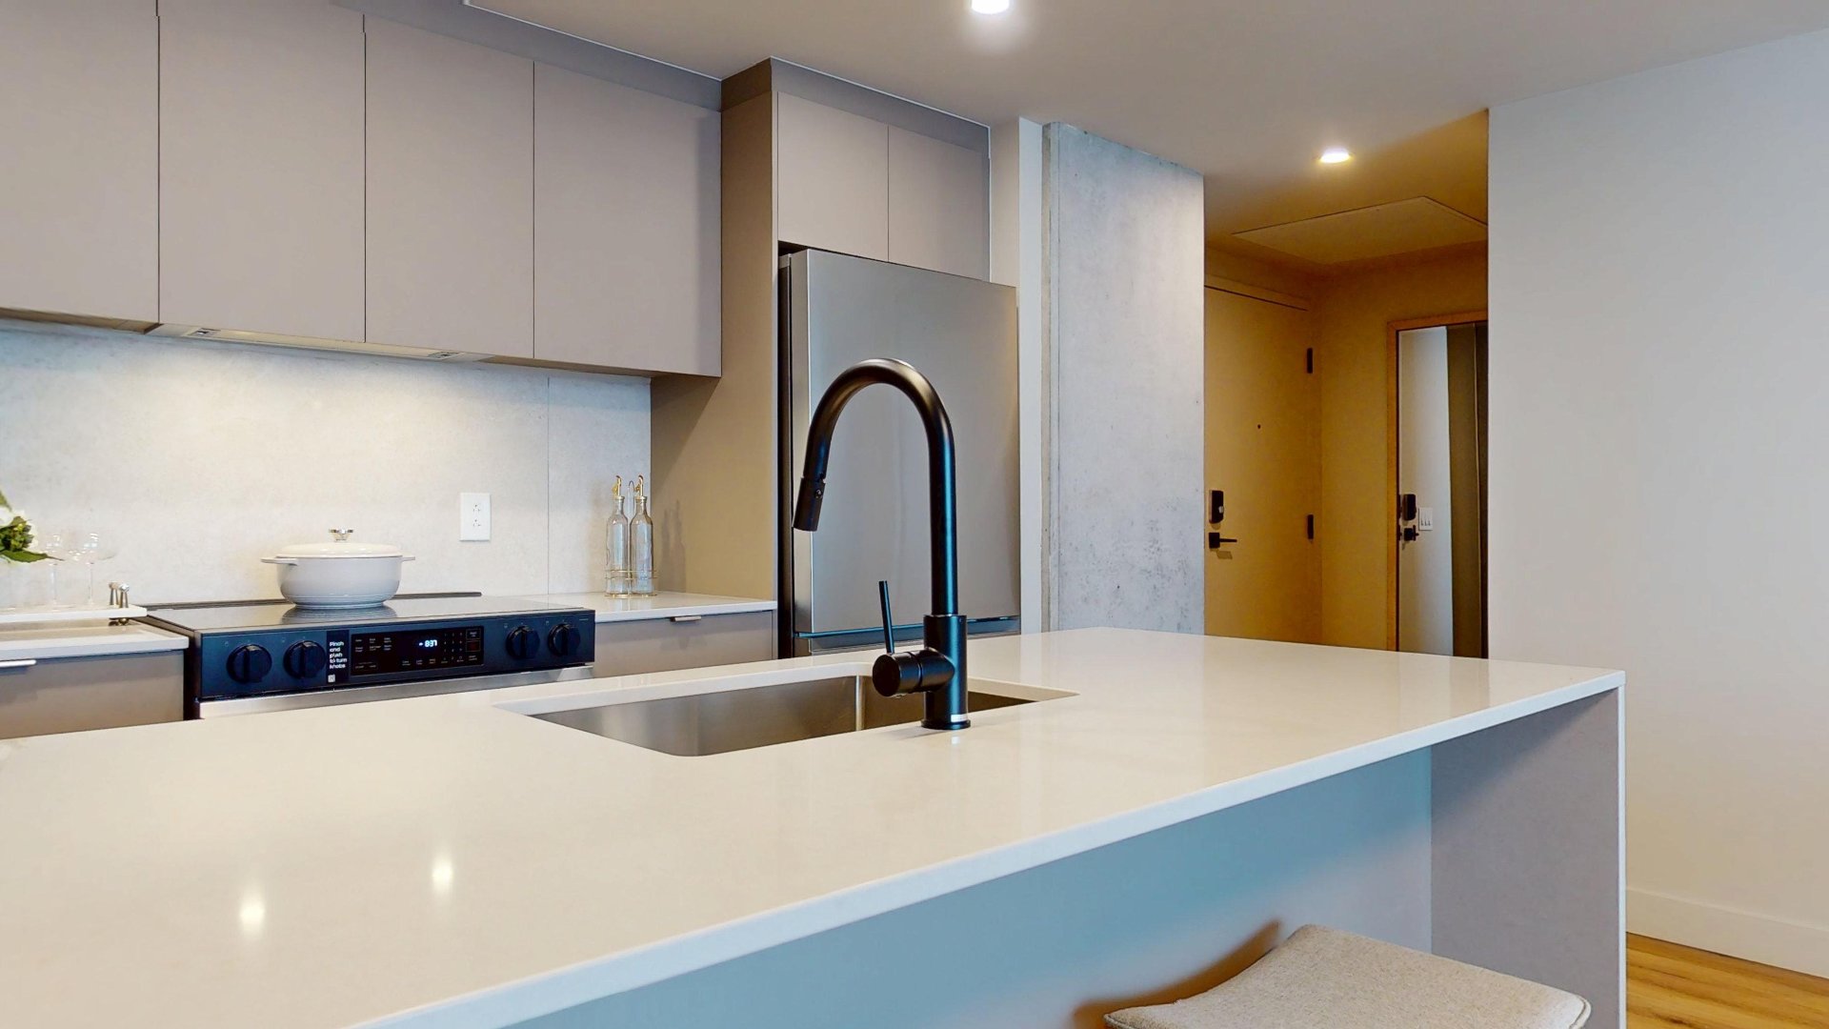 Bedroom
 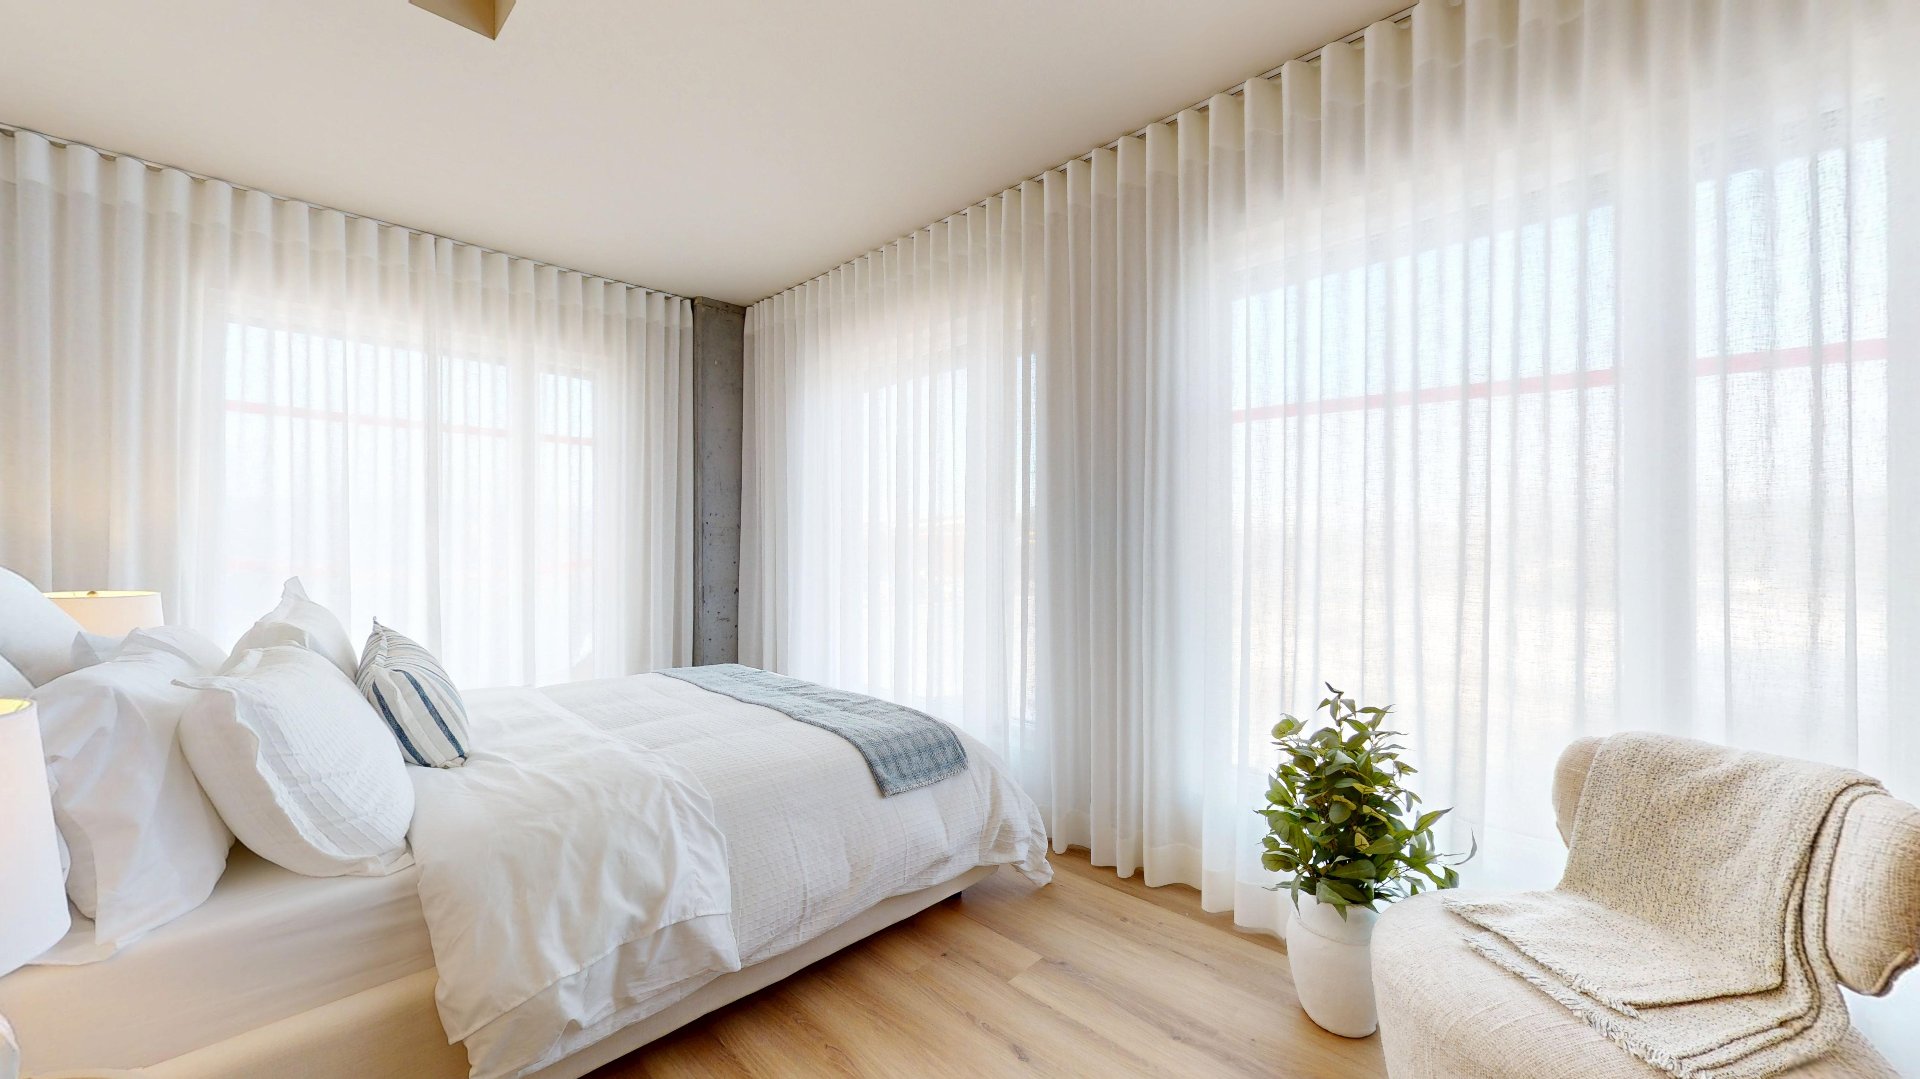 Bedroom
 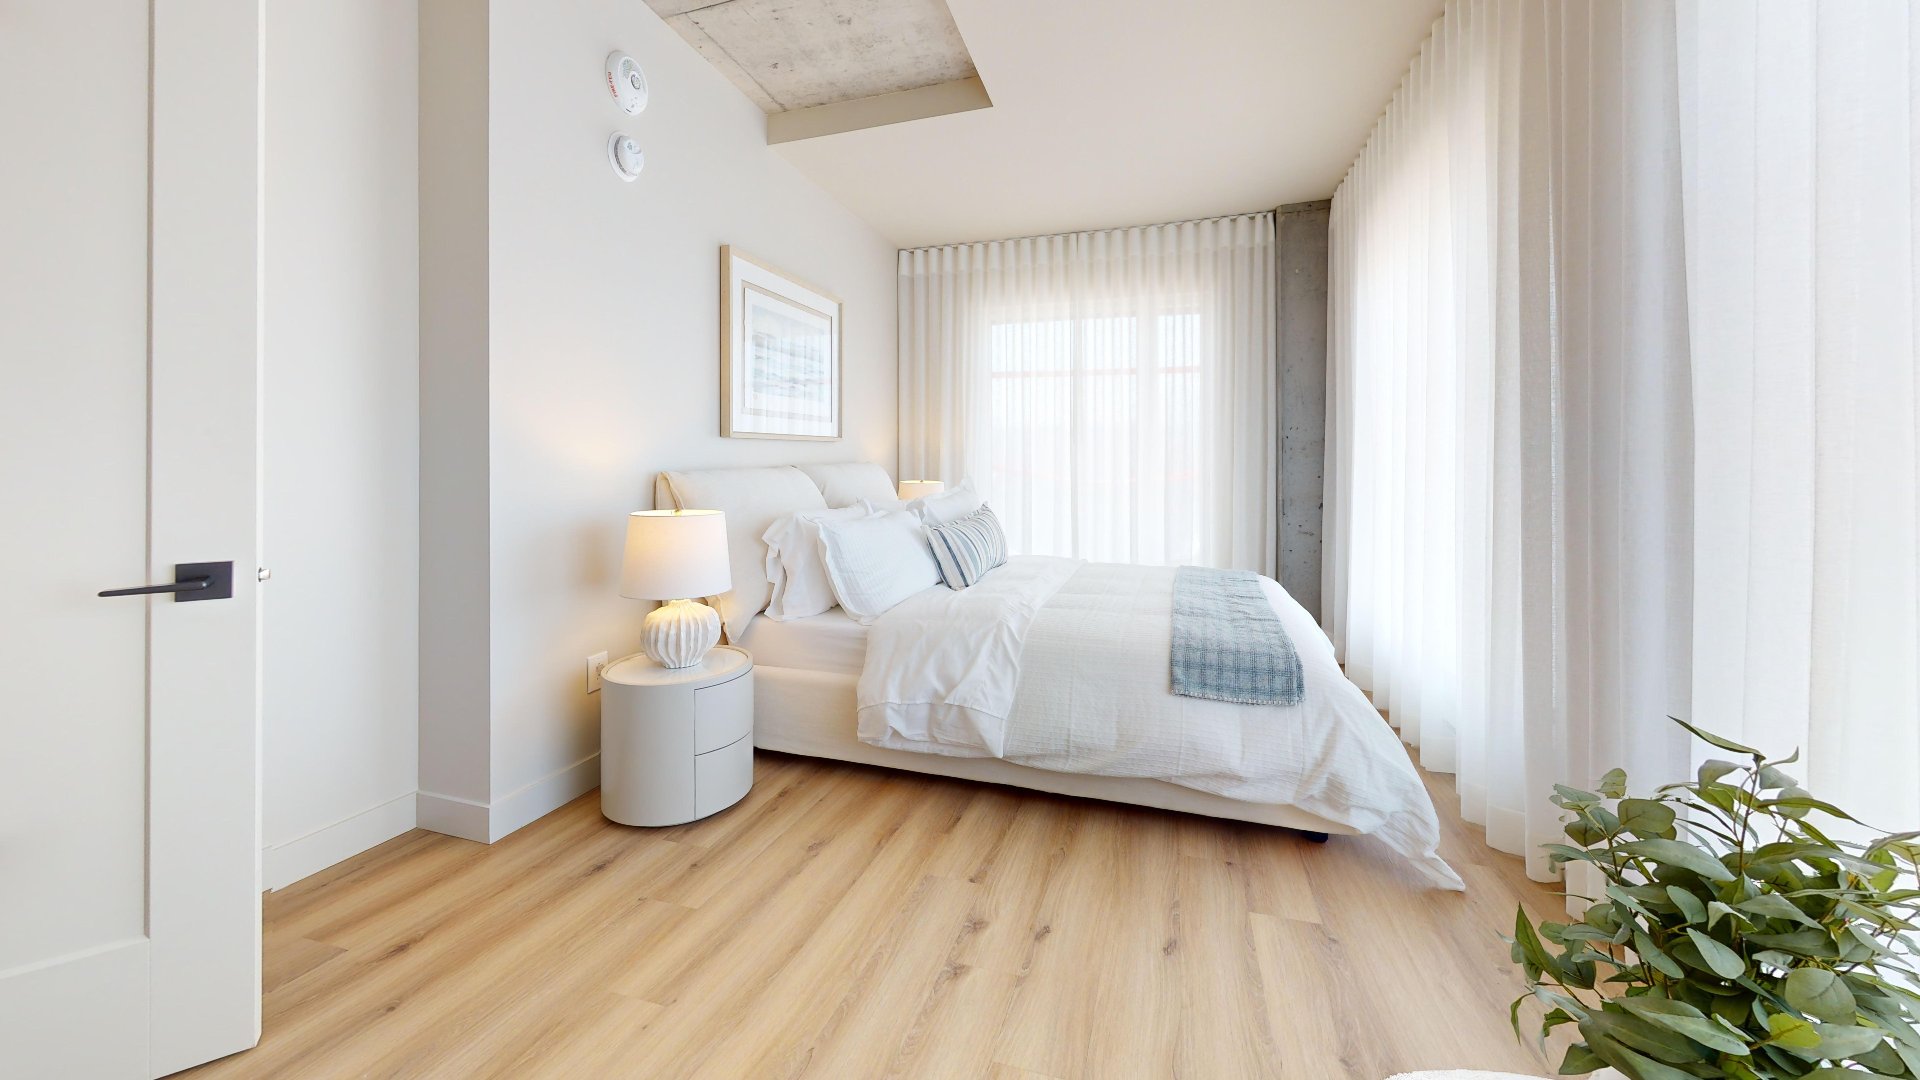 Bedroom
 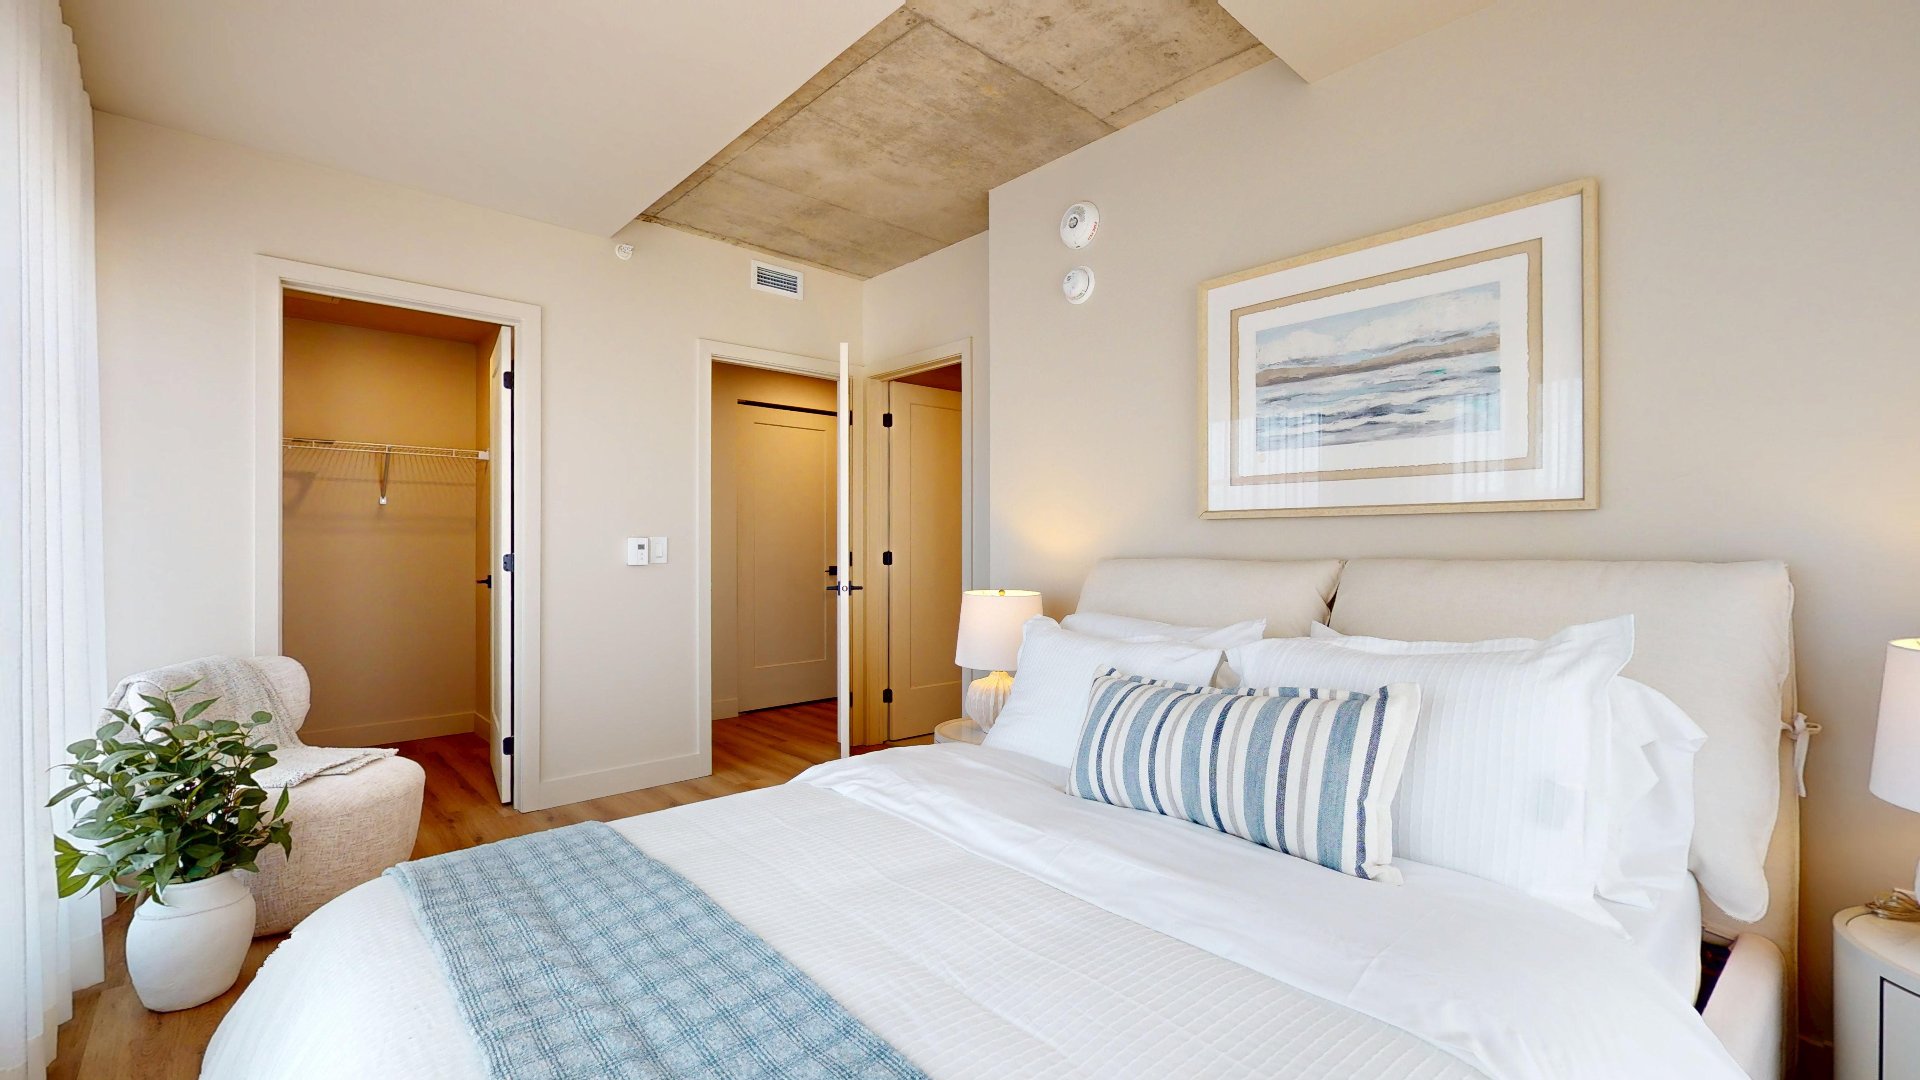 Bedroom
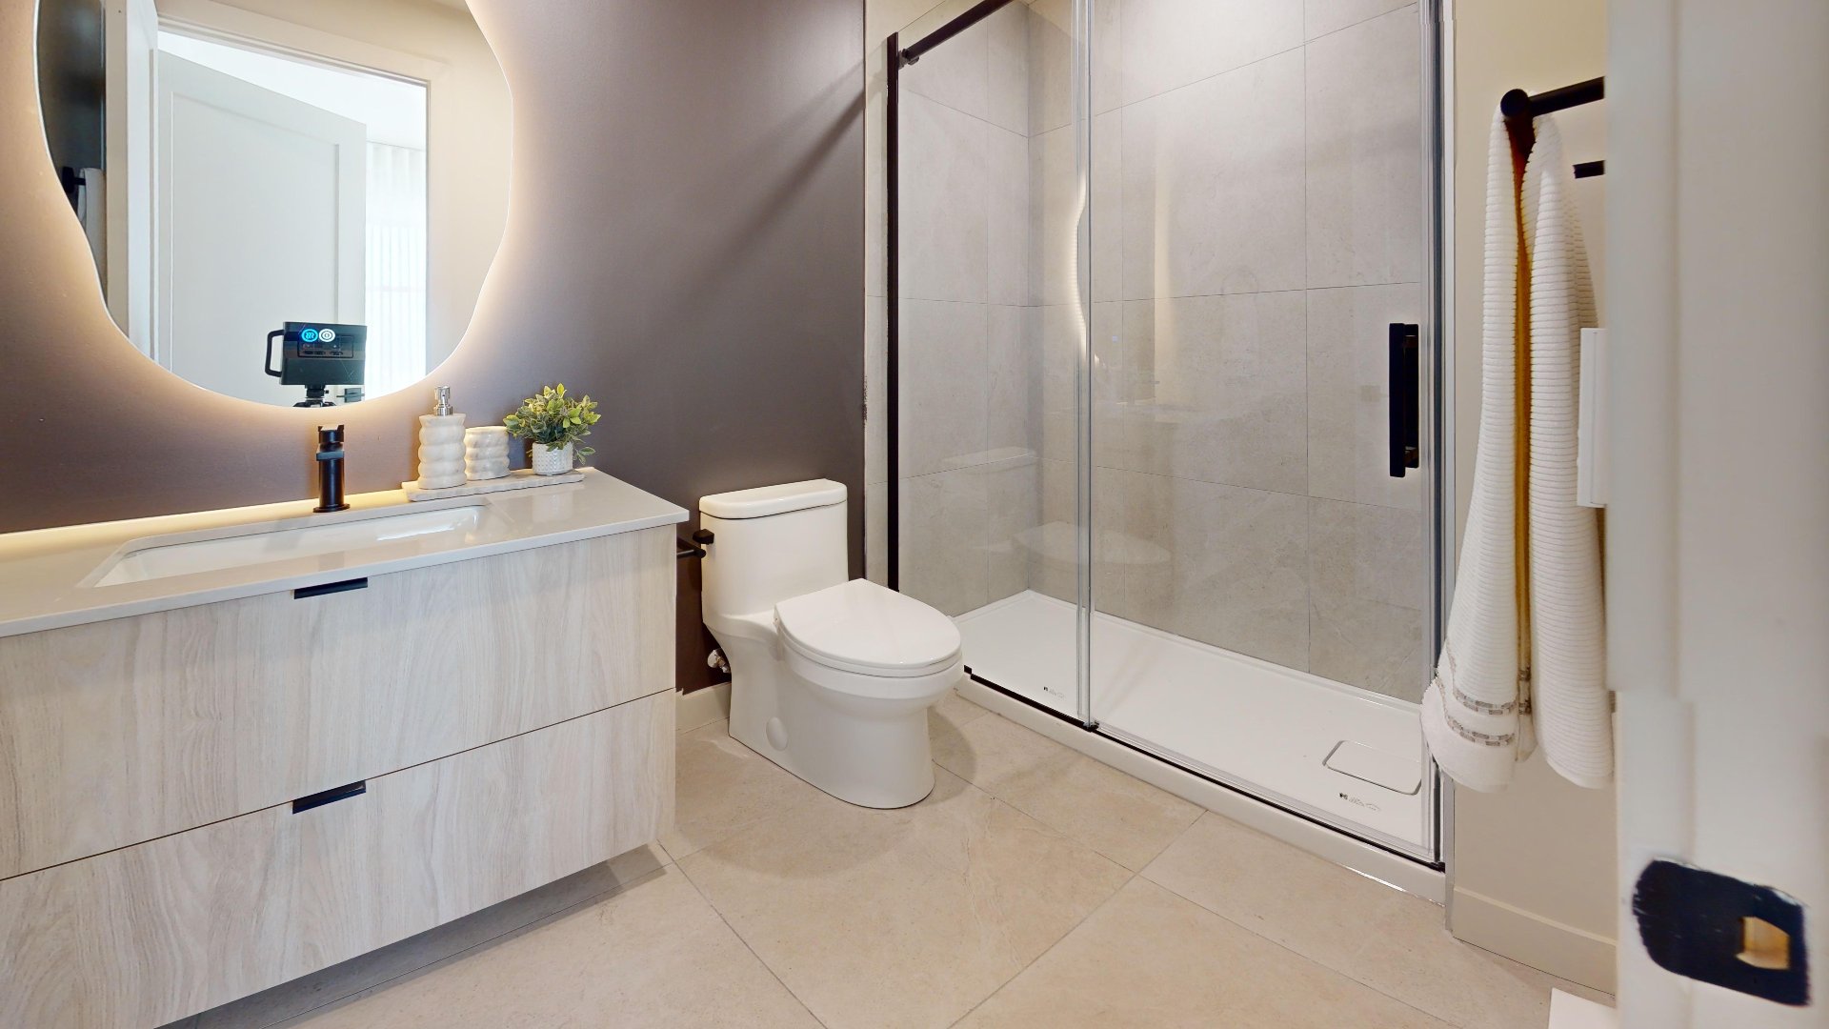
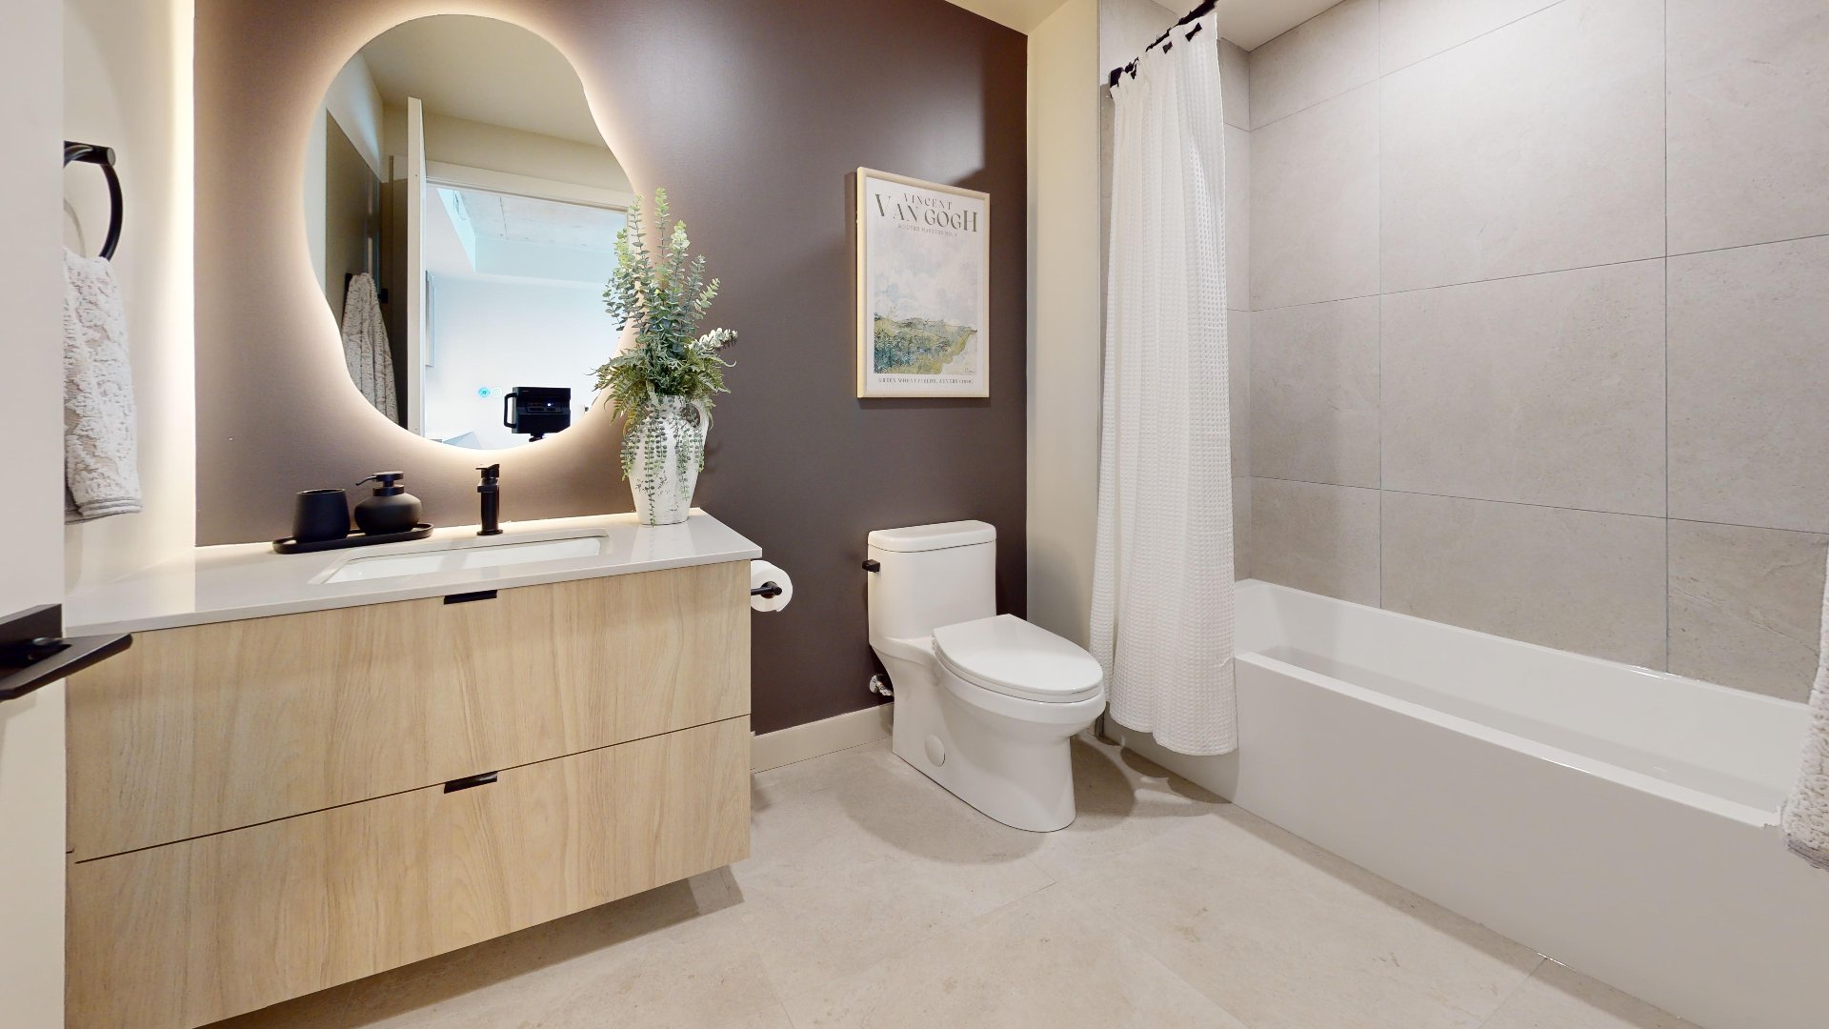
  Ensuite bathroom
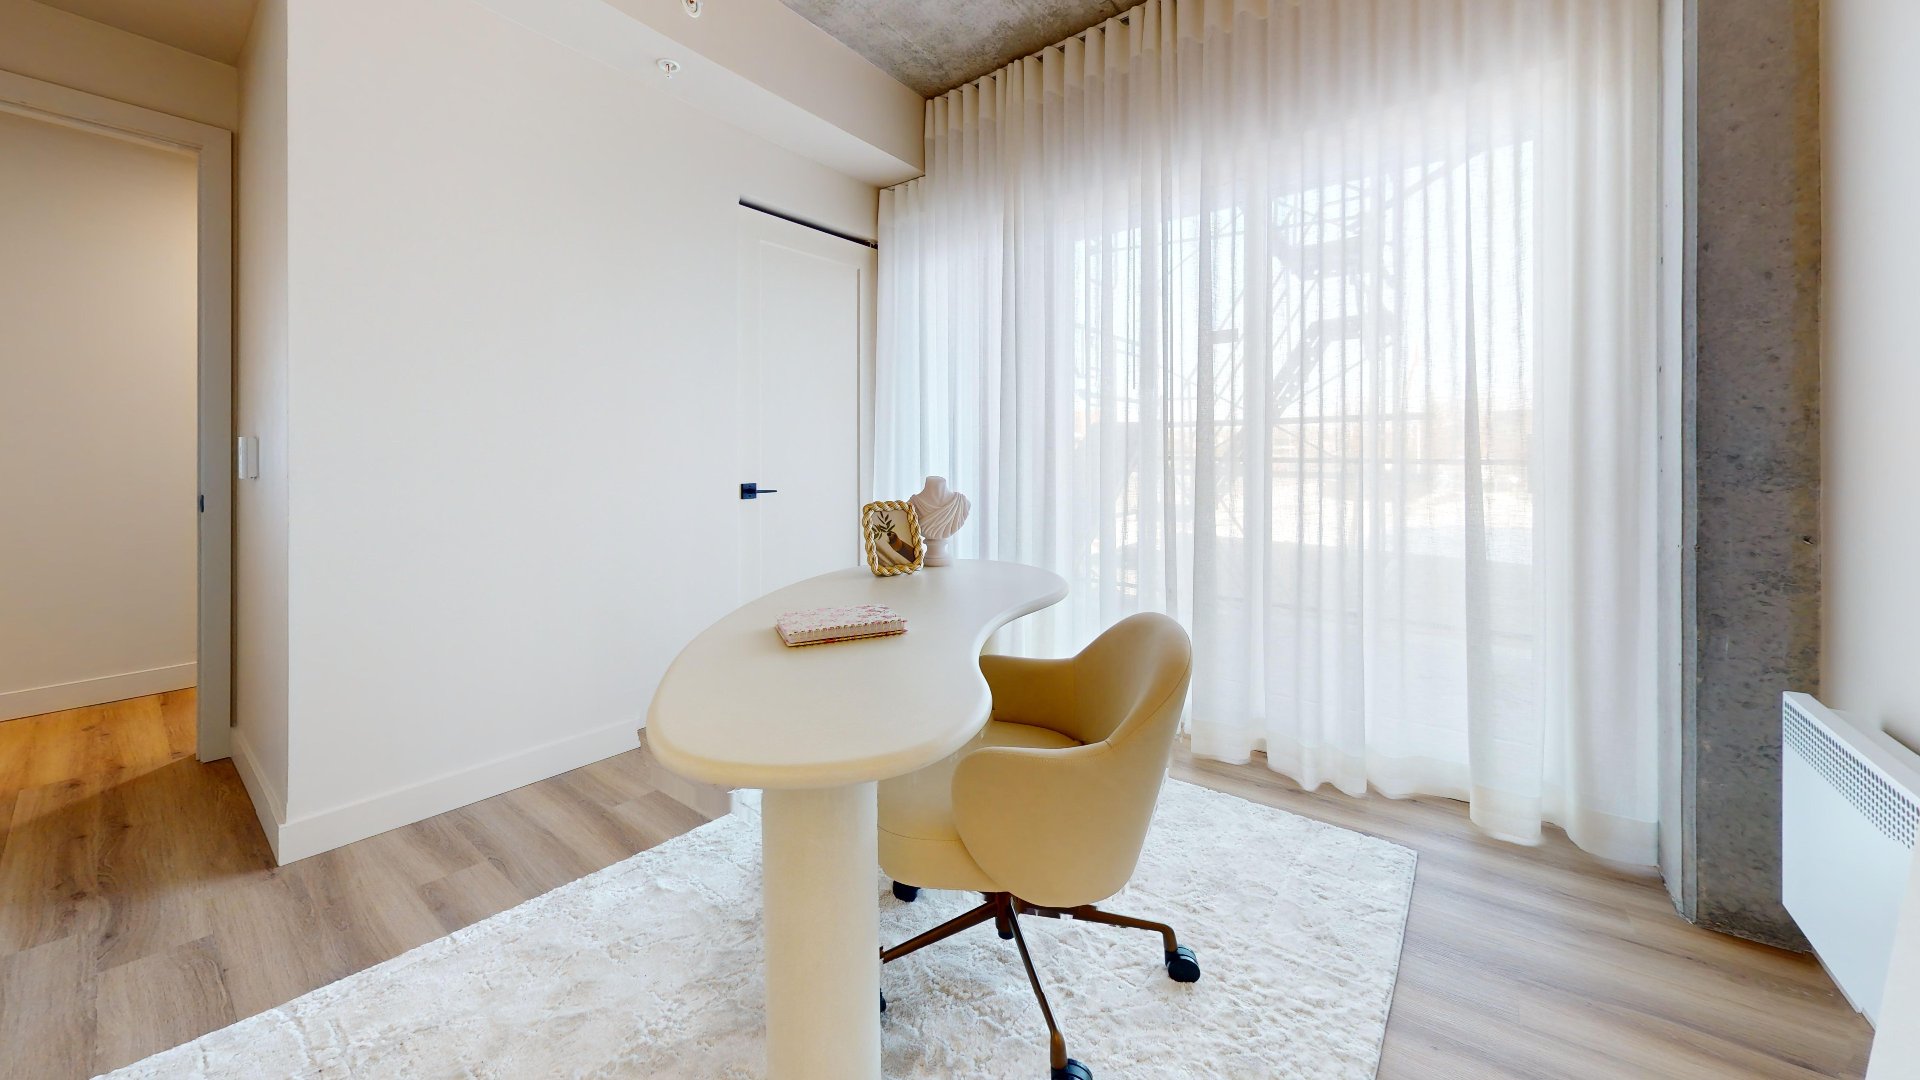
  Office
 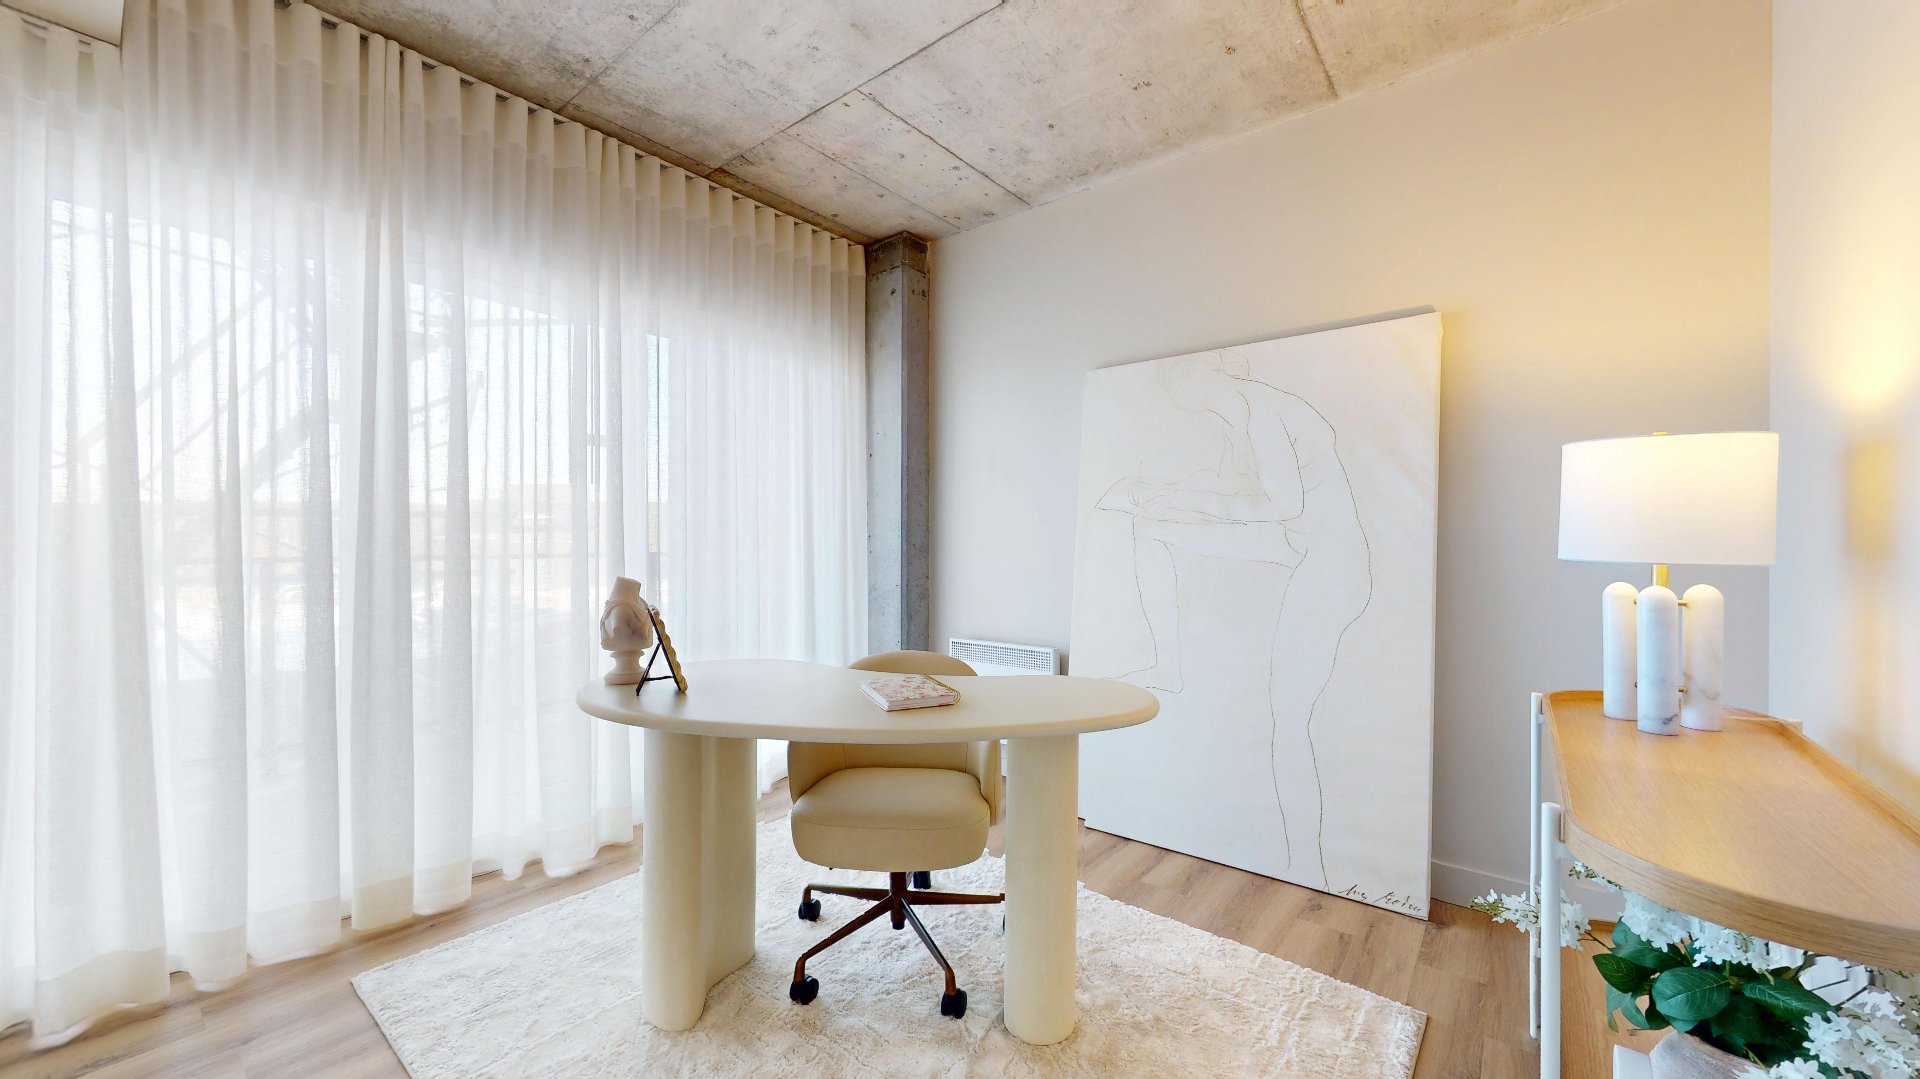 Office
 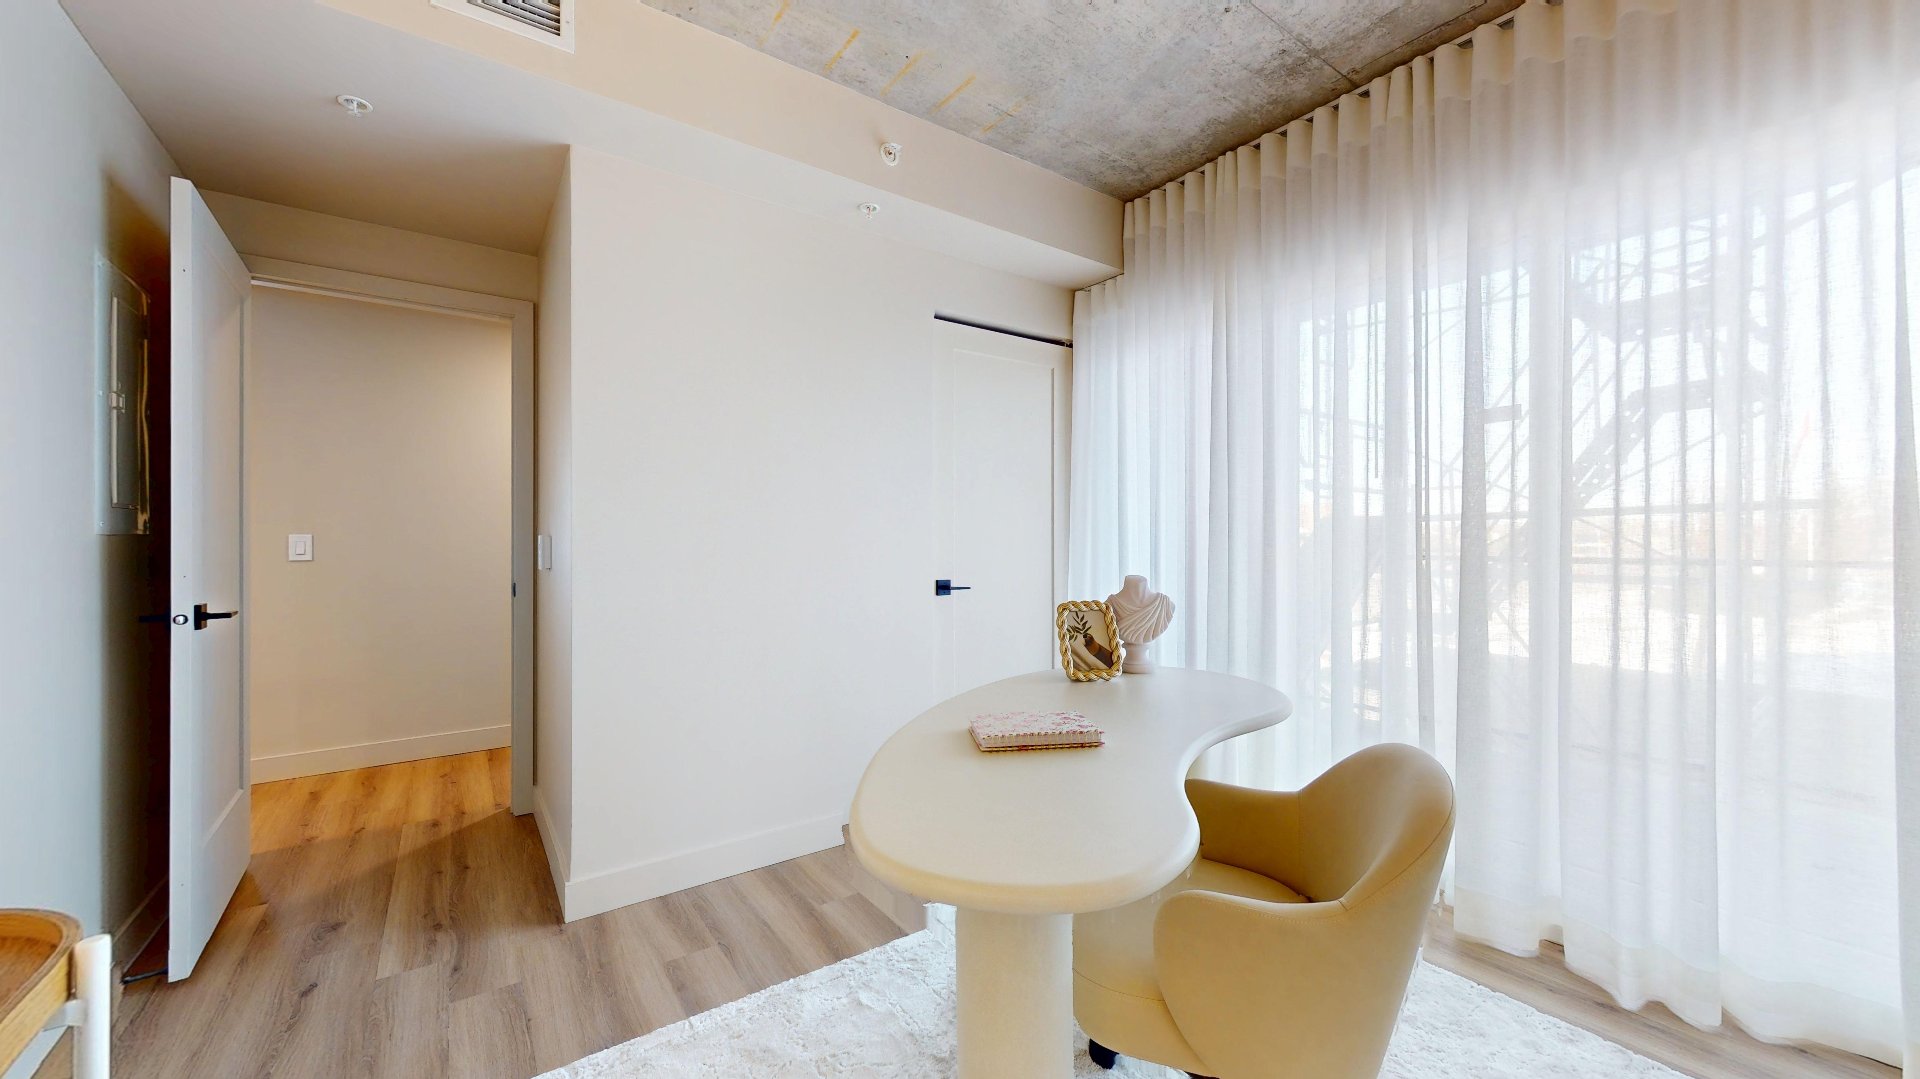 Office
  Ensuite bathroom
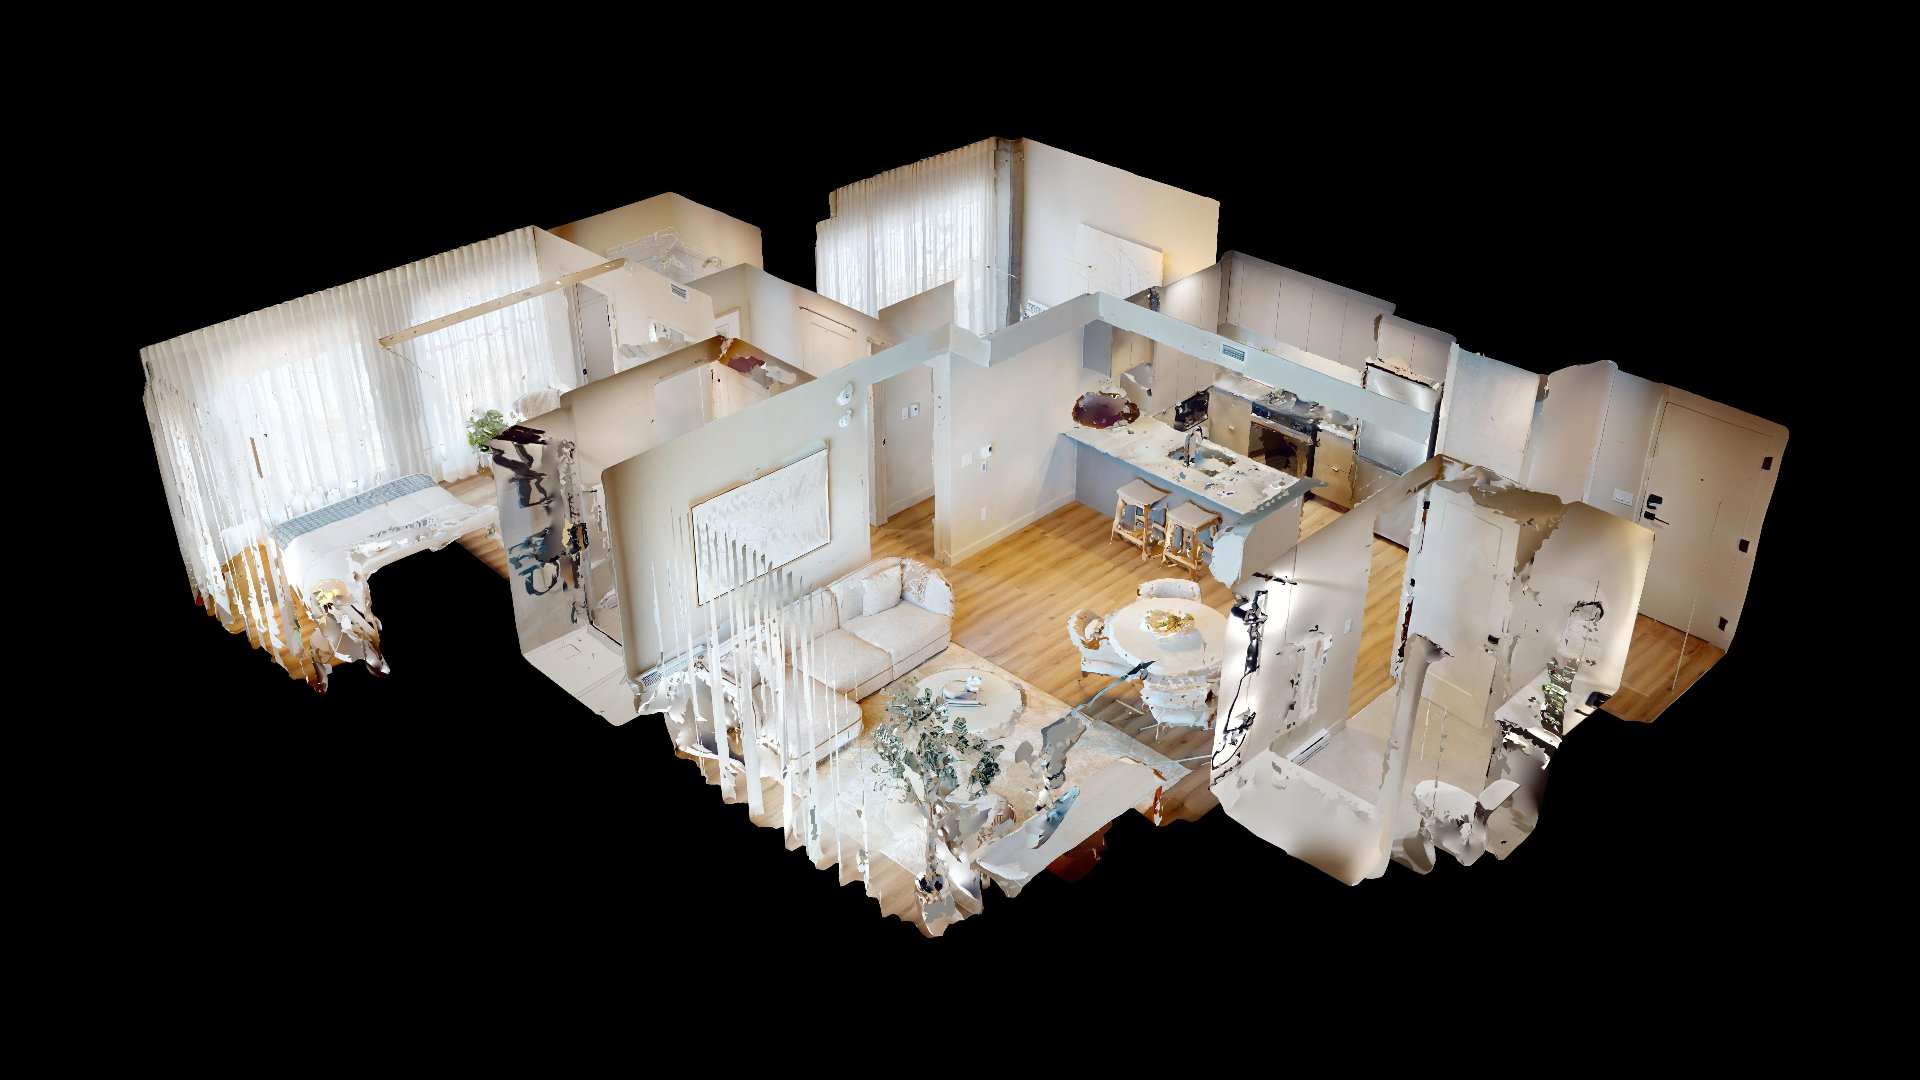
  Drawing (sketch)
  Frontage
 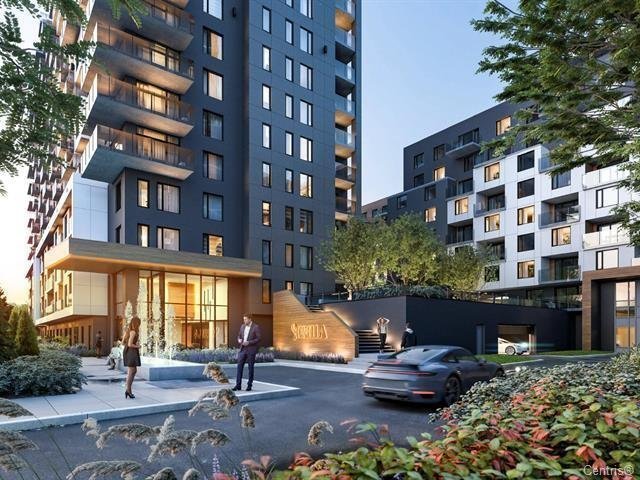 Reception Area
 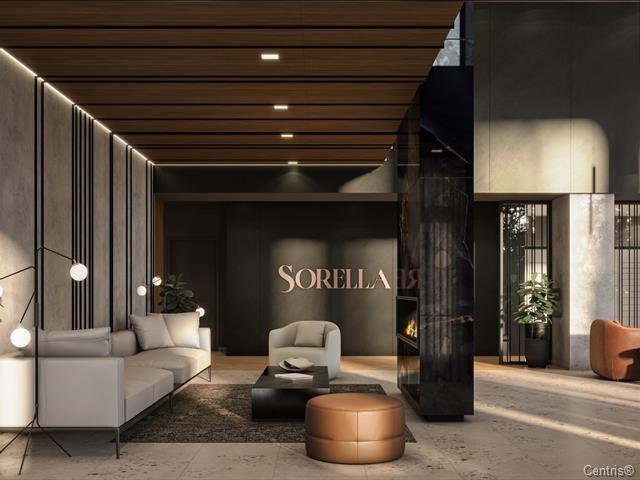 Reception Area
 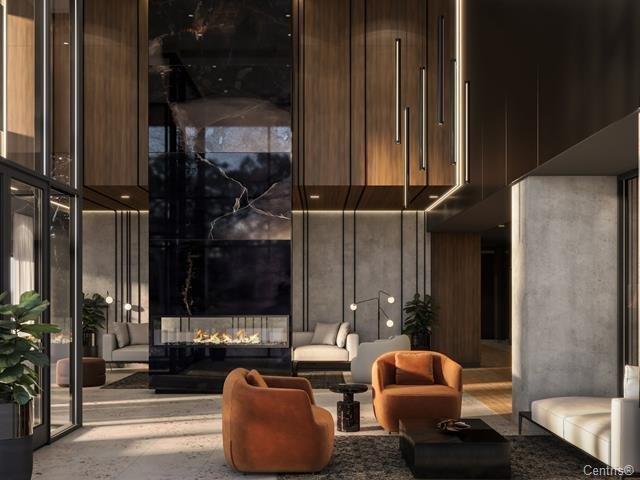 Pool
Pool 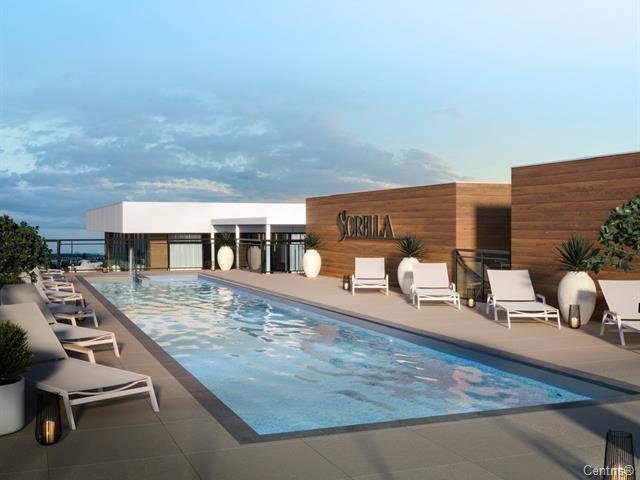 Patio
Patio 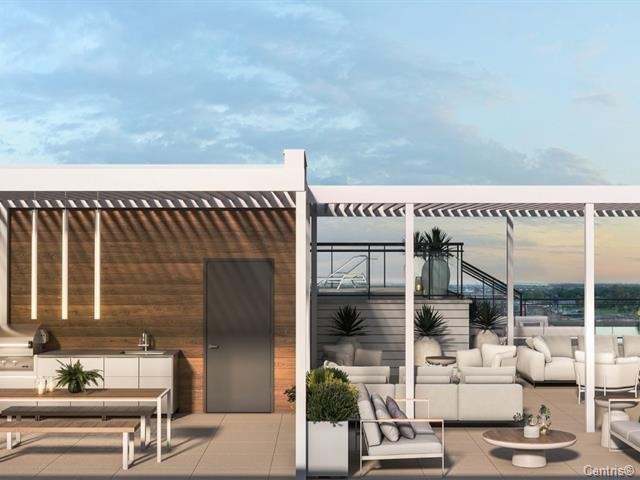 Patio
Patio 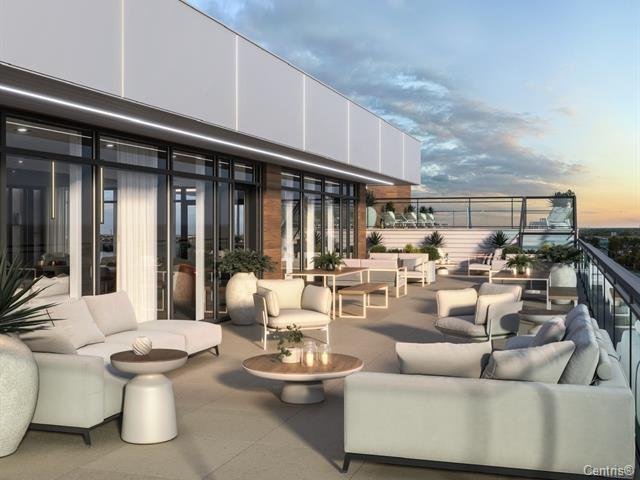 Exercise room
 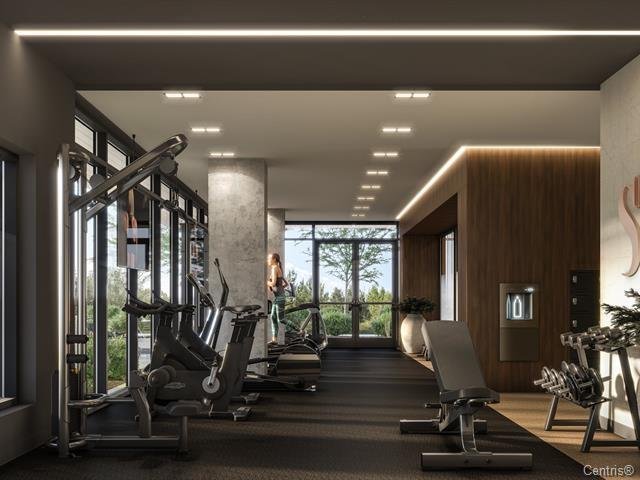 Exercise room
 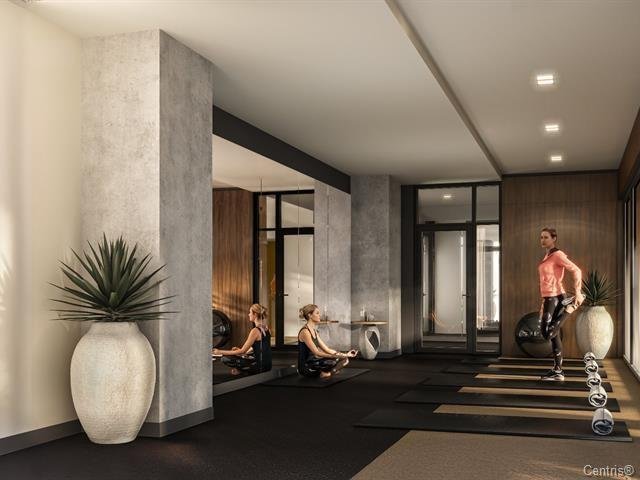 Common room
 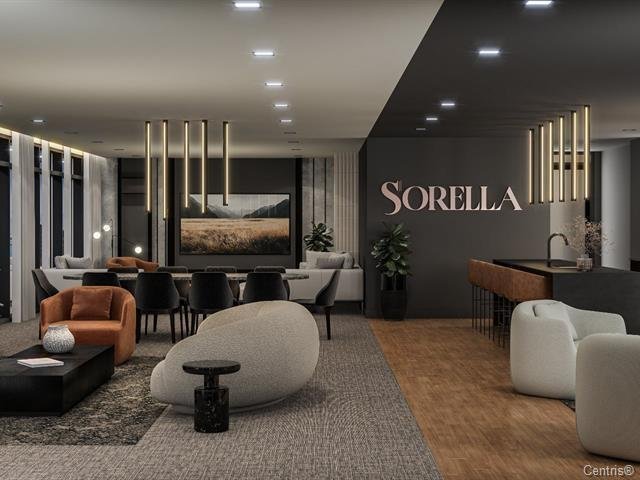 Office
 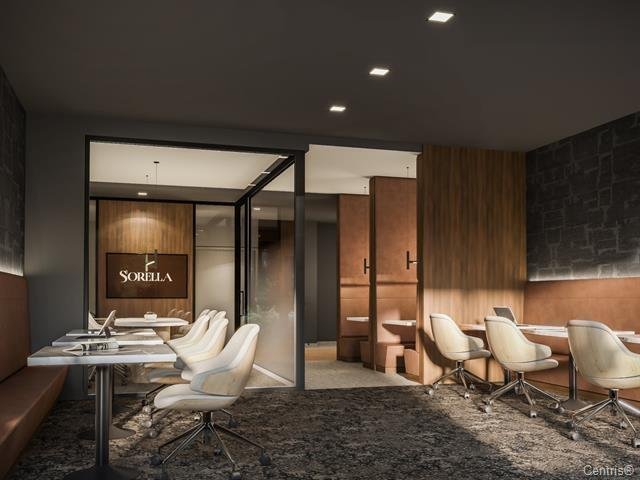 Office
 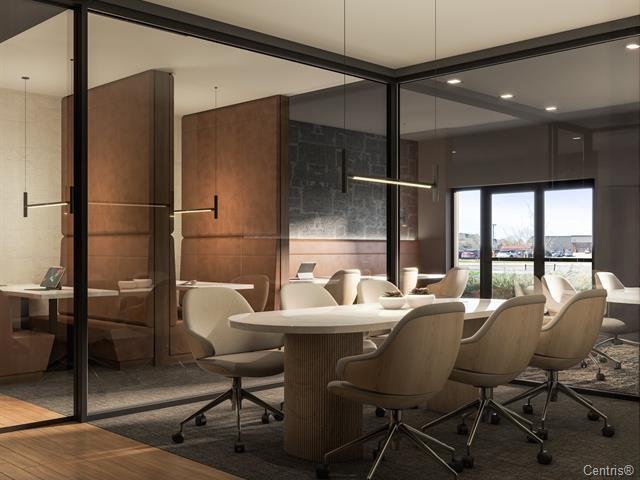 Patio
Patio 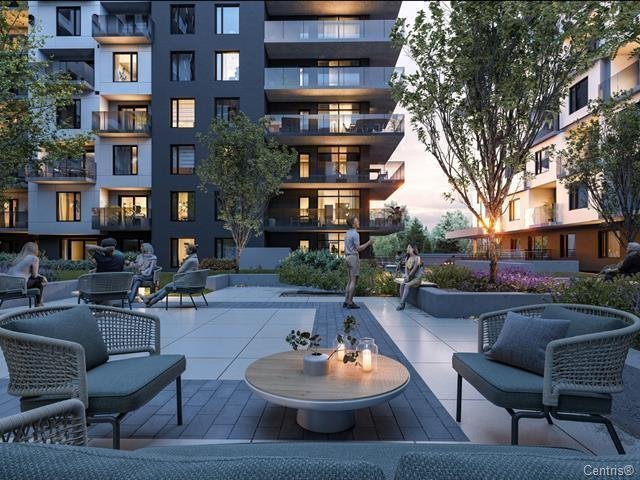
Description
Welcome to Sorella in the heart of Chomedey, Laval. A new development offering 291 modern units with refined finishes, ideally located near Highways 15 & 440 and public transit. Inclusions: 5 Samsung appliances, hot water, Wi-Fi, electronic access, wall-mounted A/C. Premium common areas: rooftop pool, terrace, gym & wellness area, urban chalet, coworking space & BBQ areas. Minutes from shops and Centropolis Laval. Small dogs under 15 lbs welcome. Delivery July 2026. Contact us to book your visit.
Welcome to the world of Sorella, where comfort truly takes on meaning.
Located in the heart of Chomedey, Sorella offers 291 modern and refined units designed with meticulous finishes.
Perfectly situated near Highways 15 & 440 and public transportation, ensuring seamless daily commuting.
Sorella offers a full range of premium common spaces, including a rooftop pool, large terrace, gym & wellness area, community workspace / coworking area, urban chalet and relaxation zones, as well as outdoor BBQ areas.
INCLUSIONS
* 5 Samsung appliances (stove, refrigerator, dishwasher, washer, dryer)
* Hot water
* Wi-Fi
* Electronic access system
* Wall-mounted air conditioning
COMMON AREAS Enjoy a premium lifestyle with exceptional amenities:
* Rooftop pool and outdoor BBQ area
* Large terrace
* Fully equipped gym & wellness center
* Chalet urbain
* Coworking / community workspace
* And more
PROXIMITY
* Easy access to major roadways, including Highways 15 & 440
* Close to public transit for effortless commuting
* Minutes from shops, restaurants, and everyday conveniences
* Close to Centropolis Laval and popular lifestyle destinations
Don't hesitate to contact us for more information or to schedule a visit.
Small dogs under 15 lbs are also welcome.
Delivery Summer 2026.
Inclusions : 5 SAMSUNG appliances (stove, refrigerator, dishwasher, washer, dryer) Hot water, Wi-Fi, Electronic access, Wall-mounted air conditioning.
Exclusions : Indoor parking: $150/month, Storage locker: $50/month, Cable, Heat and electricity.
Location
Room Details
| Room | Dimensions | Level | Flooring |
|---|---|---|---|
| Living room | 13.4 x 9.3 P | 2nd Floor | |
| Dining room | 13.4 x 8.2 P | 2nd Floor | |
| Kitchen | 10.1 x 8.6 P | 2nd Floor | |
| Primary bedroom | 10.3 x 14.5 P | 2nd Floor | |
| walk in | 5.2 x 5.6 P | 2nd Floor | |
| Bathroom | 5.6 x 8.11 P | 2nd Floor | |
| Bedroom | 10.7 x 9.7 P | 2nd Floor | |
| Bathroom | 6.1 x 9.8 P | 2nd Floor |
Characteristics
| Available services | Balcony/terrace, Common areas, Exercise room, Indoor storage space, Multiplex pay-per-use EV charging station, Outdoor pool, Roof terrace |
|---|---|
| Restrictions/Permissions | Cats allowed, Dogs allowed, Pets allowed with conditions, Smoking not allowed |
| Easy access | Elevator |
| Option of leased parking | Garage |
| Equipment available | Partially furnished, Private balcony, Ventilation system, Wall-mounted air conditioning |
| Zoning | Residential |
This property is presented in collaboration with RE/MAX DYNASTIE