
5902 Av. MacDonald
Hampstead, Montréal H3X2X1
Apartment | MLS: 13920014
$2,800 /M
 Exterior entrance
  Exterior entrance
  Hallway
  Living room
  Living room
 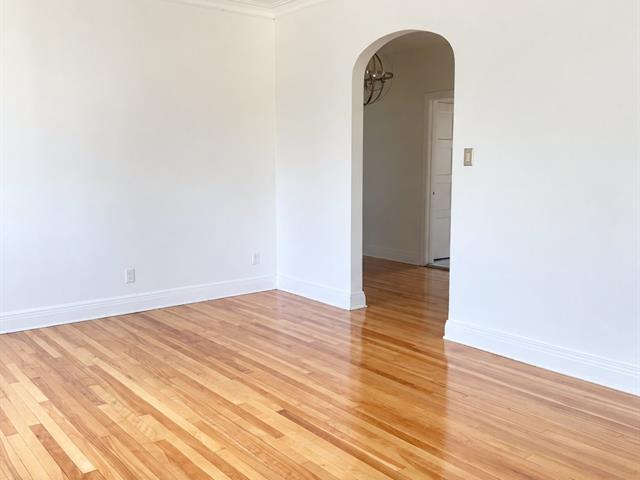 Office
  Dining room
  Dining room
  Kitchen
  Kitchen
  Kitchen
  Kitchen
  Kitchen
  Kitchen
  Corridor
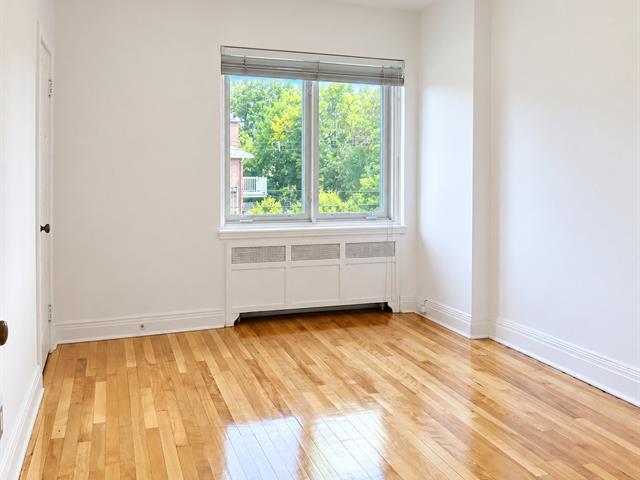
  Bedroom
  Corridor
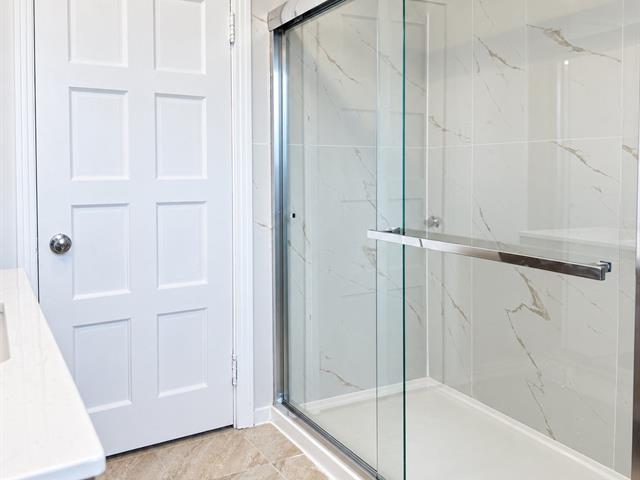
  Bathroom
  Bathroom
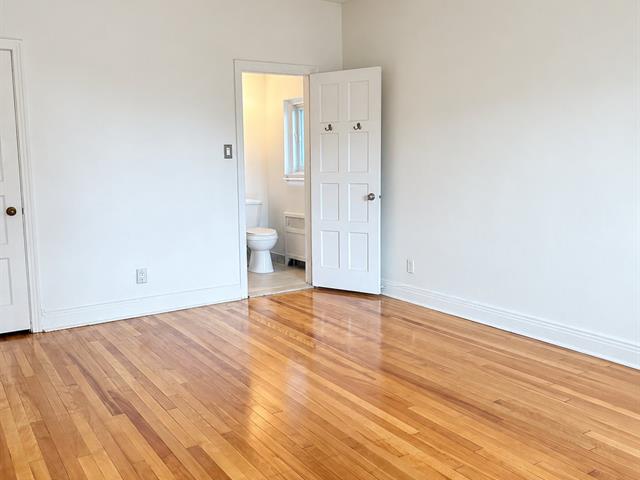
  Primary bedroom
  Primary bedroom
  Ensuite bathroom
  Ensuite bathroom
  Bedroom
  Bedroom
  Patio
Patio  Patio
Patio  Patio
Patio  Patio
Patio  Backyard
  Backyard
  Bedroom
  Bedroom
  Back facade
  Backyard
  Street
Description
Rare on the market! Very spacious, air-conditioned upper duplex located on a quiet, leafy street in Hampstead. It offers 4 generously sized bedrooms, 2 renovated bathrooms including an ensuite off the primary bedroom, a large dining room, spacious kitchen with including dishwasher with an eating area, and an office. Newly sanded and varnished floors. Private entrance, heated indoor garage, large private terrace and access to a lush backyard. Close to parks, schools, shops and services on Queen Mary, as well as public transit. A spacious and comfortable home, ideal for a family.
Some photos were modified with AI.
Information for promise to lease; 1-The applicant shall provide proof of employment, proof of income, and a credit report from Borrowell.com. 2-The applicant must provide the contact information of their current landlord for reference purposes. 3-Prior to signing the lease, the applicant shall provide proof of insurance with civil liability coverage of $2 million. 4-Before the keys are handed over, proof of account opening with Hydro-Québec and/or Energir must be submitted to the landlord. 5-The landlord also reserves the right to require a pre-rental screening through Oligny & Thibodeau or Trustii, the cost of which shall be at the expense of the collaborating broker and/or the applicant, prior to any final acceptance. 6-The first month's rent is payable by Interac transfer upon signing the lease.
Inclusions : Dishwasher, Wall mounted A/C.
Exclusions : Range, refrigerator, washer, dryer and microwave.
Location
Room Details
| Room | Dimensions | Level | Flooring |
|---|---|---|---|
| Hallway | 3.70 x 2.8 M | Ground Floor | Wood |
| Hallway | 3.70 x 2.8 M | Ground Floor | Wood |
| Living room | 4.57 x 4.30 M | Ground Floor | Wood |
| Living room | 4.57 x 4.30 M | Ground Floor | Wood |
| Home office | 3 x 2.9 M | Ground Floor | Wood |
| Home office | 3 x 2.9 M | Ground Floor | Wood |
| Dining room | 4.47 x 4.35 M | Ground Floor | Wood |
| Dining room | 4.47 x 4.35 M | Ground Floor | Wood |
| Kitchen | 4.63 x 4.47 M | Ground Floor | Ceramic tiles |
| Kitchen | 4.63 x 4.47 M | Ground Floor | Ceramic tiles |
| Bedroom | 3.95 x 2.91 M | Ground Floor | Wood |
| Bedroom | 3.95 x 2.91 M | Ground Floor | Wood |
| Hallway | 2.77 x 2.17 M | Ground Floor | Wood |
| Hallway | 2.77 x 2.17 M | Ground Floor | Wood |
| Bathroom | 2.55 x 2.17 M | Ground Floor | Ceramic tiles |
| Bathroom | 2.55 x 2.17 M | Ground Floor | Ceramic tiles |
| Primary bedroom | 5.5 x 3.87 M | Ground Floor | Wood |
| Primary bedroom | 5.5 x 3.87 M | Ground Floor | Wood |
| Bedroom | 4.37 x 2.66 M | Ground Floor | Wood |
| Bedroom | 4.37 x 2.66 M | Ground Floor | Wood |
| Bedroom | 4.35 x 2.7 M | Ground Floor | Wood |
| Bedroom | 4.35 x 2.7 M | Ground Floor | Wood |
Characteristics
| Bathroom / Washroom | Adjoining to primary bedroom |
|---|---|
| Siding | Brick |
| Window type | Crank handle |
| Equipment available | Electric garage door, Other, Wall-mounted air conditioning |
| Heating energy | Electricity |
| Landscaping | Fenced, Land / Yard lined with hedges |
| Garage | Fitted, Heated |
| Topography | Flat |
| Parking | Garage |
| Heating system | Hot water |
| Sewage system | Municipal sewer |
| Water supply | Municipality |
| Restrictions/Permissions | No pets allowed, Short-term rentals not allowed, Smoking not allowed |
| Zoning | Residential |
| Distinctive features | Street corner |
| Available services | Yard |
This property is presented in collaboration with LES IMMEUBLES CHARISMA INC.