
403 Boul. St-Joseph O. #8
Montréal (Outremont), Montréal H2V2P3
Apartment | MLS: 14361536
$3,295 /M
Description
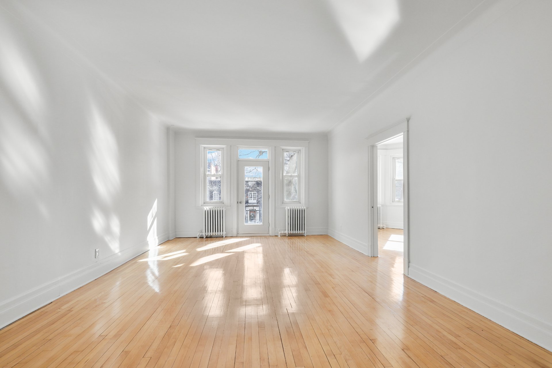
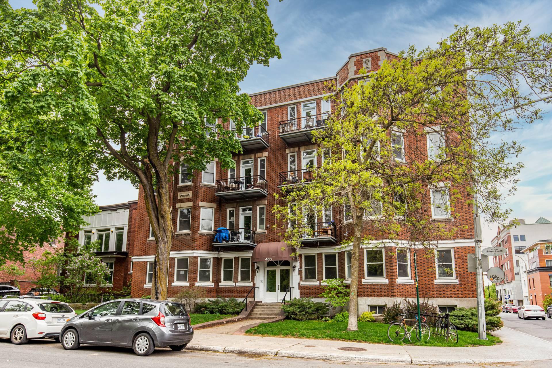
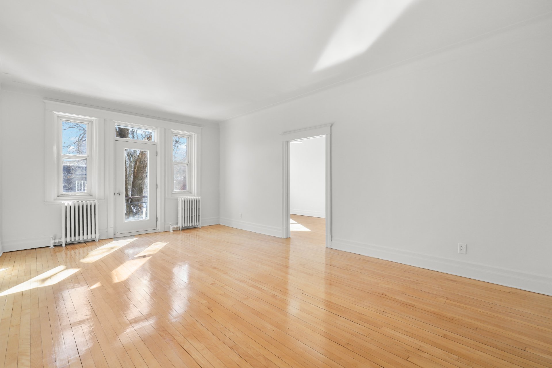
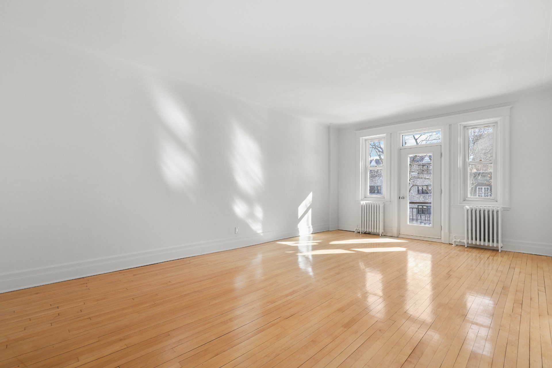
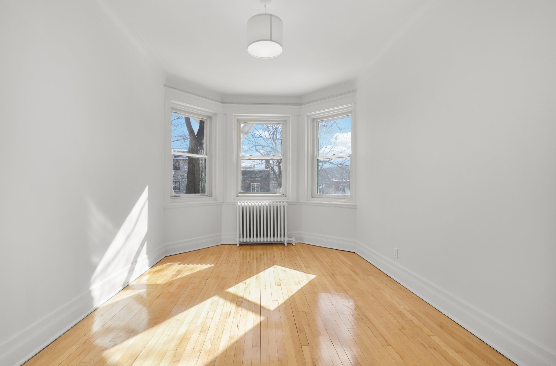
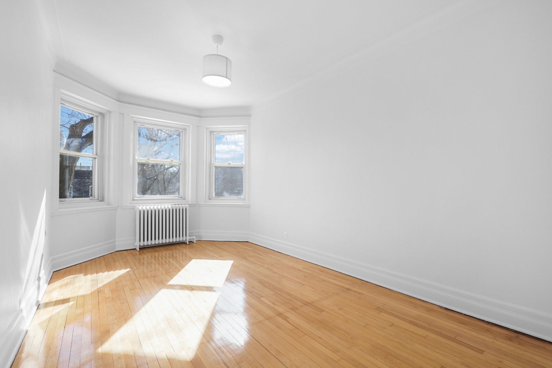
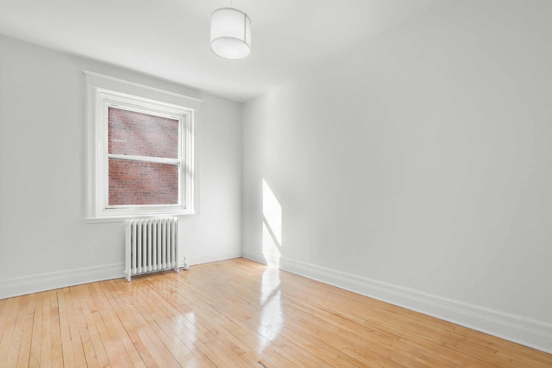
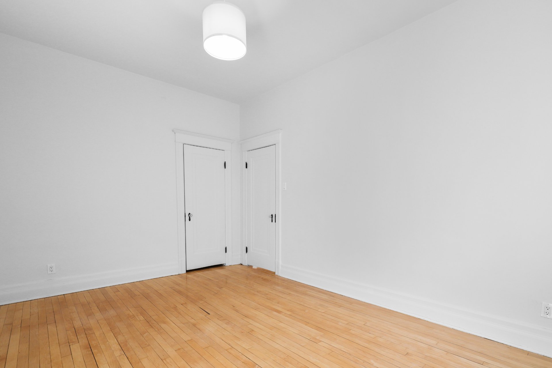
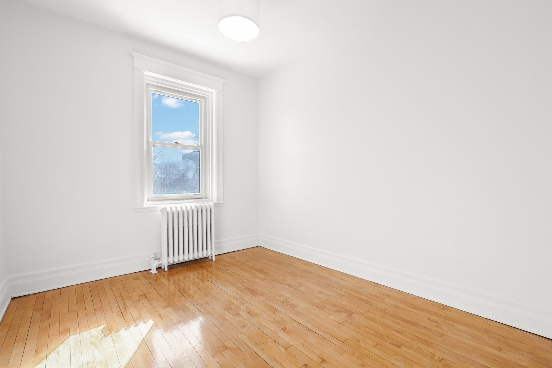
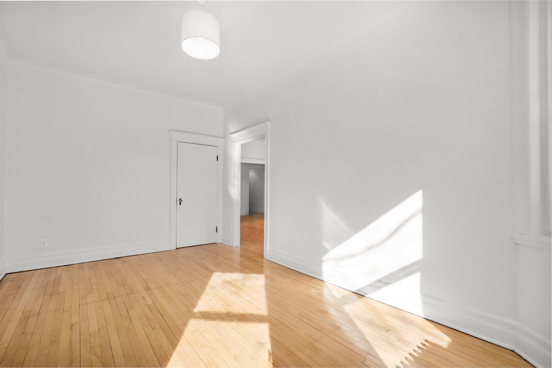
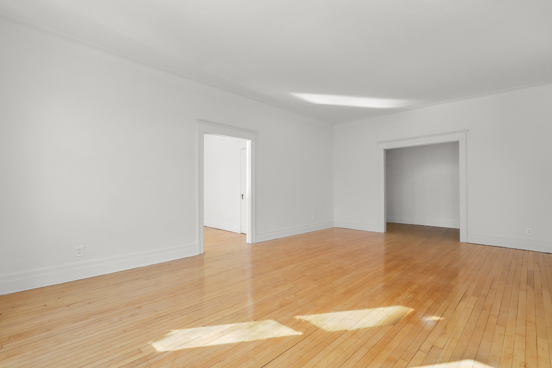
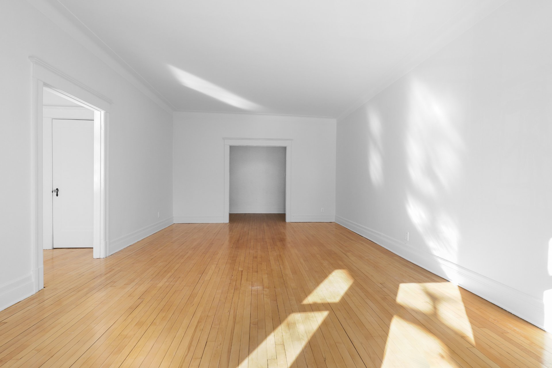
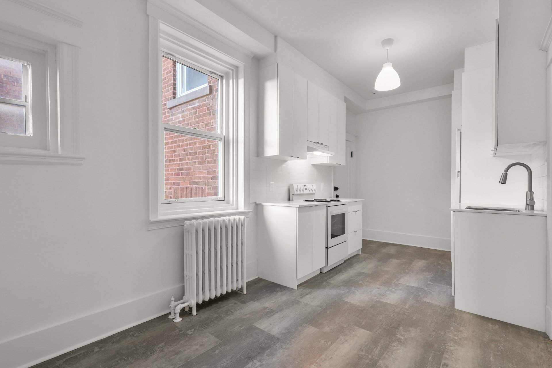
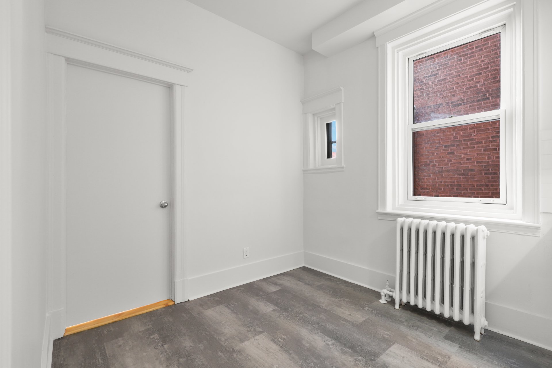
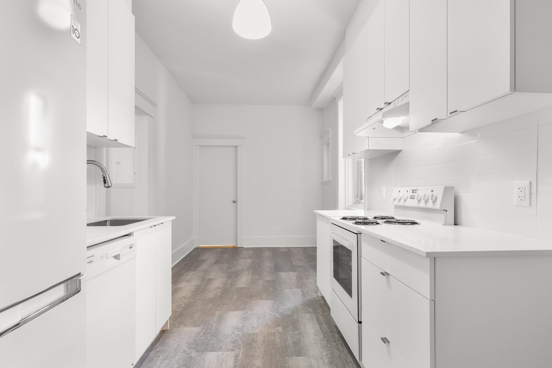
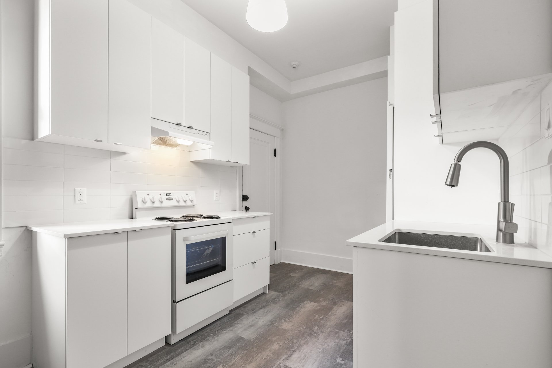
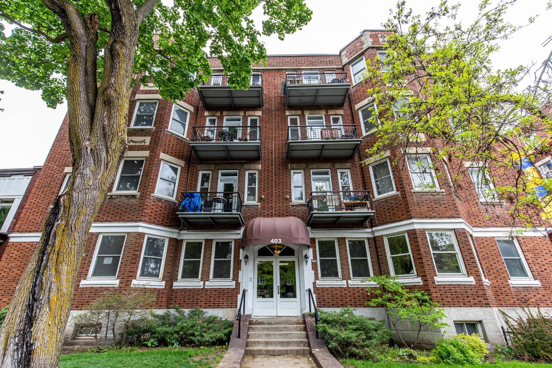
Spacious apartment in the heart of Mile-End and close to everything! This warm 4 bedrooms apartment is very sunny and 2 min from the metro! Heating and Hot Water is included and the 5 appliances. Come visit!!
Spacious apartment in the heart of Mile-End and close to everything! This warm 4 bedrooms apartment is very sunny and 2 min from the metro! Heating and Hot Water is included and the 5 appliances. Come visit!!
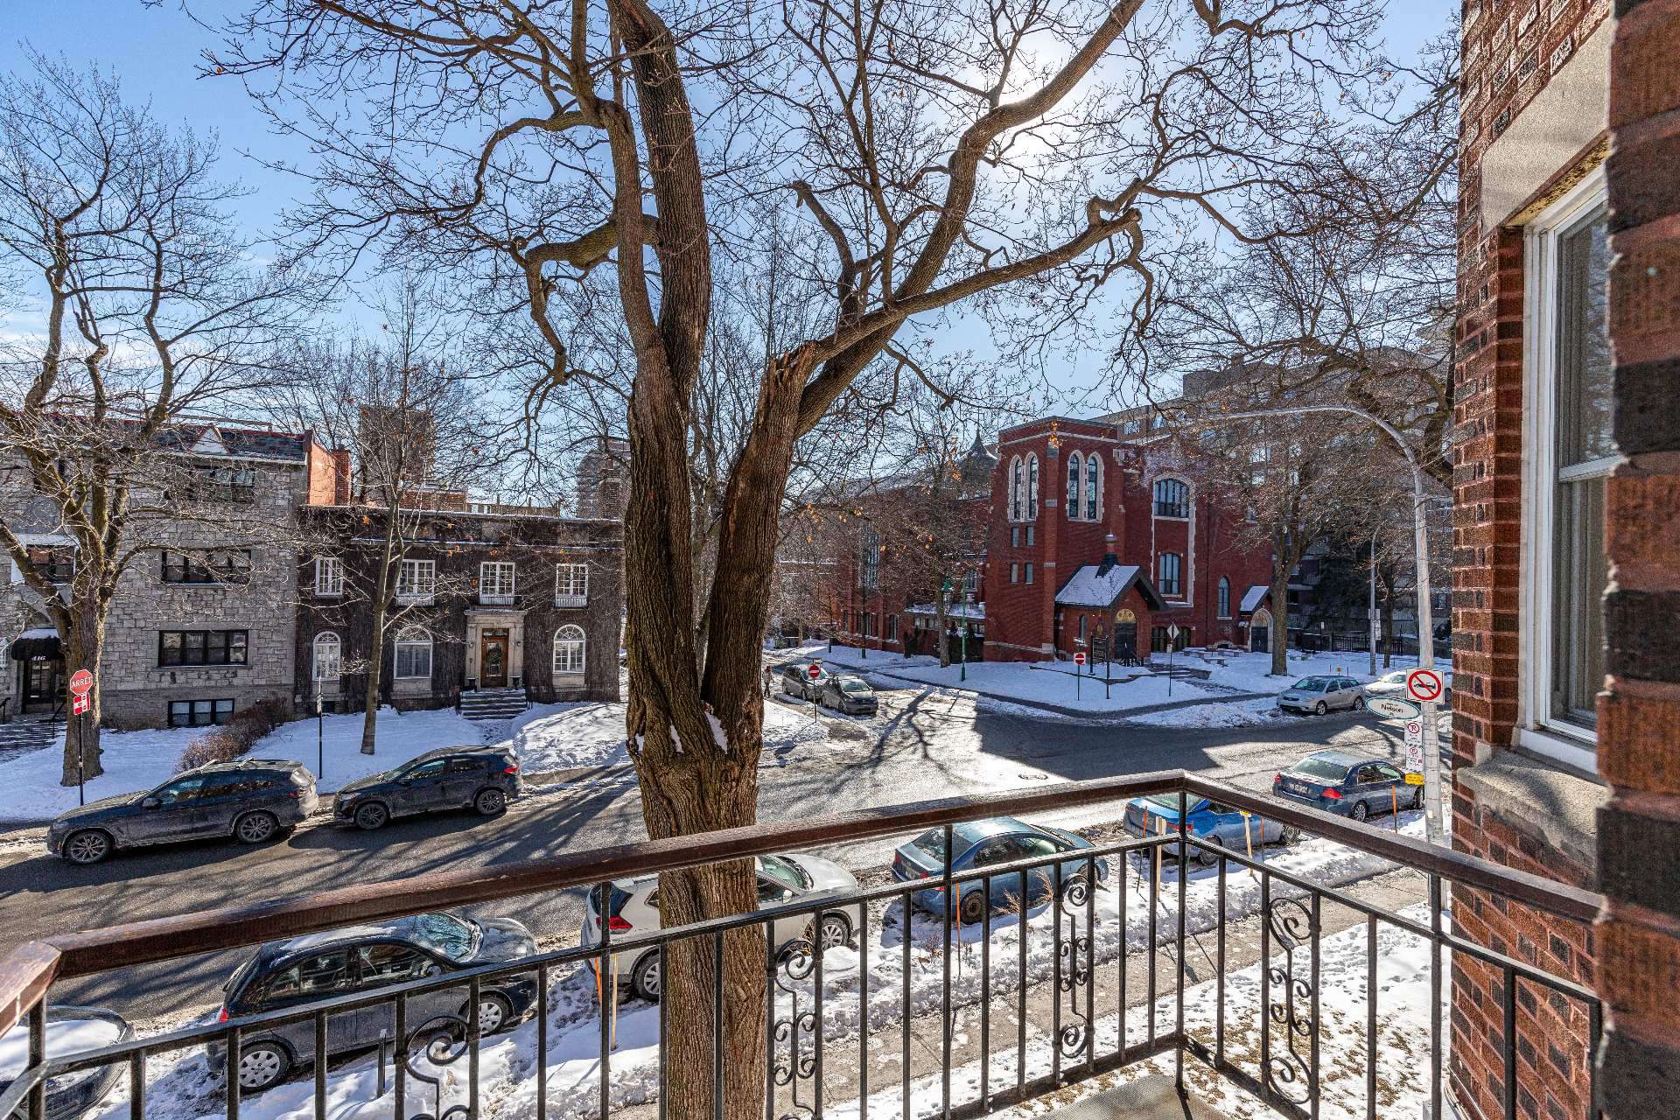
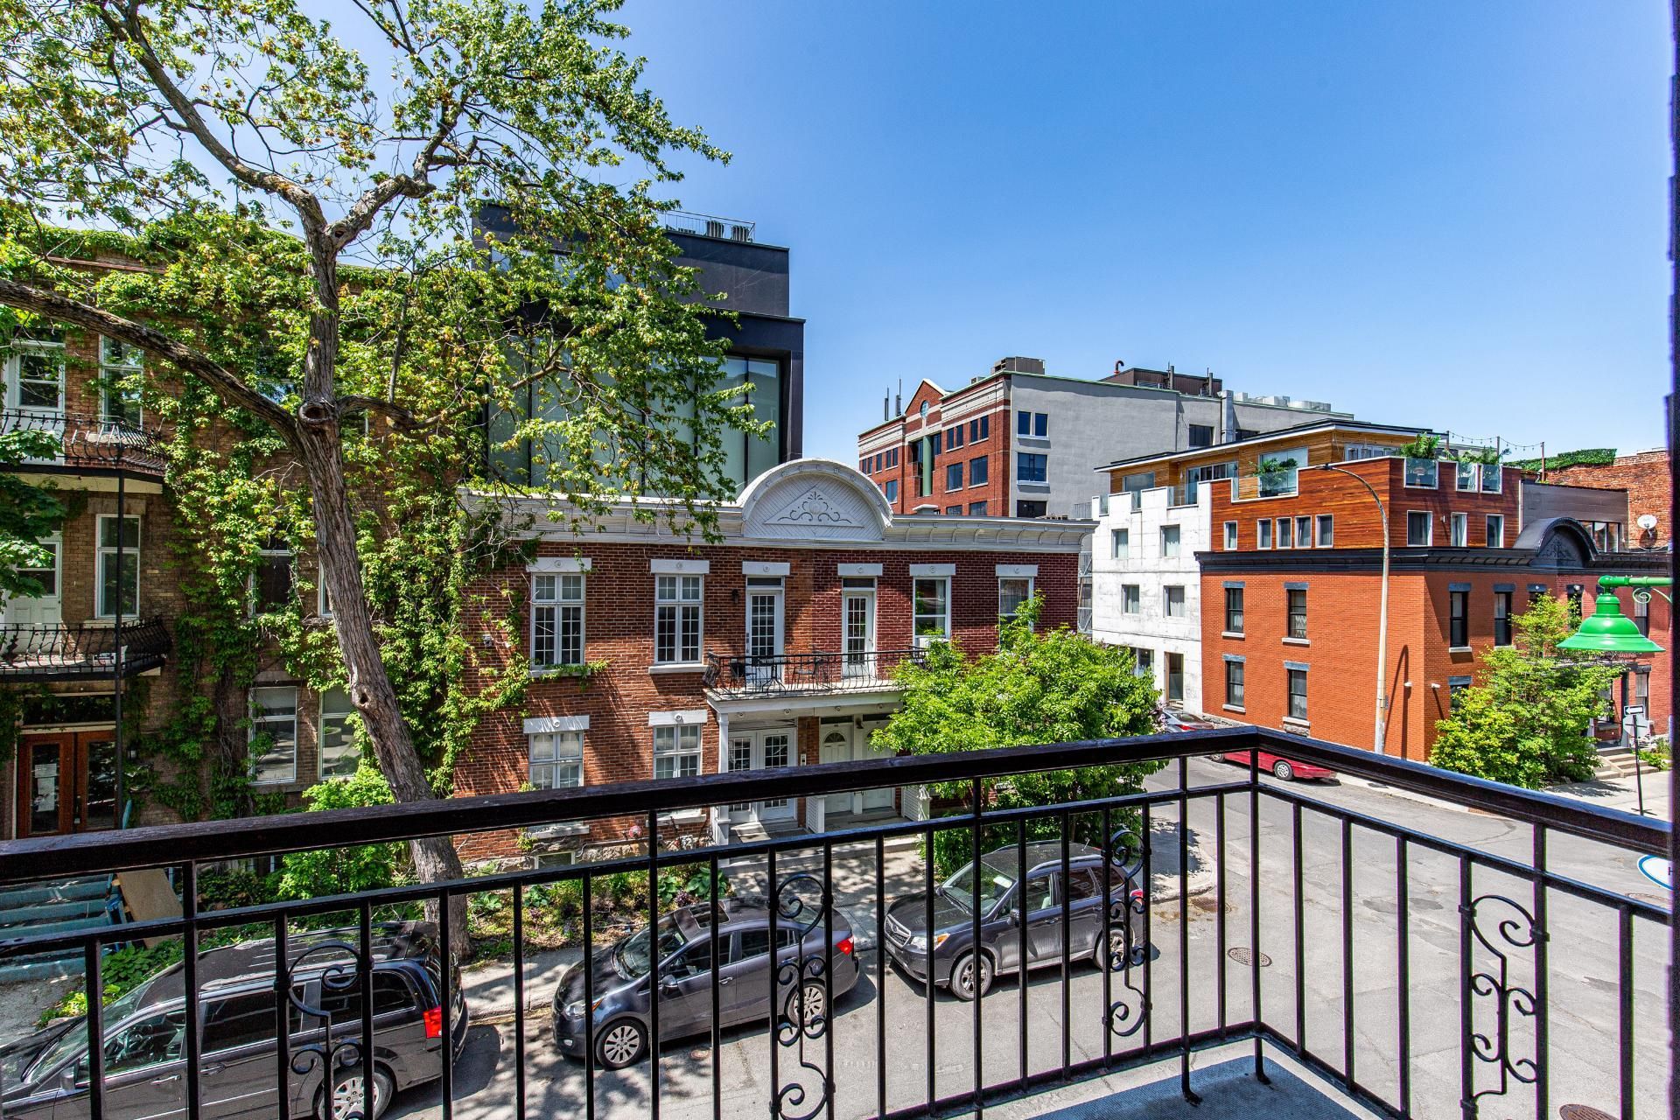
Ideal location and next to *Laurier street* This apartment is ideal for enjoying the urban life of the Mile-End and Outremont of Montreal and enjoying the tranquility of downtown.
Characteristics: + 2min from Outremont metro and bus + No vis-à-vis + Windows allow natural light to the living room and bedroom + High ceiling + Open concept in the living room and dining room + Concrete building + The 5 appliances are included + Close to Metro/bus/University and trendy restaurant Parc du Mile-end
IDEAL LOCATION + In the heart of the Mile-end + Close to primary and secondary private/public schools + Walk Score 100 + Bike score 75 Very practical for all trips in general + Close to area parks + 2 minutes walk to access the Mont-Royal metro + Close to the University of Montreal and one bus from Condordia and Mcgill +Near restaurants, bakery, Resto-Lounge and boutique on Laurier Street
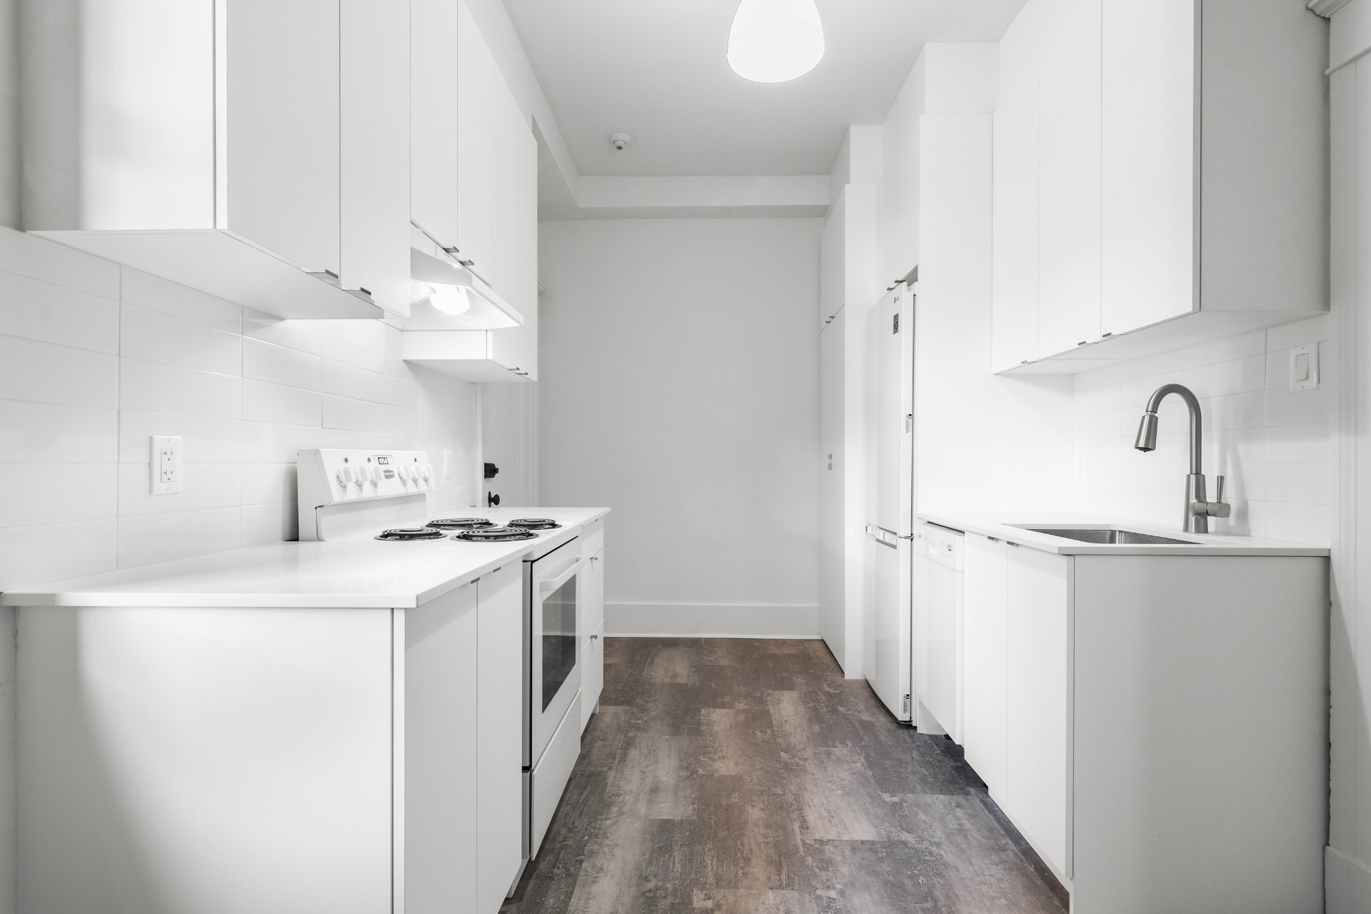
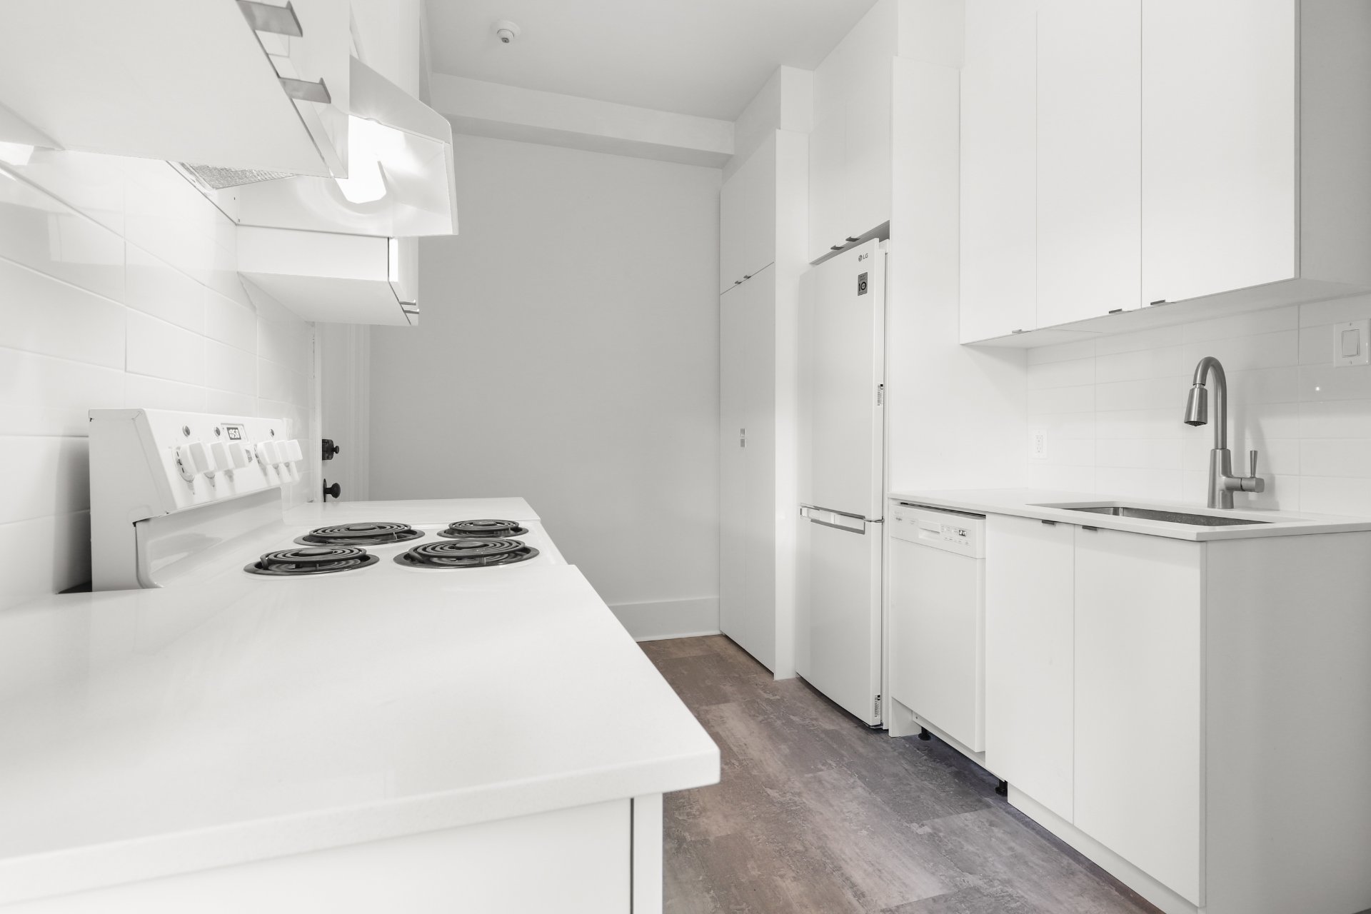
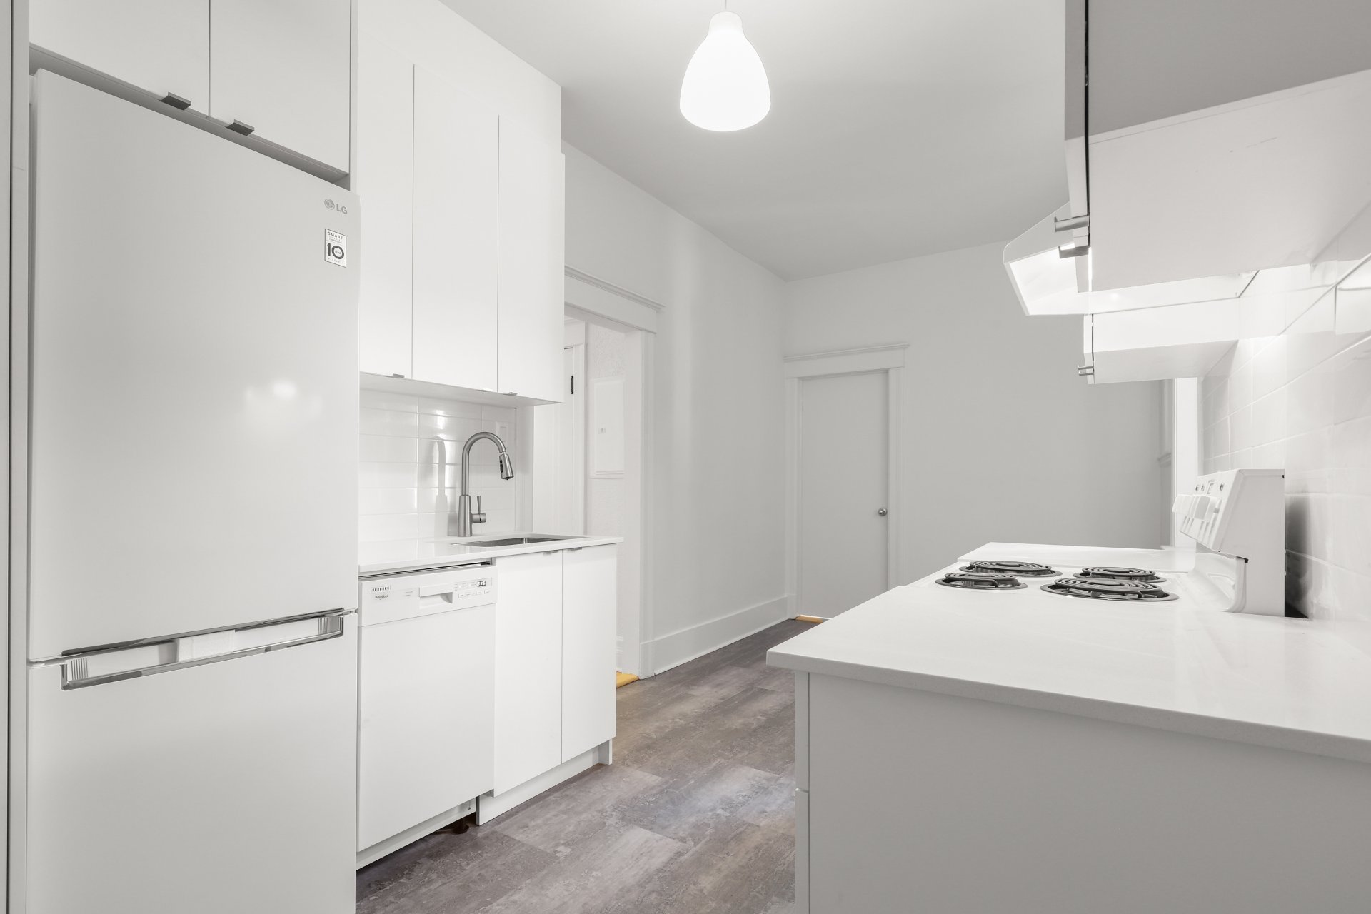
Inclusions: Stove, refrigerator and dishwasher washer and dryer included and Heating and hot water.
Exclusions: Electricity
Available now!
Inclusions : Fridge, stove, dishwasher, washer and dryer and the Heating and hot-water
Exclusions : Electricity
Location
Room Details
| Room | Dimensions | Level | Flooring |
|---|---|---|---|
| Living room | 21.8 x 14.2 P | 3rd Floor | Wood |
| Dining room | 8.5 x 7.9 P | 3rd Floor | Wood |
| Kitchen | 10.2 x 8.4 P | 3rd Floor | Floating floor |
| Primary bedroom | 17.10 x 10.5 P | 3rd Floor | Wood |
| Bedroom | 10.4 x 14.7 P | 3rd Floor | Wood |
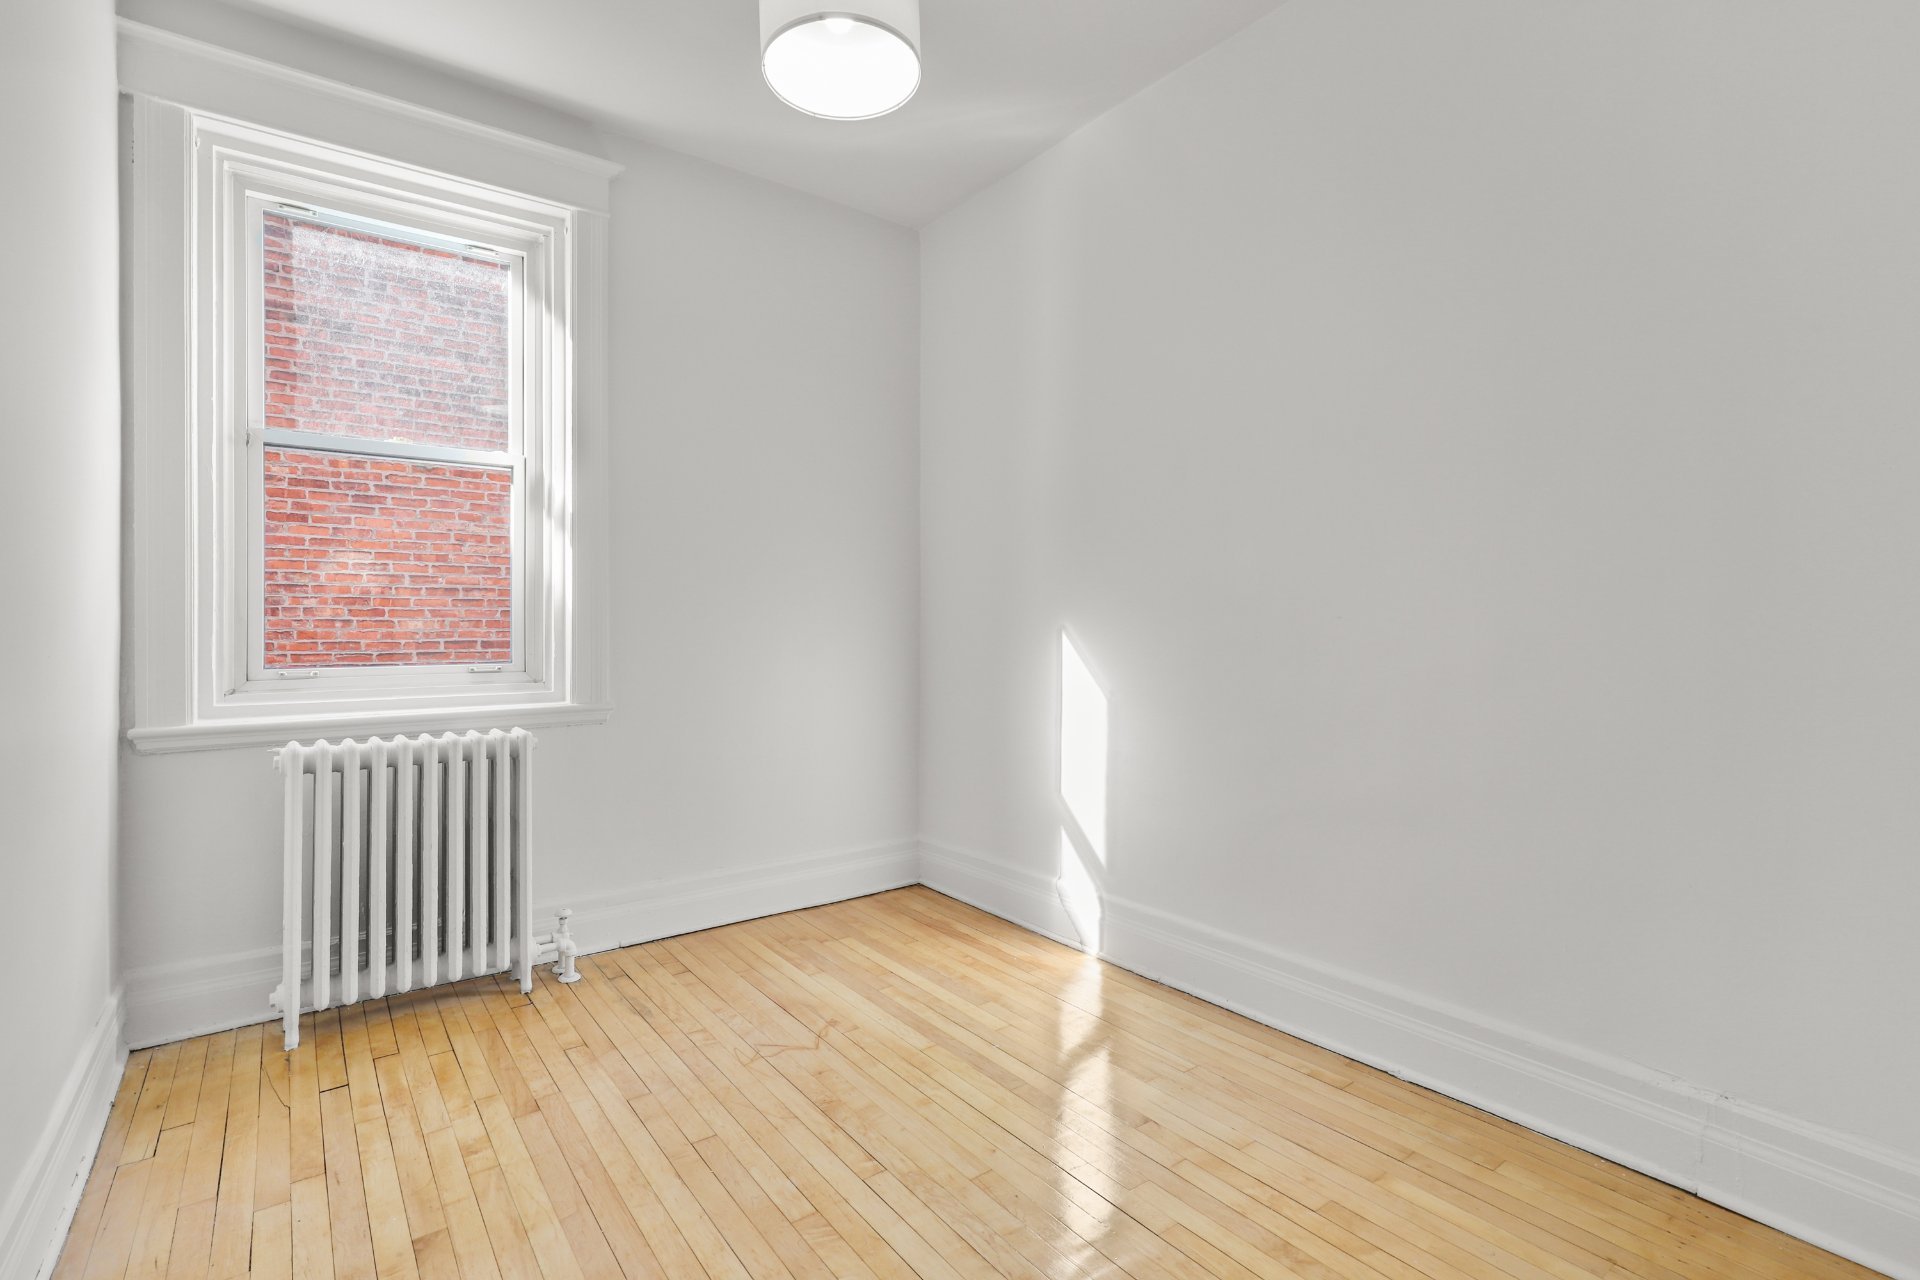
| Bedroom | 11.8 x 9.11 P | 3rd Floor | Wood |
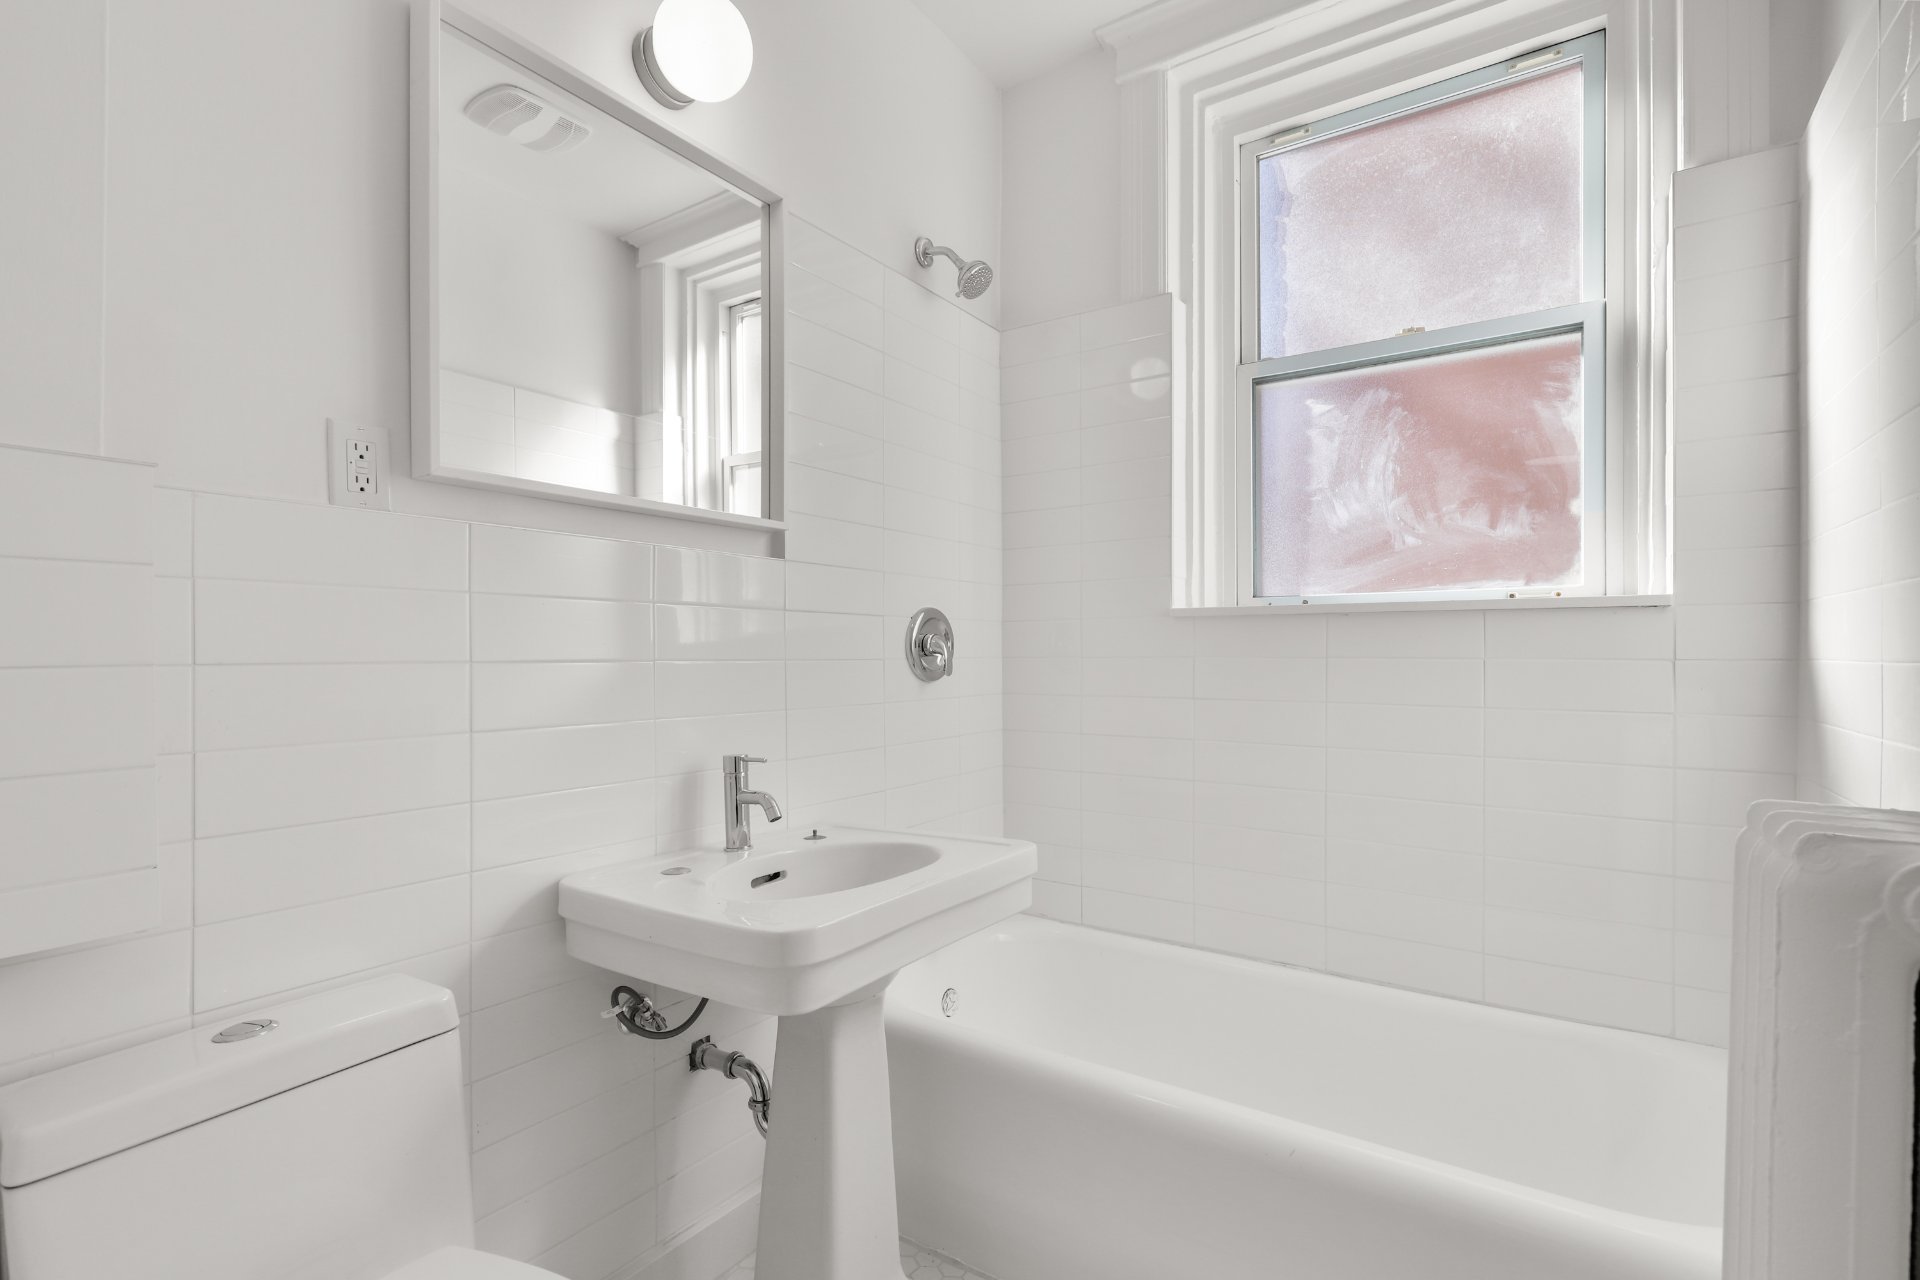
| Bathroom | 5.3 x 6.6 P | 3rd Floor | Ceramic tiles |
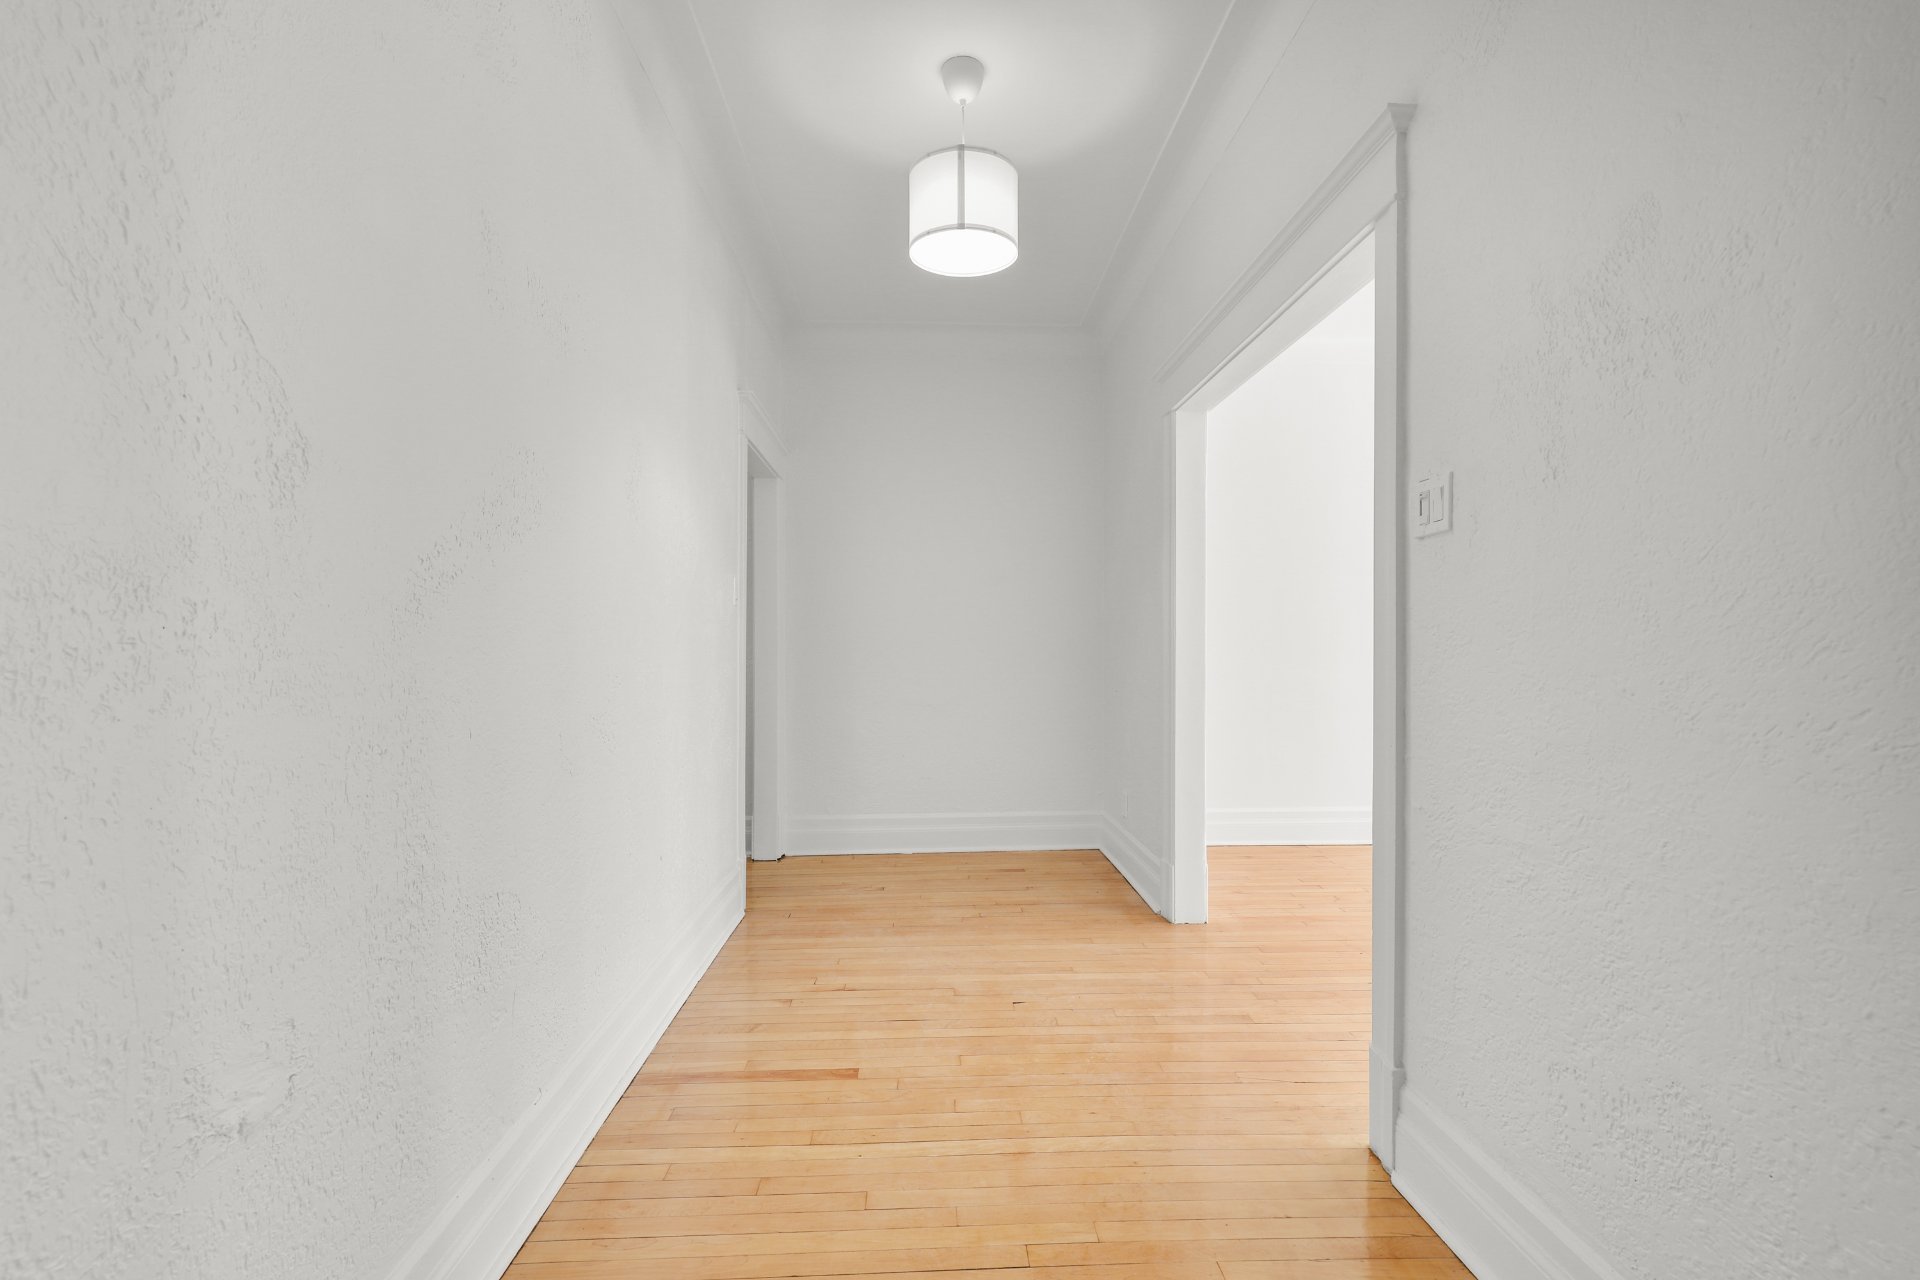
| Hallway | 14.2 x 5.10 P | 3rd Floor | Wood |
| Bedroom | 10.6 x 8.5 P | 3rd Floor | Wood |
Characteristics
| Proximity | Bicycle path, Cegep, Daycare centre, Elementary school, Highway, Hospital, Park - green area, Public transport |
|---|---|
| Topography | Flat |
| Sewage system | Municipal sewer |
| Water supply | Municipality |
| Zoning | Residential |
This property is presented in collaboration with ROYAL LEPAGE HERITAGE