
25 Rue Cumberland
Dollard-des-Ormeaux, East, H9B1V2
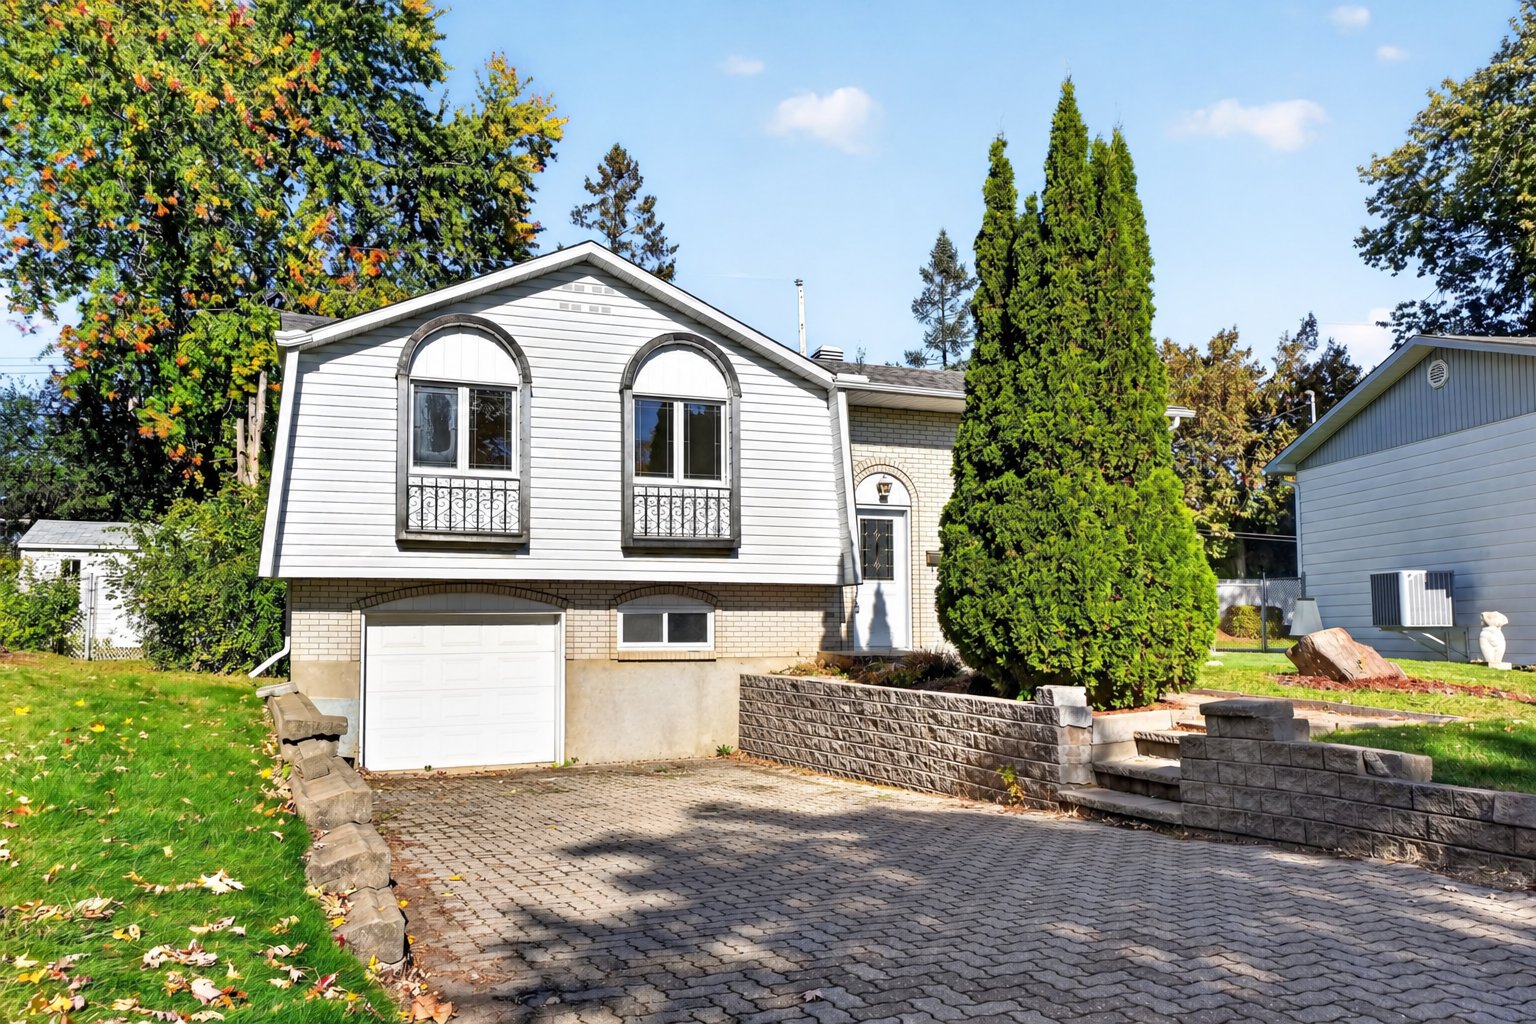
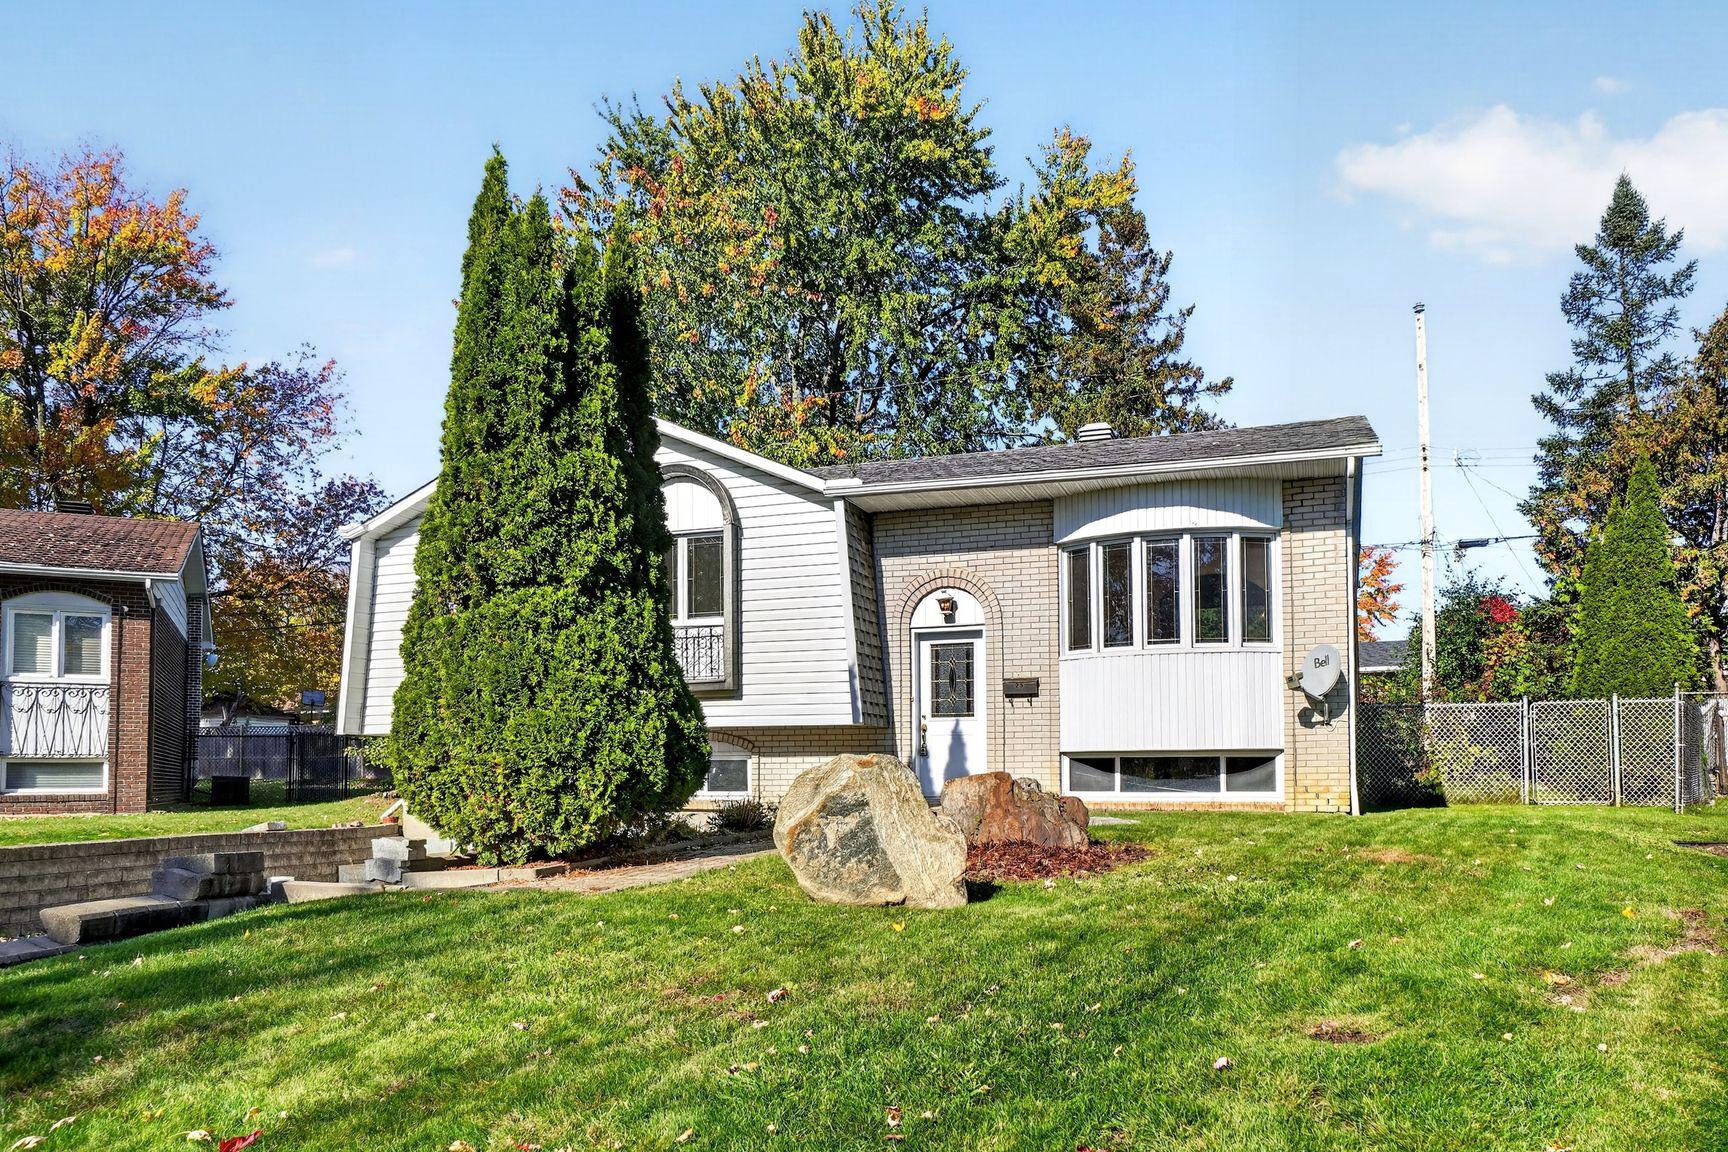
Bungalow | MLS: 14858143
4
1
1108 PC
1970
$610,000
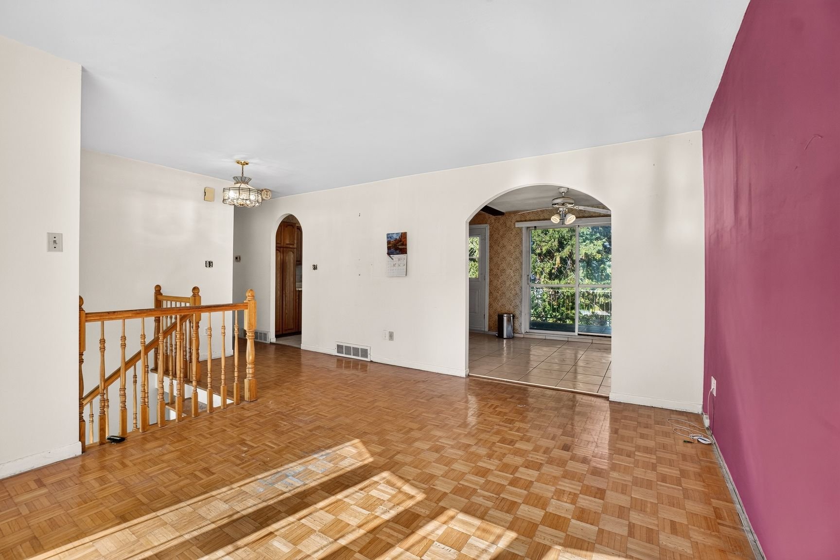
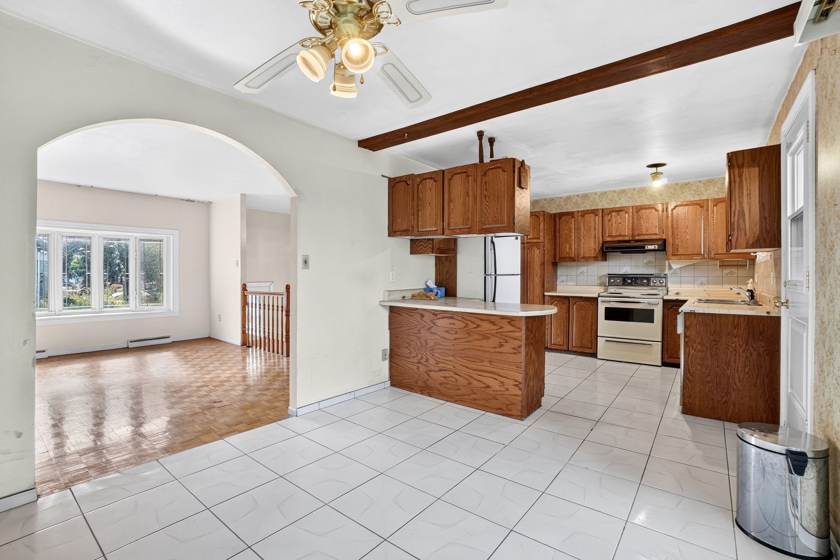
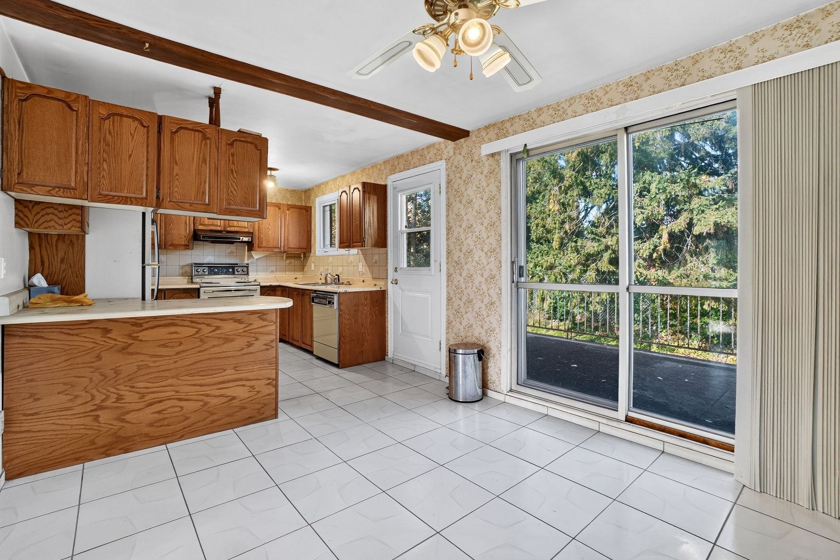
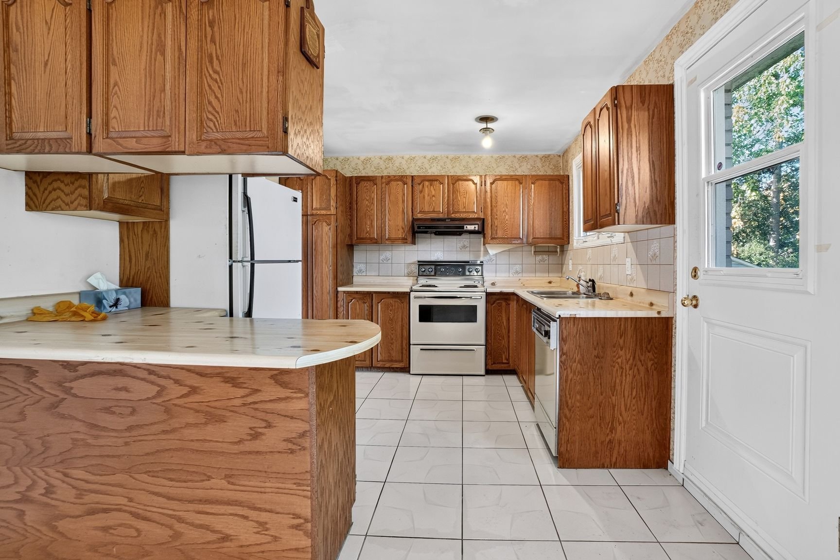
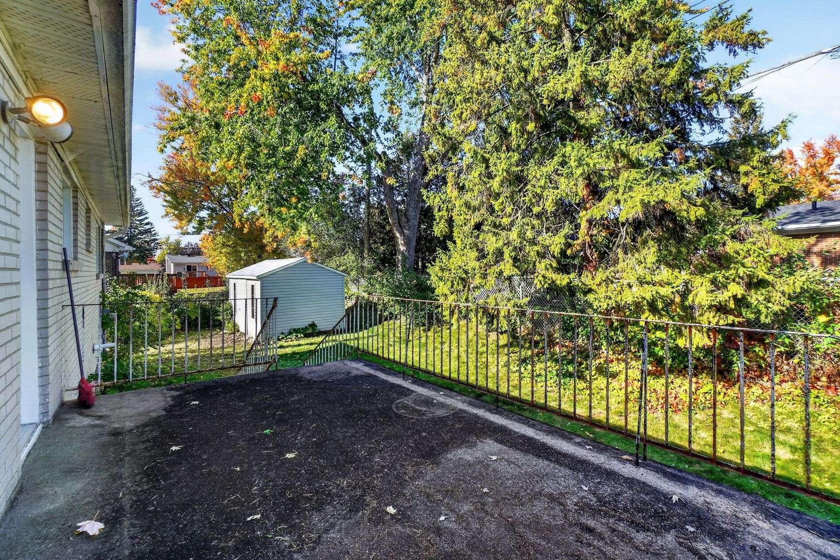
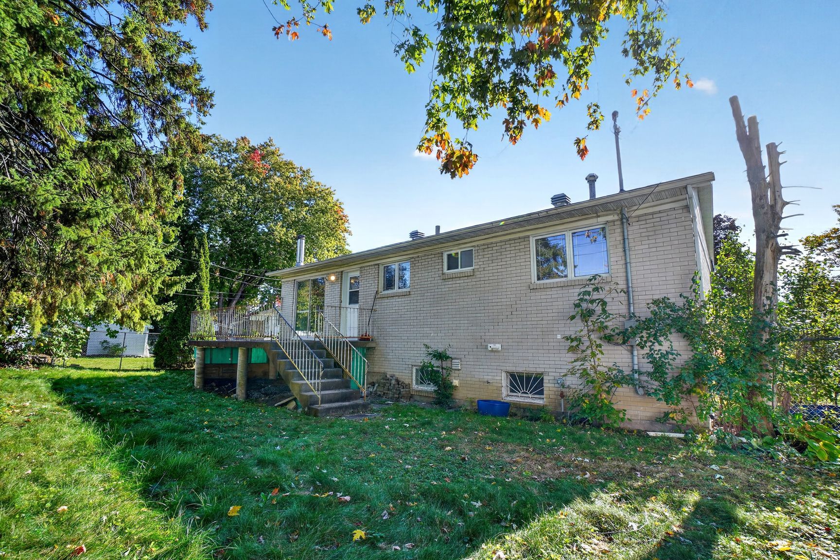
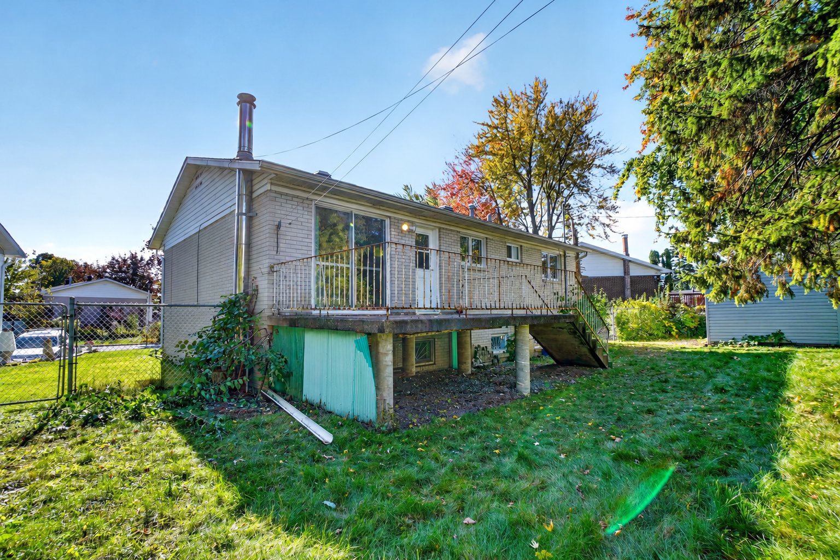
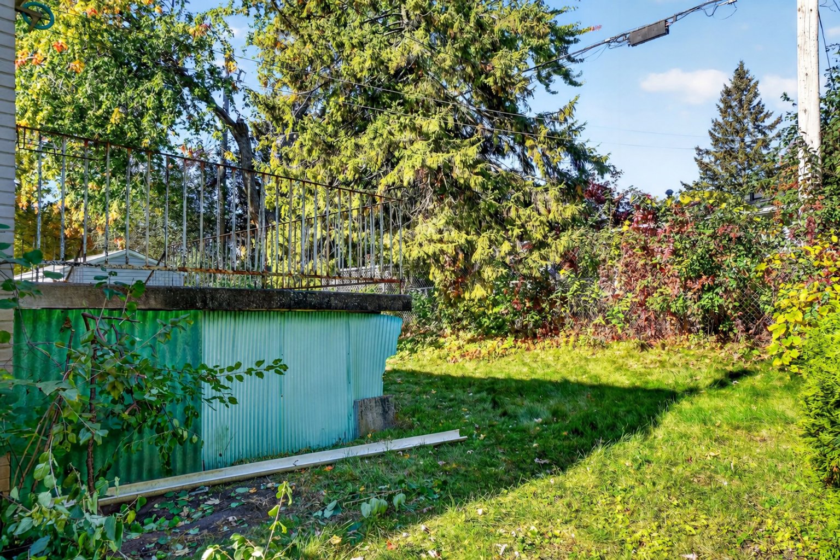
Description
Location
Room Details
| Room | Dimensions | Level | Flooring |
|---|---|---|---|
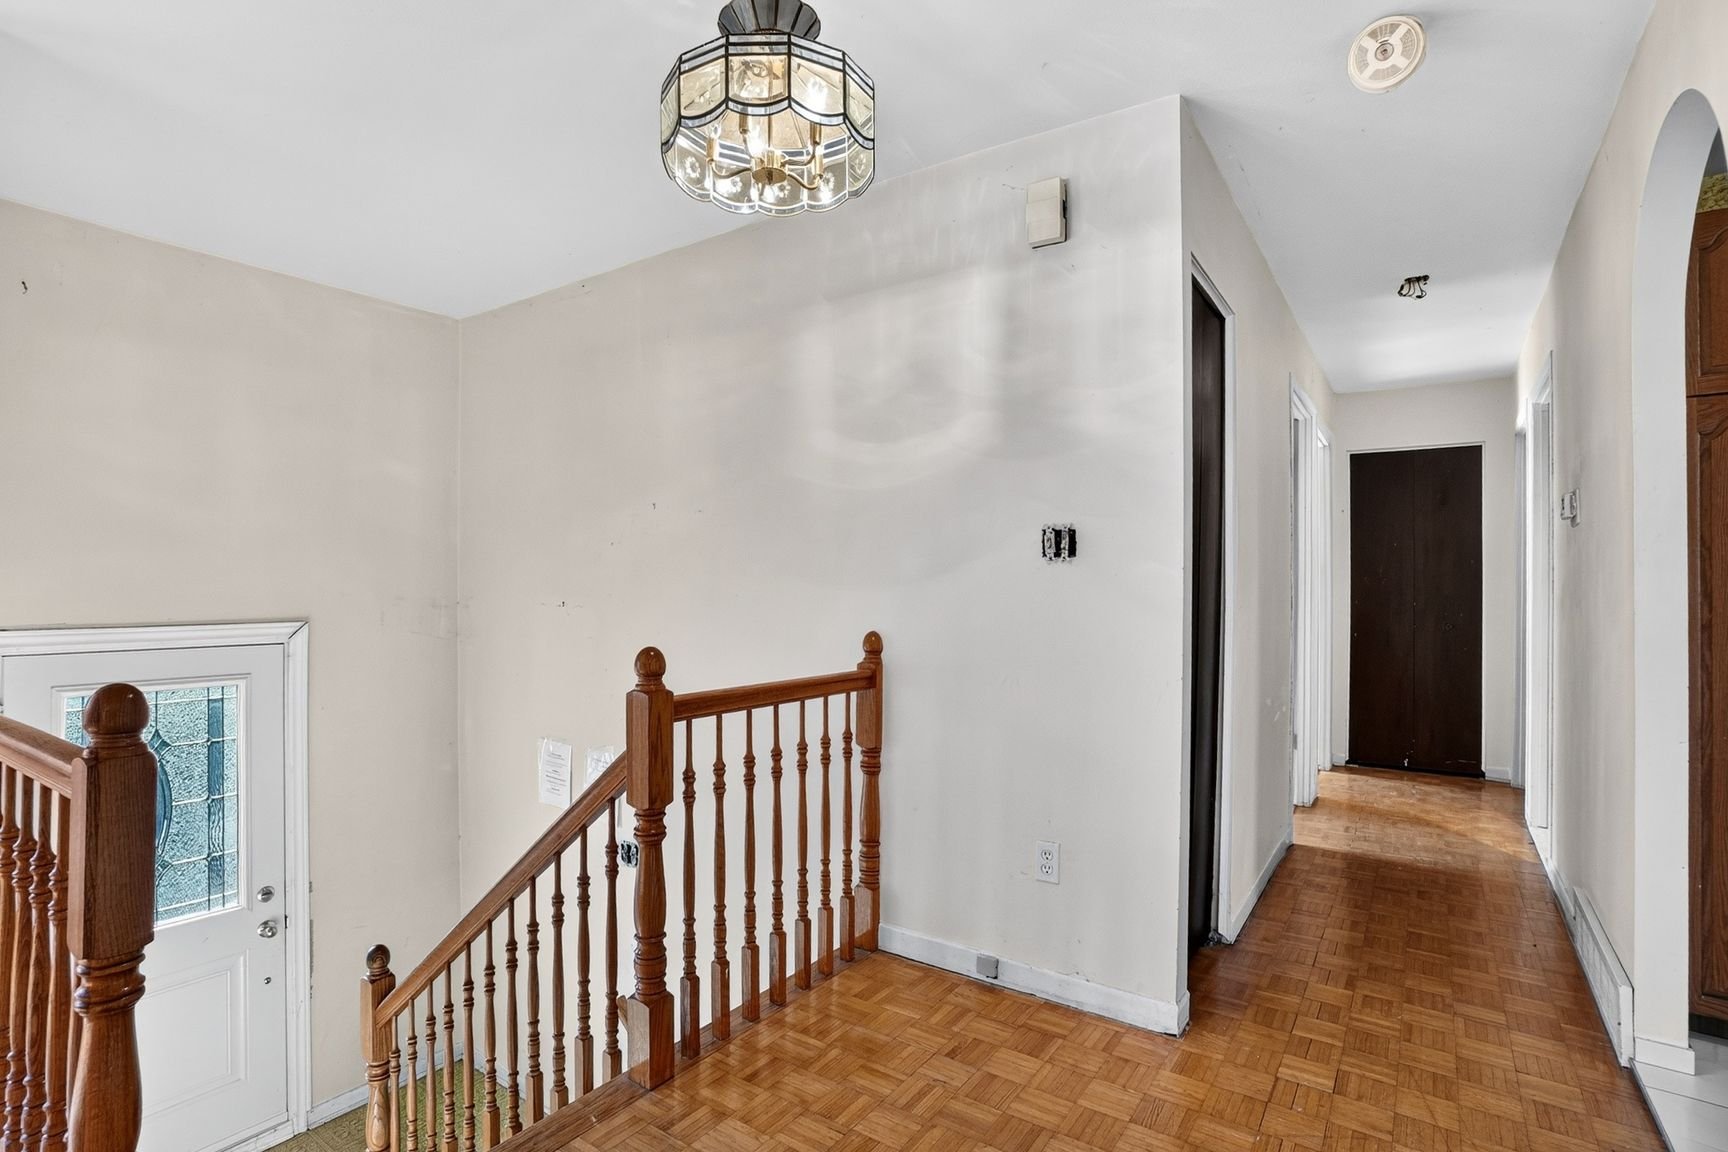
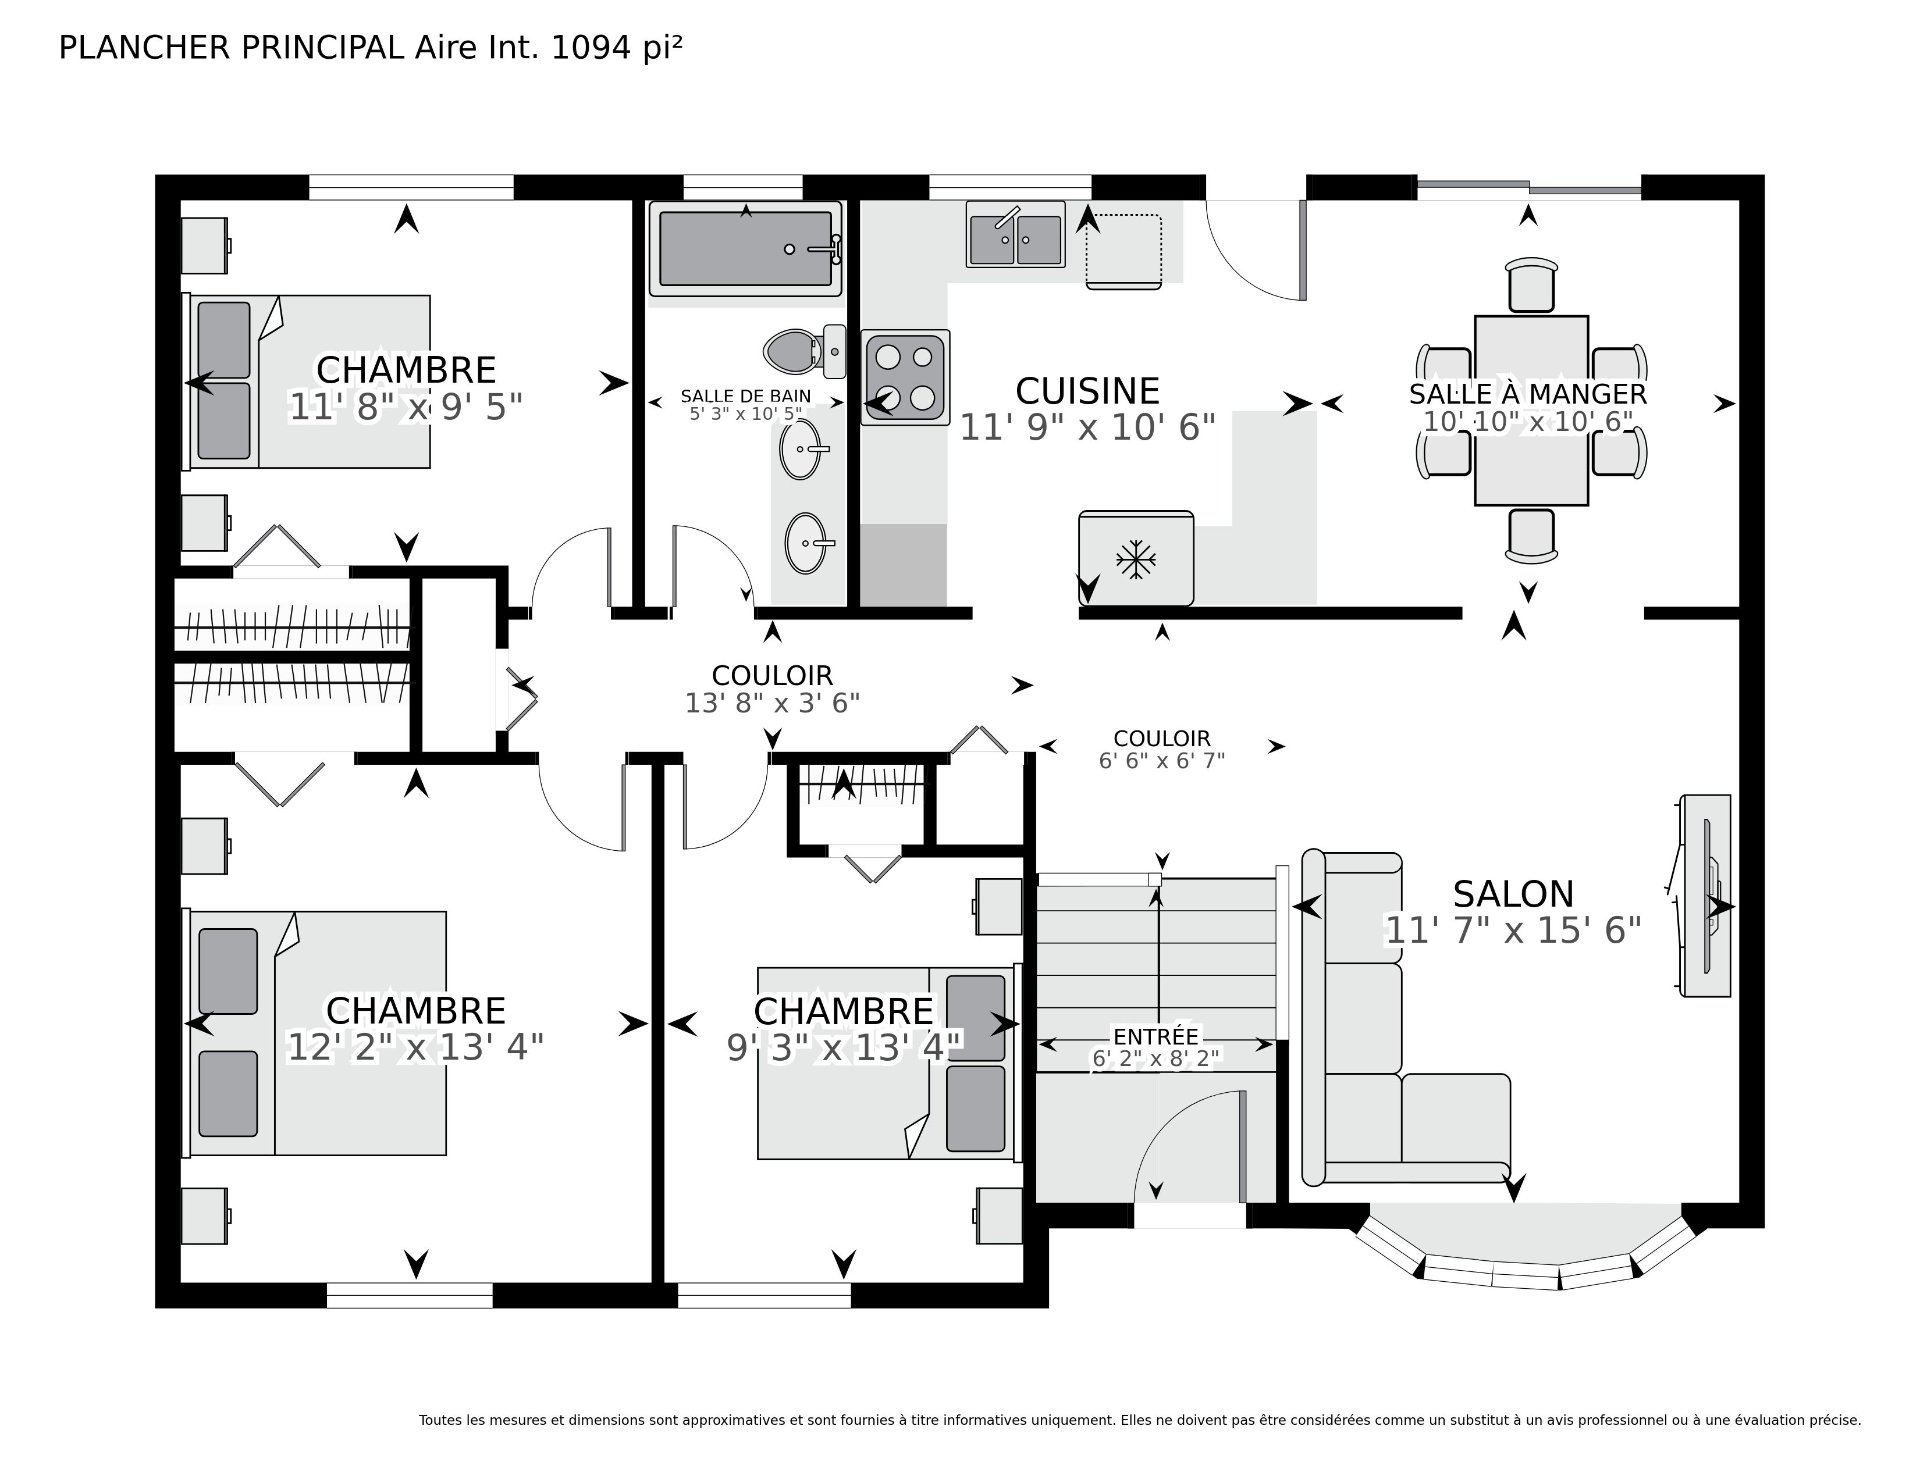
| Hallway | 6.2 x 8.2 P | Ground Floor | |
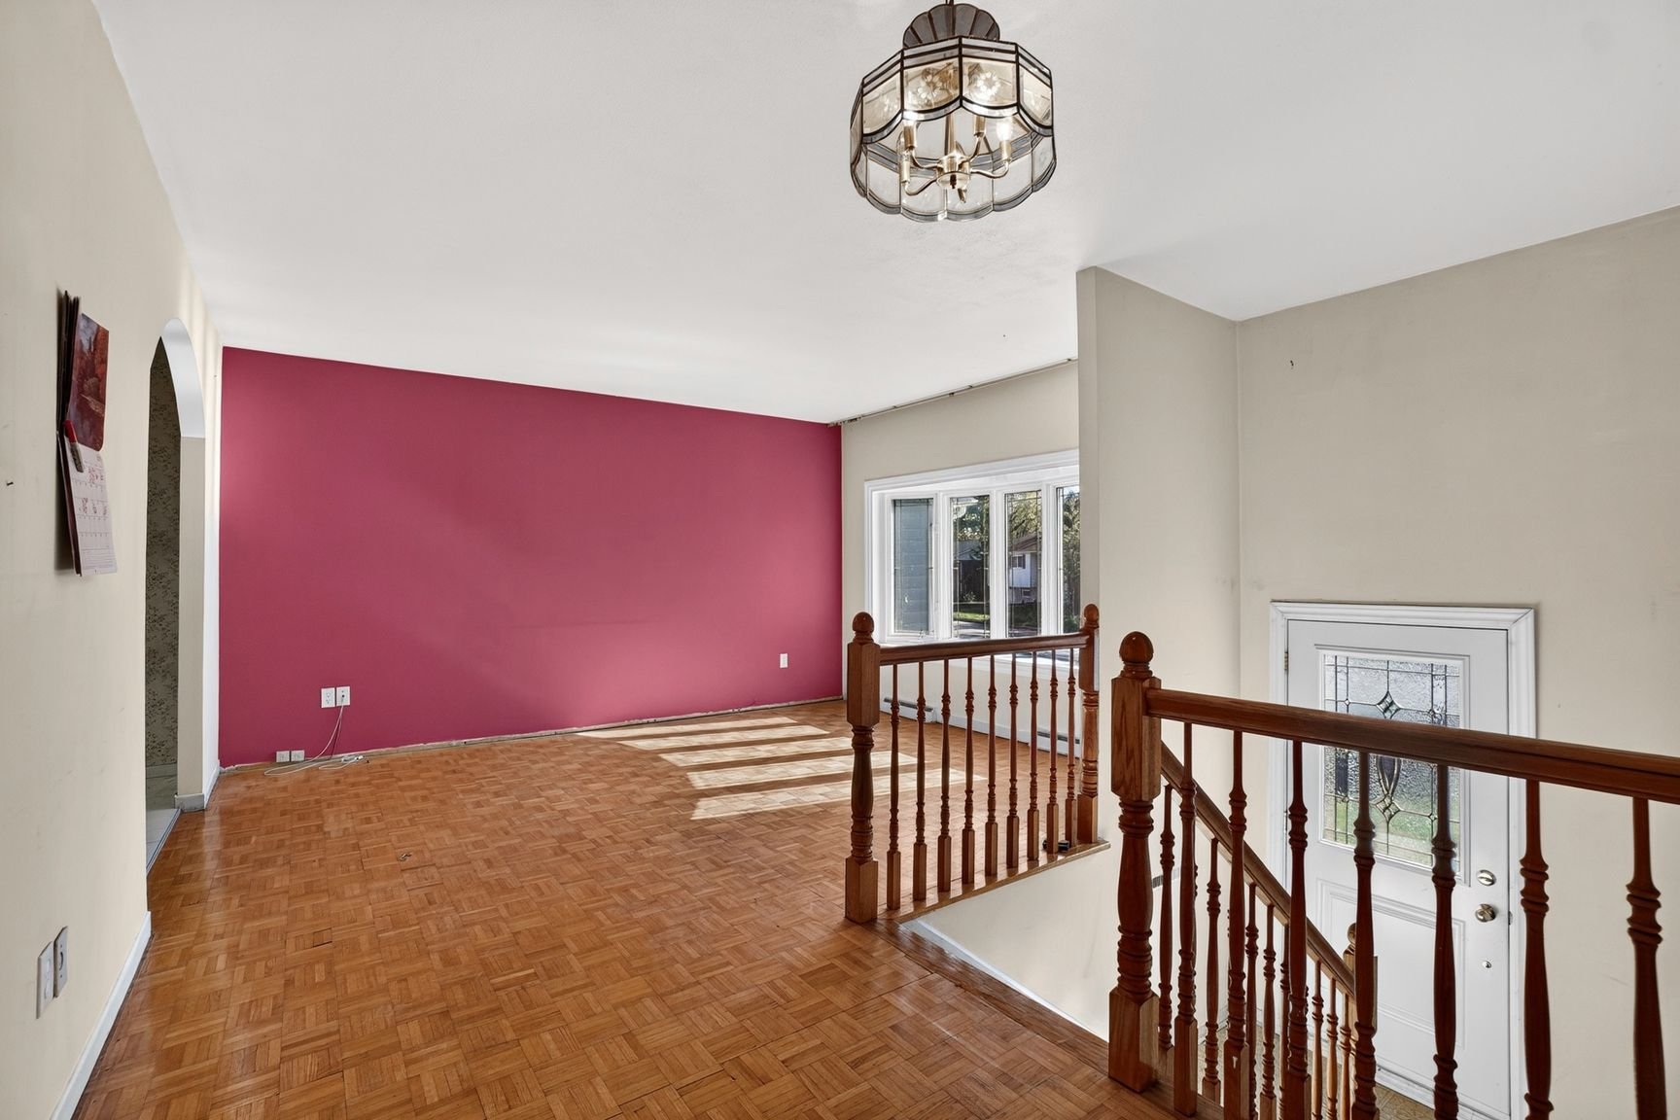
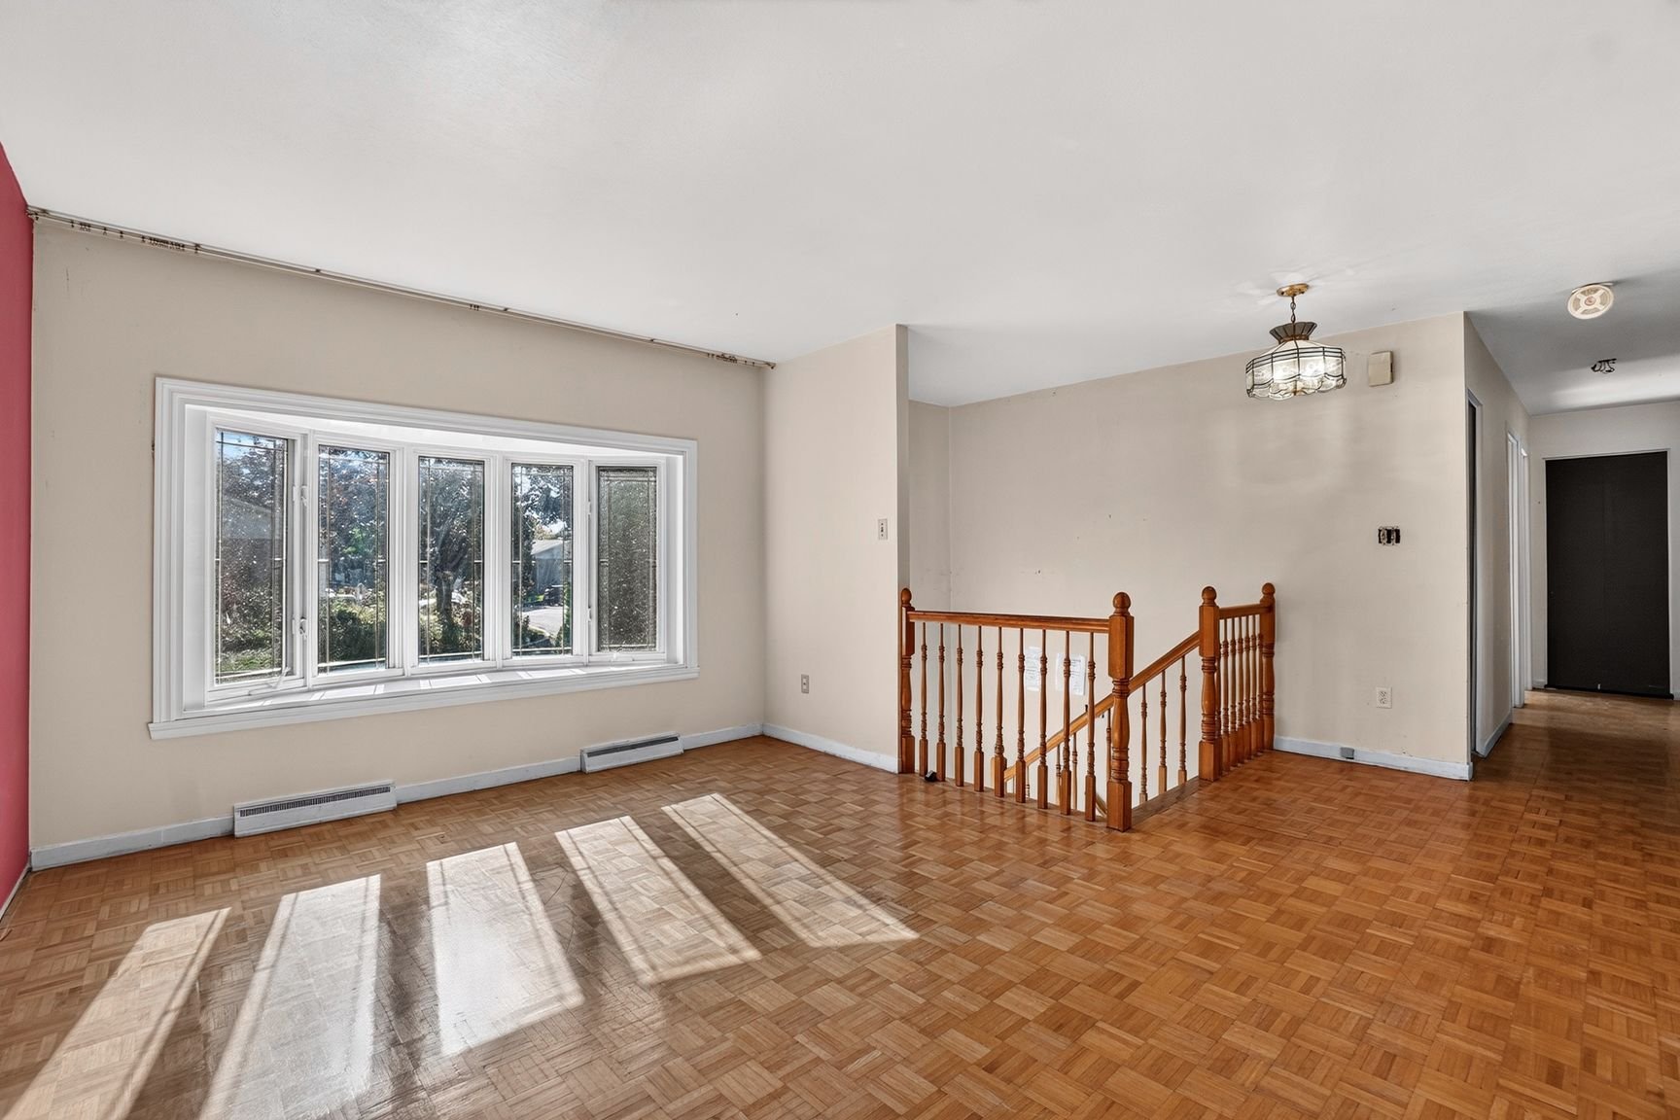
| Living room | 11.7 x 15.6 P | Ground Floor | |
| Dining room | 10.10 x 10.6 P | Ground Floor | |
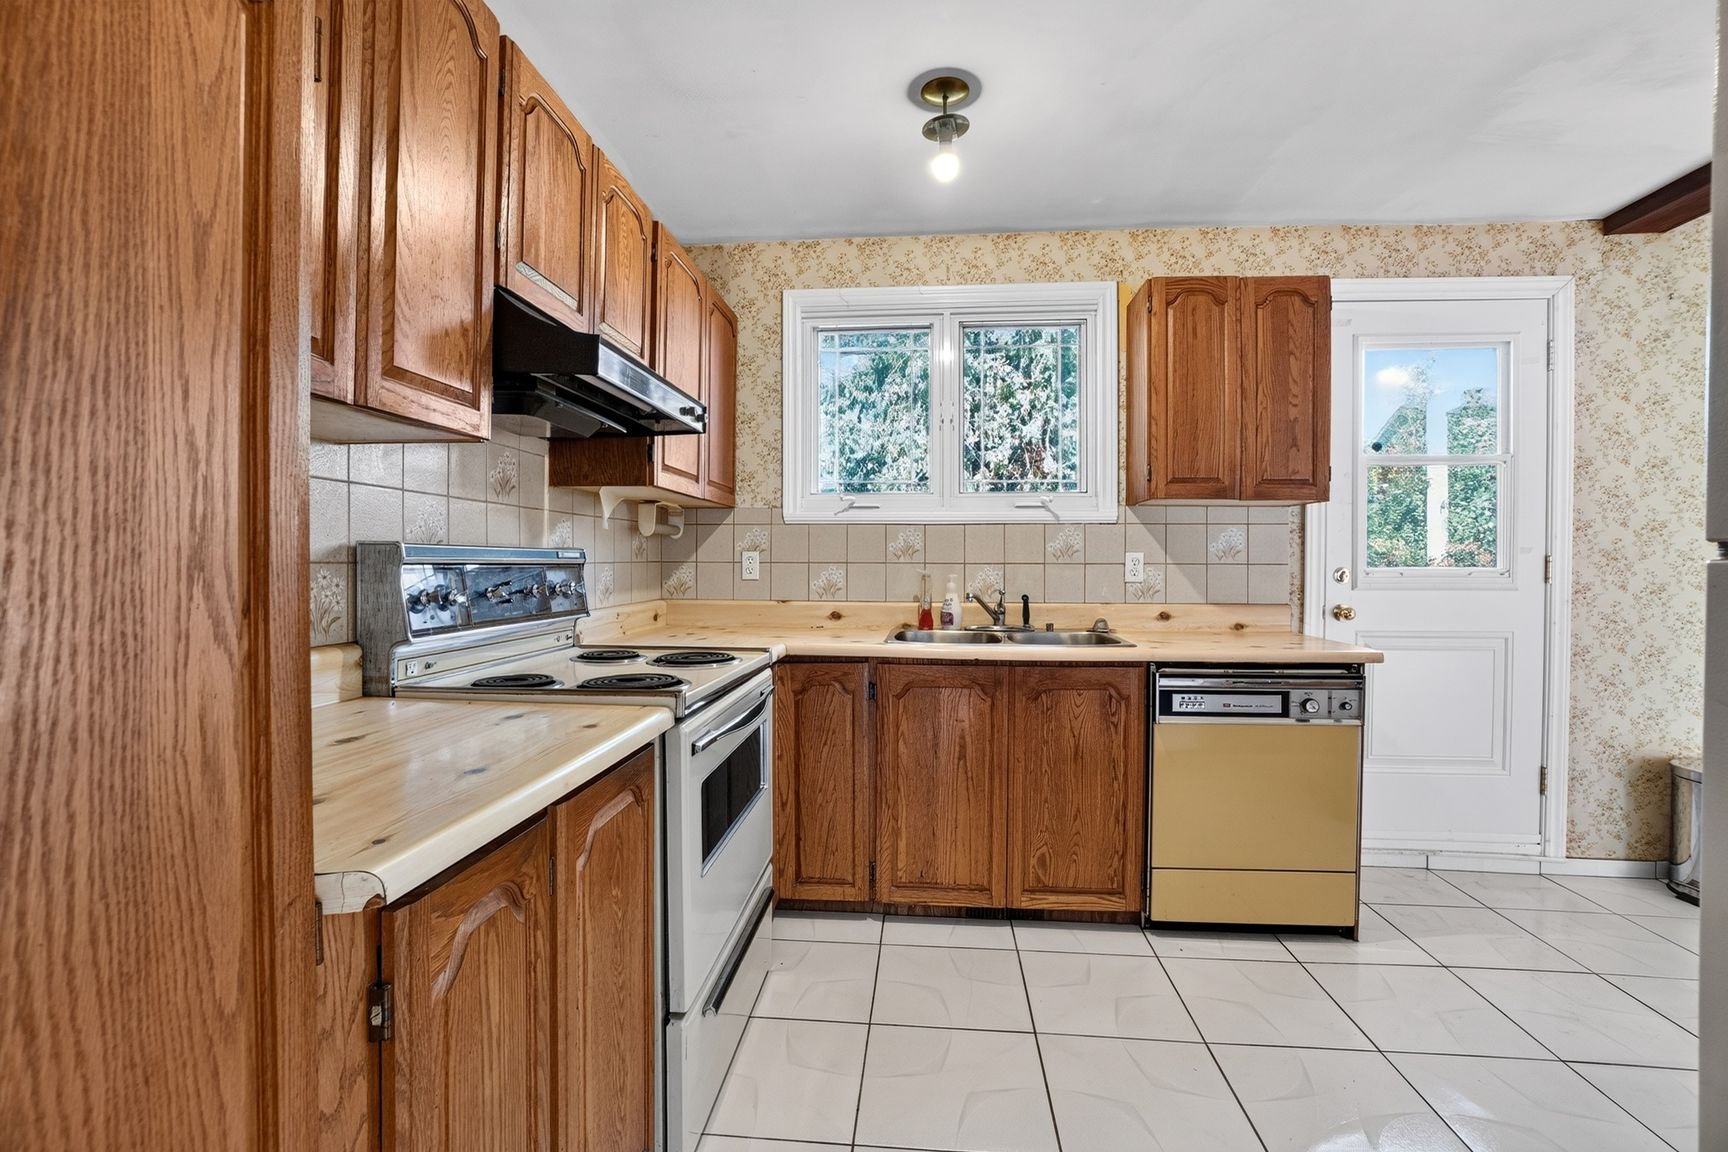
| Kitchen | 11.9 x 10.6 P | Ground Floor | |
| 6.6 x 6.7 P | Ground Floor | ||
| 13.8 x 3.6 P | Ground Floor | ||
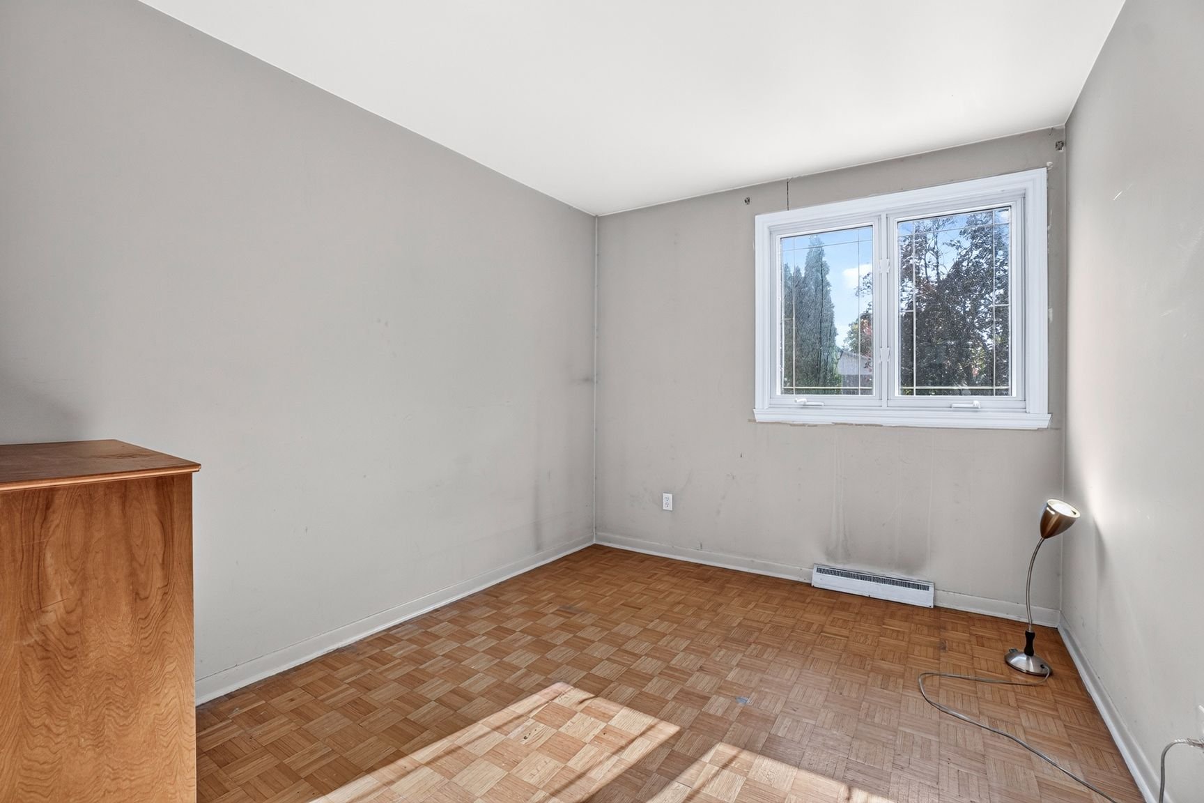
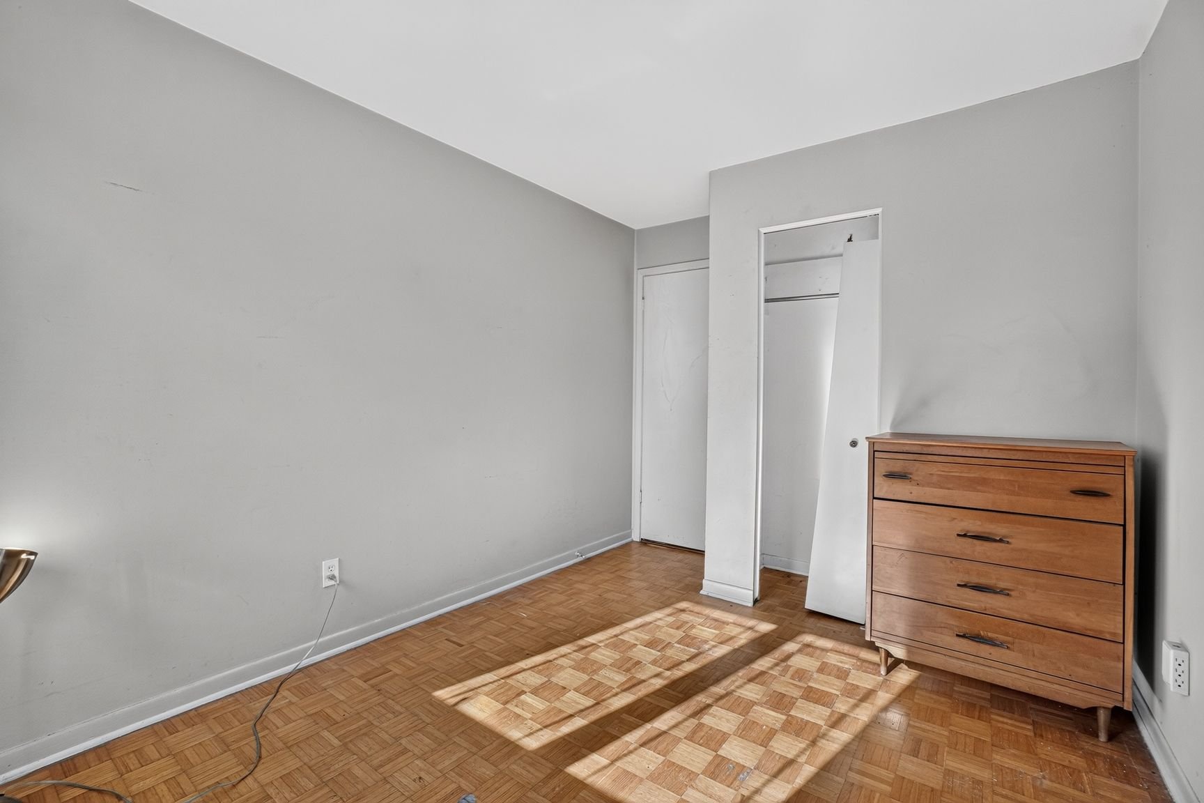
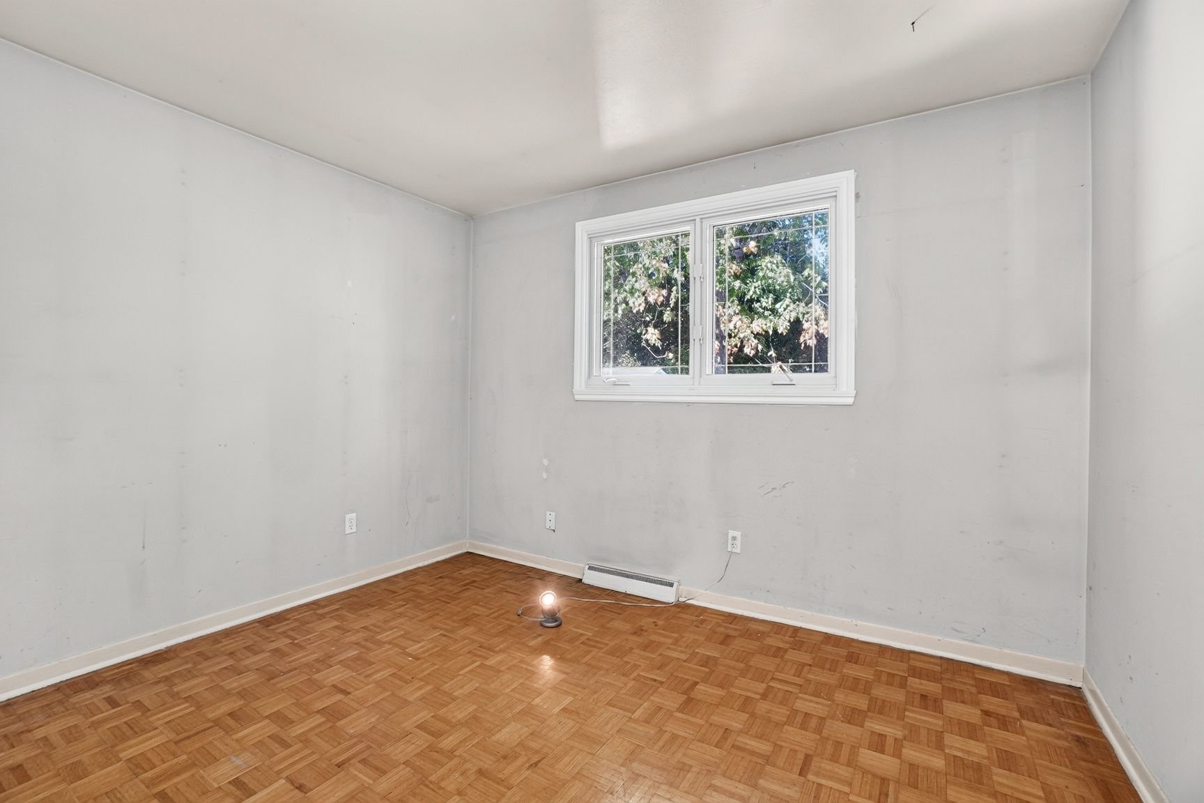
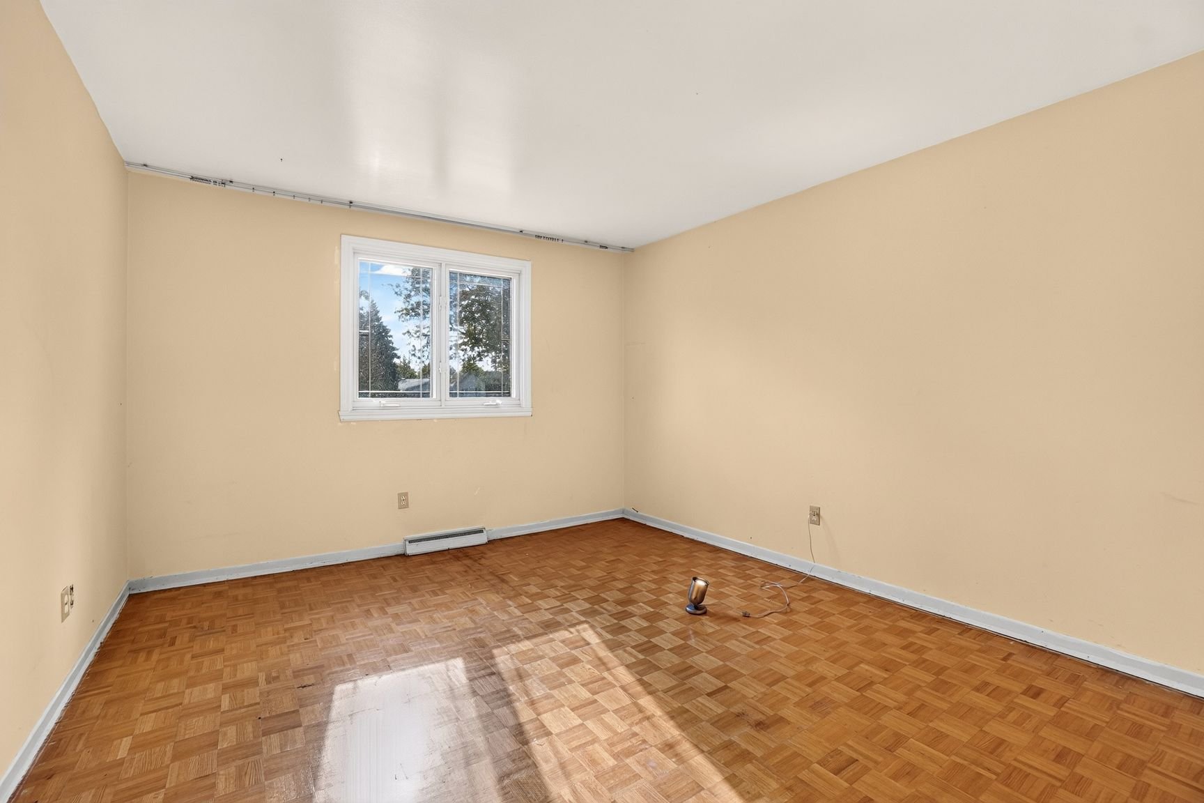
| Primary bedroom | 12.2 x 13.4 P | Ground Floor | |
| Bedroom | 11.8 x 9.5 P | Ground Floor | |
| Bedroom | 9.3 x 13.4 P | Ground Floor | |
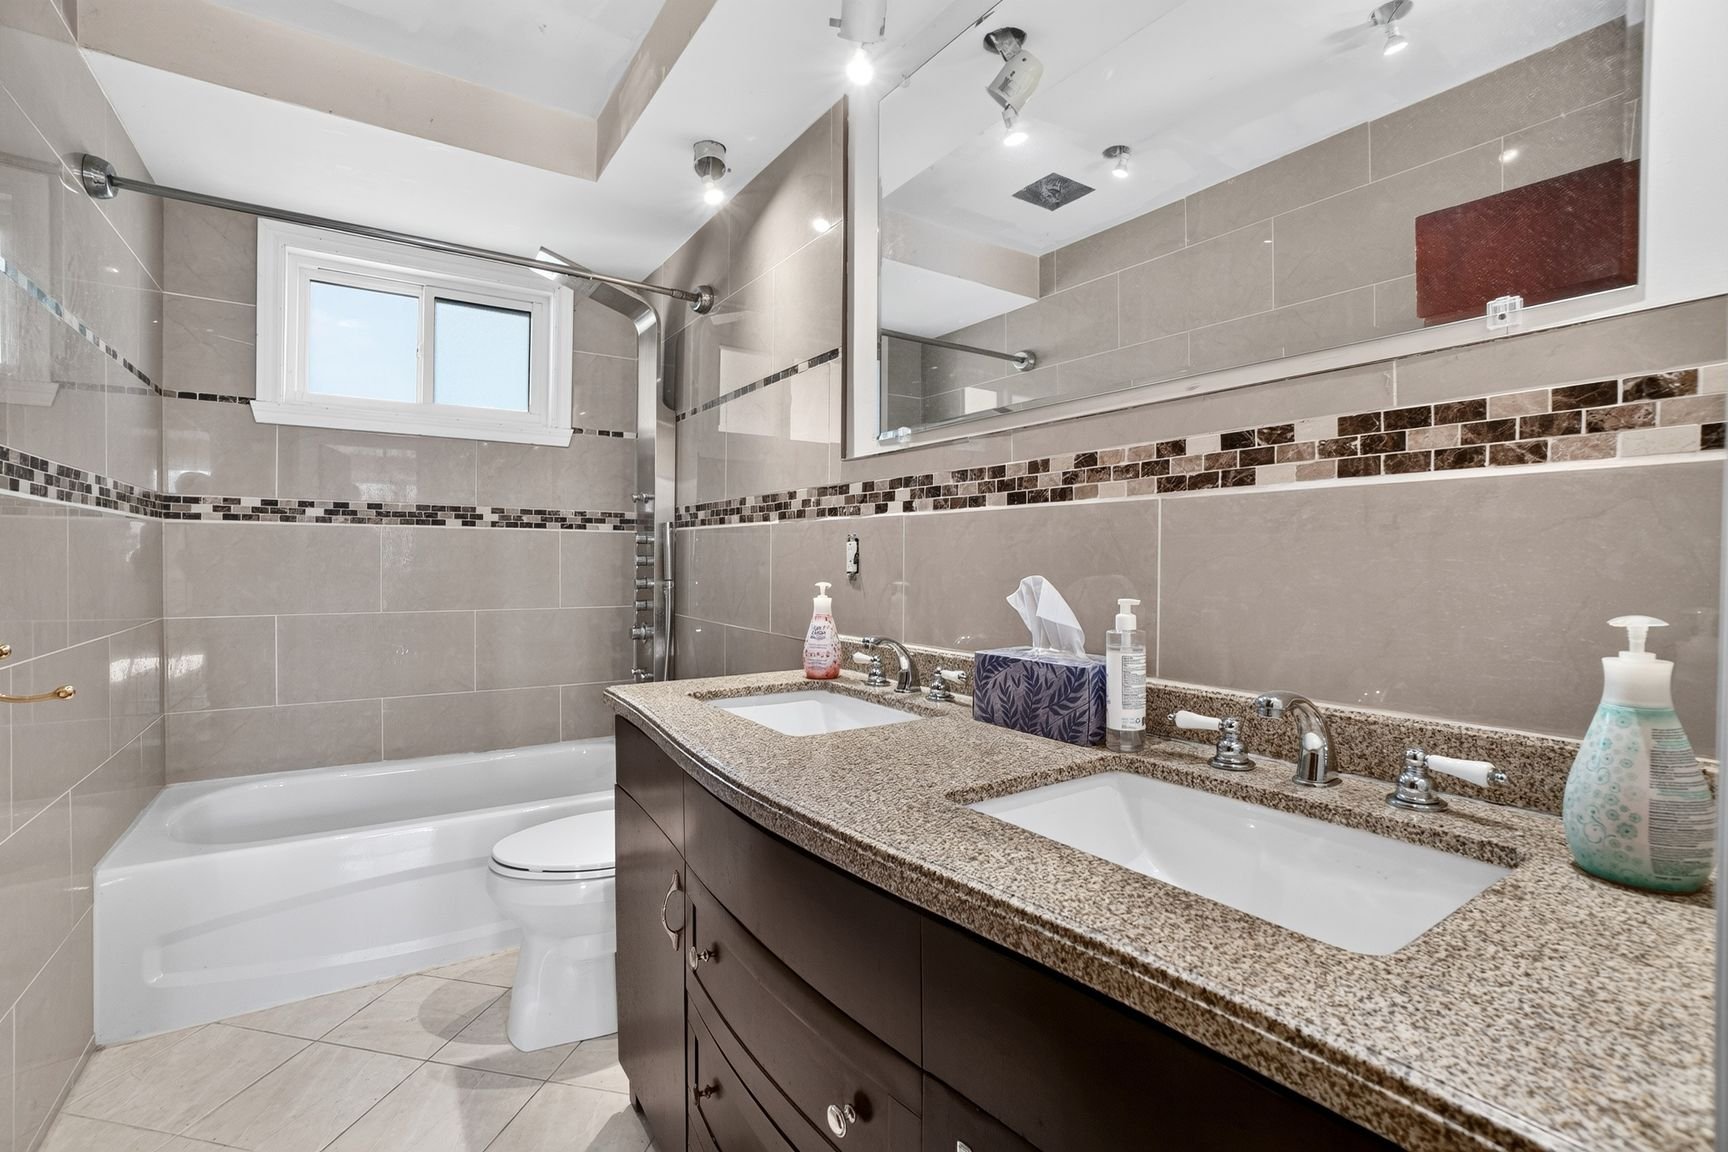
| Bathroom | 5.3 x 10.5 P | Ground Floor | |
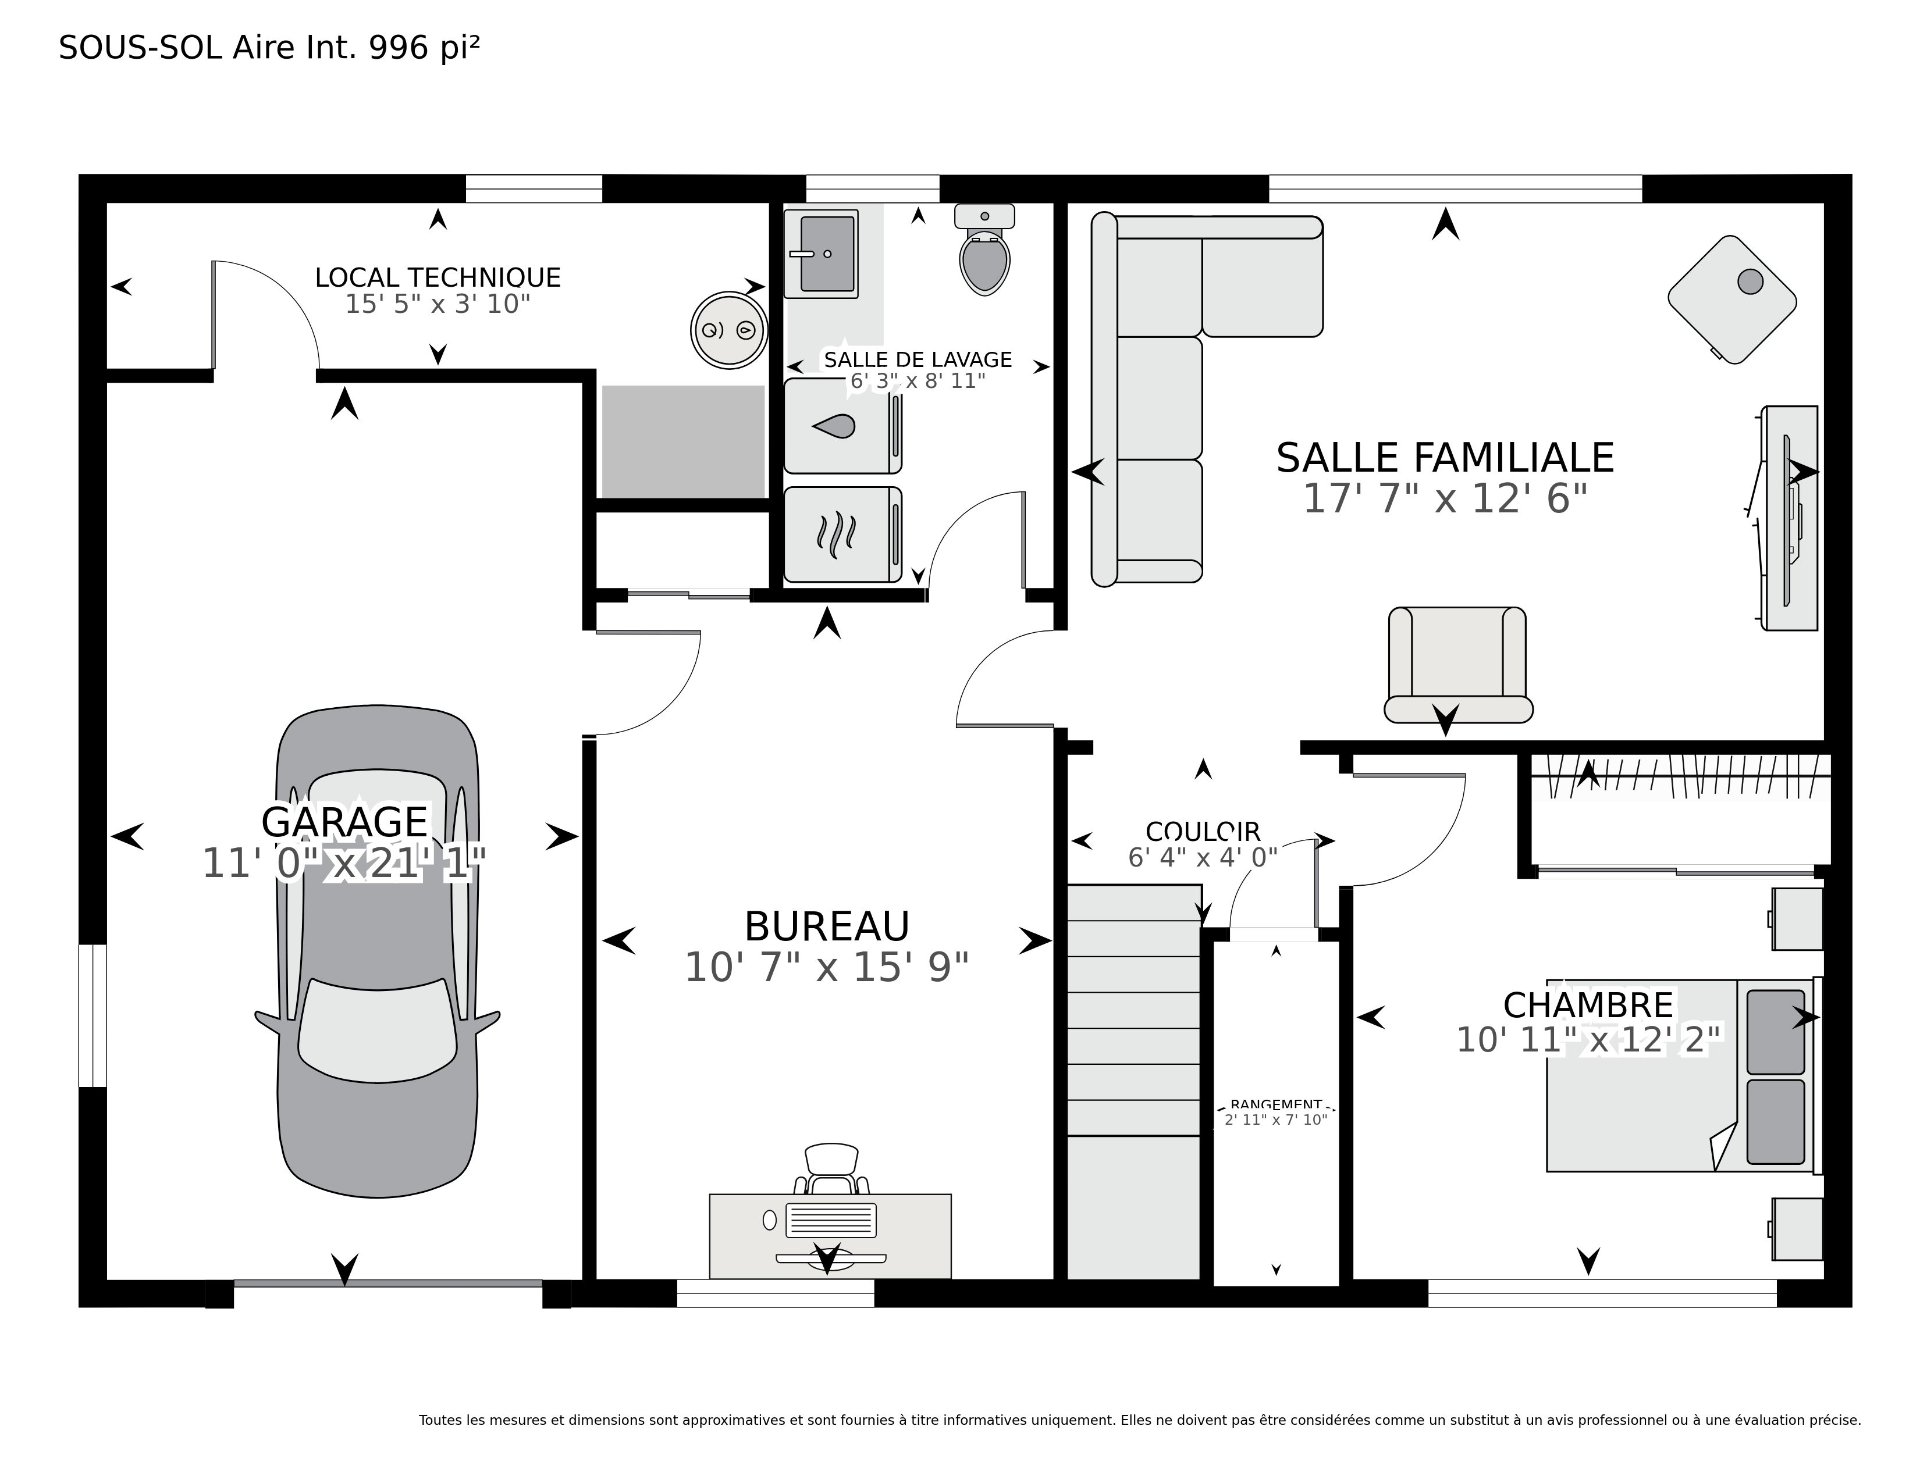
| 6.4 x 4.0 P | Basement | ||
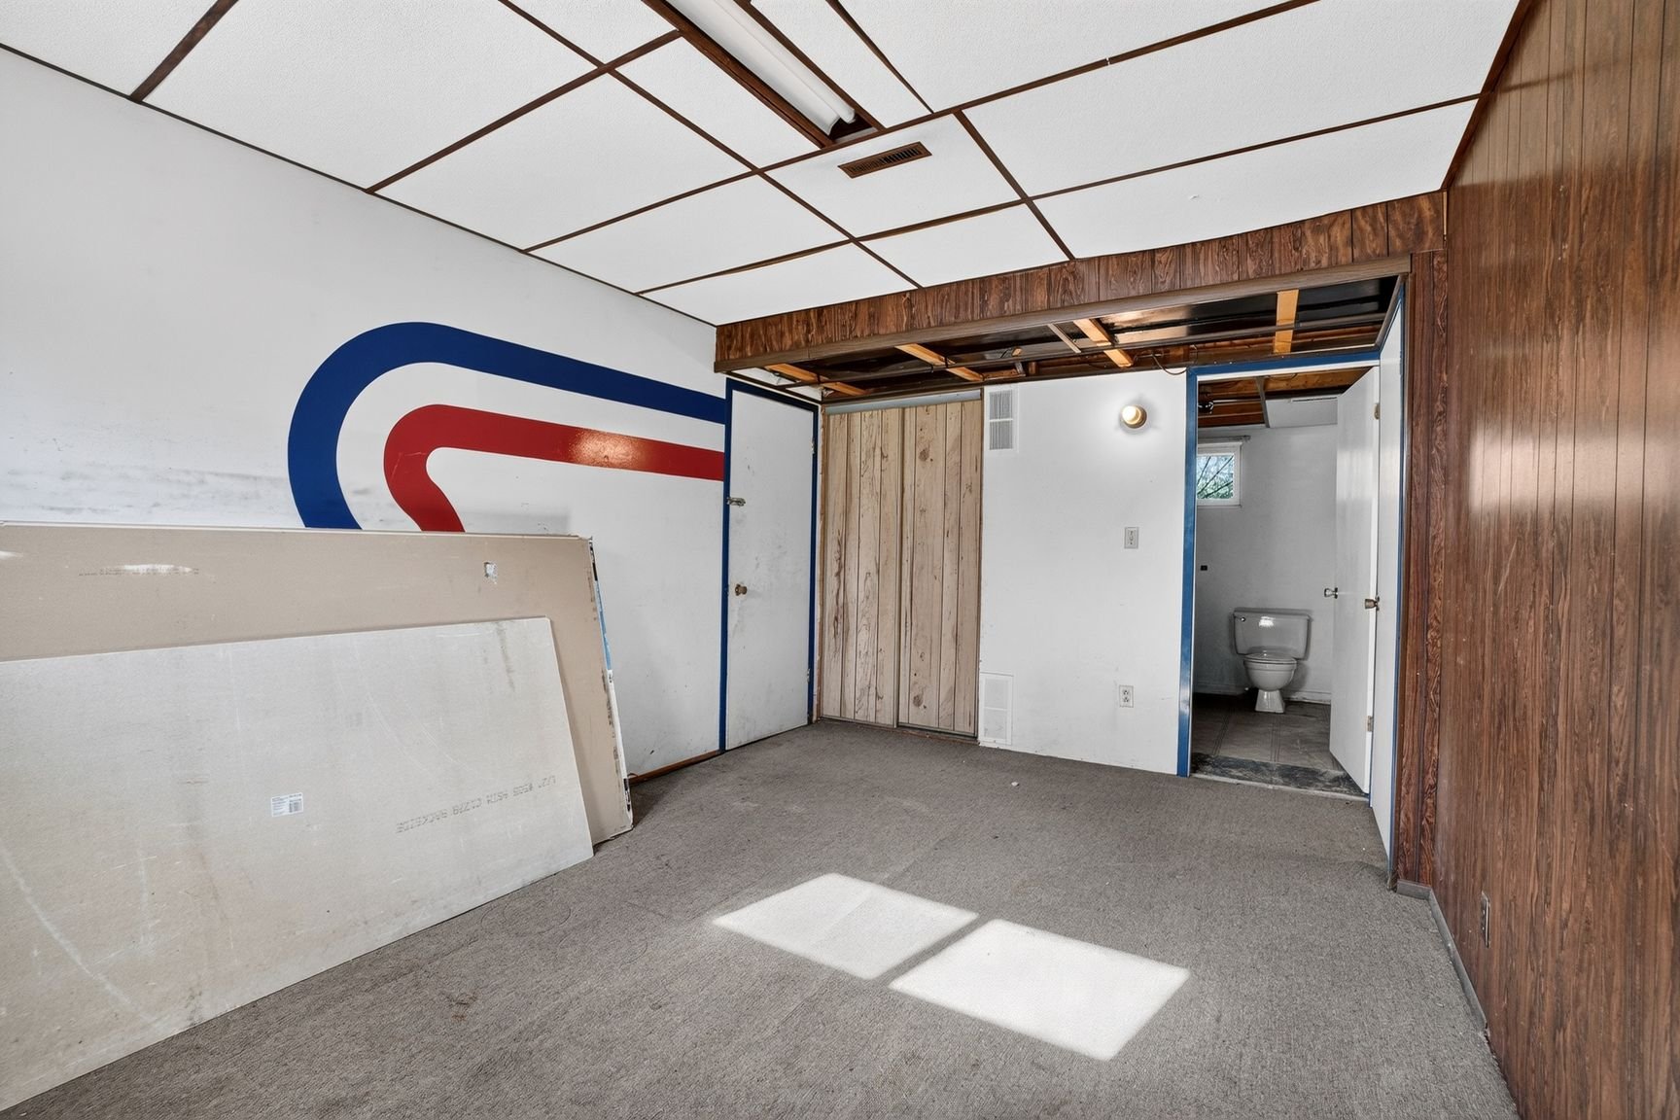
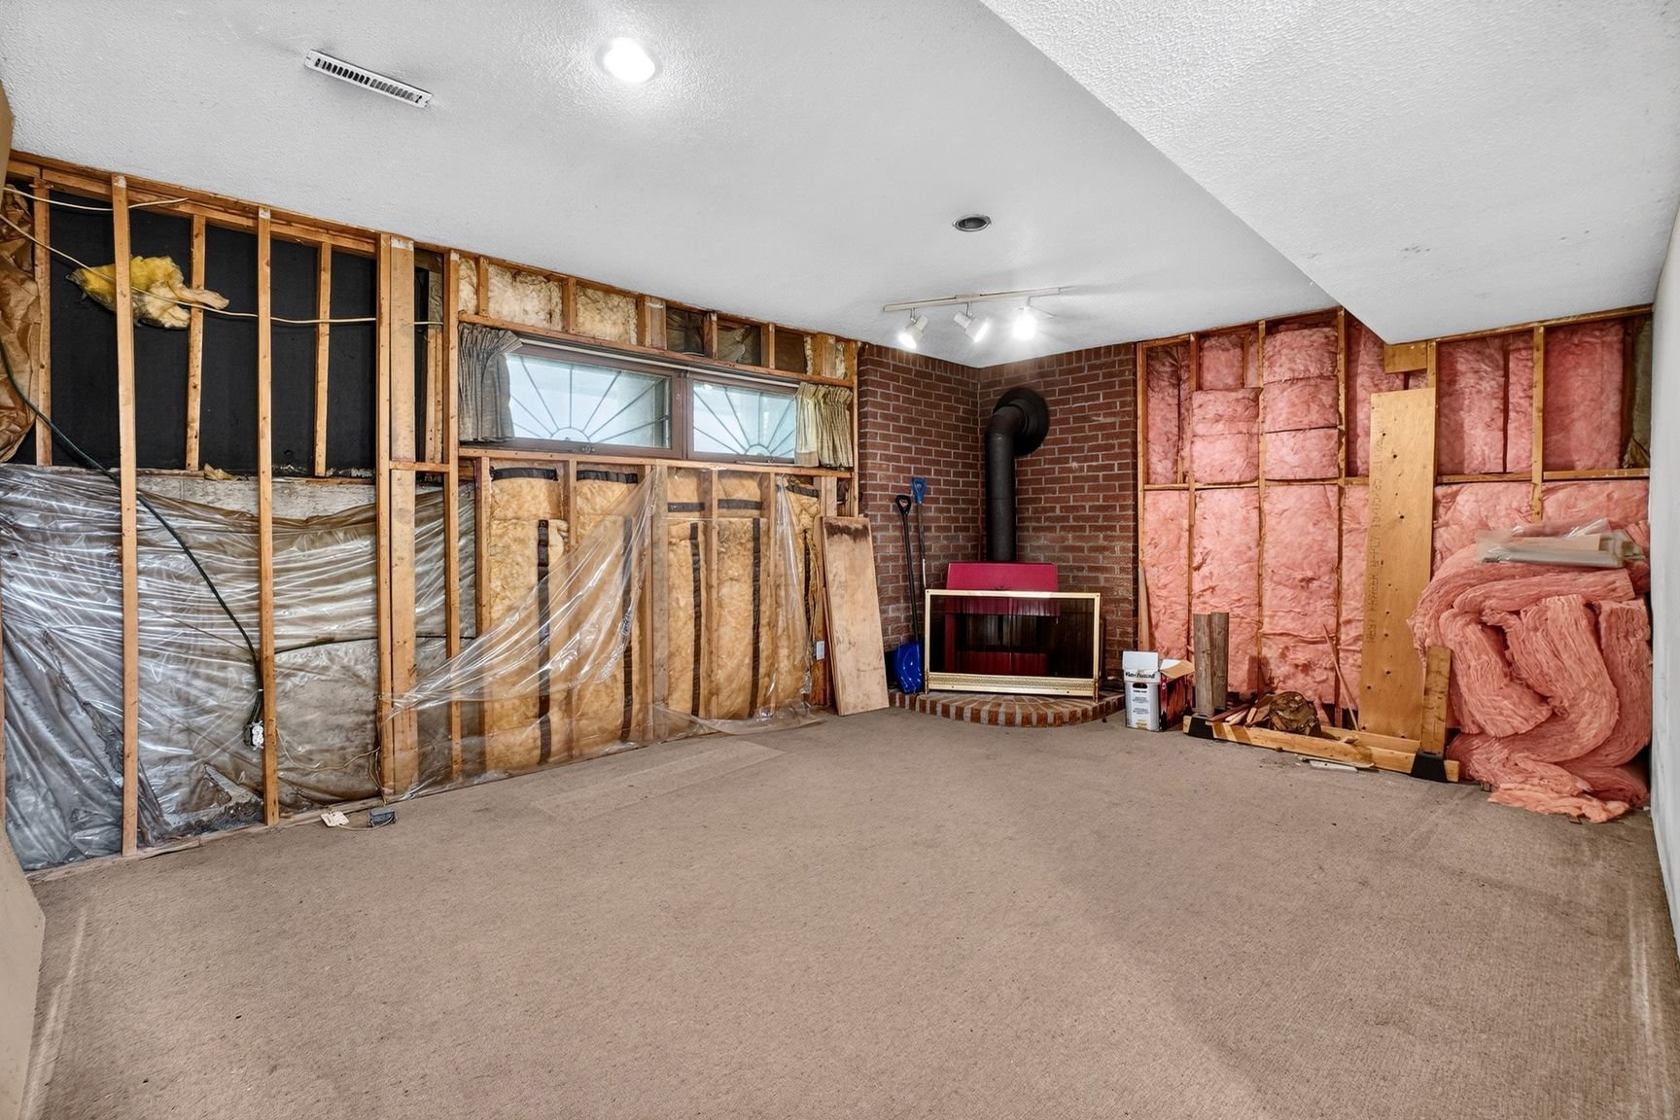
| Family room | 17.7 x 12.6 P | Basement | |
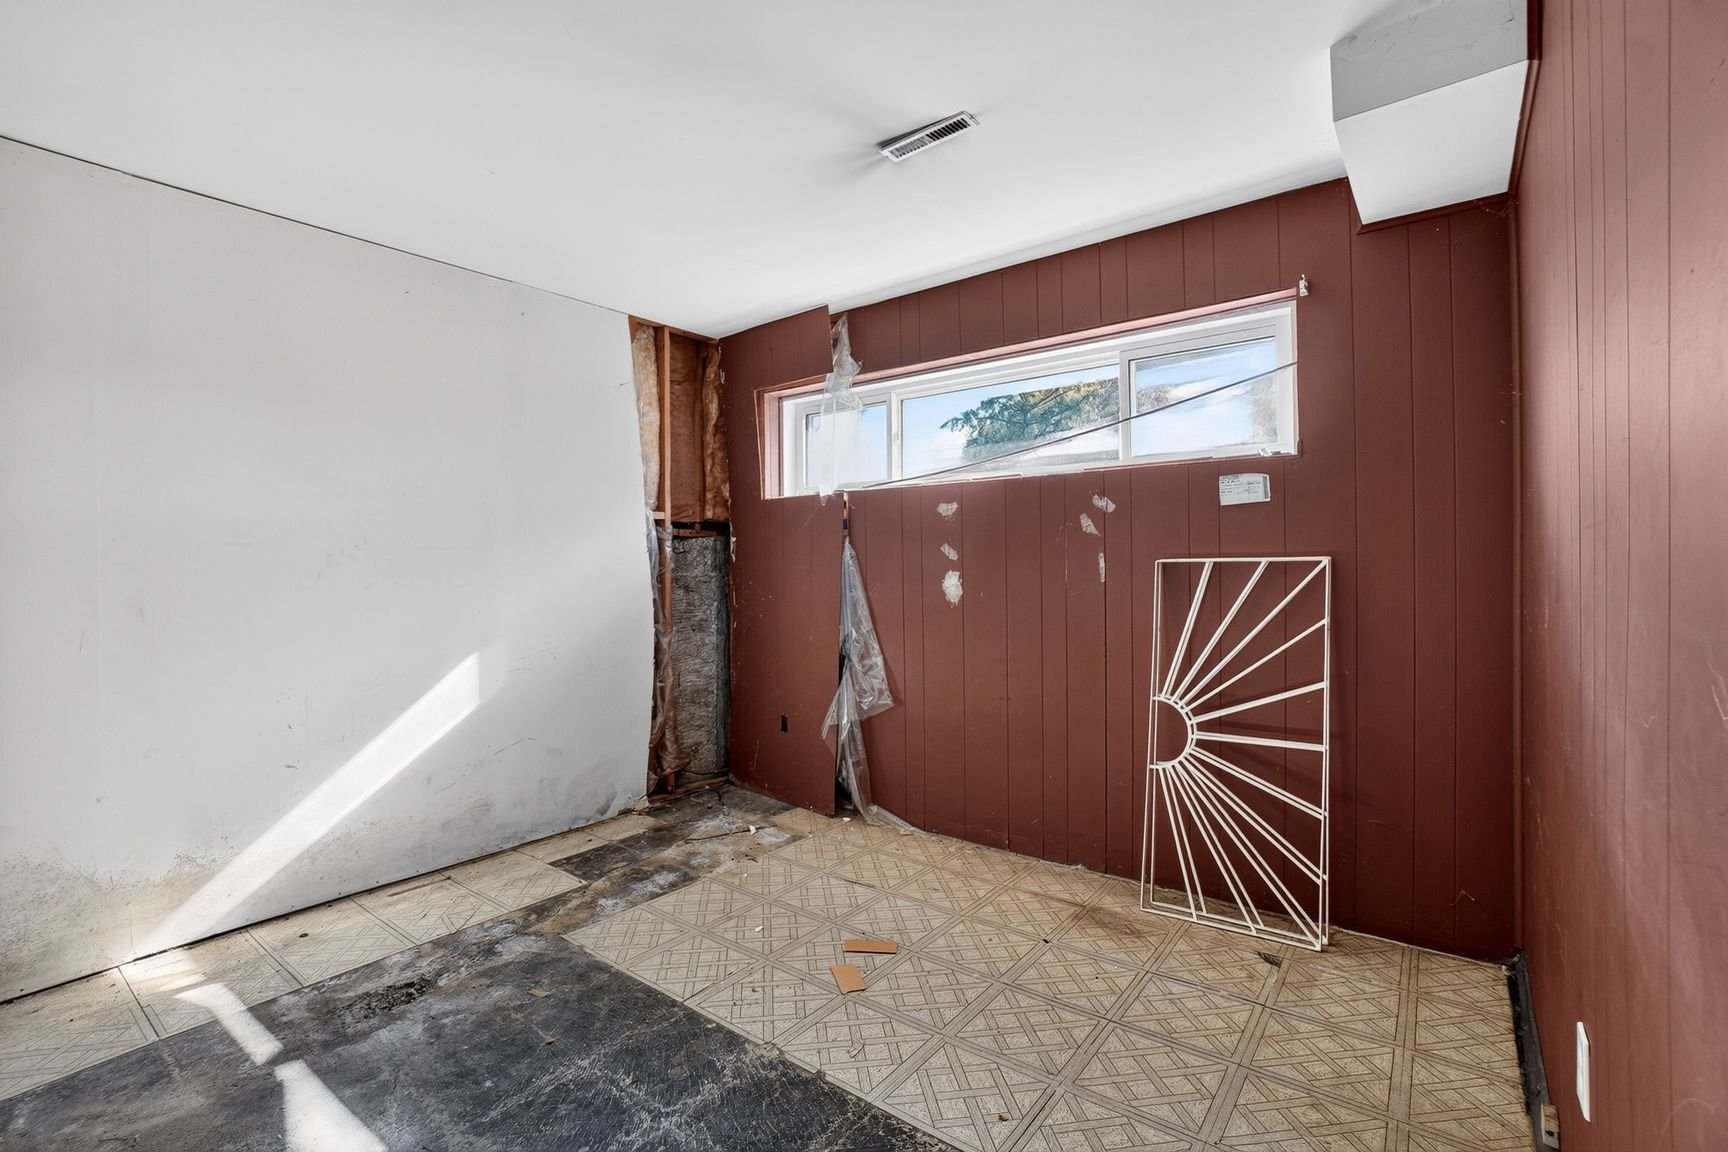
| Bedroom | 10.11 x 12.2 P | Basement | |
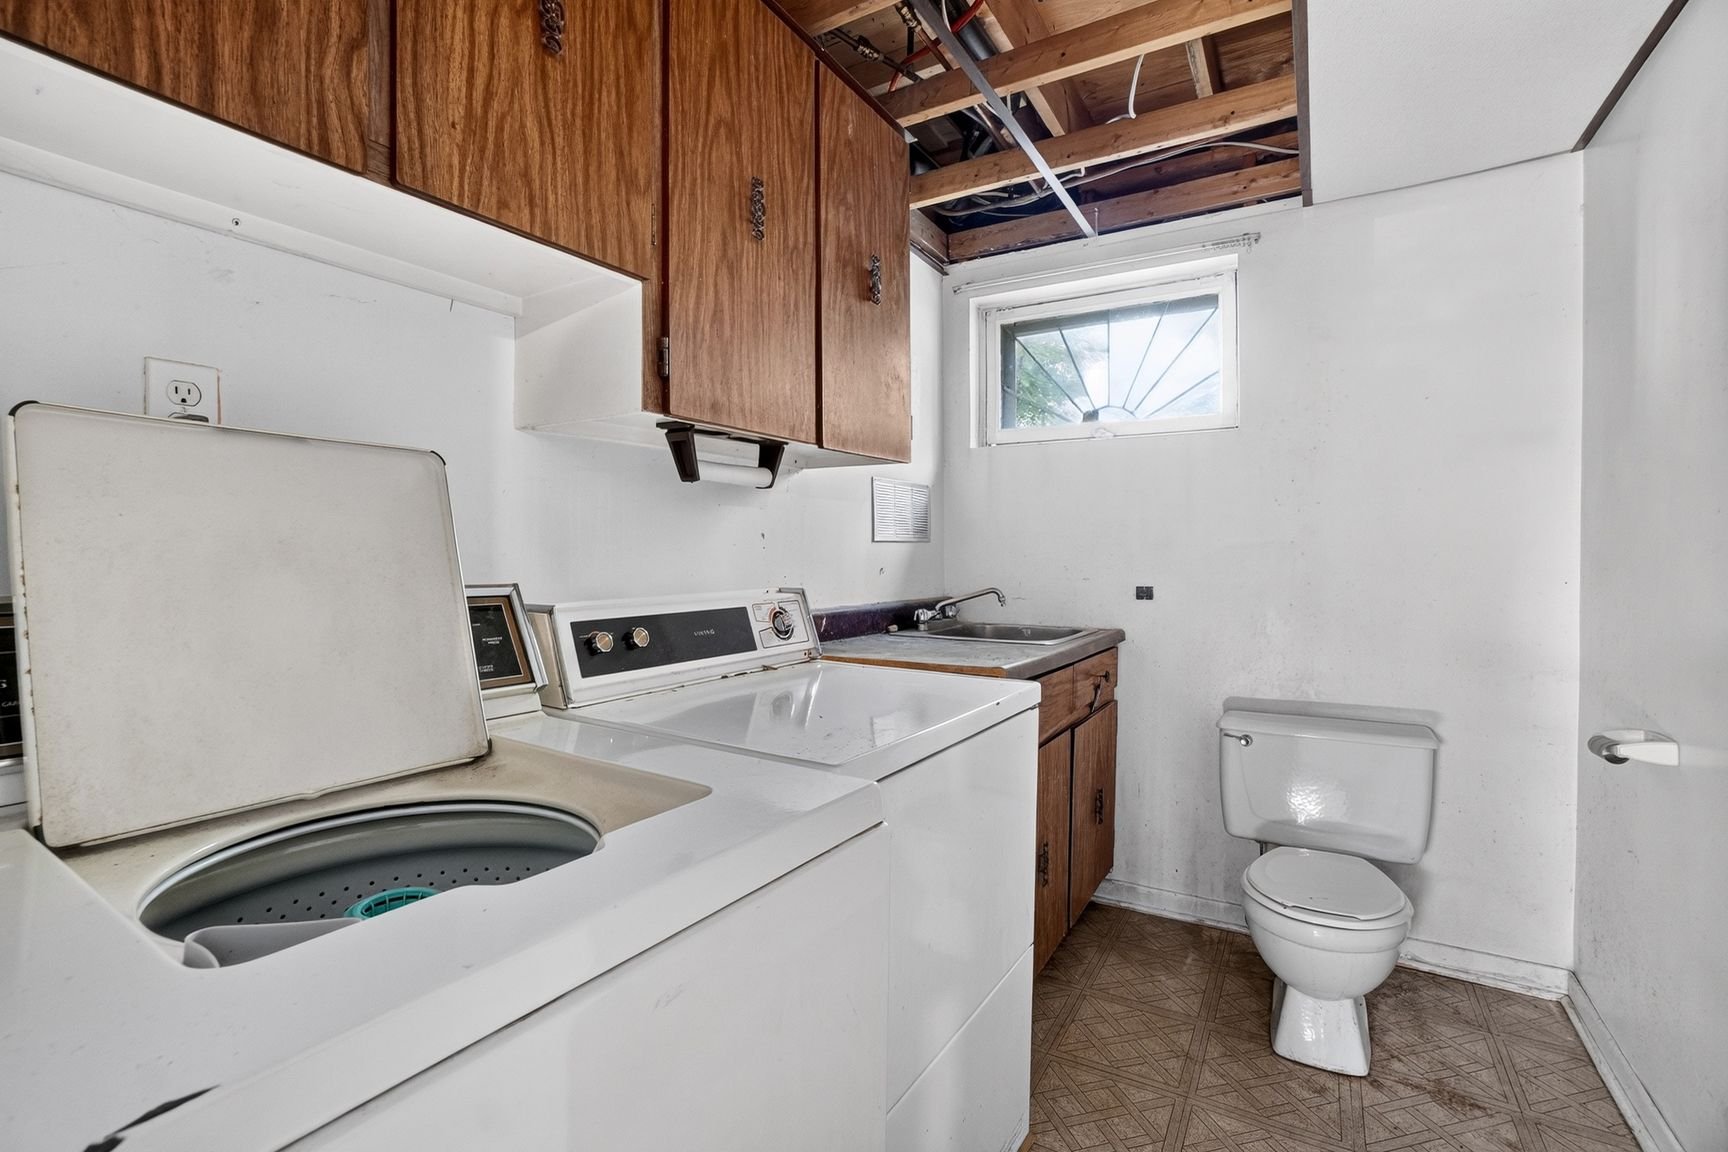
| Washroom | 6.3 x 8.11 P | Basement | |
| Home office | 10.7 x 15.9 P | Basement | |
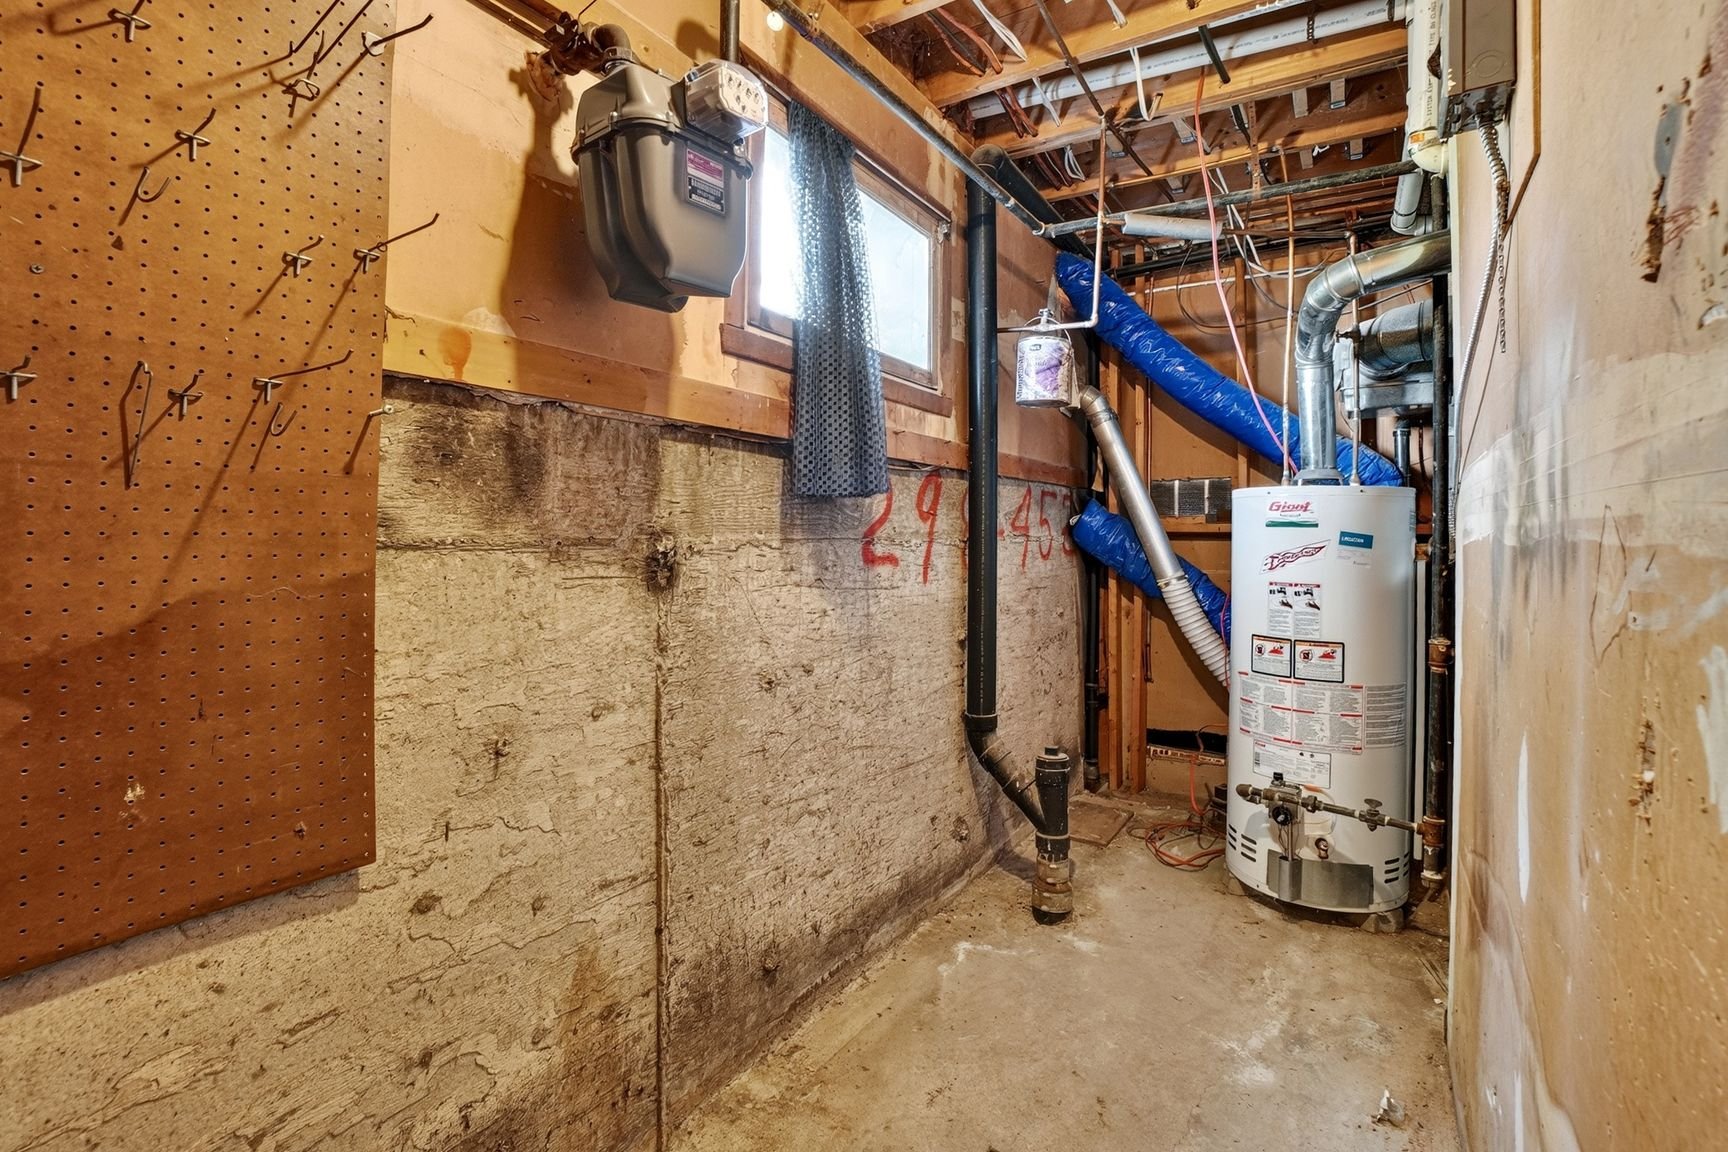
| Storage | 2.11 x 7.10 P | Basement | |
| 15.5 x 3.10 P | Basement |
Characteristics
| Basement | 6 feet and over, Partially finished |
|---|---|
| Heating system | Air circulation |
| Roofing | Asphalt shingles |
| Proximity | Daycare centre, Elementary school, Highway, Park - green area, Public transport |
| Landscaping | Fenced |
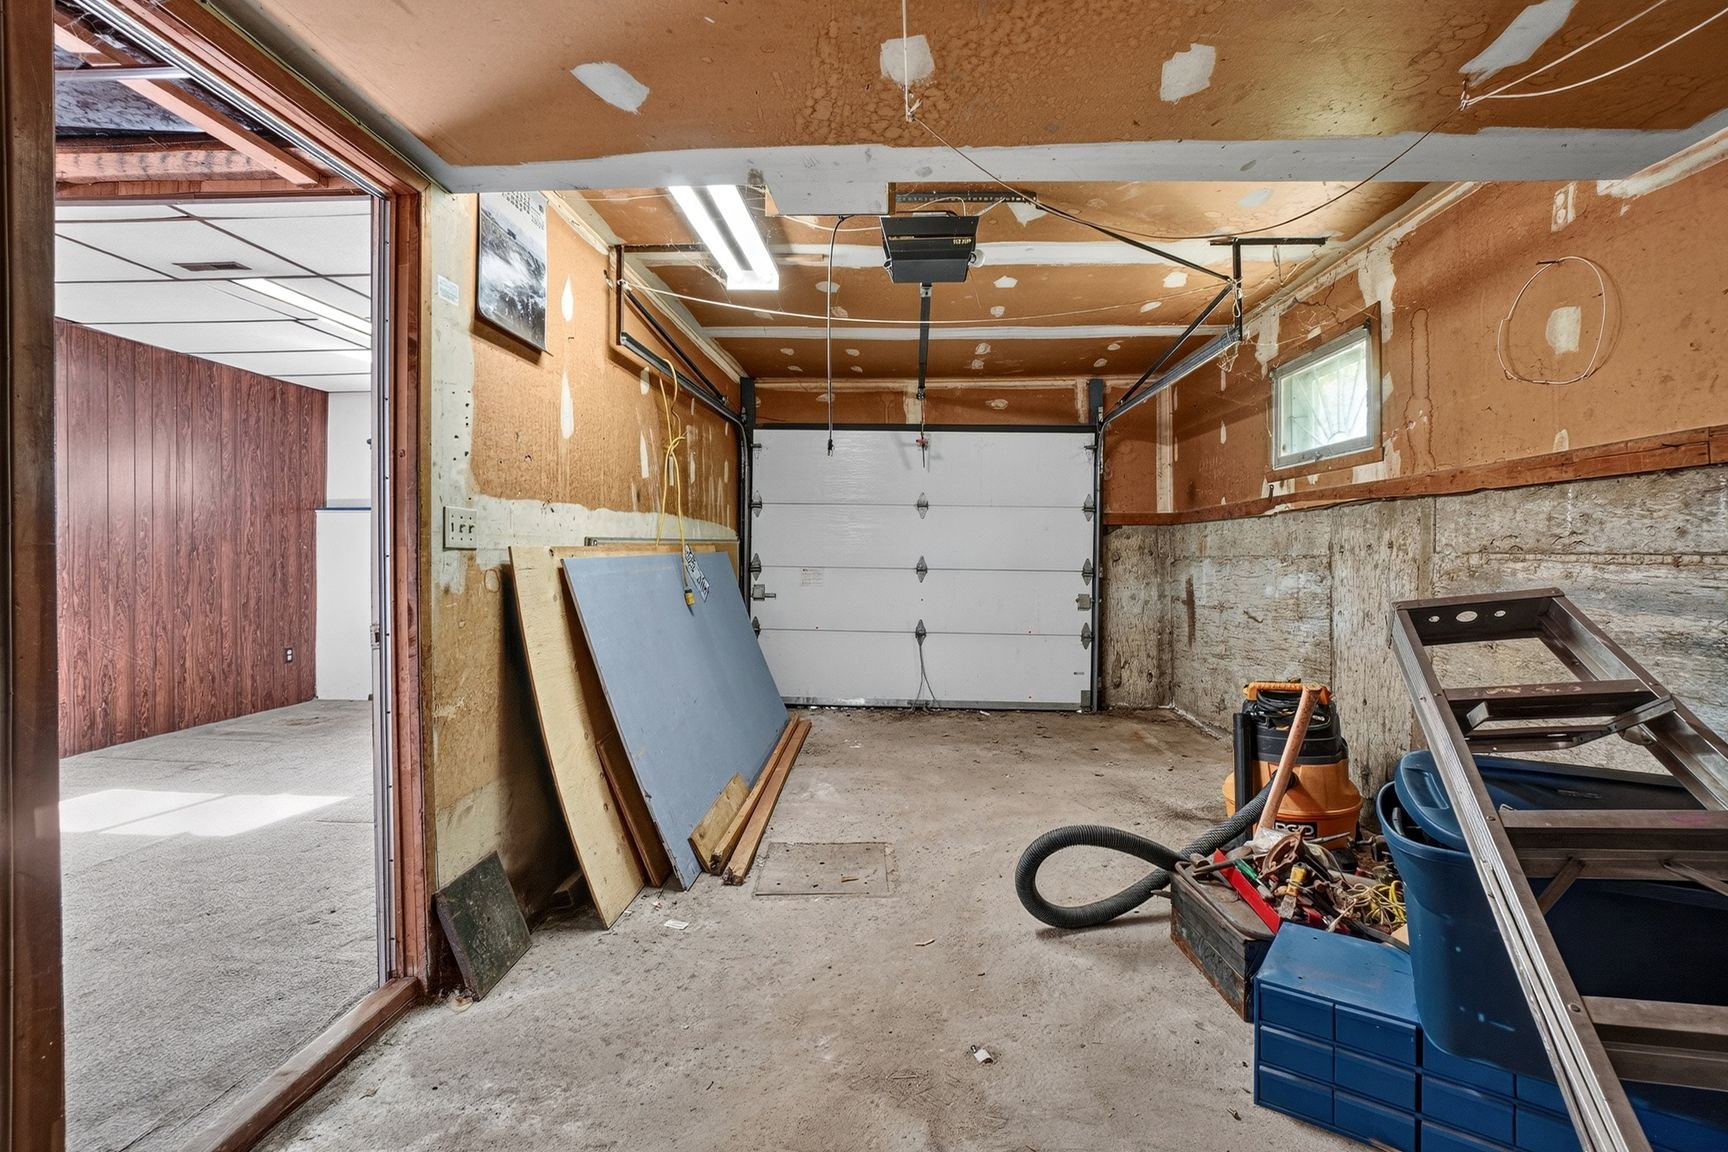
| Garage | Fitted, Single width |
| Topography | Flat, Sloped |
| Parking | Garage, Outdoor |
| Sewage system | Municipal sewer |
| Water supply | Municipality |
| Heating energy | Natural gas |
| Driveway | Plain paving stone |
| Foundation | Poured concrete |
| Zoning | Residential |
| Hearth stove | Wood fireplace |
This property is presented in collaboration with ROYAL LEPAGE TENDANCE