
155 Rue des Tilleuls
Vaudreuil-Dorion, Vaudreuil East, J7V0E4
Two or more storey | MLS: 15703663
$2,750 /M
Description
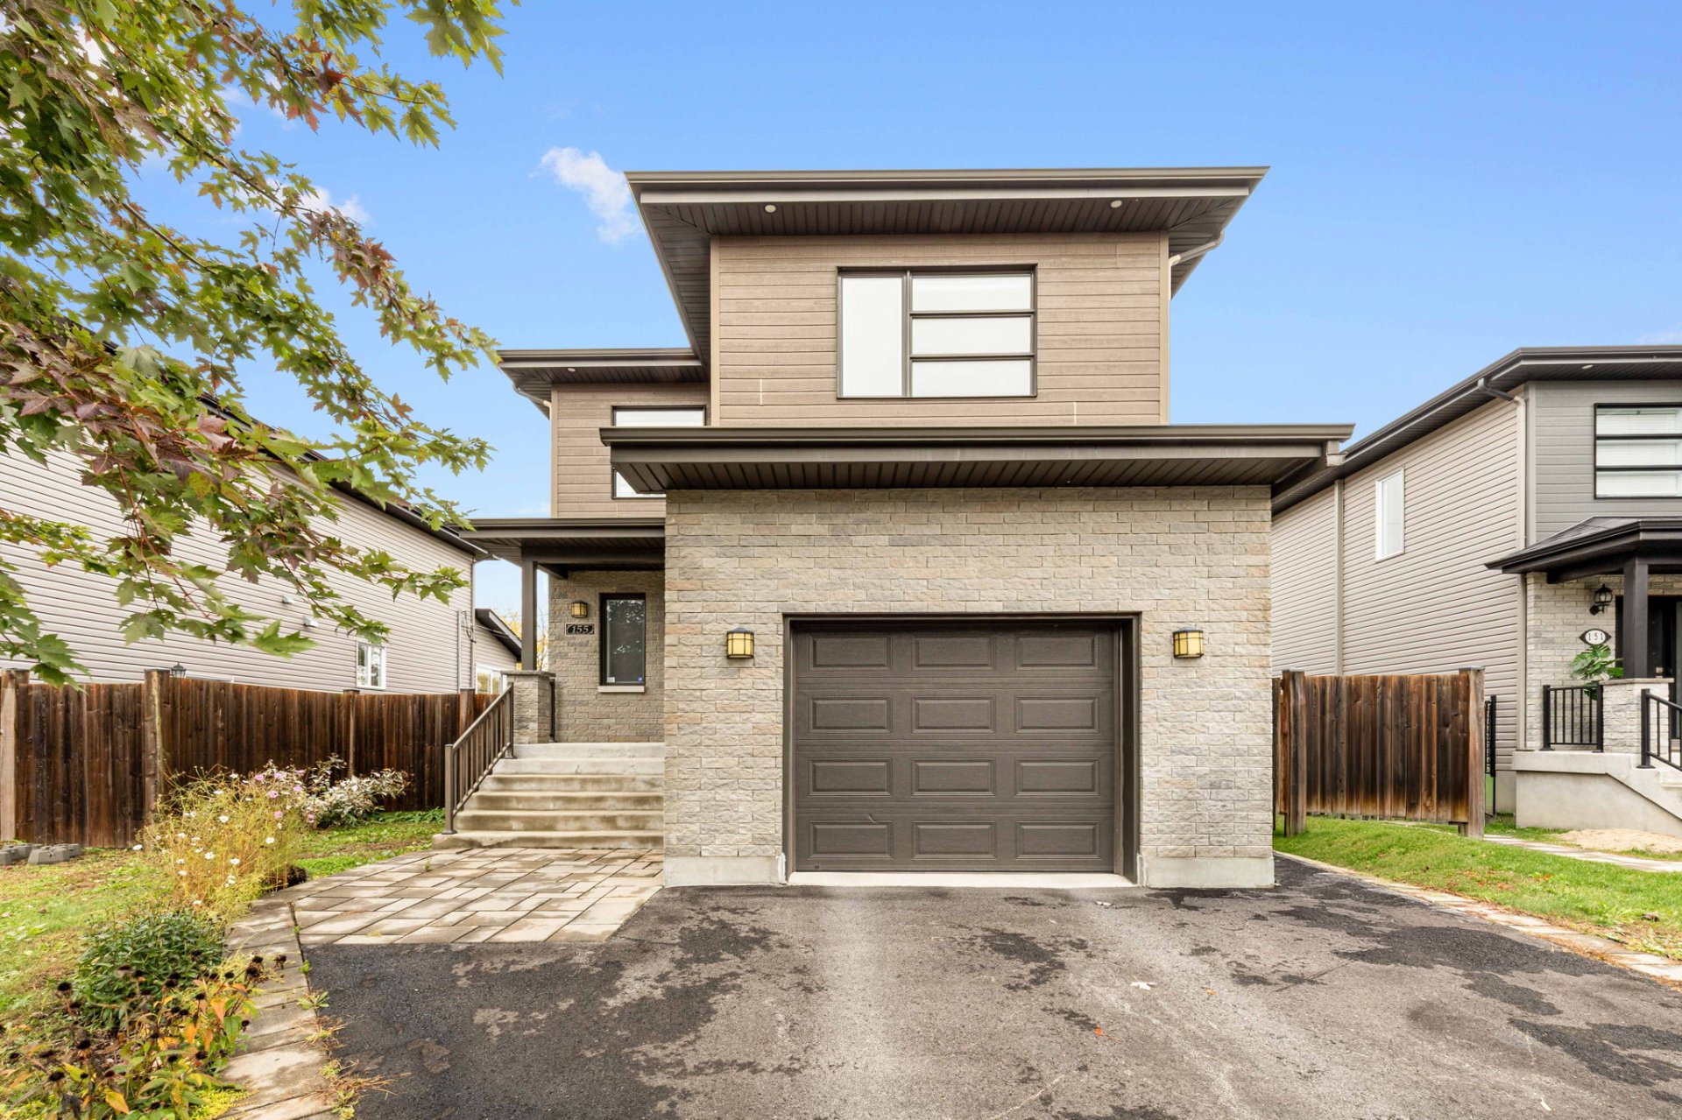
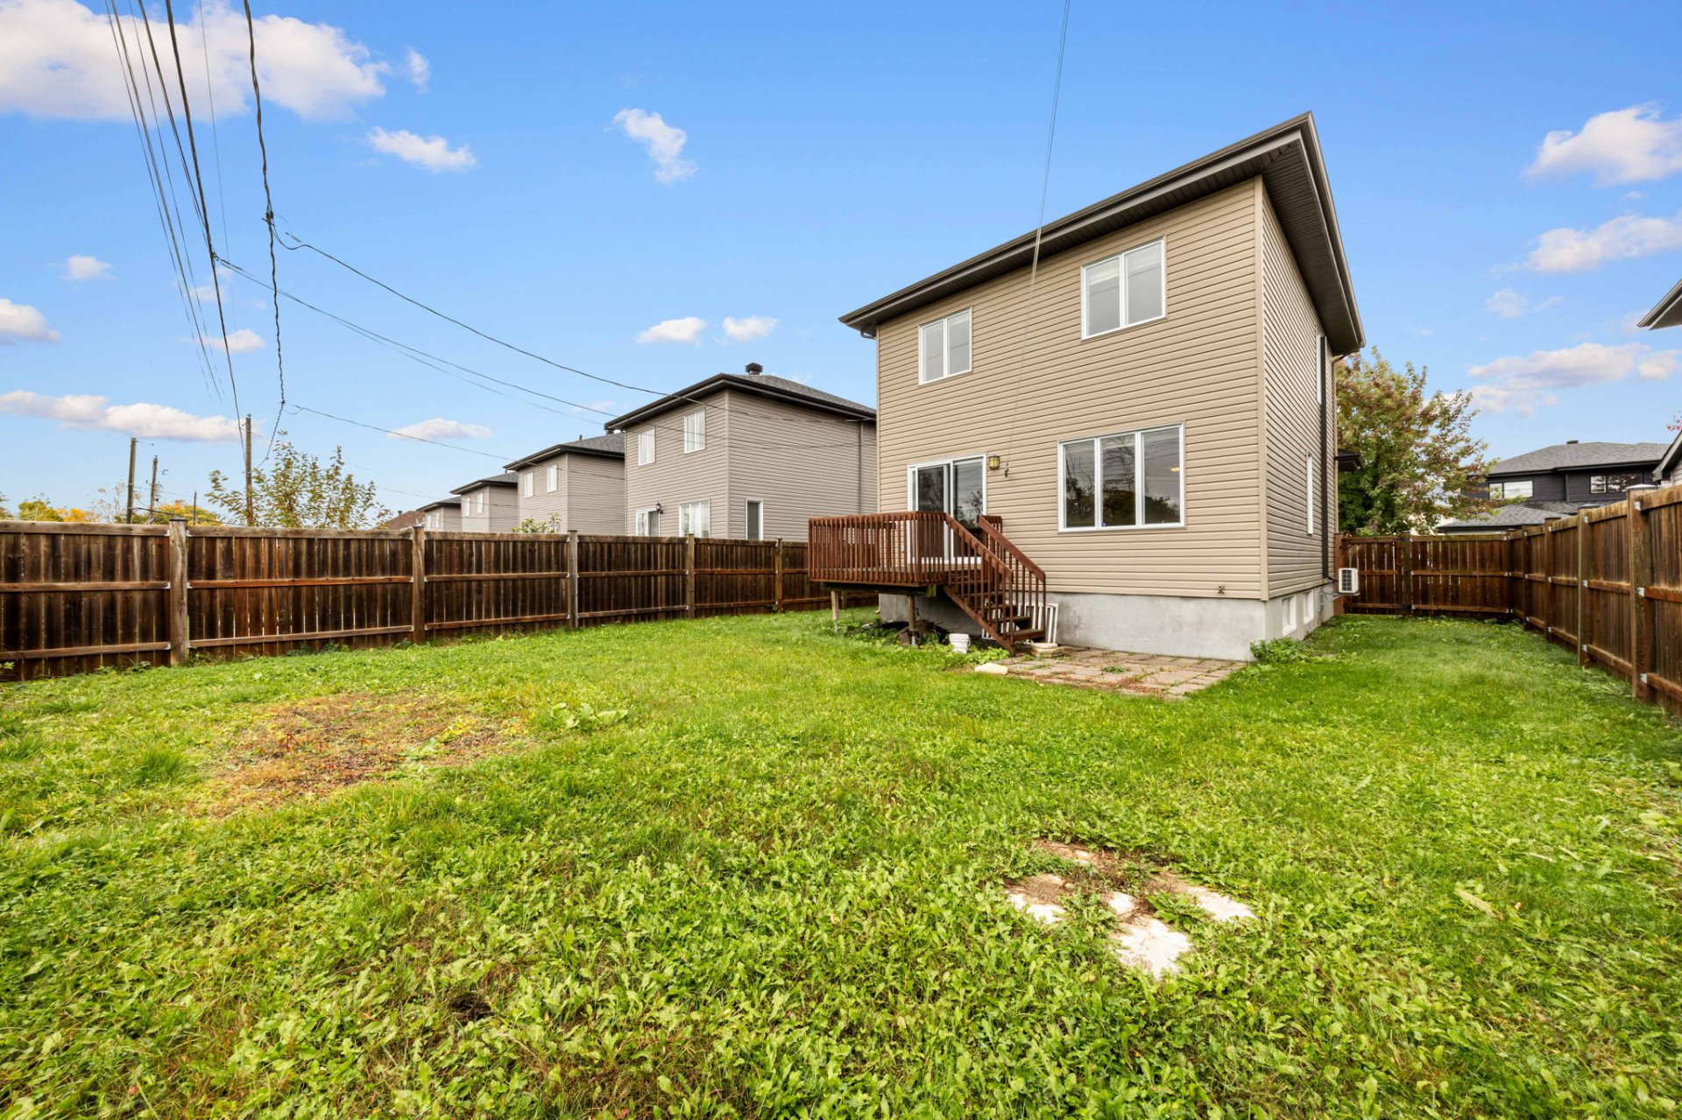
Beautiful modern turnkey home built in 2017 in sought-after Vaudreuil-Dorion! Featuring 3 spacious bedrooms, including 2 with walk-in closets, a bright open-concept living and dining area, and a stylish kitchen with island and upgraded cabinetry. Enjoy hardwood floors, a fully finished basement with potential for an additional room, air conditioning and a fully fenced backyard. Ideally located near schools, parks, shopping, the future Vaudreuil Hospital and highways 20, 30 and 40. Move-in ready and a must-see!
MODERN TURNKEY HOME IN VAUDREUIL-DORION -- THE PERFECT BLEND OF STYLE, COMFORT & LOCATION.
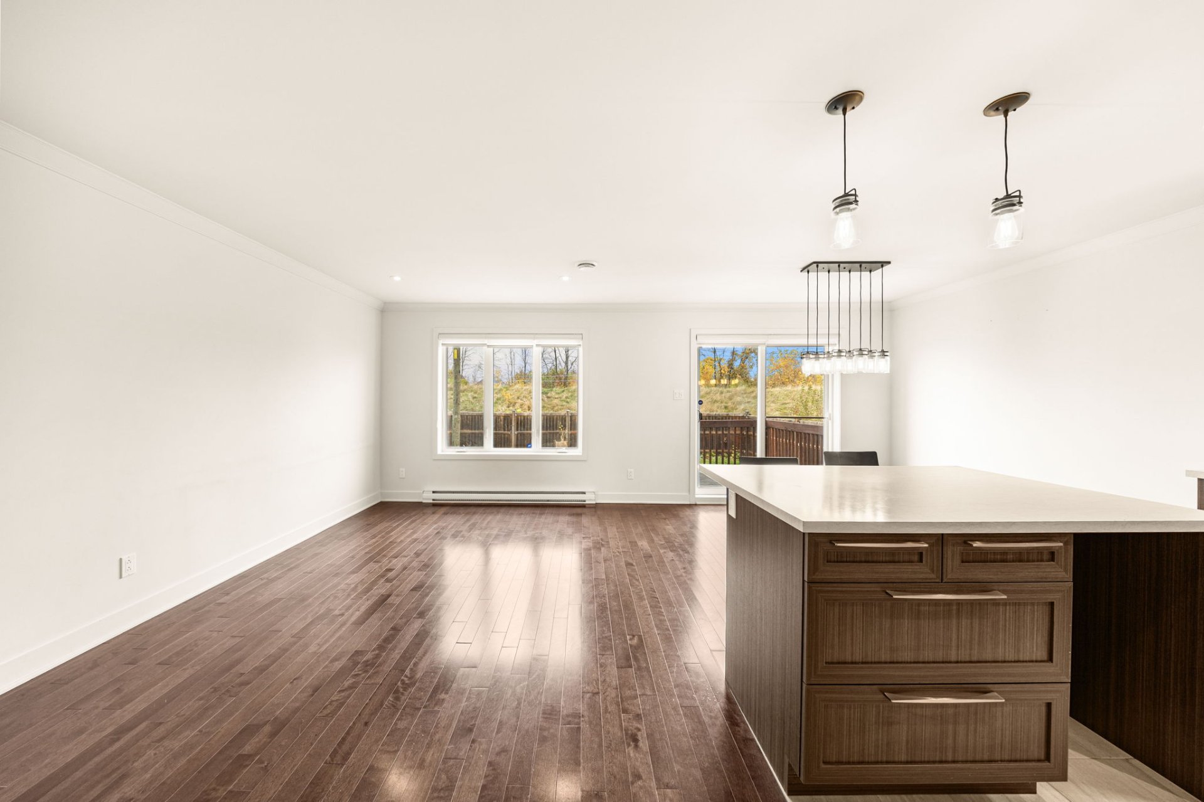
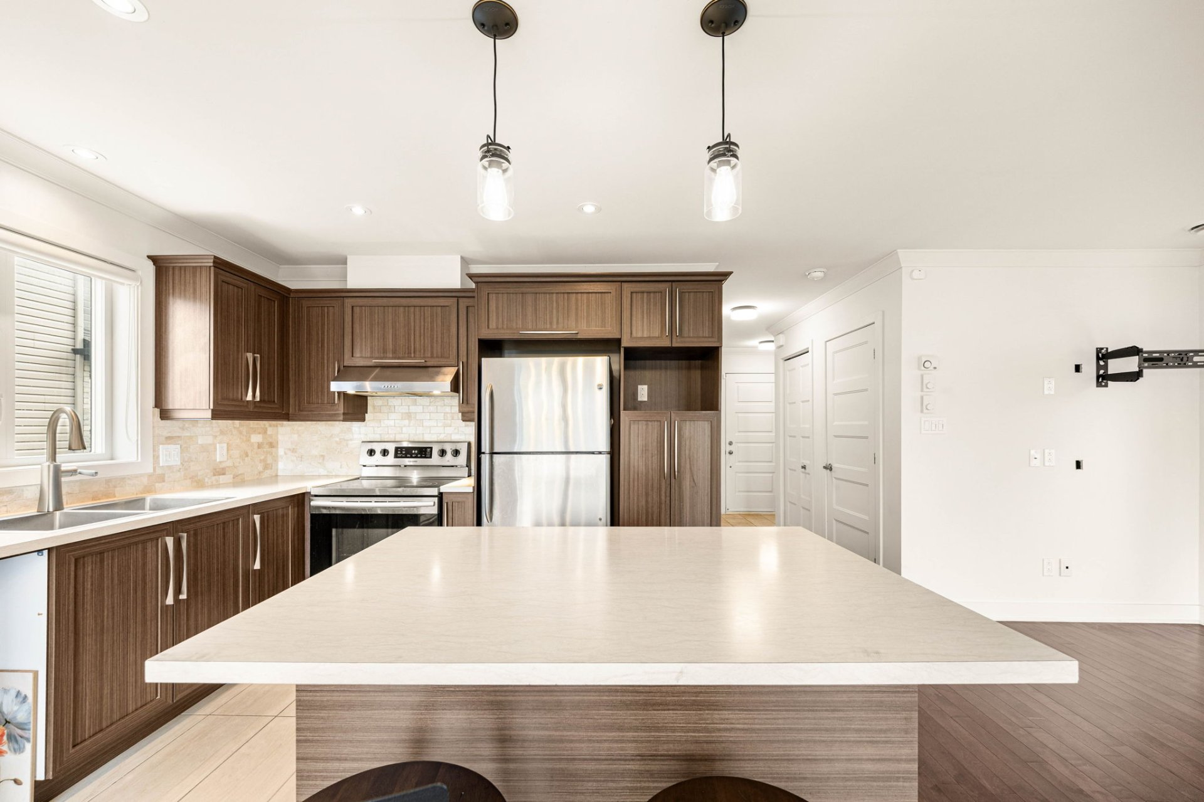
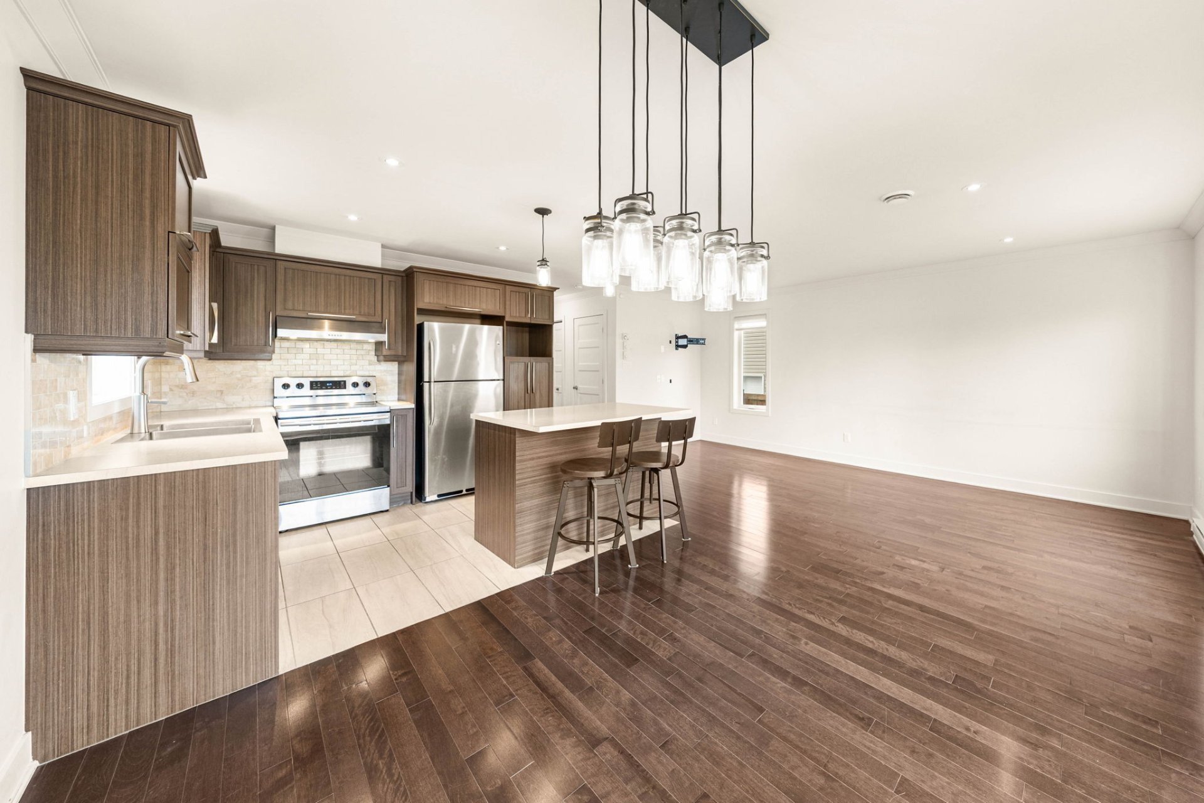
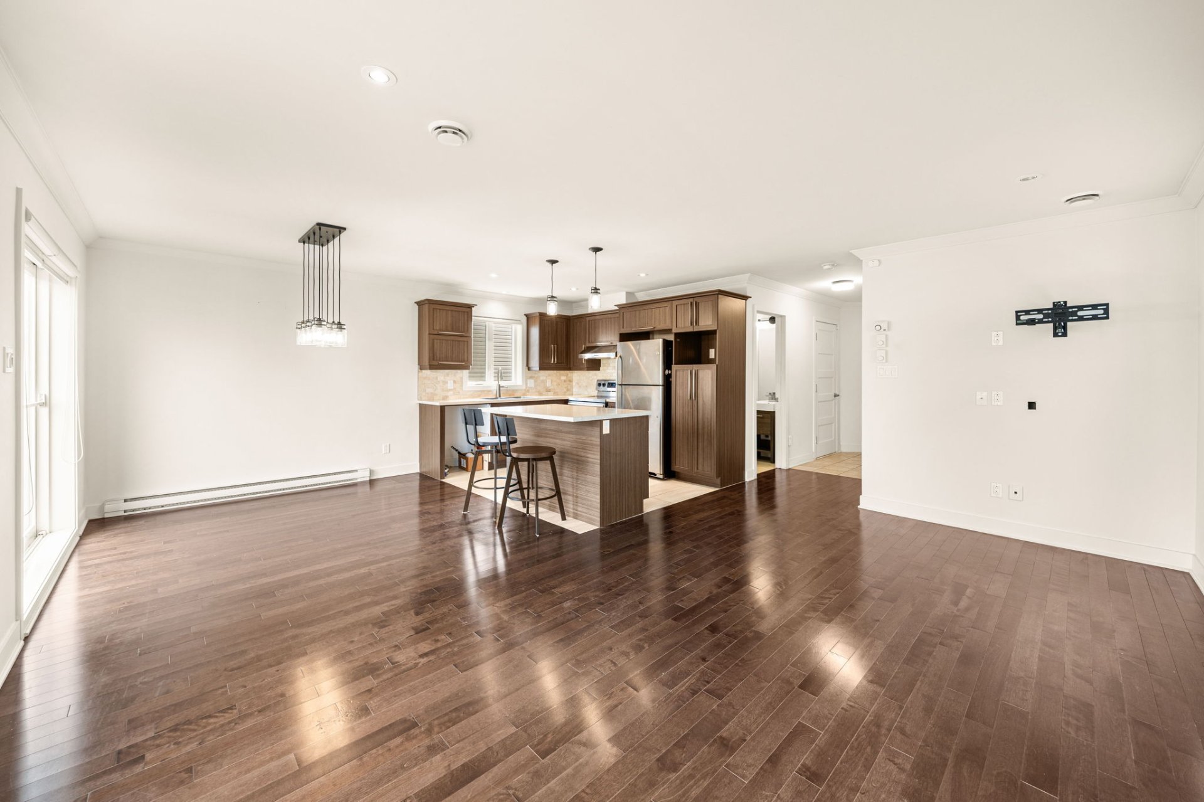
Welcome to this beautifully maintained, modern two-storey home built in 2017, offering a thoughtfully designed layout, quality finishes and exceptional living space for today's lifestyle. From the moment you enter, you'll appreciate the bright and inviting open-concept main floor, where the living room, dining area and contemporary kitchen flow seamlessly together. The spacious kitchen features upgraded cabinetry and a central island, perfect for entertaining family and friends or enjoying everyday living.
Features:
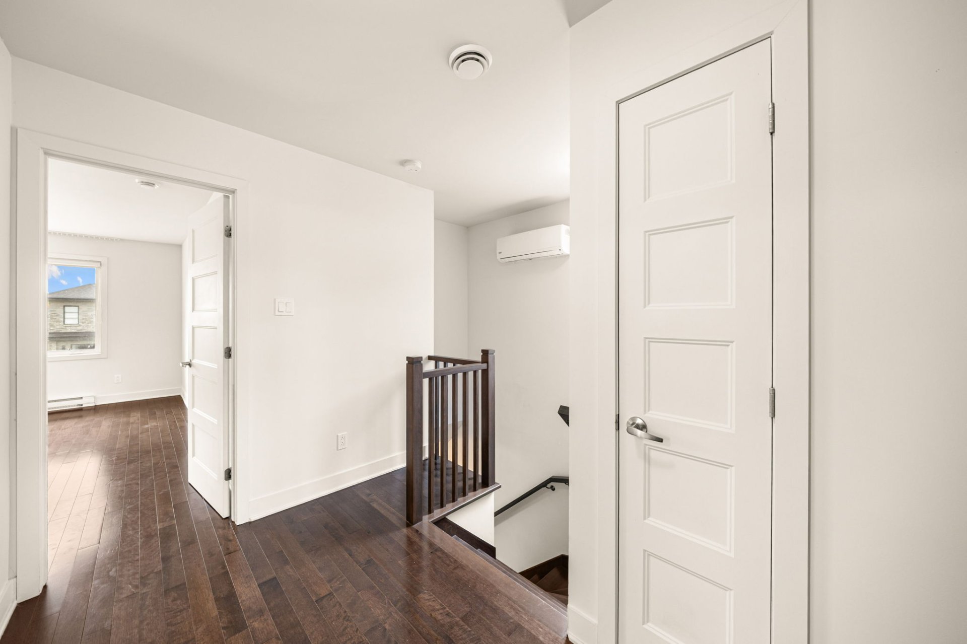
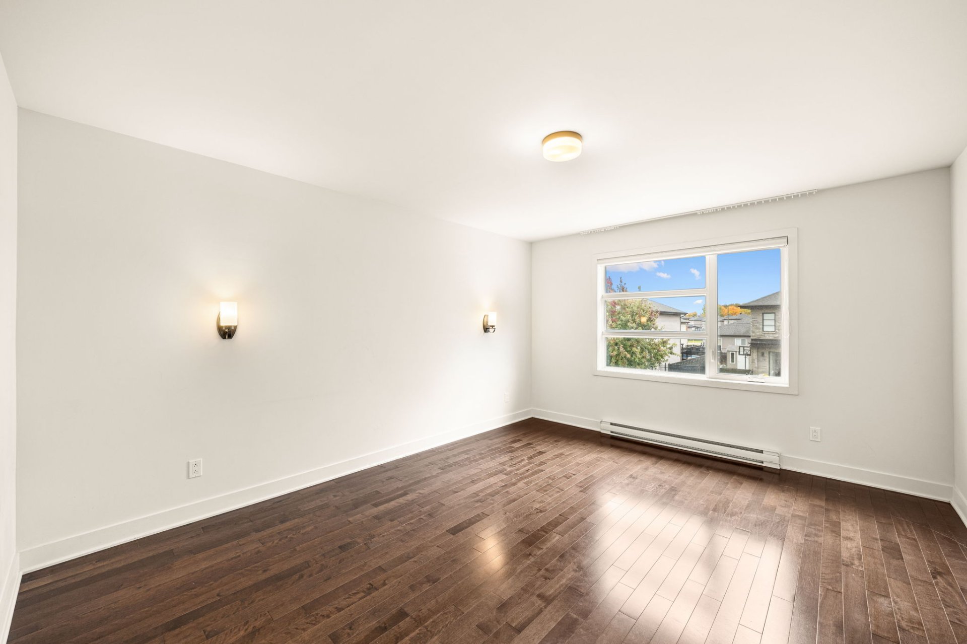
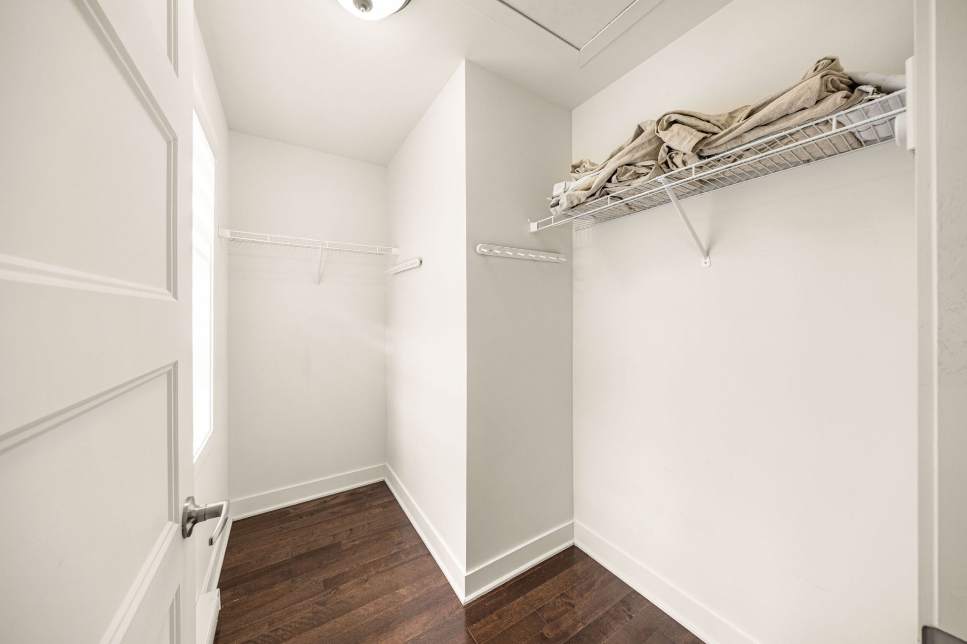
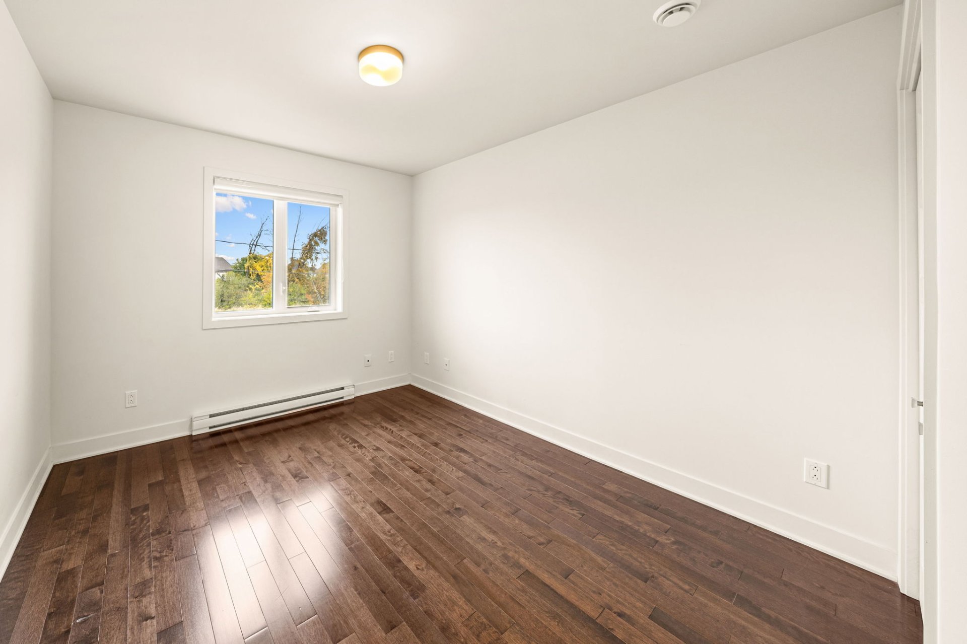
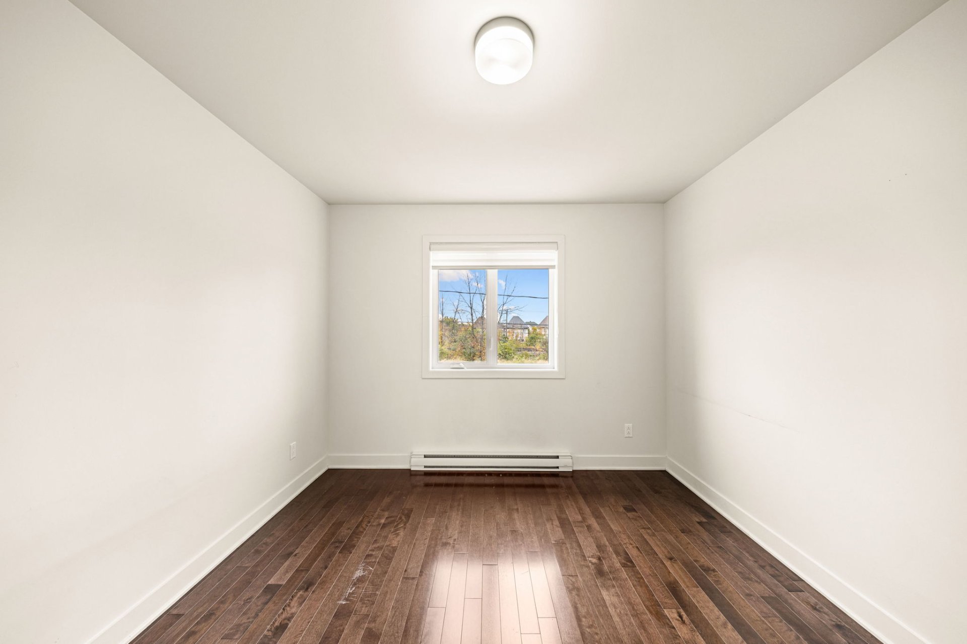
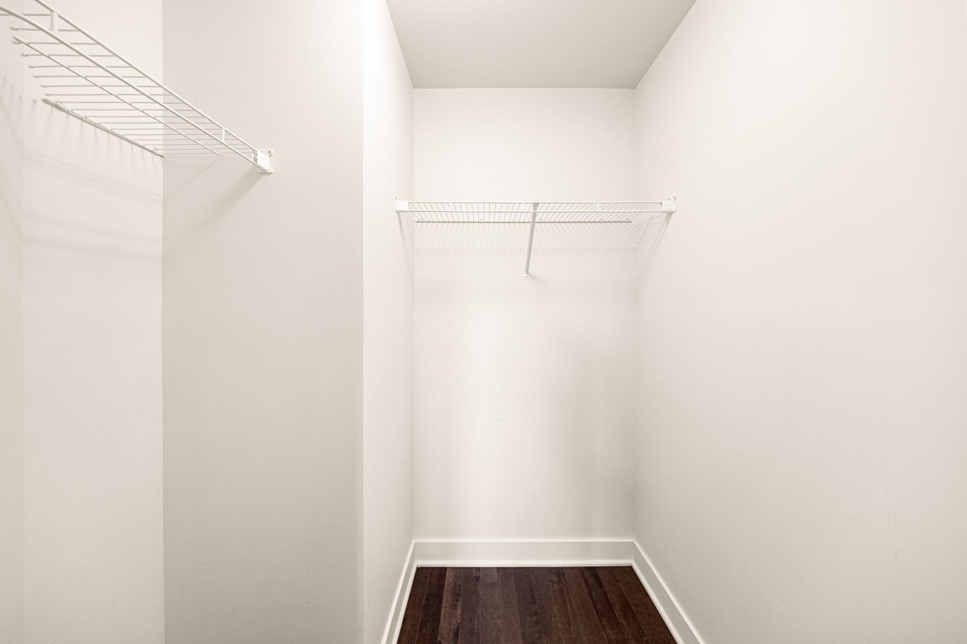
- 3 spacious bedrooms on the second floor, including two with walk-in closets.
- Bright, open-concept living and dining areas filled with natural light.
- Modern kitchen with upgraded cabinetry and a functional island.
- Beautiful hardwood flooring, elegant crown mouldings and stylish finishes.
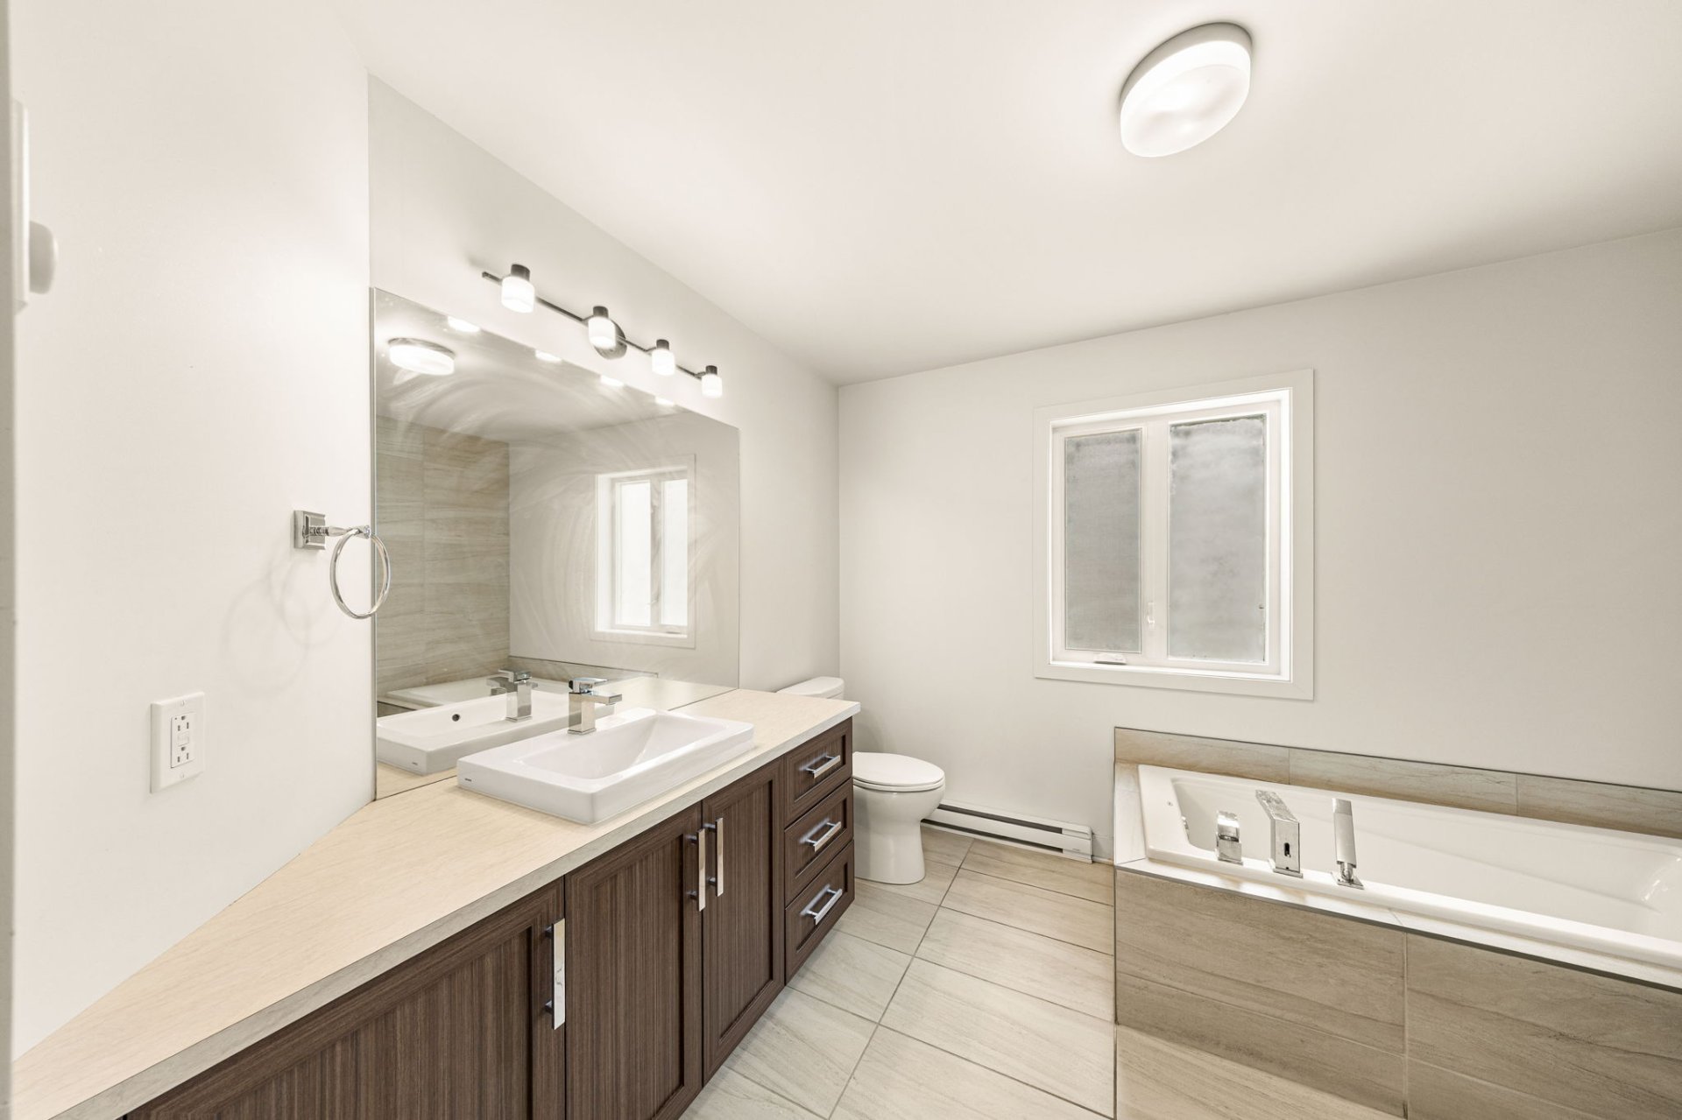
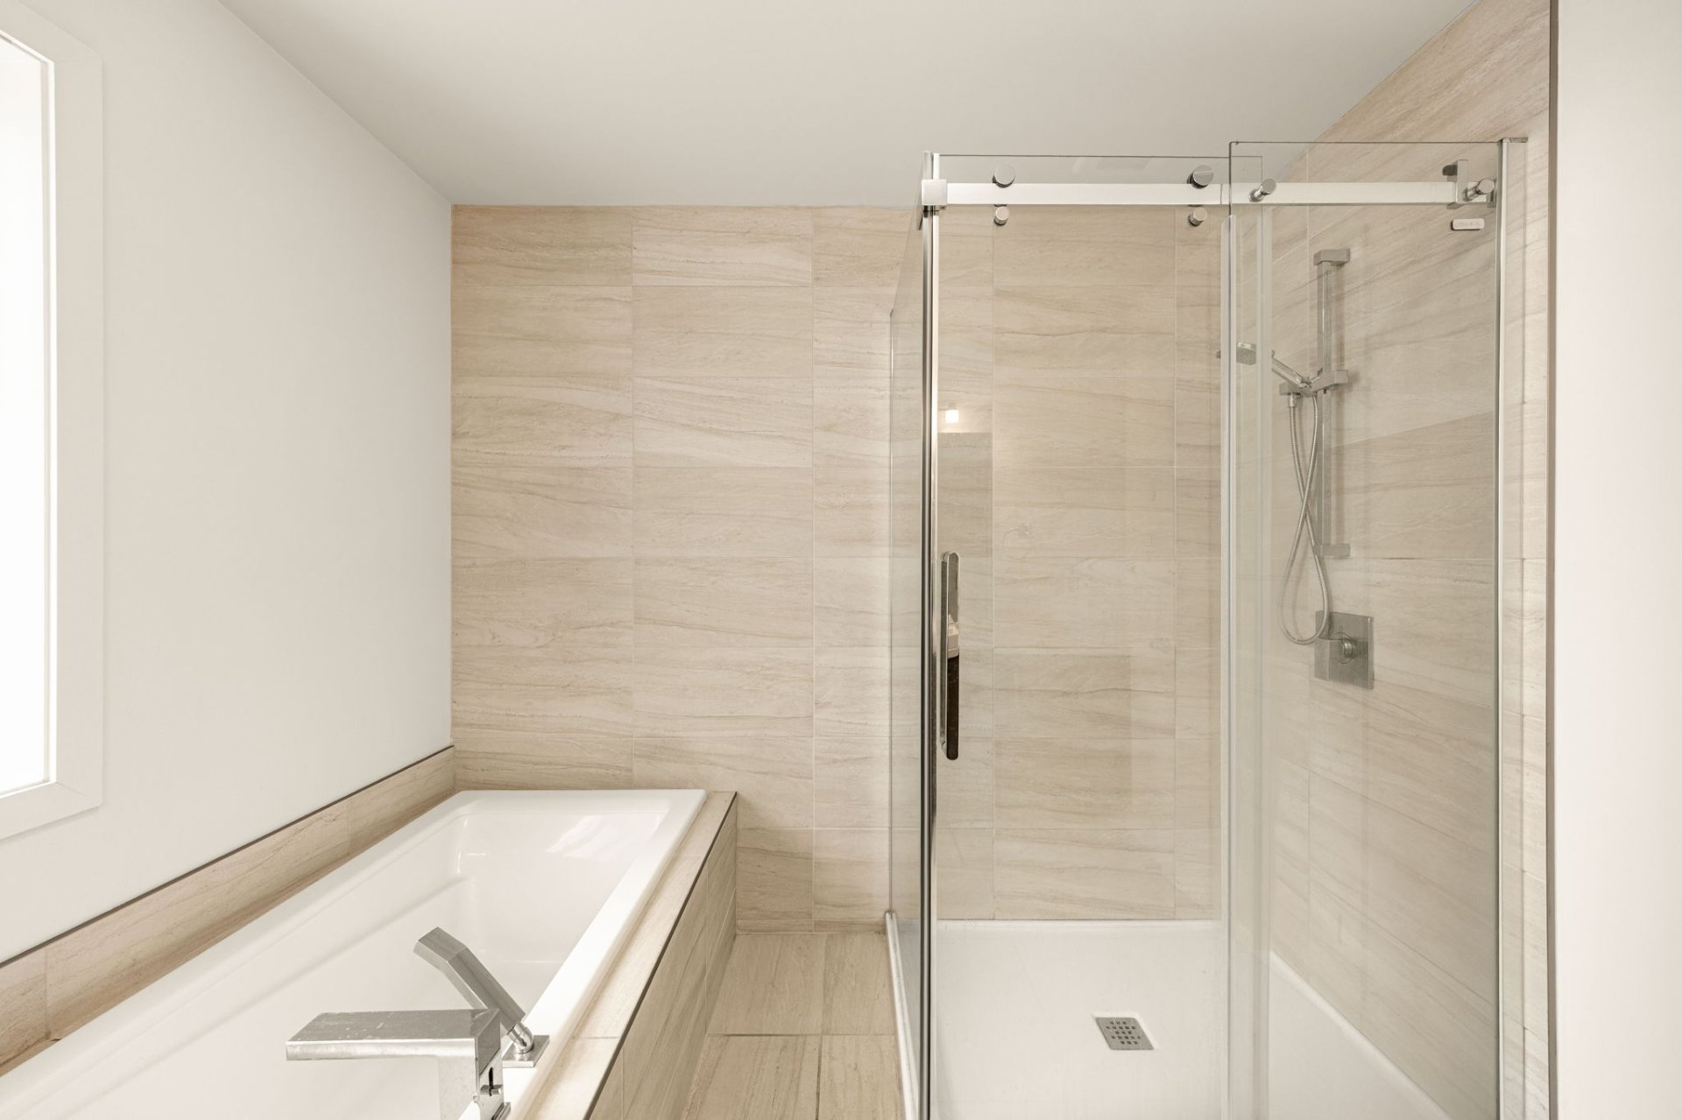
- Full bathroom upstairs featuring a separate bathtub and shower.
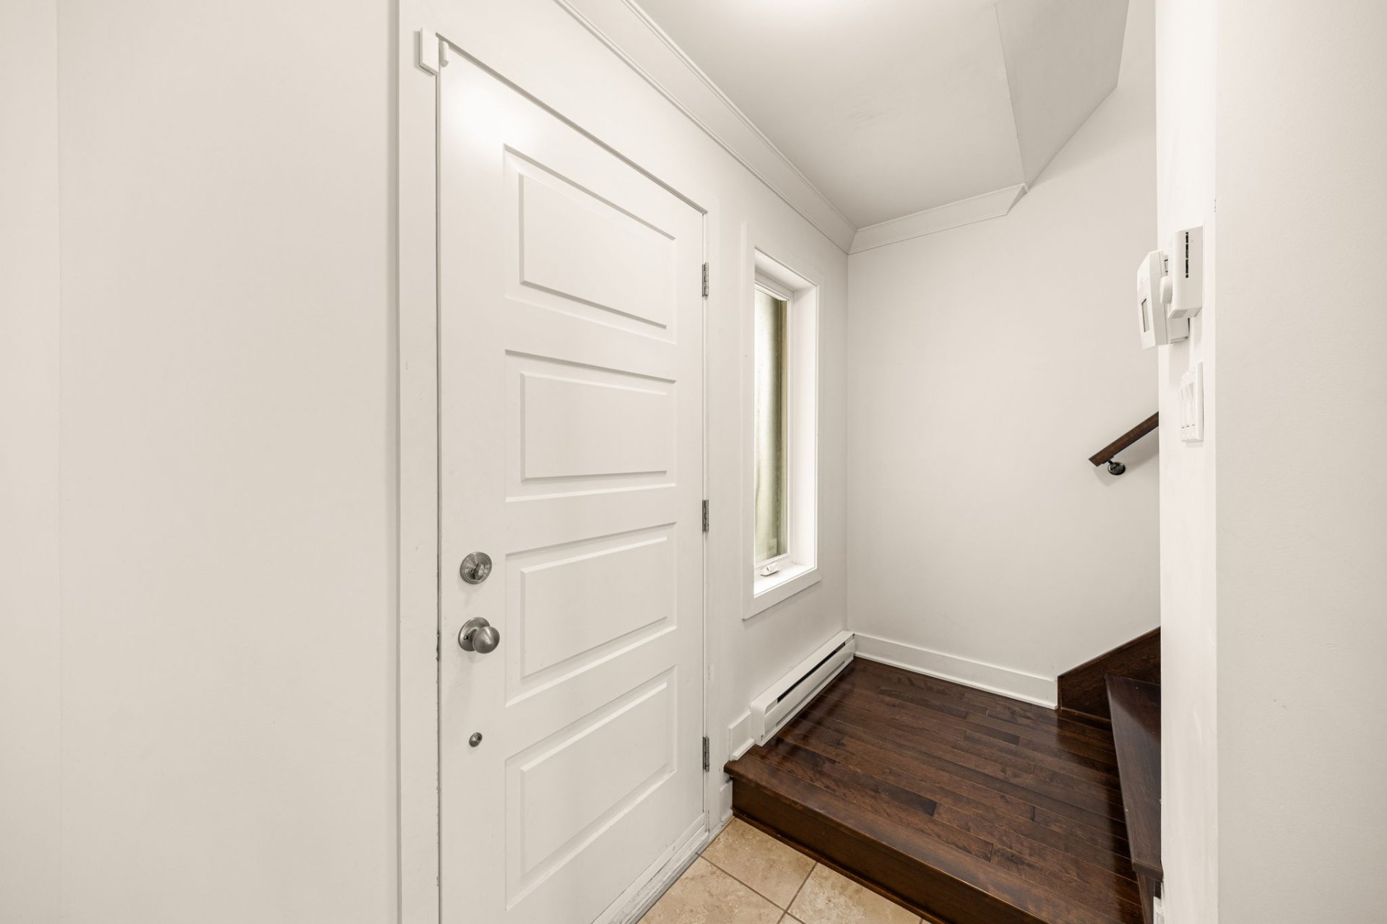
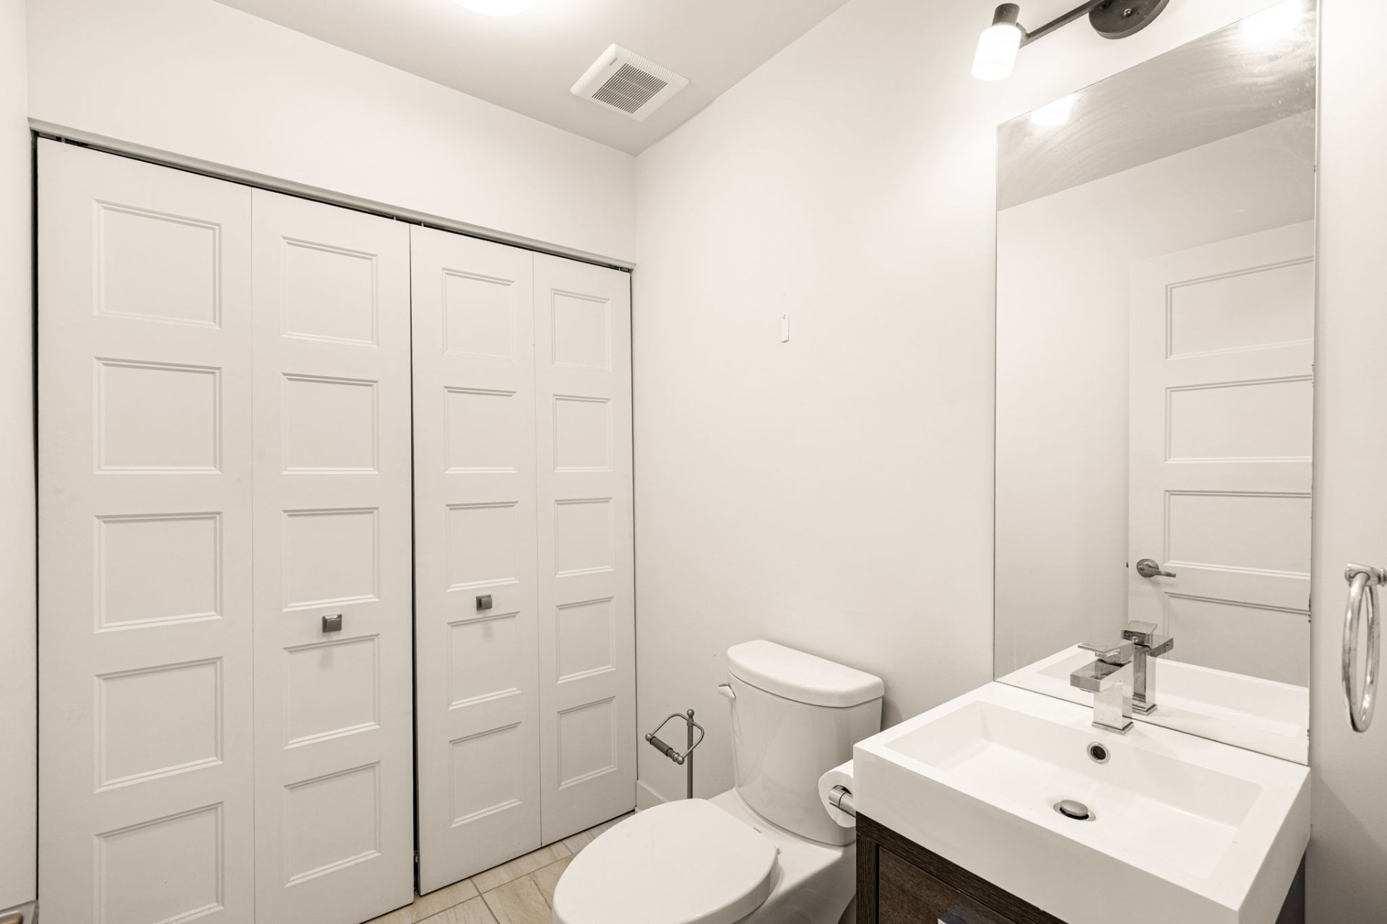
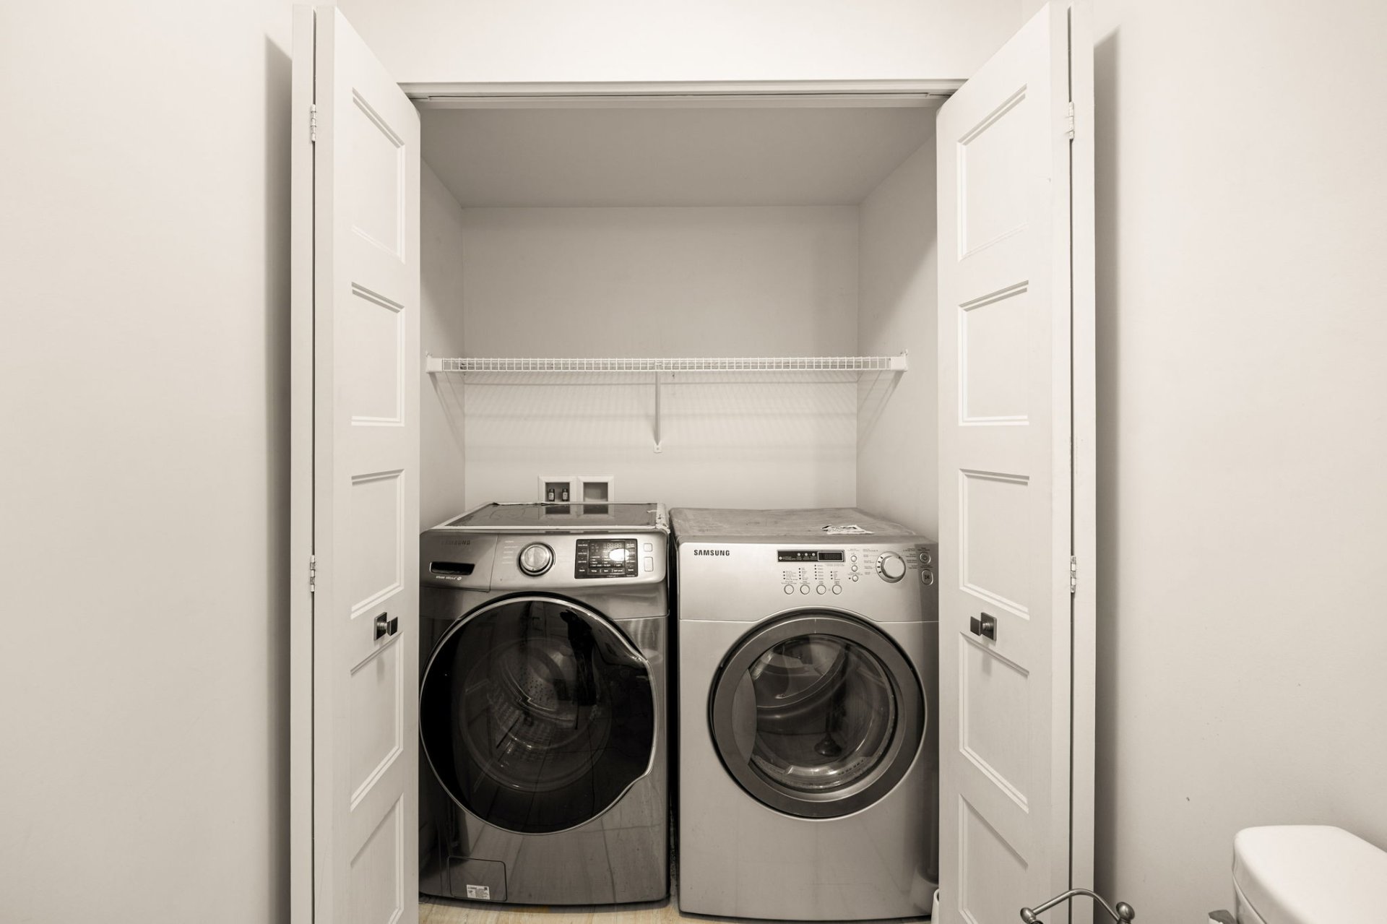
- Convenient main-floor powder room with laundry closet.
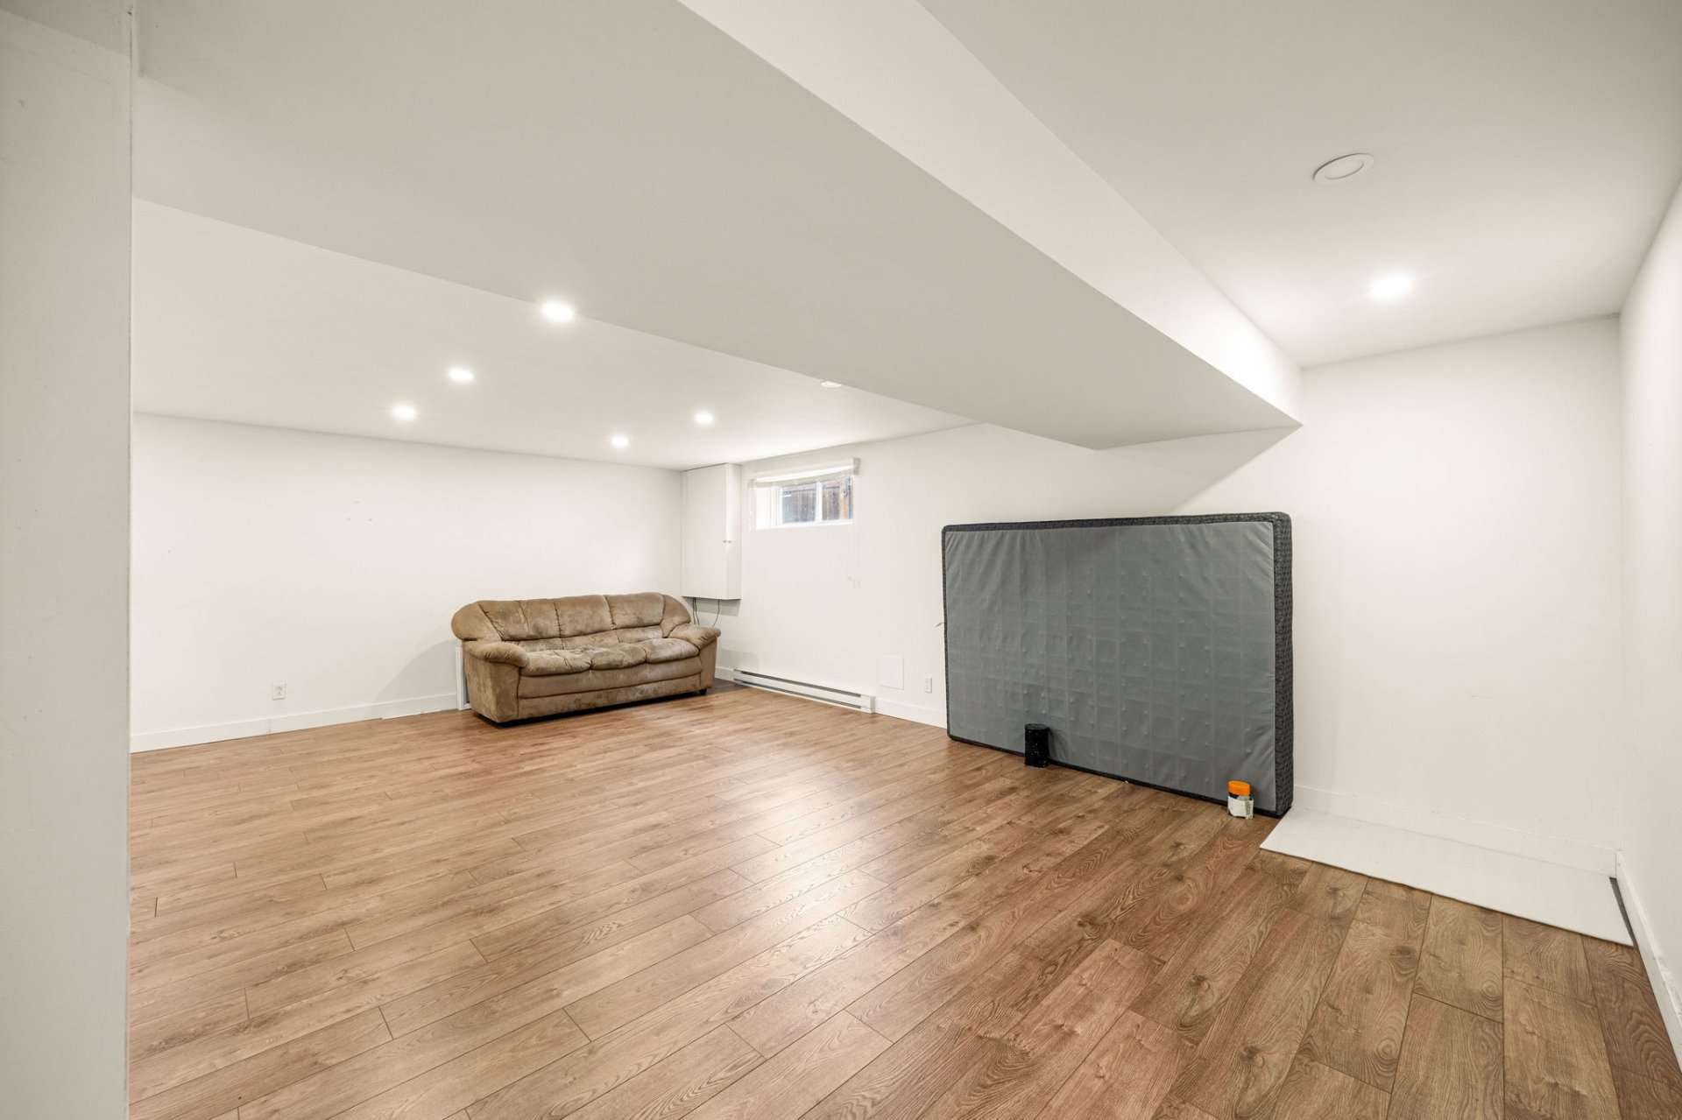
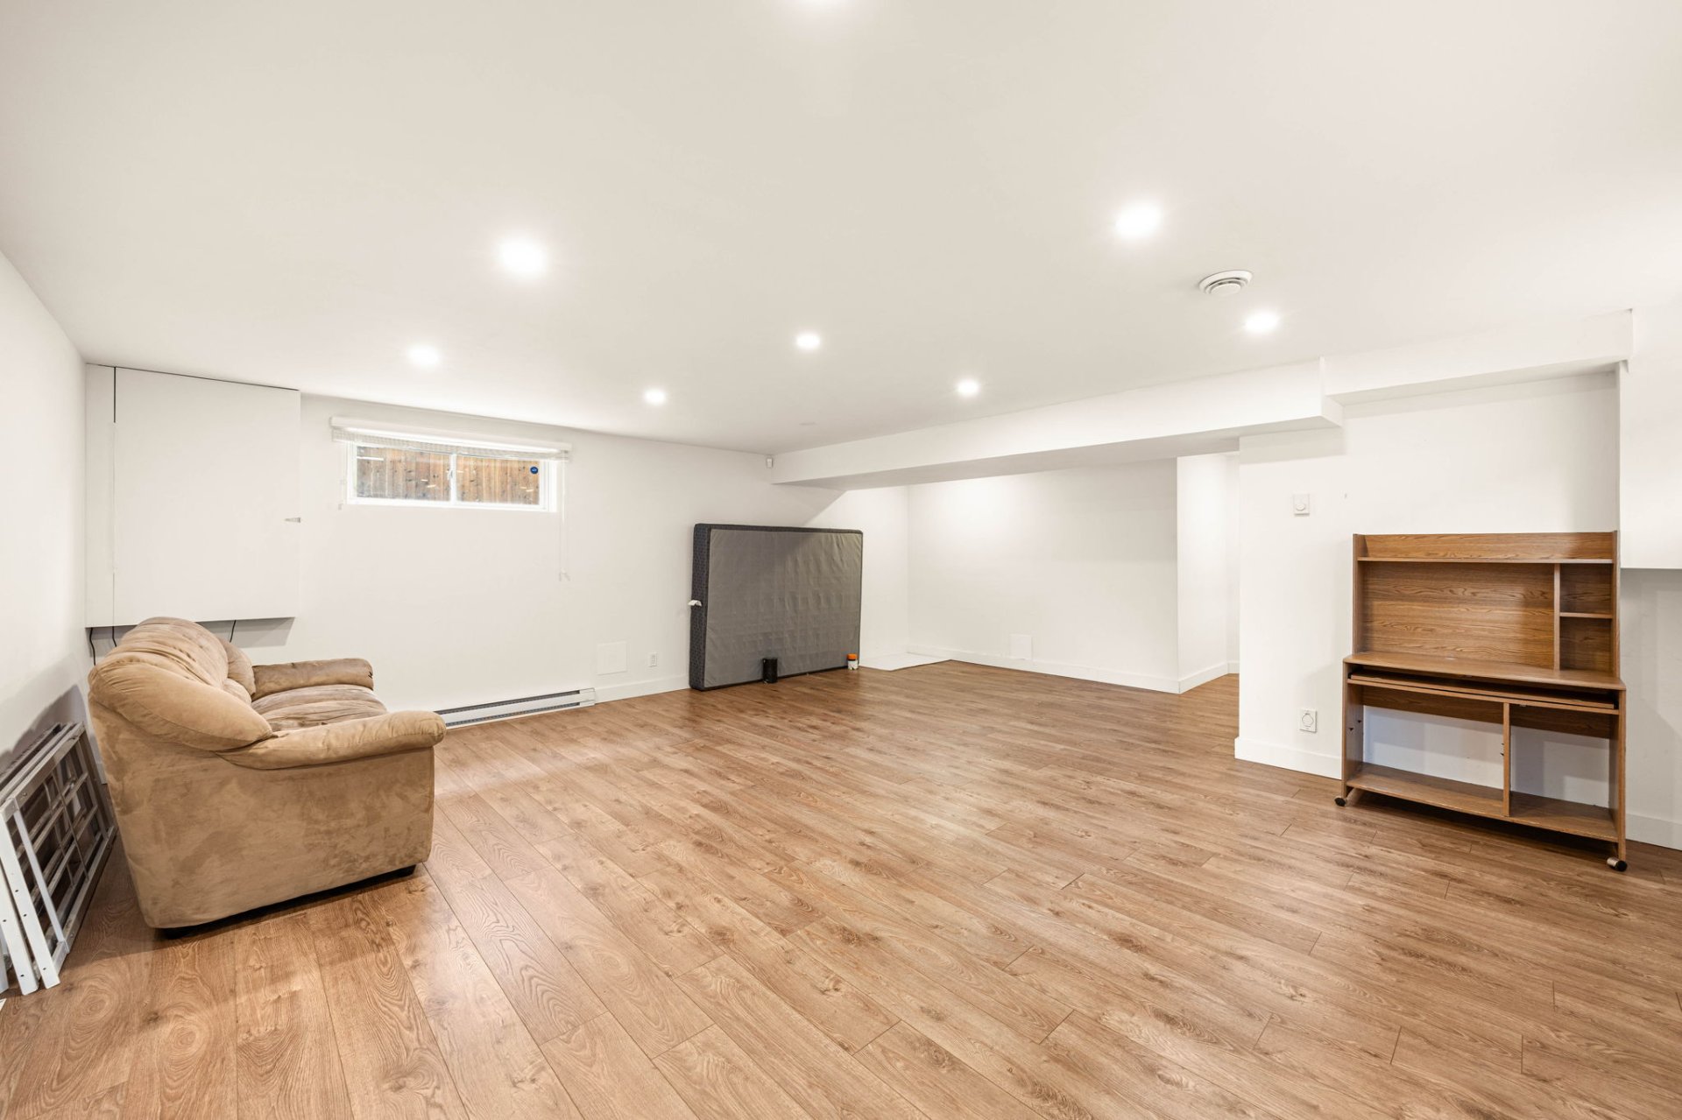
- Fully finished basement, offering versatile additional living space with the potential to create another room.
- Air conditioning, electric heating and central vacuum system.
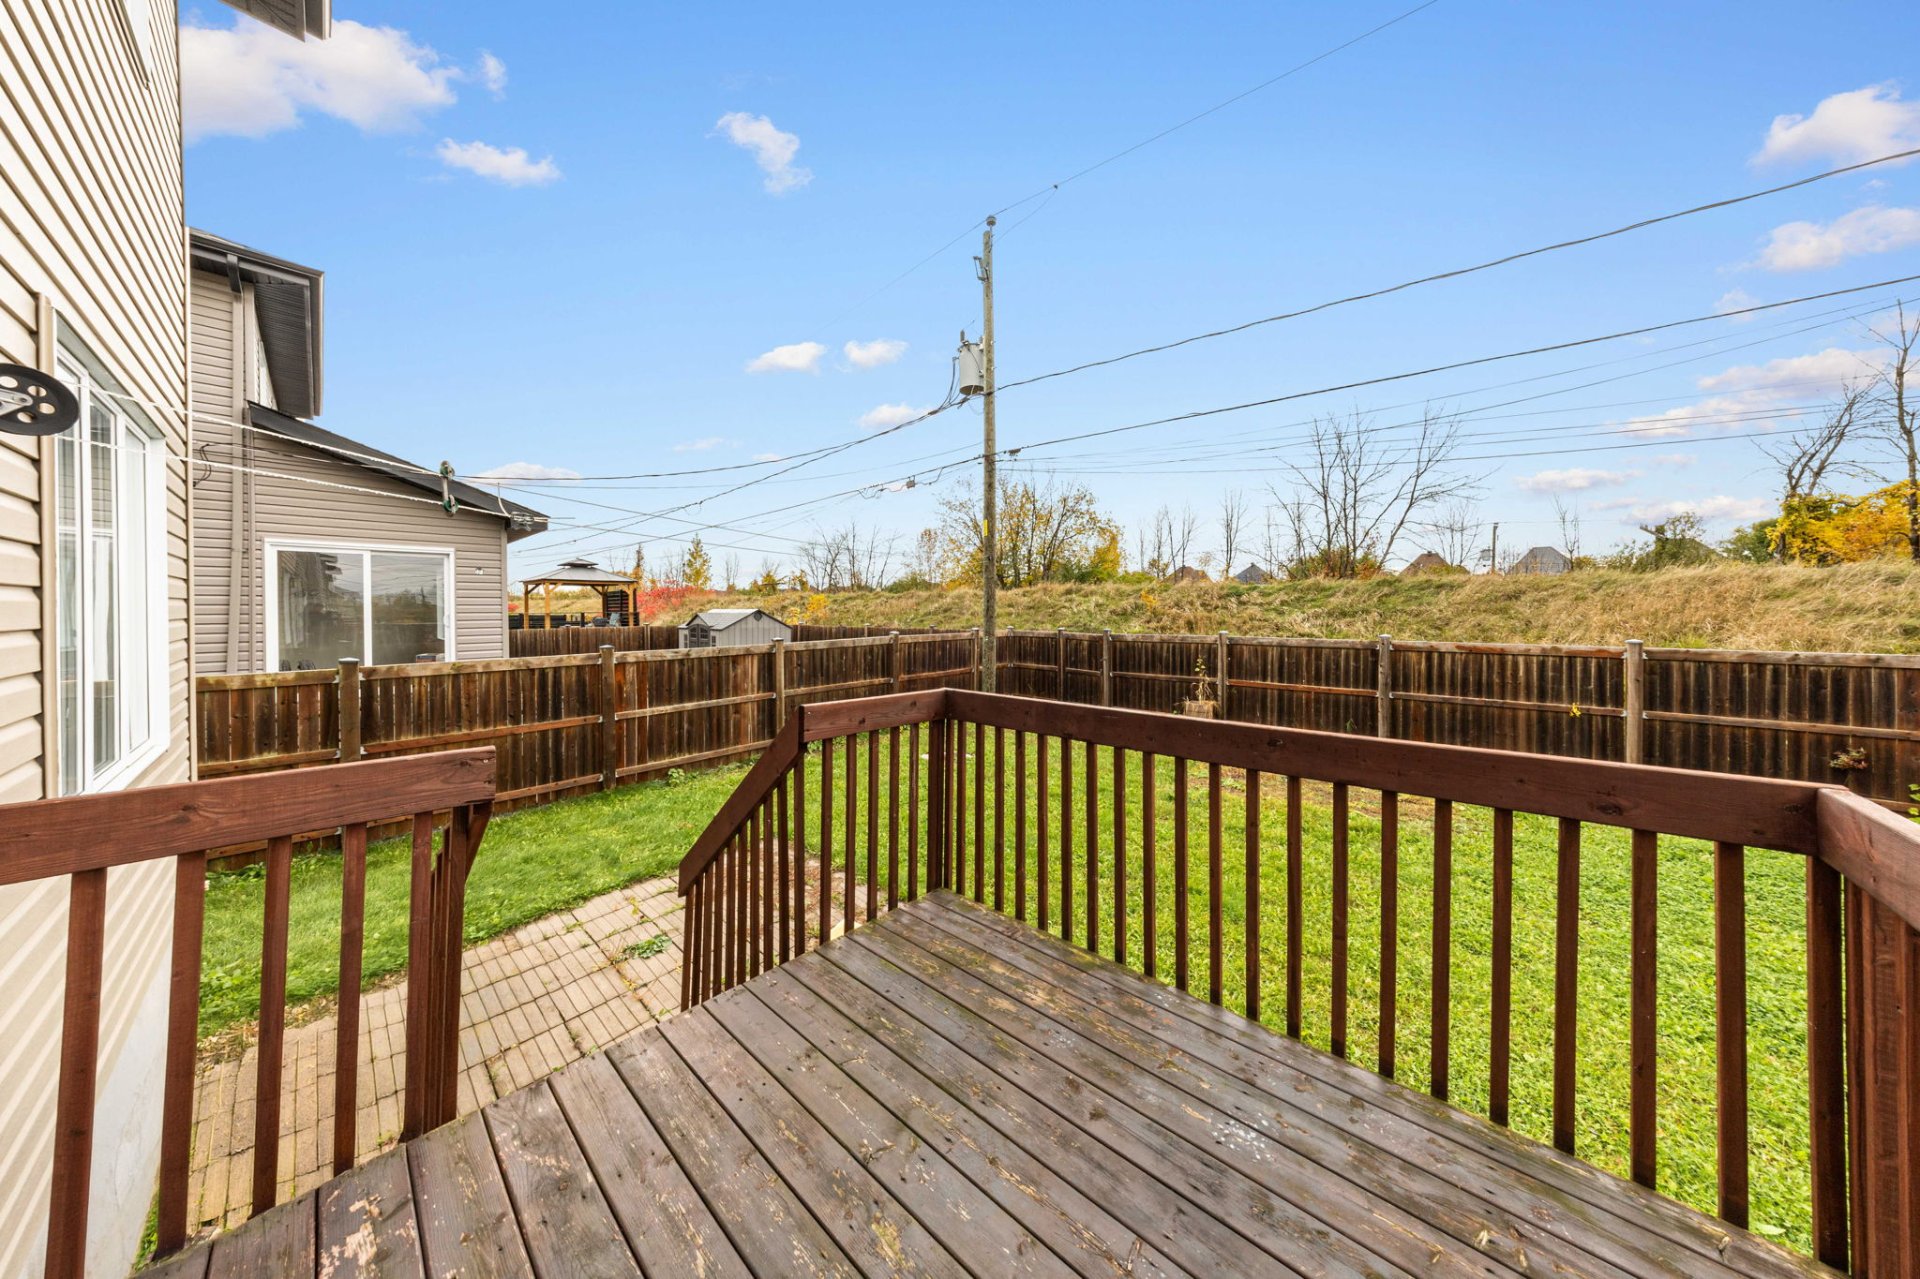
- Fully fenced backyard, ideal for children, pets and outdoor entertaining.
- Landscaped property with an asphalt driveway accented by paving stones.
Location:
- Ideally situated in a desirable area of Vaudreuil-Dorion, this property offers convenient access to everything your family needs.
- Minutes from the future Vaudreuil Hospital.
- Approximately 5 minutes from major shopping destinations, supermarkets and essential services.
- Quick access to Highways 20, 30 and 40.
- Close to schools, daycares, parks and green spaces.
- Convenient access to the Vaudreuil commuter train station and bus terminal.
- Nearby restaurants, medical clinics and recreational facilities.
MOVE-IN READY!
Inclusions : Blinds, Fridge, stove, washer, dryer, wall mounted air conditioner with remote control, alarm system(not connected)garage door opener with remote control, central vacuum with accessories.
Location
Room Details
| Room | Dimensions | Level | Flooring |
|---|---|---|---|
| Living room | 17.6 x 10.10 P | Ground Floor | Wood |
| Dining room | 10.2 x 10.0 P | Ground Floor | Wood |
| Kitchen | 10.2 x 7.0 P | Ground Floor | Ceramic tiles |
| Washroom | 5.0 x 10.0 P | Ground Floor | Ceramic tiles |
| Primary bedroom | 15.2 x 12.8 P | 2nd Floor | Wood |
| Bathroom | 8.0 x 9.0 P | 2nd Floor | Ceramic tiles |
| Bedroom | 10.6 x 12.6 P | 2nd Floor | Wood |
| Bedroom | 10.2 x 11.4 P | 2nd Floor | Wood |
| Family room | 22.3 x 31.1 P | Basement |
Characteristics
| Basement | 6 feet and over, Finished basement |
|---|---|
| Equipment available | Alarm system, Central vacuum cleaner system installation, Electric garage door, Wall-mounted air conditioning |
| Driveway | Asphalt, Plain paving stone |
| Roofing | Asphalt shingles |
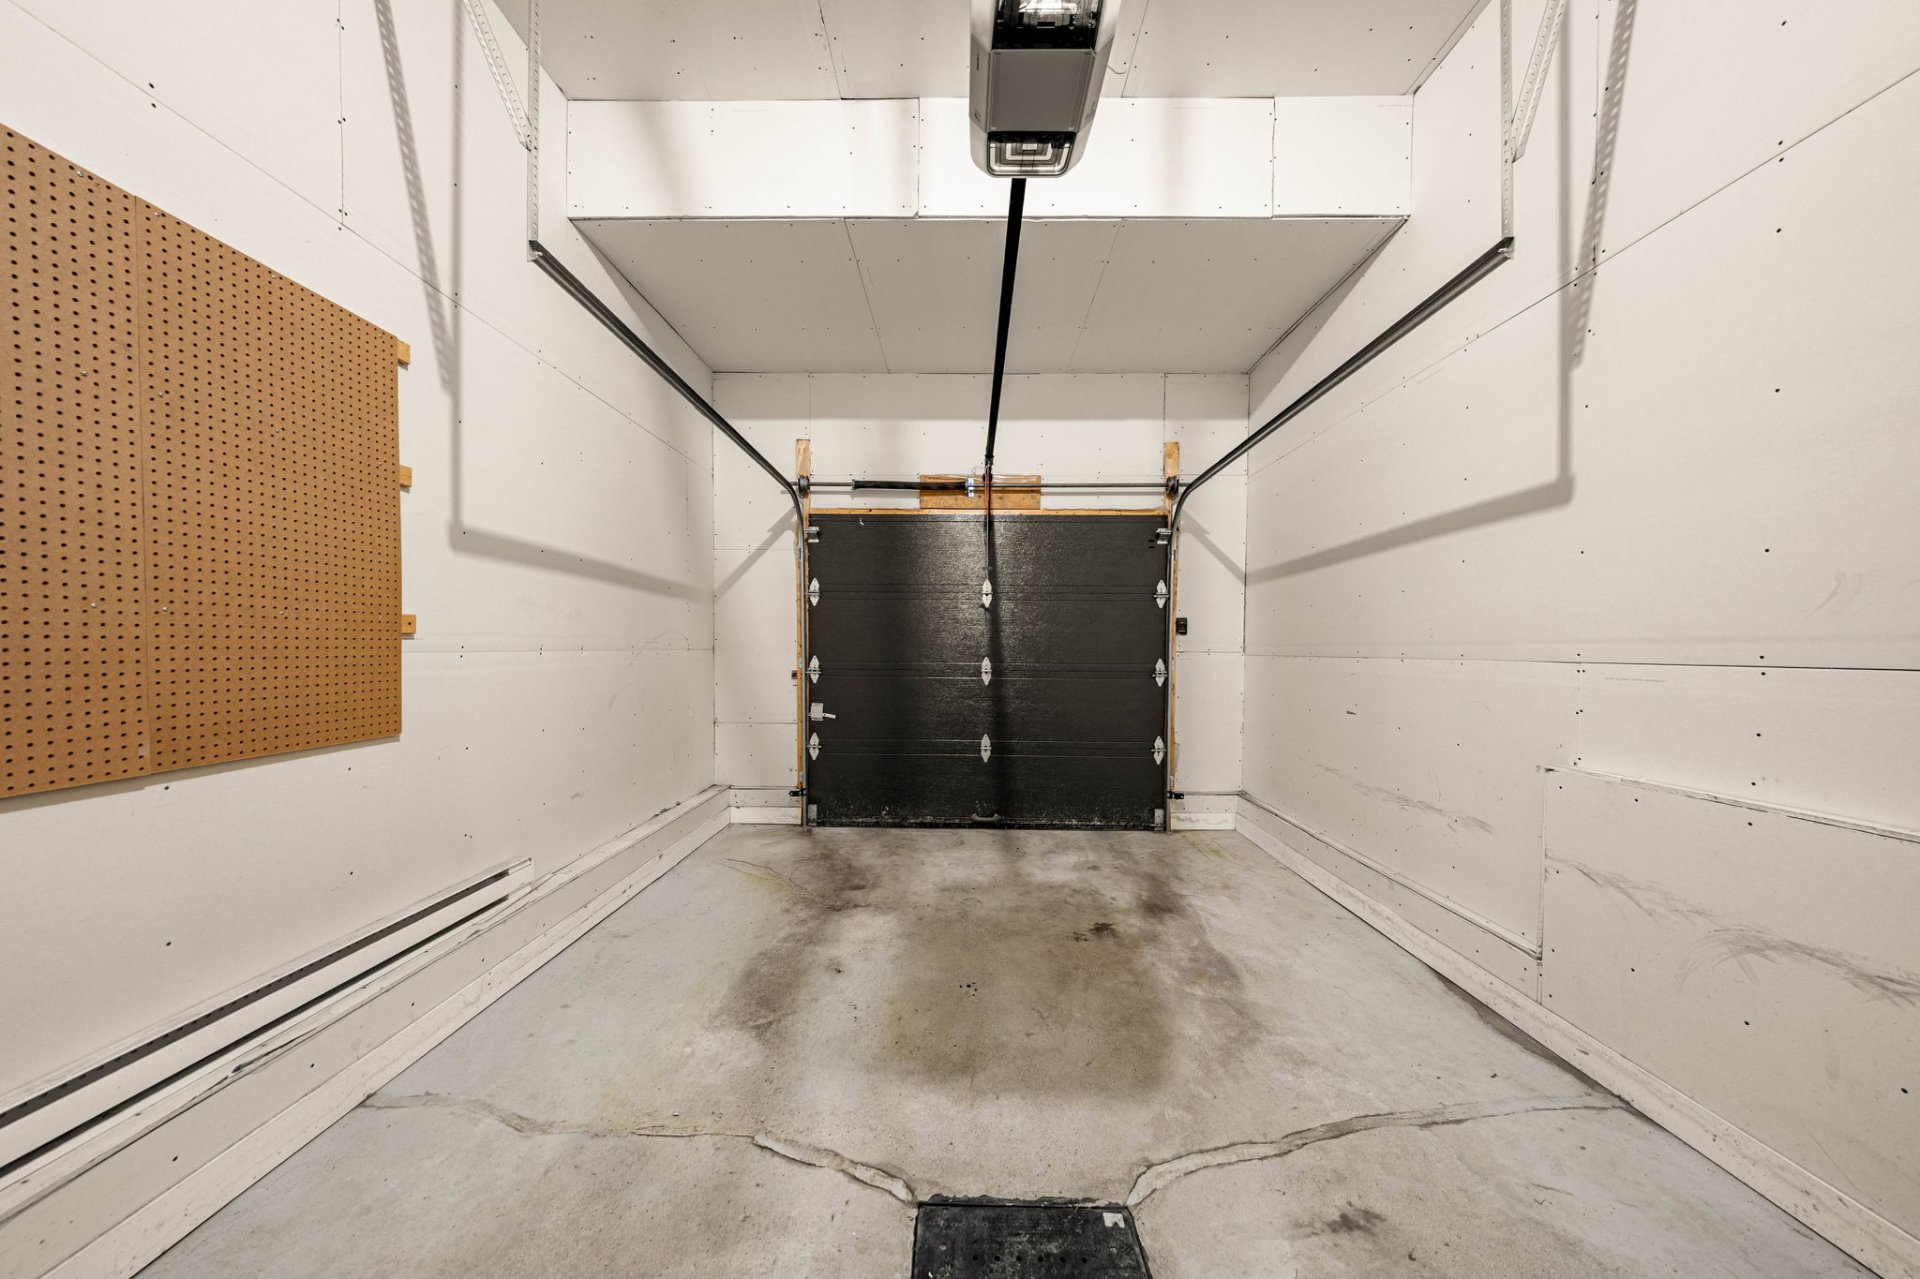
| Garage | Attached, Fitted, Heated, Single width |
| Proximity | Bicycle path, Daycare centre, Elementary school, High school, Highway, Park - green area, Public transport |
| Siding | Brick, Vinyl |
| Window type | Crank handle |
| Heating energy | Electricity |
| Landscaping | Fenced |
| Parking | Garage, Outdoor |
| Sewage system | Municipal sewer |
| Restrictions/Permissions | Pets allowed with conditions, Short-term rentals not allowed, Smoking not allowed |
| Foundation | Poured concrete |
| Windows | PVC |
| Zoning | Residential |
This property is presented in collaboration with M IMMOBILIER