
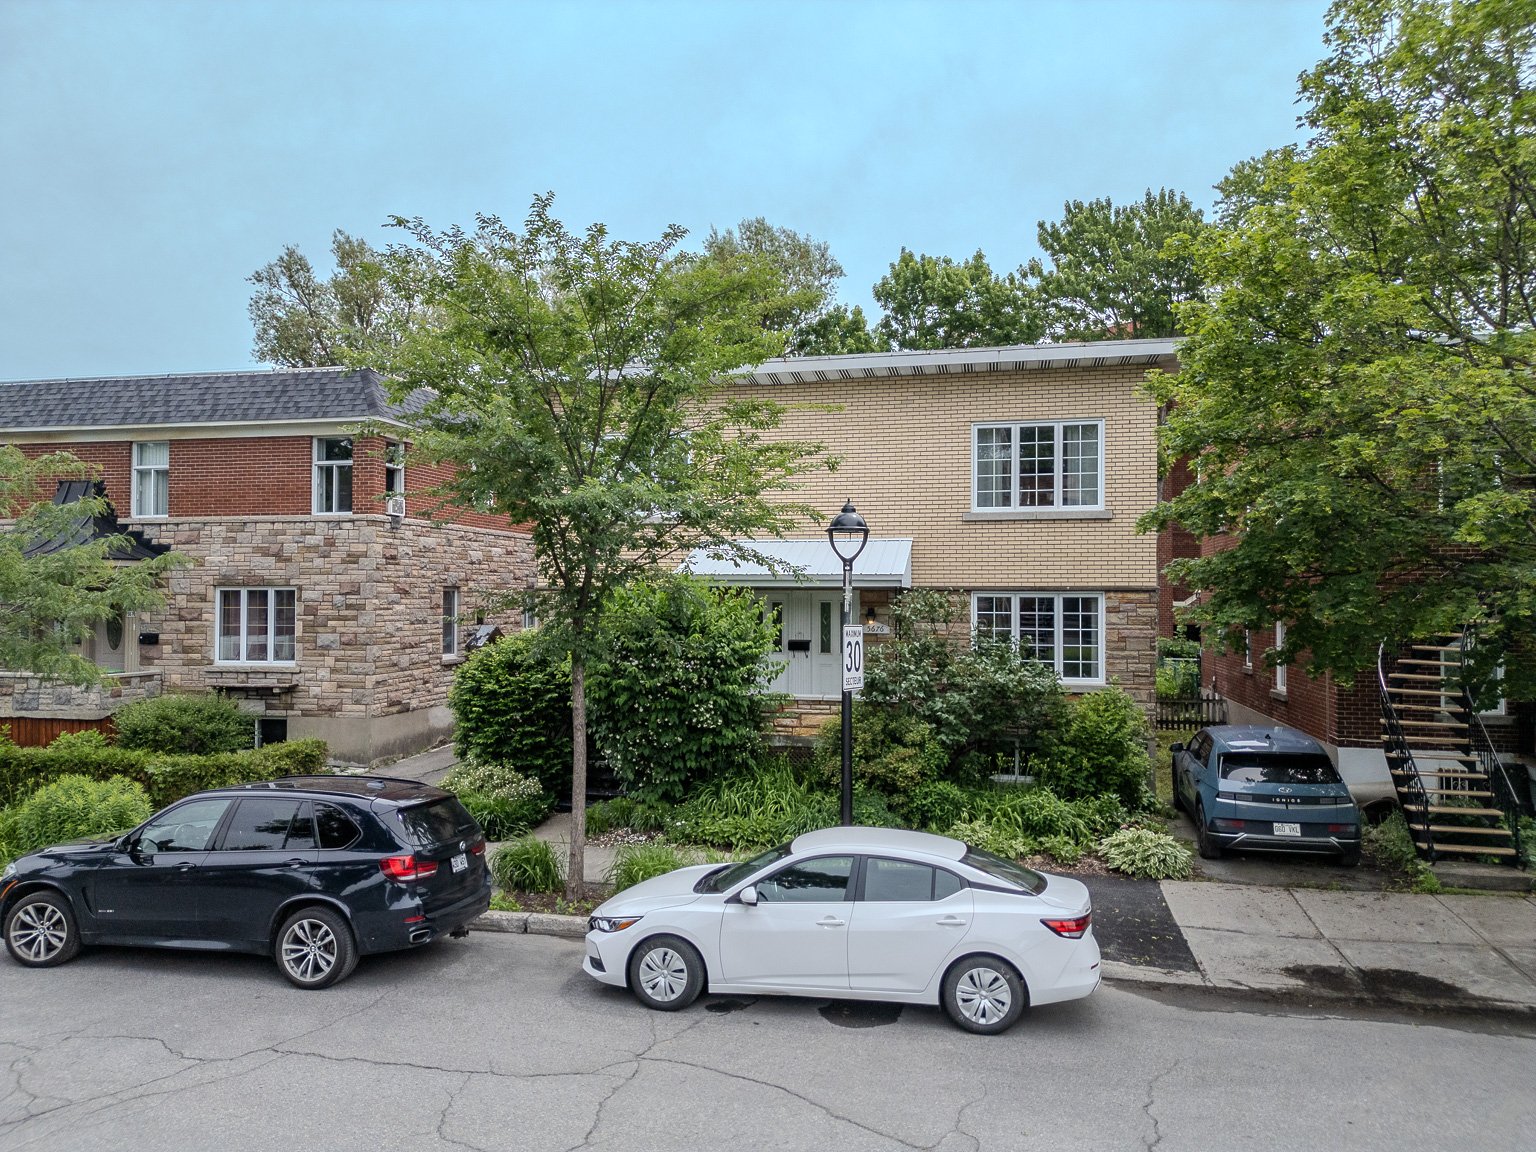
5674 Rue Drake
Montréal (Le Sud-Ouest), Côte-Saint-Paul, H4E4G3
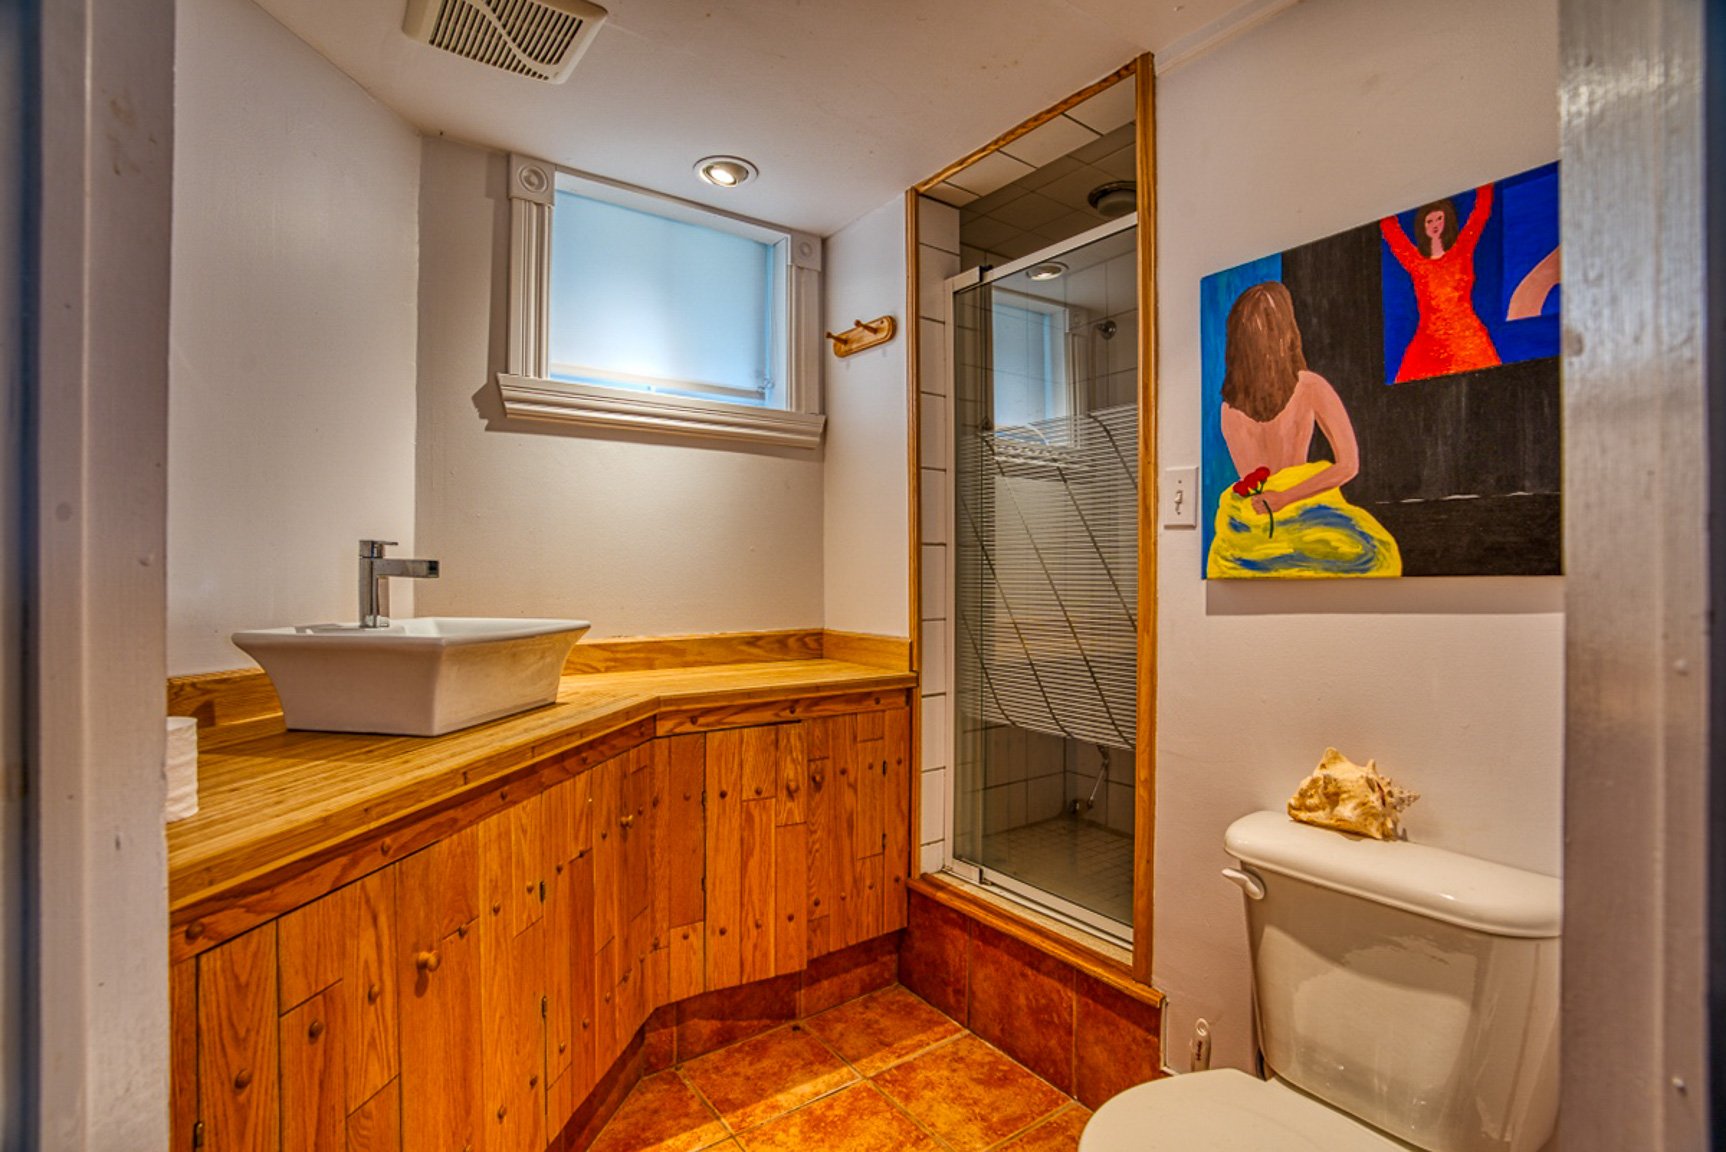
Apartment | MLS: 15784189
3
2
N/A
1962
$2,500 /M
Description
Location
Room Details
| Room | Dimensions | Level | Flooring |
|---|---|---|---|
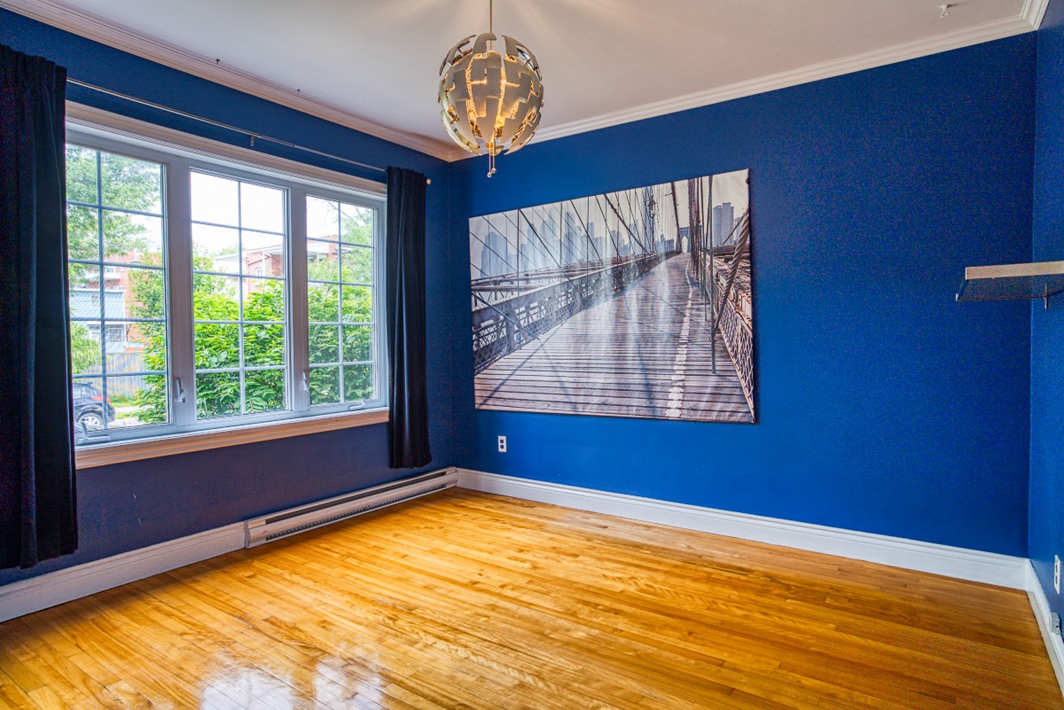
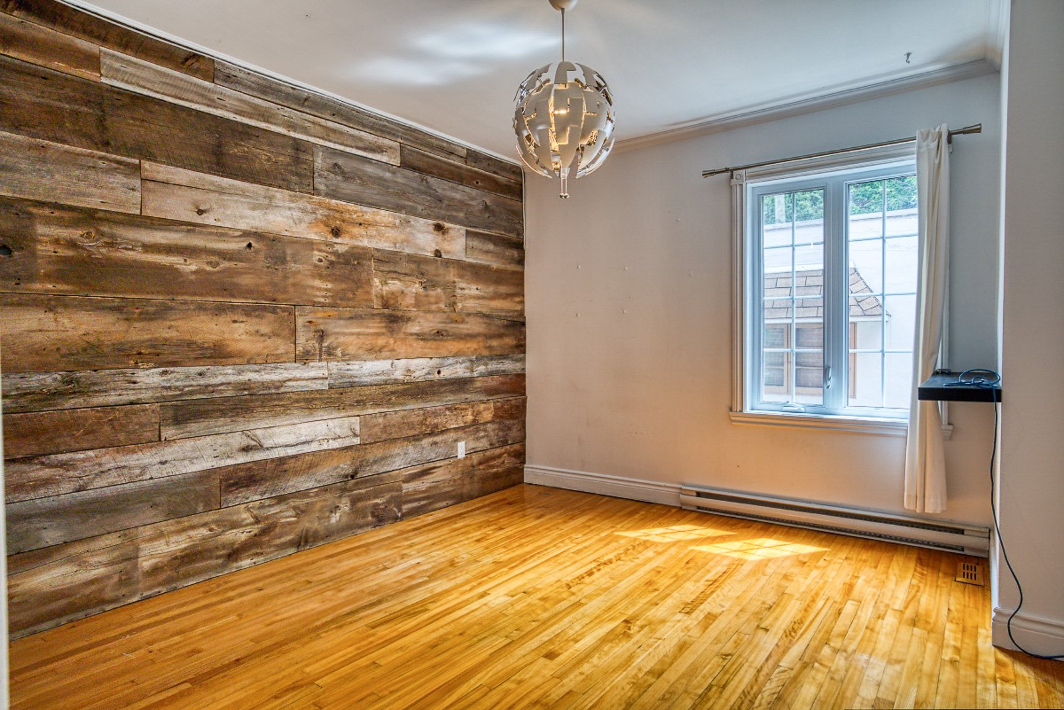
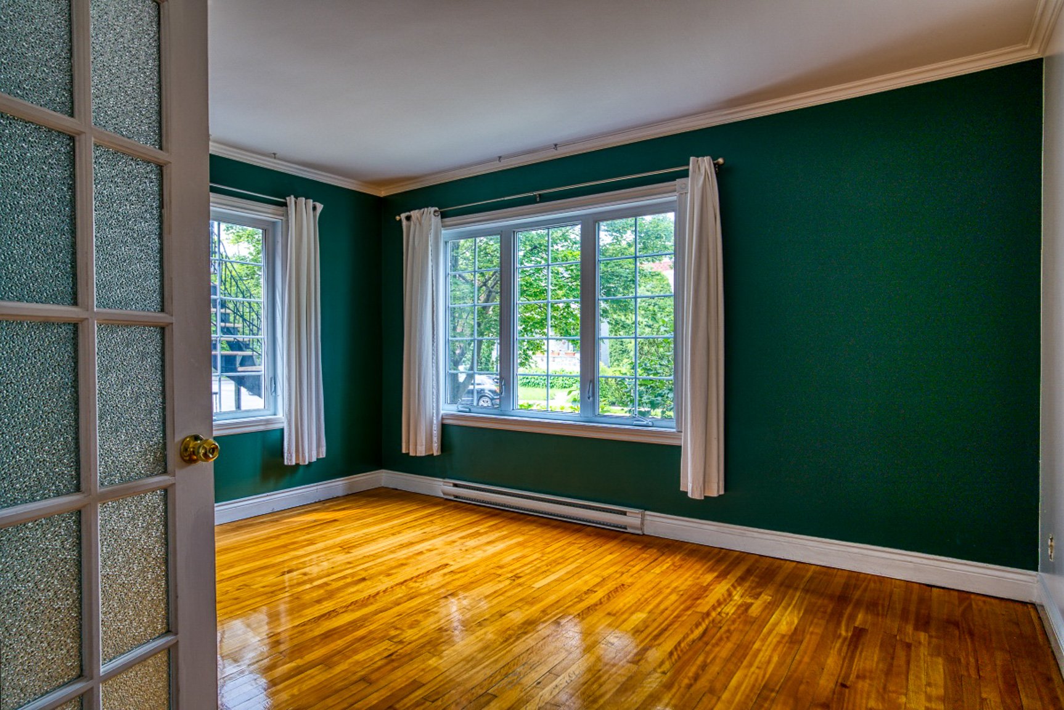
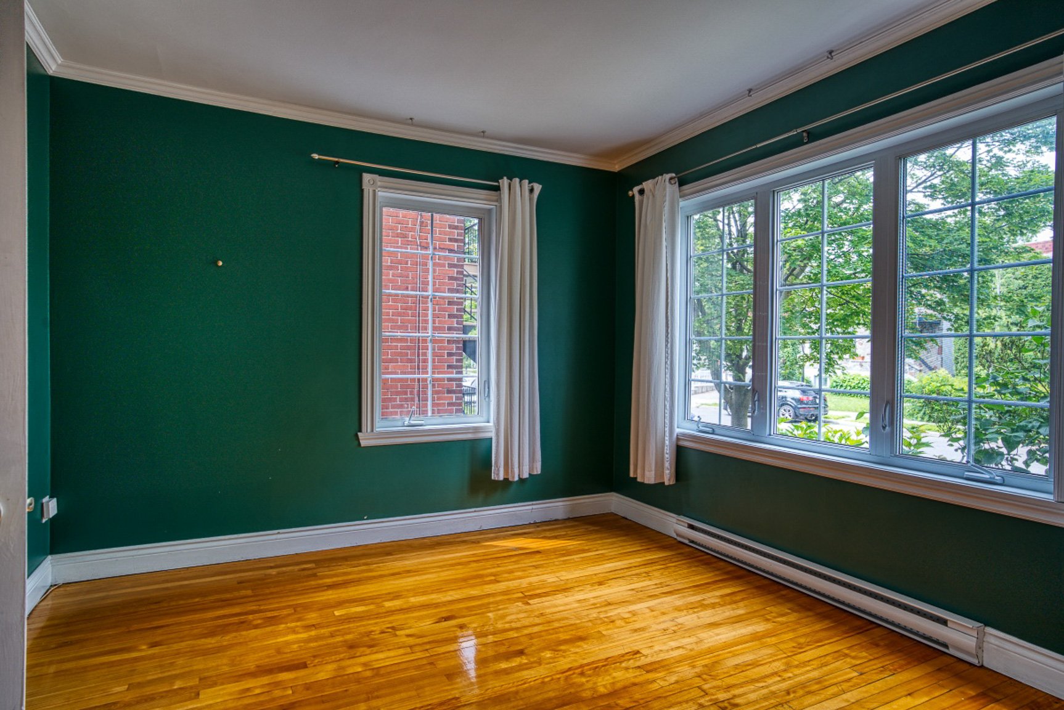
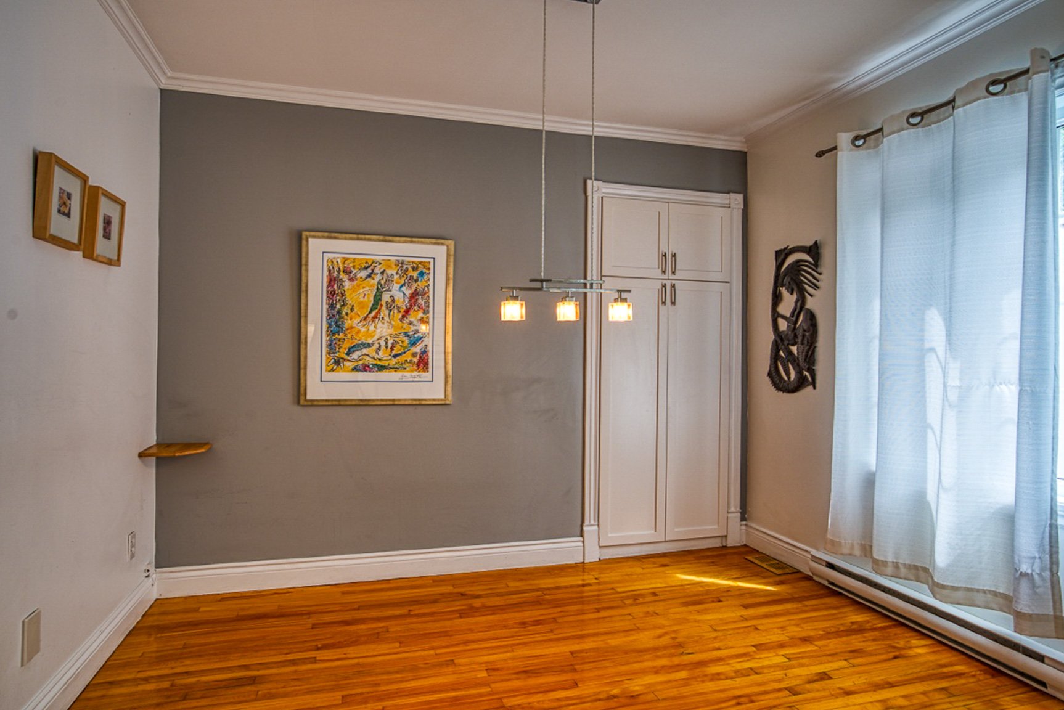
| Bedroom | 10 x 12 P | Ground Floor | Wood |
| Bedroom | 10 x 12 P | Ground Floor | Wood |
| Primary bedroom | 10 x 16 P | Ground Floor | Wood |
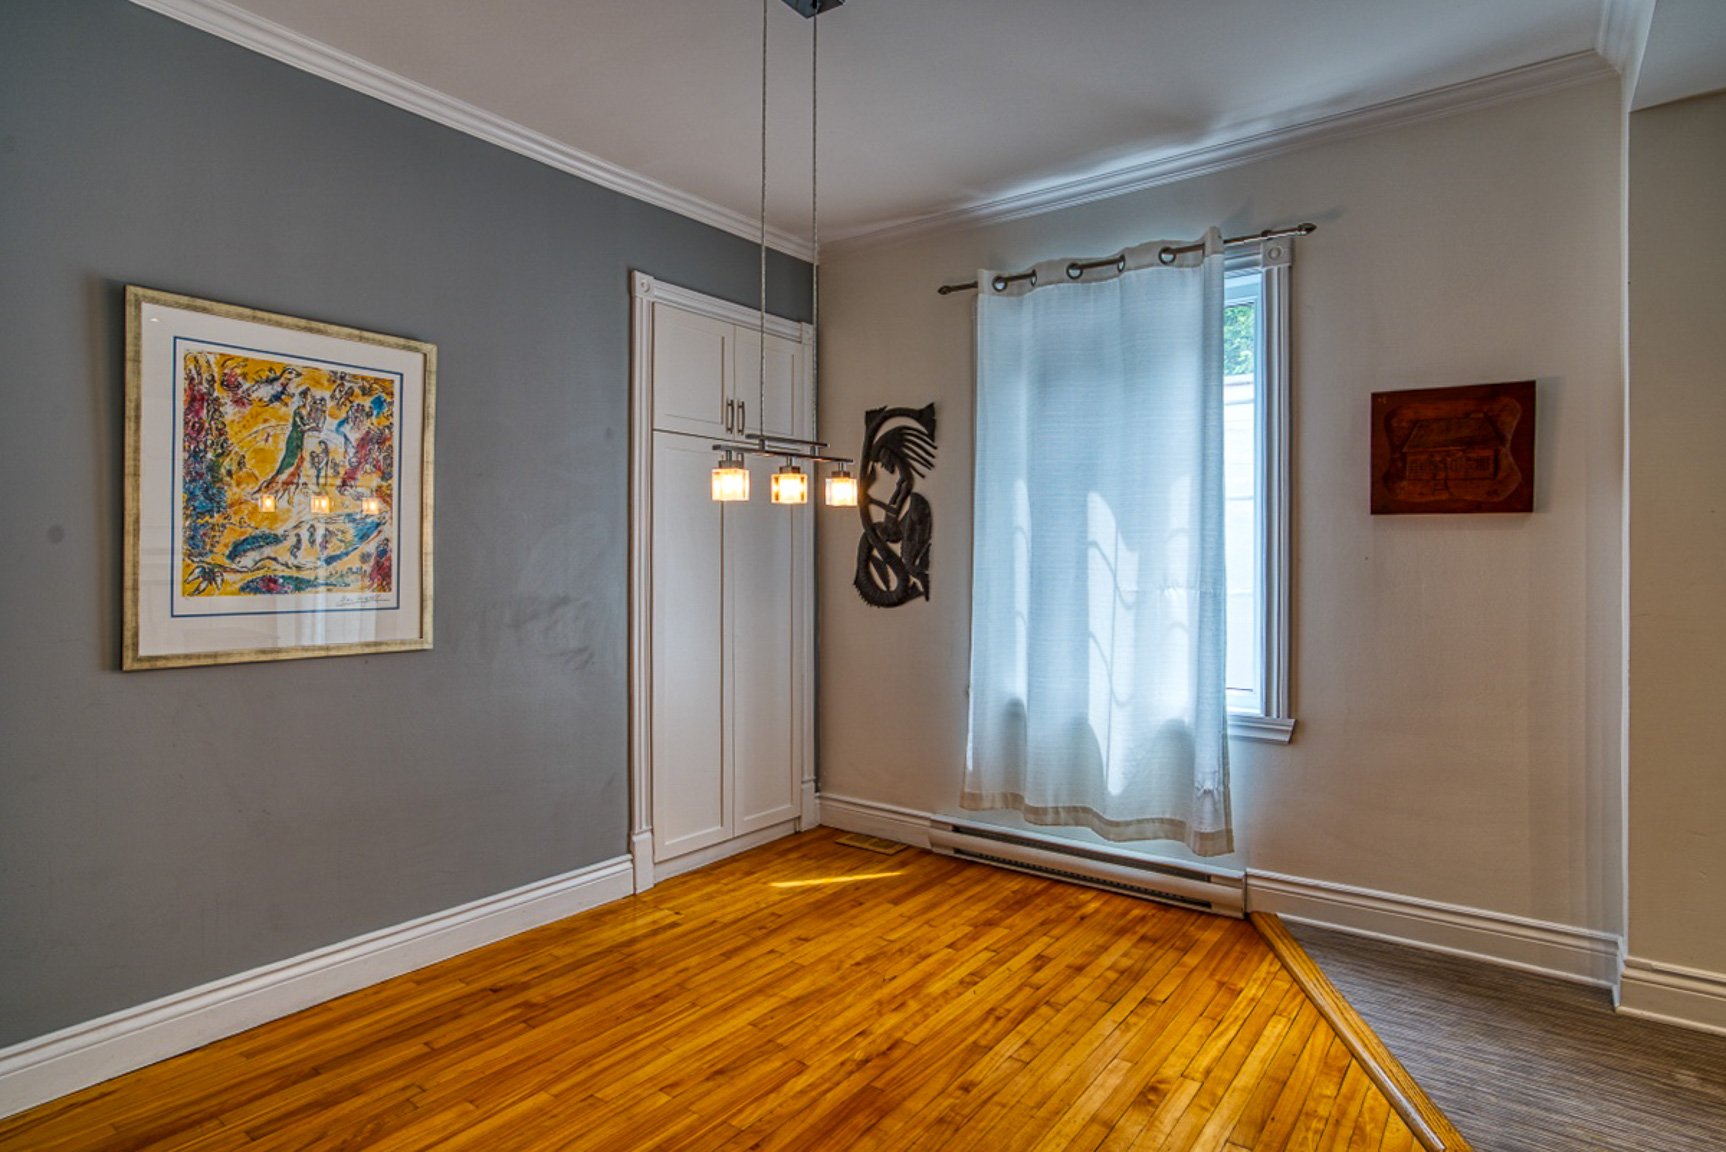
| Dining room | 10 x 14 P | Ground Floor | Wood |
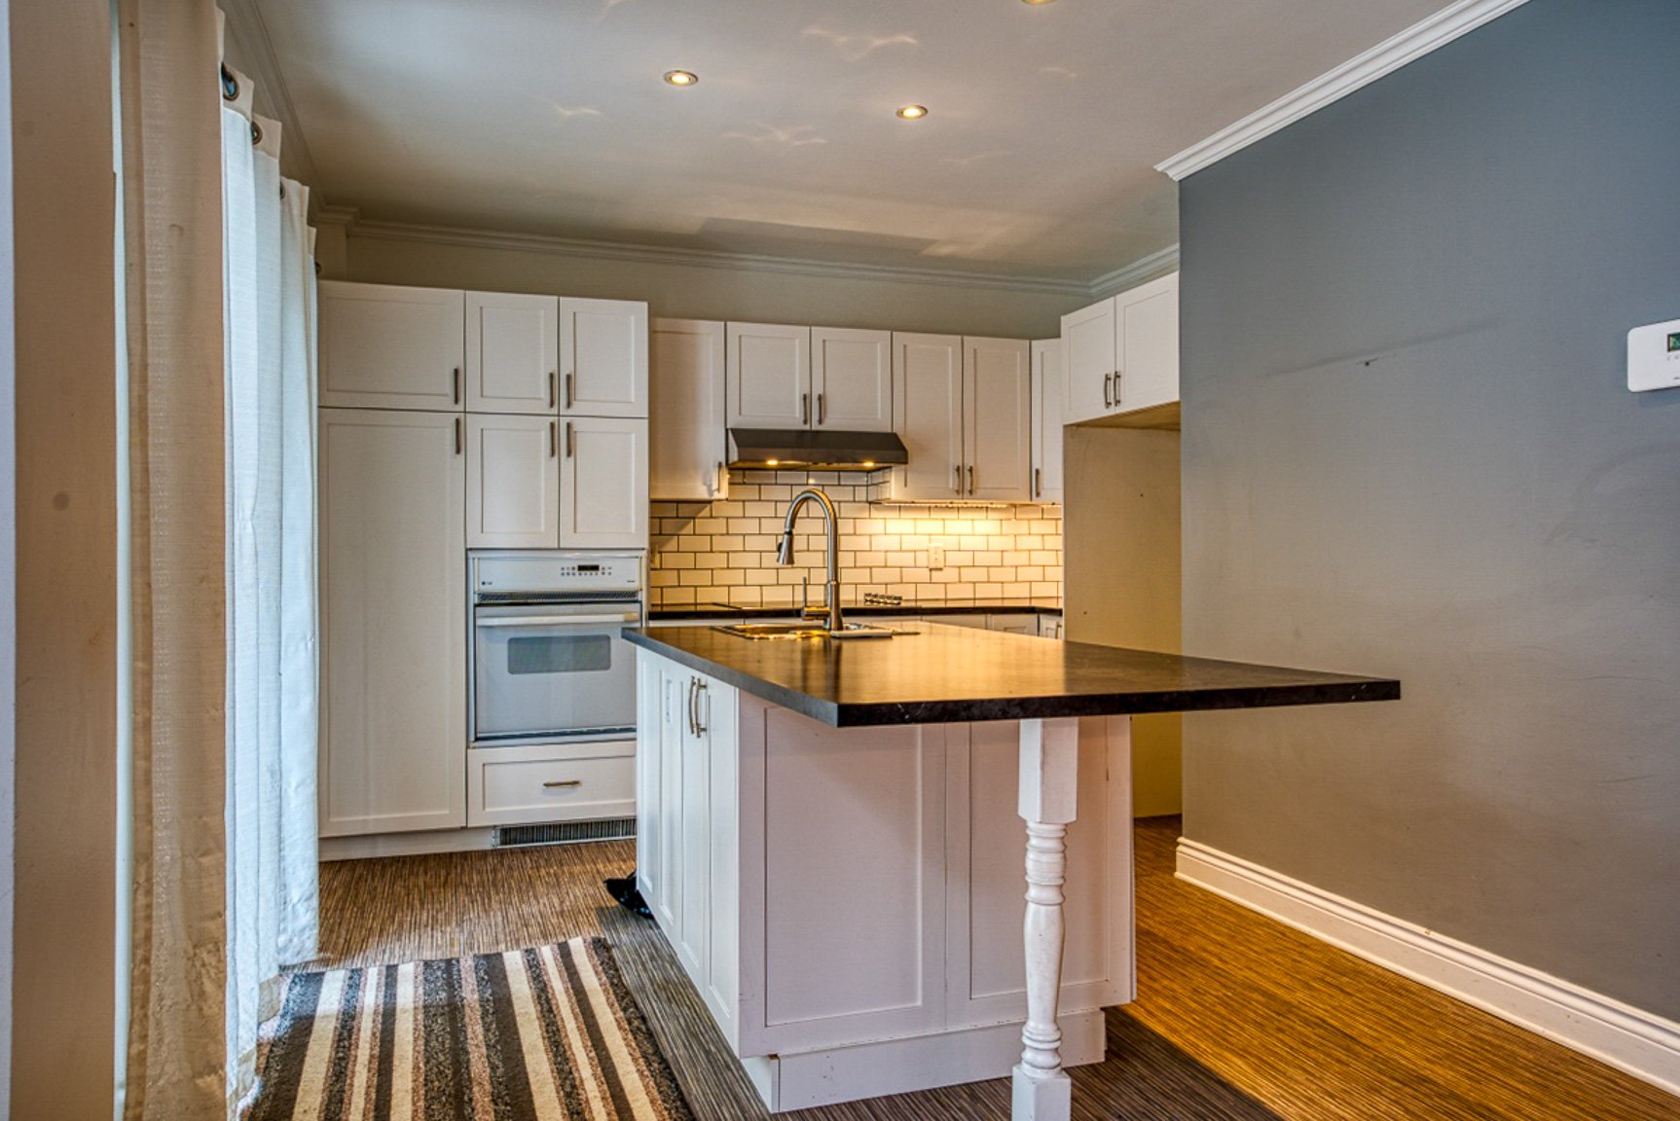
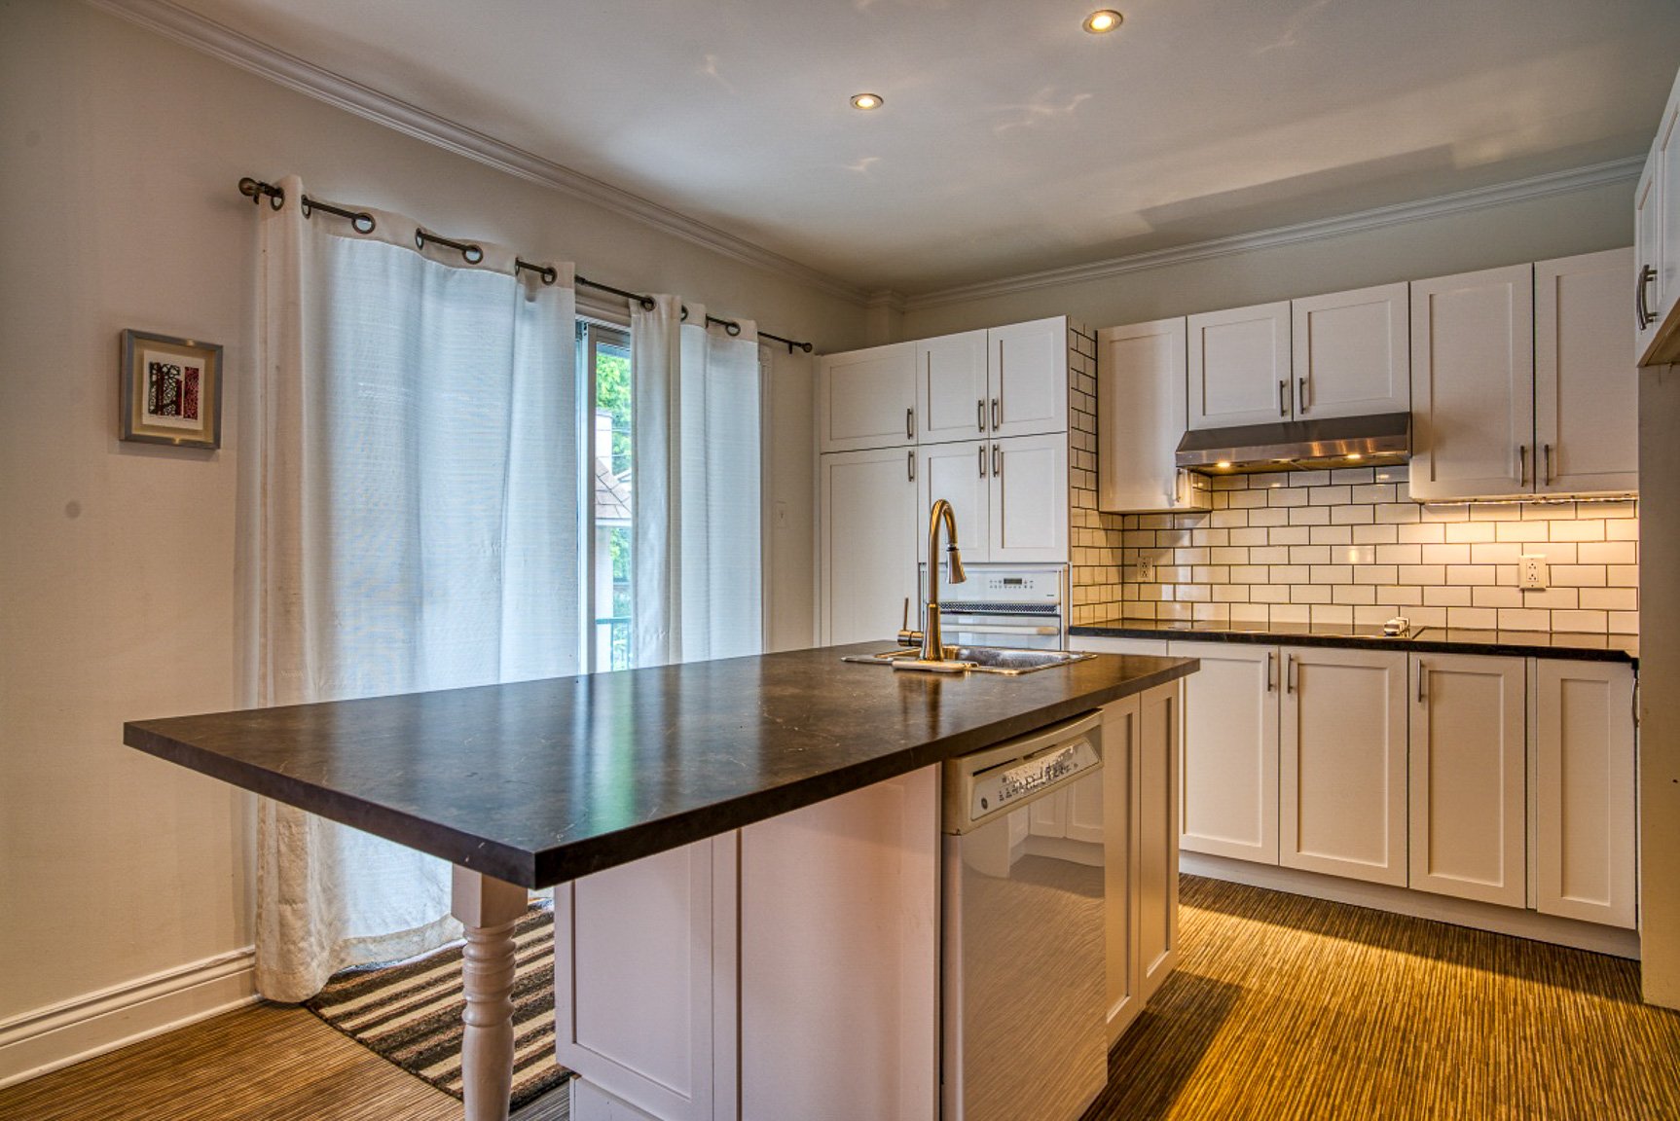
| Kitchen | 8 x 16 P | Ground Floor | Linoleum |
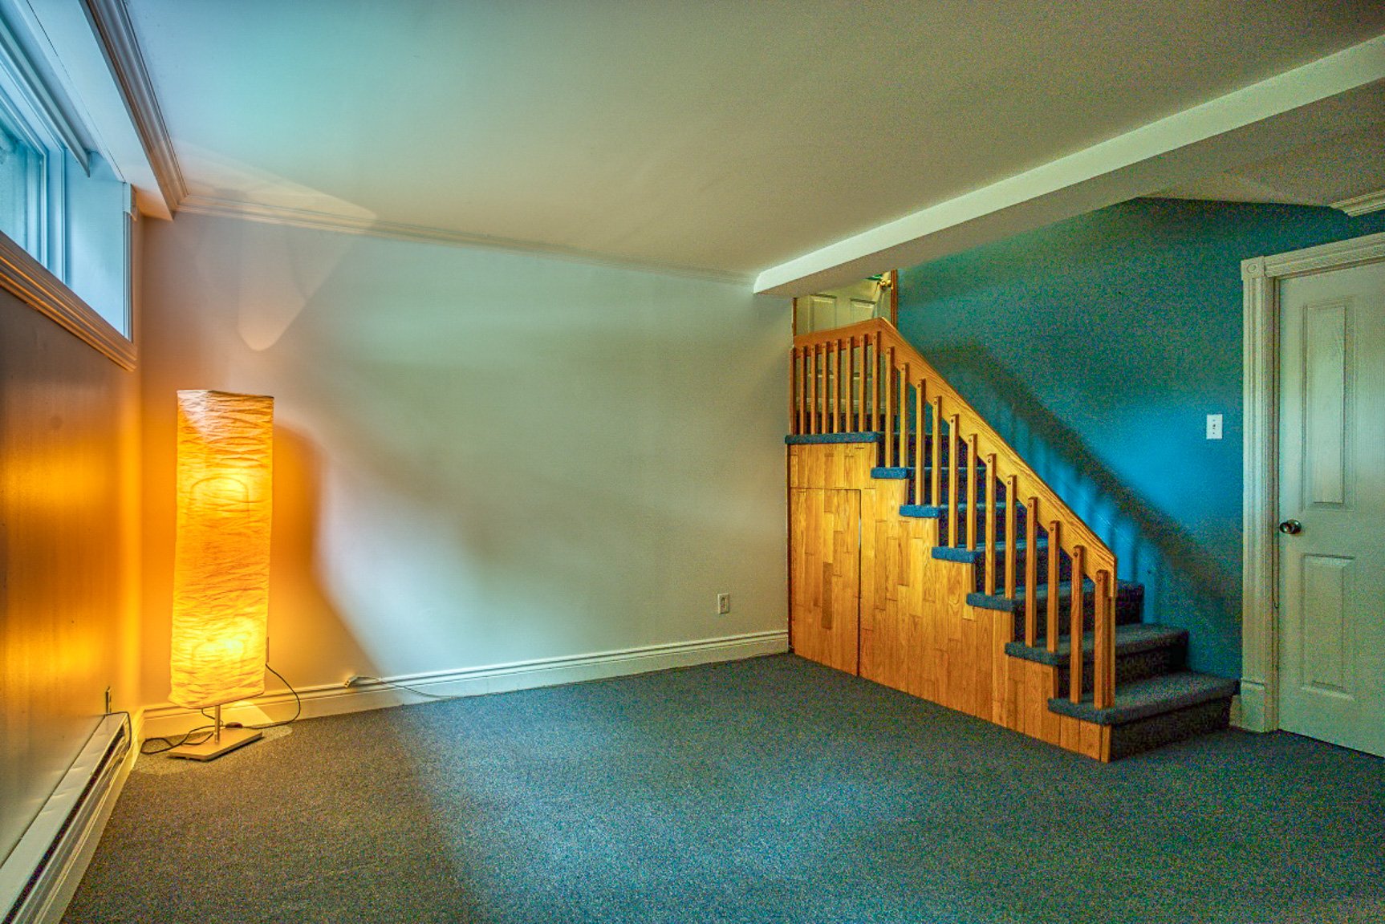
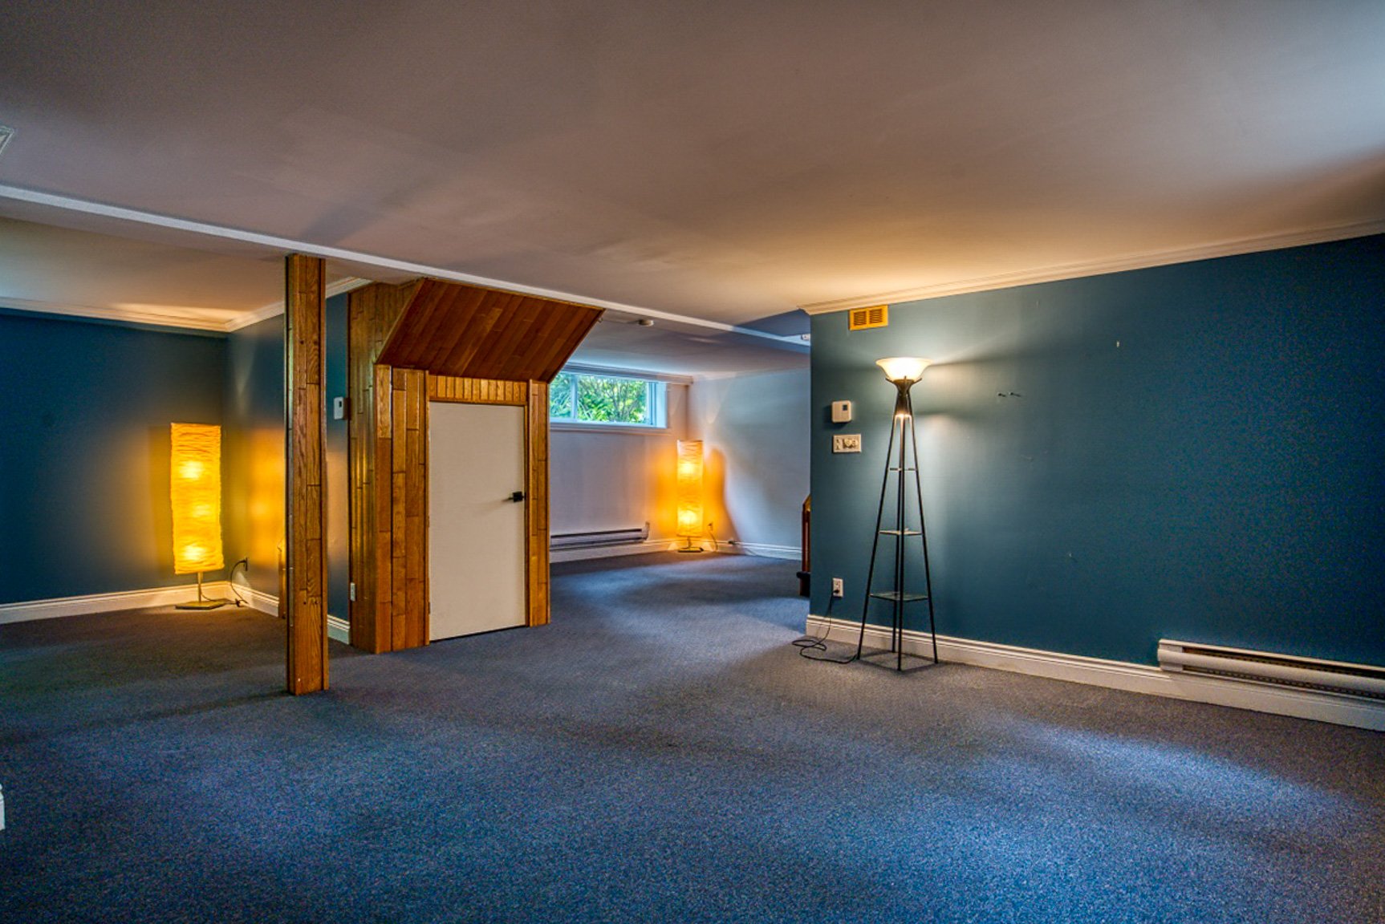
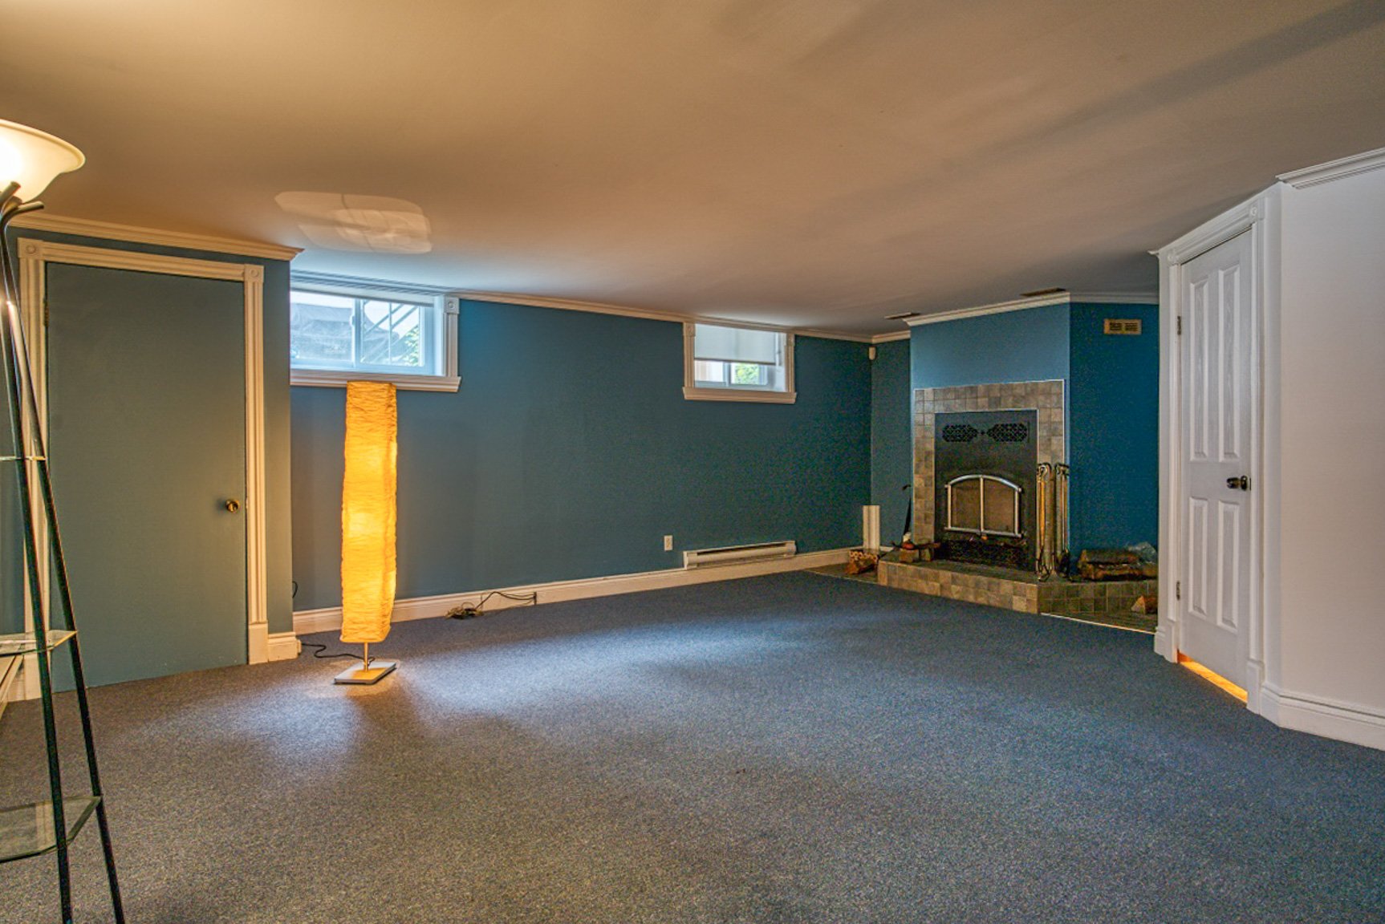
| Family room | 30 x 25 P | Basement | Carpet |
Characteristics
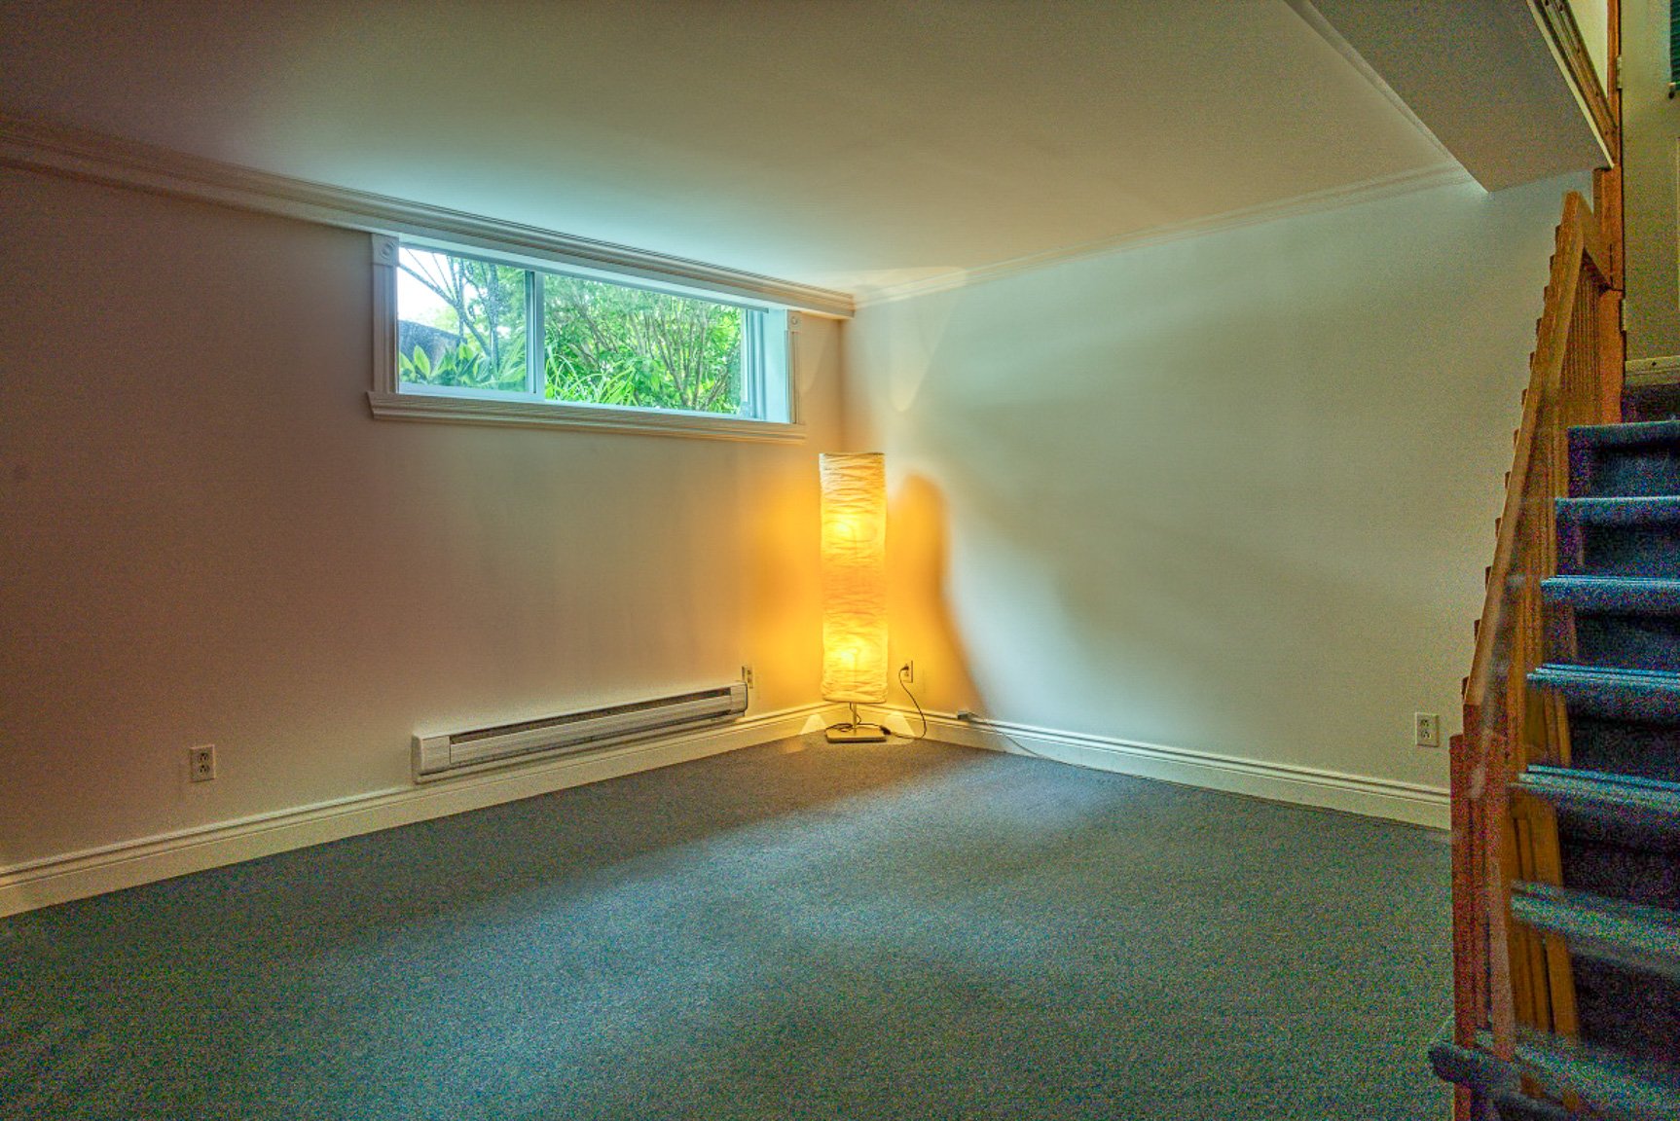
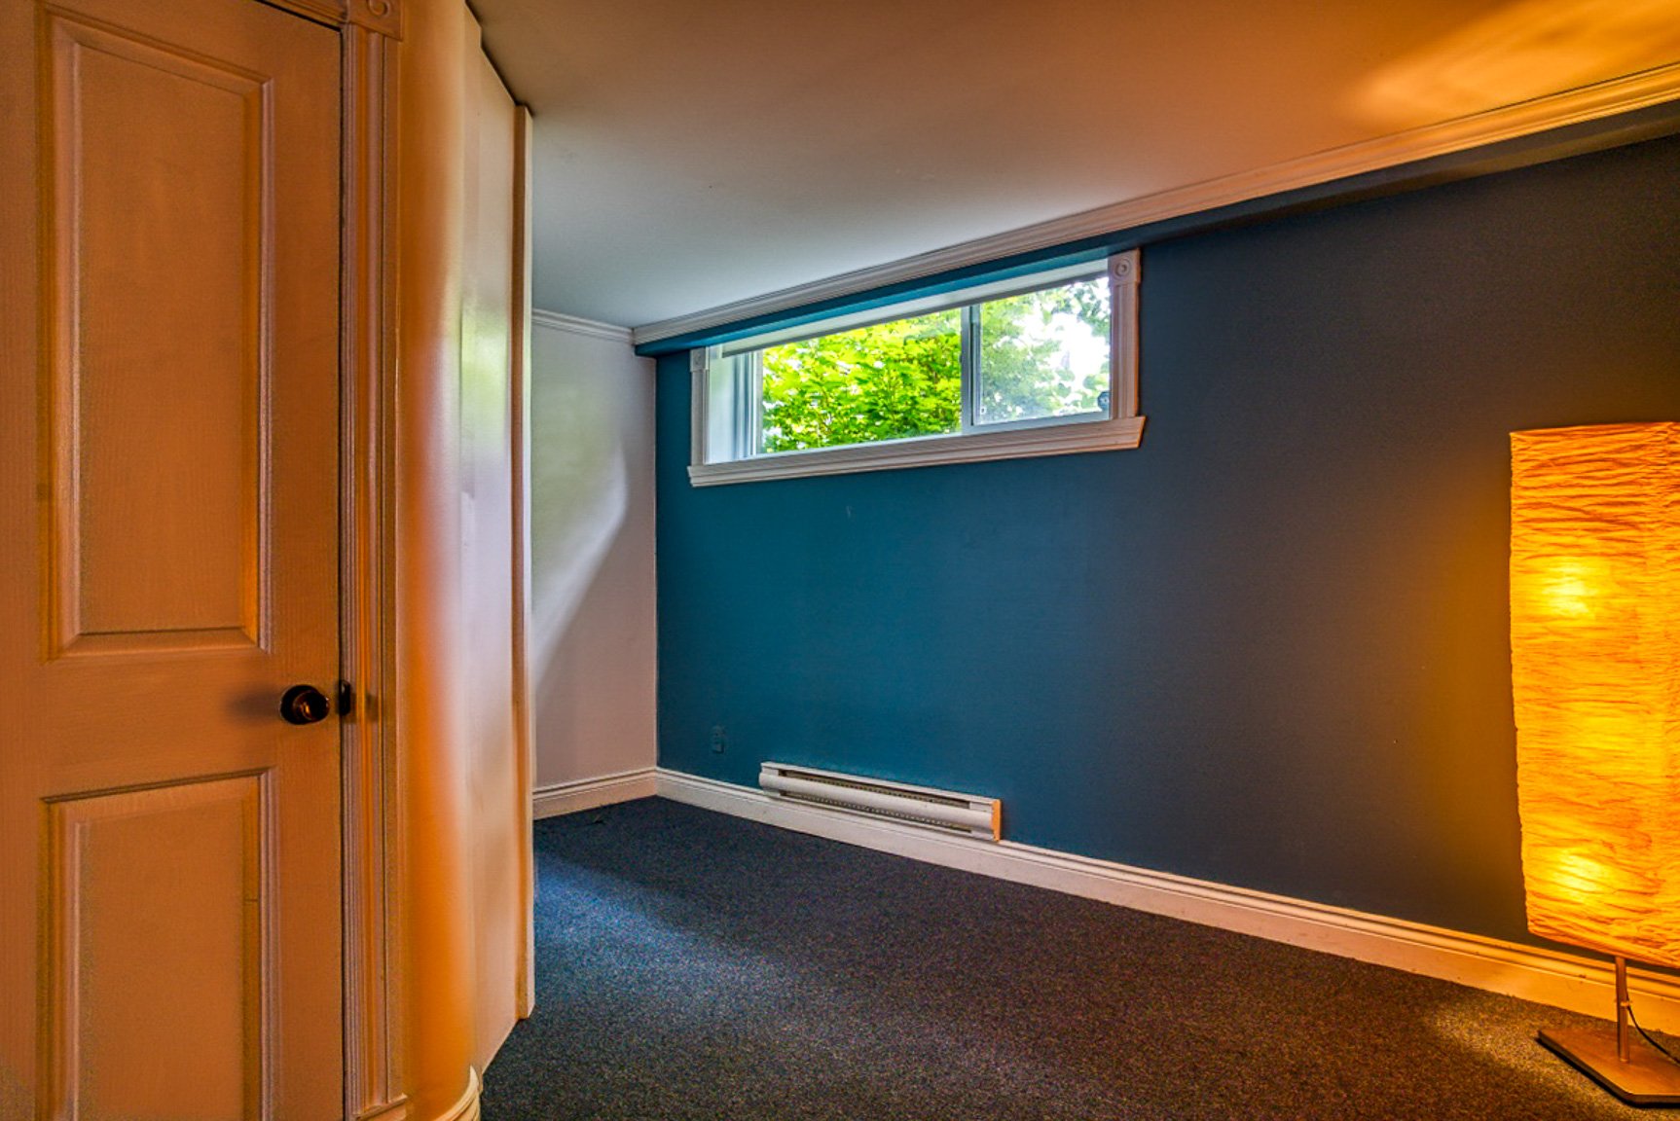
| Basement | 6 feet and over, Finished basement, Separate entrance |
|---|---|
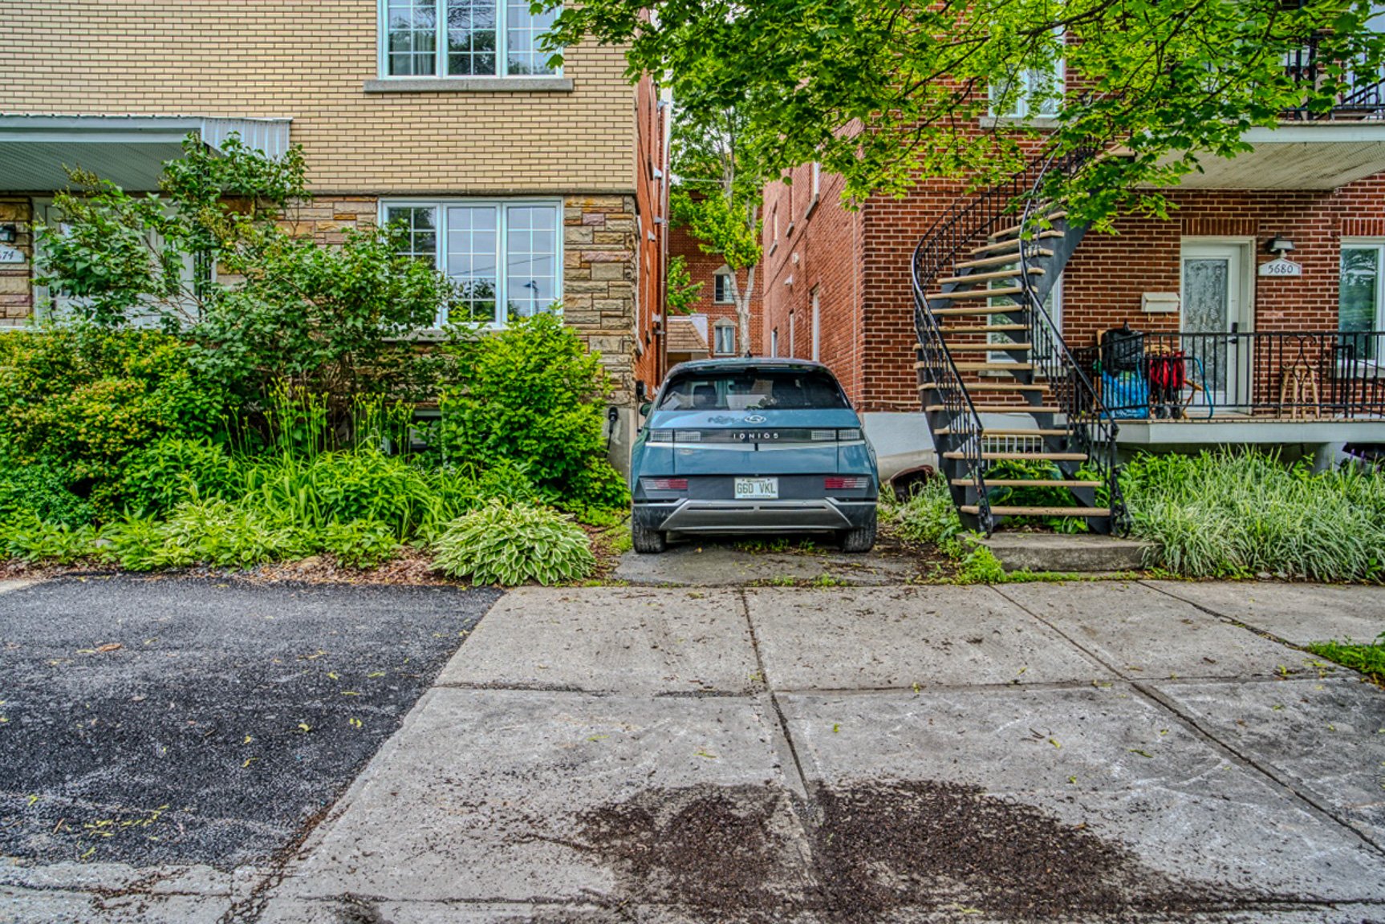
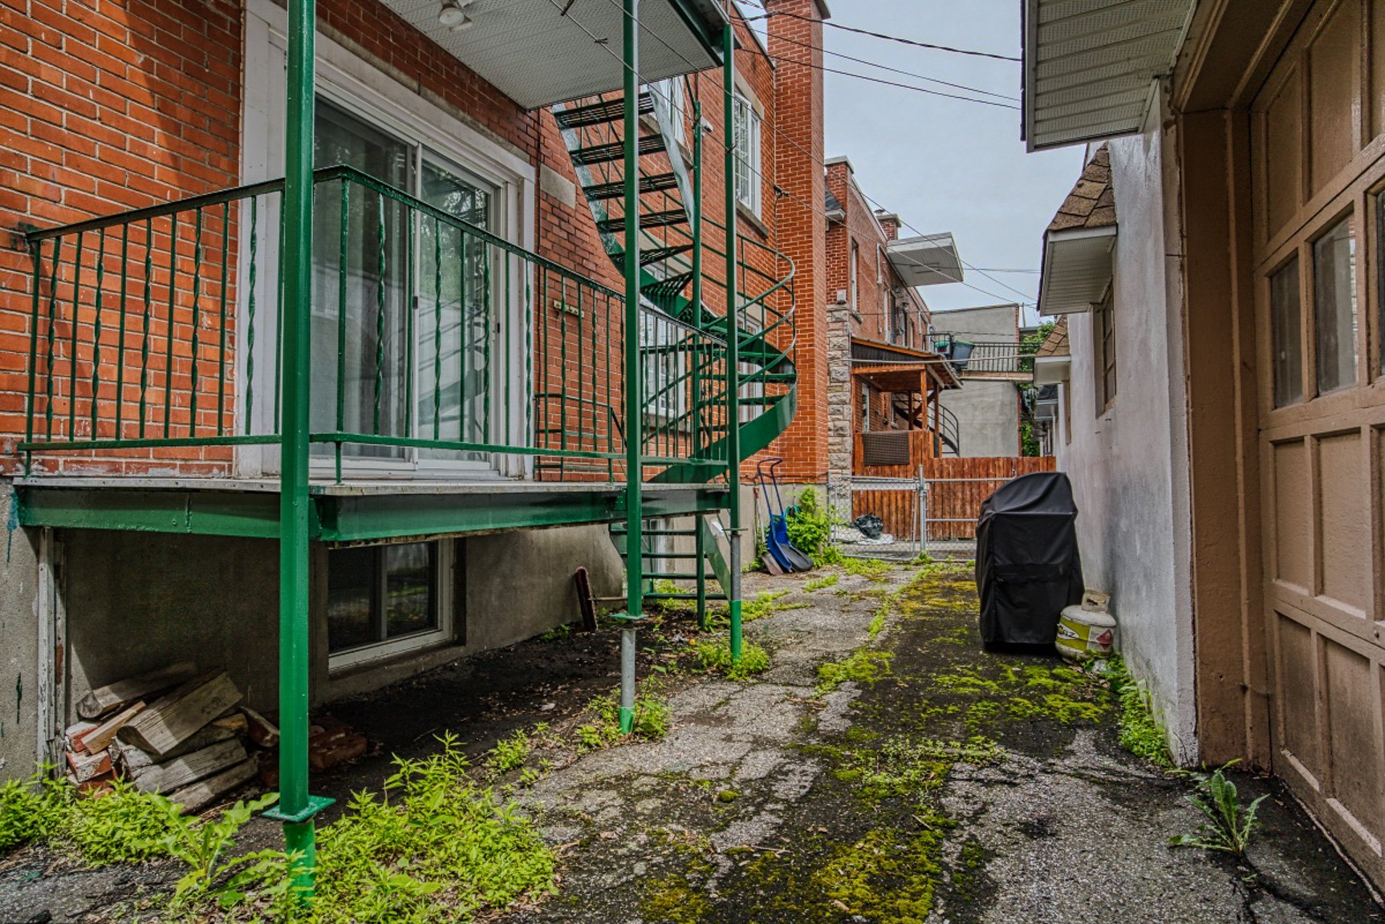
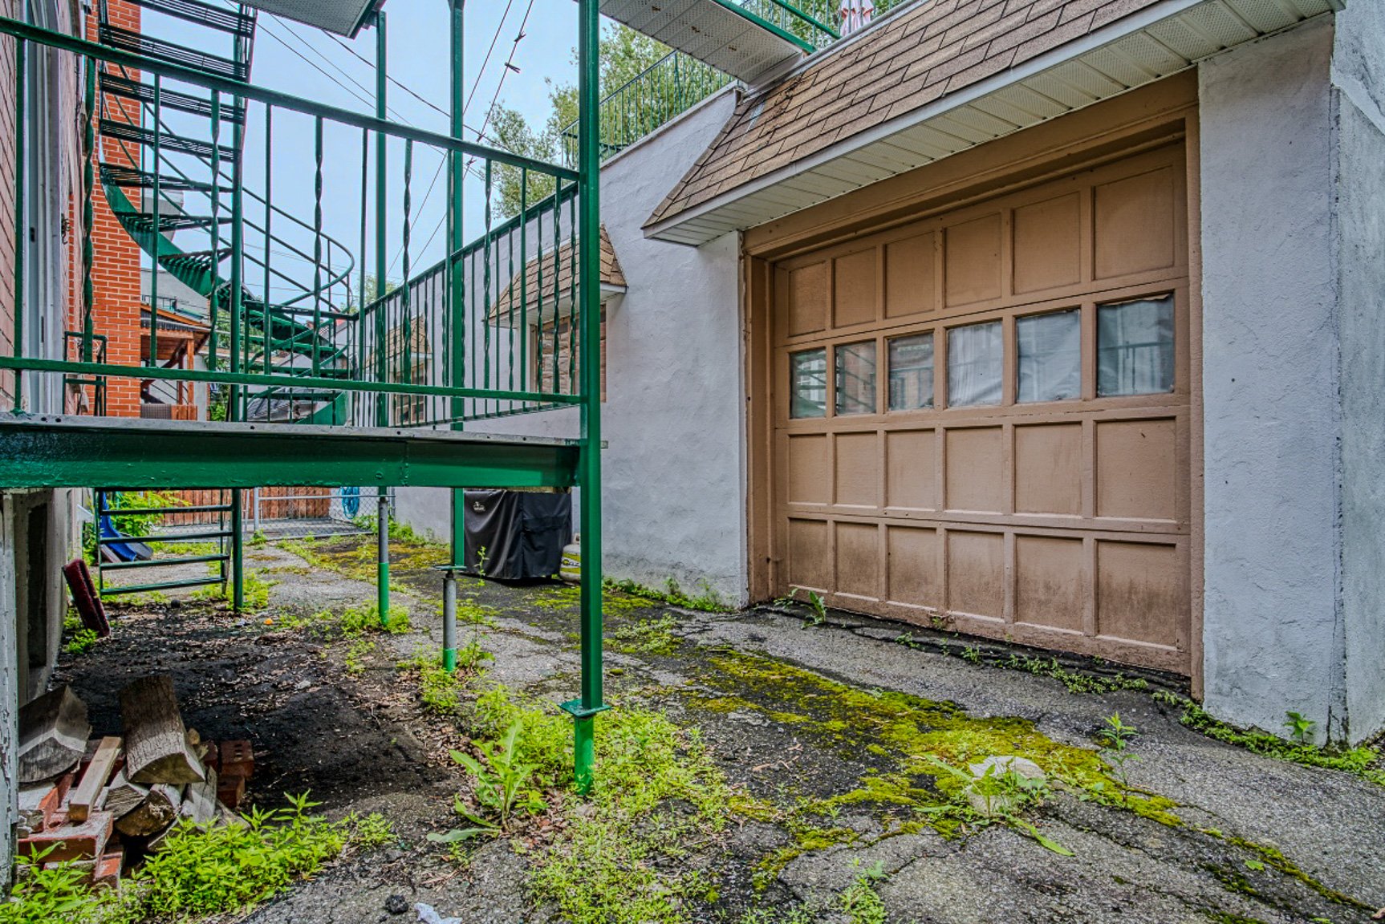
| Driveway | Asphalt |
| Proximity | Bicycle path, Elementary school, High school, Highway, Hospital, Park - green area, Public transport |
| Heating system | Electric baseboard units |
| Heating energy | Electricity |
| Equipment available | Level 2 charging station, Partially furnished, Wall-mounted heat pump |
| Parking | Outdoor |
| Zoning | Residential |
This property is presented in collaboration with GROUPE SUTTON-CLODEM INC.