
4624 Av. Earnscliffe
Montréal (Côte-des-Neiges/Notre-Dame-de-Grâce), Montréal H3X2P2
Apartment | MLS: 16005553
$2,950 /M
Description
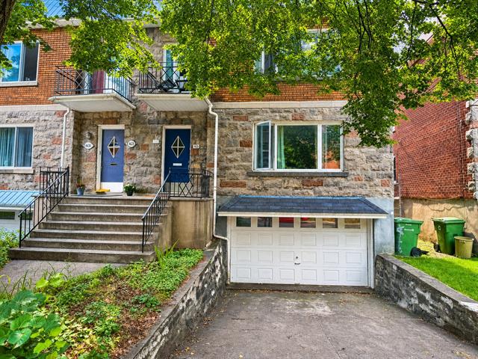
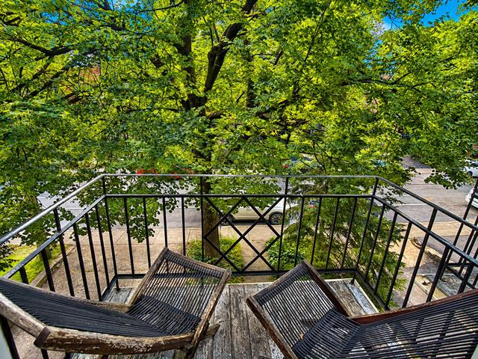
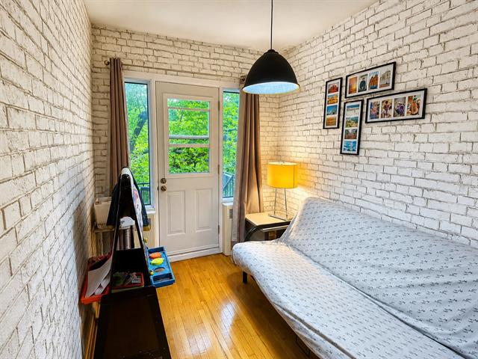
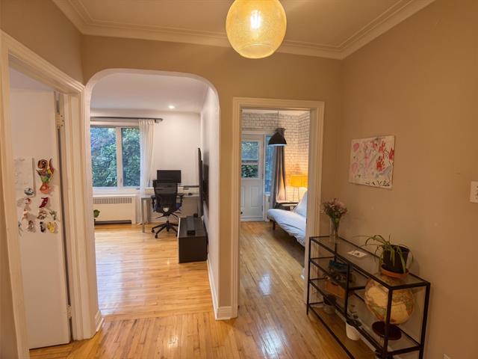
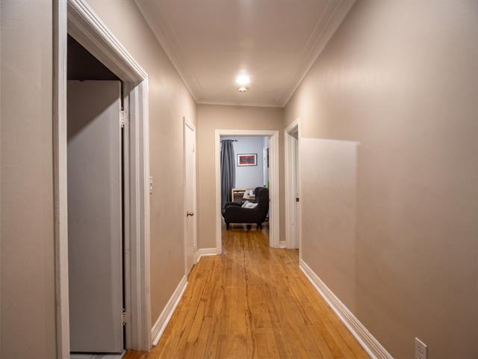
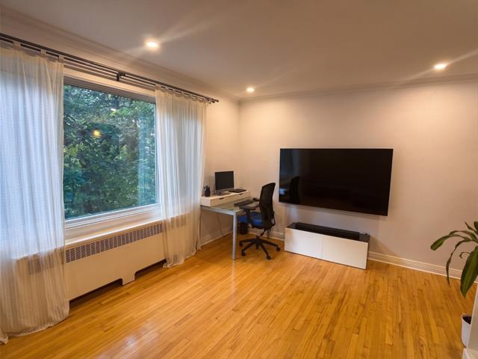
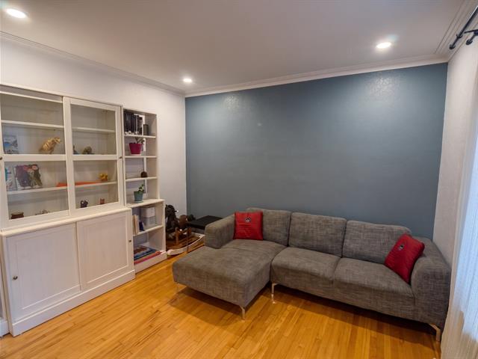
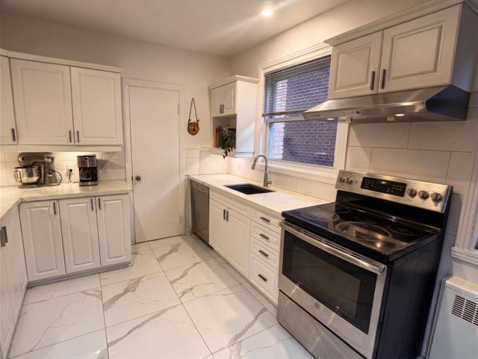
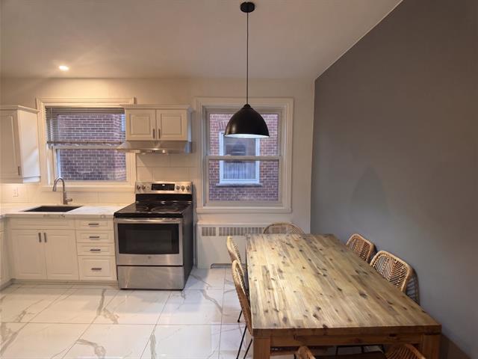
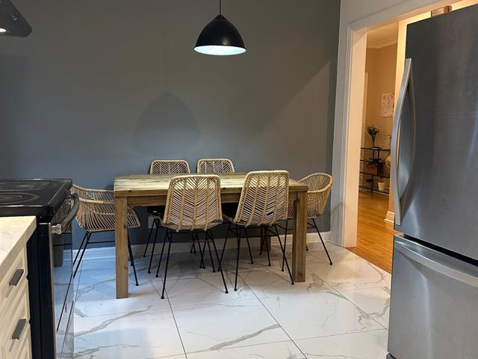
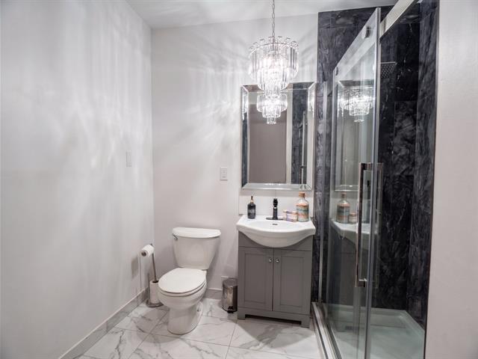
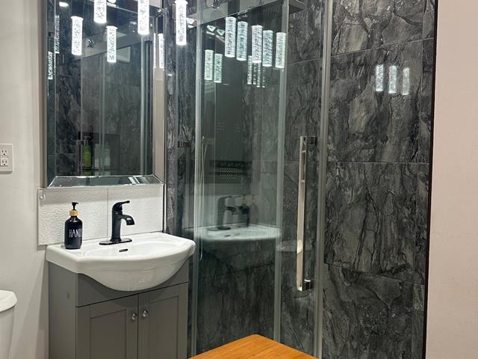
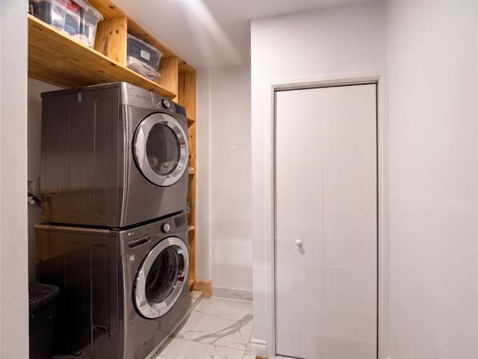
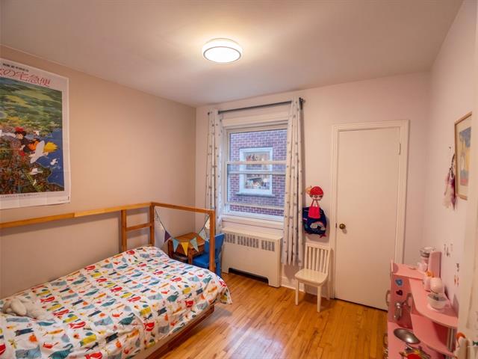
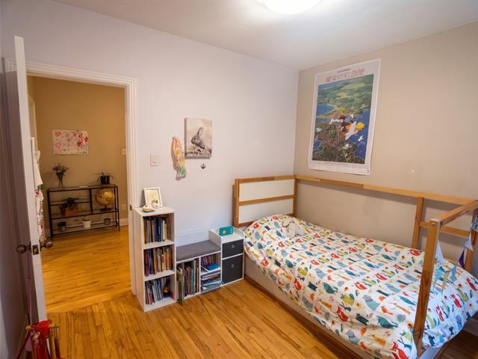
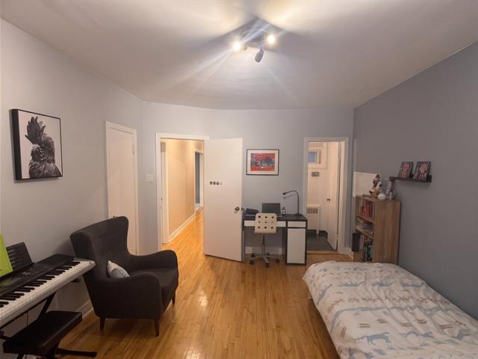
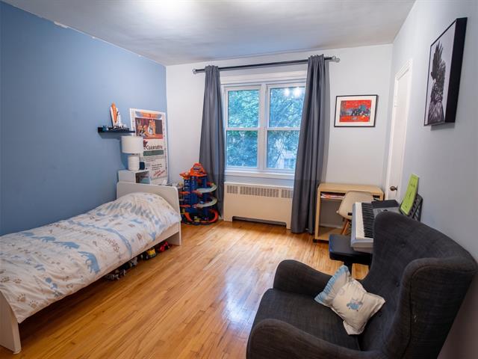
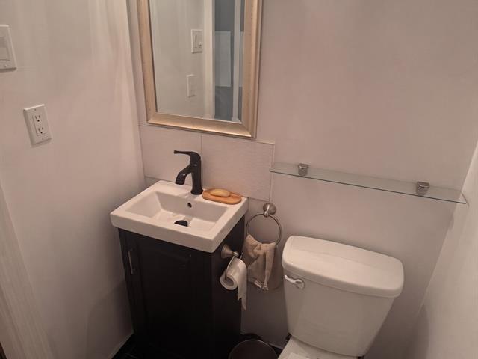
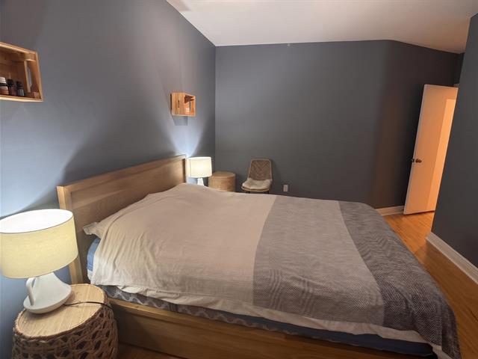
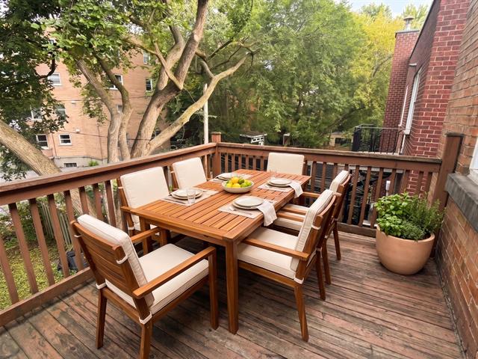
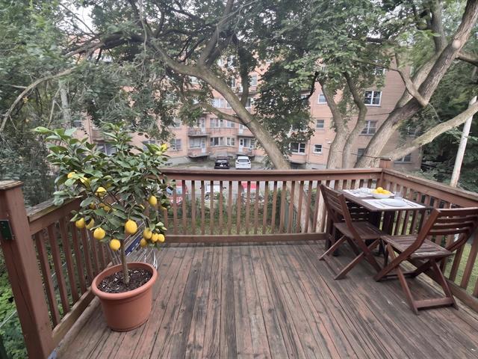
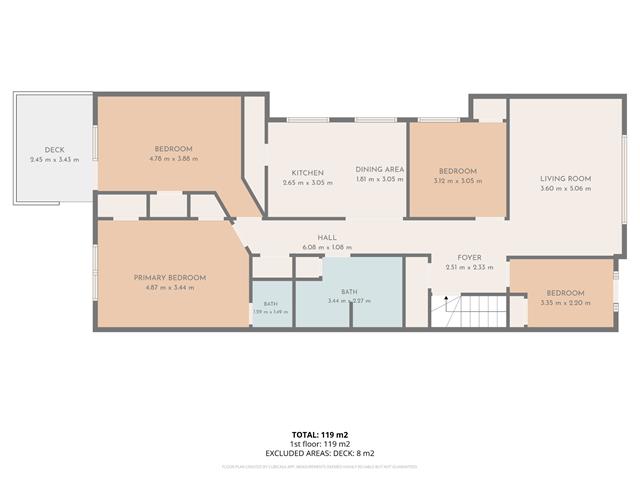
Spacious and bright condo on the second floor of a duplex, featuring 3 large bedrooms, a generous living room, and a spacious kitchen with a comfortable dining area. The unit also includes a full bathroom with washer and dryer, a powder room, and a home office with a front balcony. Enjoy a pleasant rear terrace as well. Appliances are included. Located in a quiet neighbourhood, close to services, shops, and public transportation. Heating, electricity, internet/wifi included. Available for an 8-month rental period starting December 20, 2026.
Some photos were modified with AI.
Information for promise to lease; 1-The applicant shall provide proof of employment, proof of income, and a credit report from Borrowell.com. 2-The applicant must provide the contact information of their current landlord for reference purposes. 3-Prior to signing the lease, the applicant shall provide proof of insurance with civil liability coverage of $2 million. 4-Before the keys are handed over, proof of account opening with Hydro-Québec must be submitted to the landlord. 5-The landlord also reserves the right to require a pre-rental screening through Oligny & Thibodeau or Trustii, the cost of which shall be at the expense of the collaborating broker and/or the applicant, prior to any final acceptance. 6-The first month's rent is payable by Interac transfer upon signing the lease.
Inclusions : Furniture, refrigerator, stove, dishwasher, washer, dryer, and other movable property included with the dwelling.
Exclusions : All personal goods of the owner.
Location
Room Details
| Room | Dimensions | Level | Flooring |
|---|---|---|---|
| Hallway | 2.40 x 2.35 M | Ground Floor | Wood |
| Hallway | 2.40 x 2.35 M | Ground Floor | Wood |
| Home office | 3.32 x 2.26 M | Ground Floor | Wood |
| Home office | 3.32 x 2.26 M | Ground Floor | Wood |
| Living room | 5.9 x 3.65 M | Ground Floor | Wood |
| Living room | 5.9 x 3.65 M | Ground Floor | Wood |
| Bedroom | 4.94 x 3.49 M | Ground Floor | Wood |
| Bedroom | 4.94 x 3.49 M | Ground Floor | Wood |
| Bedroom | 4.56 x 3.14 M | Ground Floor | Wood |
| Bedroom | 4.56 x 3.14 M | Ground Floor | Wood |
| Bedroom | 3.10 x 3.4 M | Ground Floor | Wood |
| Bedroom | 3.10 x 3.4 M | Ground Floor | Wood |
| Kitchen | 4.50 x 3.5 M | Ground Floor | Ceramic tiles |
| Kitchen | 4.50 x 3.5 M | Ground Floor | Ceramic tiles |
| Bathroom | 3.38 x 2.26 M | Ground Floor | Ceramic tiles |
| Bathroom | 3.38 x 2.26 M | Ground Floor | Ceramic tiles |
| Washroom | 1.53 x 1.21 M | Ground Floor | Ceramic tiles |
| Washroom | 1.53 x 1.21 M | Ground Floor | Ceramic tiles |
Characteristics
| Proximity | Bicycle path, Cegep, Daycare centre, Elementary school, Golf, High school, Highway, Hospital, Park - green area, Public transport, University |
|---|---|
| Siding | Brick, Stone |
| Distinctive features | Corner unit |
| Heating energy | Electricity |
| Topography | Flat |
| Equipment available | Furnished, Other, Private balcony |
| Window type | Hung |
| Sewage system | Municipal sewer |
| Water supply | Municipality |
| Restrictions/Permissions | No pets allowed, Short-term rentals not allowed, Smoking not allowed |
This property is presented in collaboration with LES IMMEUBLES CHARISMA INC.