
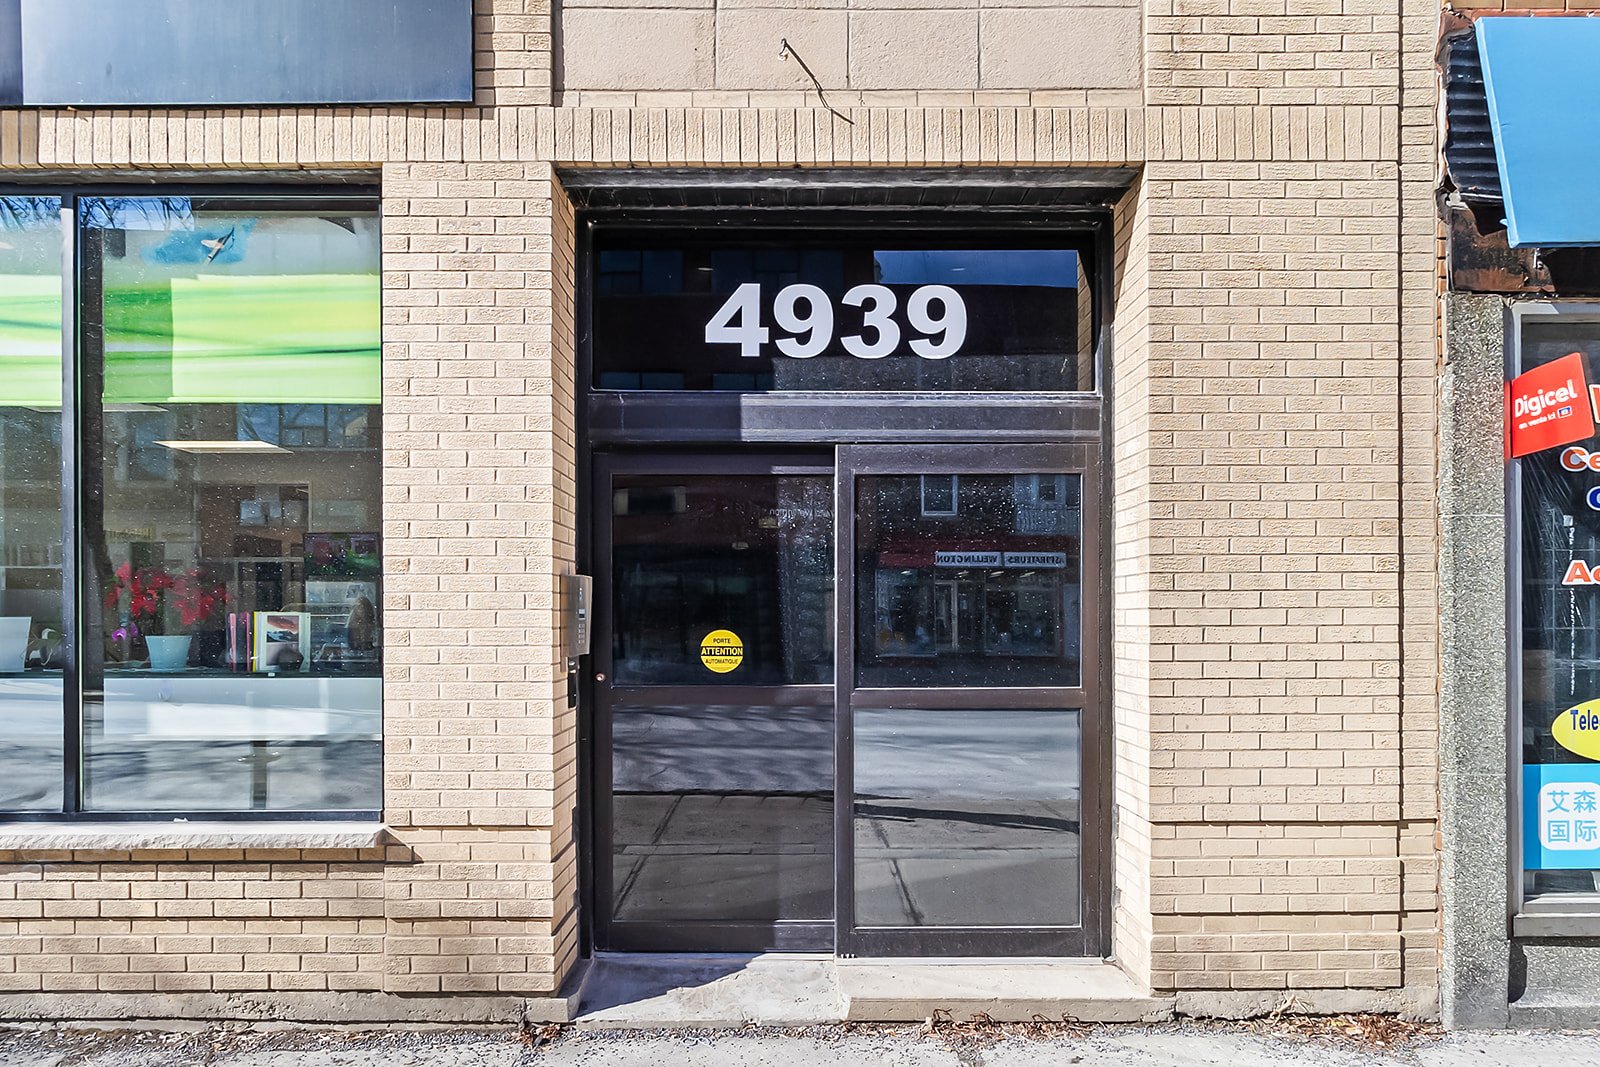
4939 Rue Wellington #306
Montréal (Verdun/Île-des-Soeurs), Verdun, H4G1X8
Apartment | MLS: 16162982
$2,270 /M
Description
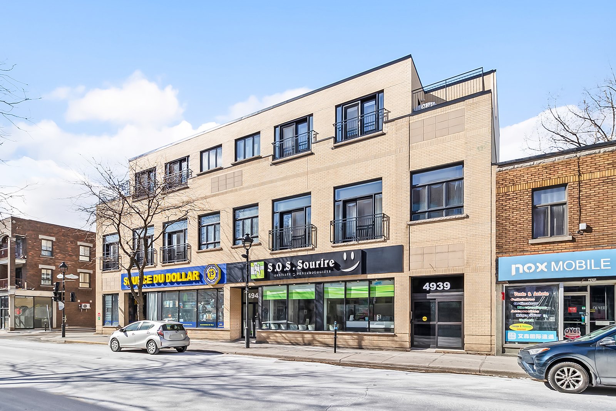
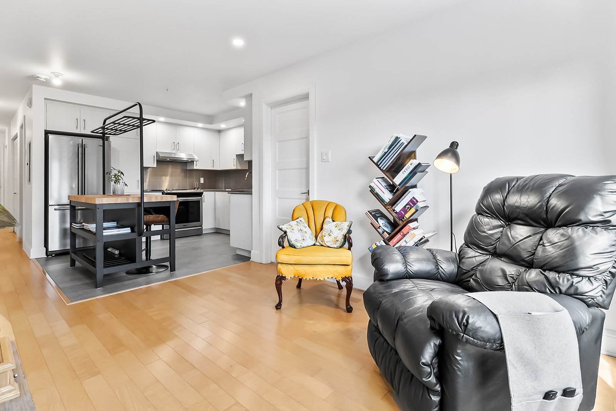
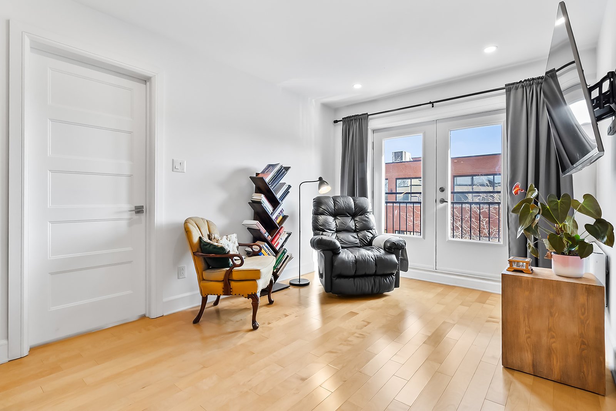
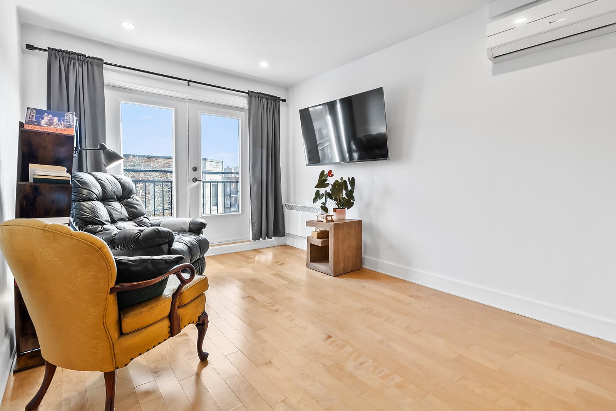
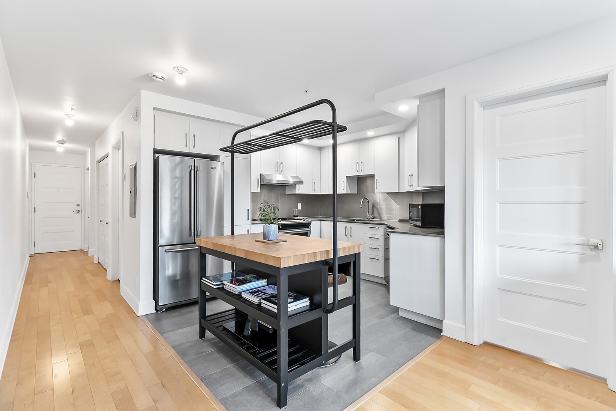
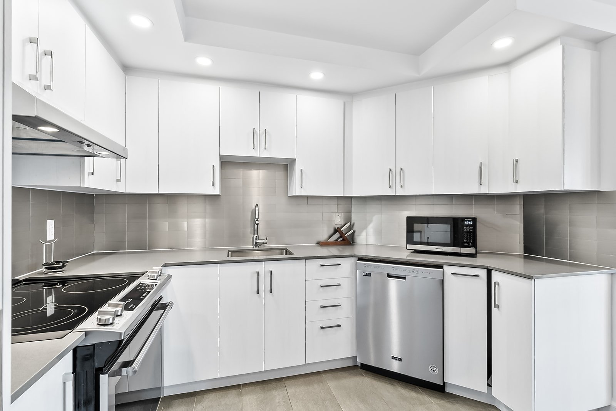
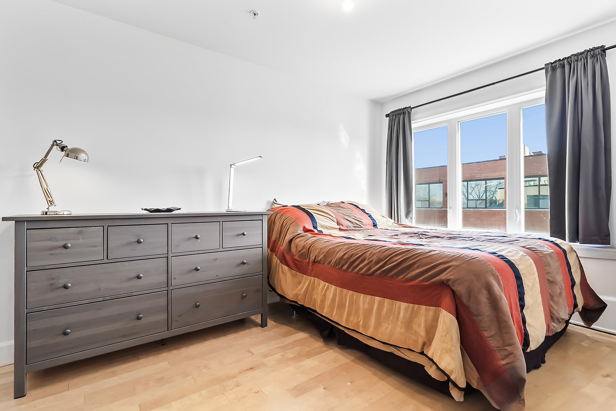
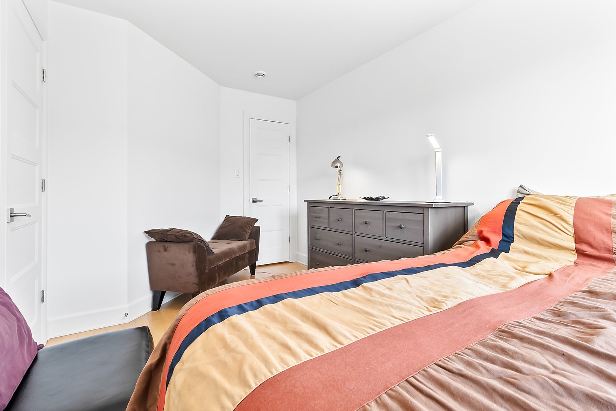
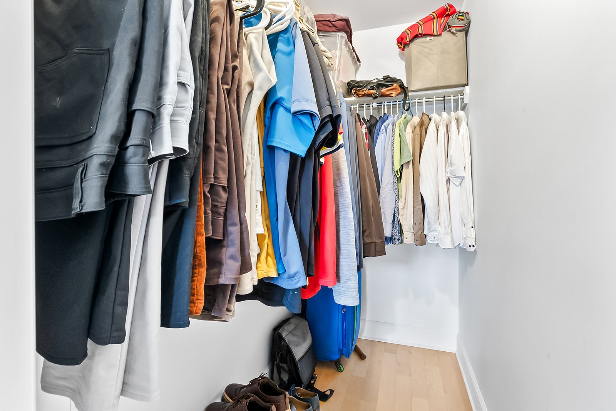
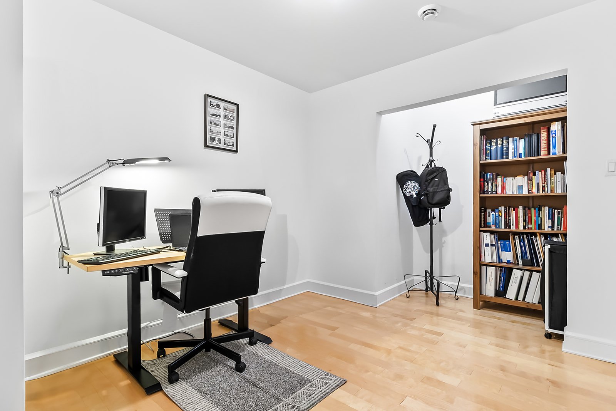
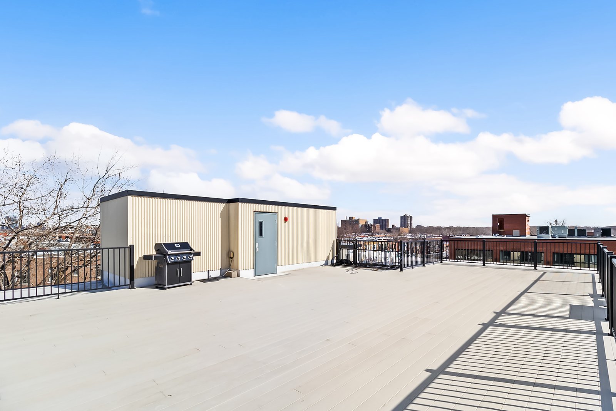
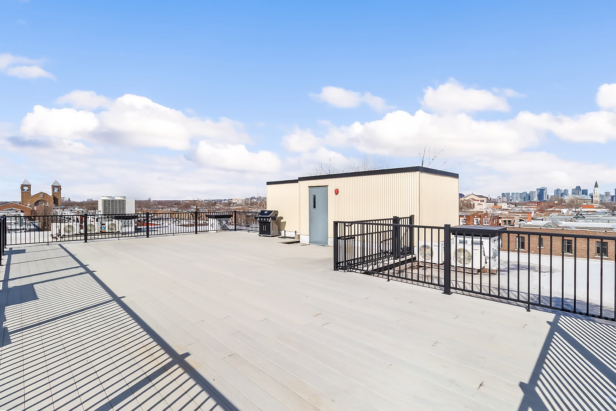
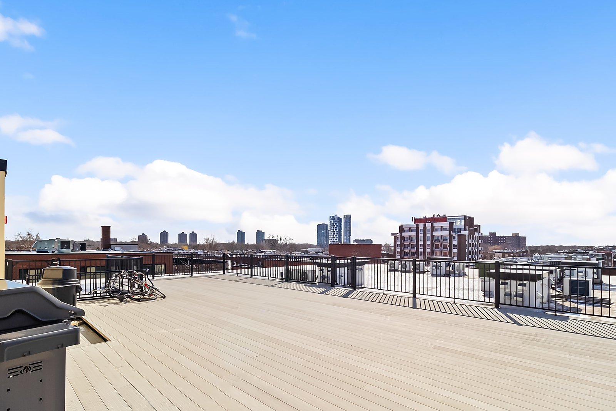
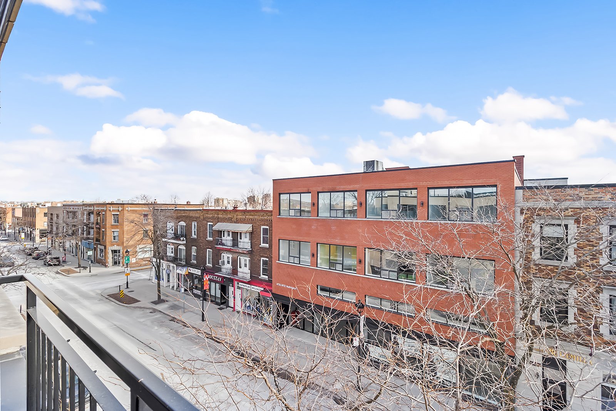
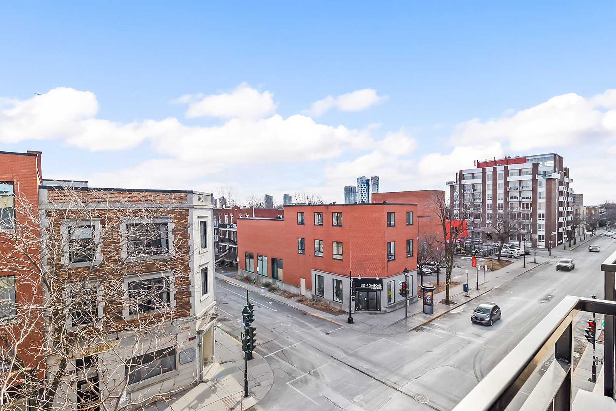
Bright and spacious condo featuring 1 large bedroom with a walk-in closet and 1 modern home office on vibrant Wellington Street, one of Verdun's most sought-after areas! A roomy primary bedroom, a second space perfect for working from home, an open-concept living room, and a fully equipped kitchen with all appliances included offer exceptional comfort at a great price! You will also enjoy a magnificent rooftop terrace with panoramic views. Right at your doorstep, you are surrounded by the city's best restaurants, cafés, shops, and amenities, less than a 9-minute walk from the Verdun metro station!
THE PERFECT BLEND OF URBAN STYLE, COMFORT, AND PRIME LOCATION IN THE HEART OF VERDUN!
Welcome to this bright and stunning condo on the 3rd floor of a recent building, meticulously maintained with exceptional care by its owner.
UNIT & BUILDING HIGHLIGHTS
- Building with Elevator: A rare and ultra-convenient feature in Verdun, offering easy, effortless, and universal access to your 3rd-floor unit as well as the rooftop terrace!
- Optimized Layout: Spacious primary bedroom featuring a walk-in closet and a large, versatile closed home office, ideal for working from home.
- Inviting Living Space: Open-concept area flooded with natural light, featuring custom high-end window treatments.
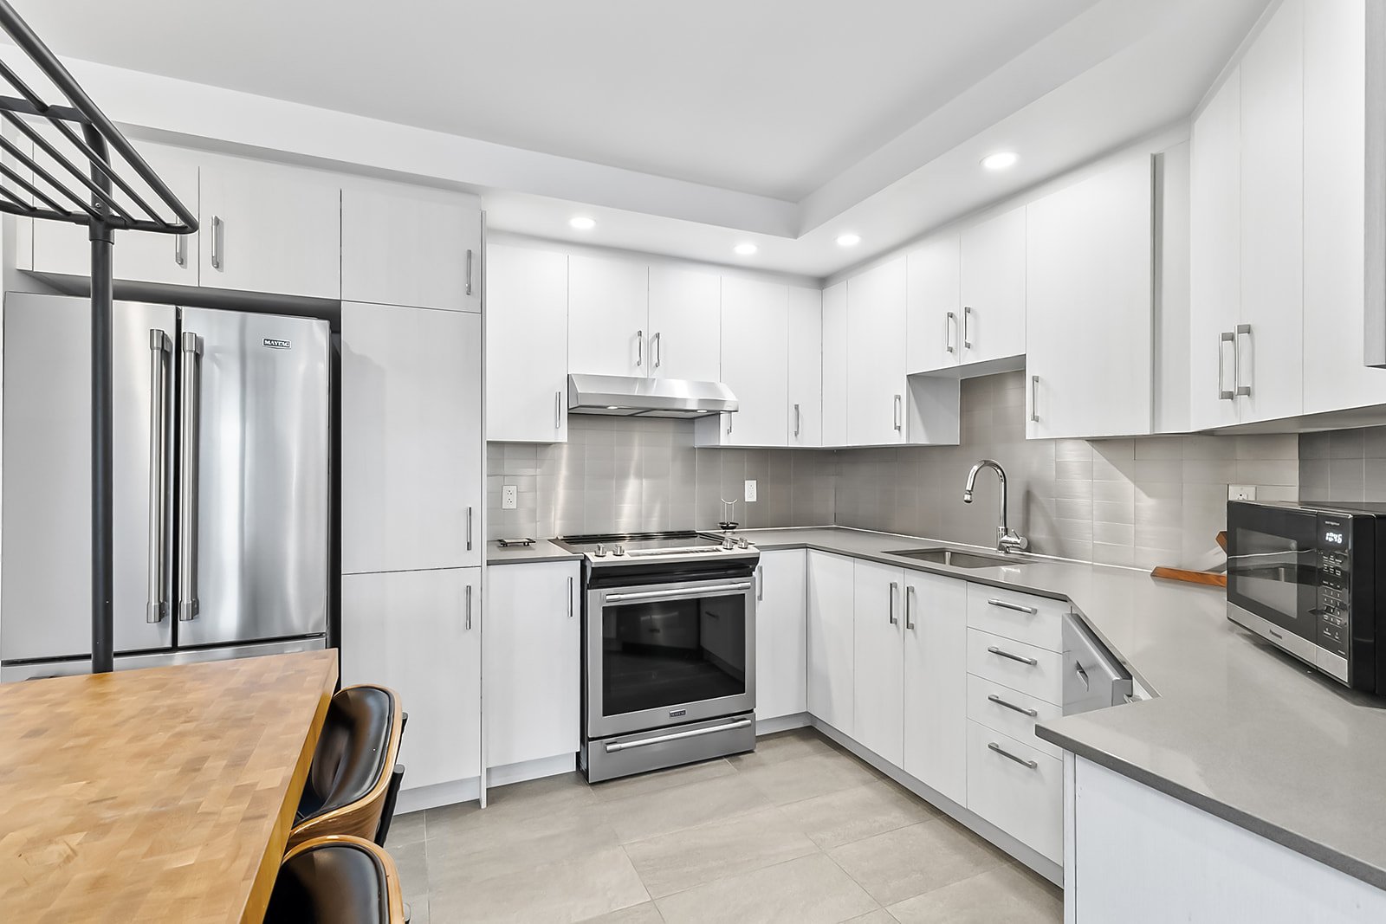
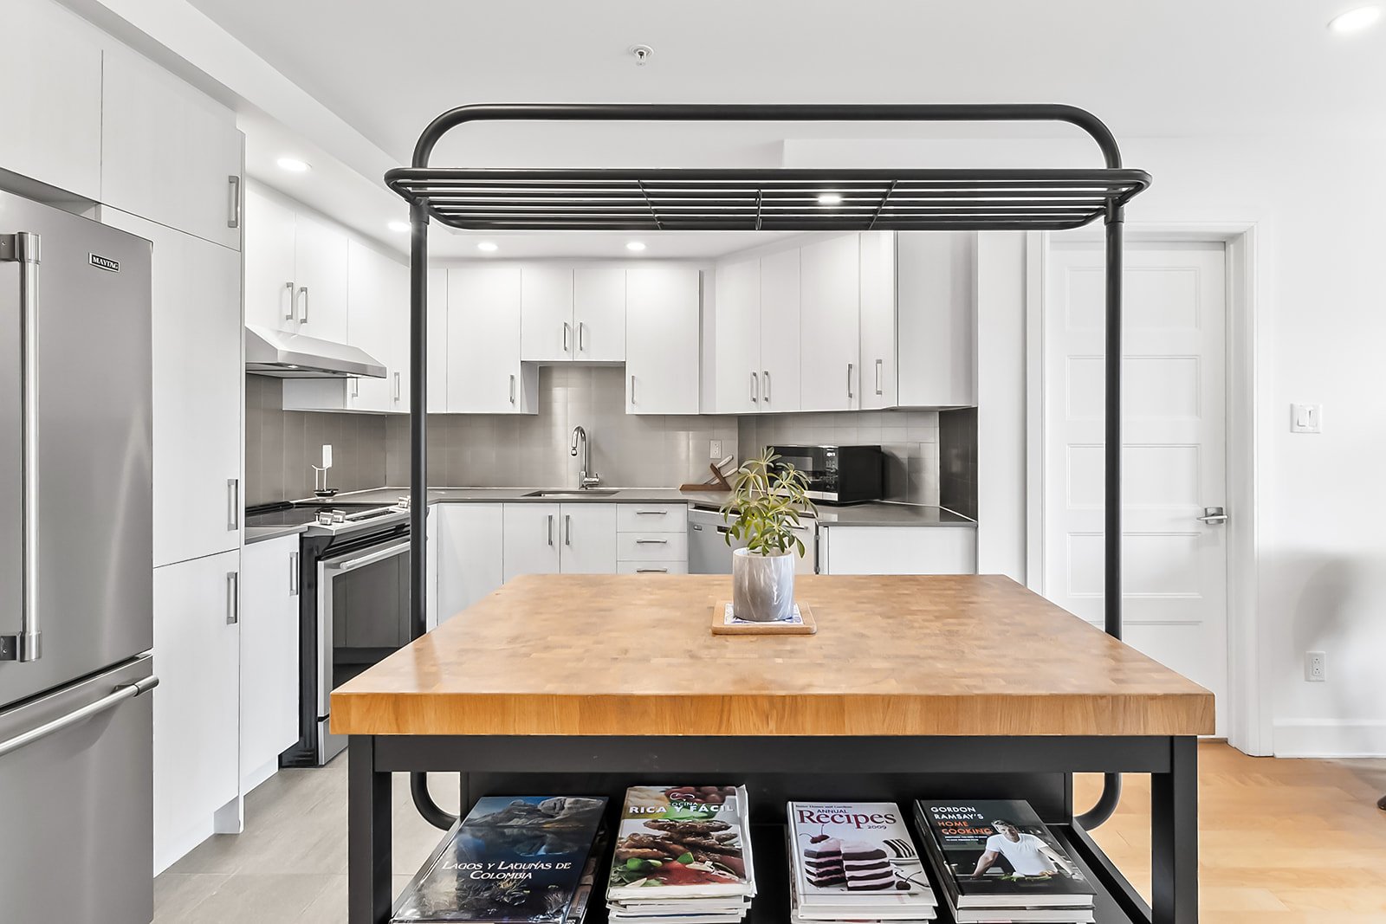
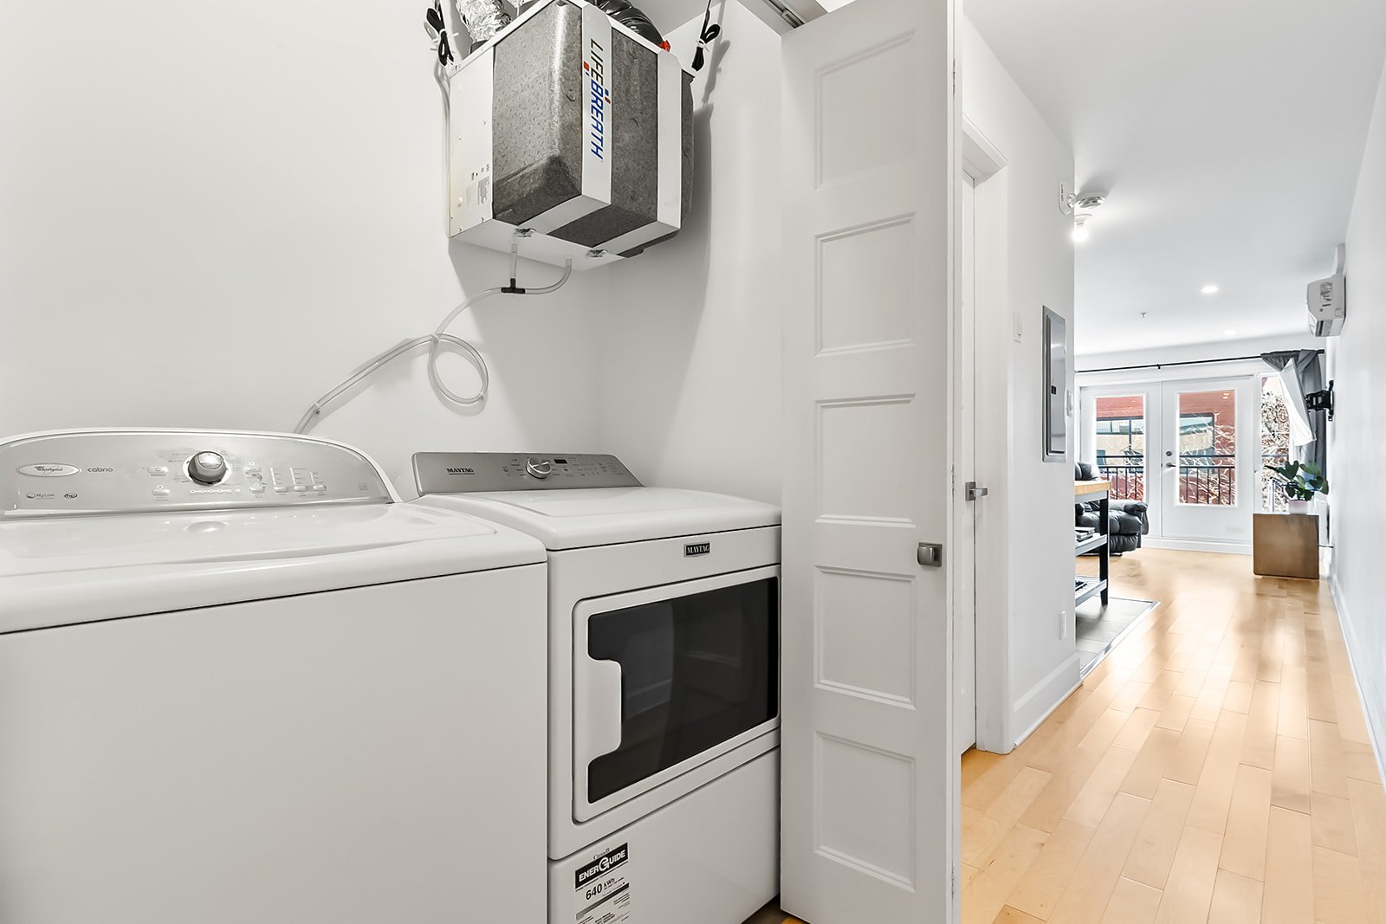
- Modern & Turnkey Kitchen: Equipped with a stainless steel backsplash and sold with ALL appliances included (refrigerator, stove, dishwasher, microwave, washer, dryer) plus a 50" TV.
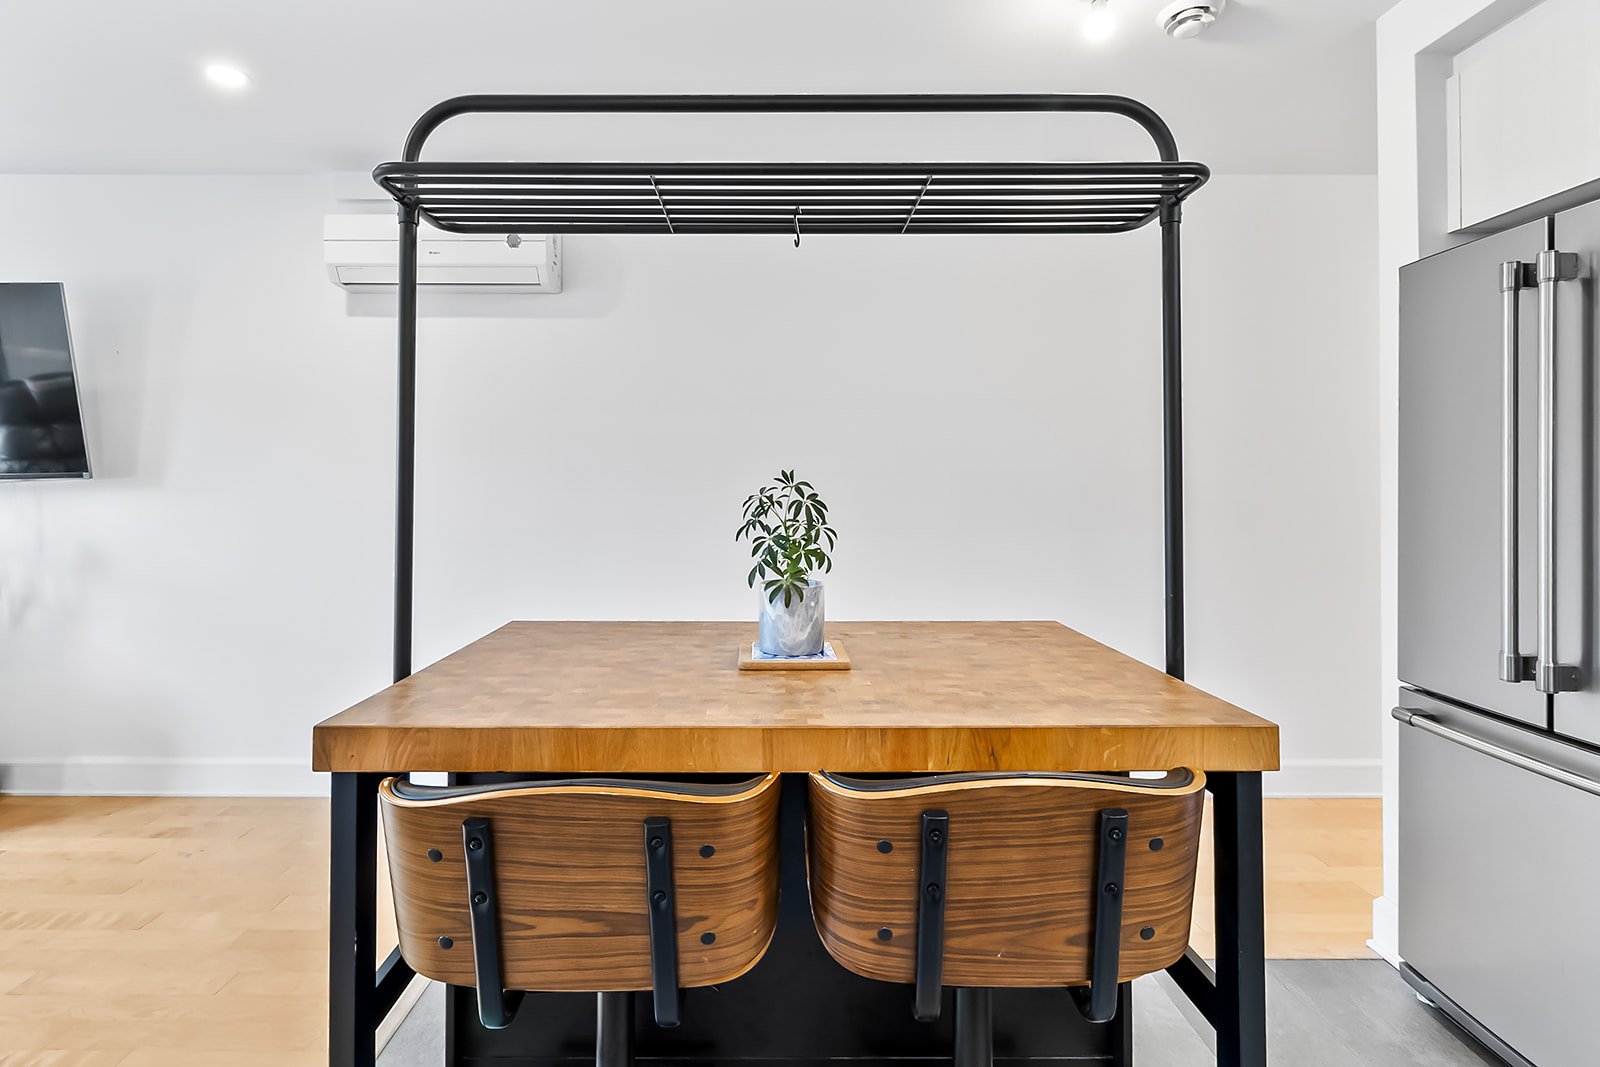
- Comfort & Convenience: Wall-mounted A/C unit, air exchanger, intercom system, and private indoor storage locker.
- Rooftop Terrace: Enjoy direct elevator access to a large communal rooftop terrace offering panoramic, unobstructed views of the neighborhood.
LOCATION & ACCESSIBILITY
- Prime Location: Directly on prestigious Wellington Promenade with its top bistros, cafés, boutiques, and restaurants.
- Effortless Transit: Less than a 9-minute walk to Verdun metro station (Green line), bus lines right at the corner, and quick access to Highway 15.
- Active Lifestyle: Just steps away from the St. Lawrence River waterfront, bike paths, Verdun urban beach, and the aquatic center.
NEIGHBORHOOD AMENITIES
- Renowned elementary and high schools, daycare facilities, and CPEs accessible in just a few minutes.
- Verdun Hospital, medical clinics, pharmacies, grocery stores, and banks right at the foot of the building.
- Vibrant local cultural scene nearby, including Quai 5160 (Maison de la culture) and the Verdun Auditorium.
Living at 4939 Wellington means choosing a lifestyle where everything is within walking distance! With the added comfort of an elevator-equipped building, your daily commute, dining outings on Wellington, or relaxing moments on the roof become a true pleasure.
A visit will convince you! Contact us today to schedule your private showing.
Inclusions : Washer, dryer, refrigerator, oven, dishwasher, microwave, dining table + wall-mounted air conditioner, air exchanger
Exclusions : Hydro-Québec (electricity, heating, hot water), internet/cable, renters insurance ($2 million liability coverage)
Location
Room Details
| Room | Dimensions | Level | Flooring |
|---|---|---|---|
| Primary bedroom | 15.5 x 8.9 P | 3rd Floor | Wood |
| Home office | 8.11 x 9.8 P | 3rd Floor | Wood |
| Living room | 12.5 x 9.8 P | 3rd Floor | Wood |
| Kitchen | 14.9 x 10.5 P | 3rd Floor | Ceramic tiles |
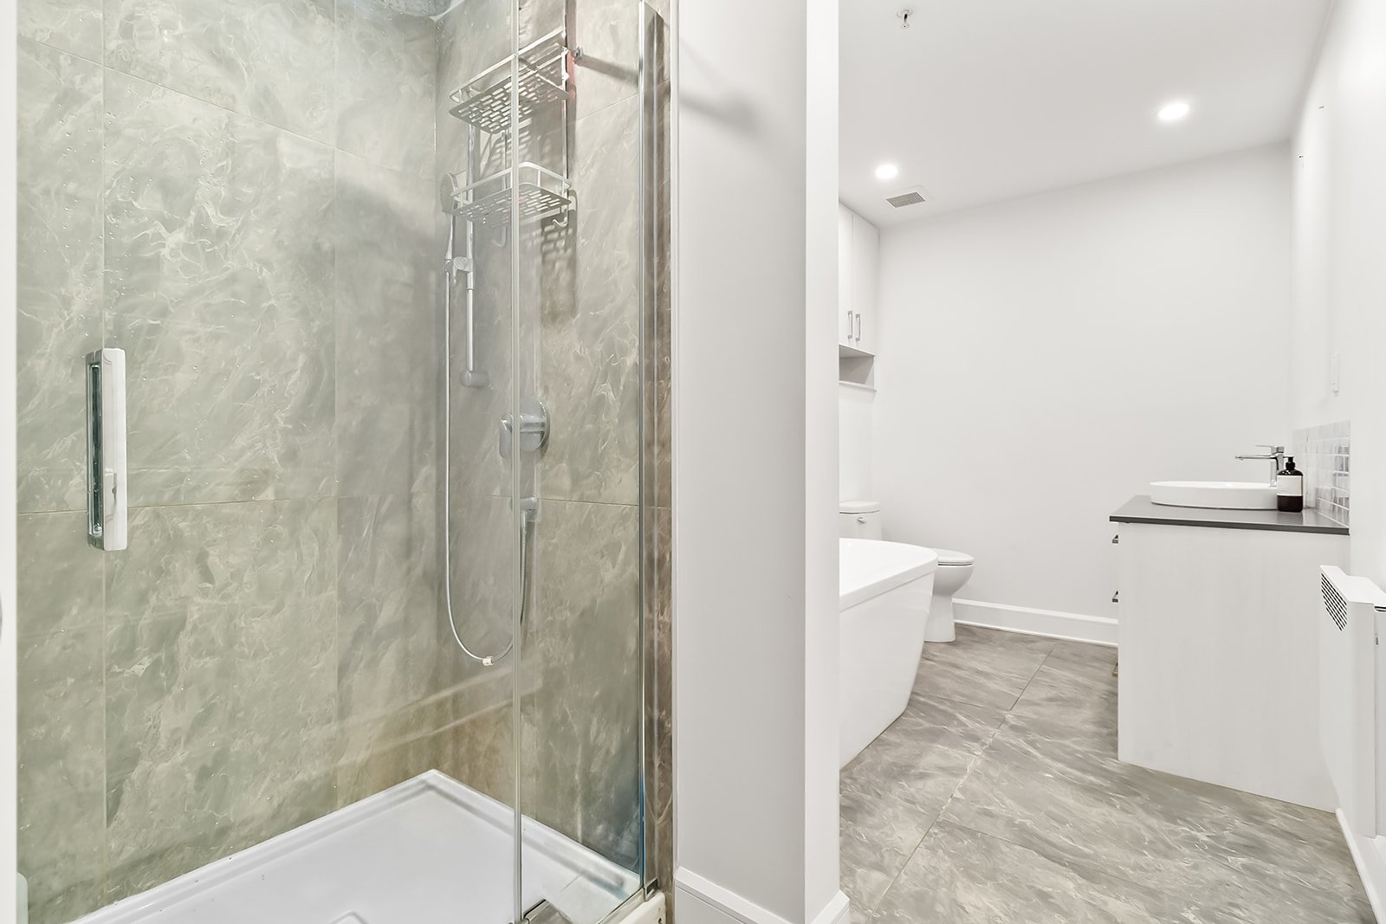
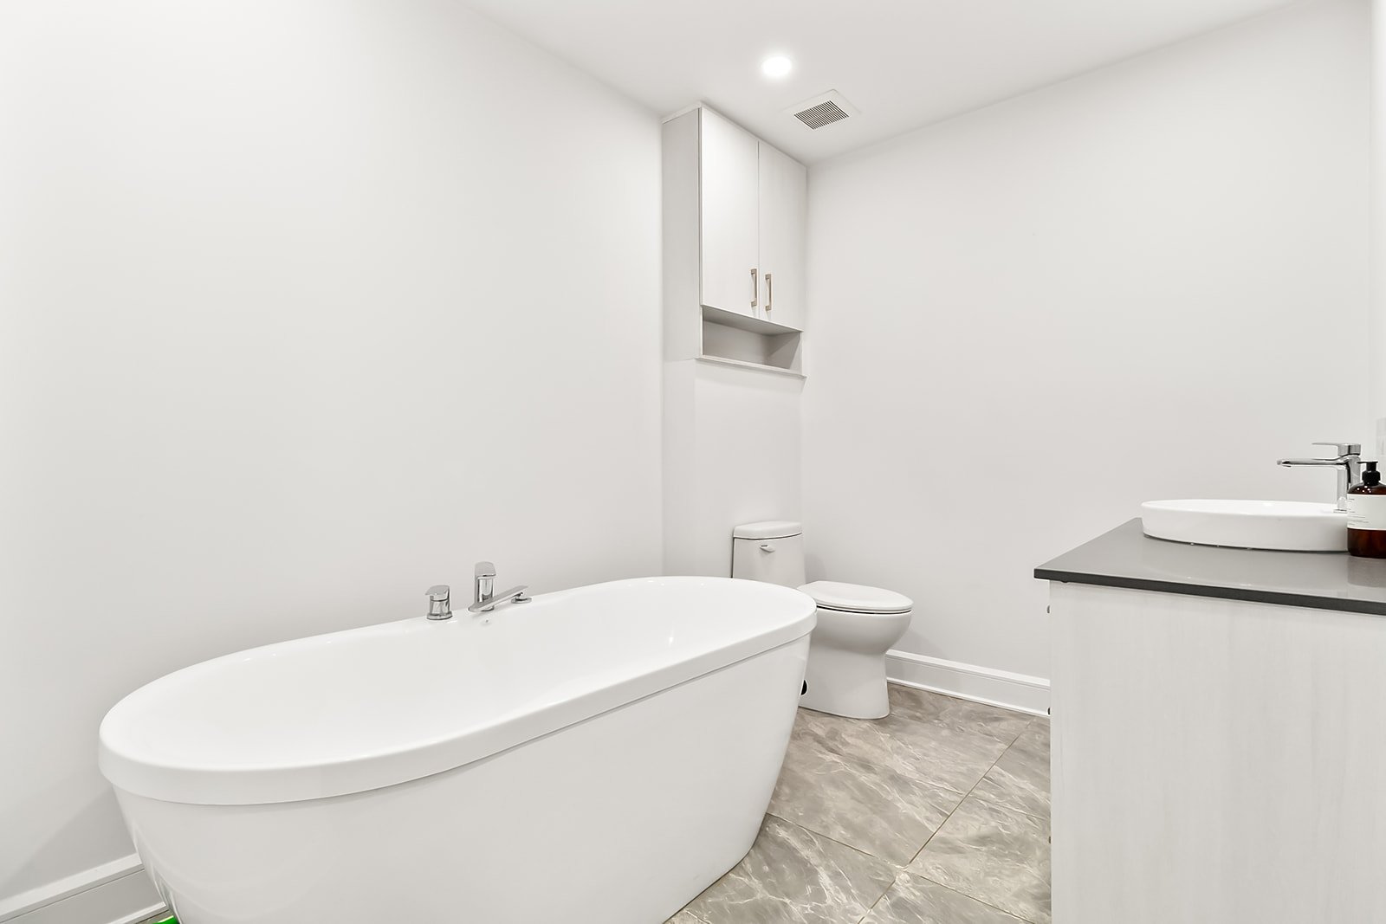
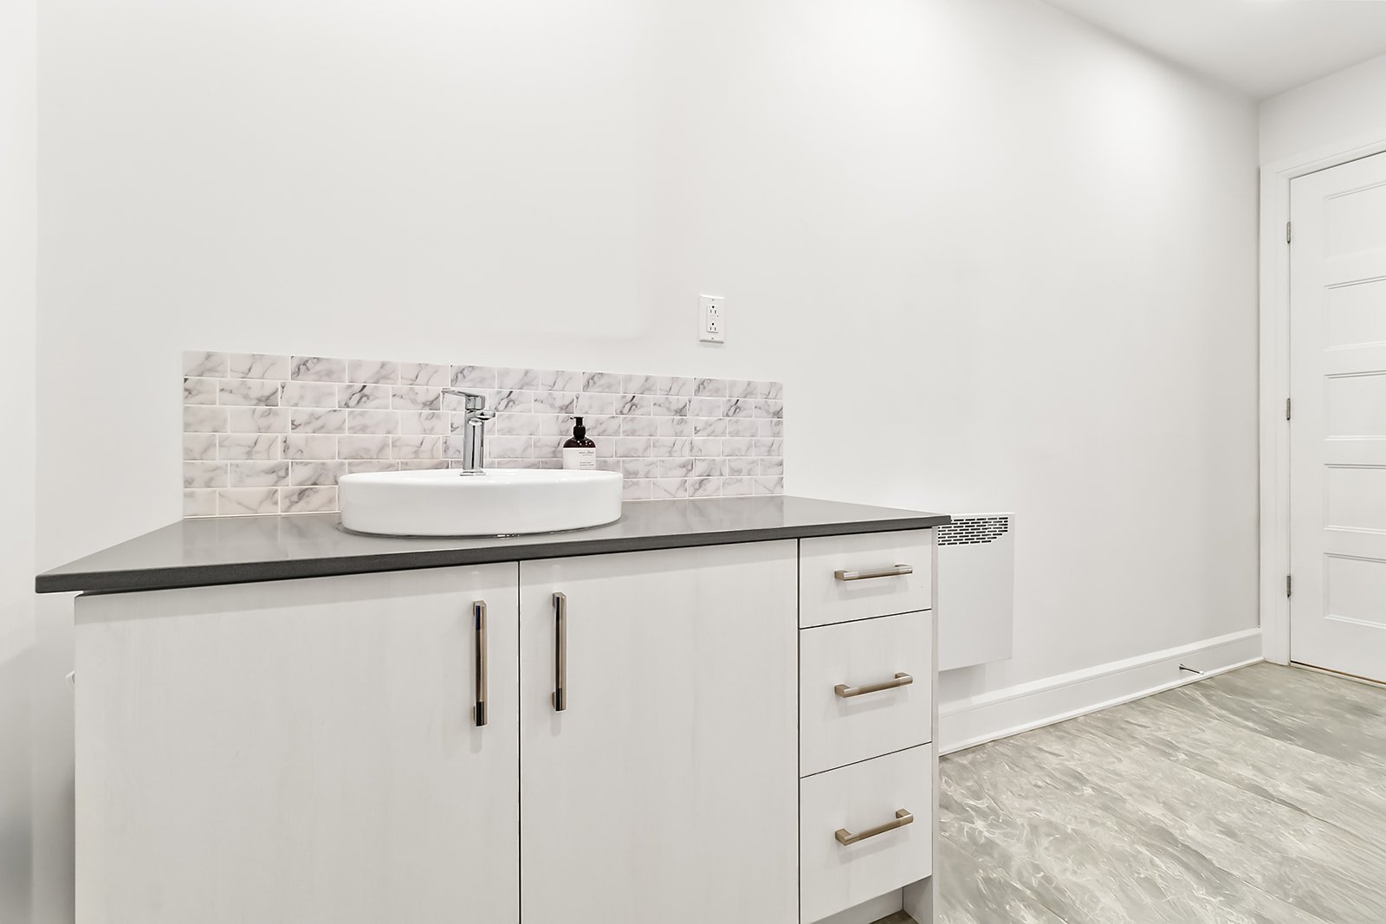
| Bathroom | 12.11 x 7.0 P | 3rd Floor | Ceramic tiles |
Characteristics
| Proximity | Bicycle path, Cegep, Cross-country skiing, Daycare centre, Elementary school, High school, Highway, Hospital, Park - green area, Public transport, University |
|---|---|
| Restrictions/Permissions | Cats allowed, Short-term rentals not allowed, Smoking not allowed |
| Distinctive features | Corner unit |
| Window type | Crank handle |
| Heating energy | Electricity |
| Easy access | Elevator |
| Equipment available | Entry phone, Partially furnished, Ventilation system, Wall-mounted air conditioning |
| Available services | Indoor storage space, Roof terrace |
| Sewage system | Municipal sewer |
| Water supply | Municipality |
| Bathroom / Washroom | Other, Seperate shower |
| Heating system | Space heating baseboards |
This property is presented in collaboration with RE/MAX DYNAMIQUE INC.