
4700 Rue Lake
Dollard-des-Ormeaux, Montréal H9G1G8
Two or more storey | MLS: 21817302
$399,900
Kitchen 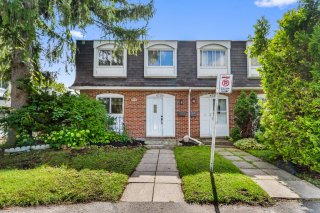 Frontage
  Hallway
 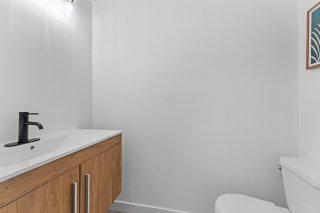 Washroom
 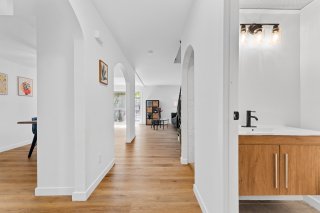 Overall View
 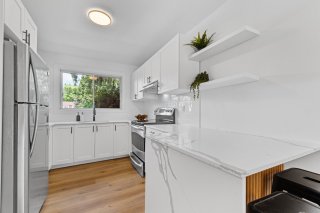 Kitchen
 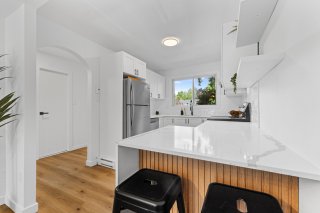 Kitchen
 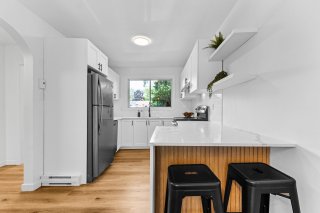 Kitchen
 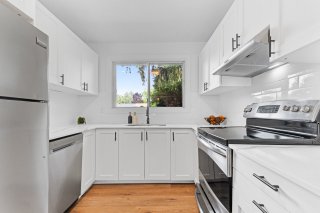 Dining room
 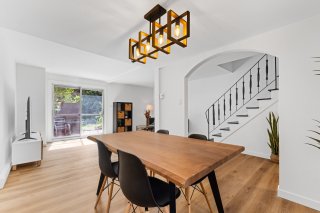 Dining room
 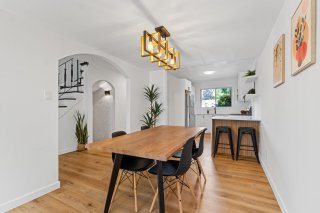 Dining room
 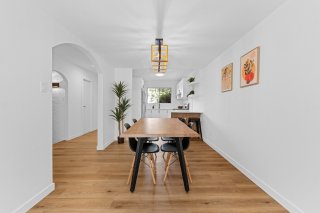 Corridor
 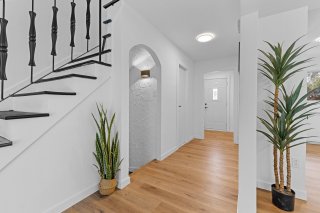 Living room
 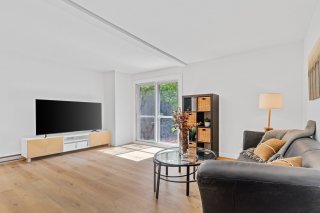 Living room
 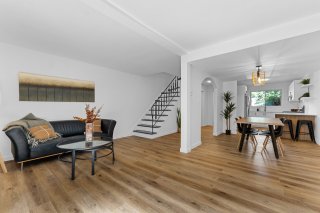 Living room
 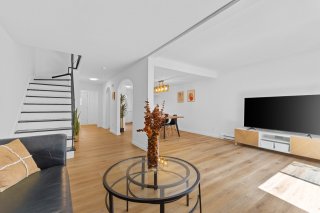 Living room
 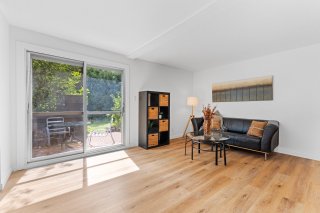 Bedroom
 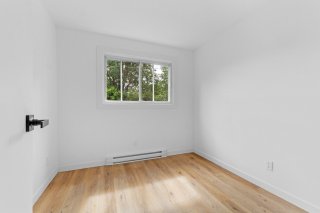 Bedroom
 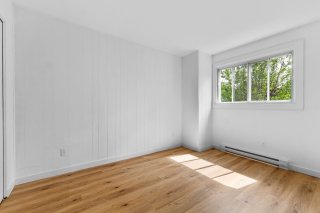 Bathroom
 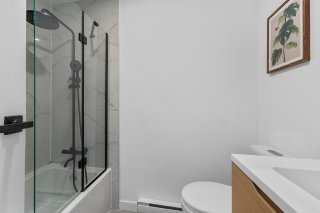 Bathroom
 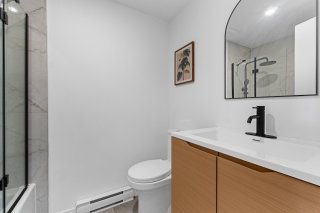 Bedroom
 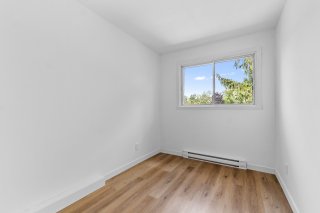 Bedroom
 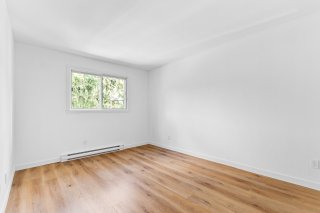 Bedroom
 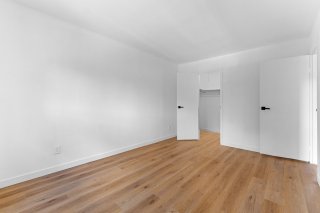 Family room
 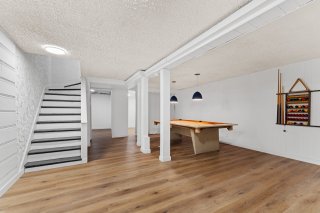 Family room
 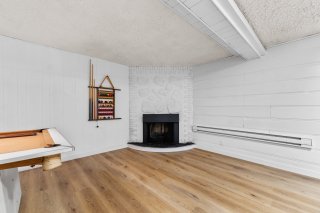 Family room
 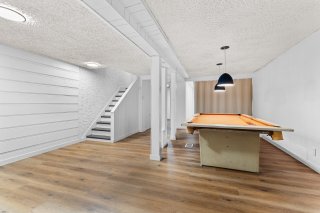 Family room
 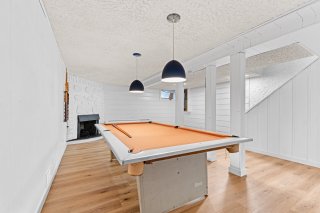 Laundry room
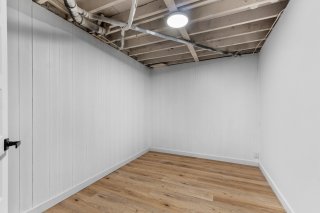
 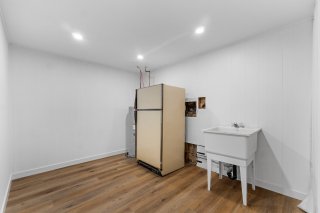 Storage
  Patio
Patio 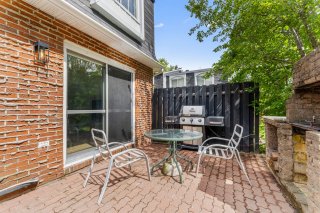 Patio
Patio 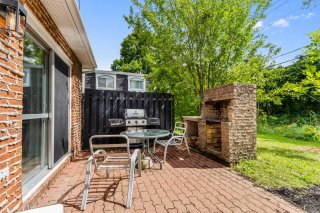 Backyard
 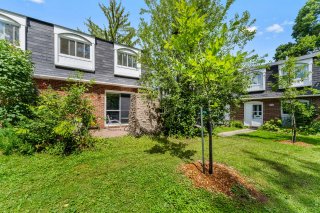 Backyard
 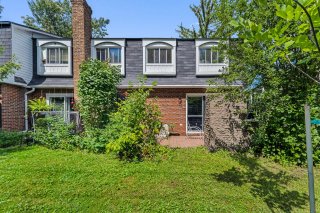 Backyard
  Parking
 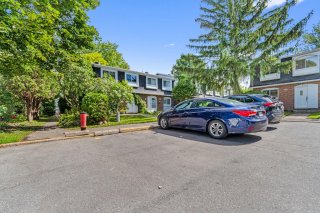 Aerial photo
 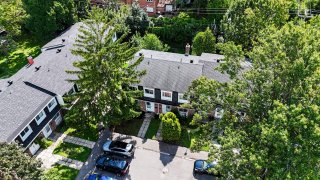 Aerial photo
 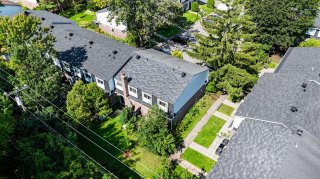 Aerial photo
 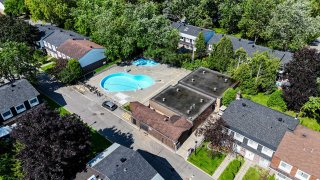 Aerial photo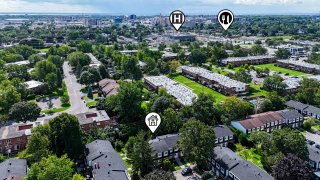
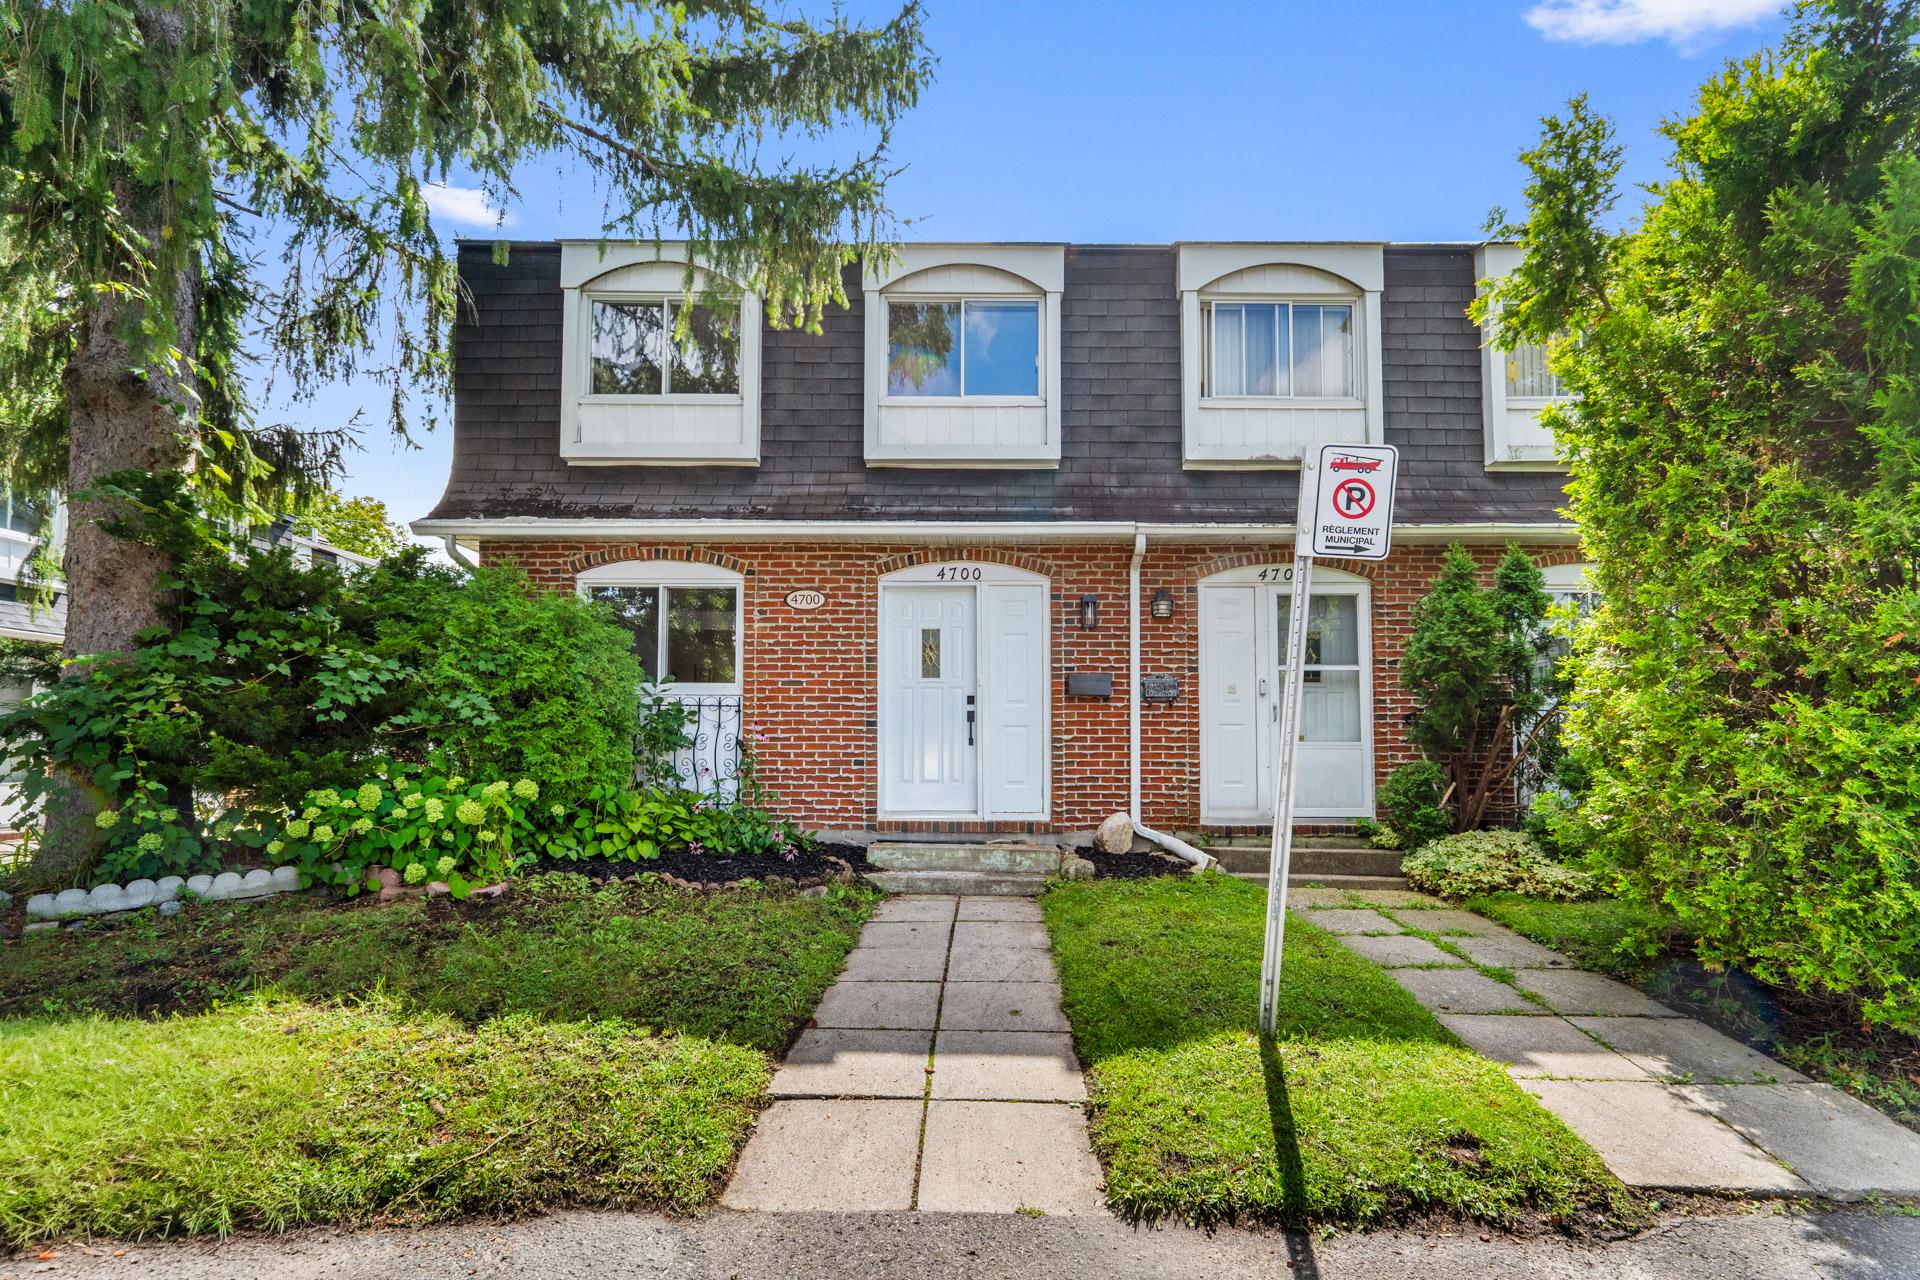 Frontage
 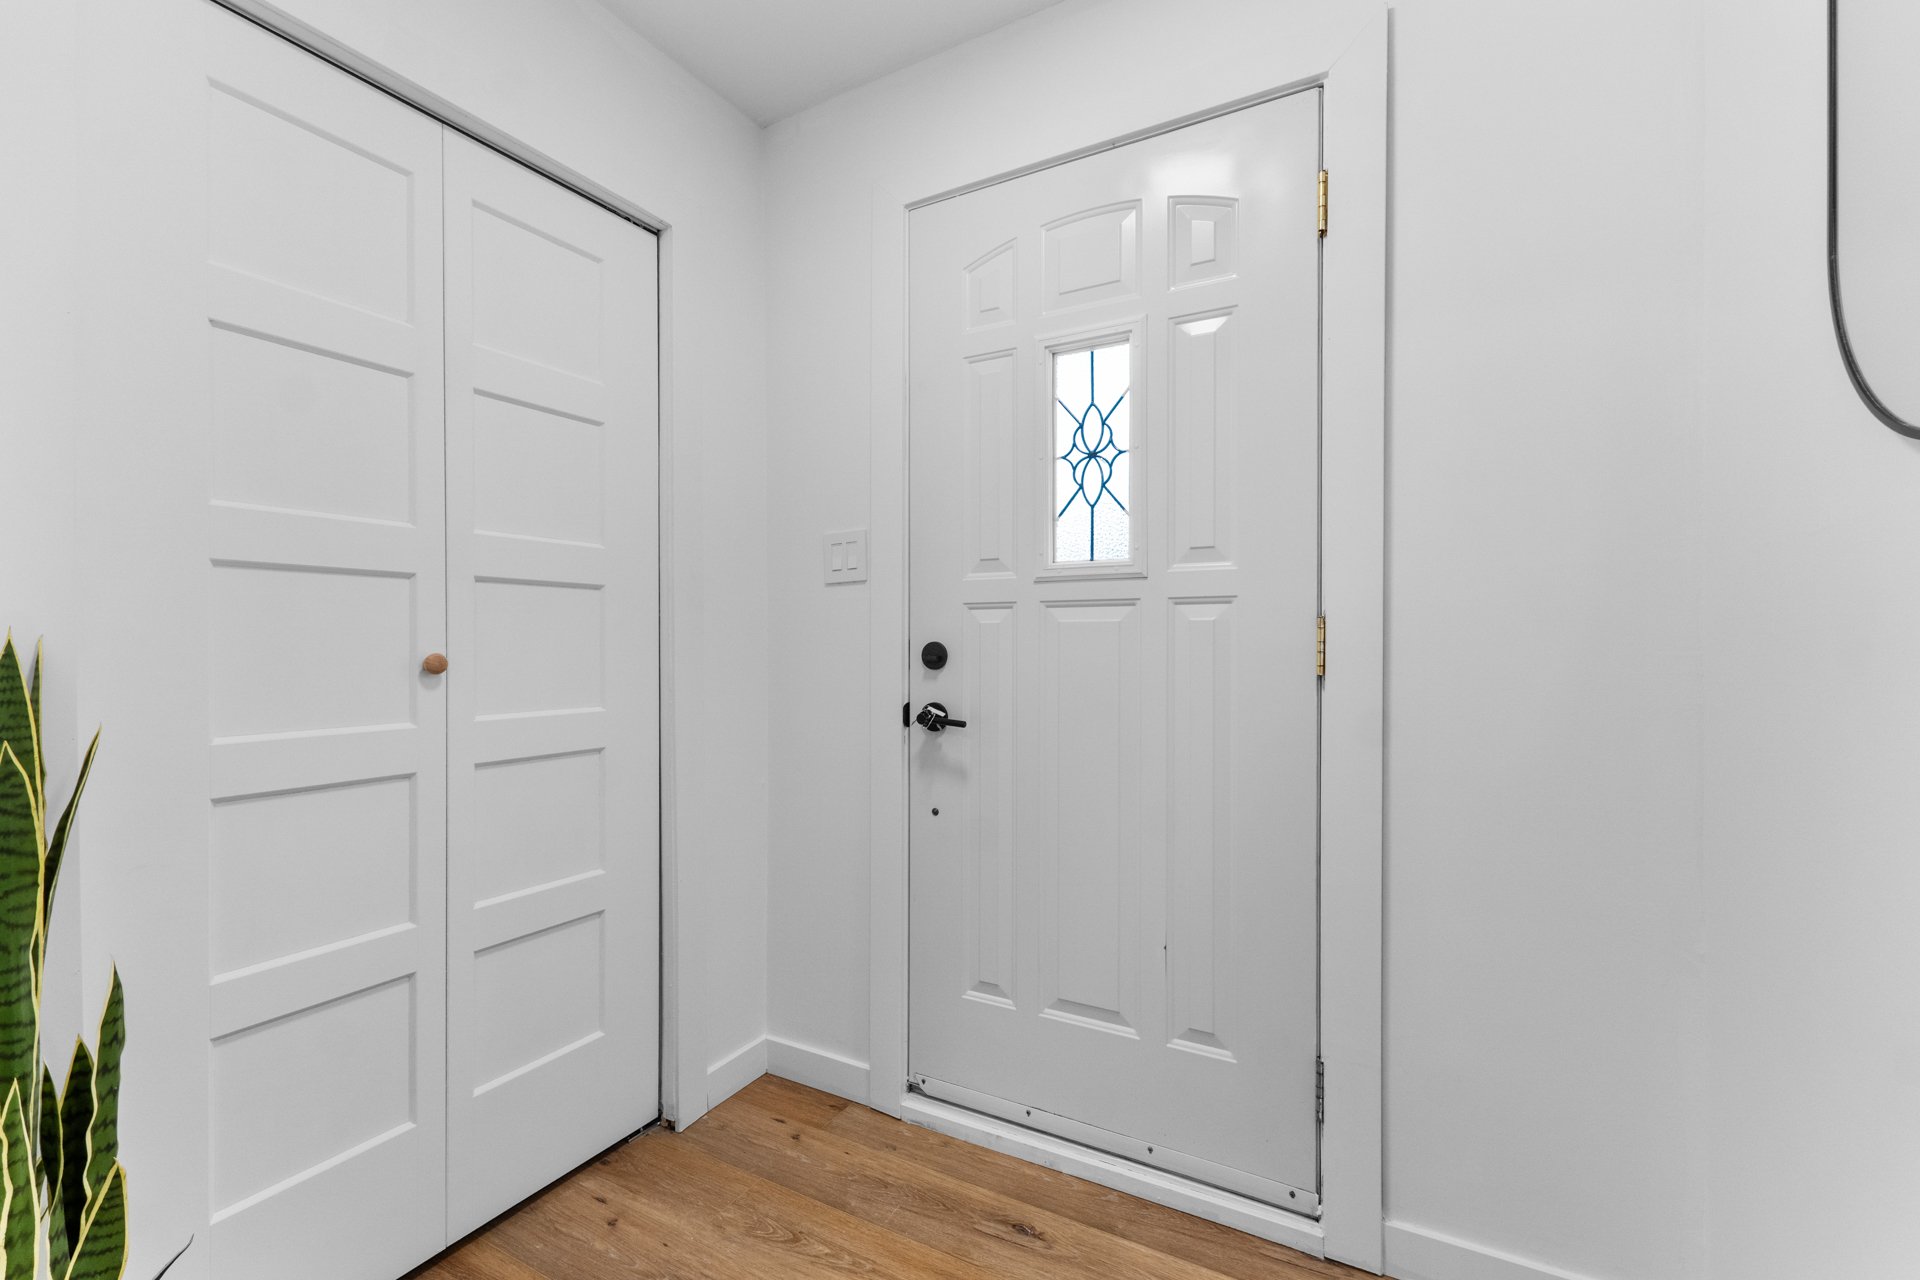 Hallway
 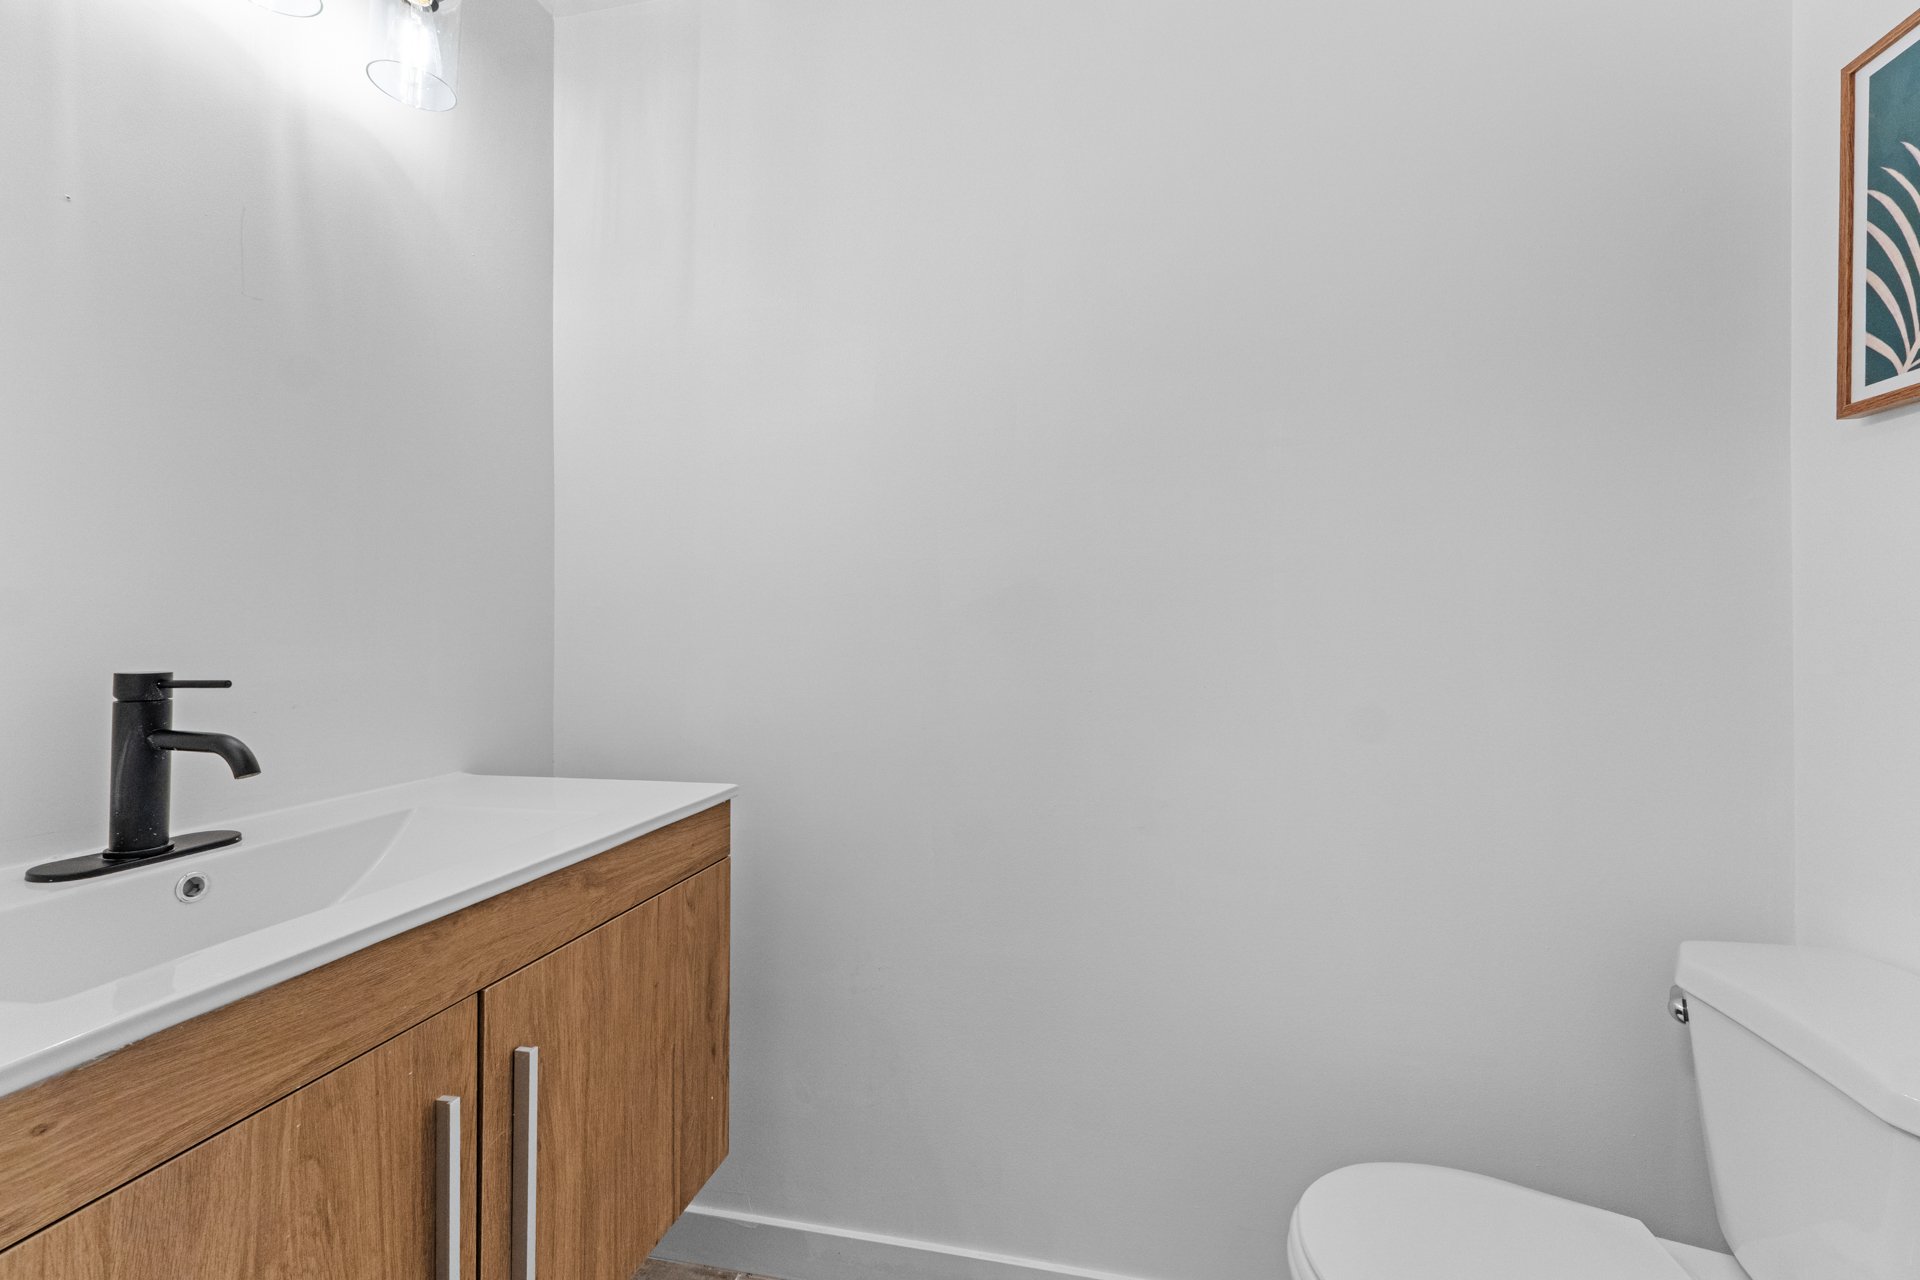 Washroom
 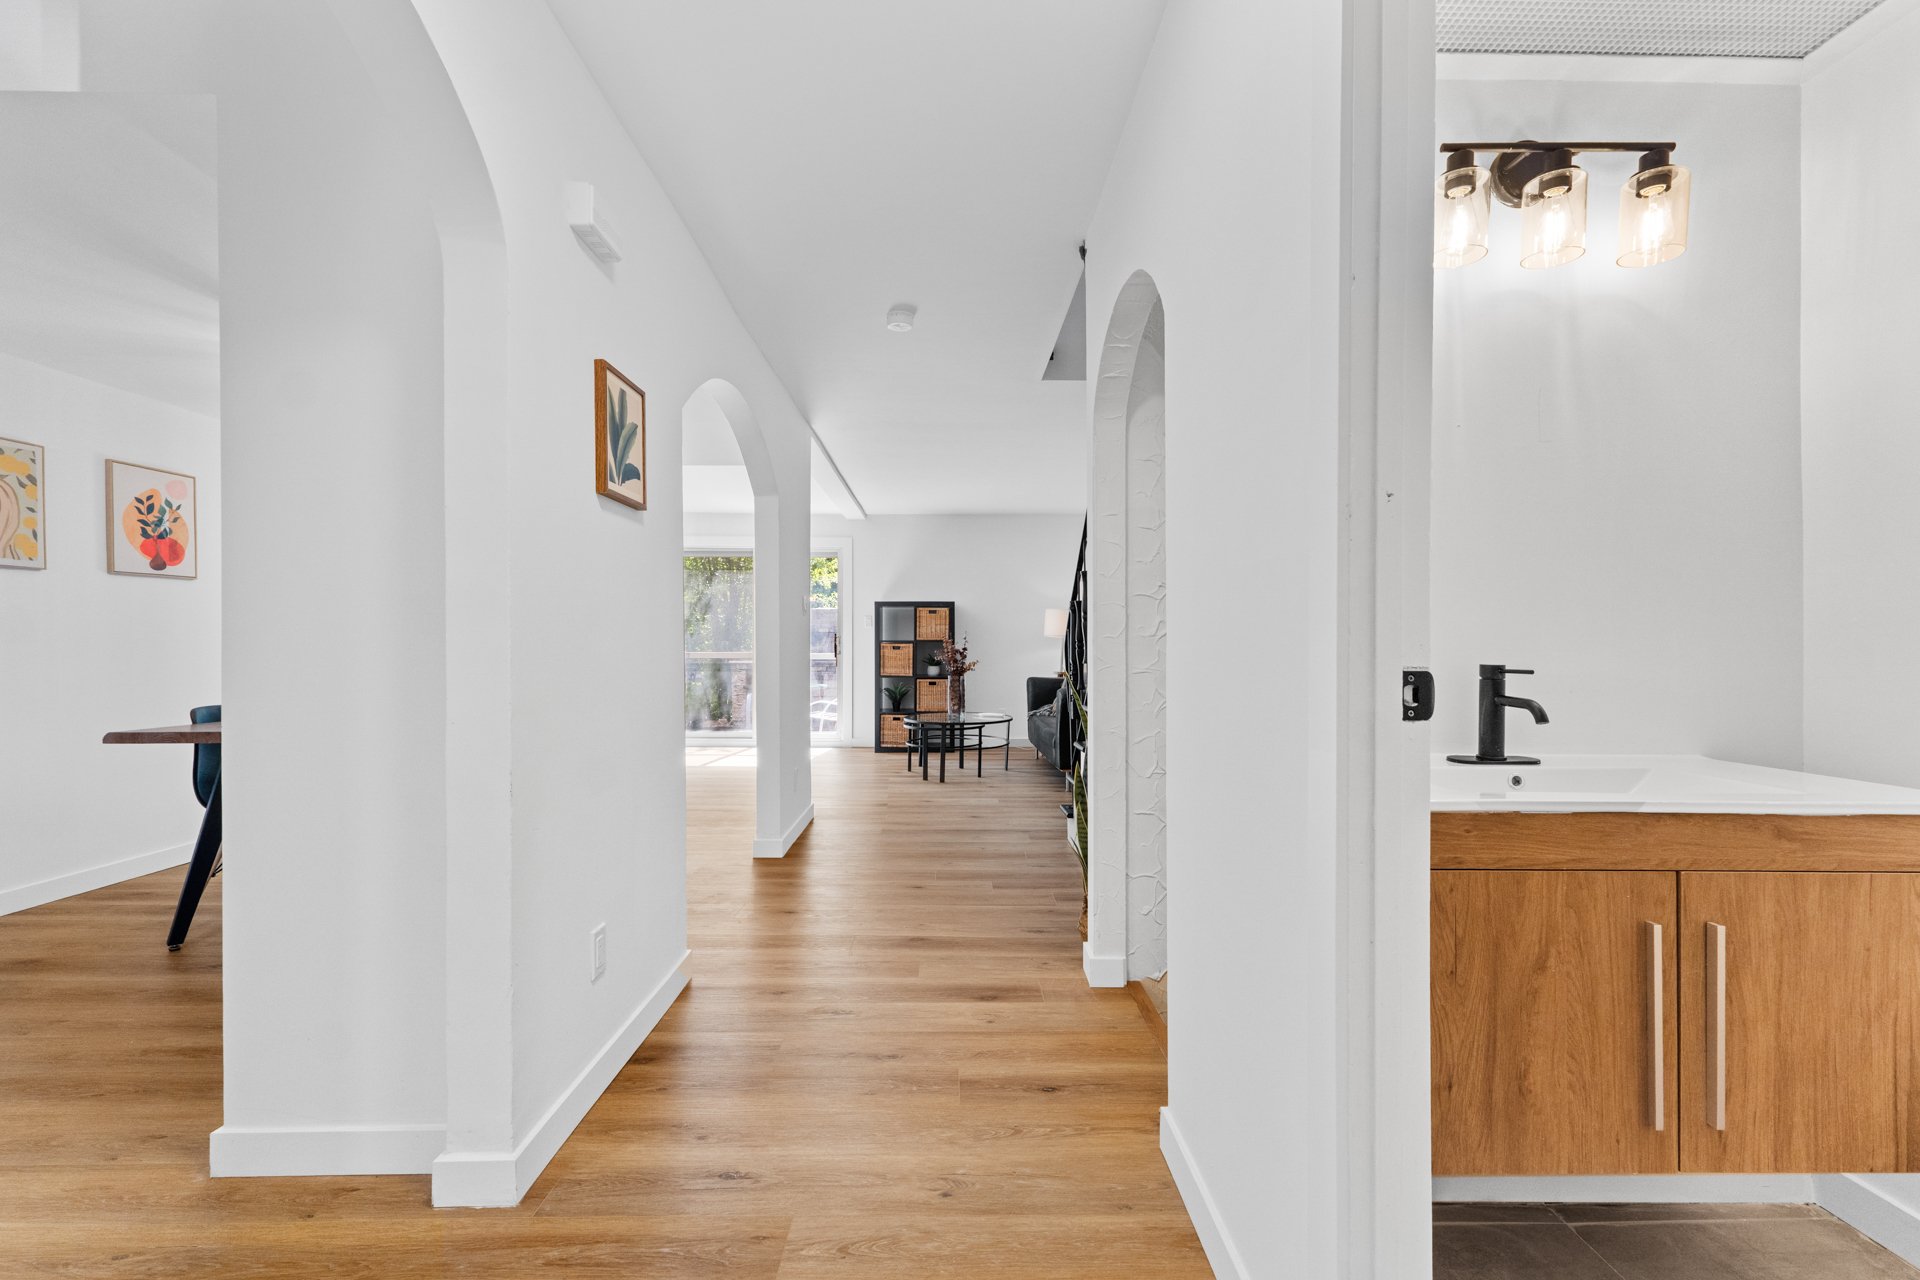 Overall View
 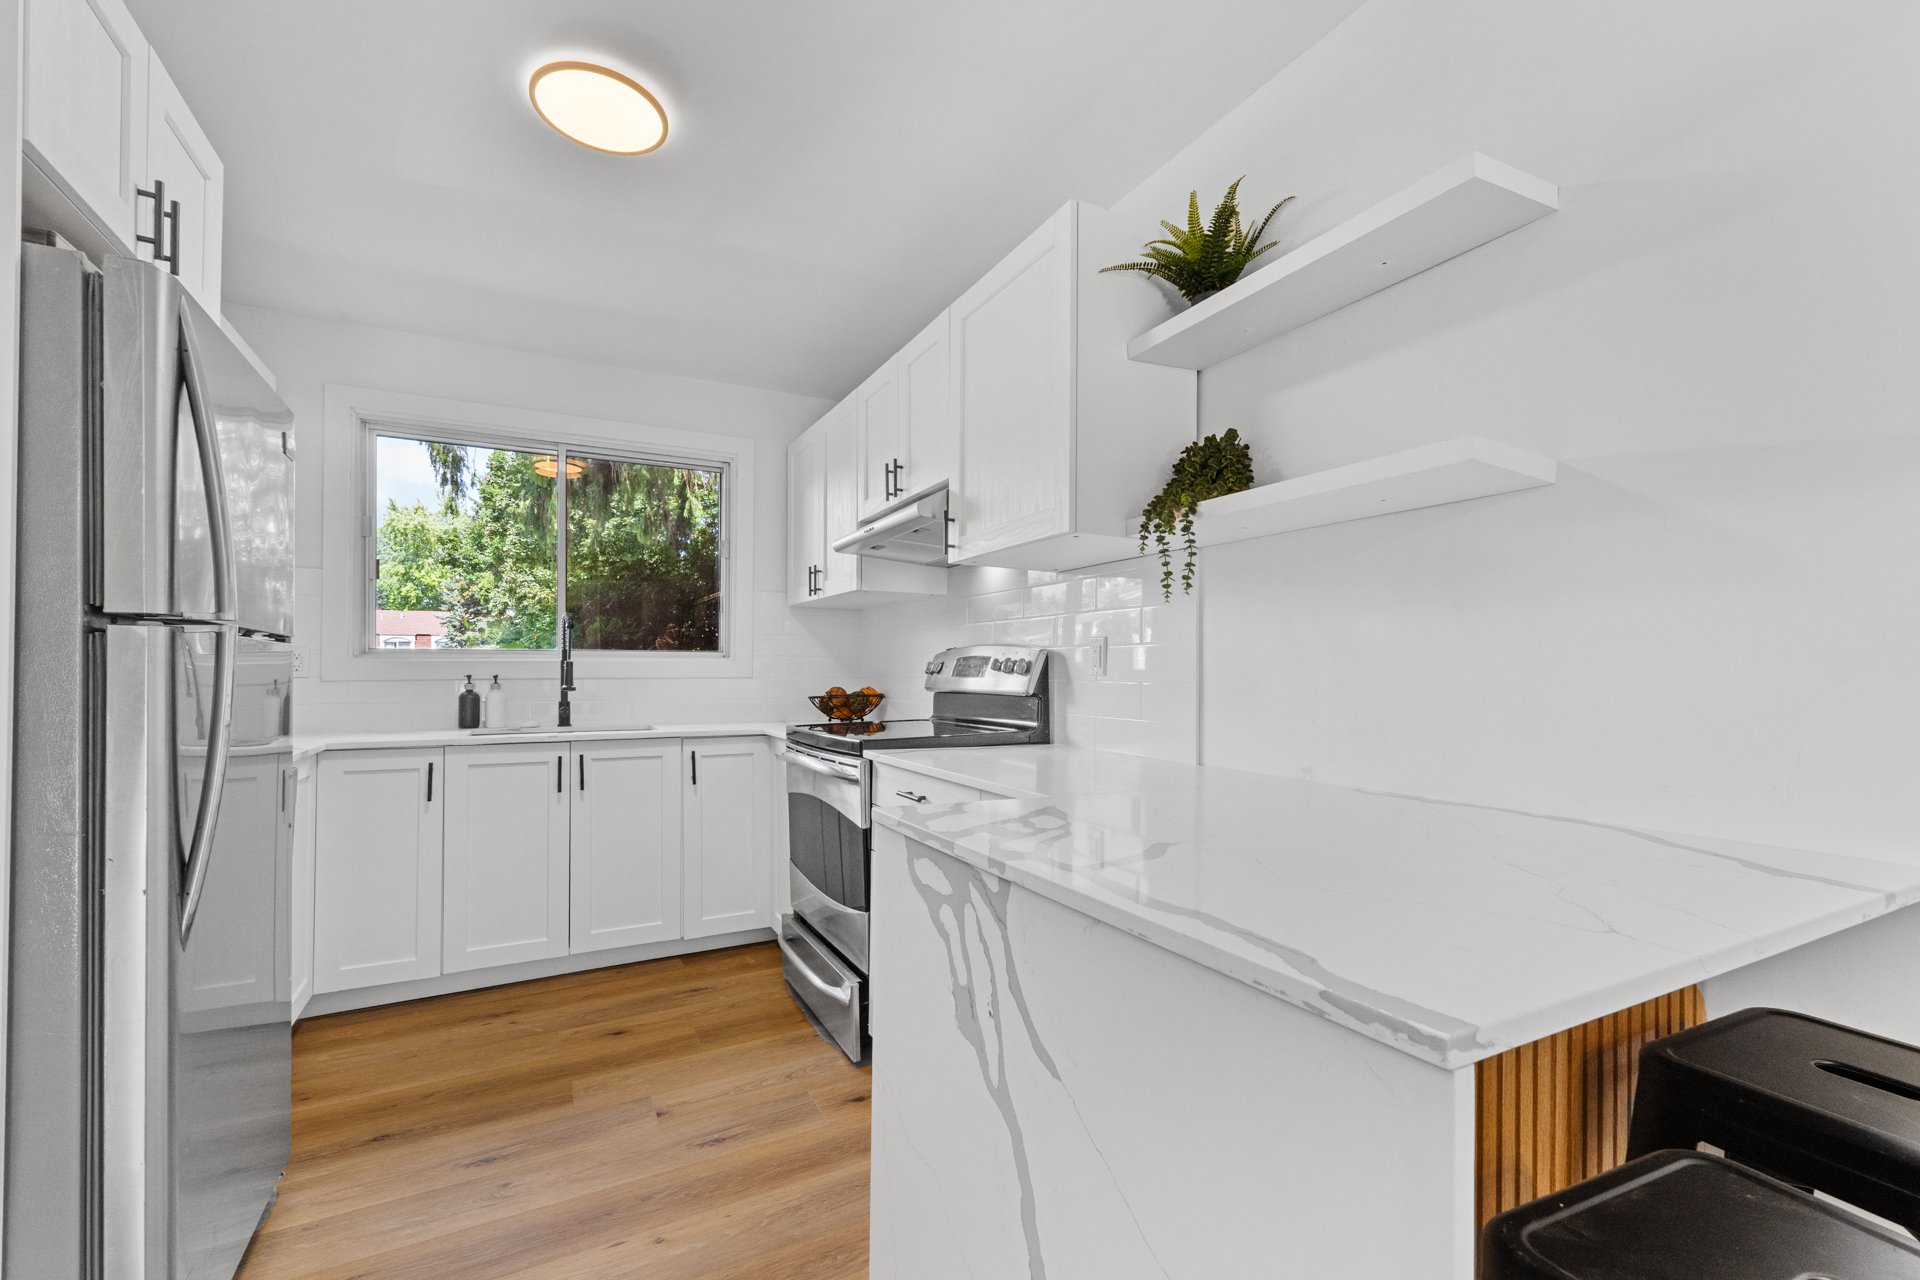 Kitchen
 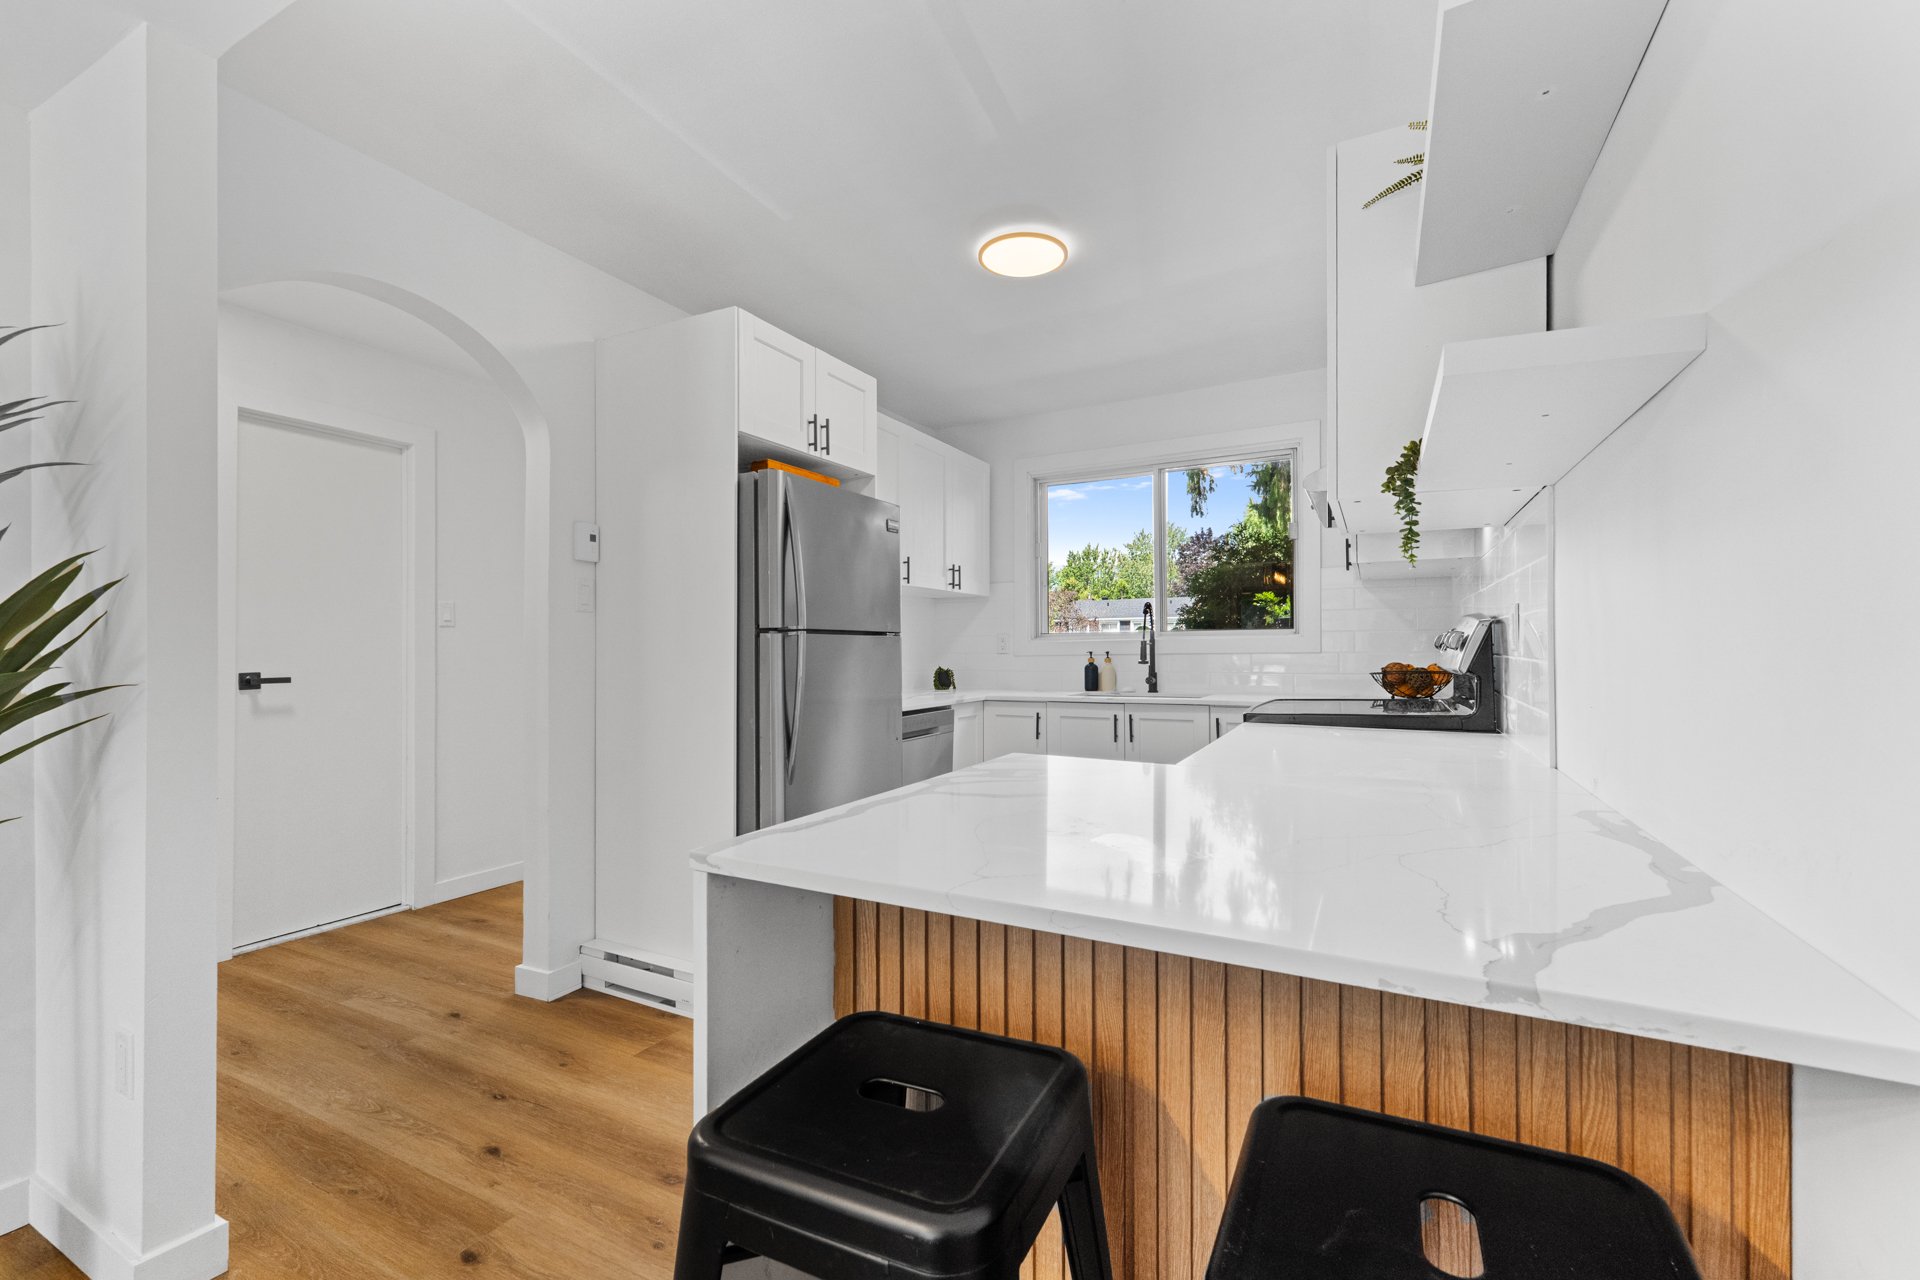 Kitchen
 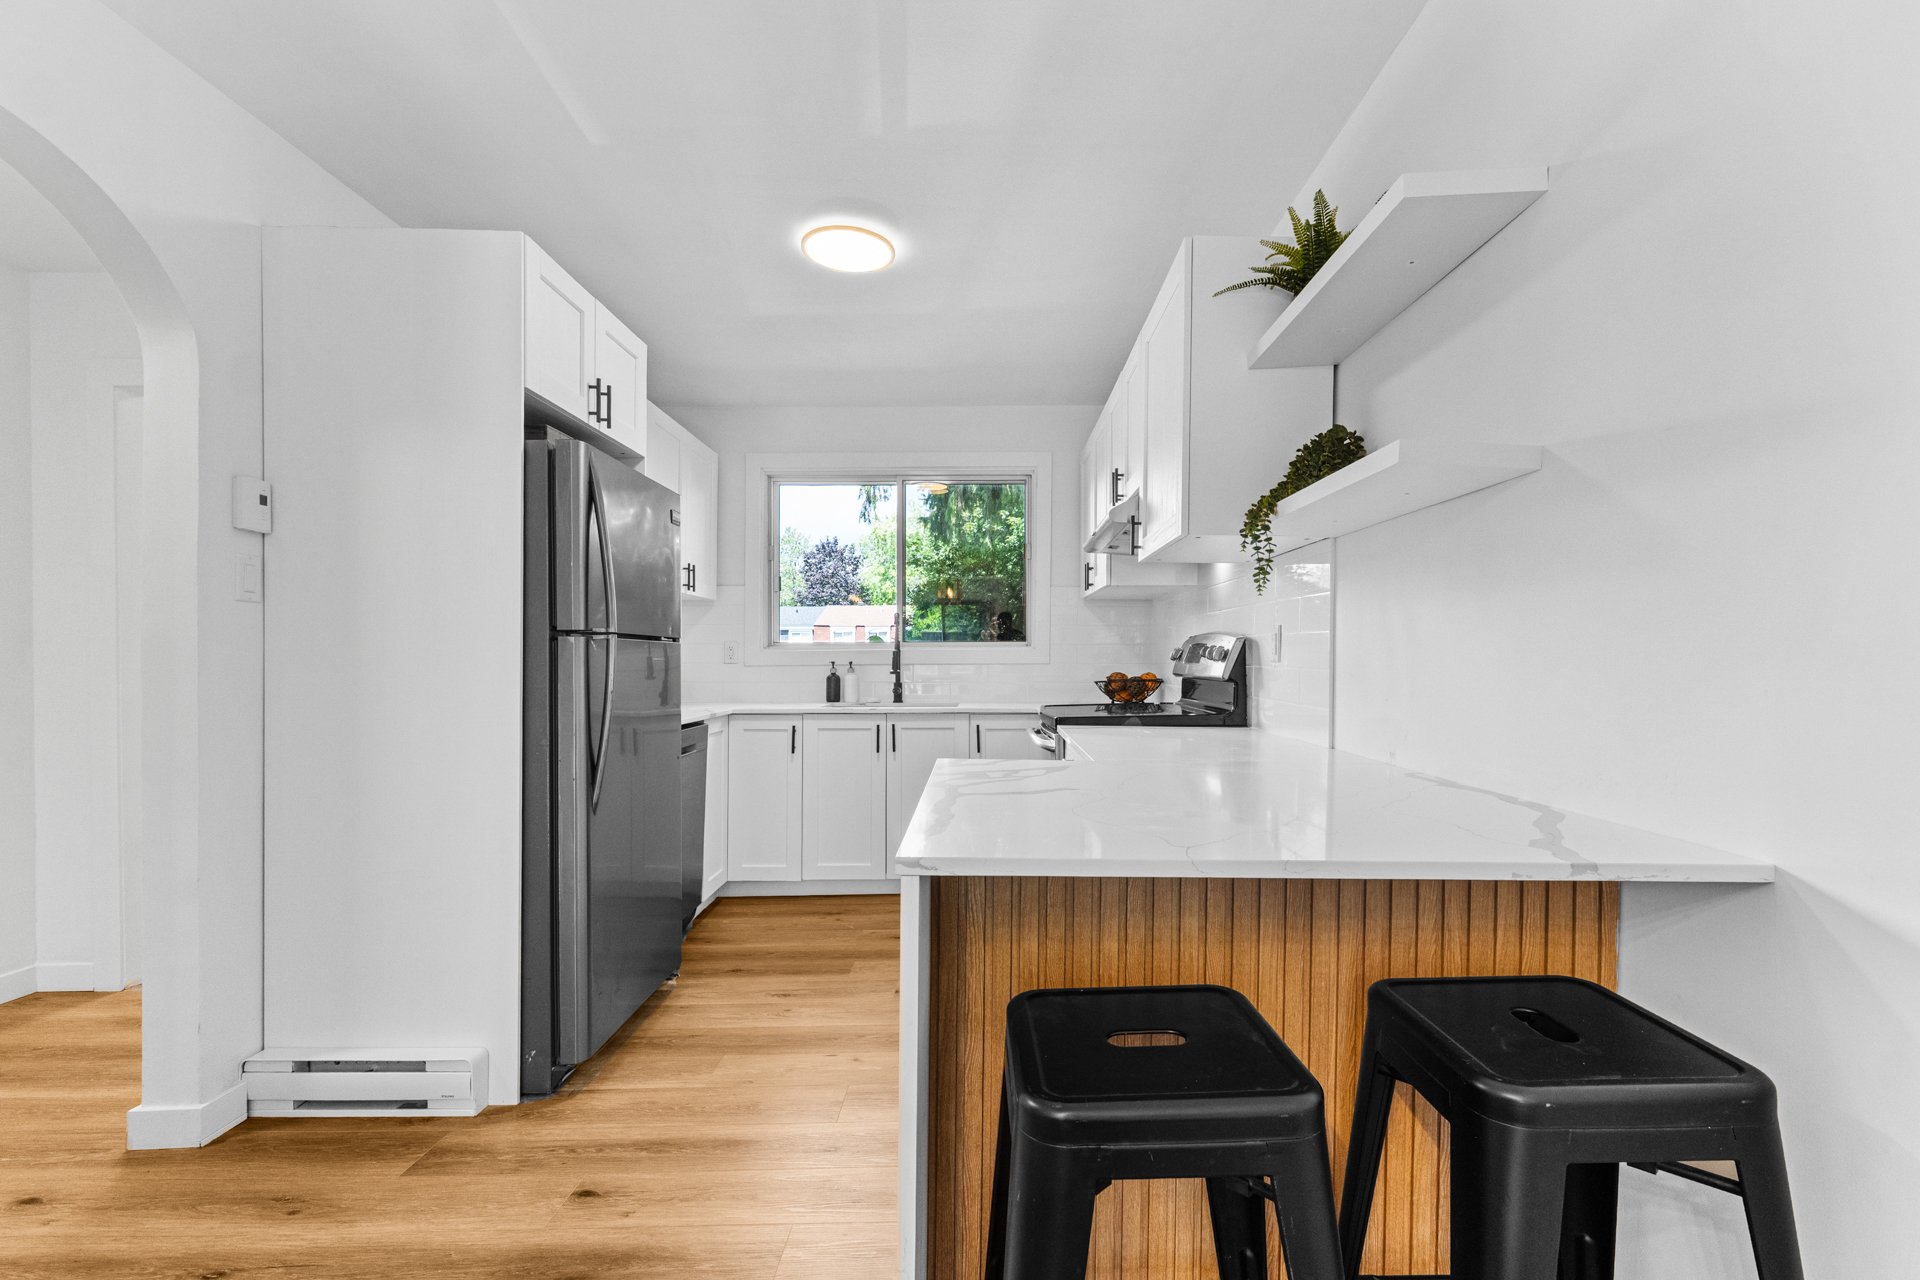 Kitchen
 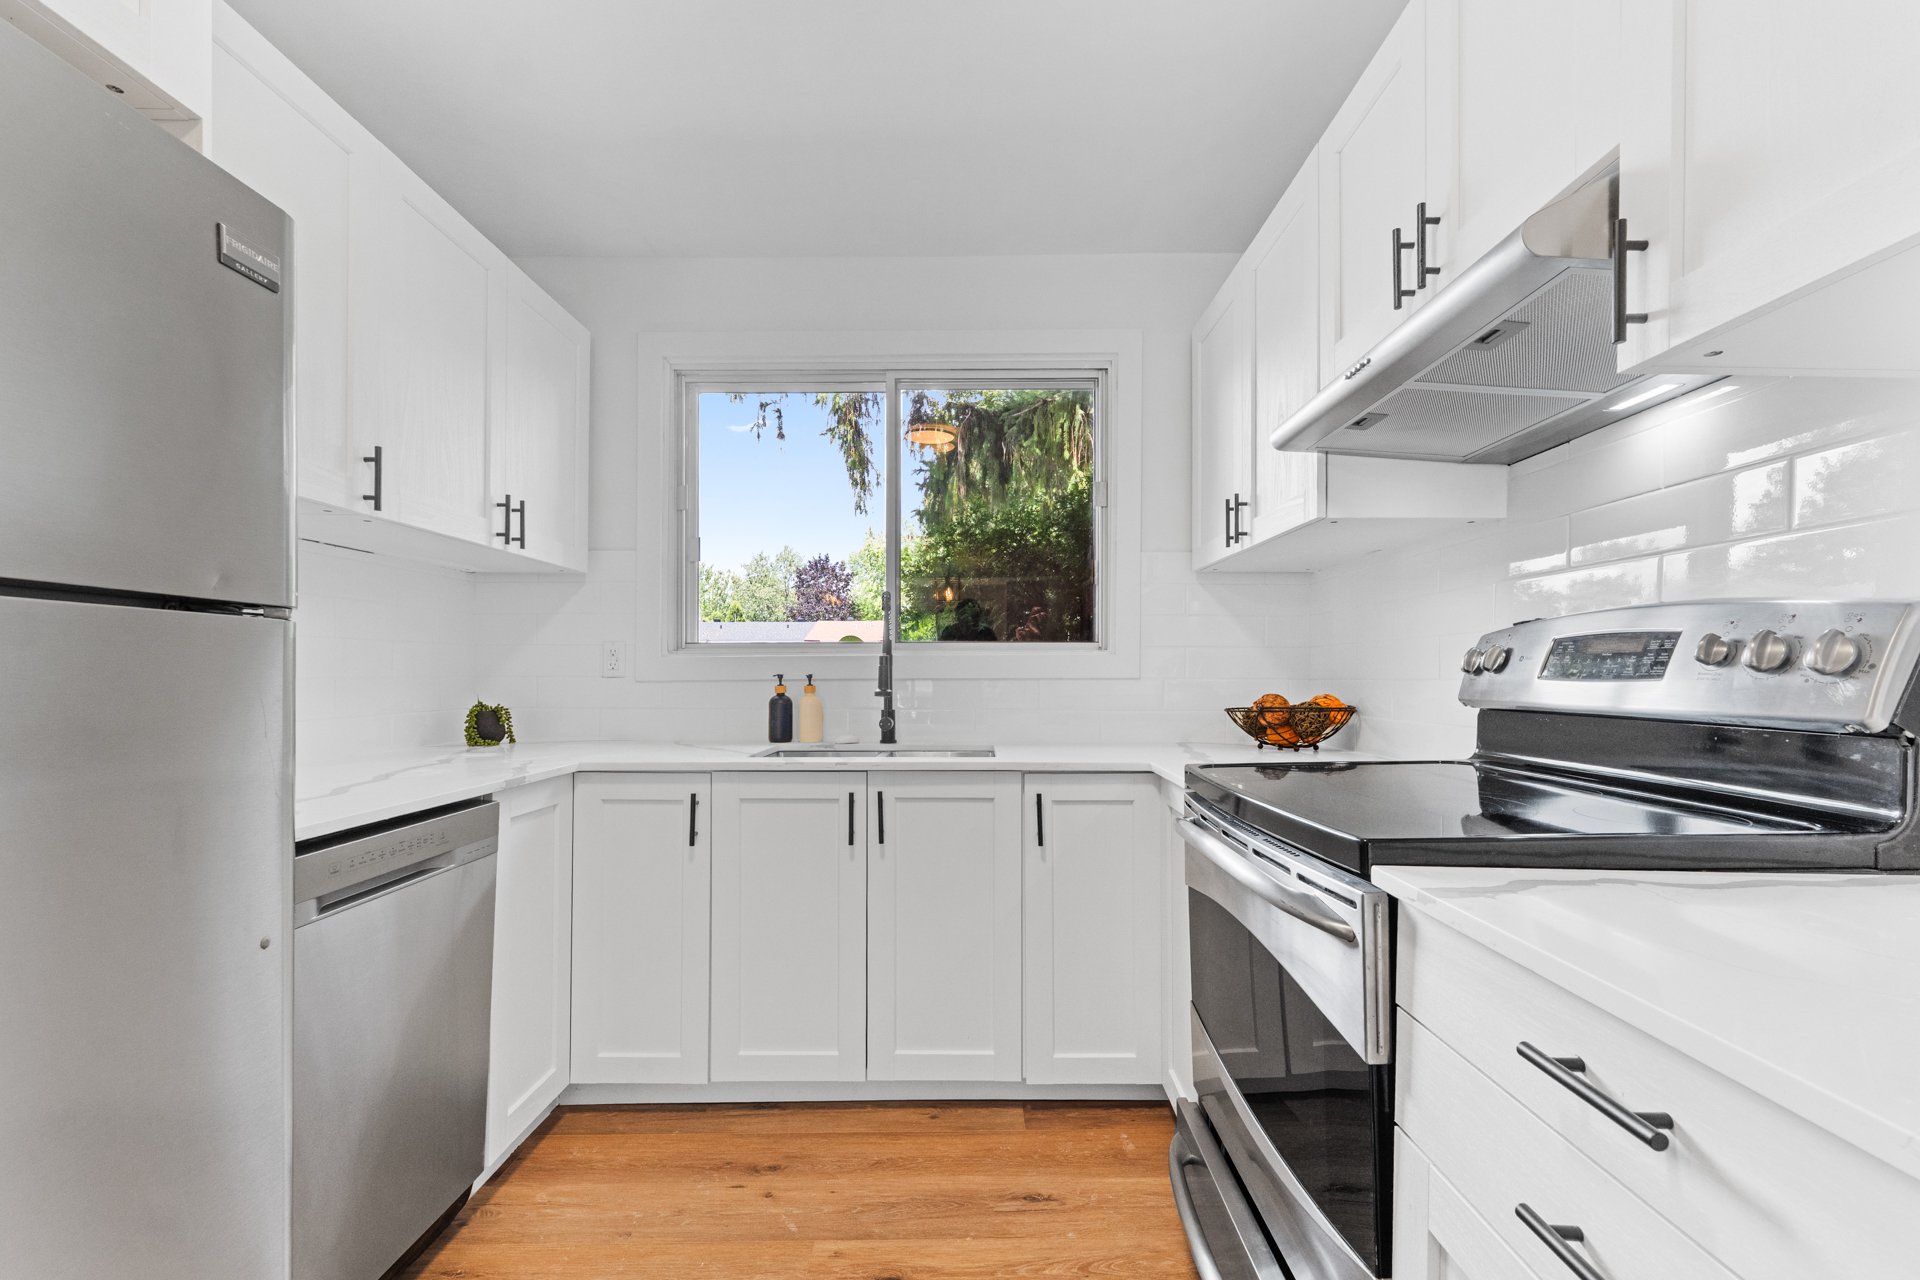 Dining room
 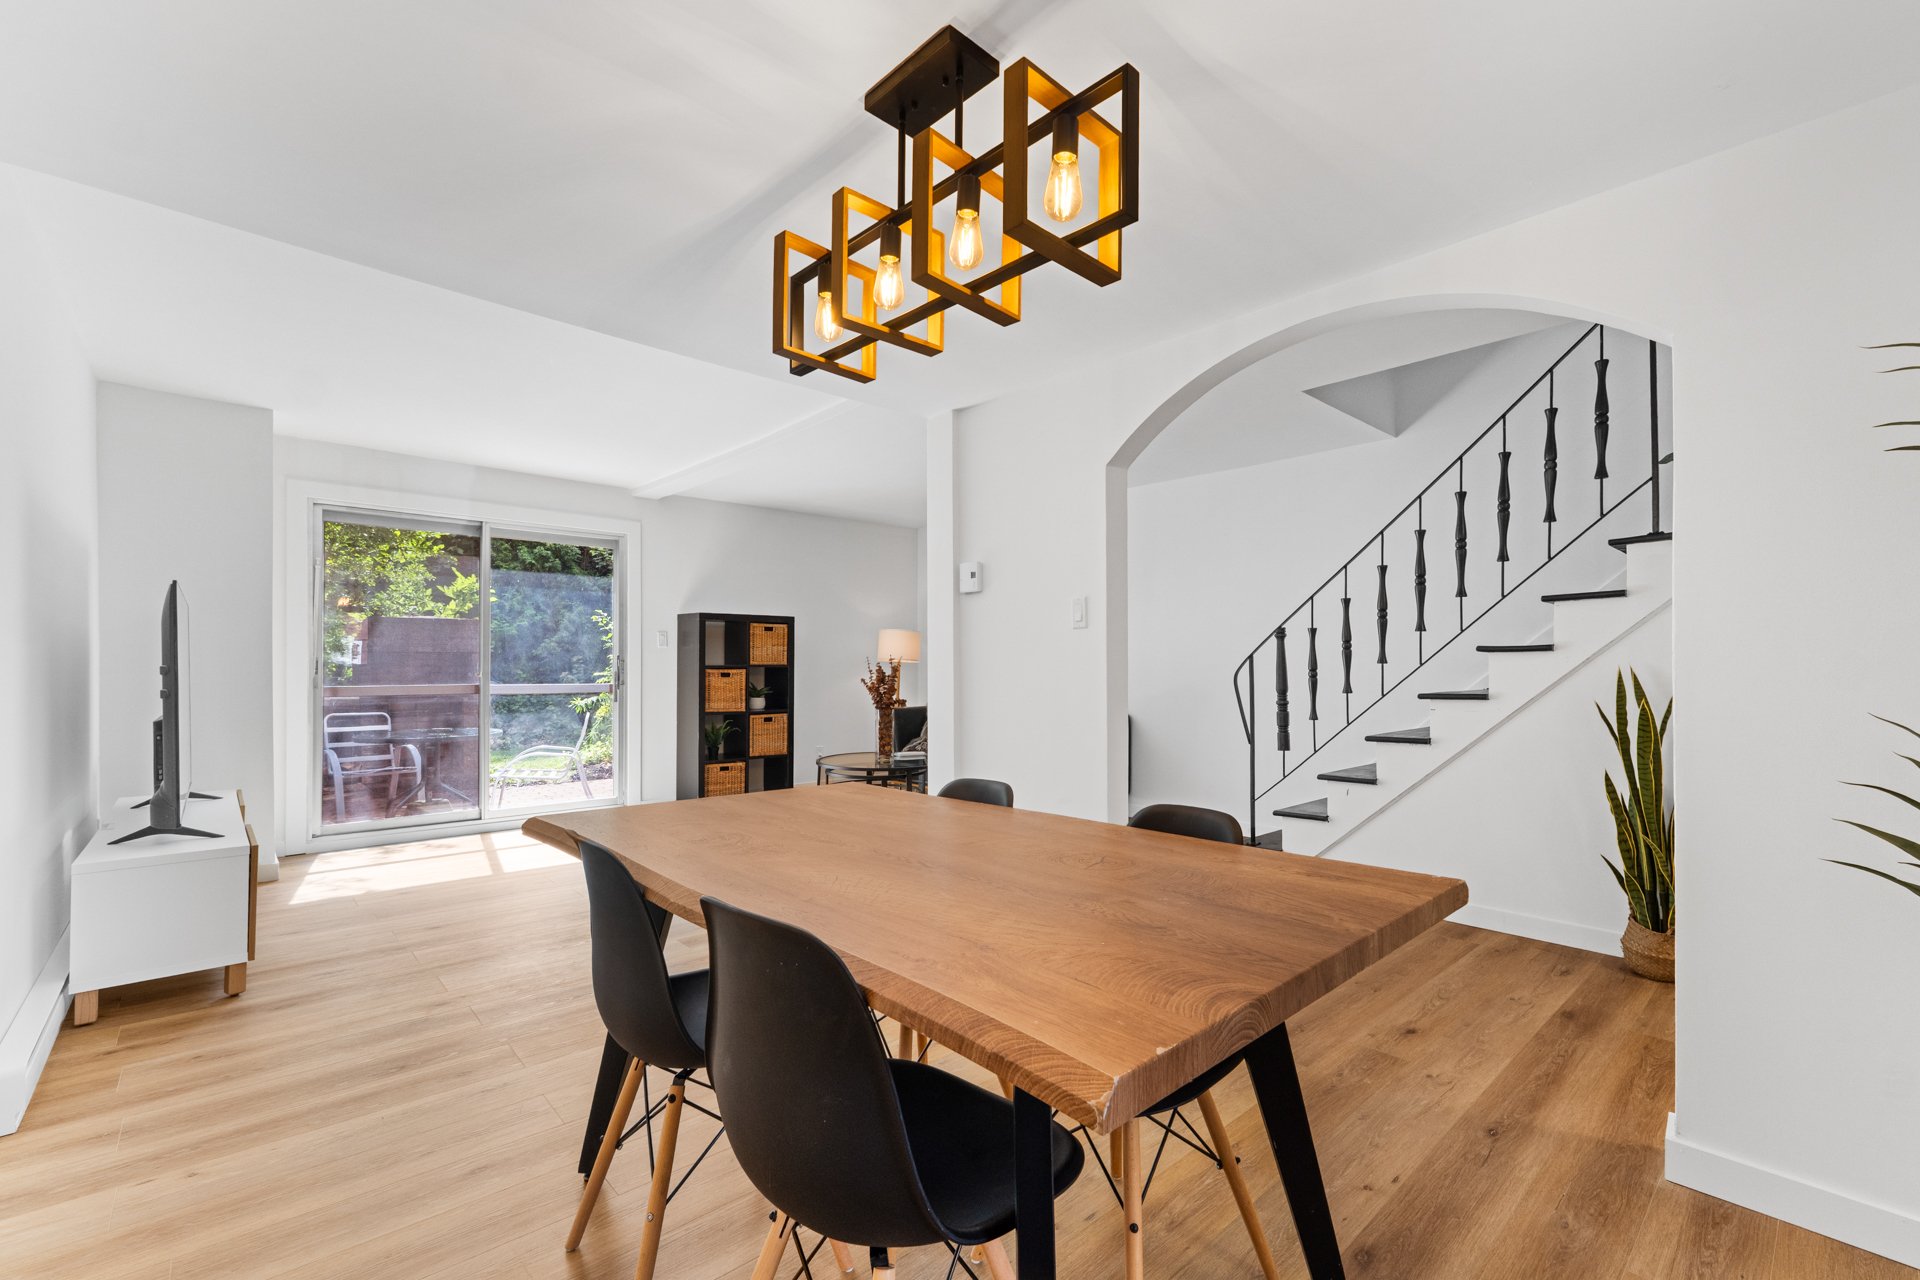 Dining room
 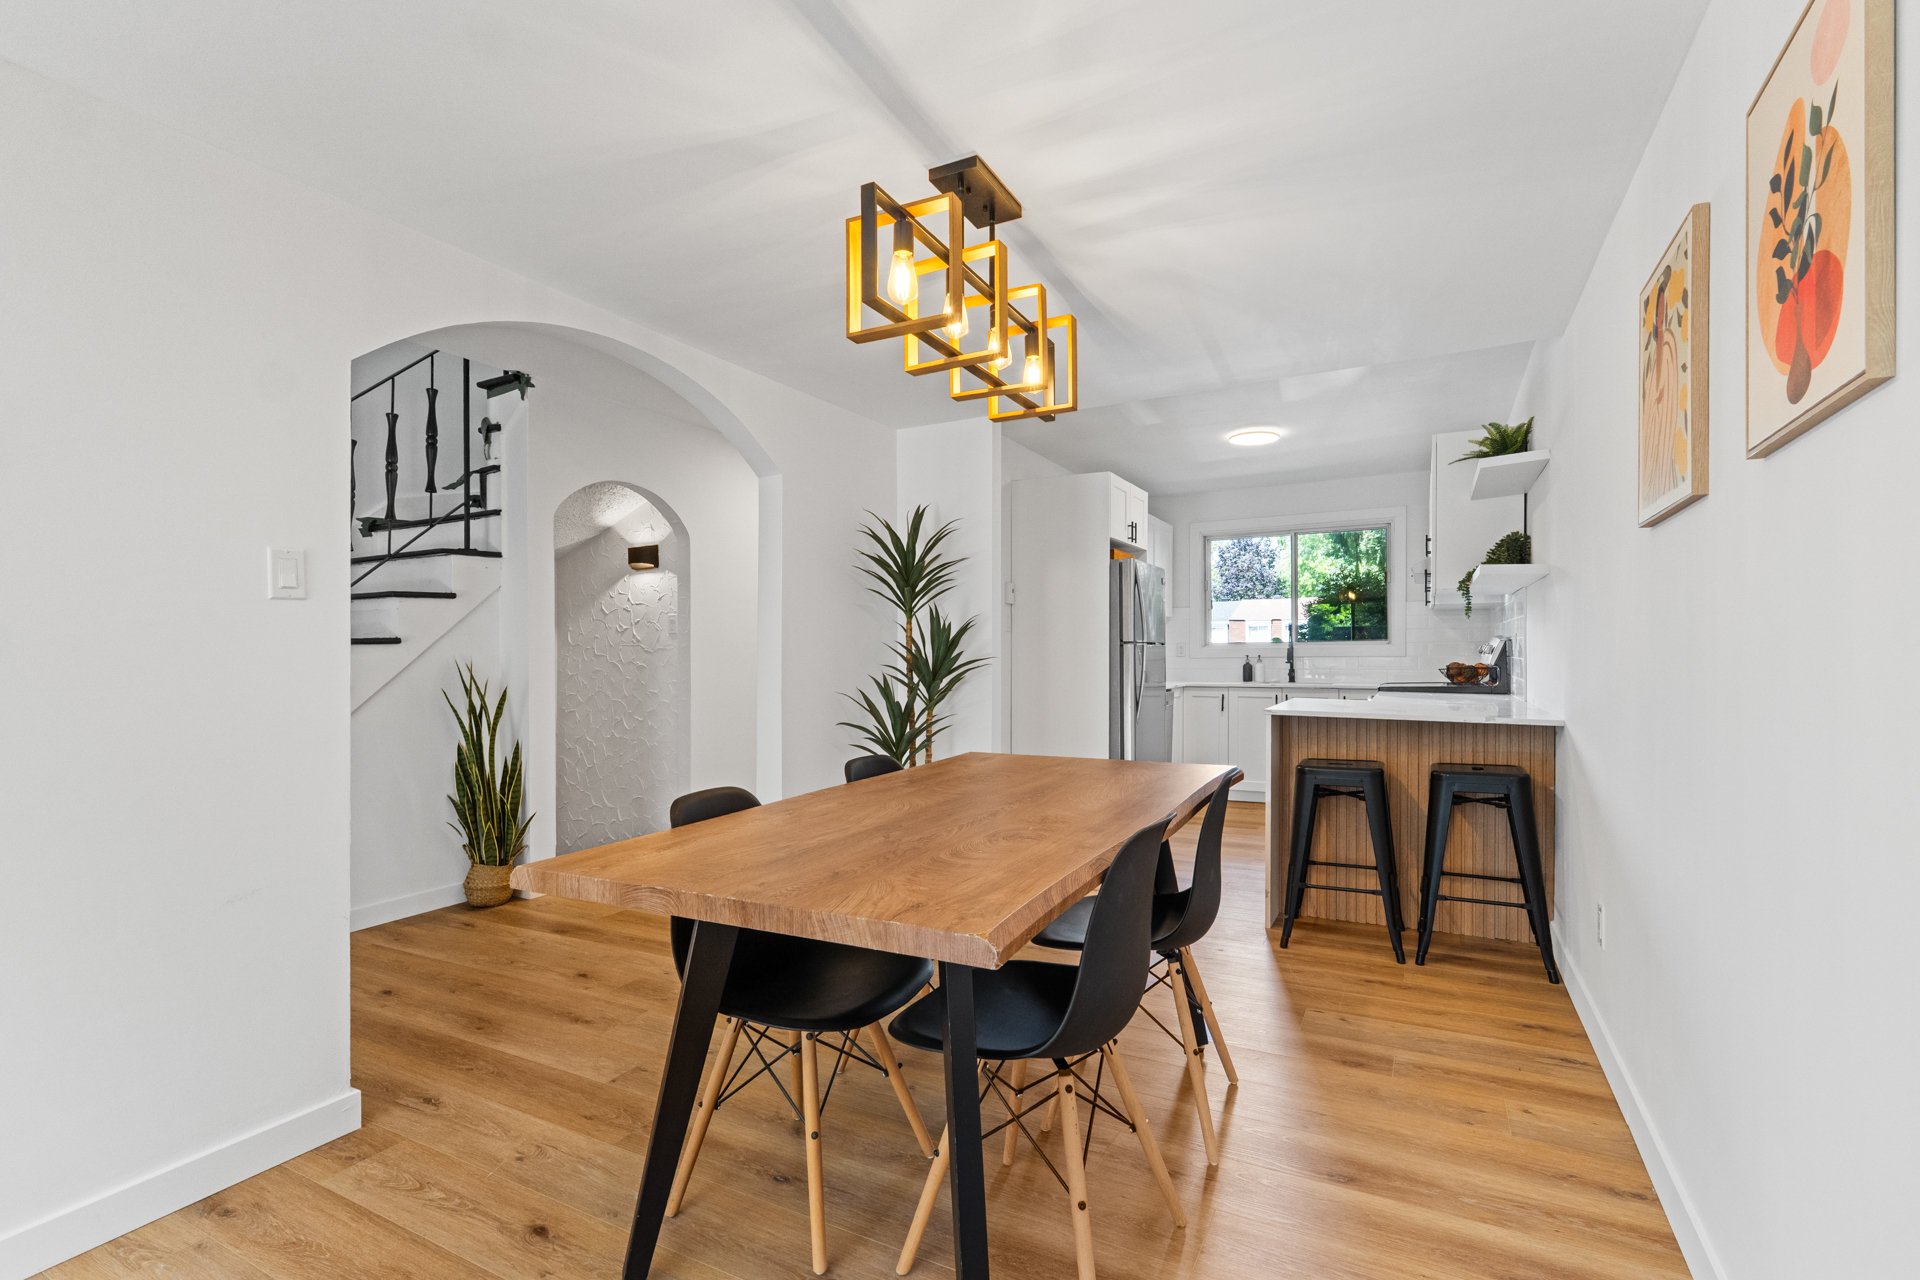 Dining room
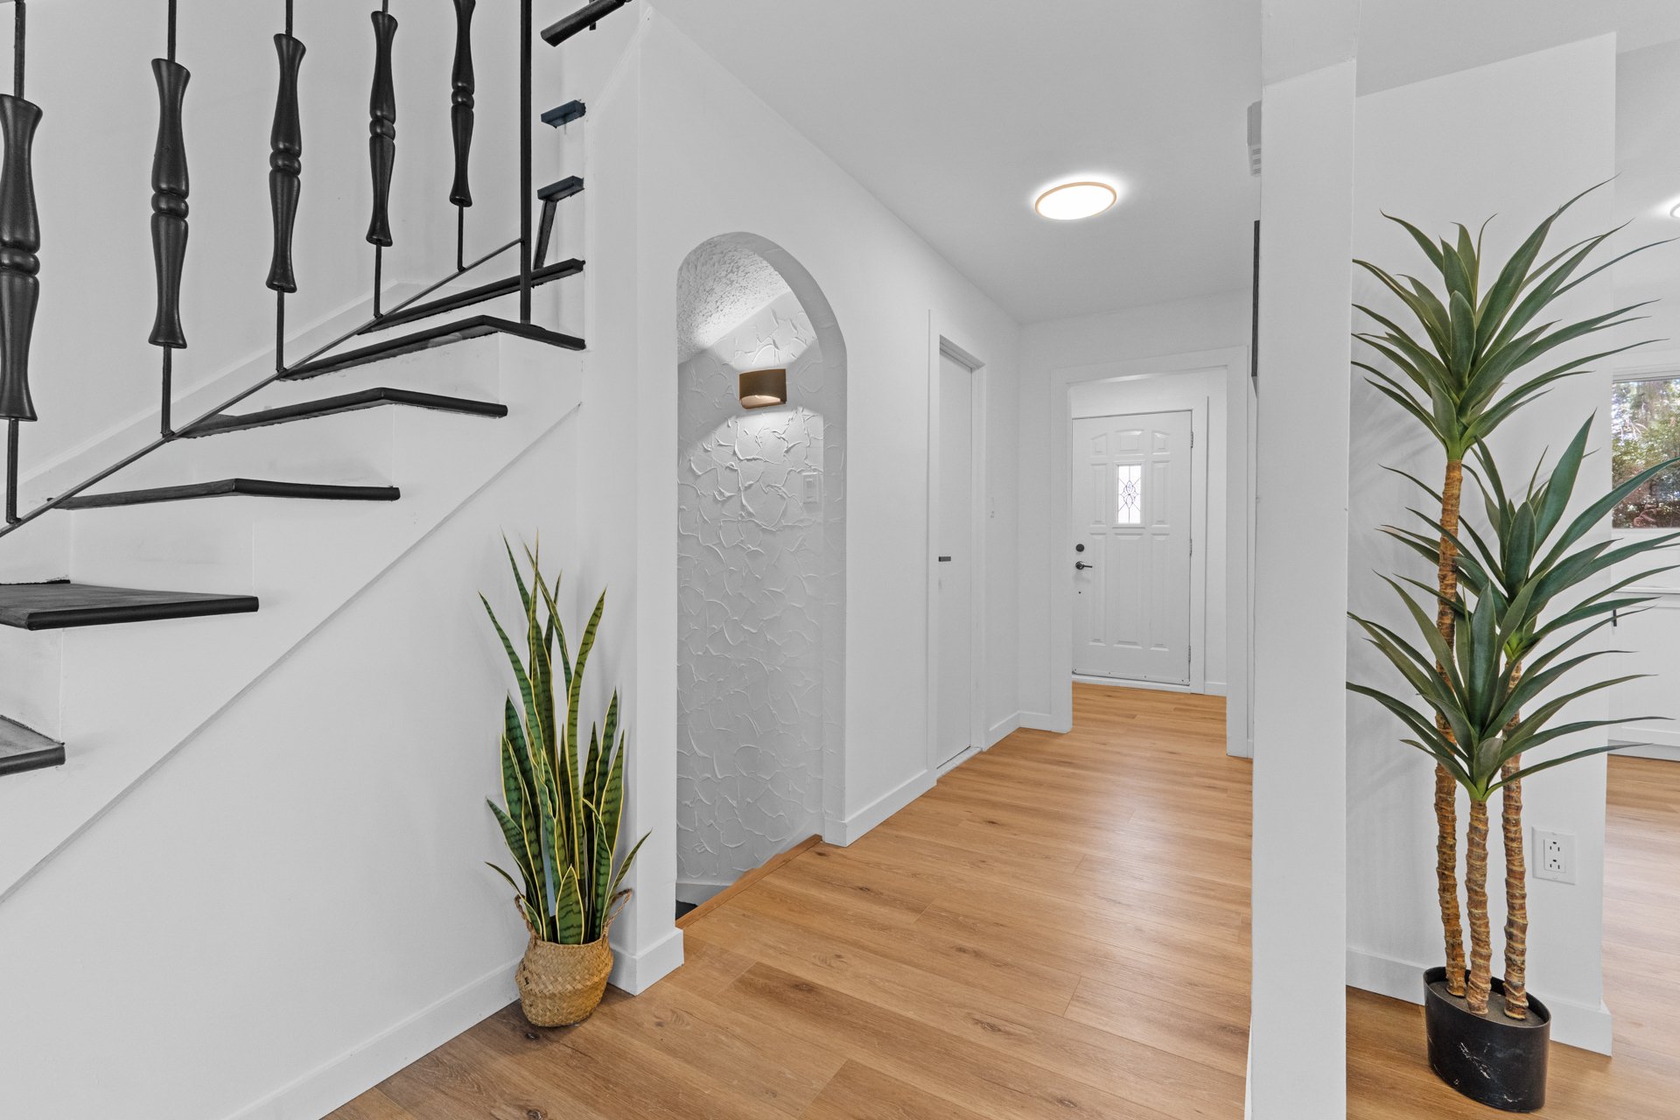
 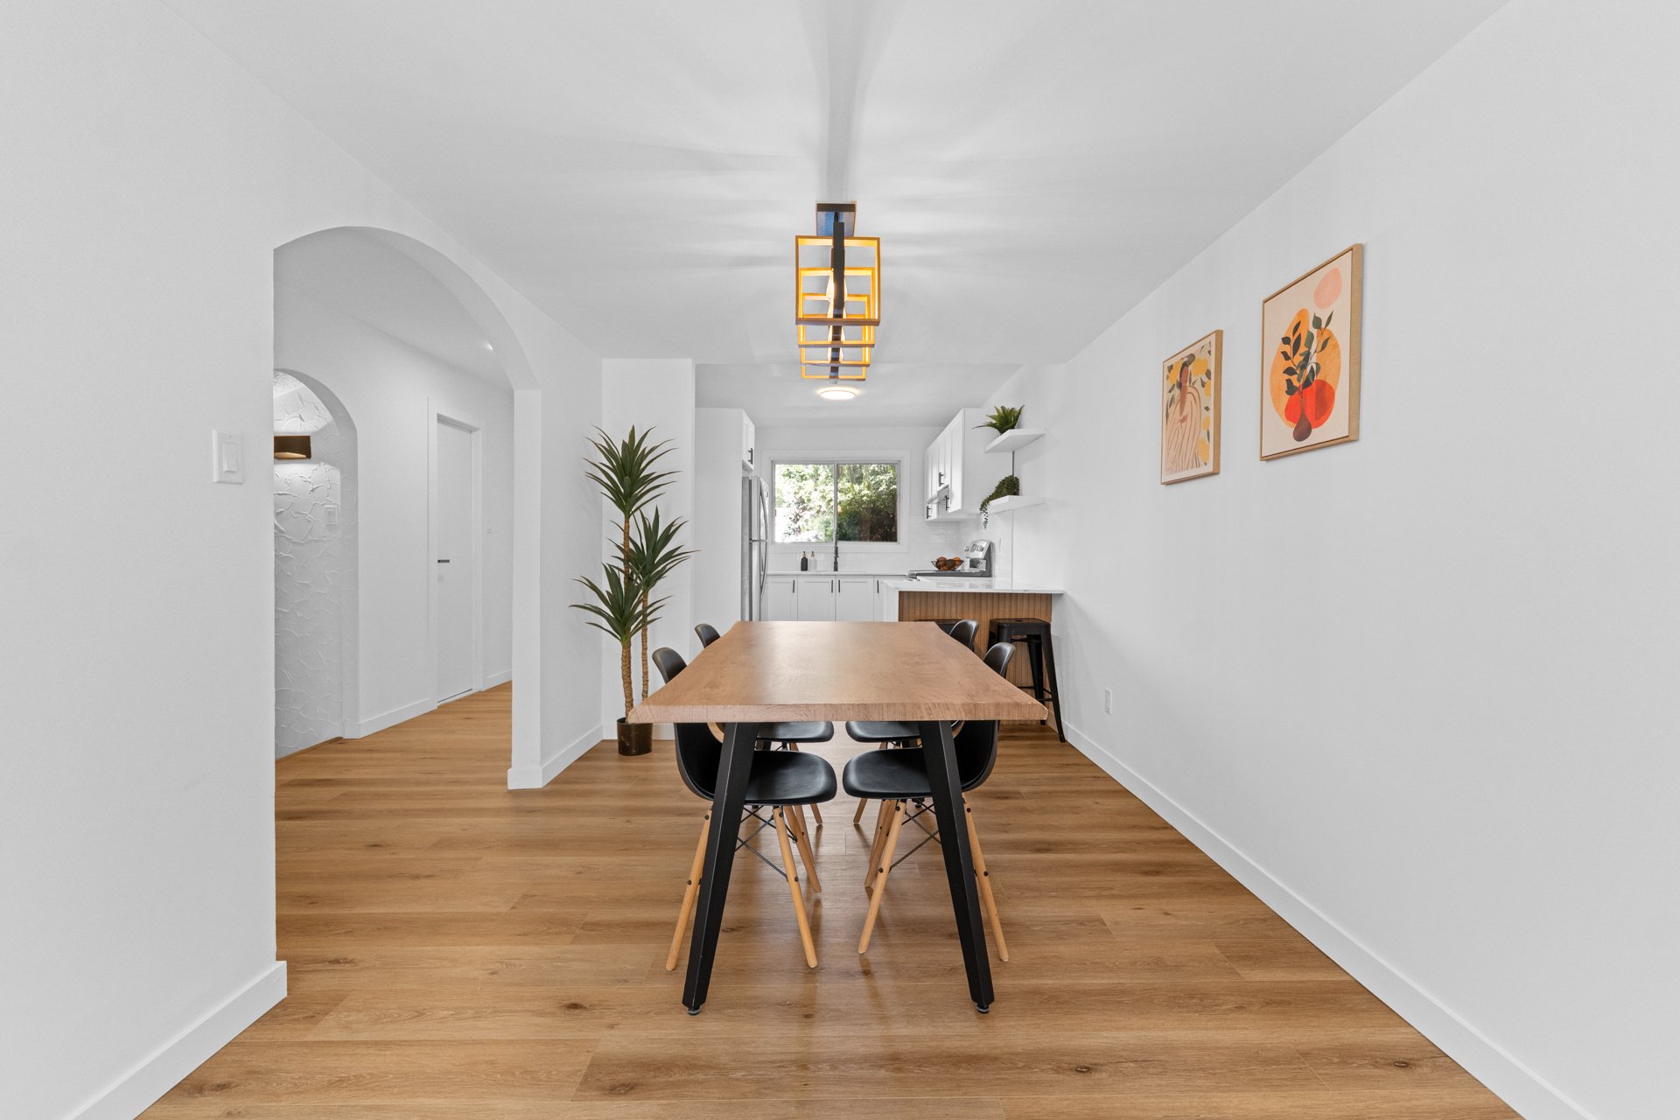 Corridor
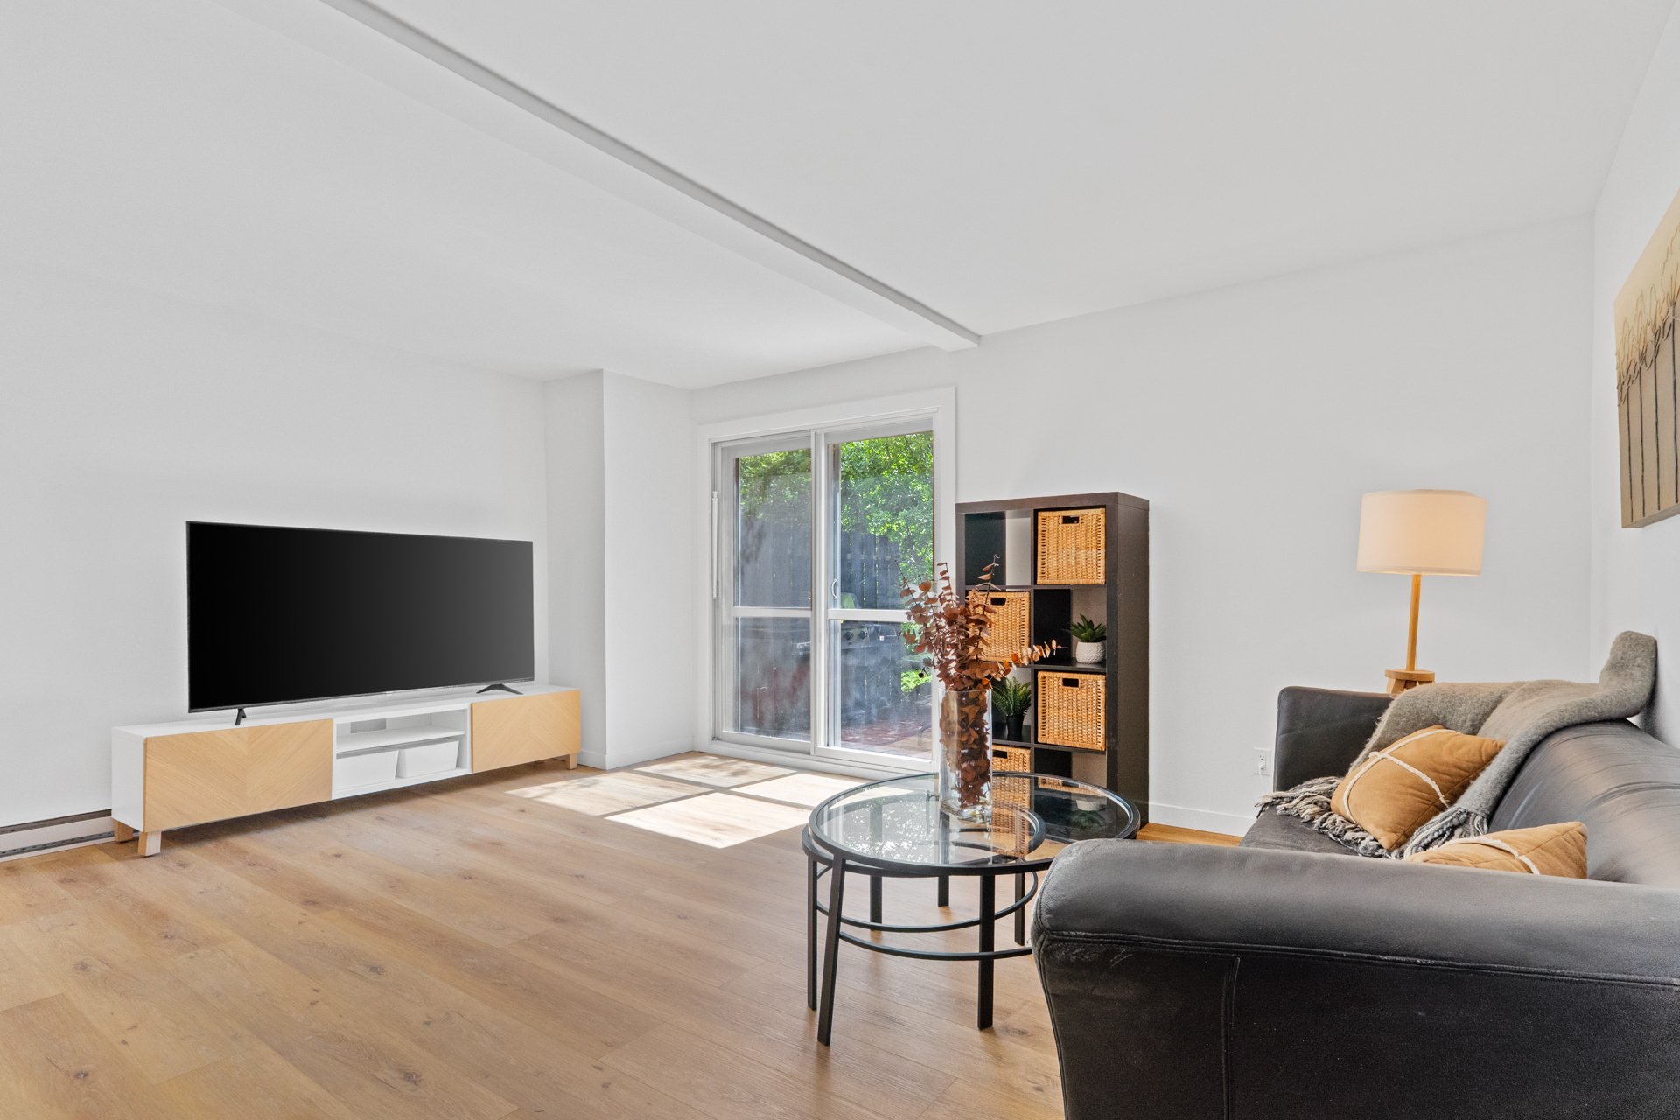
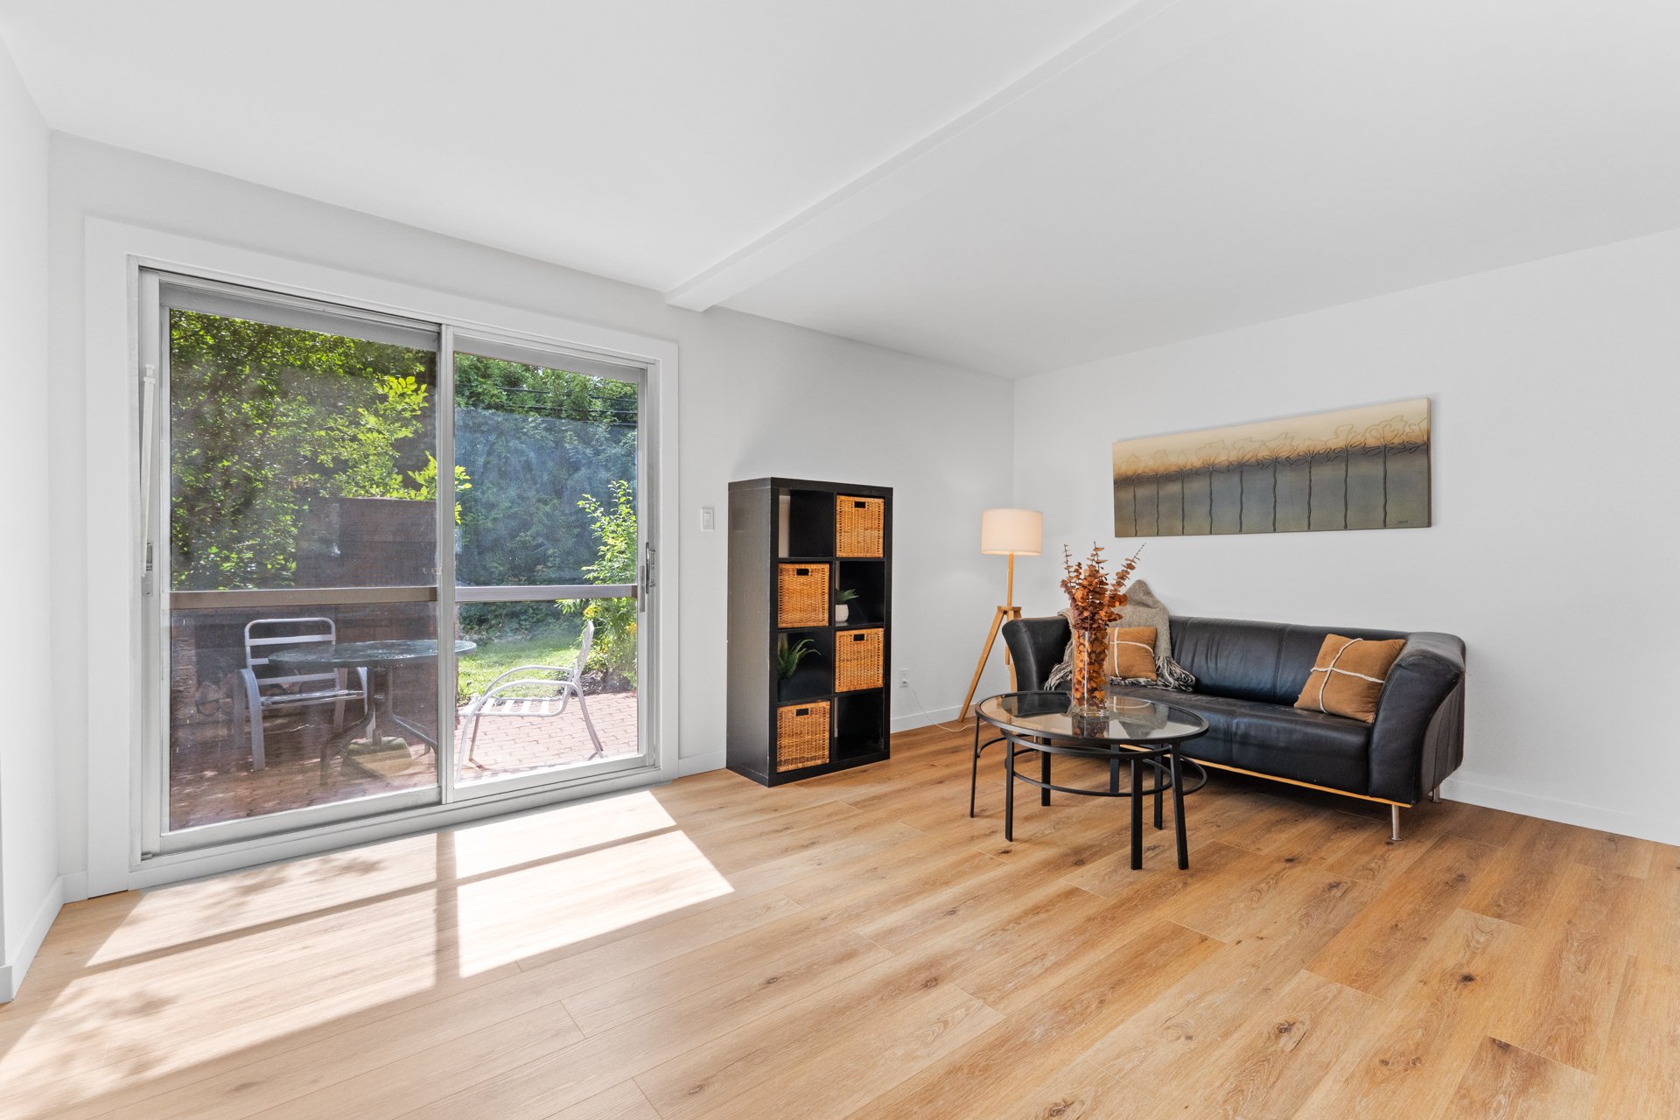
  Living room
  Living room
 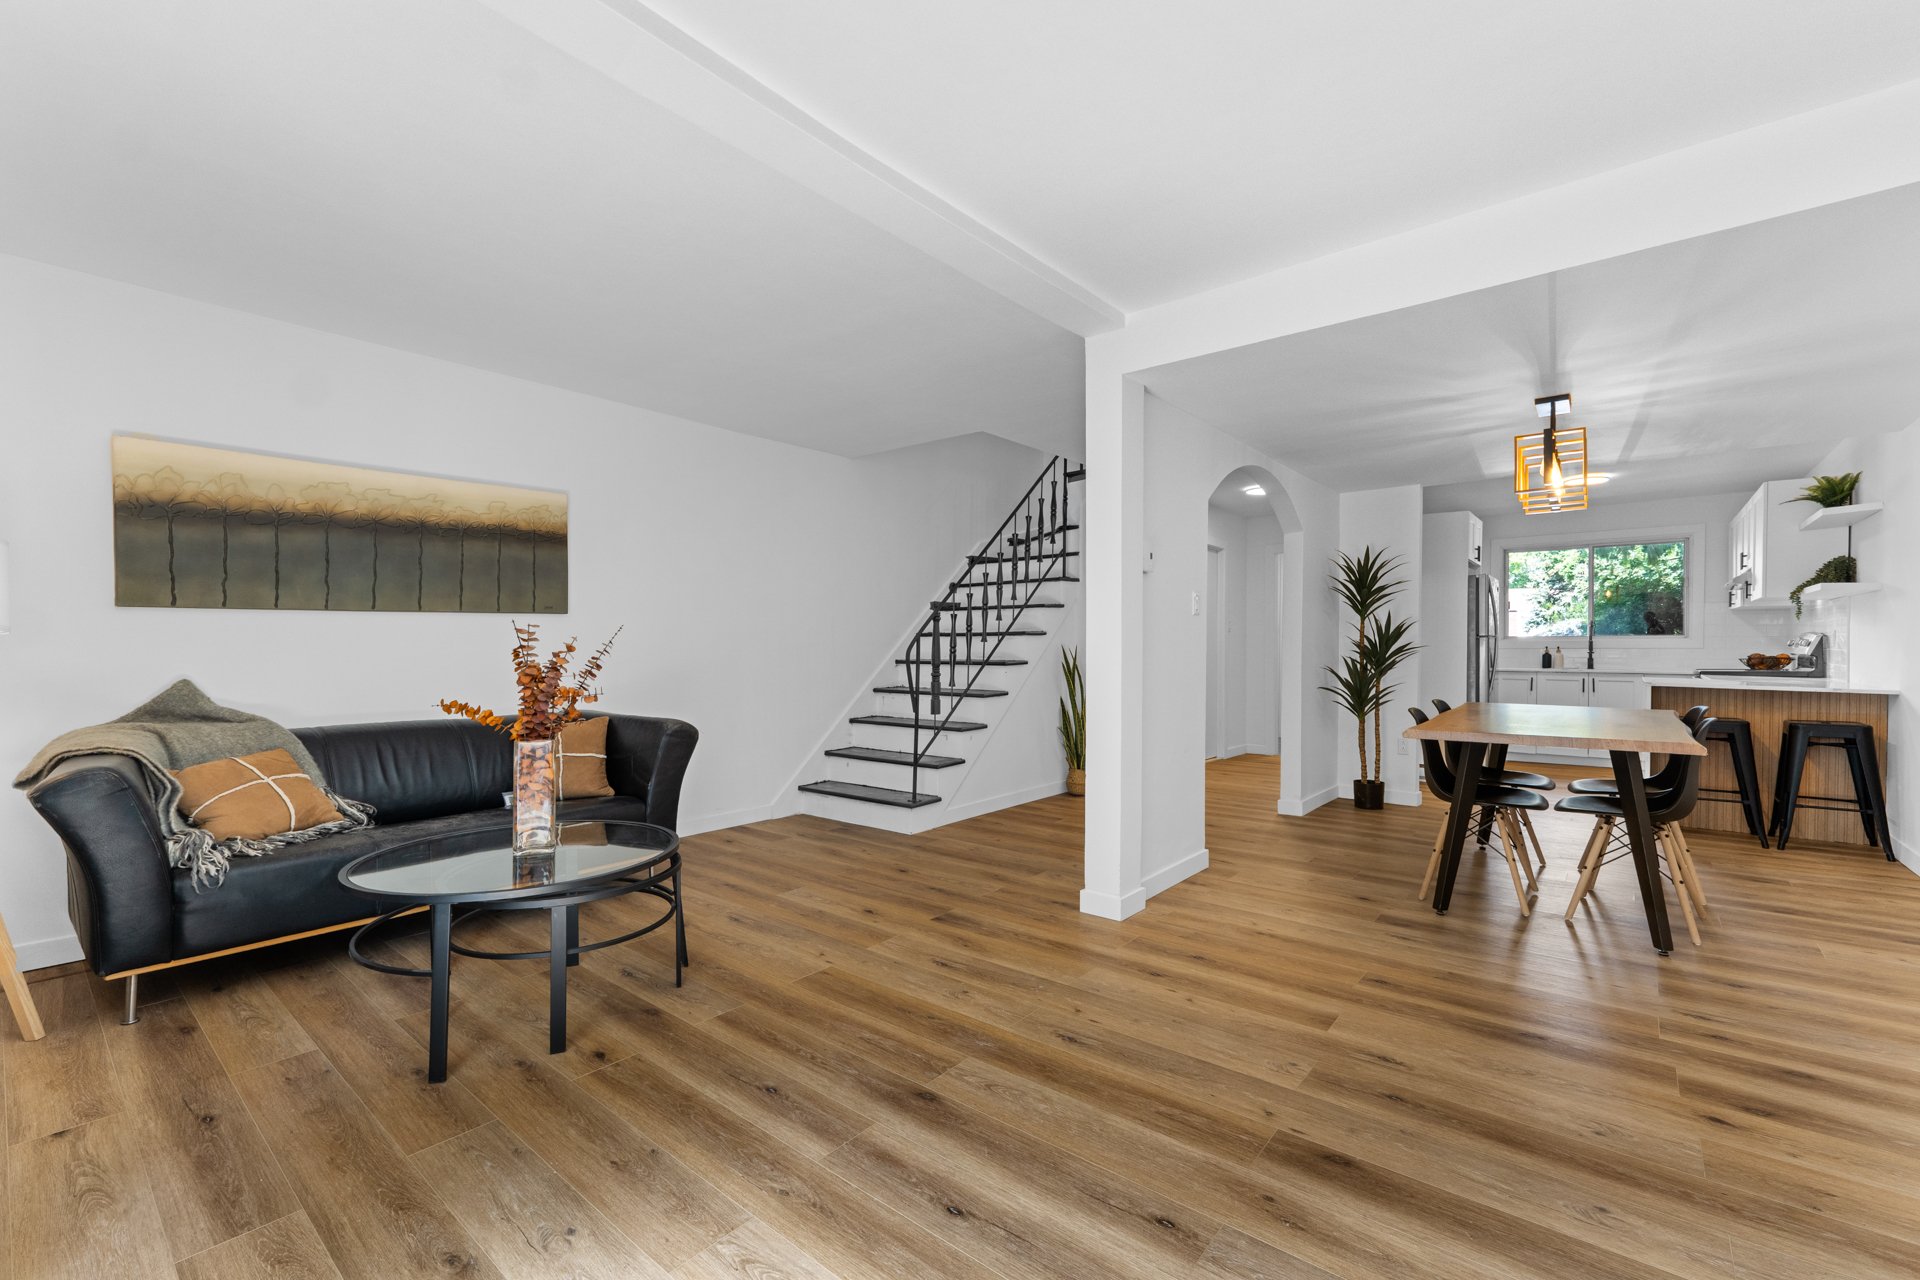 Living room
 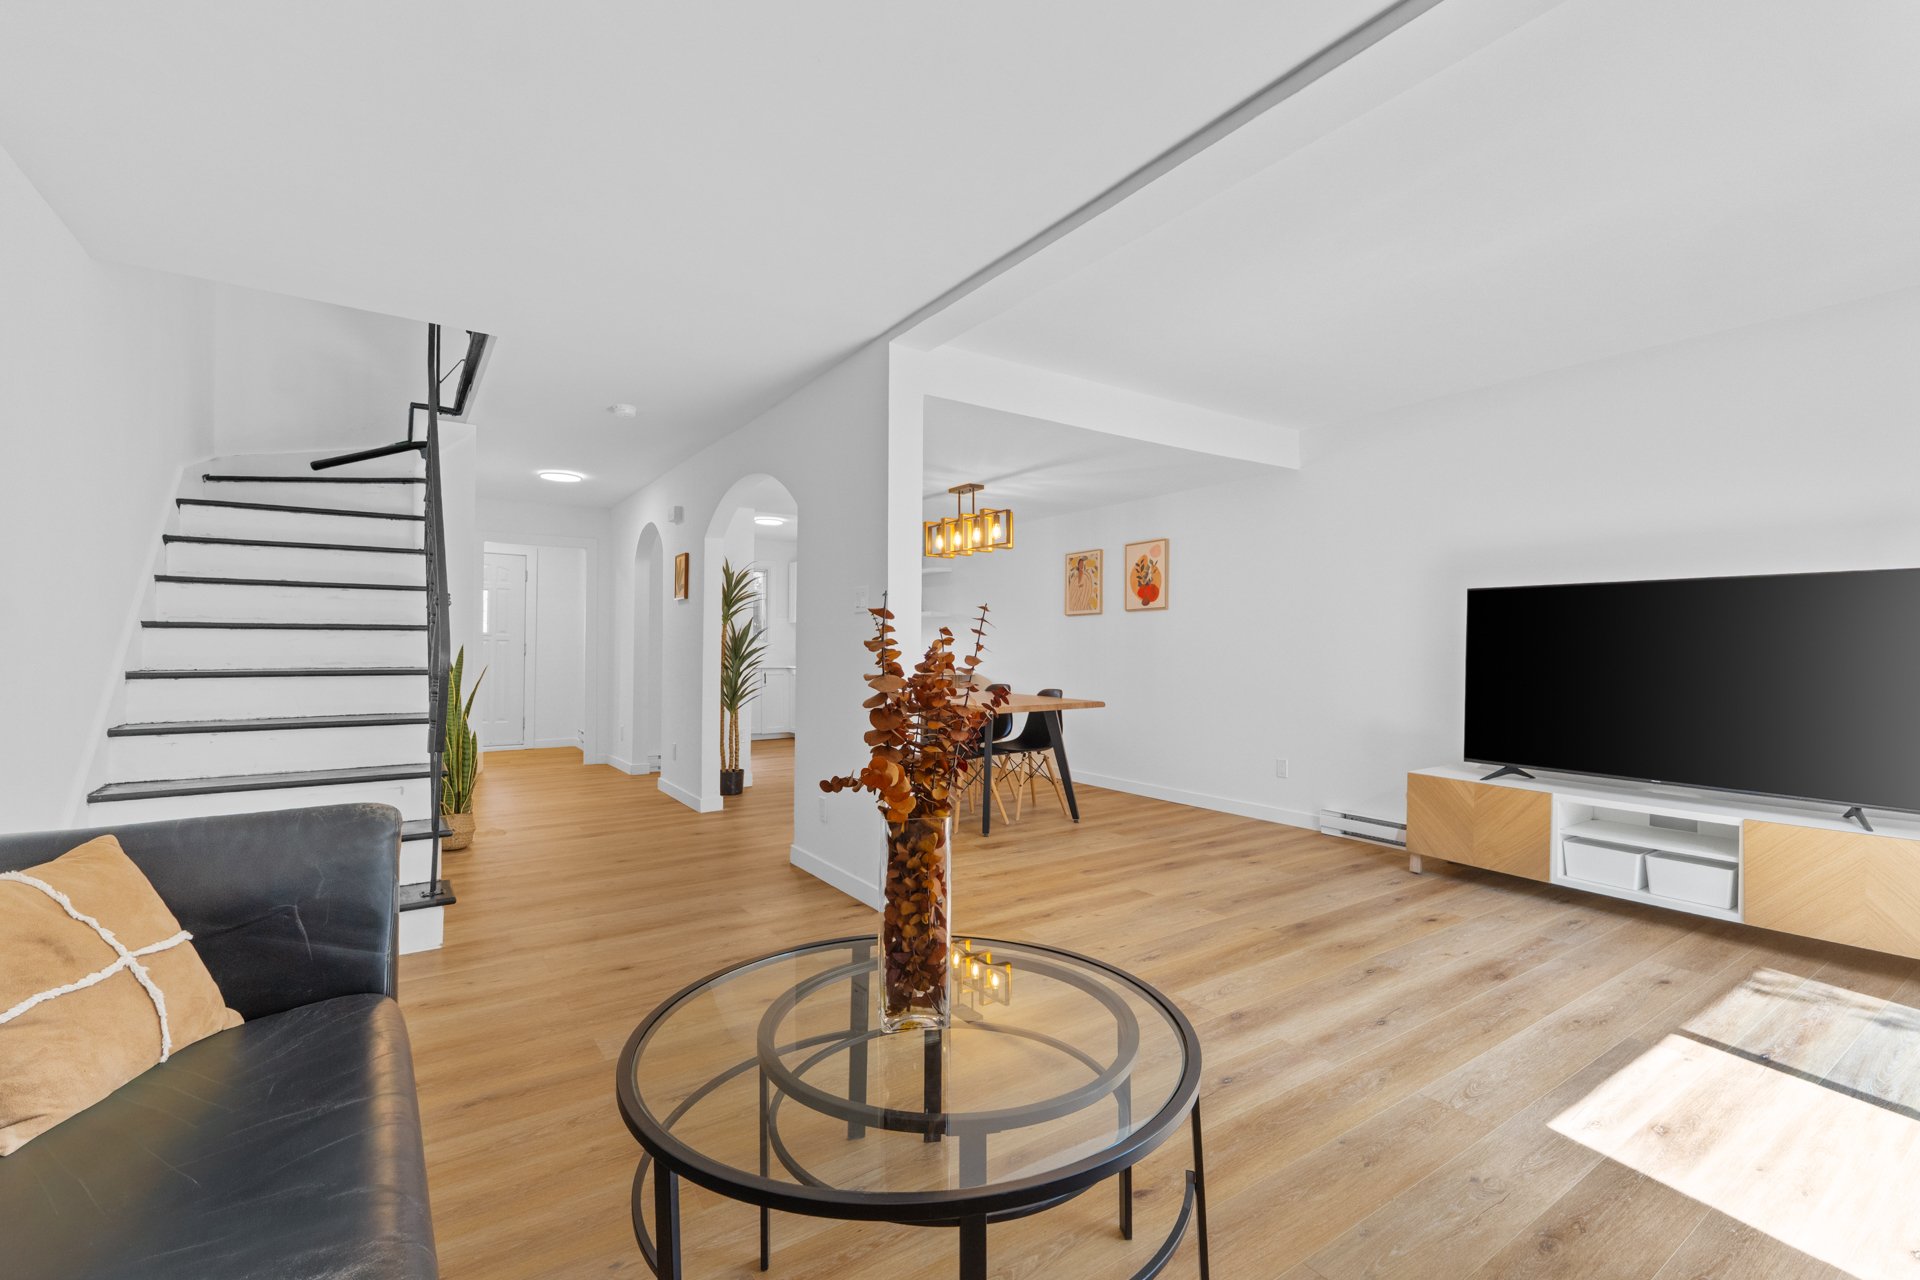 Living room
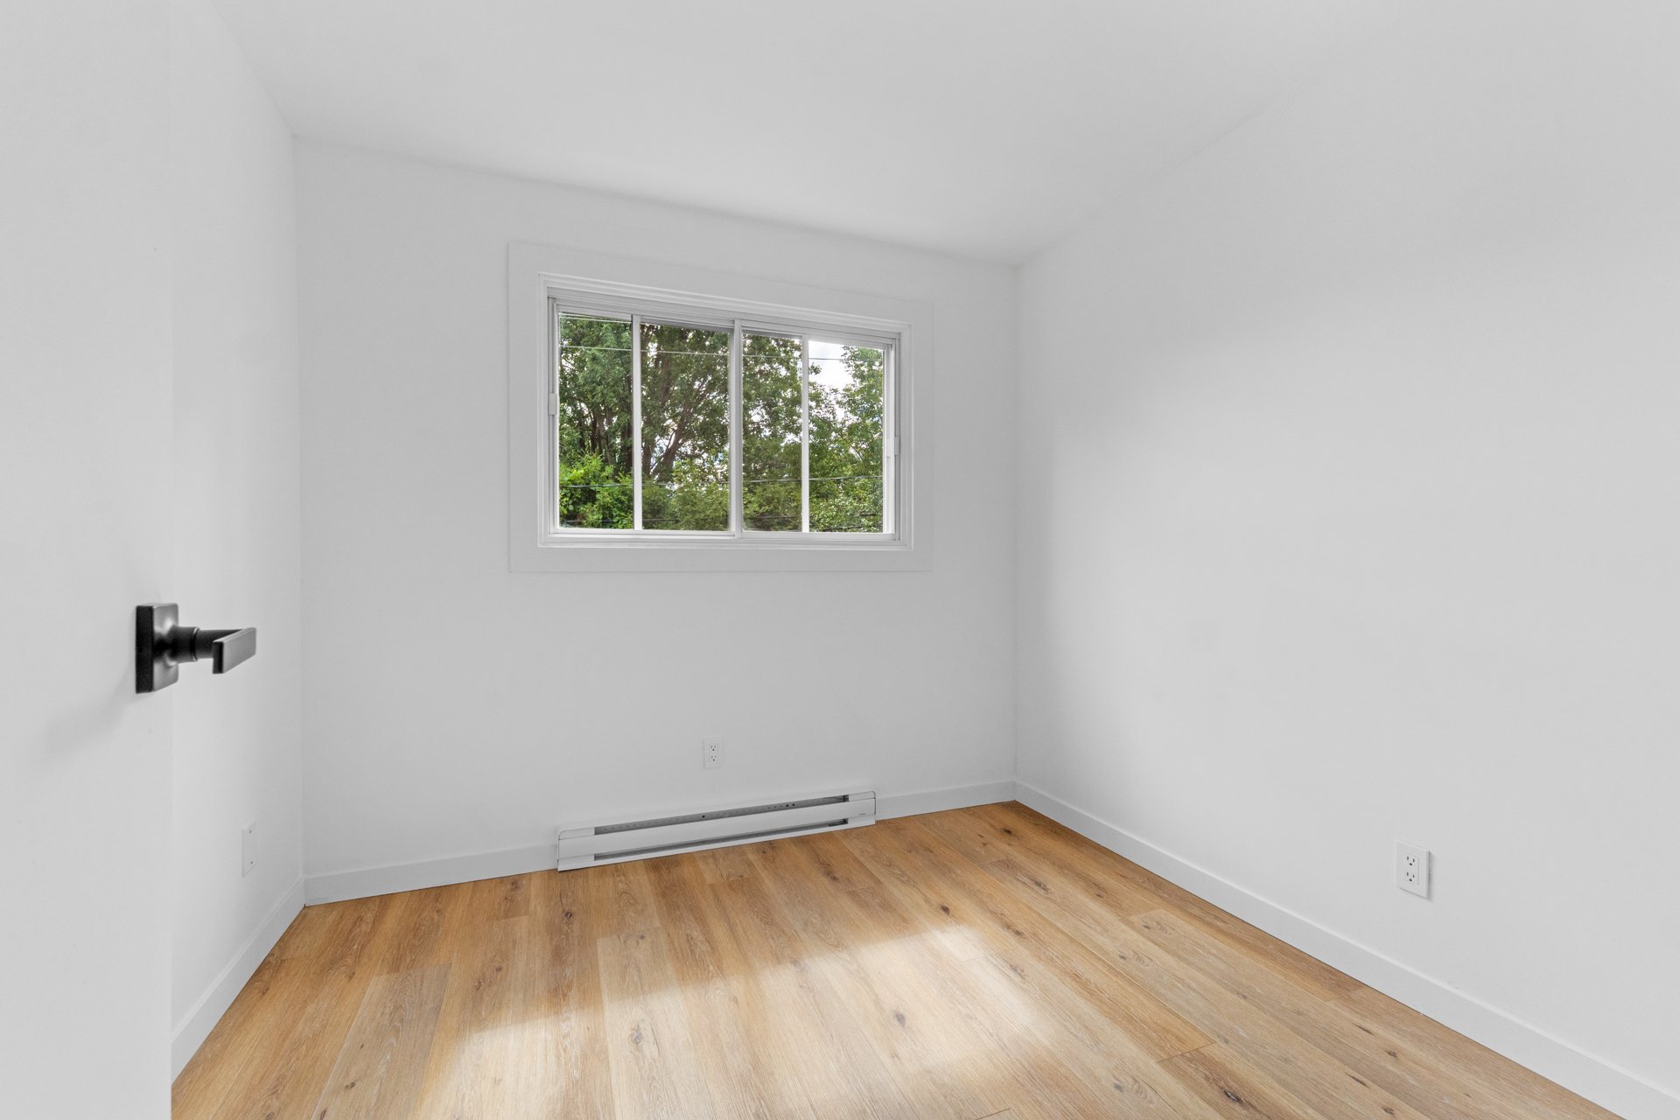
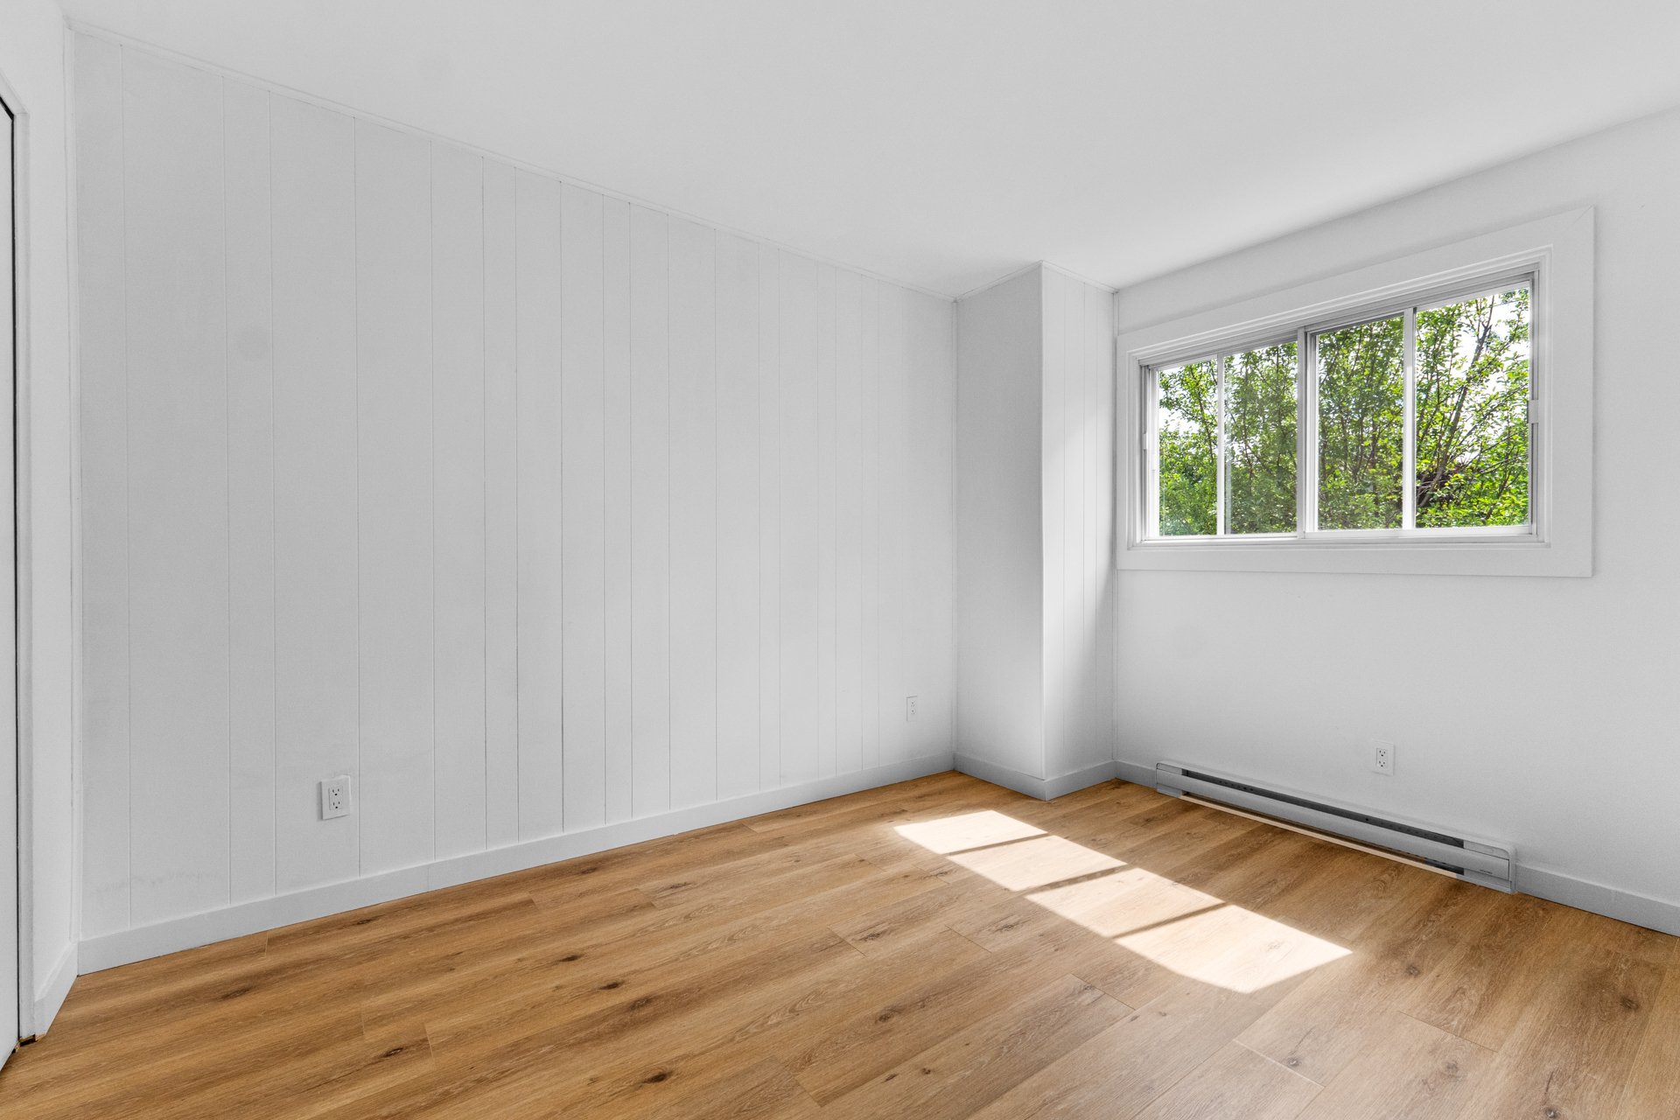
  Bedroom
  Bedroom
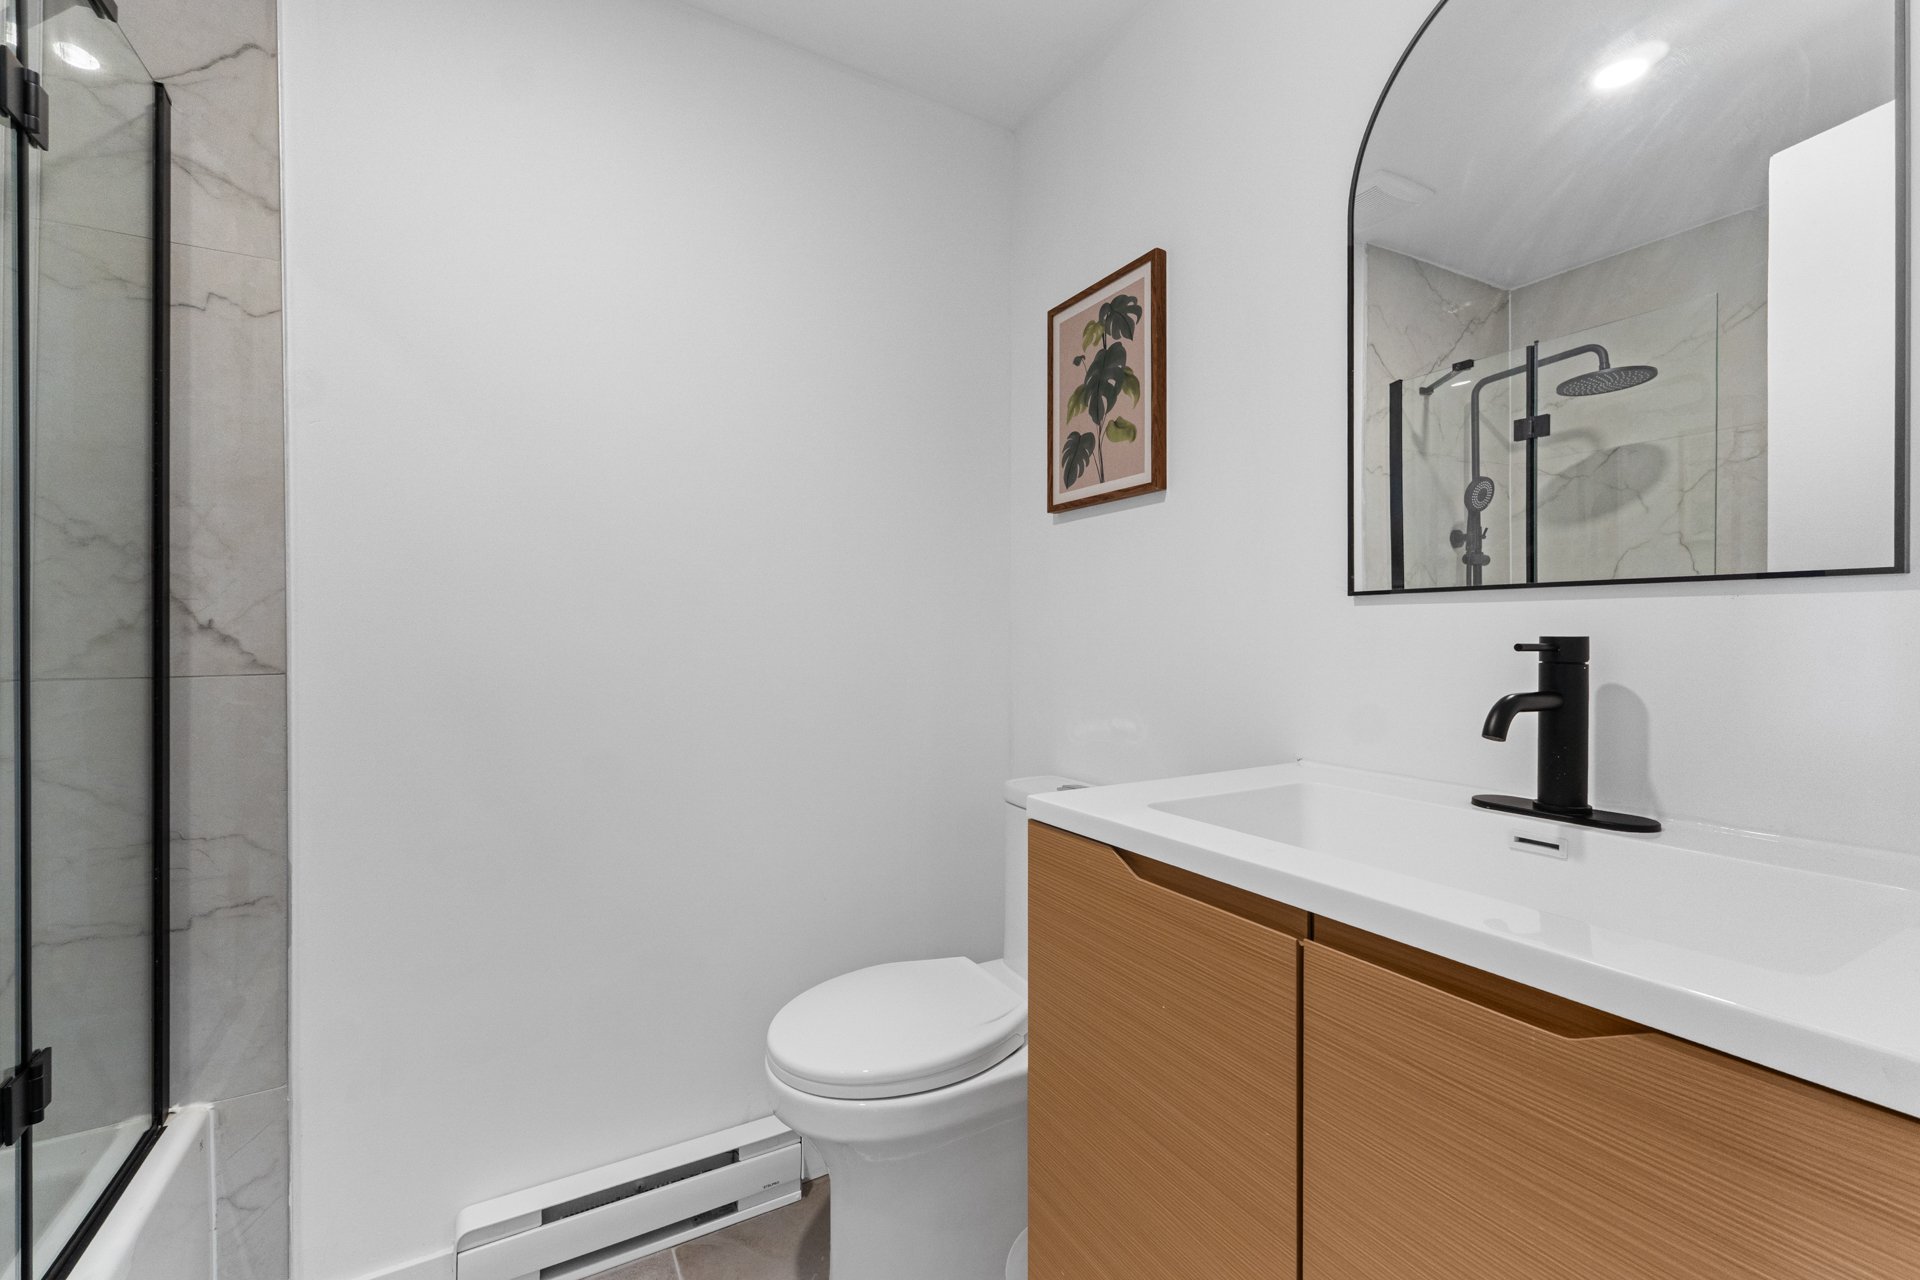
  Bathroom
 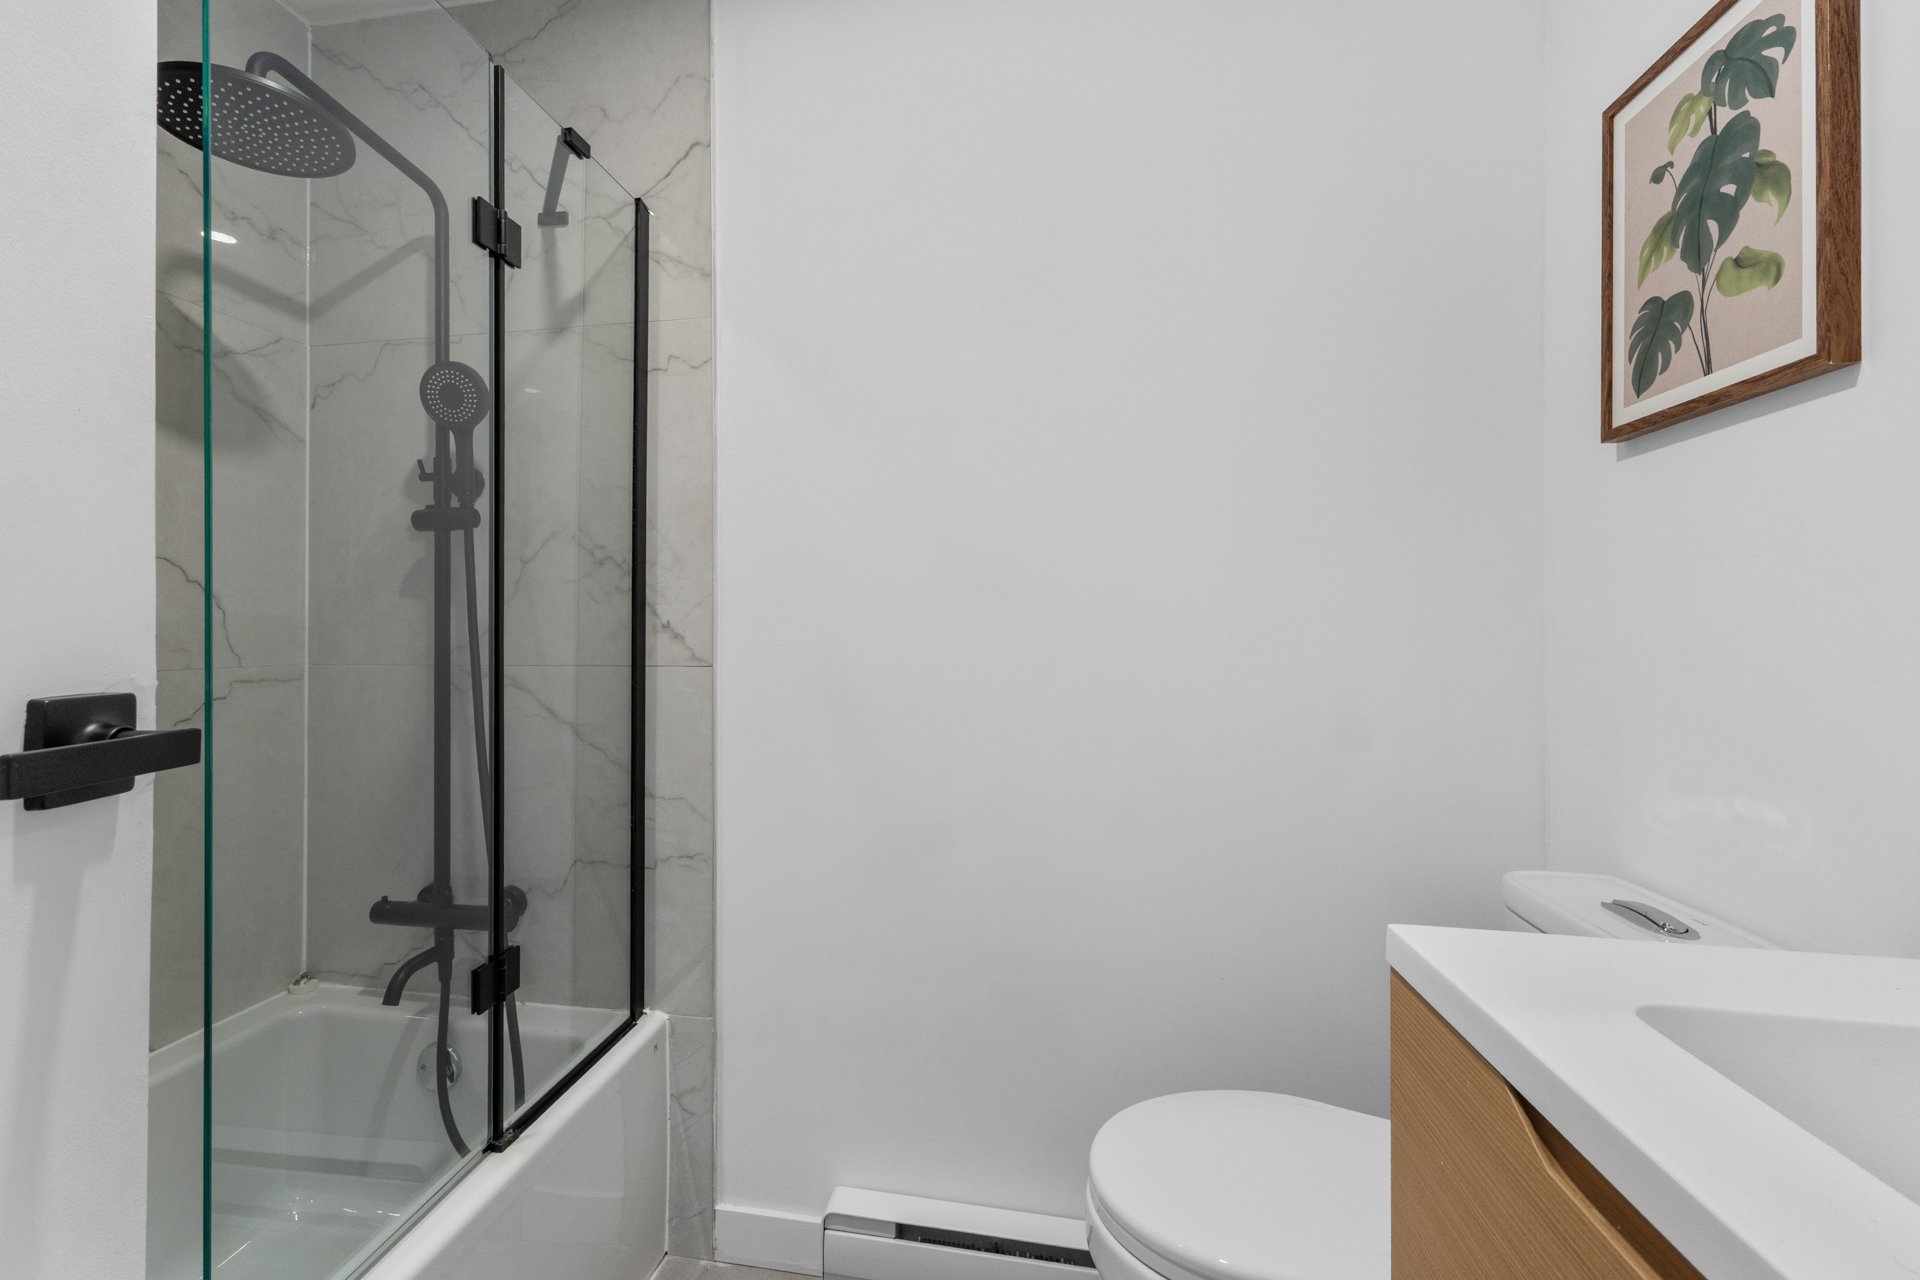 Bathroom
  Bedroom
 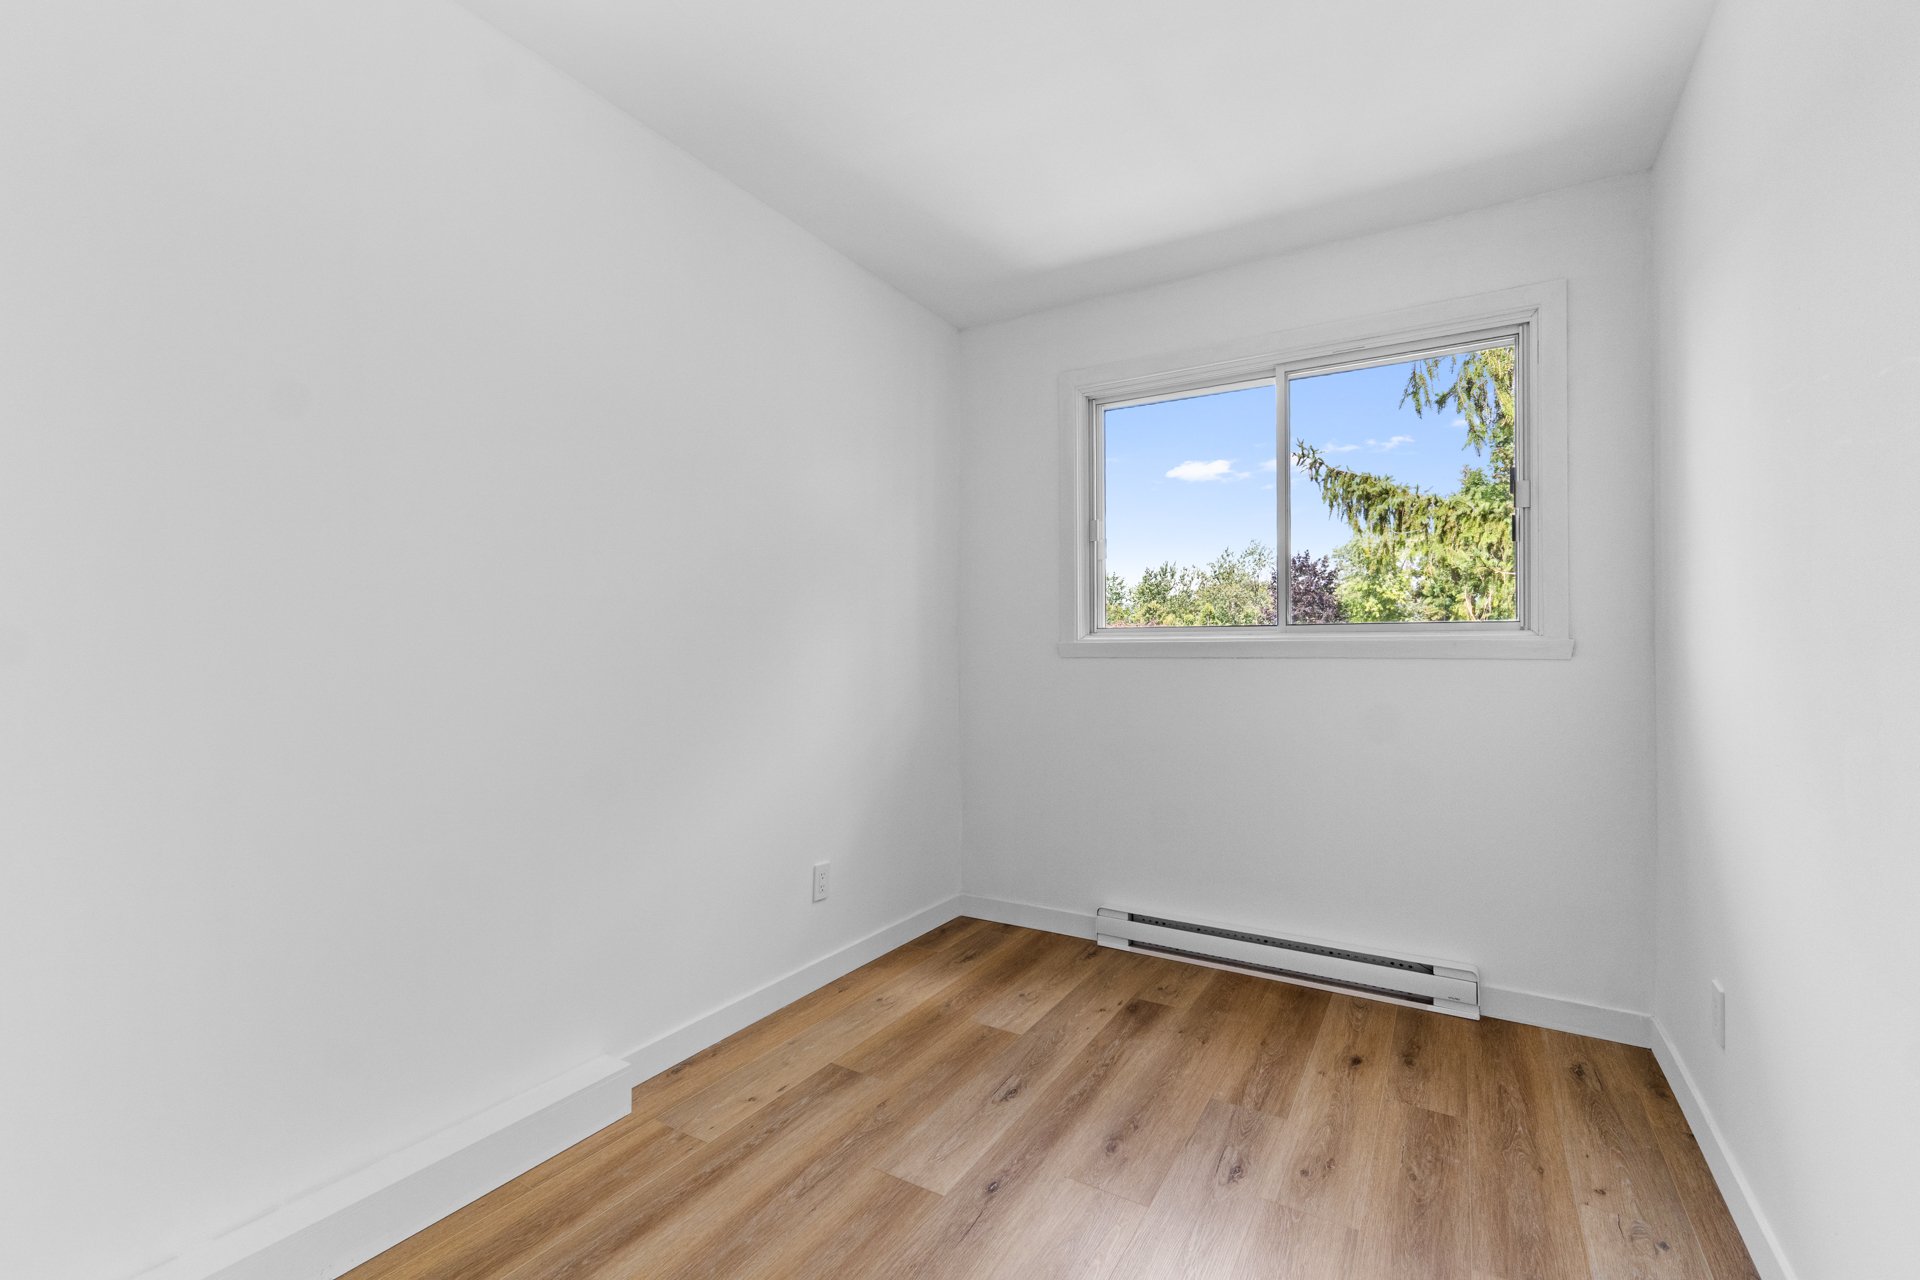 Bedroom
 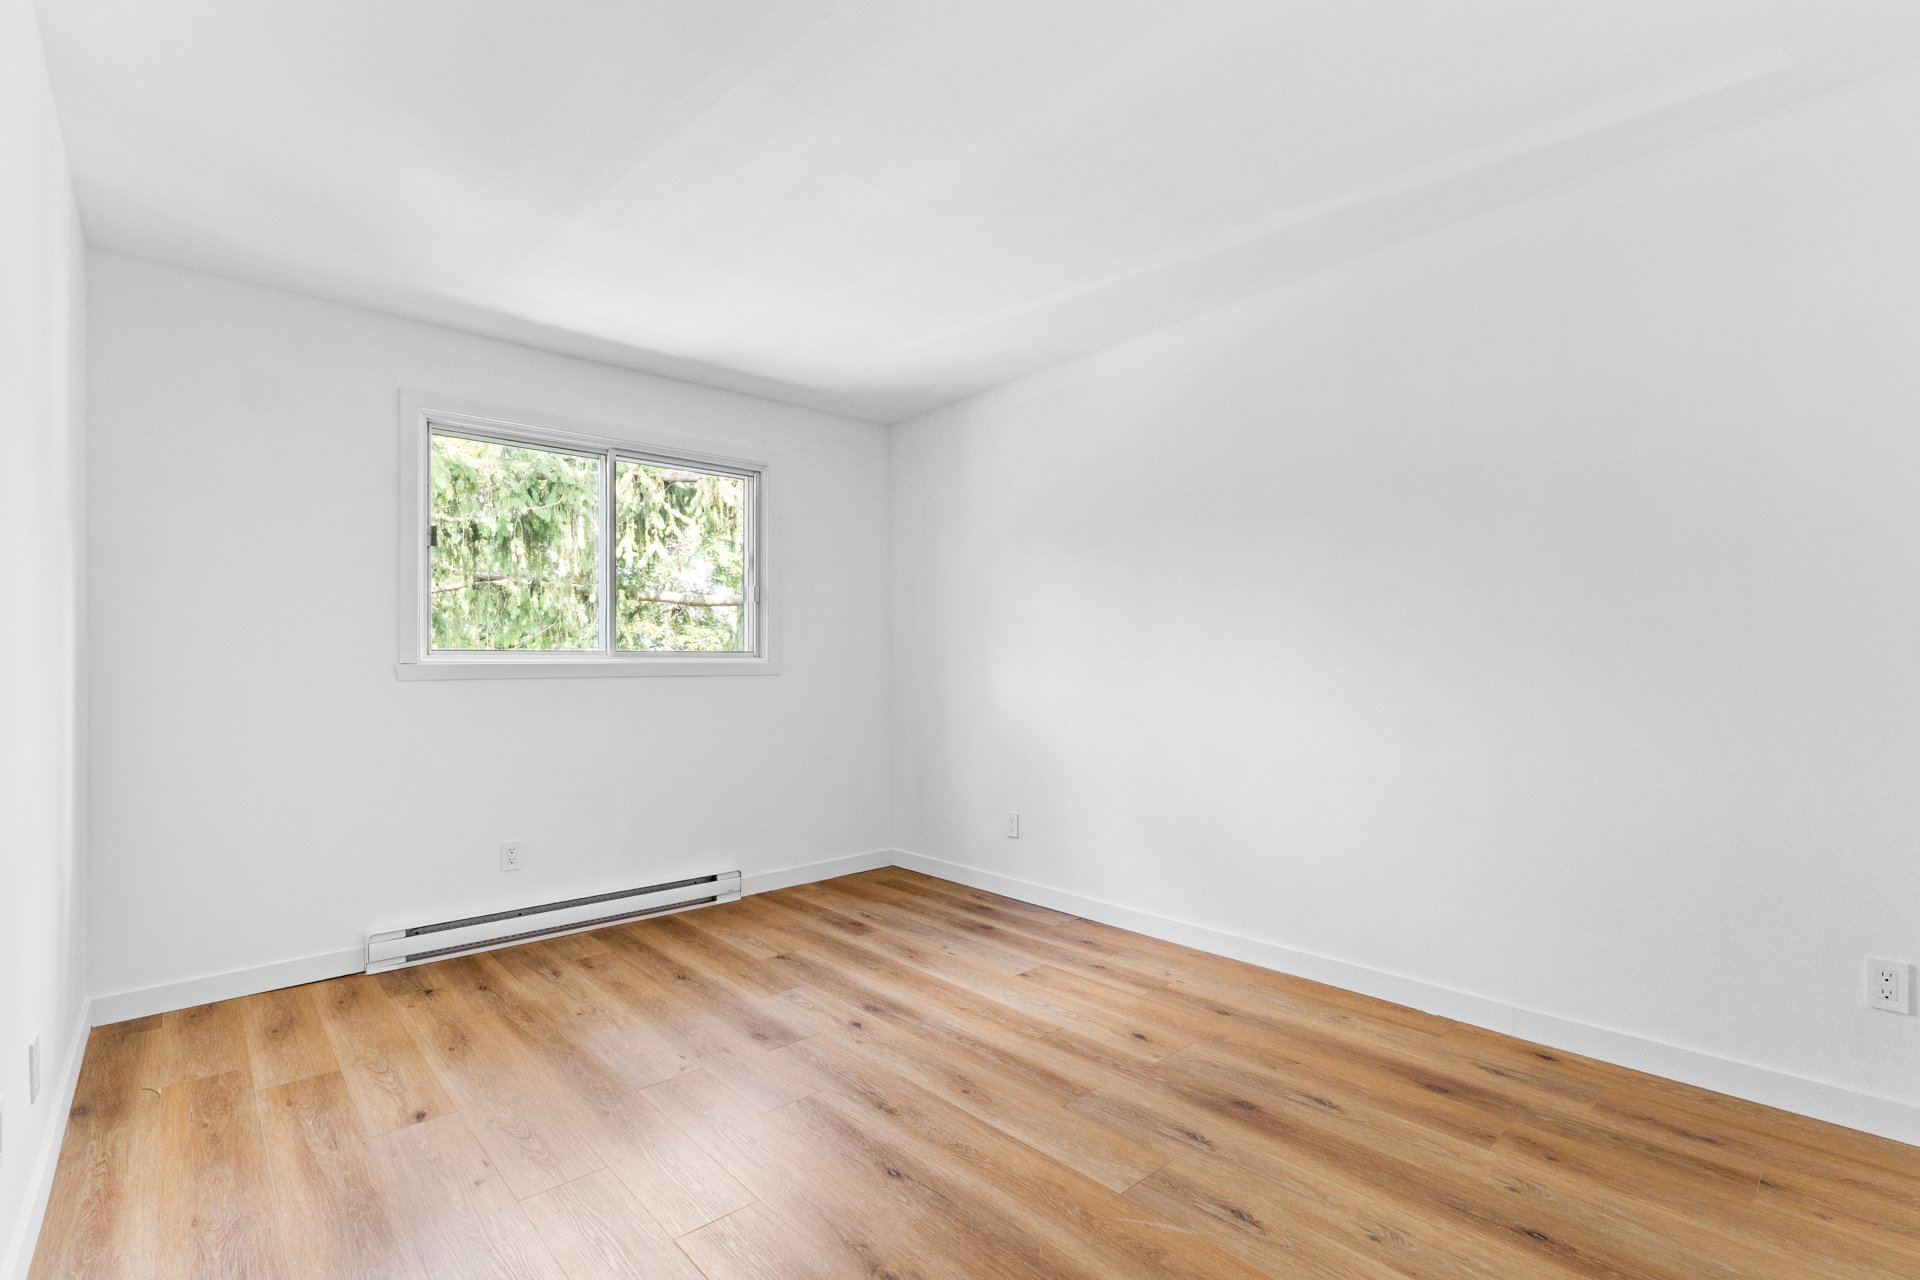 Bedroom
 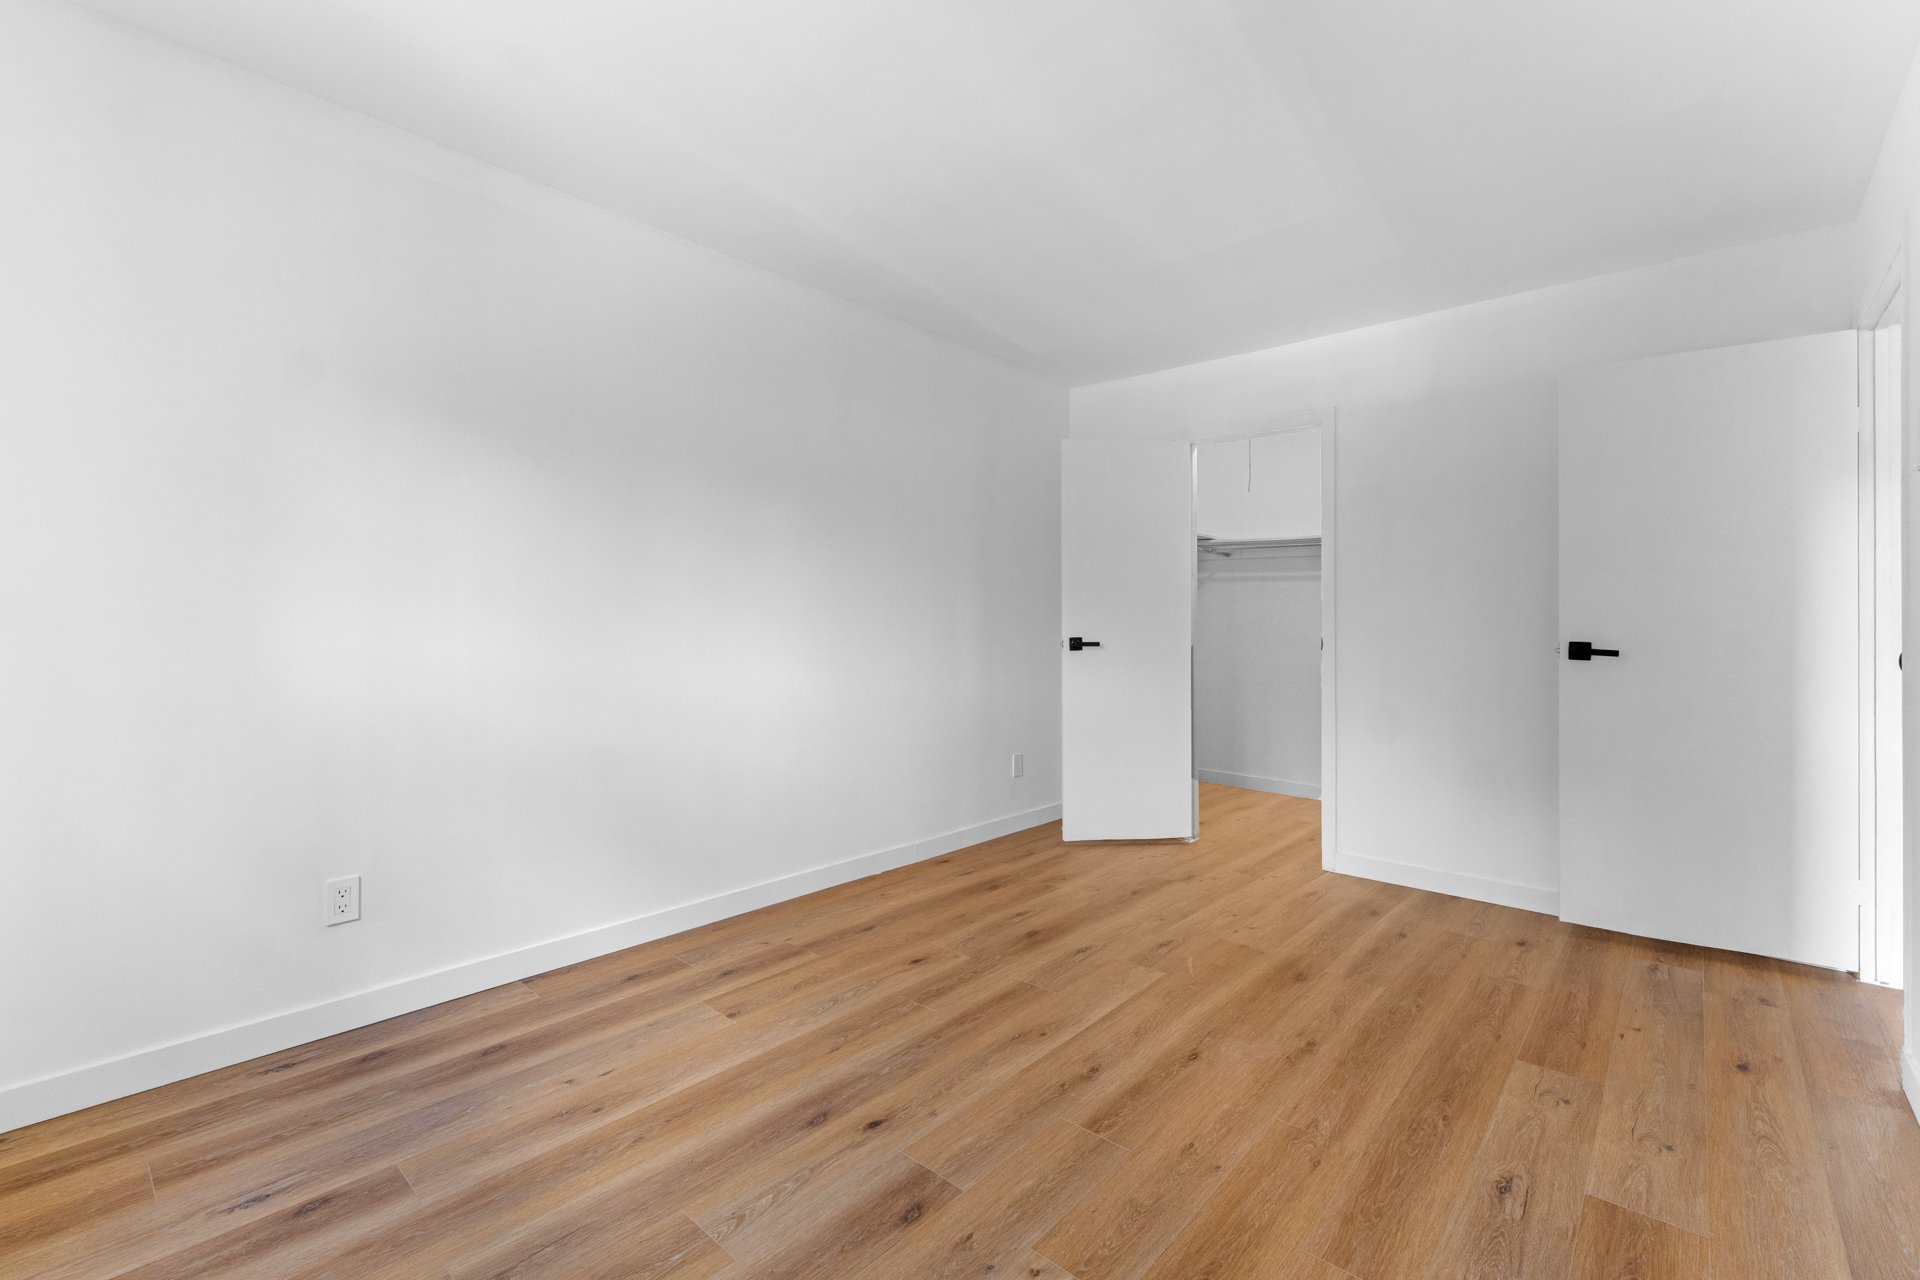 Family room
 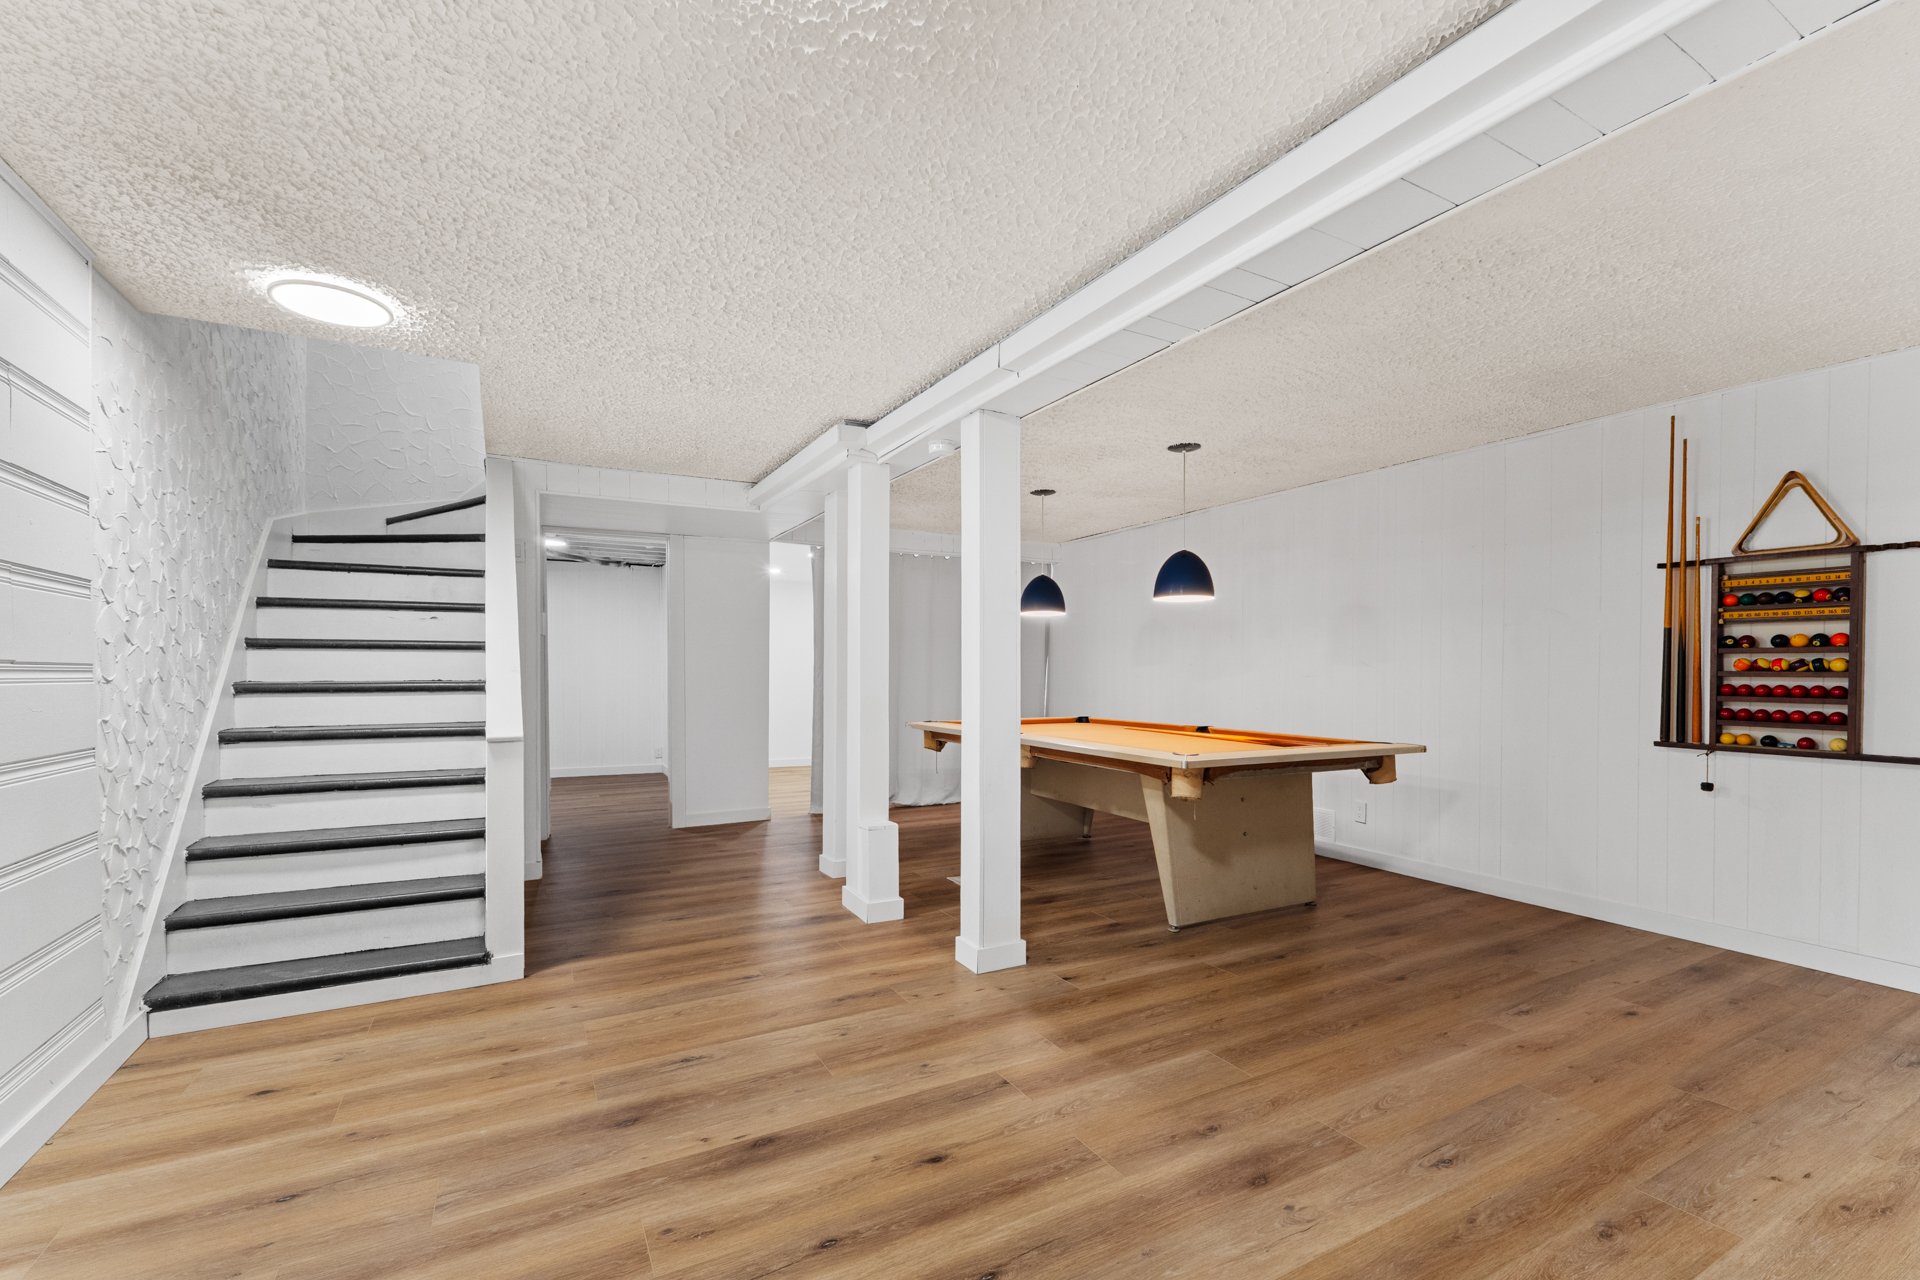 Family room
 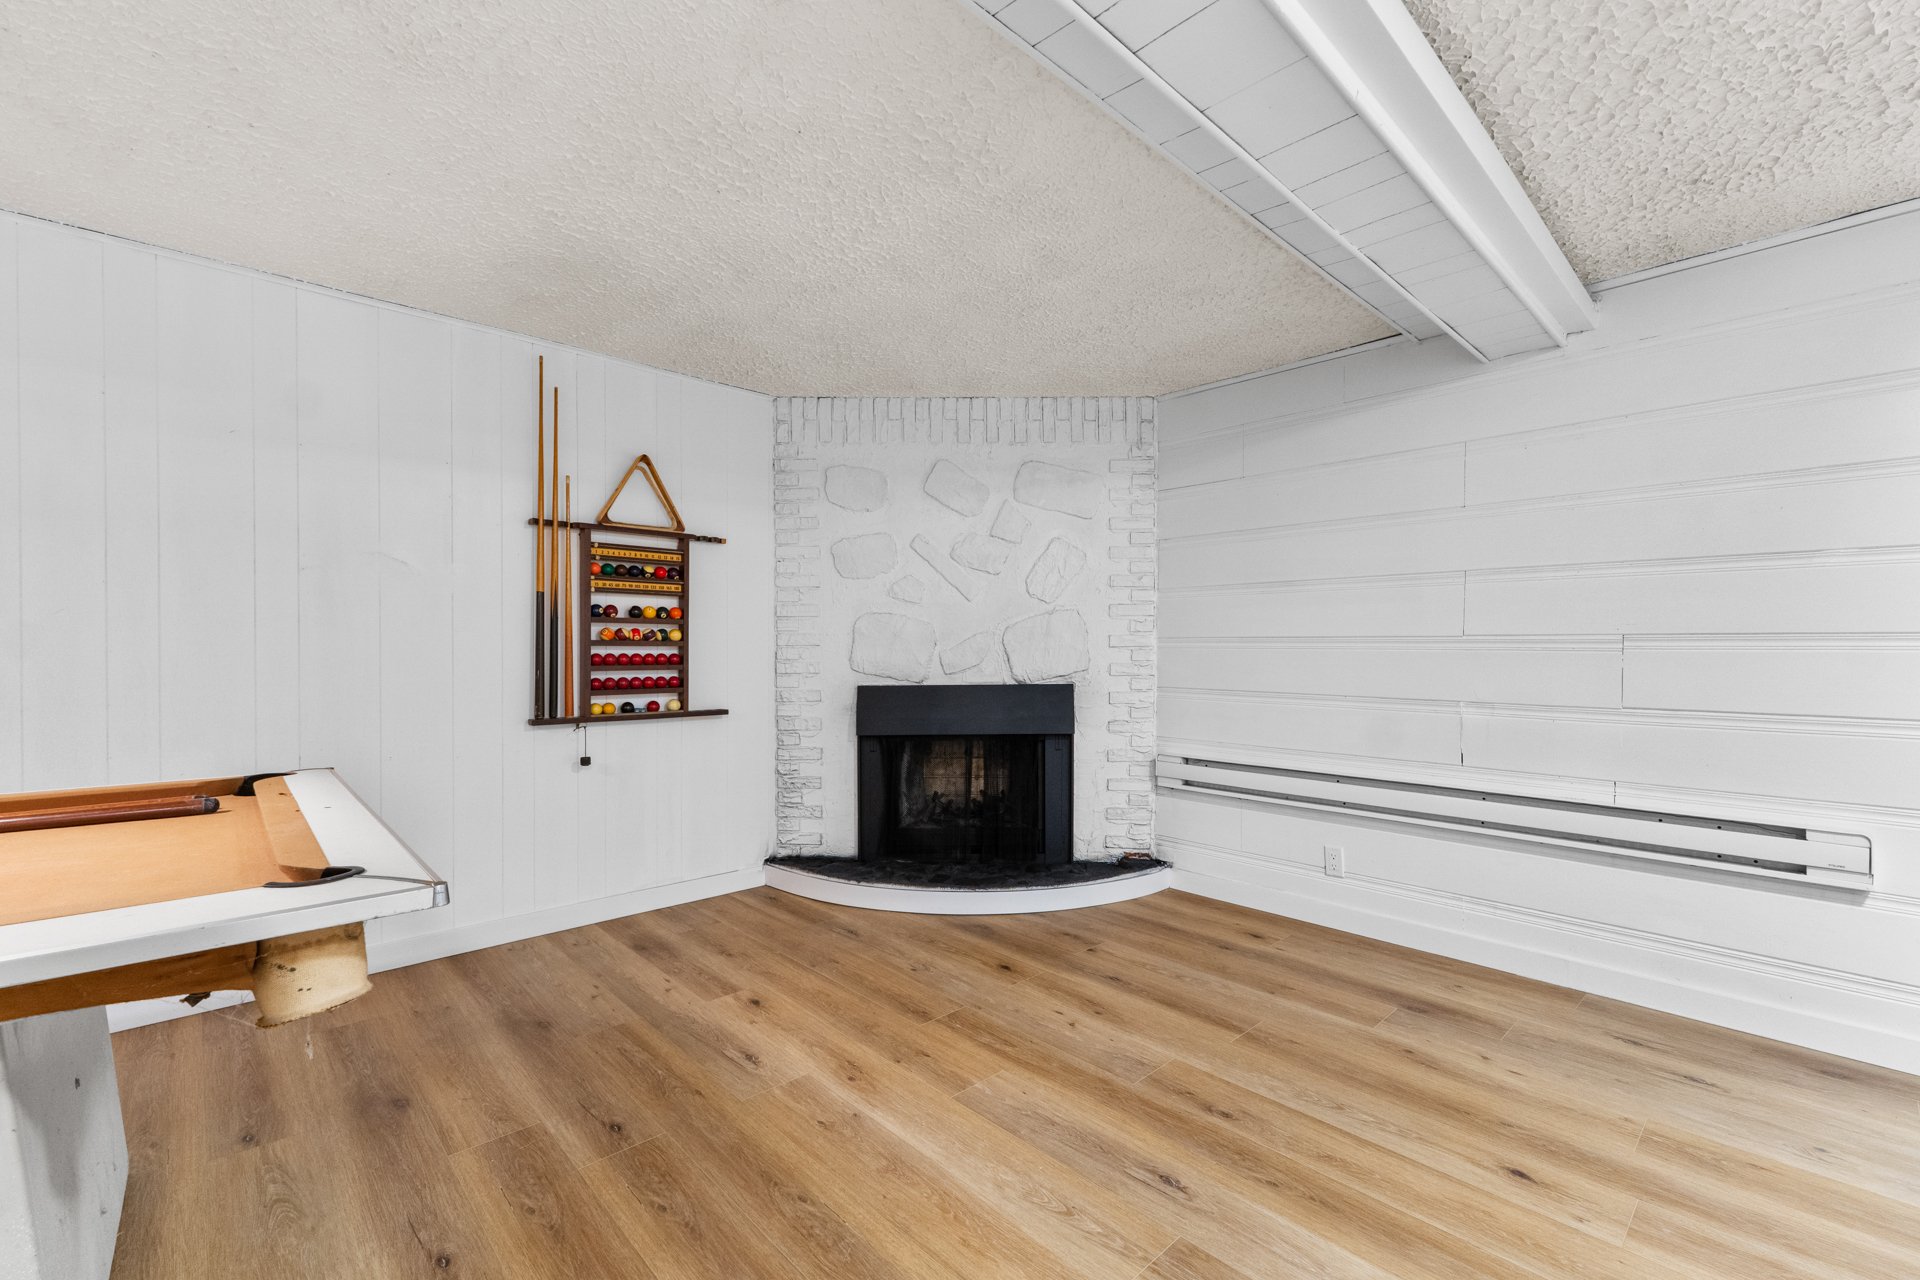 Family room
 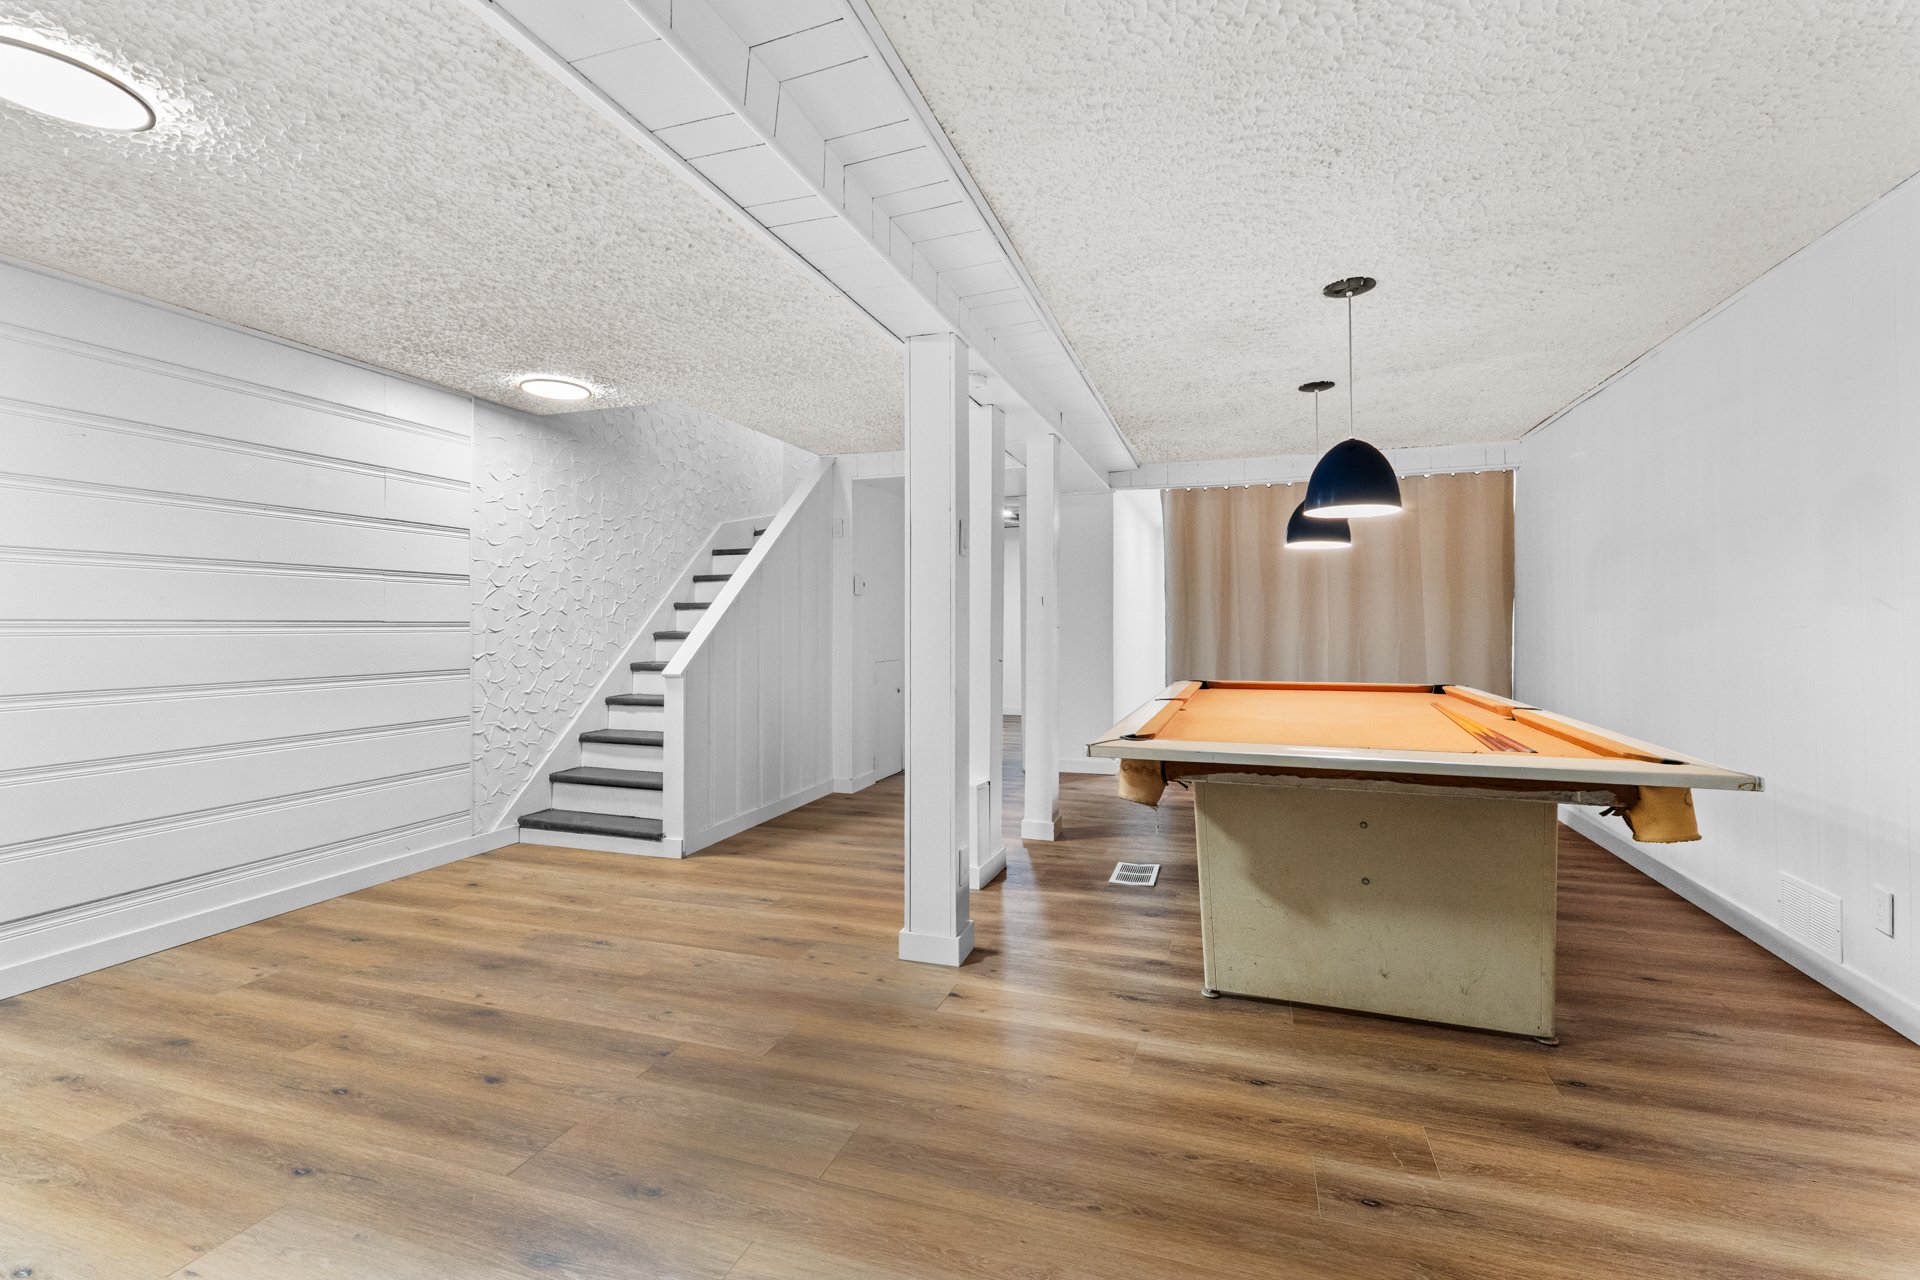 Family room
 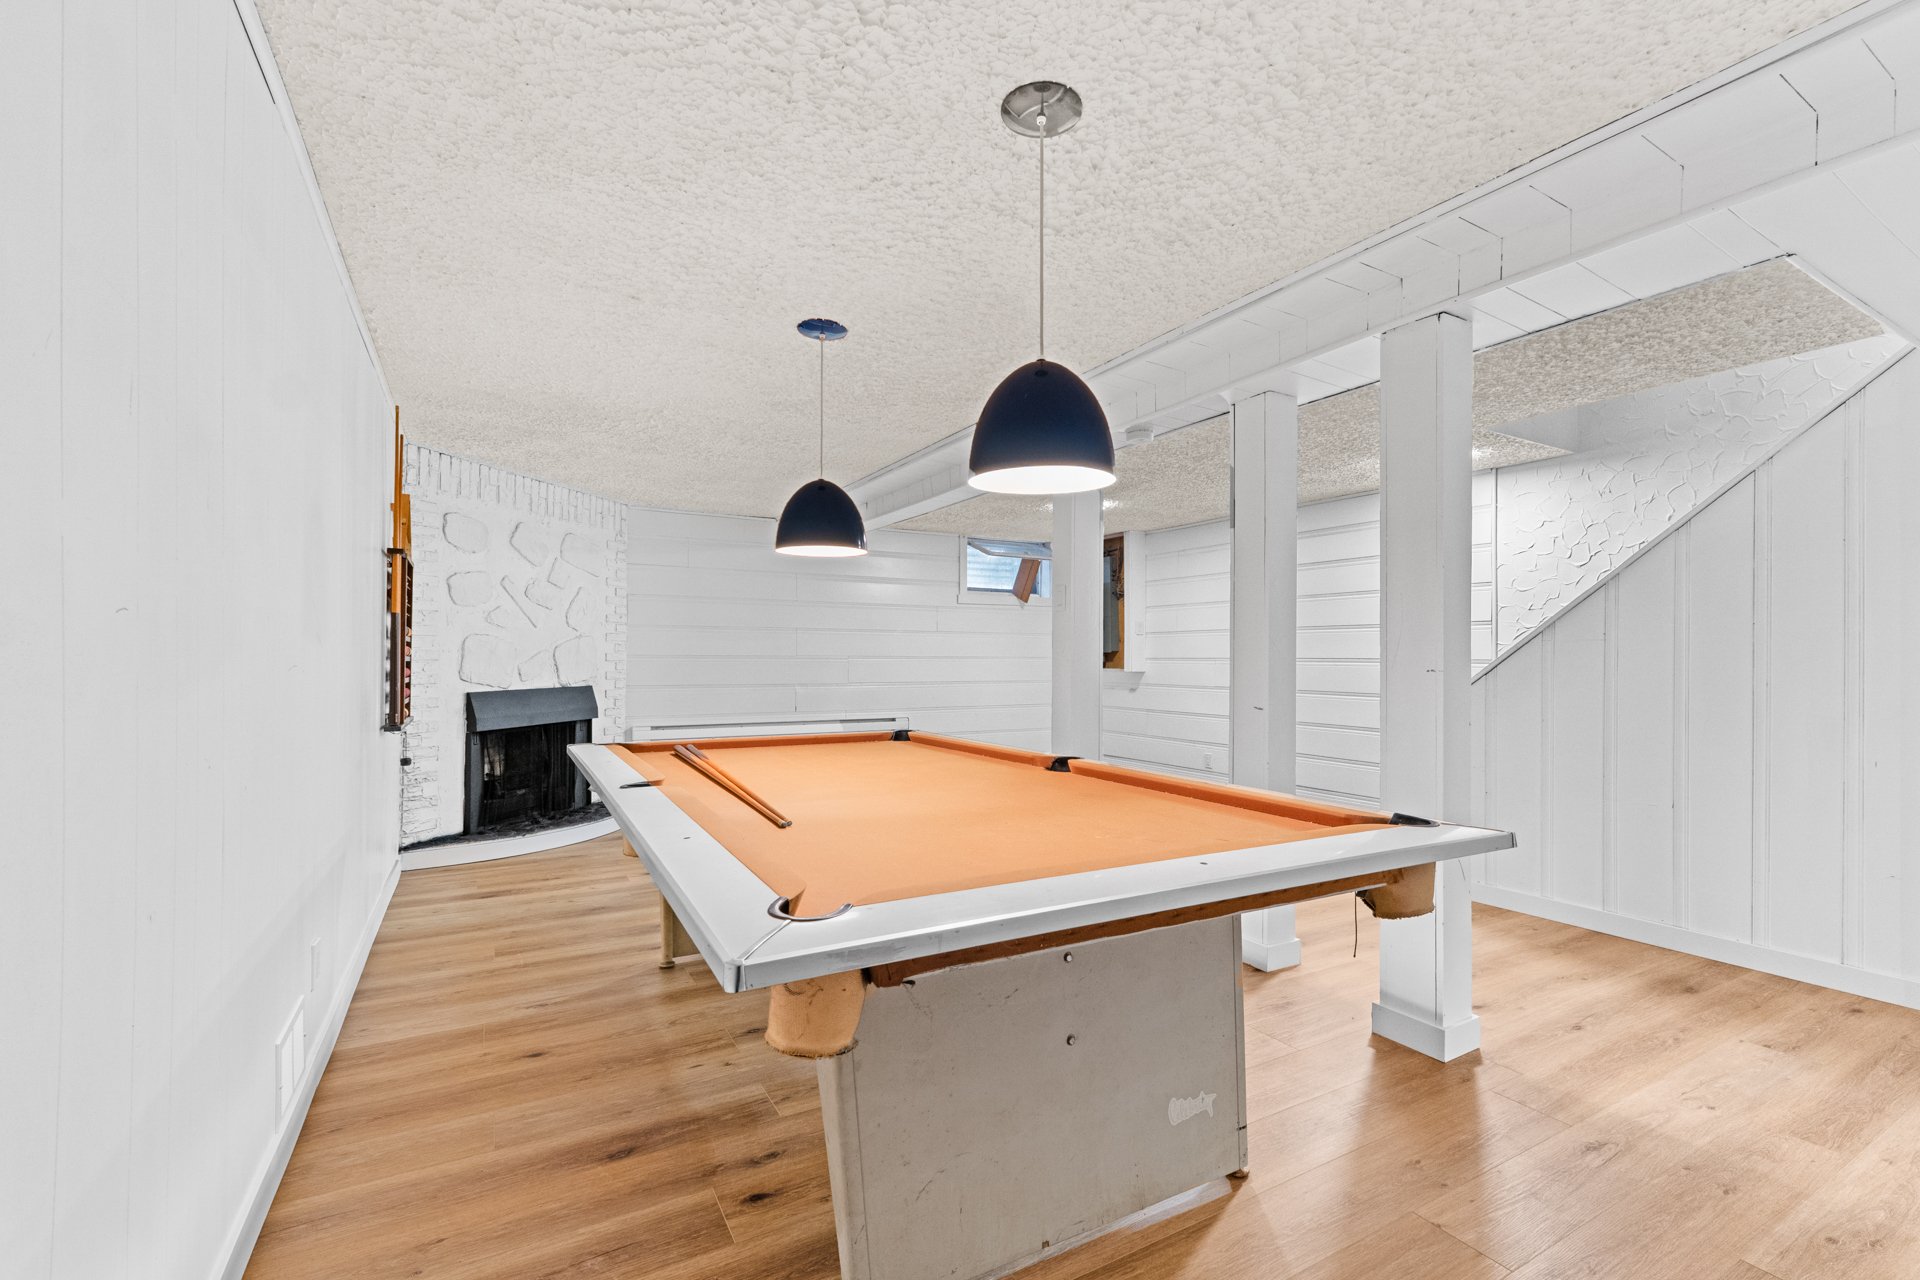 Laundry room
 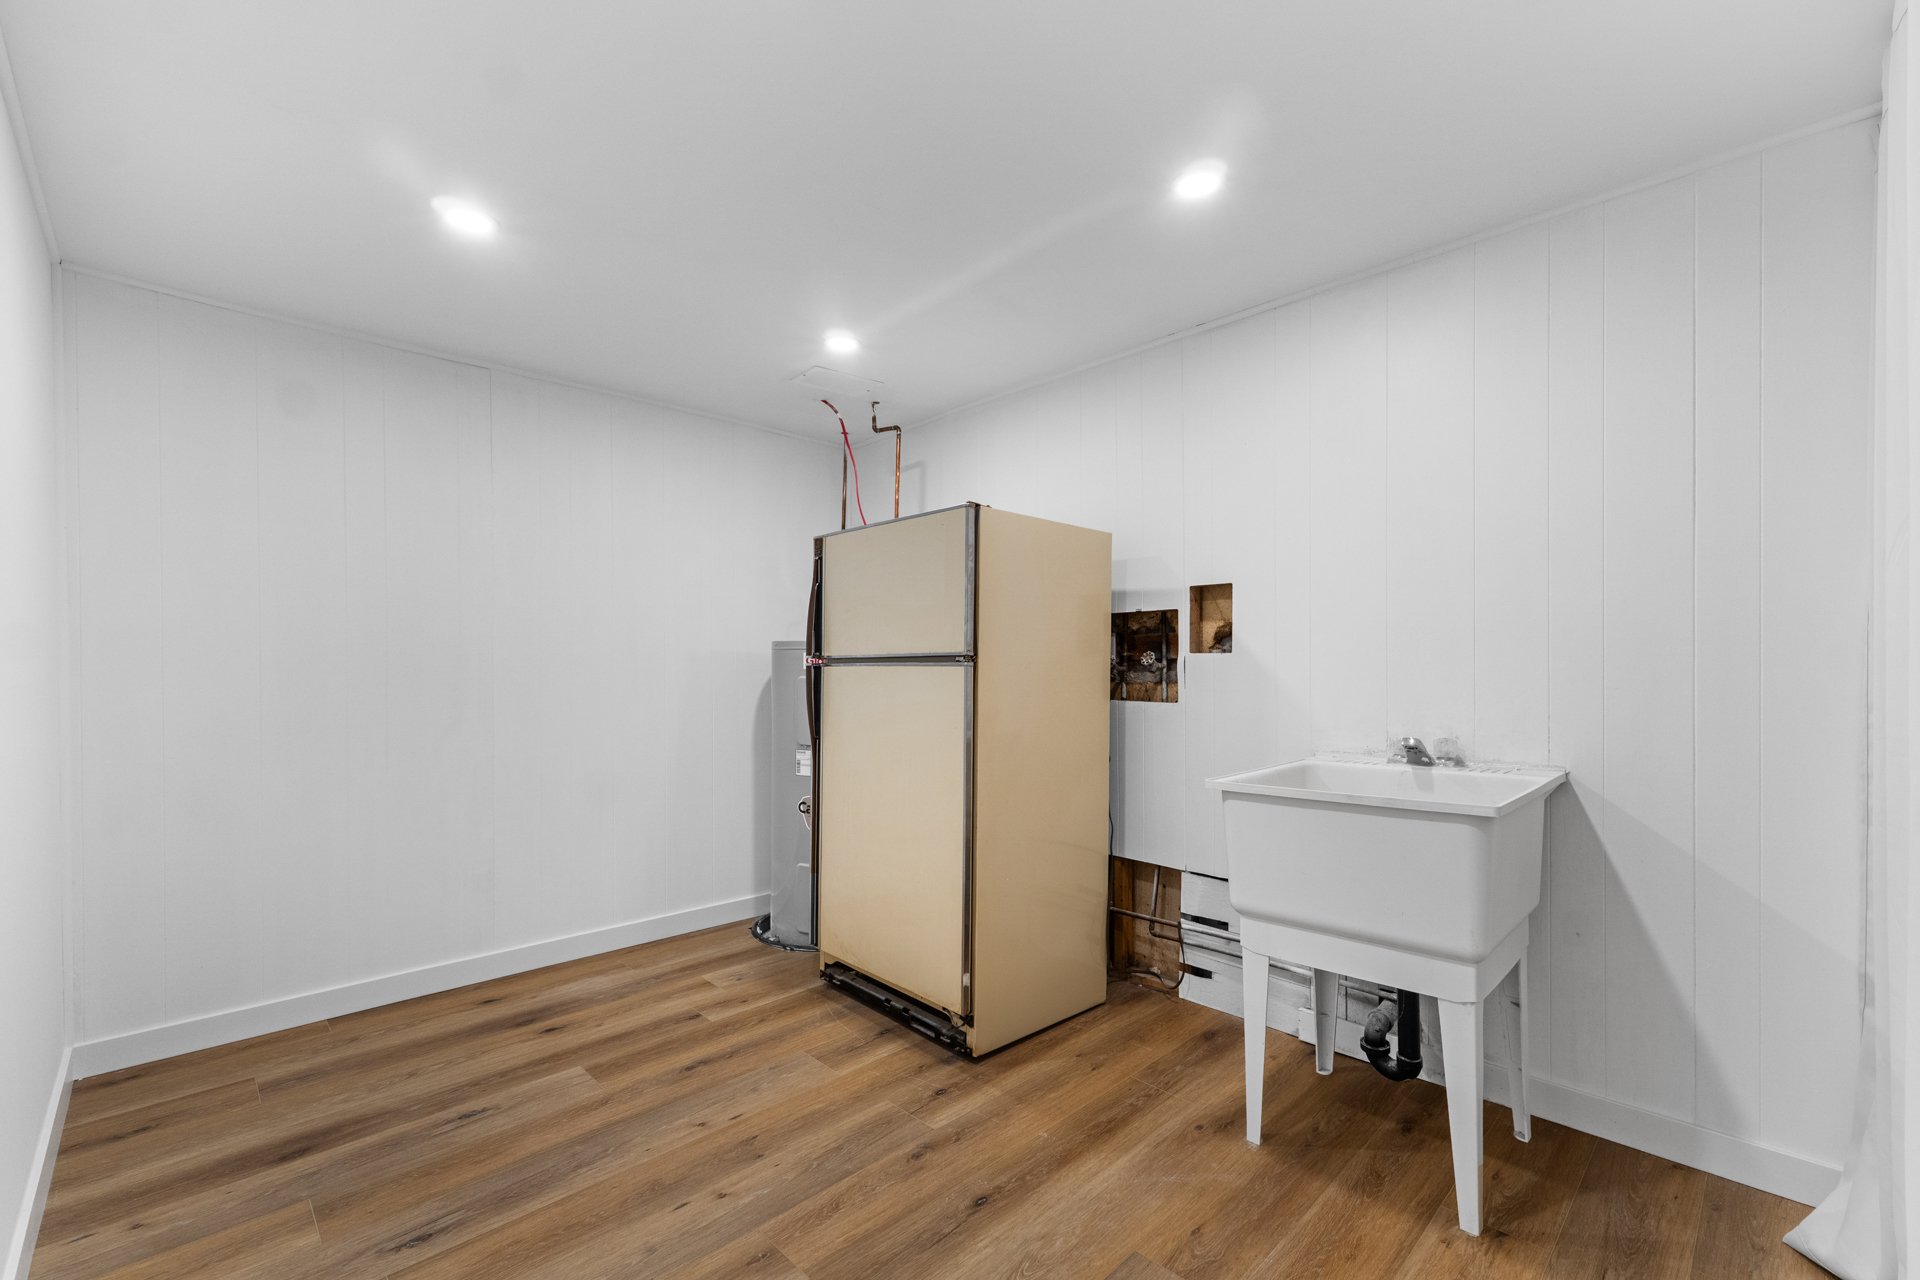 Storage
 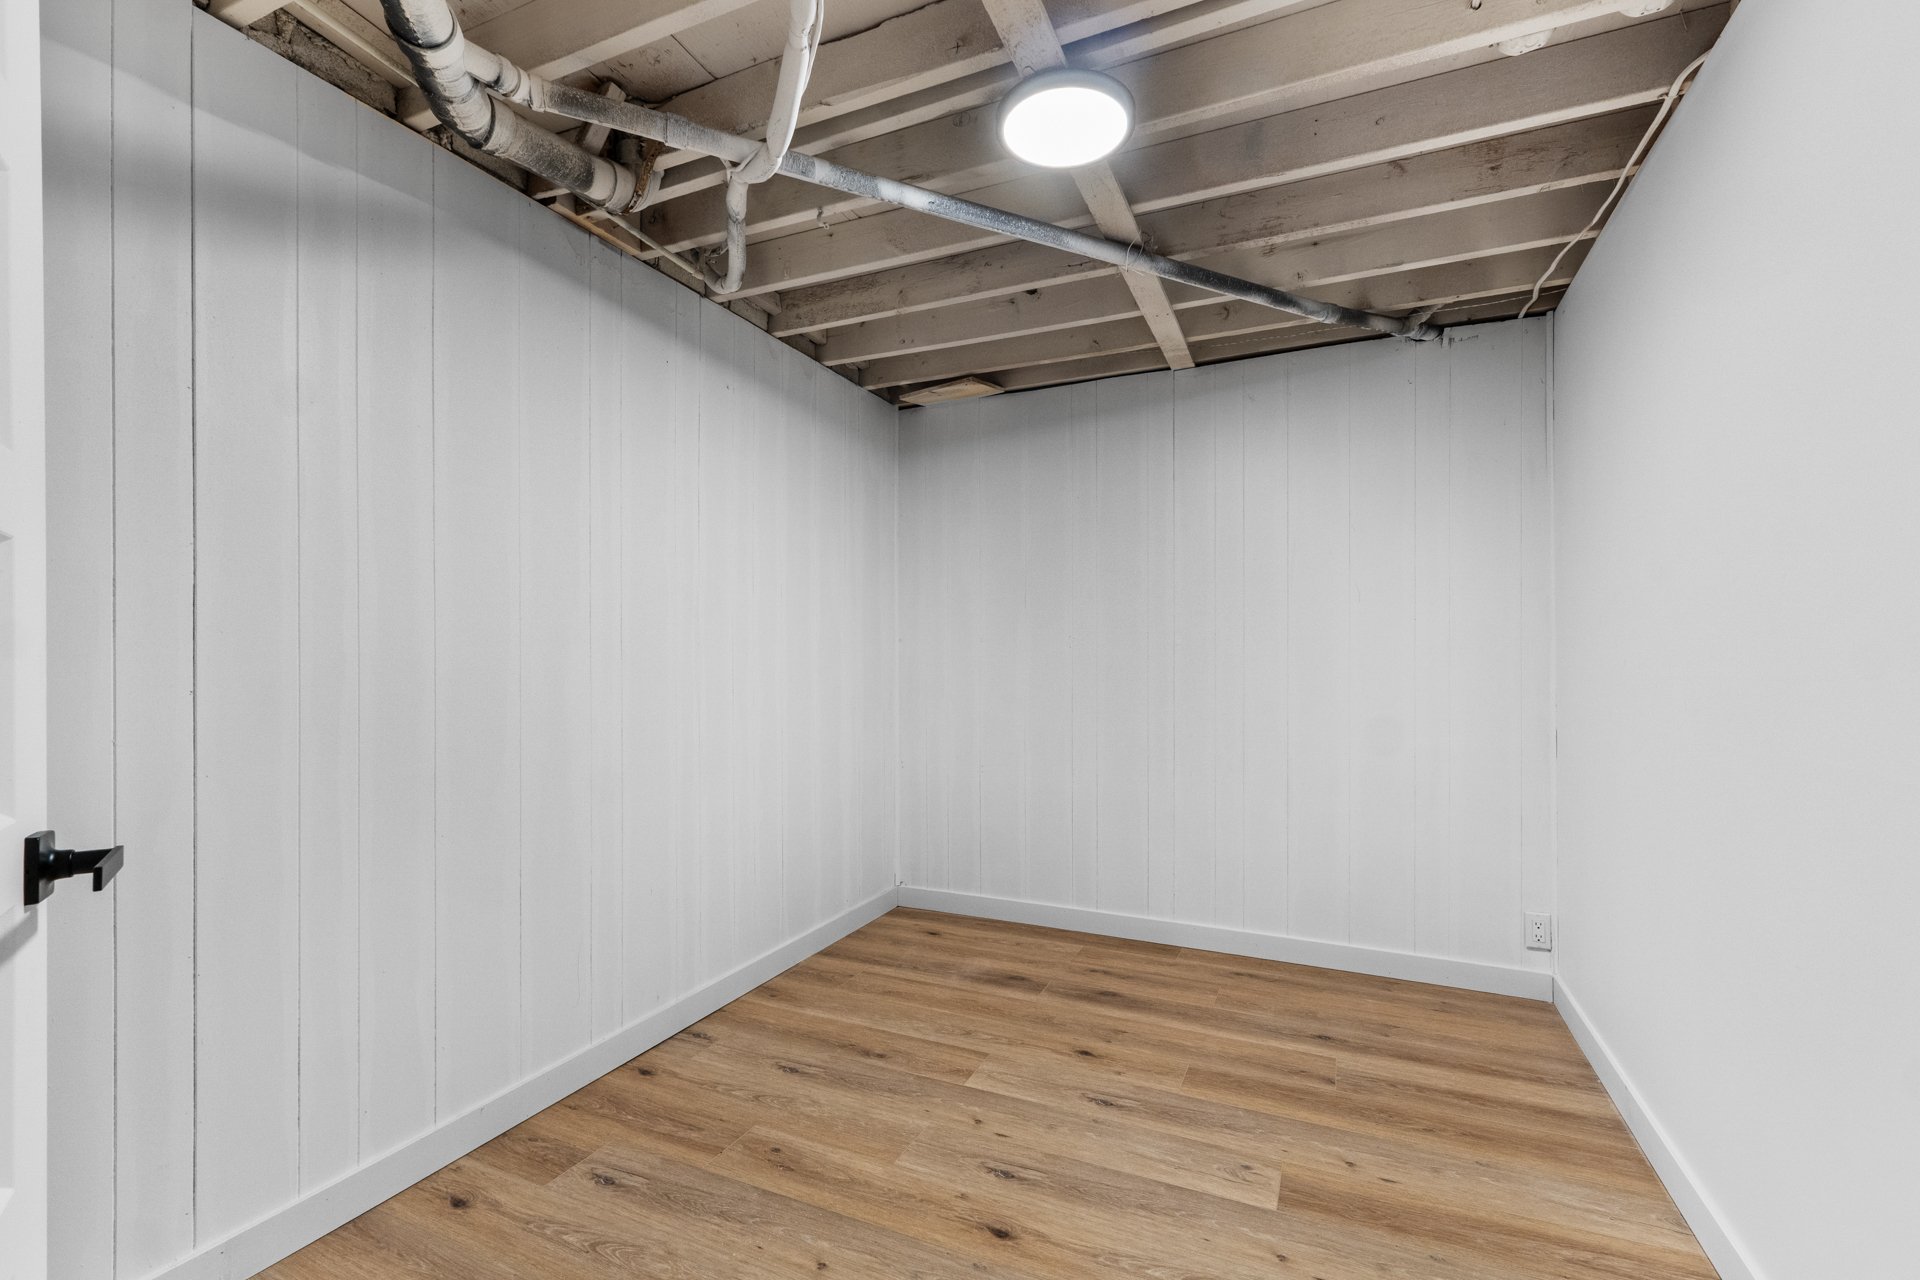 Patio
Patio 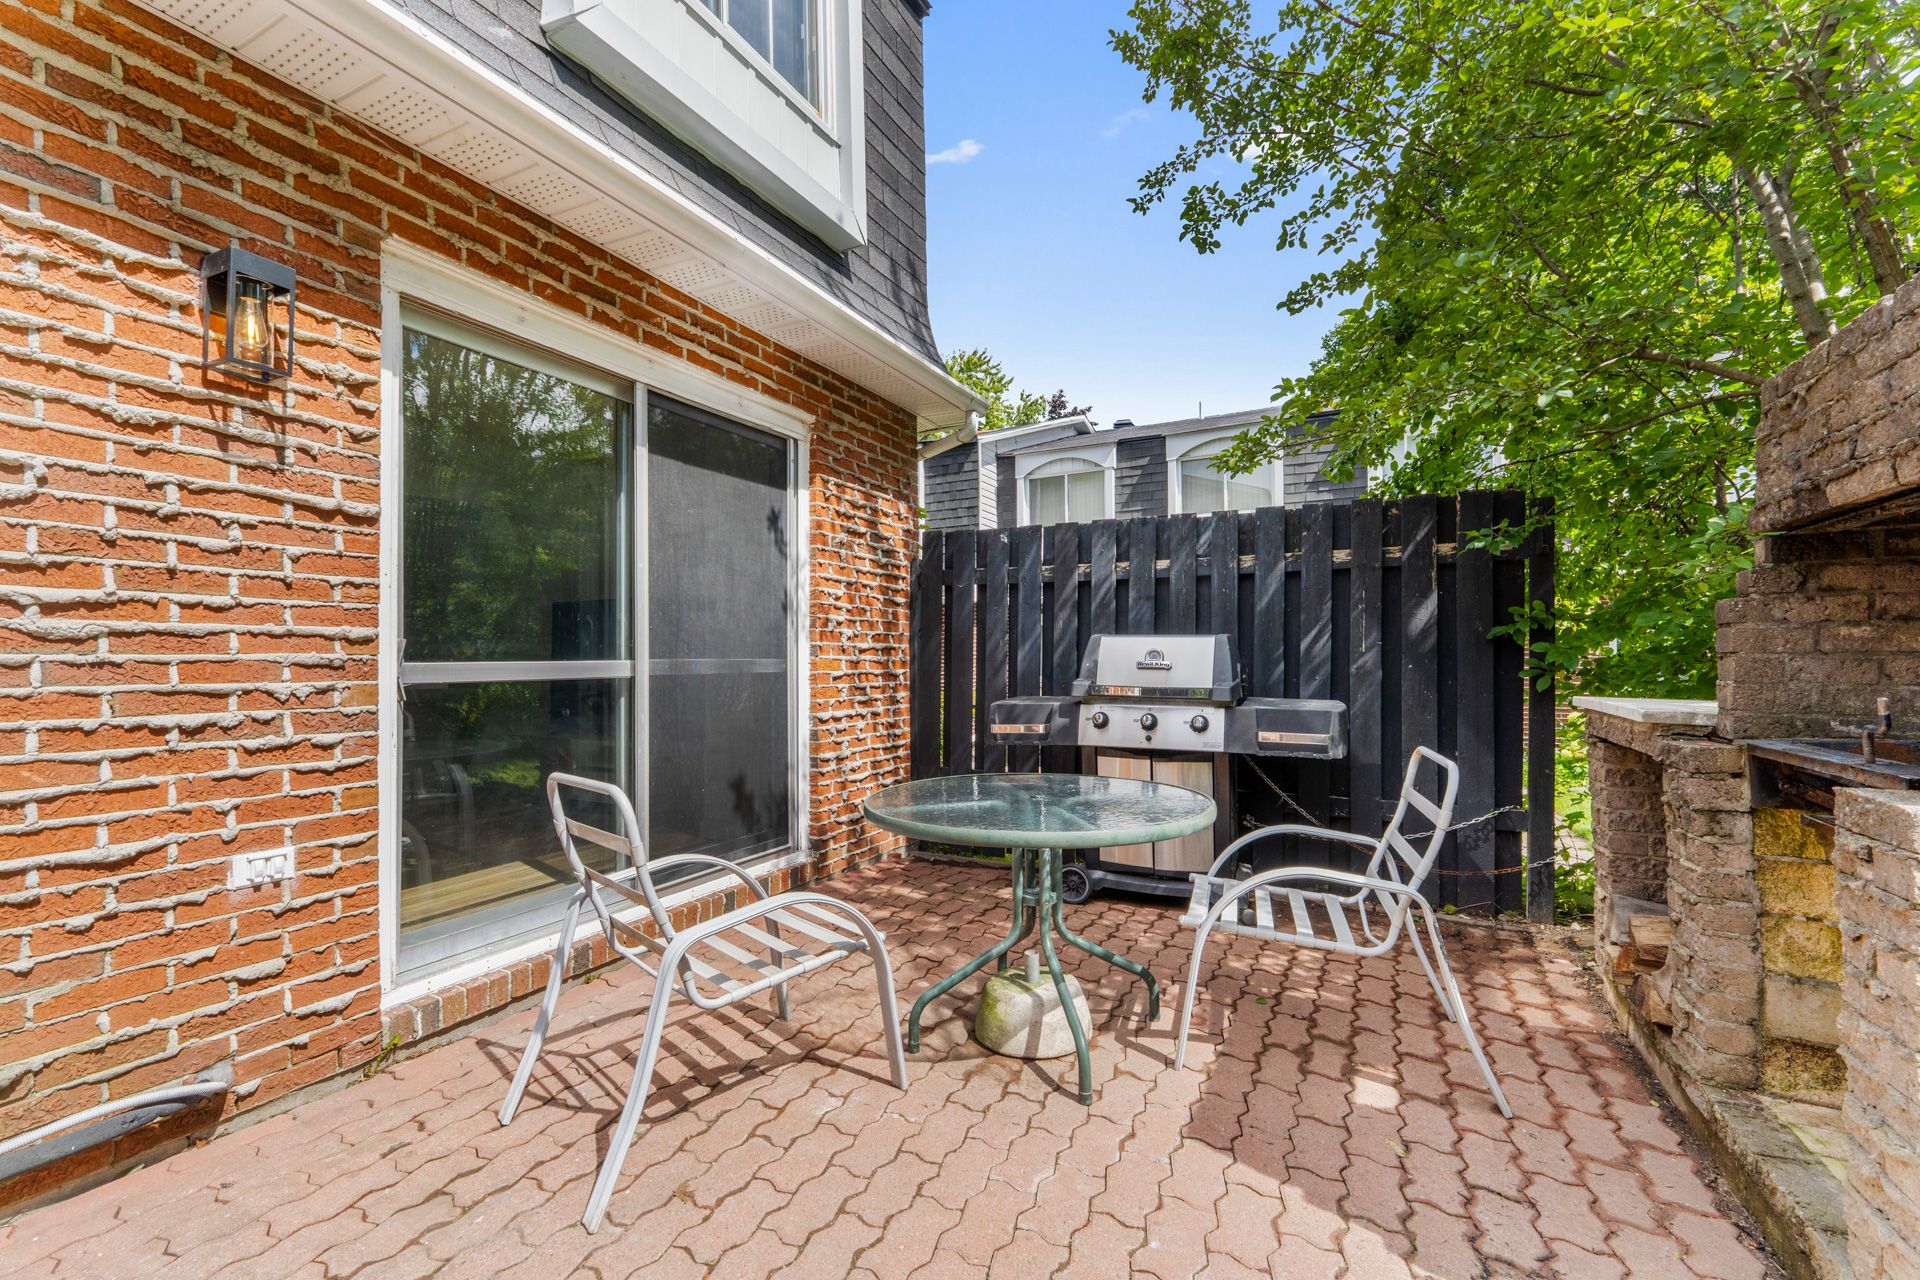 Patio
Patio 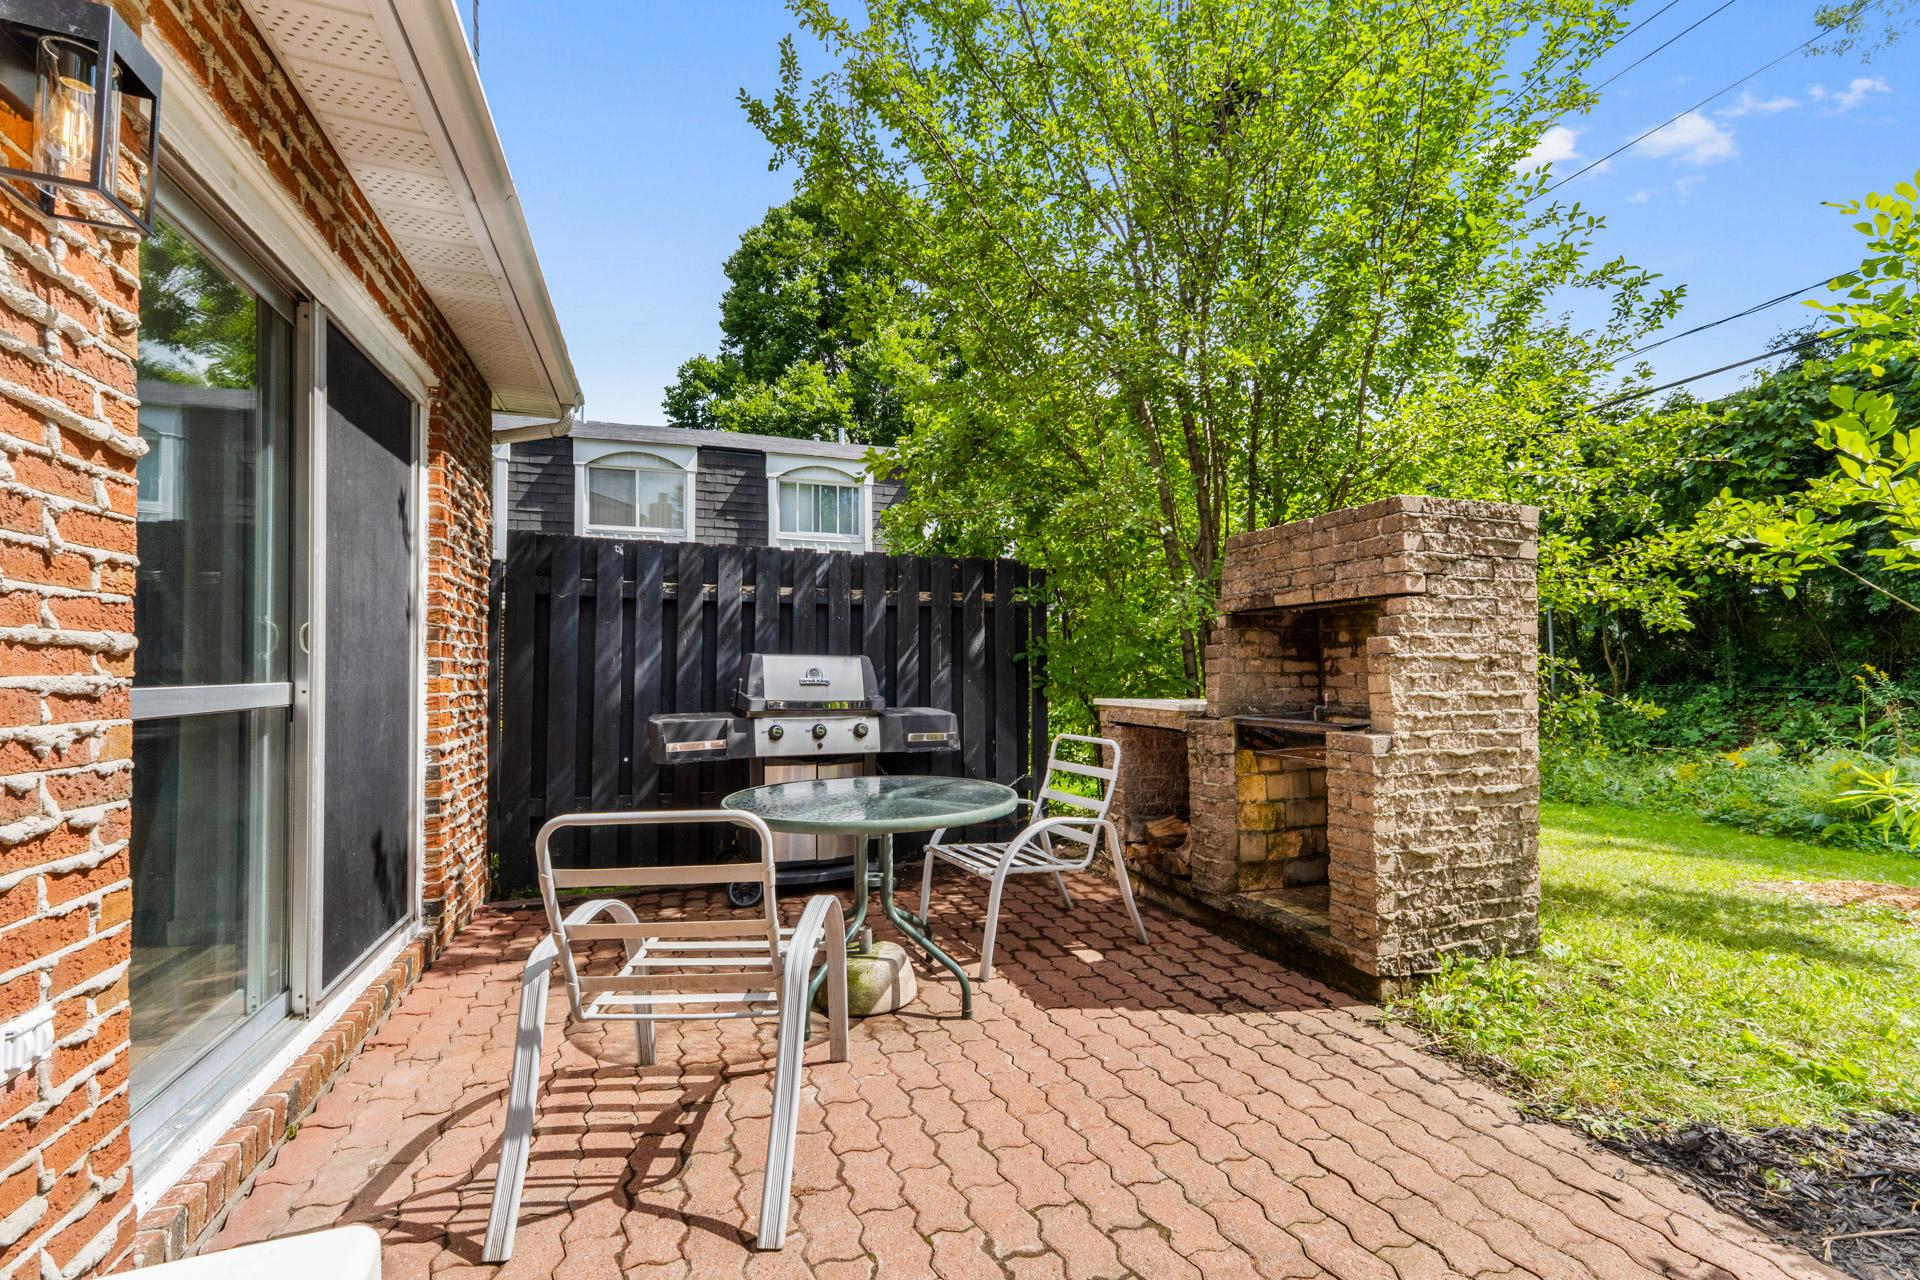 Backyard
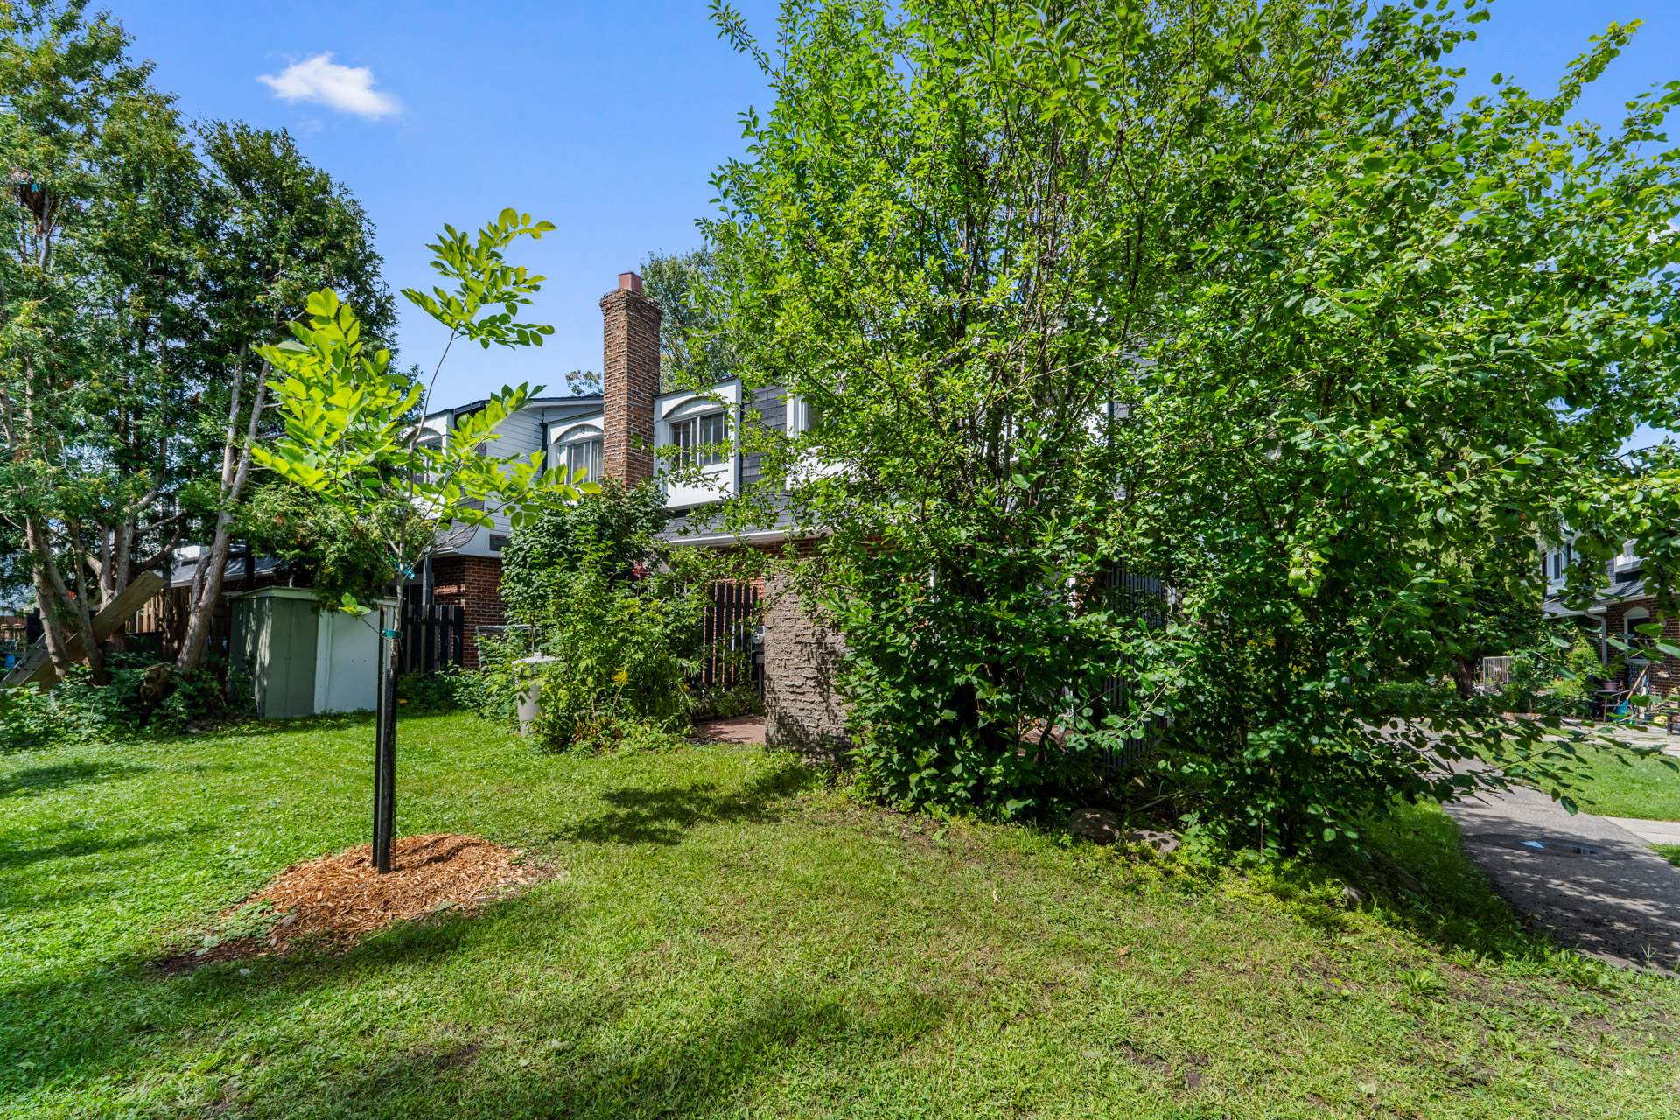
 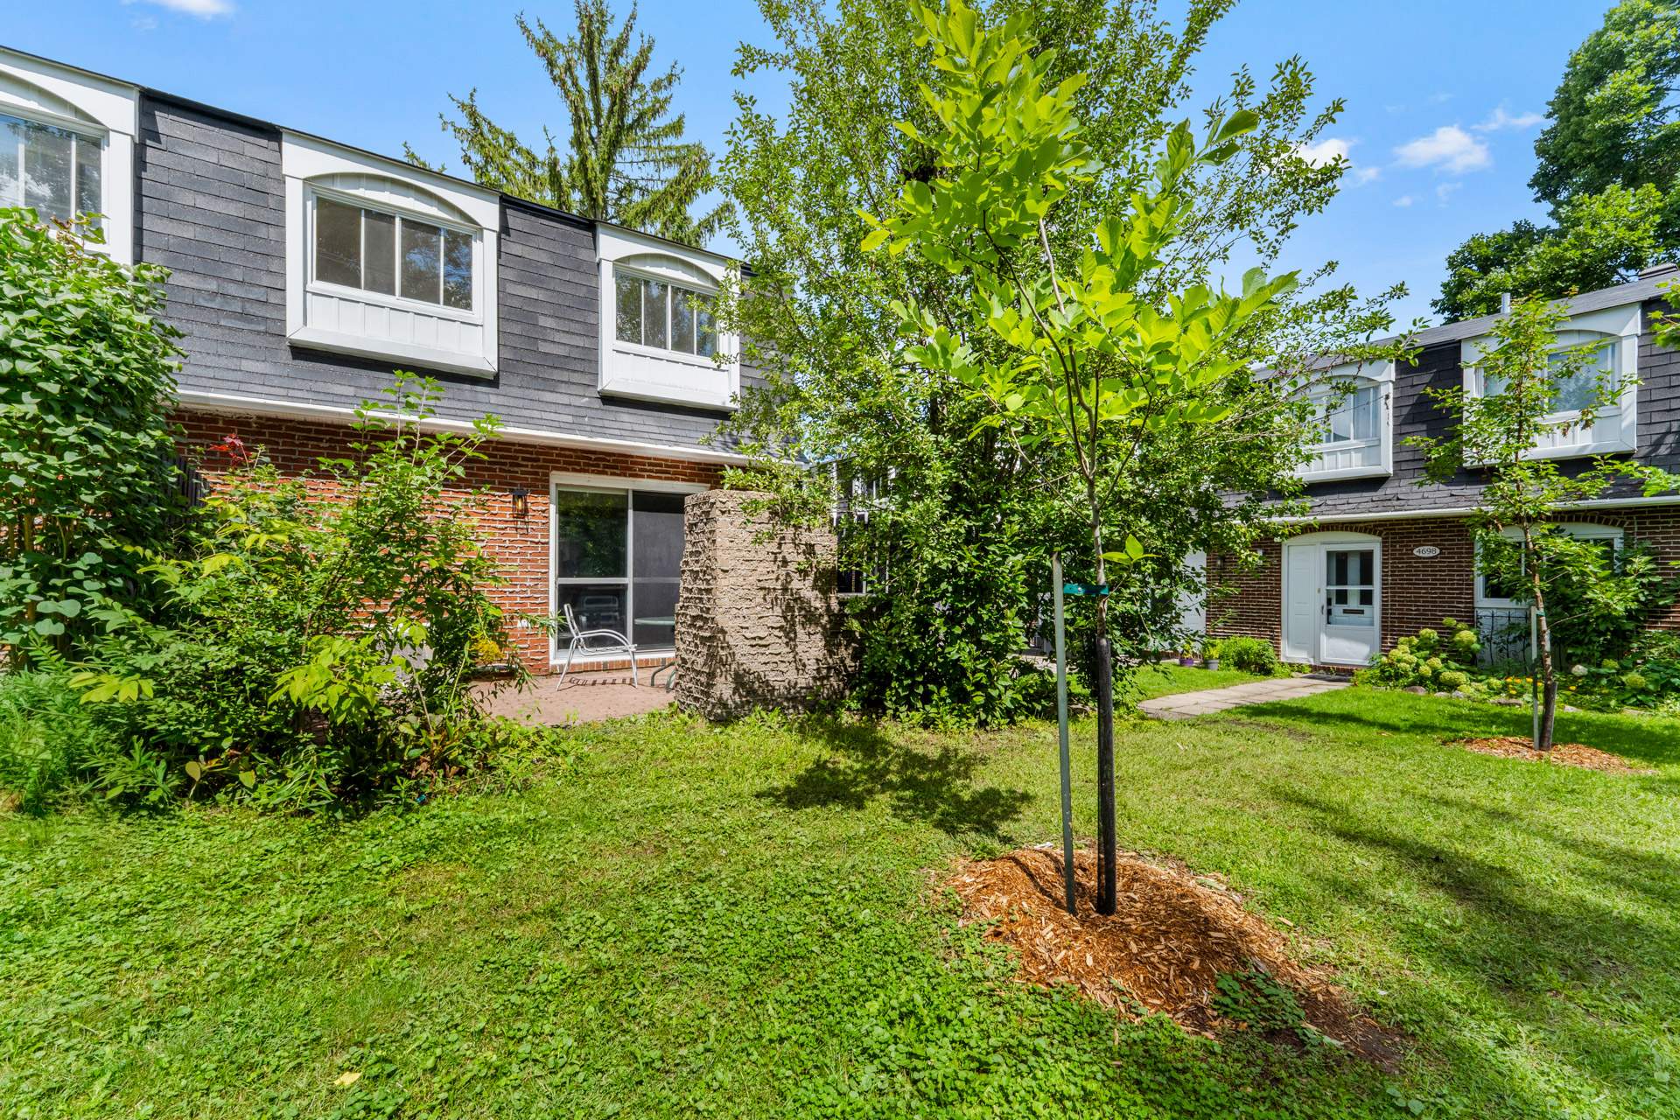 Backyard
 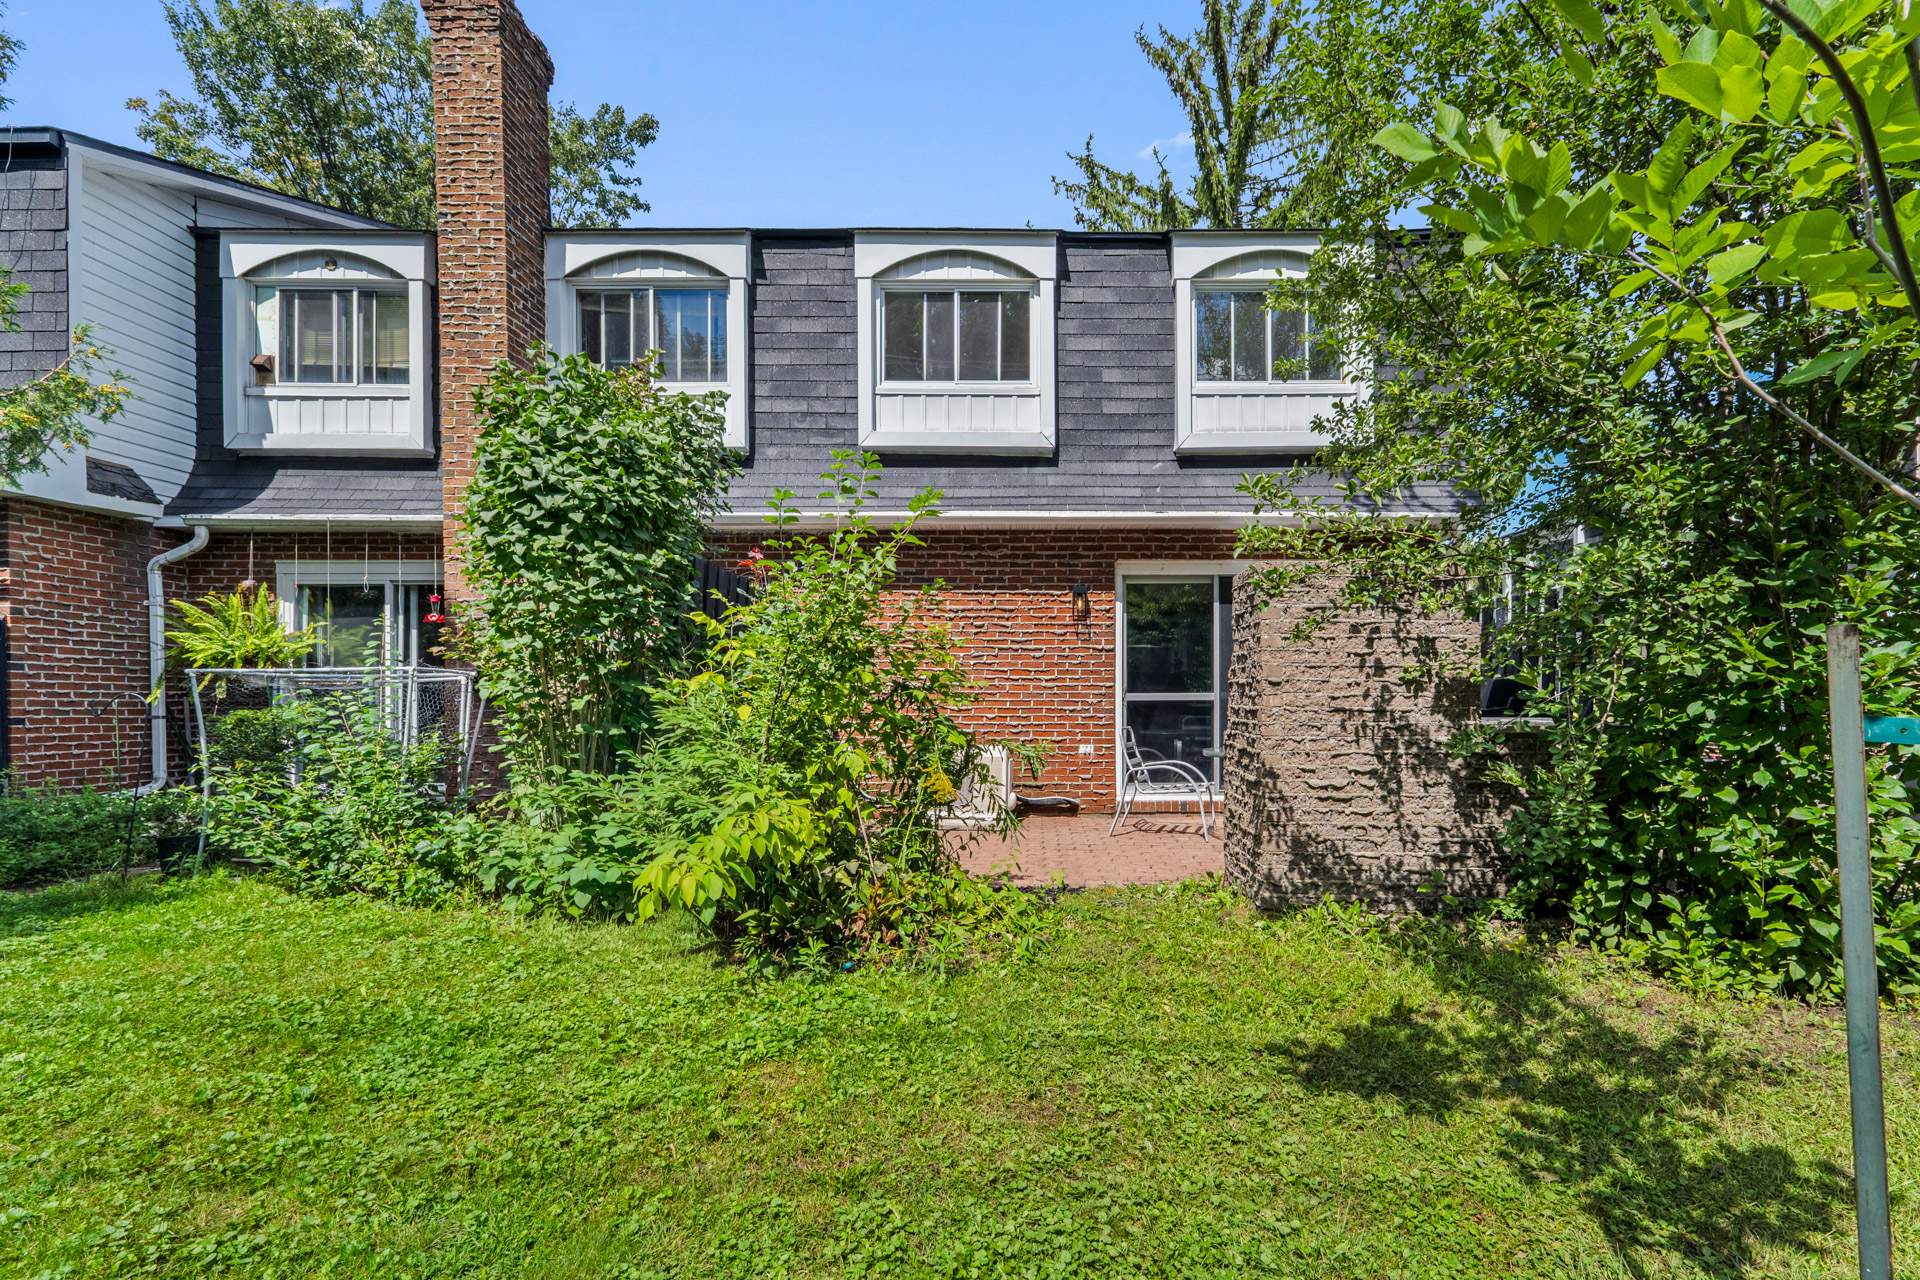 Backyard
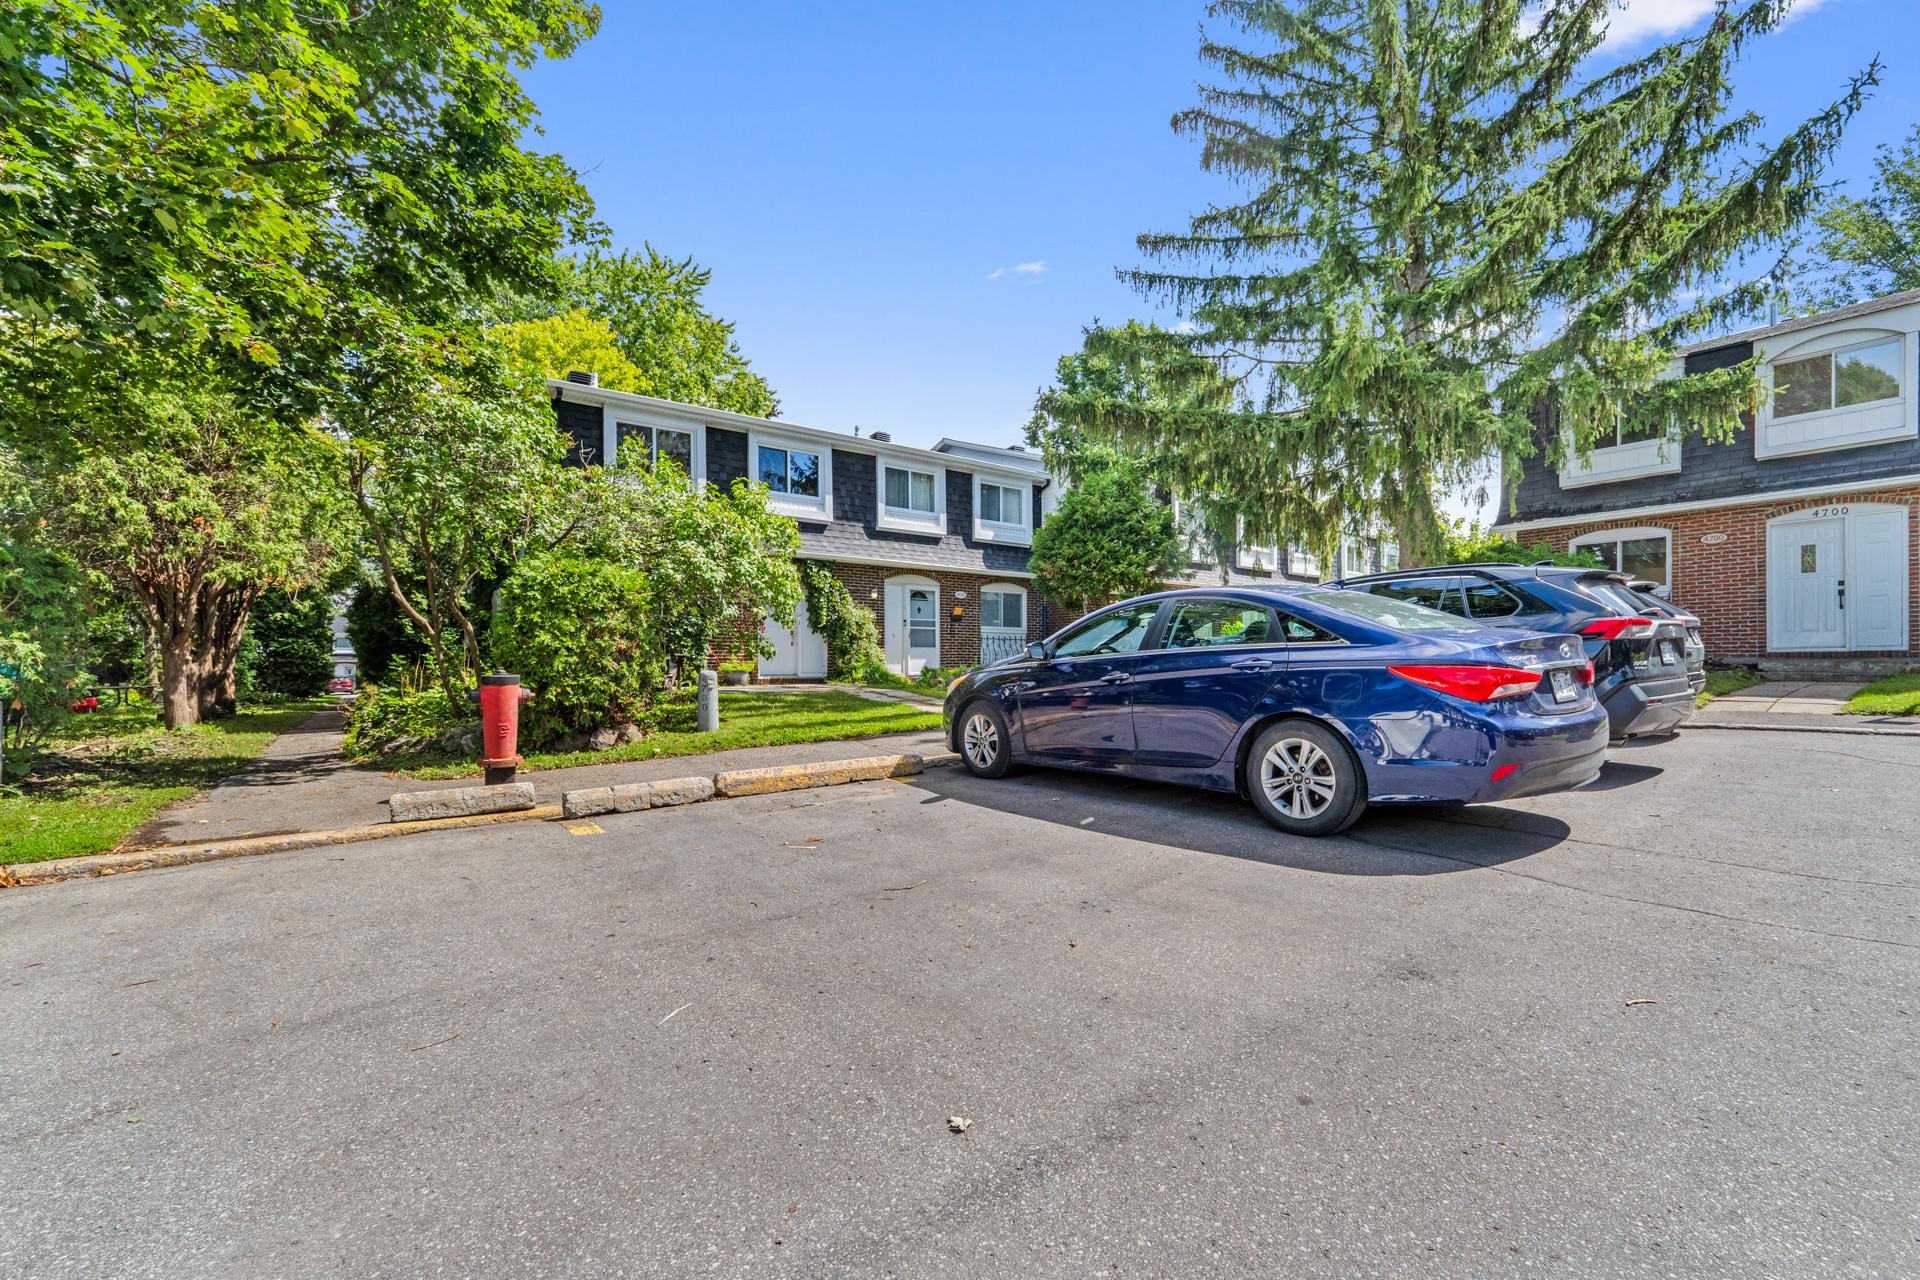
  Parking
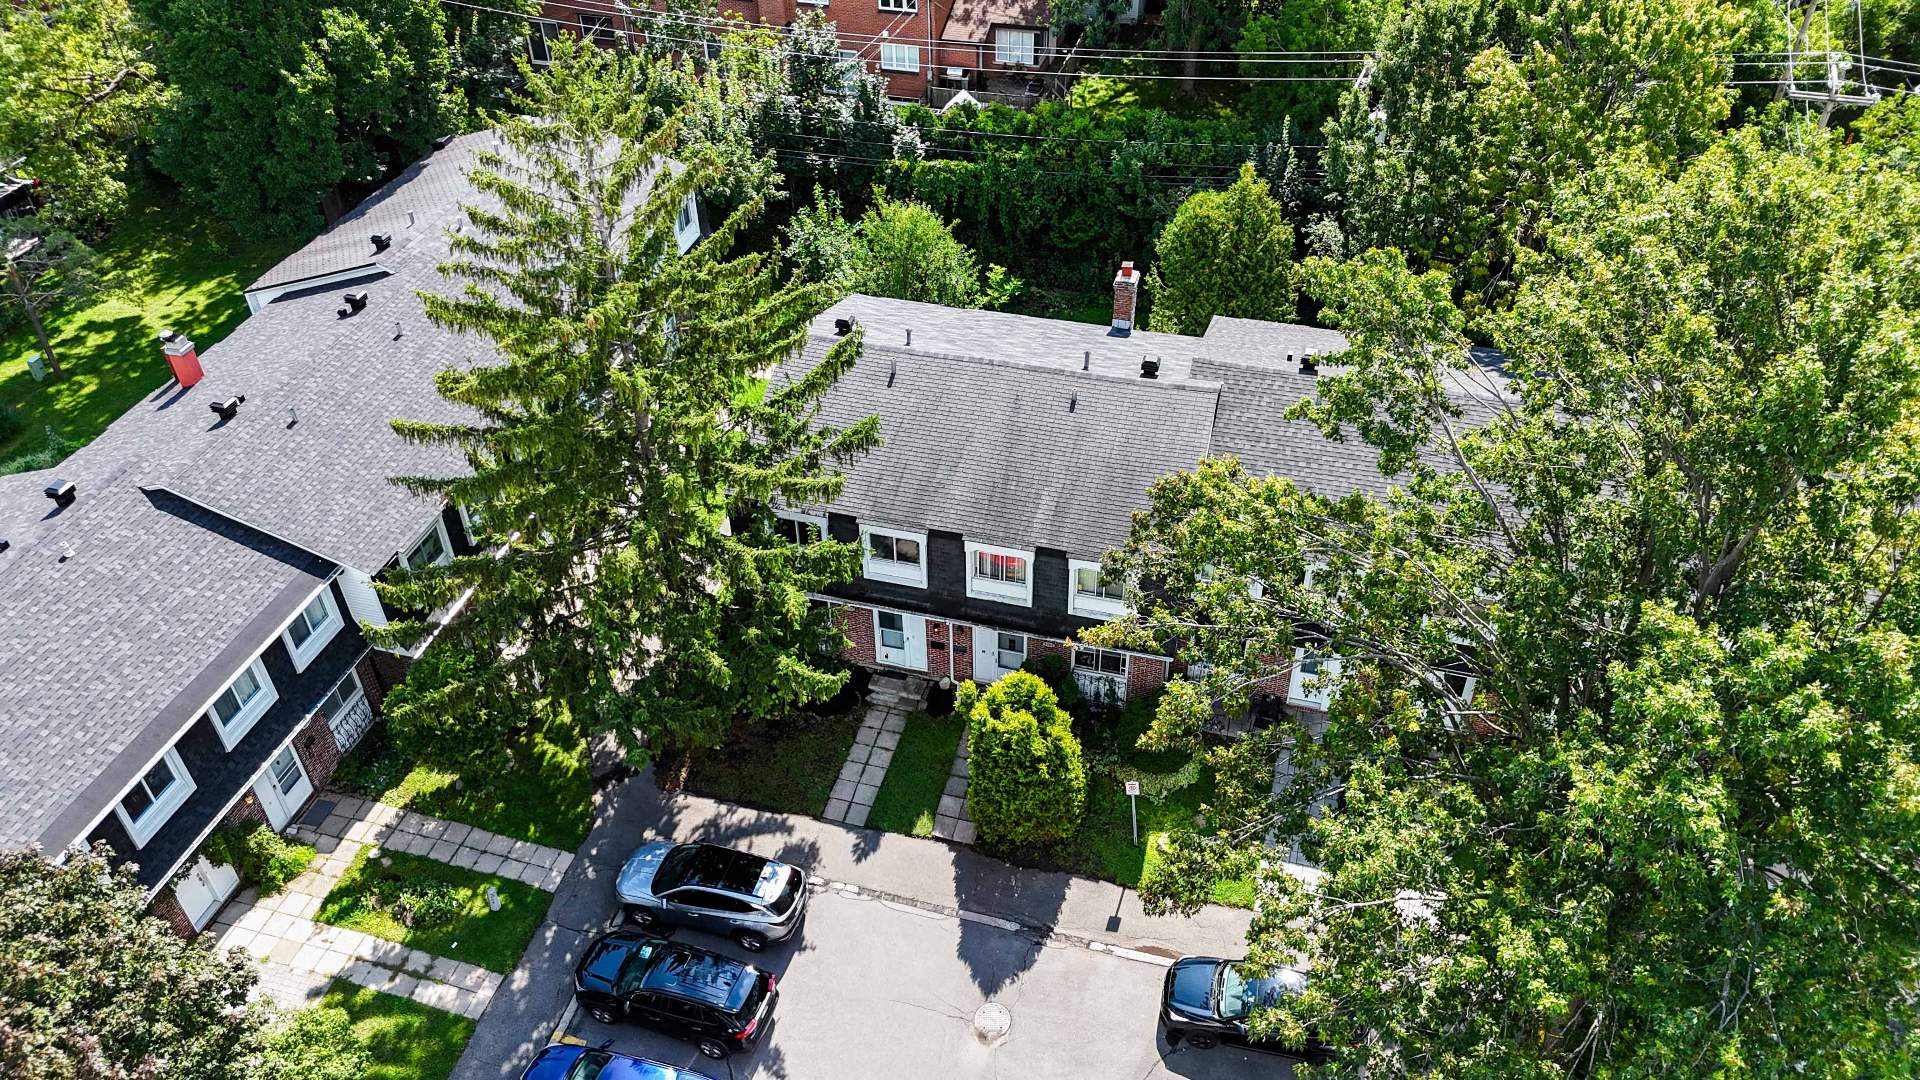
  Aerial photo
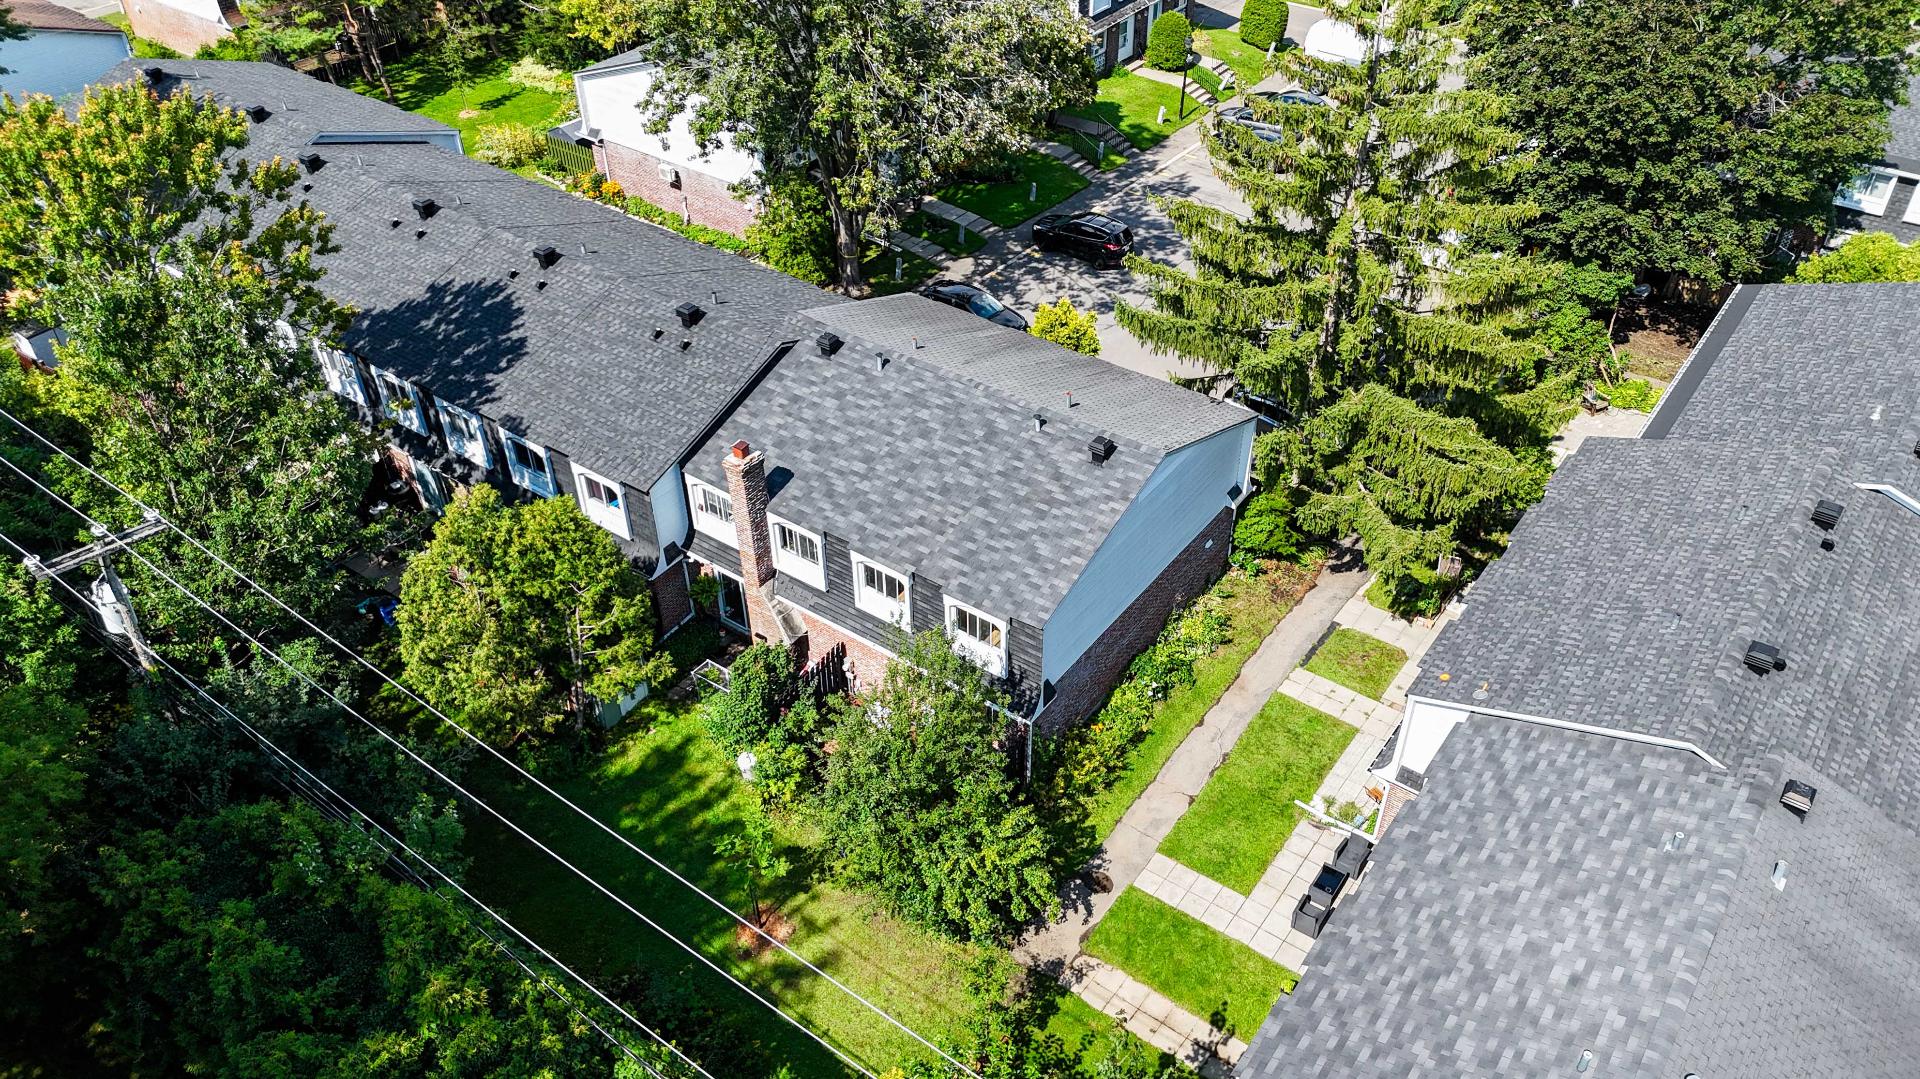
  Aerial photo
  Aerial photo
 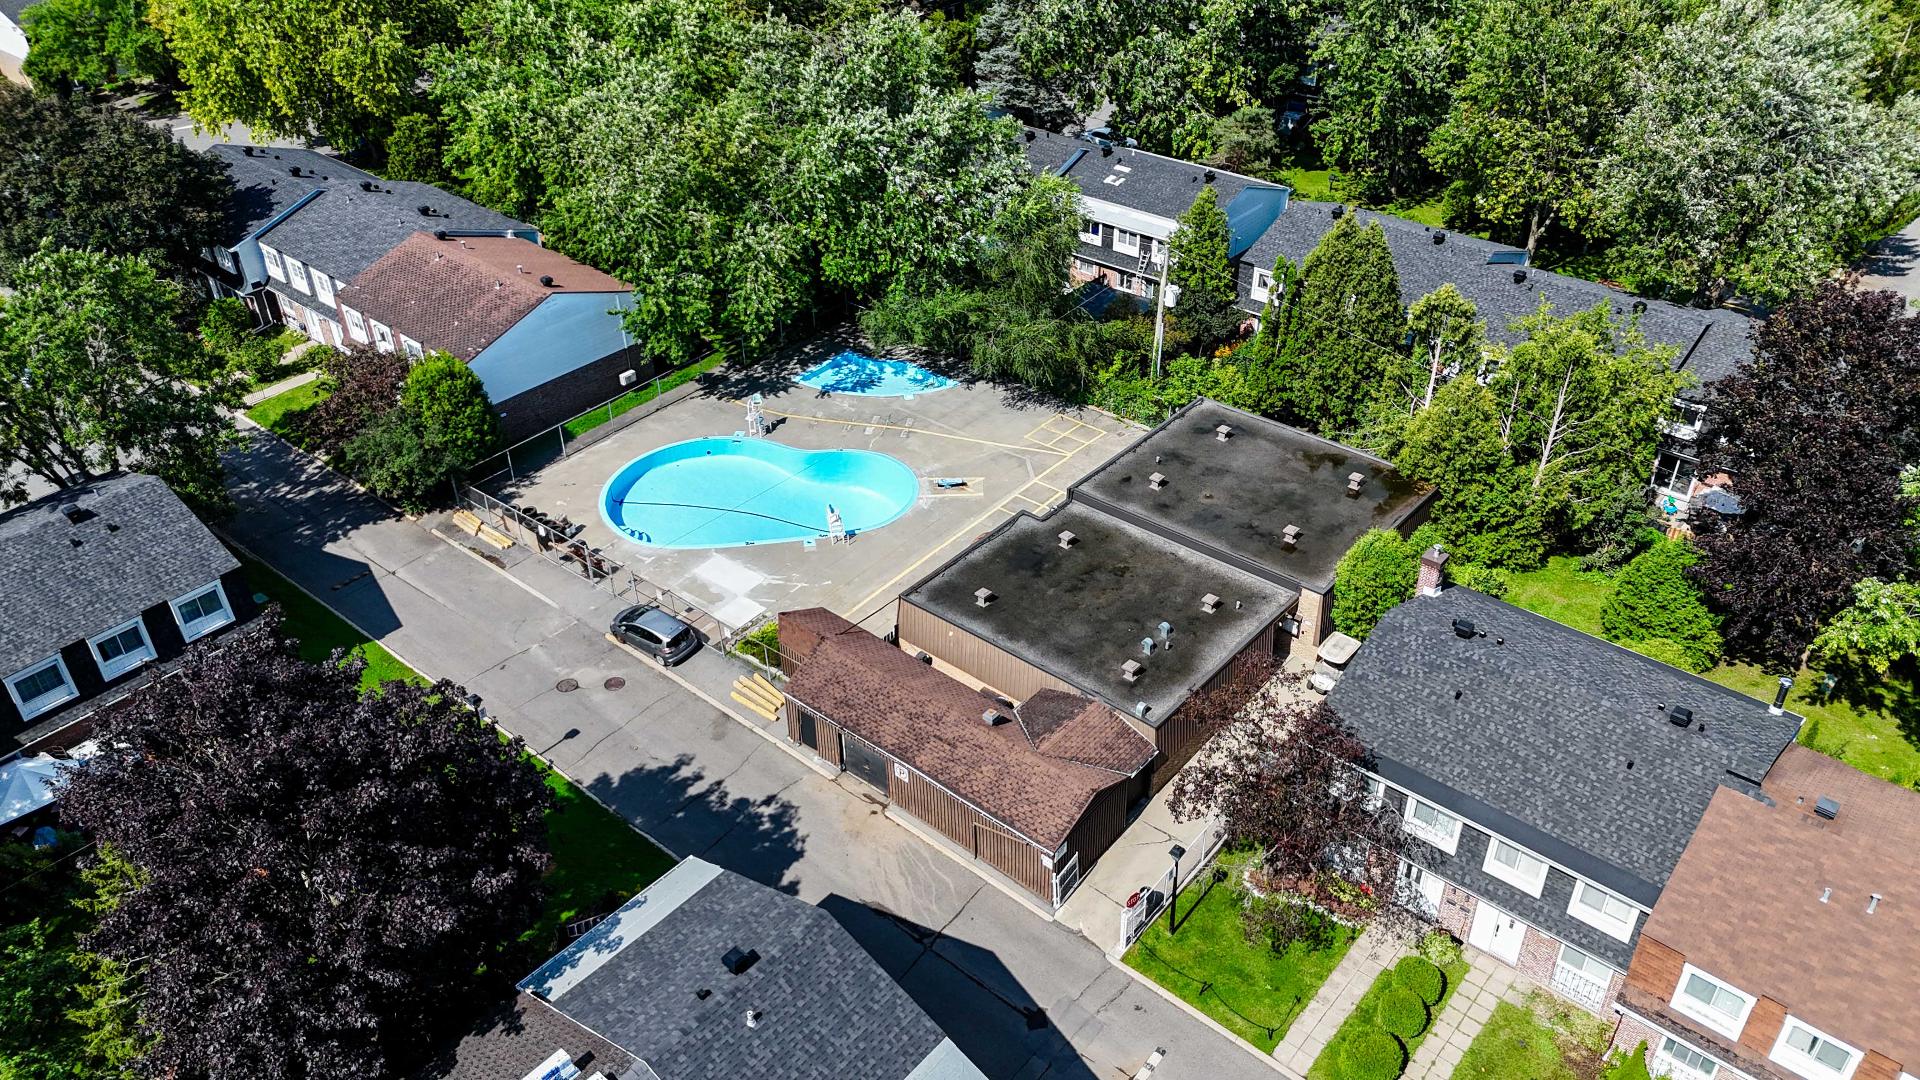 Aerial photo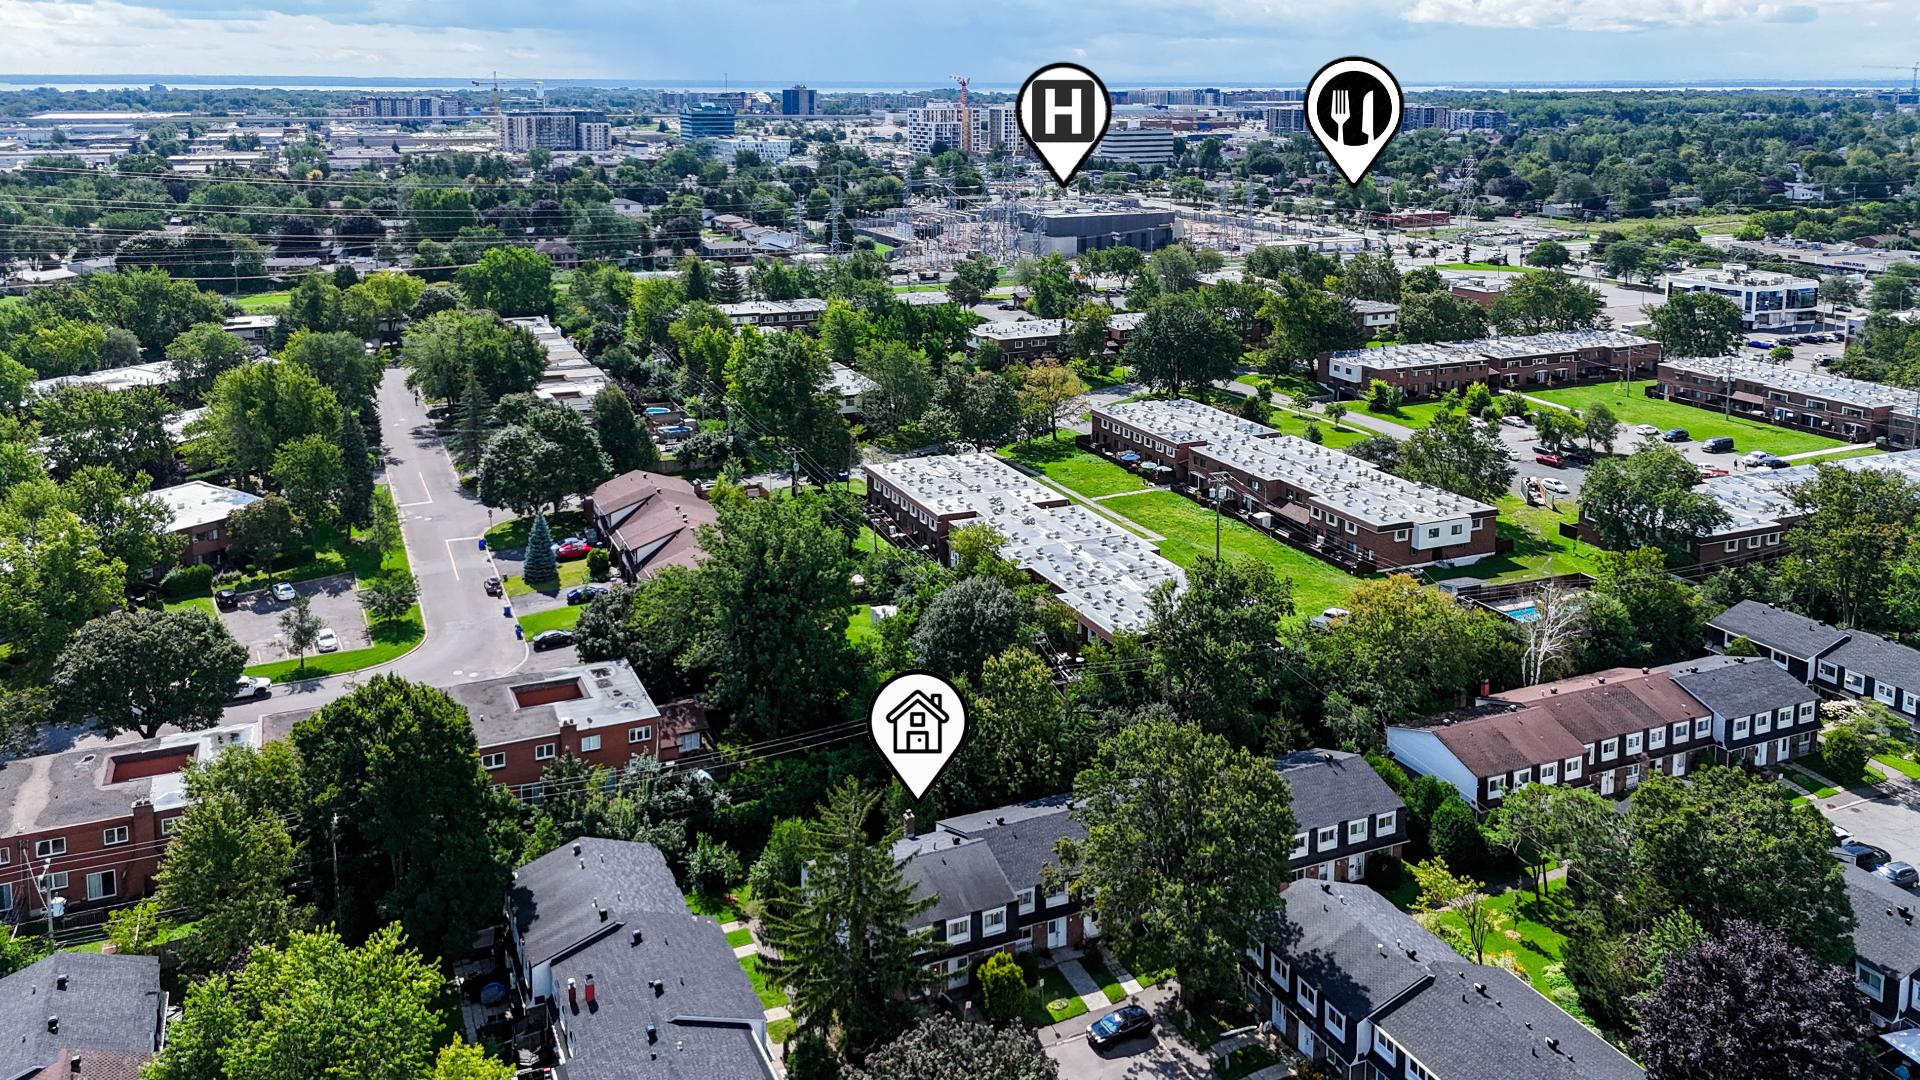
Description
Location
Room Details
| Room | Dimensions | Level | Flooring |
|---|---|---|---|
| Kitchen | 8.9 x 11.9 P | RJ | |
| Living room | 17.3 x 9.2 P | RJ | |
| Dining room | 8.9 x 11.11 P | RJ | |
| Washroom | 3.8 x 5.9 P | RJ | |
| Bedroom | 9.10 x 11.6 P | 2nd Floor | |
| Bedroom | 8.7 x 8.6 P | 2nd Floor | |
| Bedroom | 9.11 x 13.3 P | 2nd Floor | |
| Bedroom | 7.0 x 10.0 P | 2nd Floor | |
| Bathroom | 7.7 x 4.11 P | 2nd Floor | |
| Family room | 16.4 x 21.3 P | Basement | |
| Laundry room | 7.10 x 10.11 P | Basement | |
| Bedroom | 8.2 x 10.7 P | Basement |
Characteristics
| Driveway | Asphalt |
|---|---|
| Roofing | Asphalt shingles |
| Proximity | Bicycle path, Cegep, Cross-country skiing, Daycare centre, Elementary school, Golf, High school, Highway, Hospital, Park - green area, Public transport, Réseau Express Métropolitain (REM), University |
| Siding | Brick |
| Heating system | Electric baseboard units |
| Heating energy | Electricity |
| Landscaping | Fenced, Landscape |
| Basement | Finished basement |
| Topography | Flat |
| Window type | French window, Sliding |
| Sewage system | Municipal sewer |
| Water supply | Municipality |
| Distinctive features | No neighbours in the back |
| Parking | Outdoor |
| Zoning | Residential |
| Hearth stove | Wood fireplace |
This property is presented in collaboration with EXP AGENCE IMMOBILIÈRE