
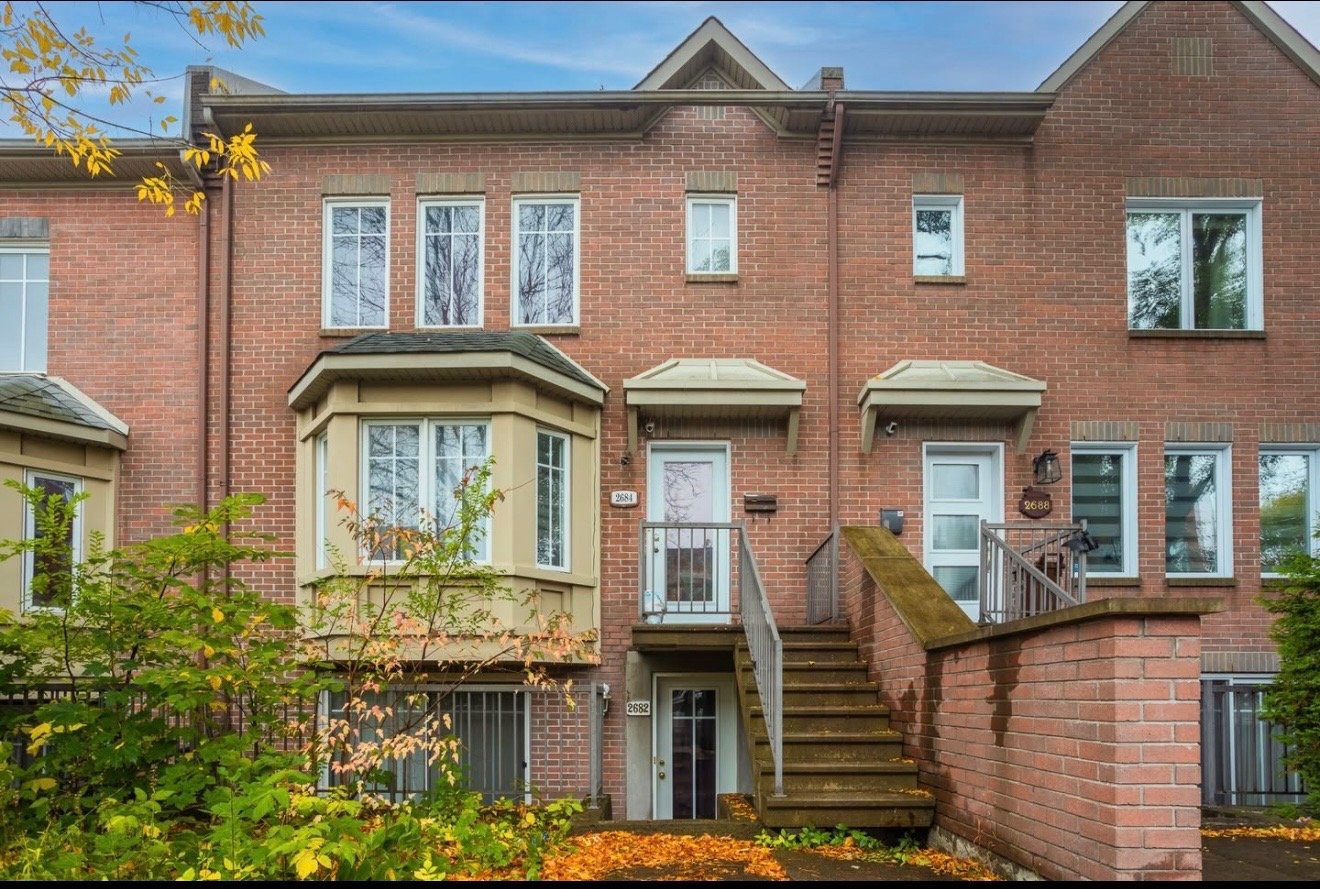
2684 Av. Charlemagne
Montréal (Mercier/Hochelaga-Maisonneuve), Montréal H1W4A1
Apartment | MLS: 23027469
$2,700 /M
Description
Location
Room Details
| Room | Dimensions | Level | Flooring |
|---|---|---|---|
| Hallway | 6 x 6 P | Ground Floor | Ceramic tiles |
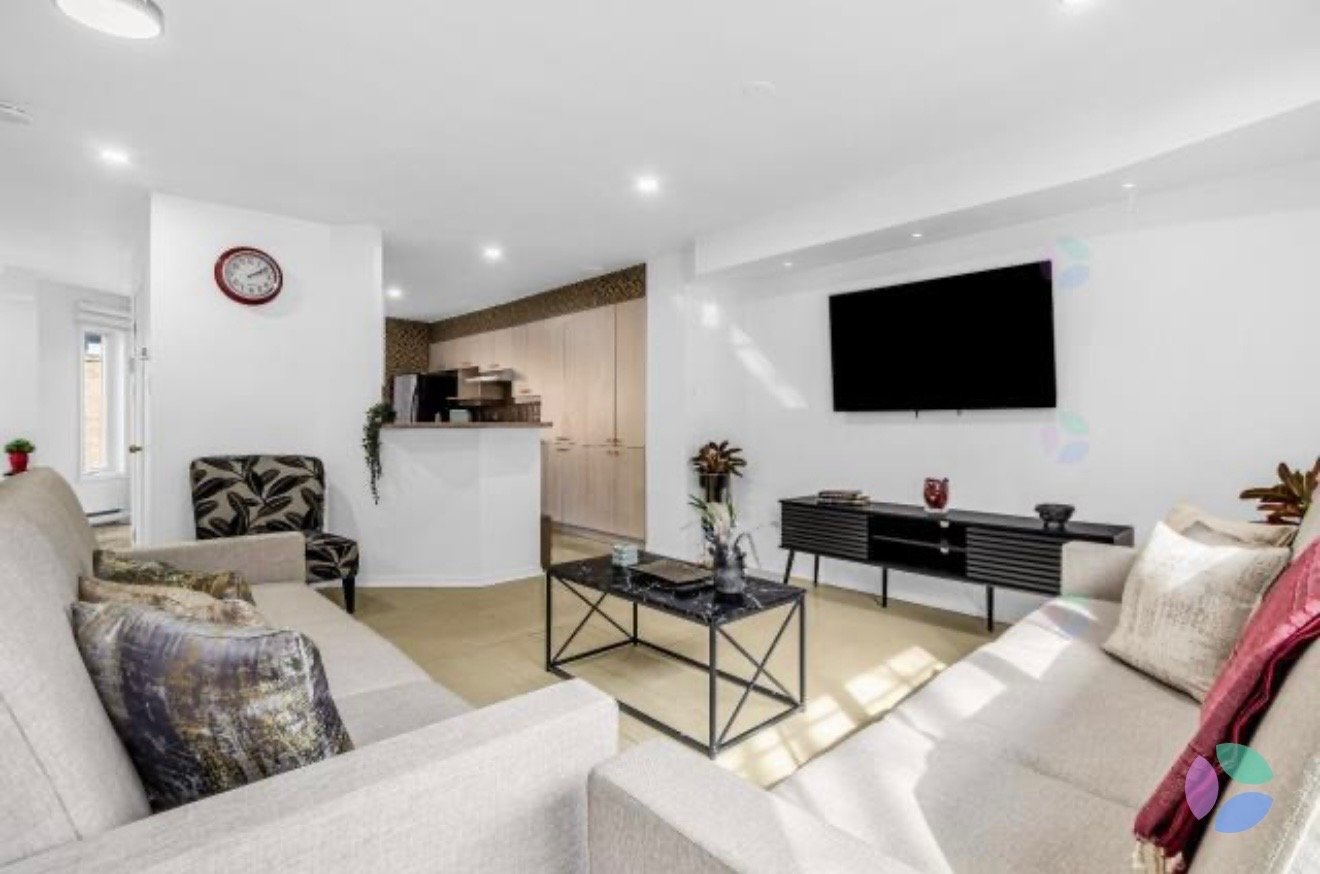
| Living room | 20.1 x 17.4 P | Ground Floor | Ceramic tiles |
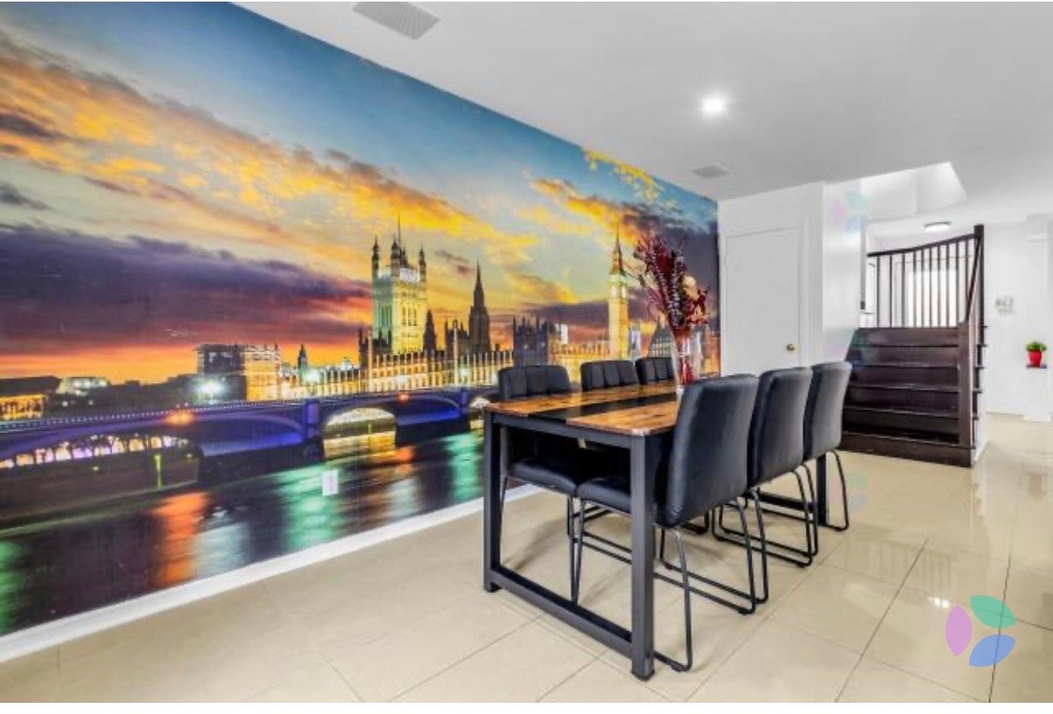
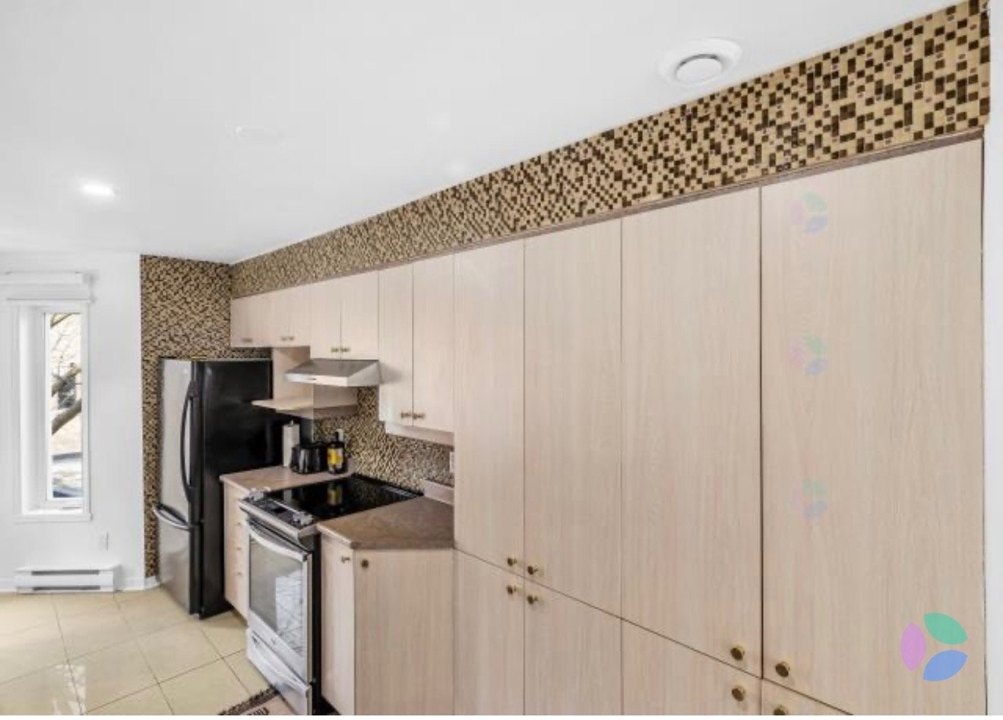
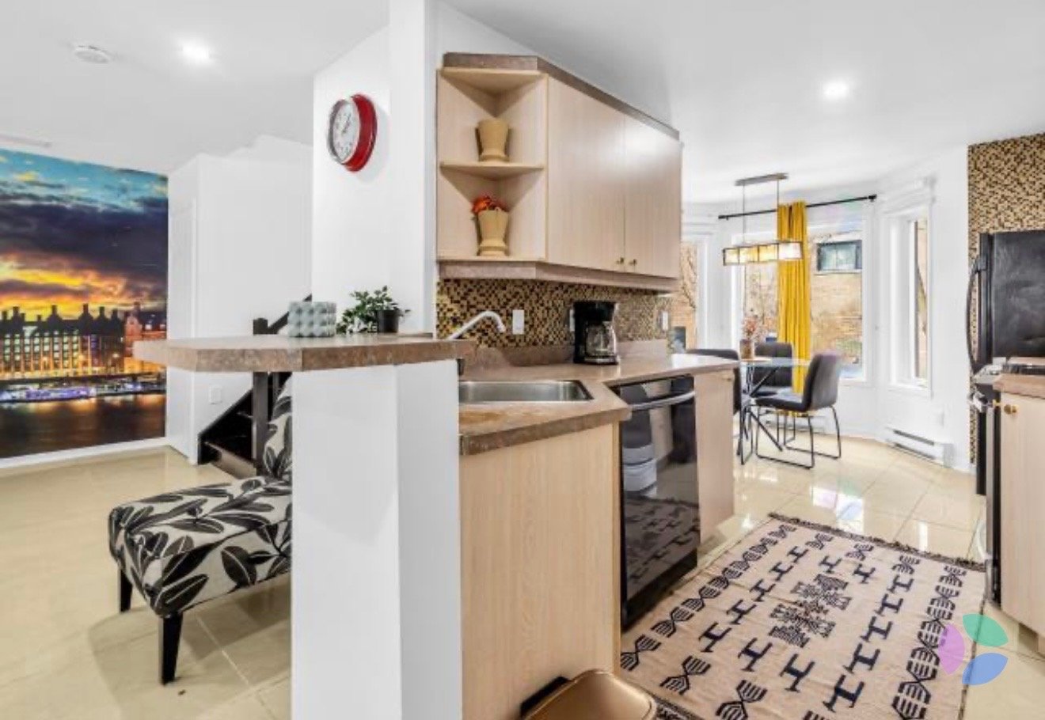
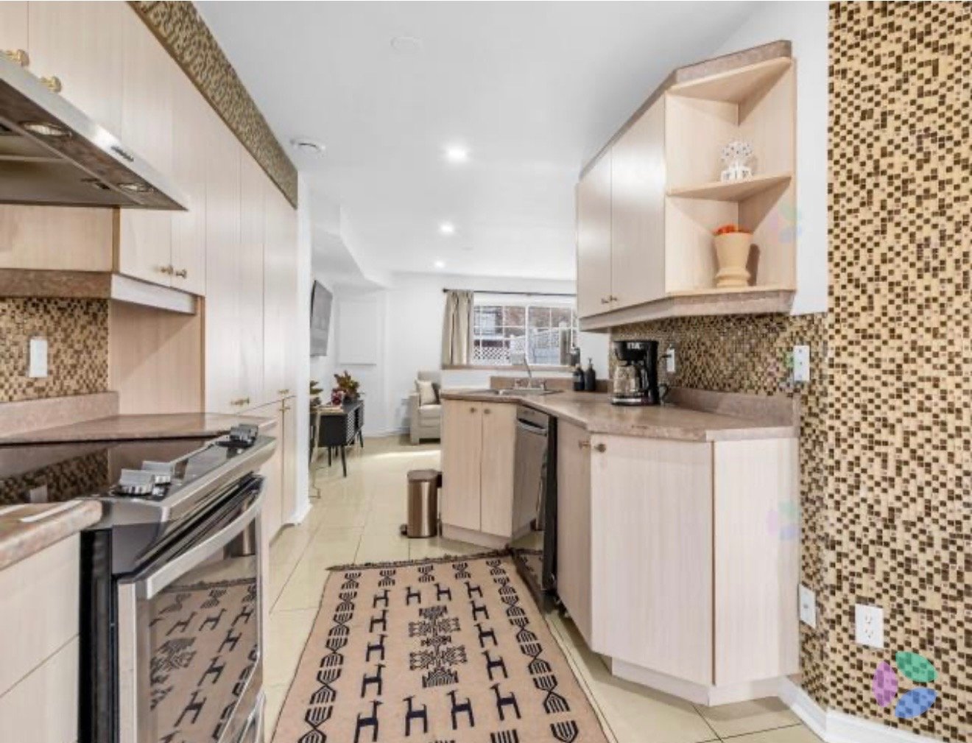
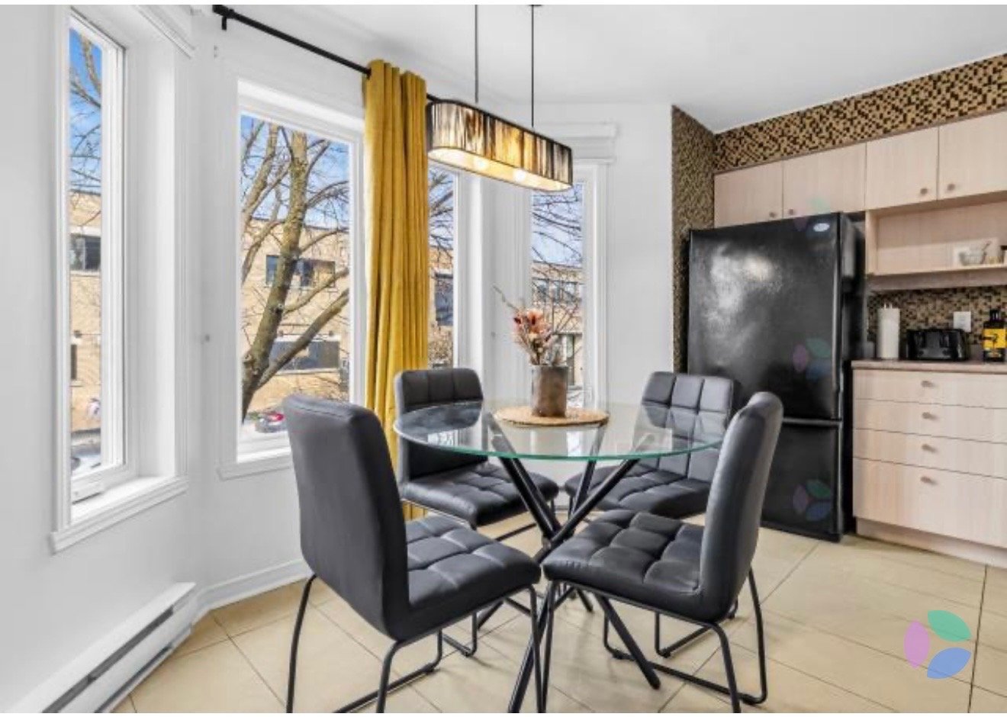
| Kitchen | 14.2 x 10.8 P | Ground Floor | Ceramic tiles |
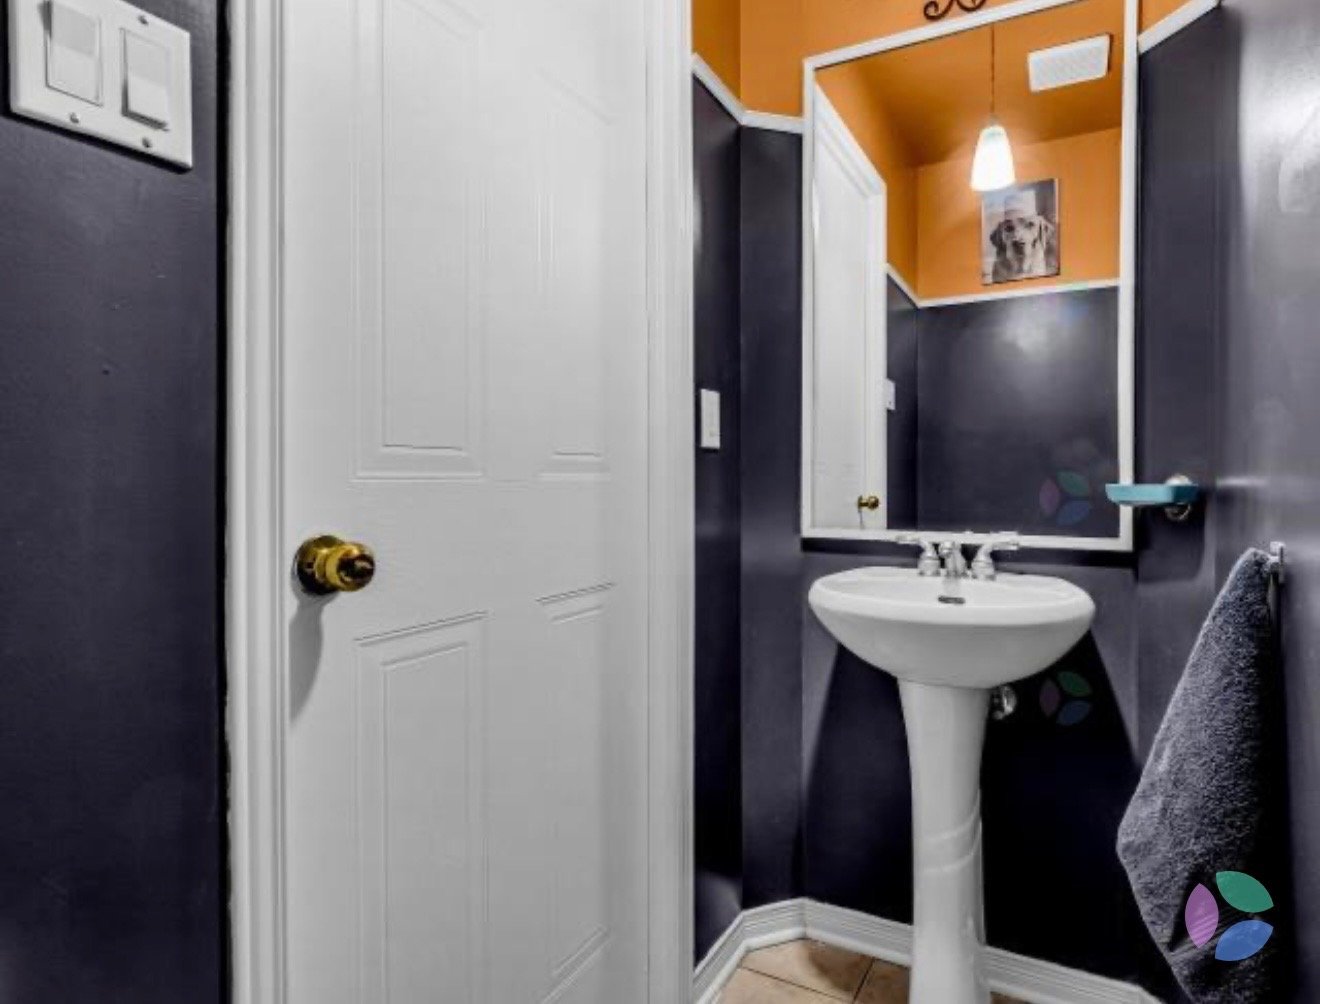
| Washroom | 6.1 x 3.0 P | Ground Floor | Ceramic tiles |
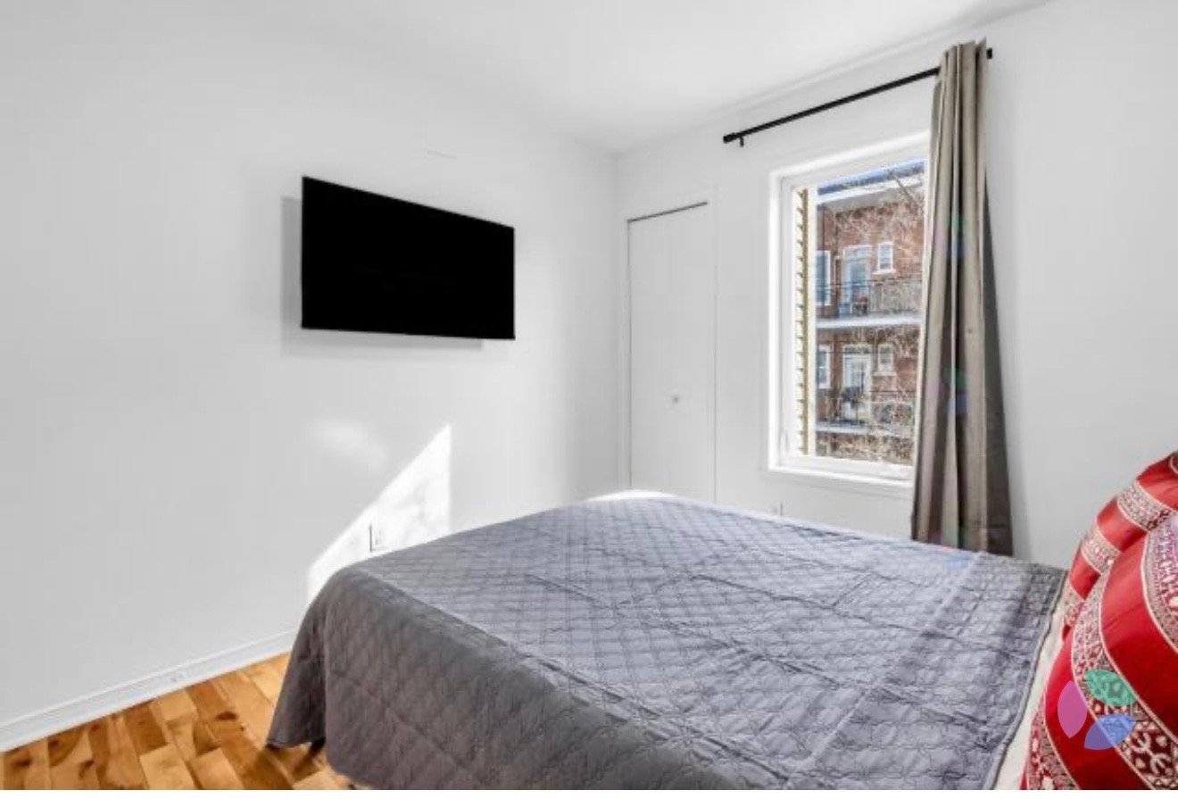
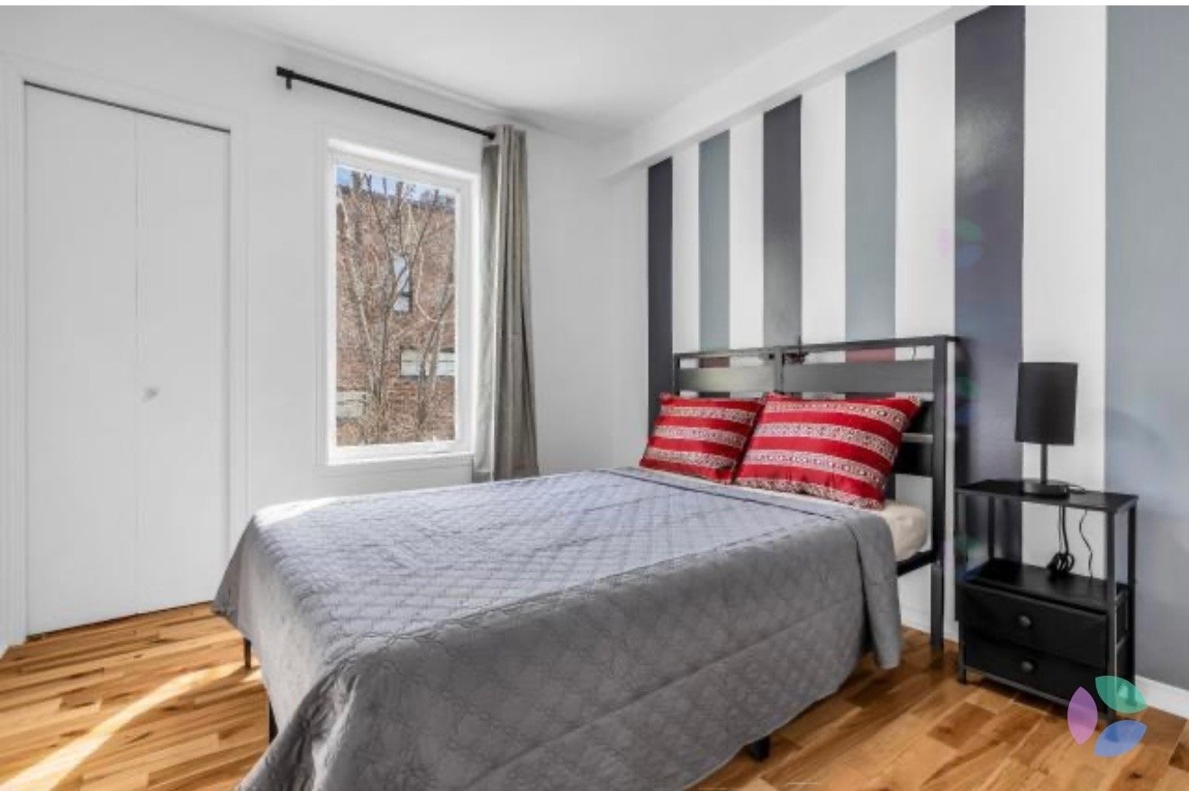
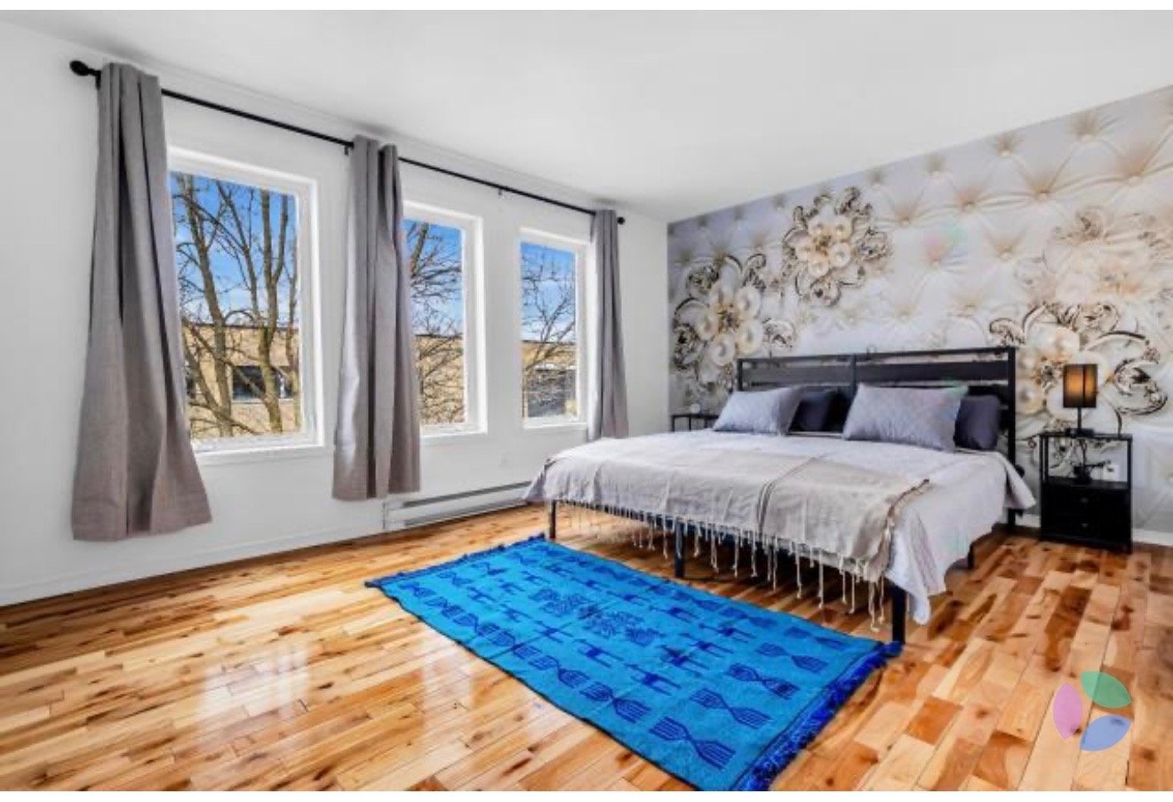
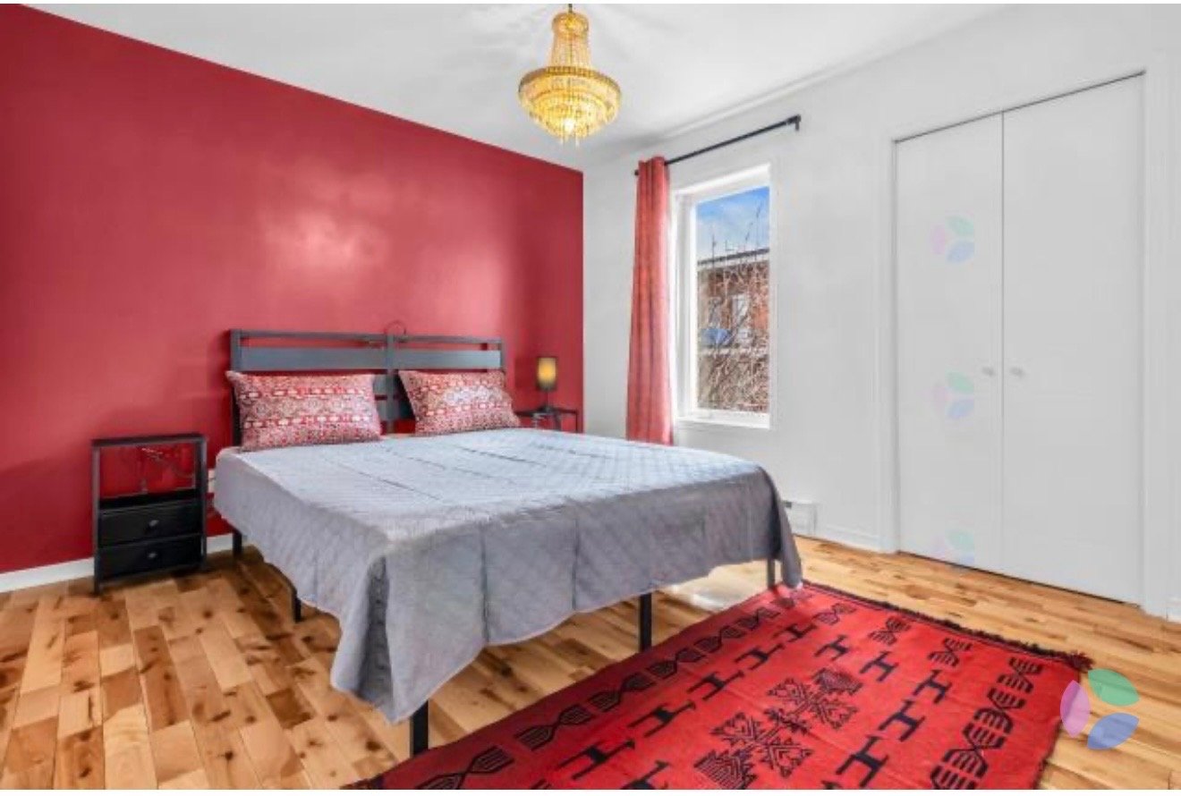
| Primary bedroom | 14.5 x 11.7 P | 2nd Floor | Parquetry |
| Bedroom | 9.6 x 8.10 P | 2nd Floor | Parquetry |
| Bedroom | 11.8 x 10.2 P | 2nd Floor | Parquetry |
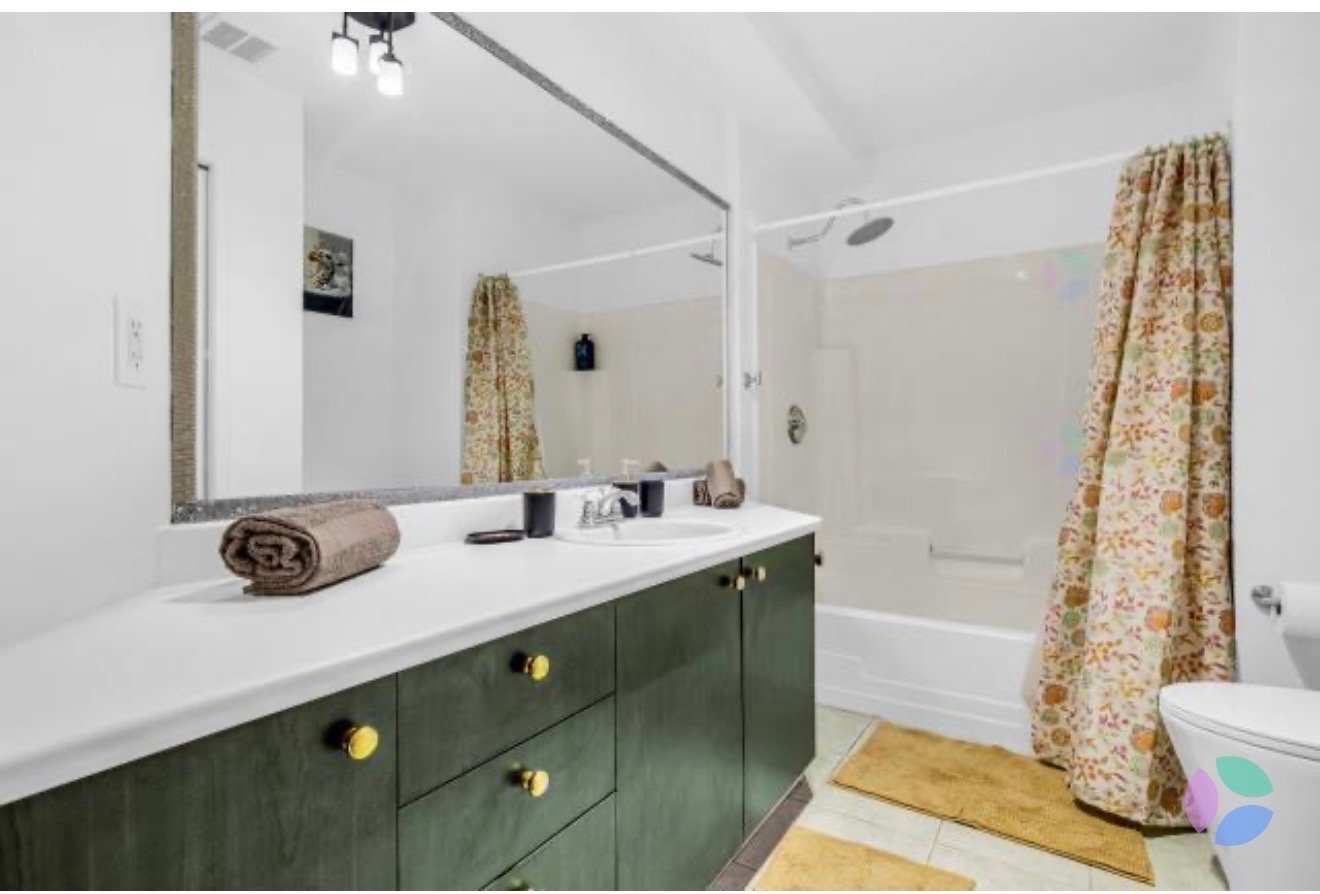
| Bathroom | 12.1 x 6.8 P | 2nd Floor | Ceramic tiles |
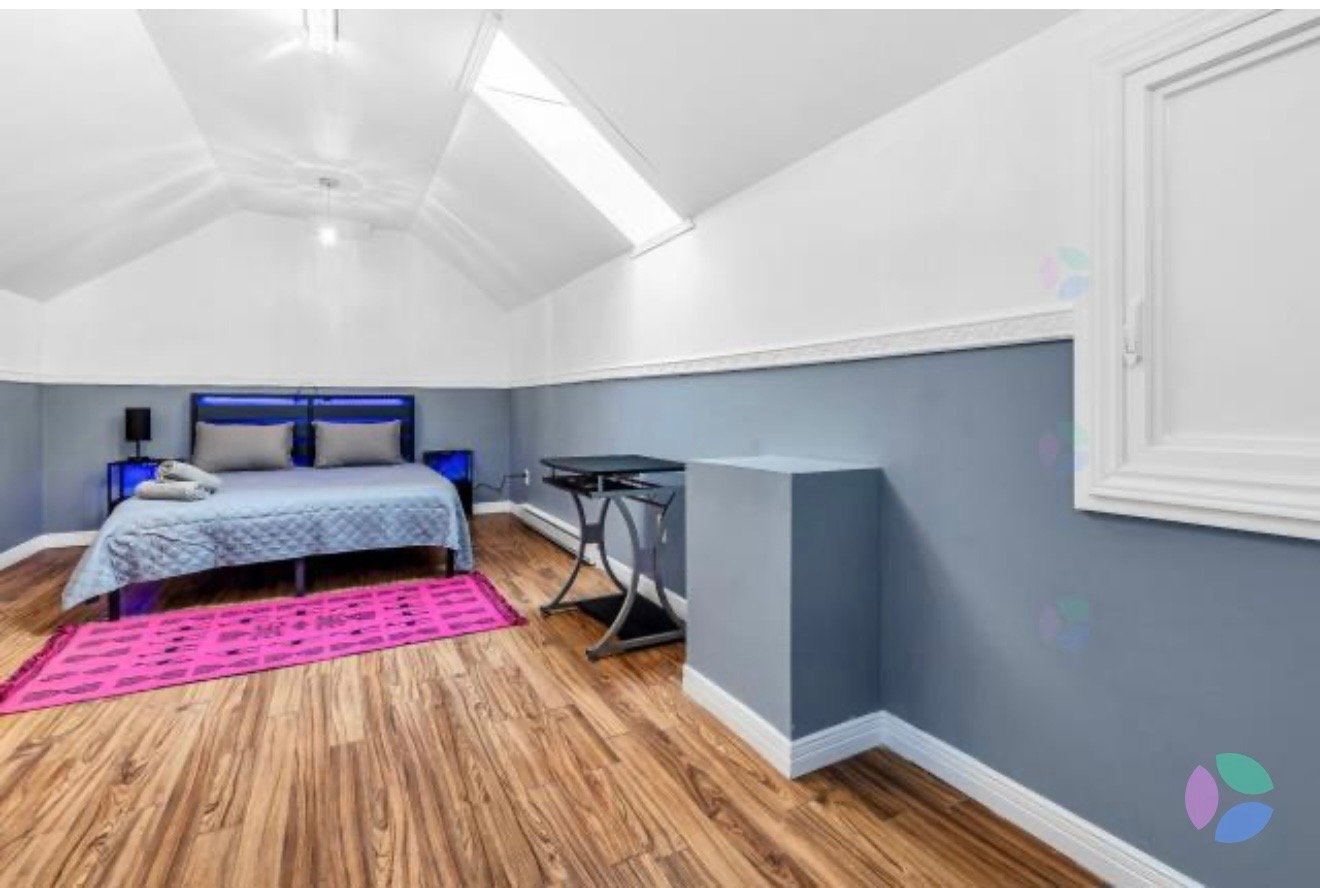
| Bedroom | 20.1 x 11.7 P | 3rd Floor | Floating floor |
Characteristics
| Proximity | Bicycle path, Cegep, Daycare centre, Elementary school, High school, Highway, Park - green area |
|---|---|
| Heating system | Electric baseboard units |
| Heating energy | Electricity |
| Sewage system | Municipal sewer |
| Water supply | Municipality |
| Restrictions/Permissions | Pets allowed |
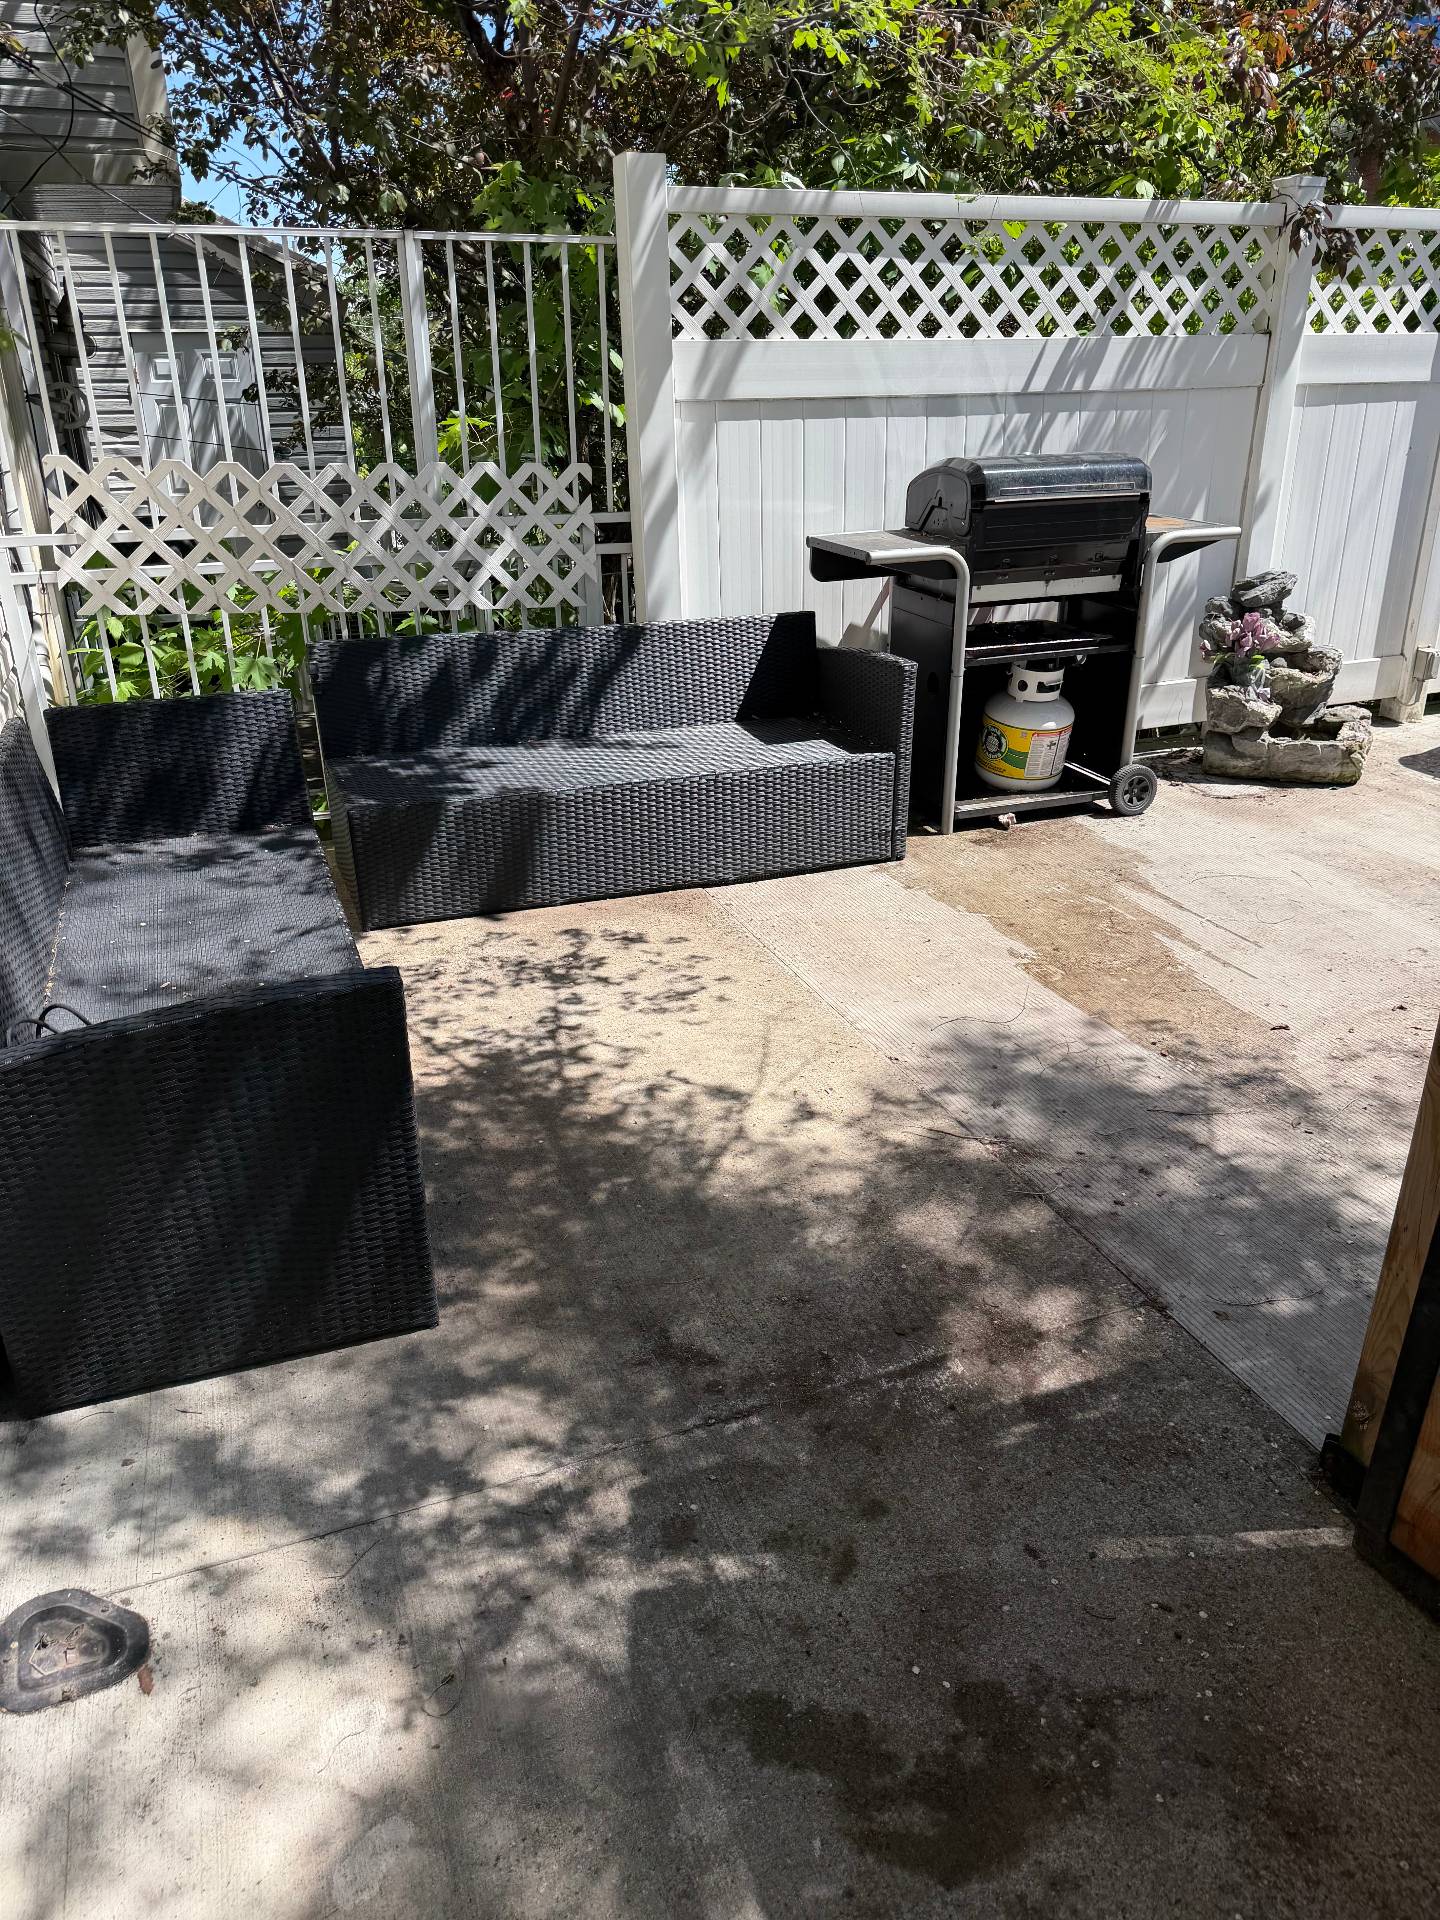
| Equipment available | Private balcony |
| Zoning | Residential |
This property is presented in collaboration with EXP AGENCE IMMOBILIÈRE