
4796 Boul. Lévesque E.
Laval (Saint-Vincent-de-Paul), Laval H7C1M9
Apartment | MLS: 27239196
$5,000 /M
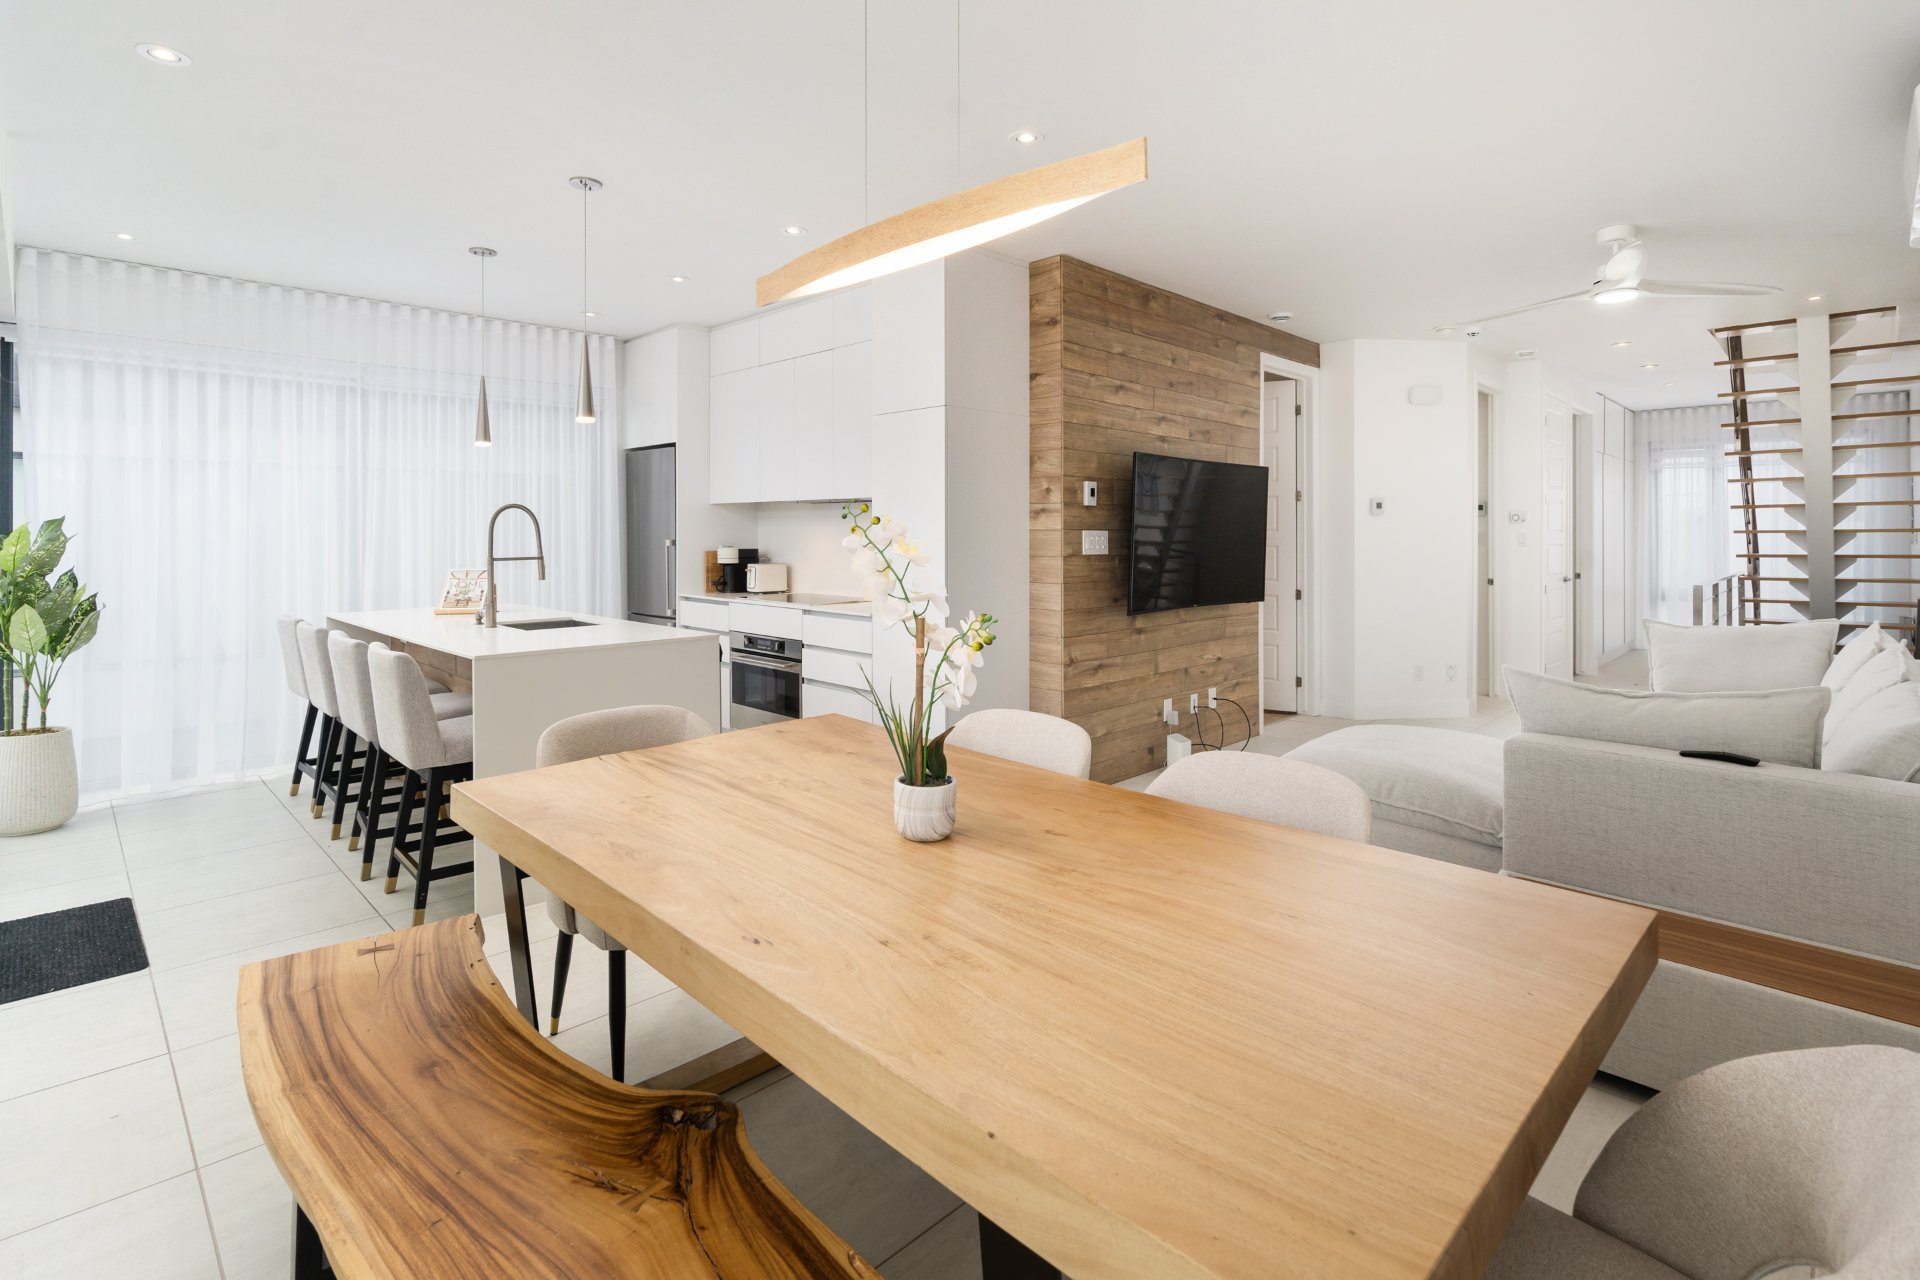 Kitchen
  Kitchen
 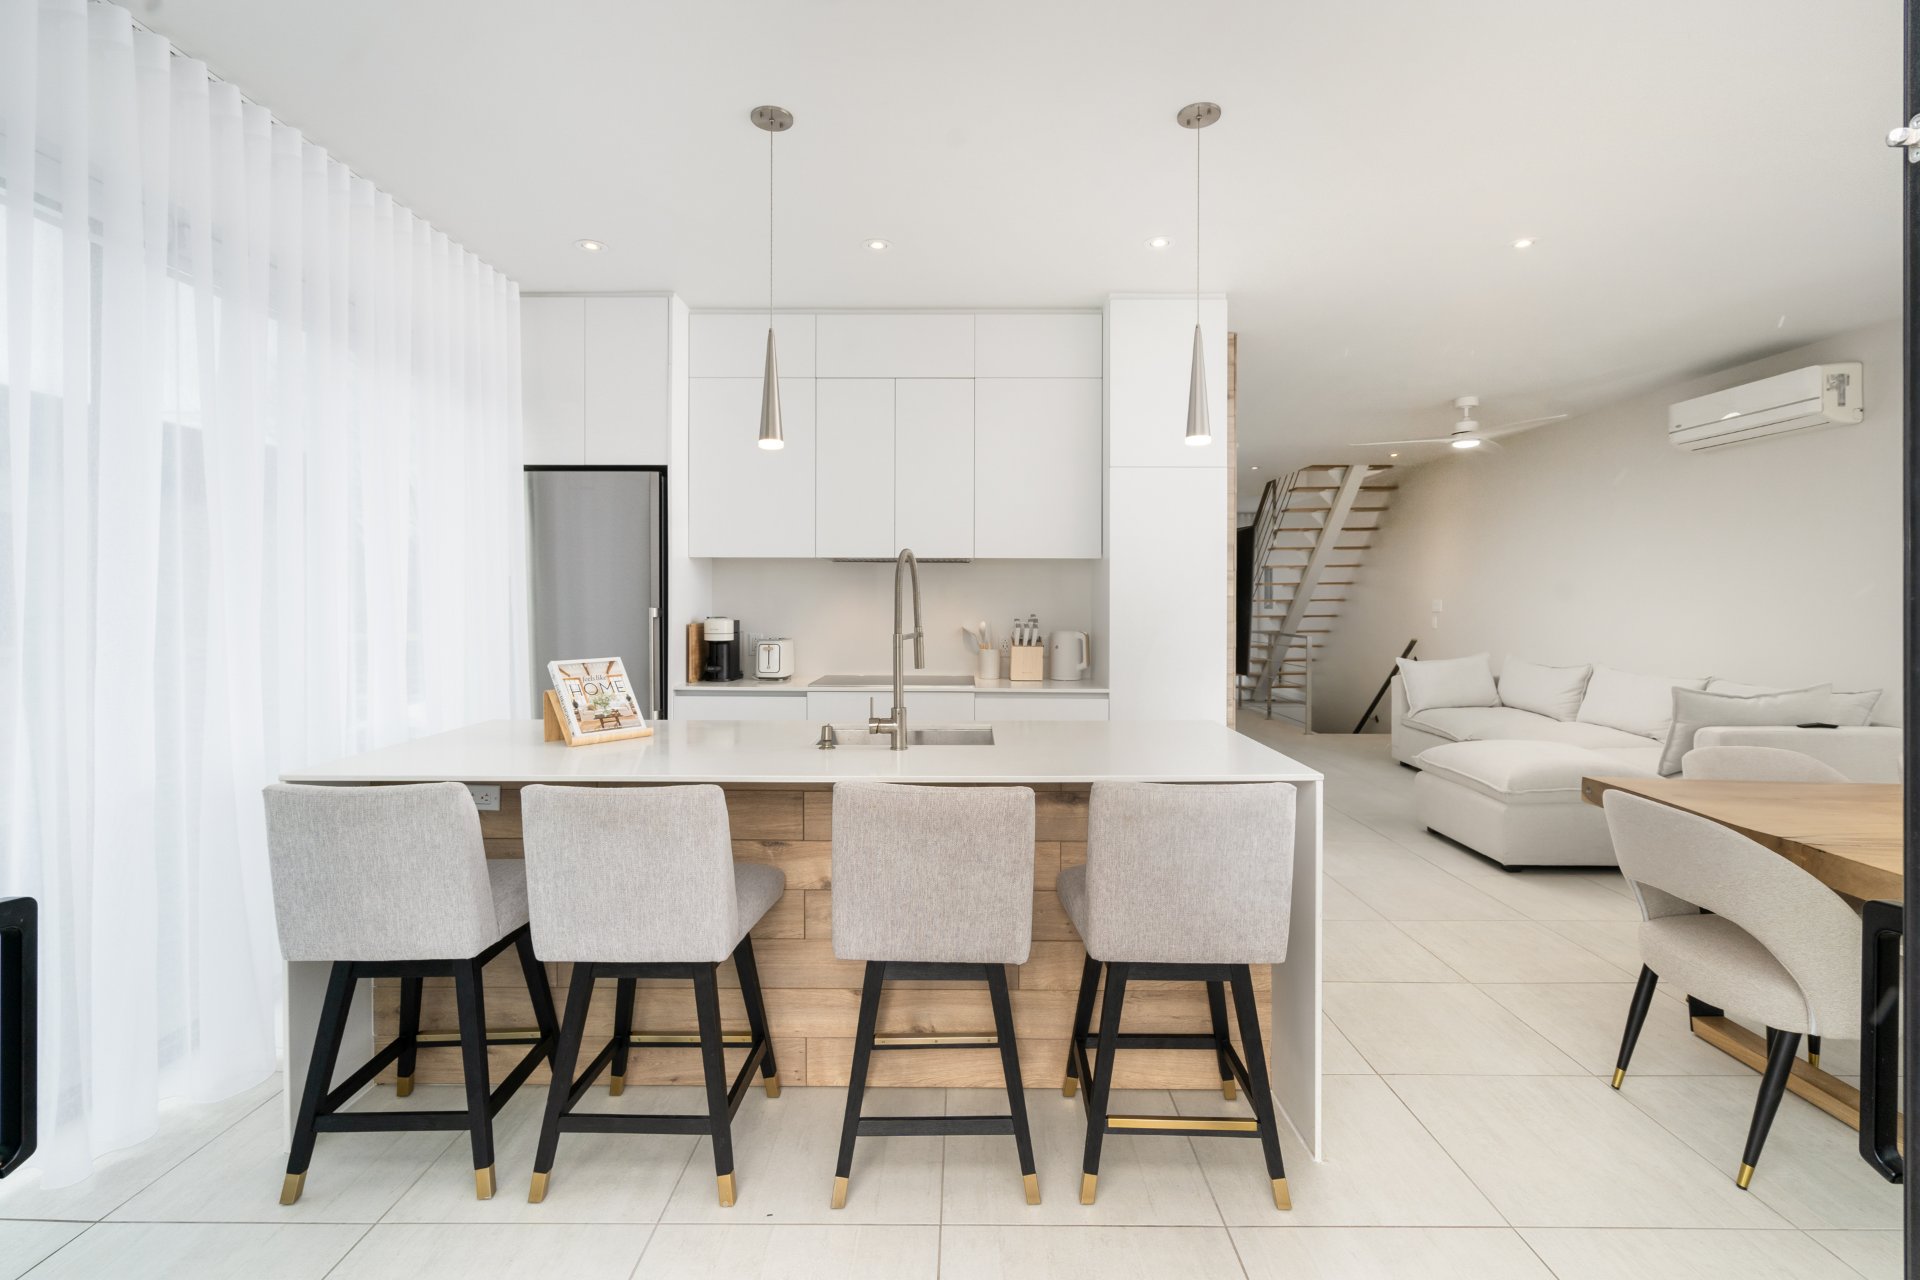 Kitchen
 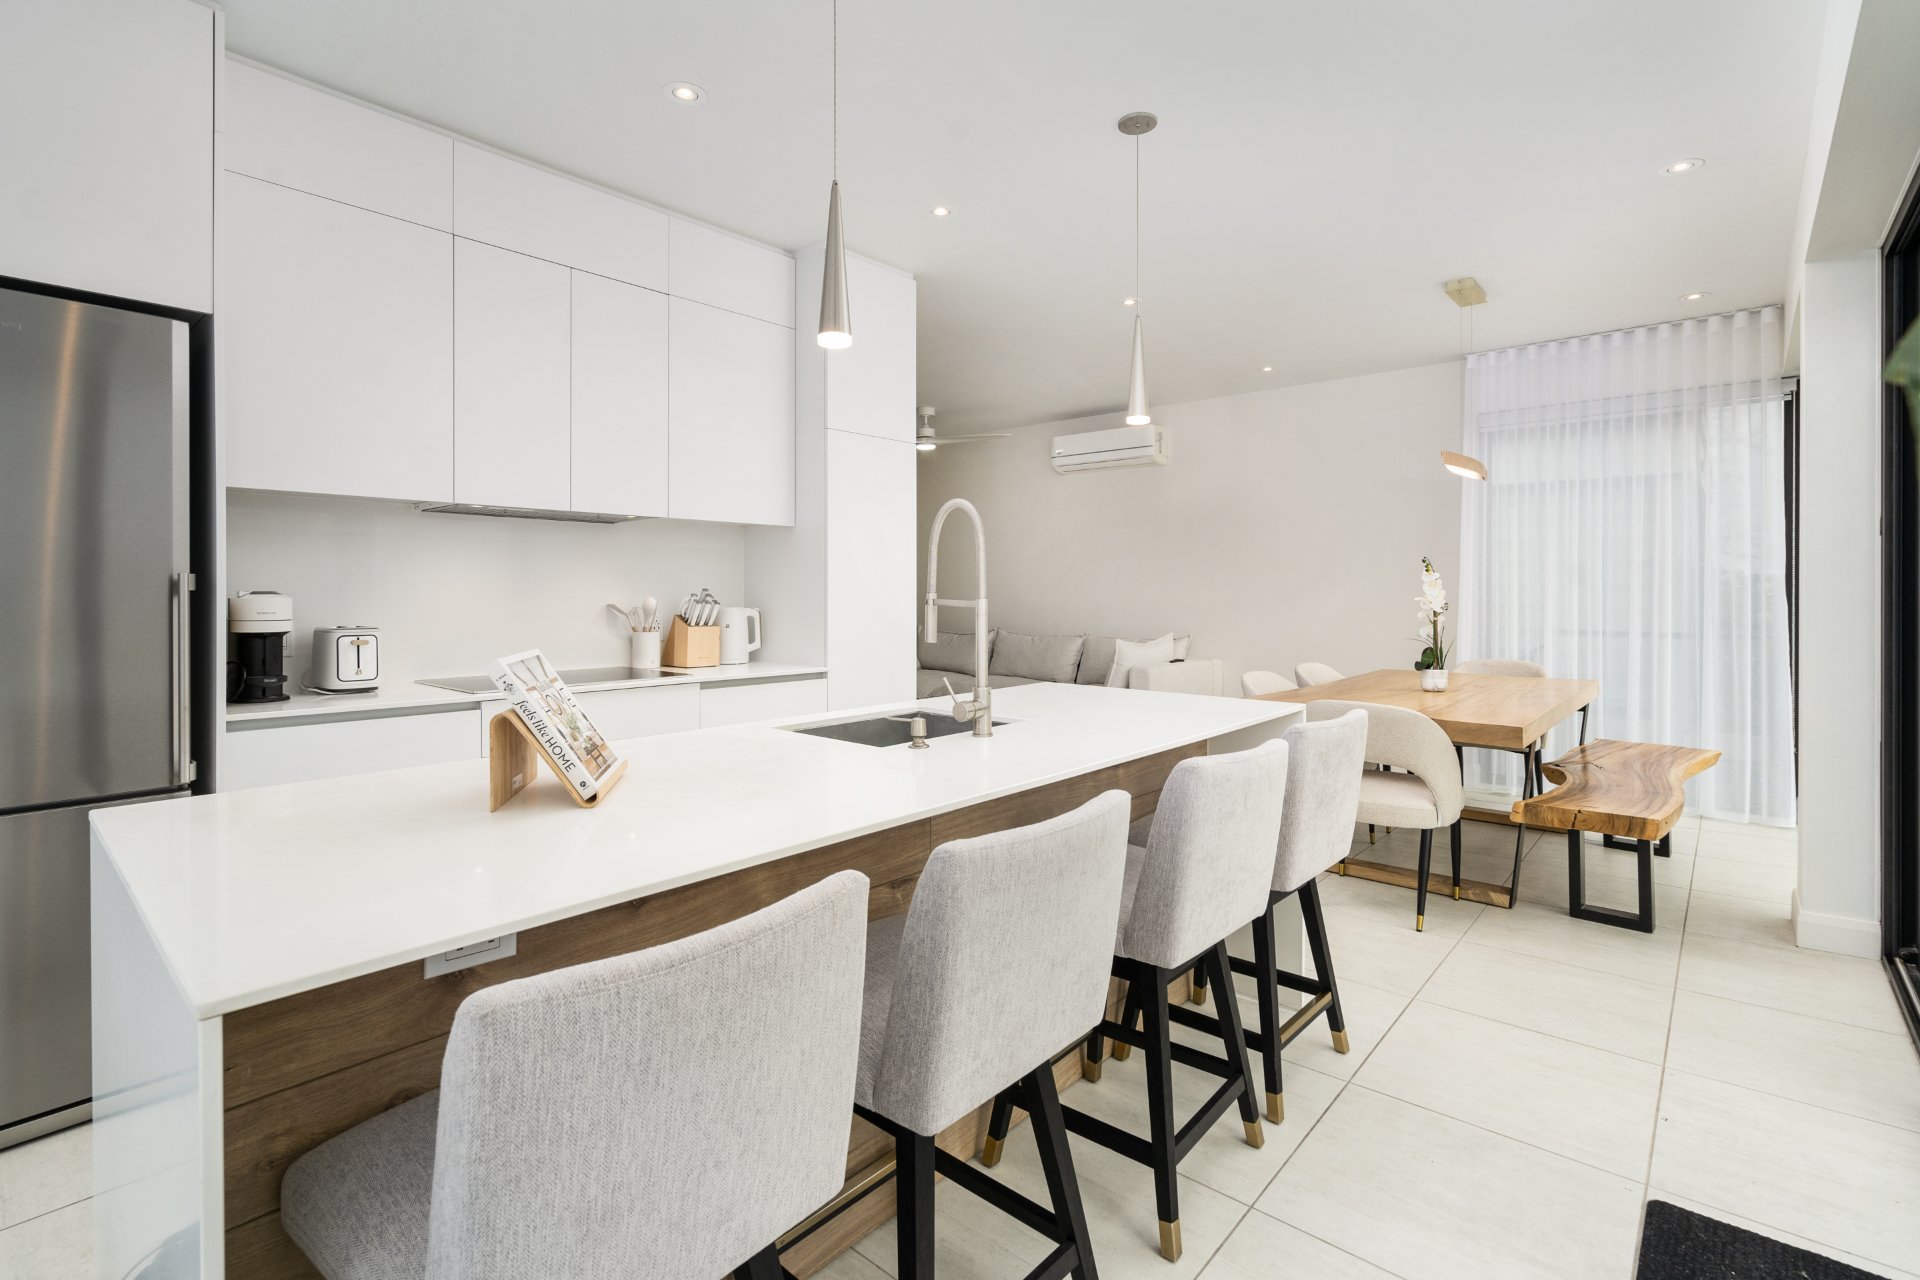 Kitchen
 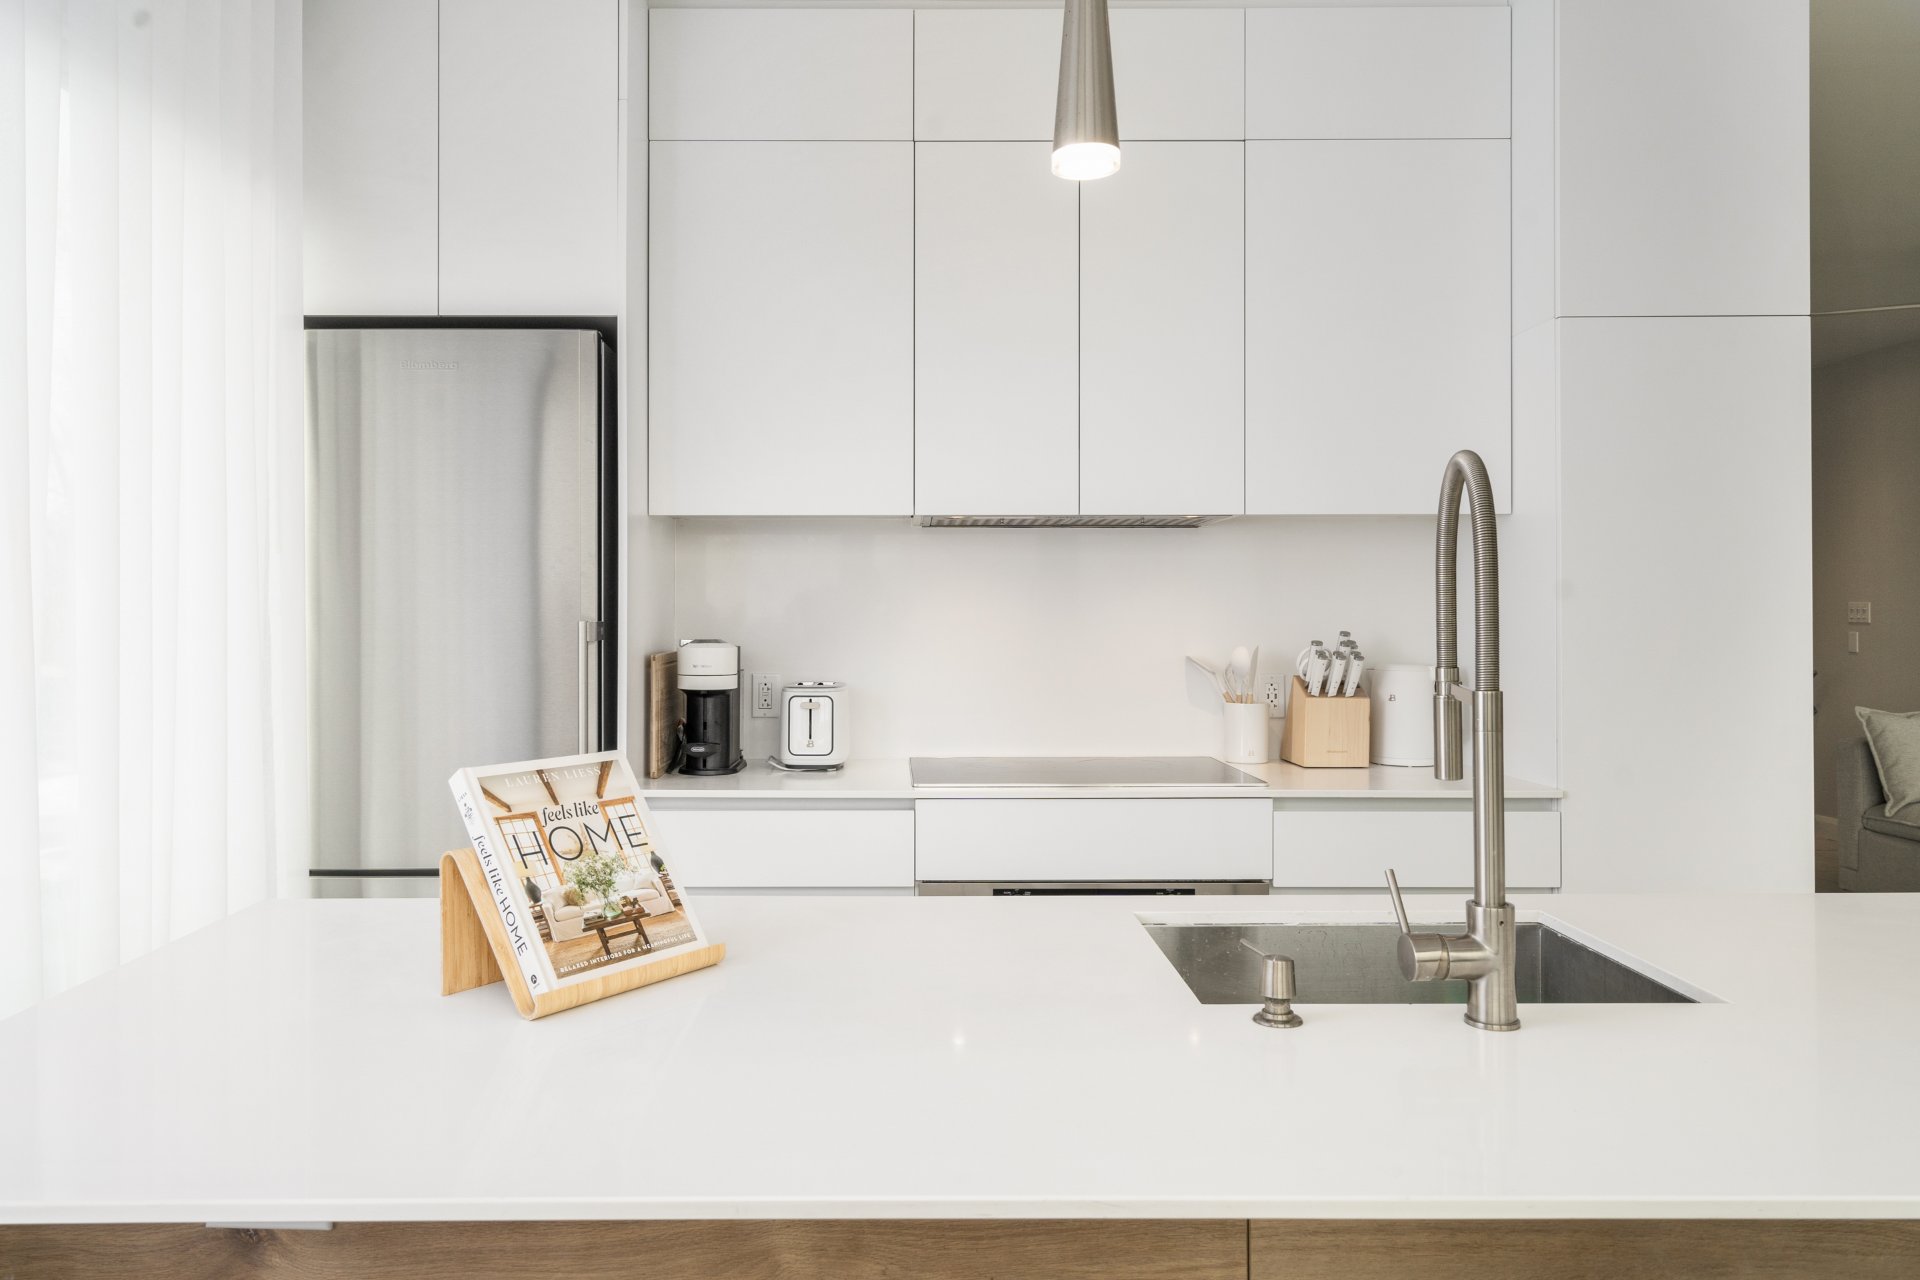 Balcony
 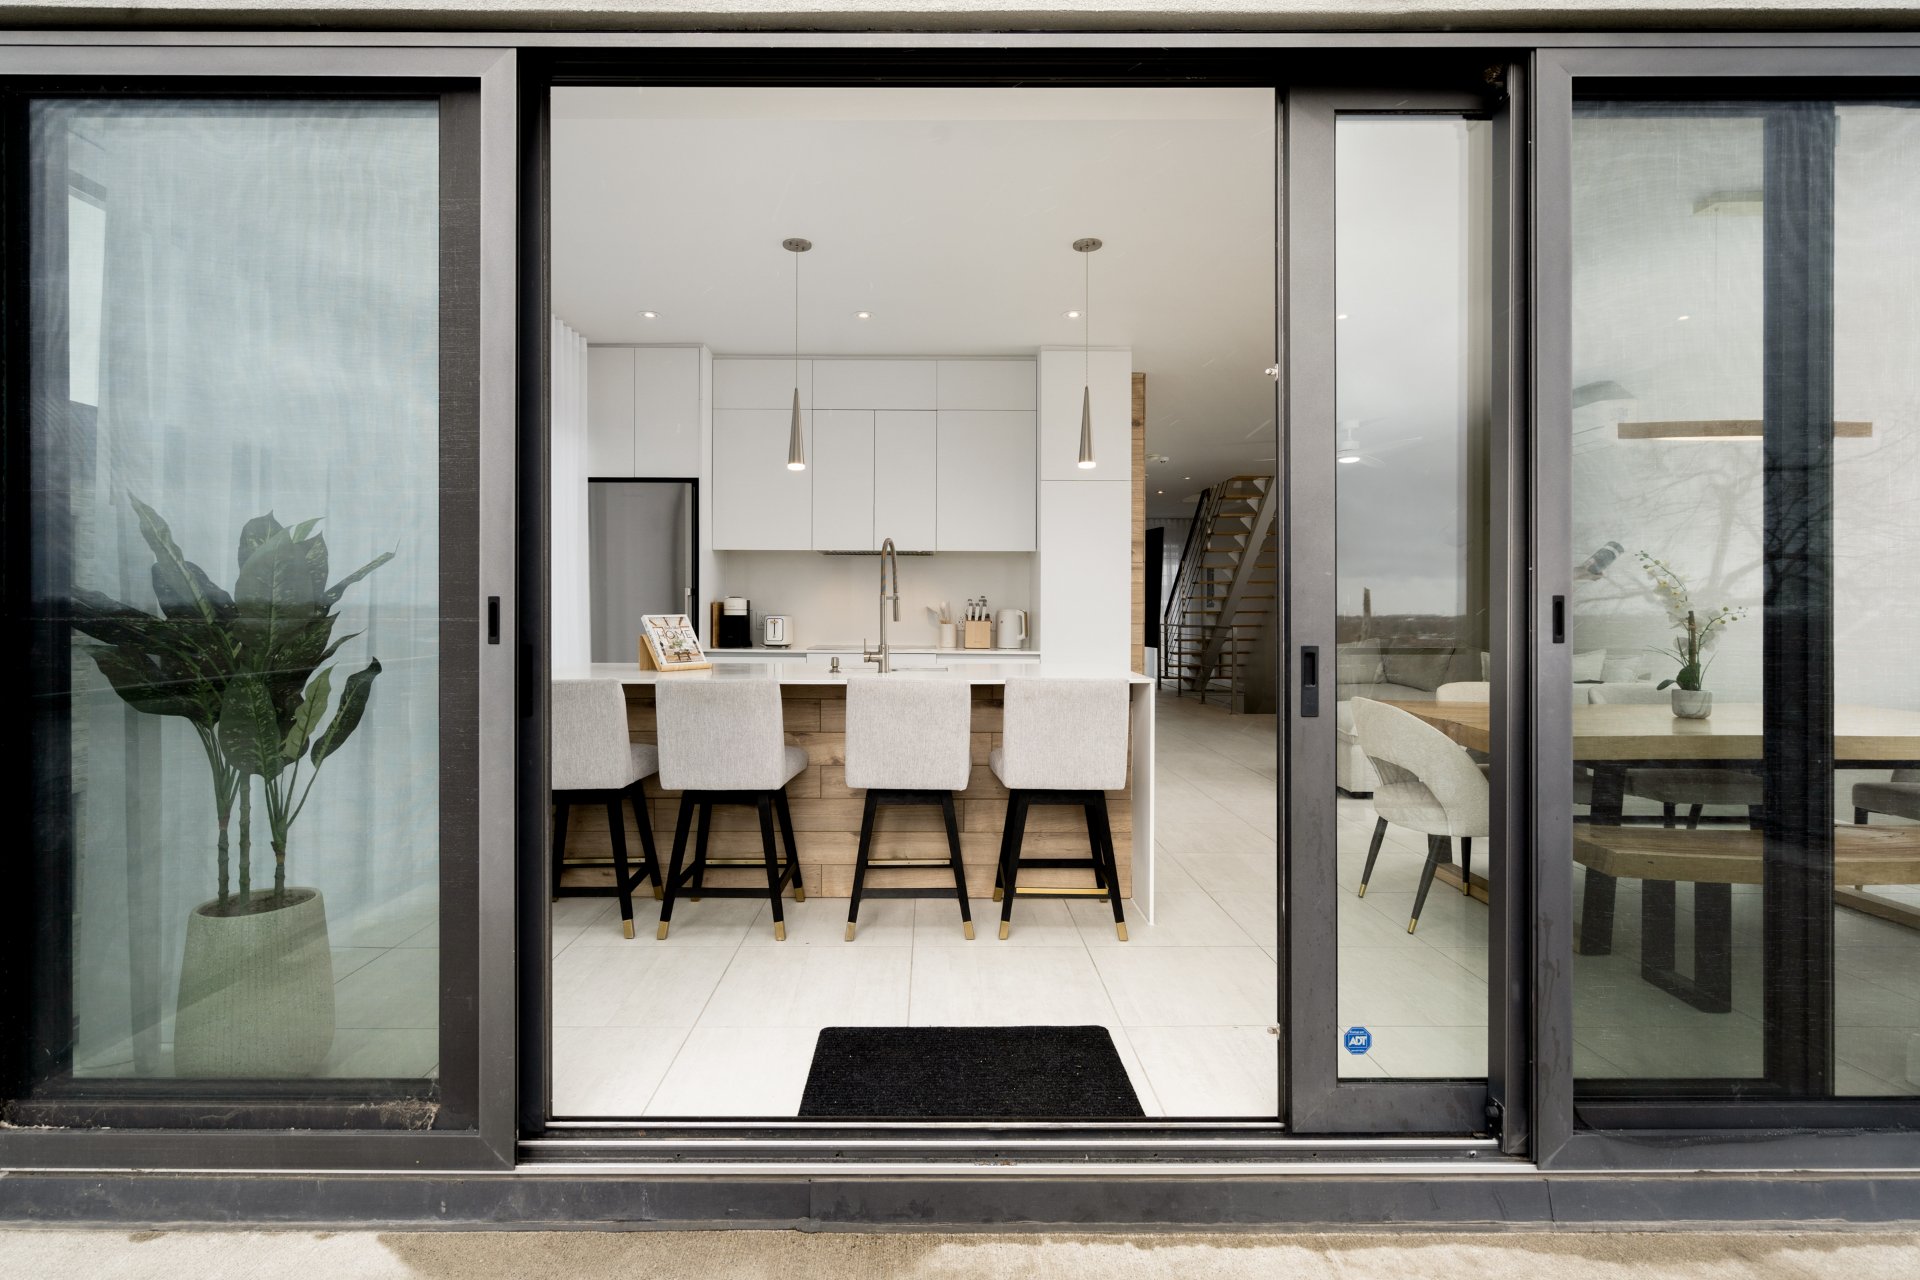 Balcony
 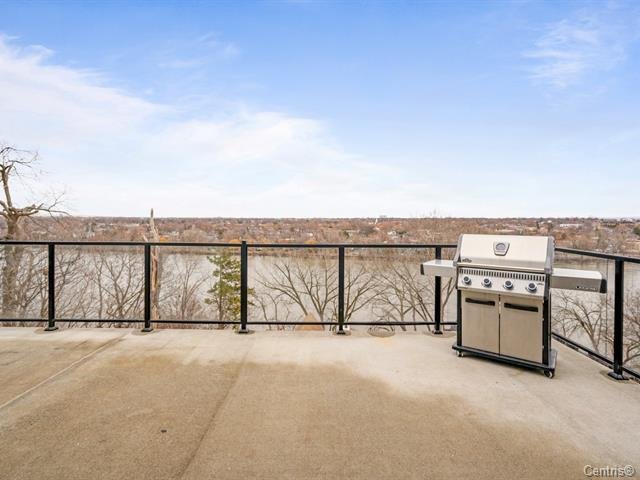 Hot tub
 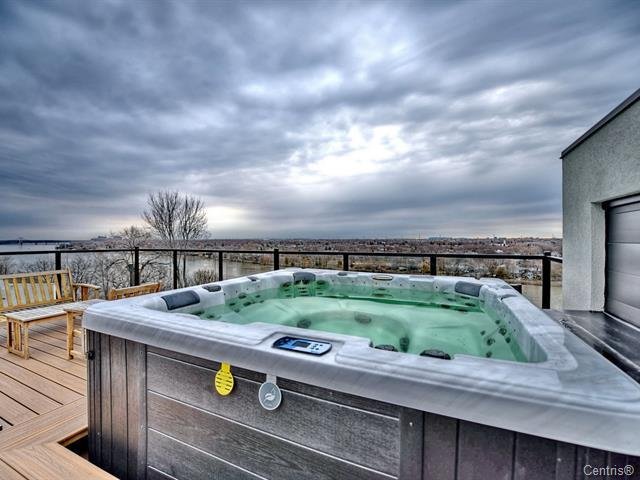 Kitchen
 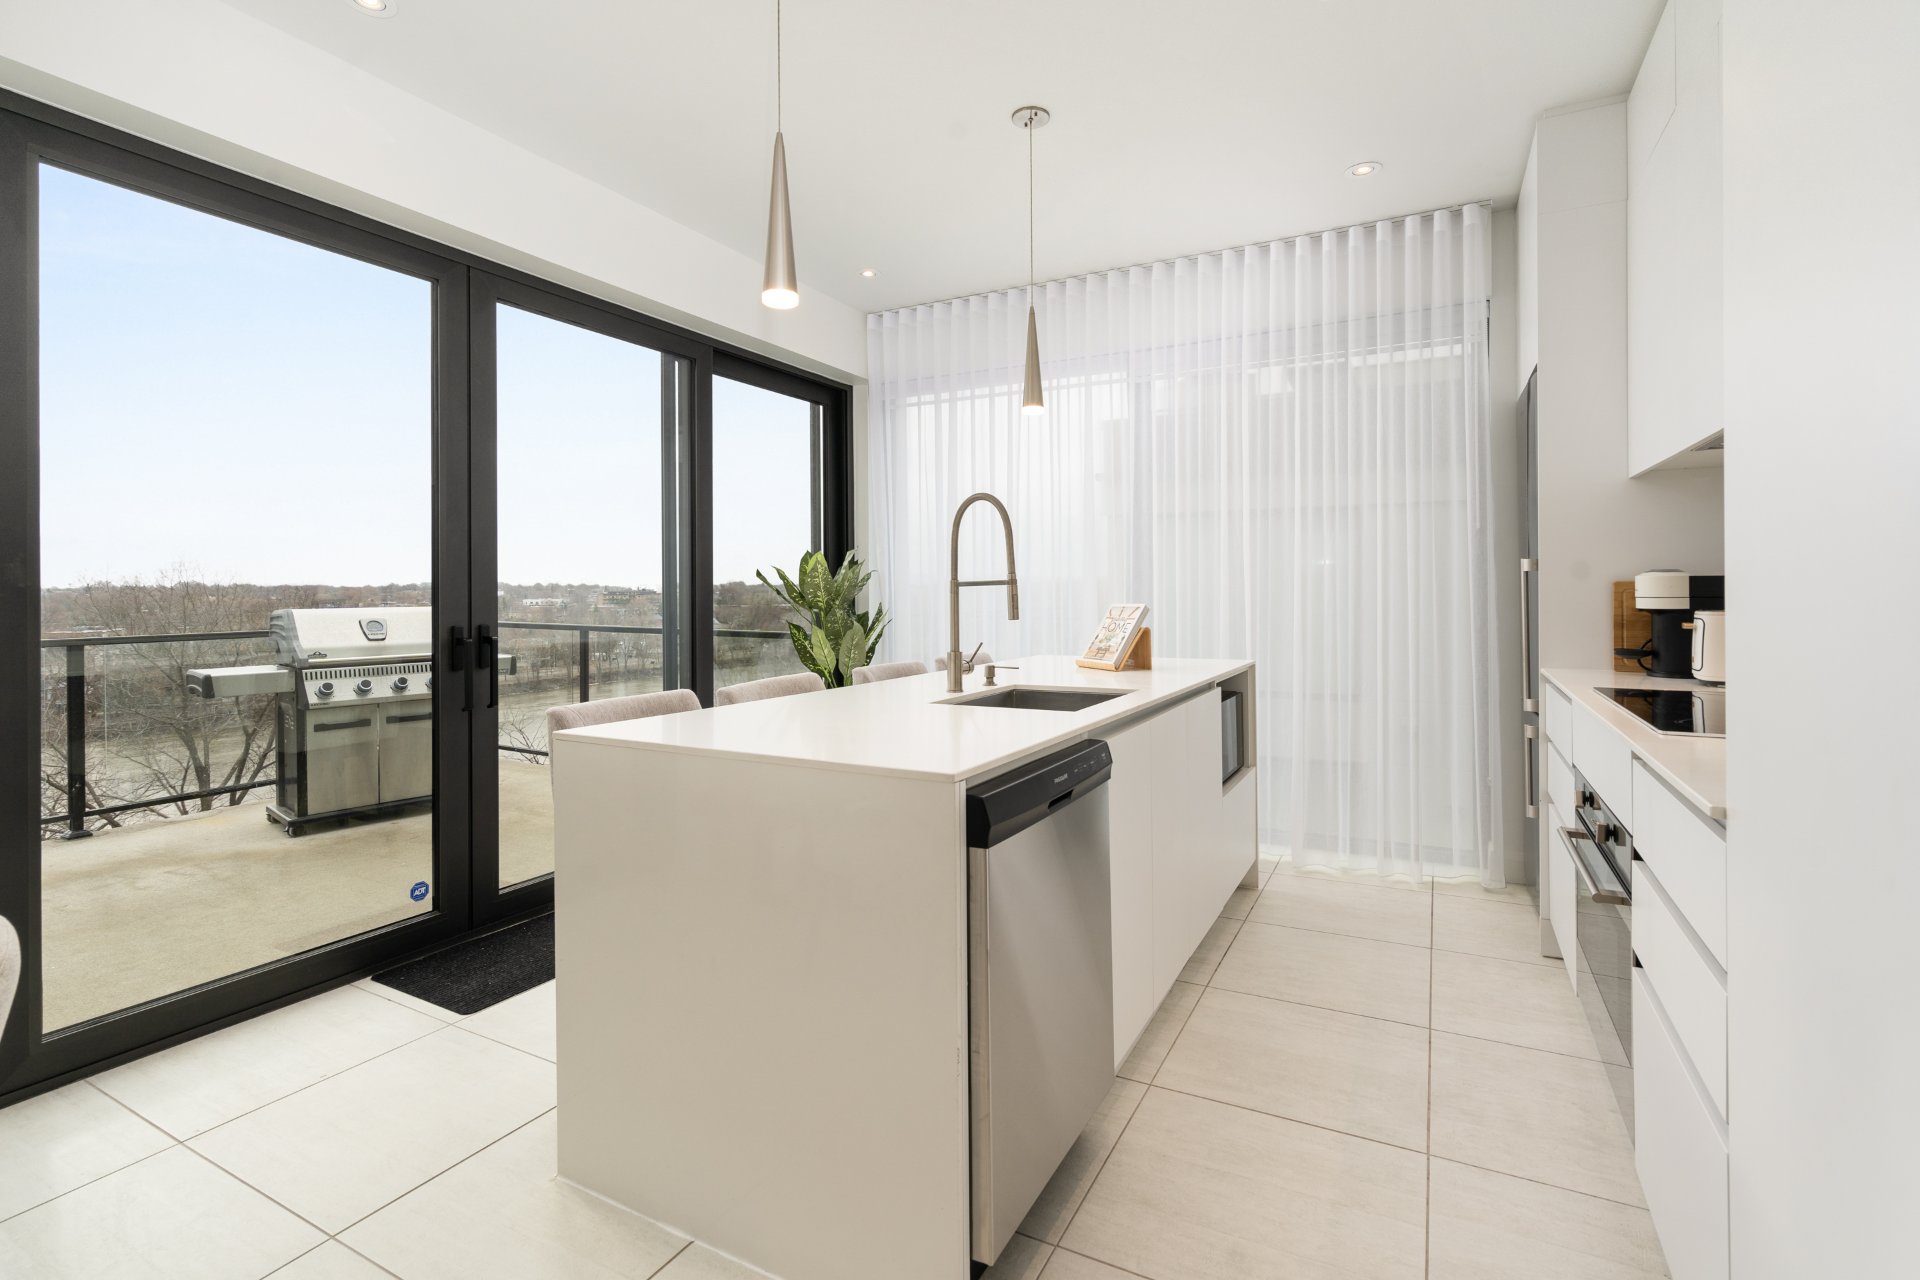 Kitchen
 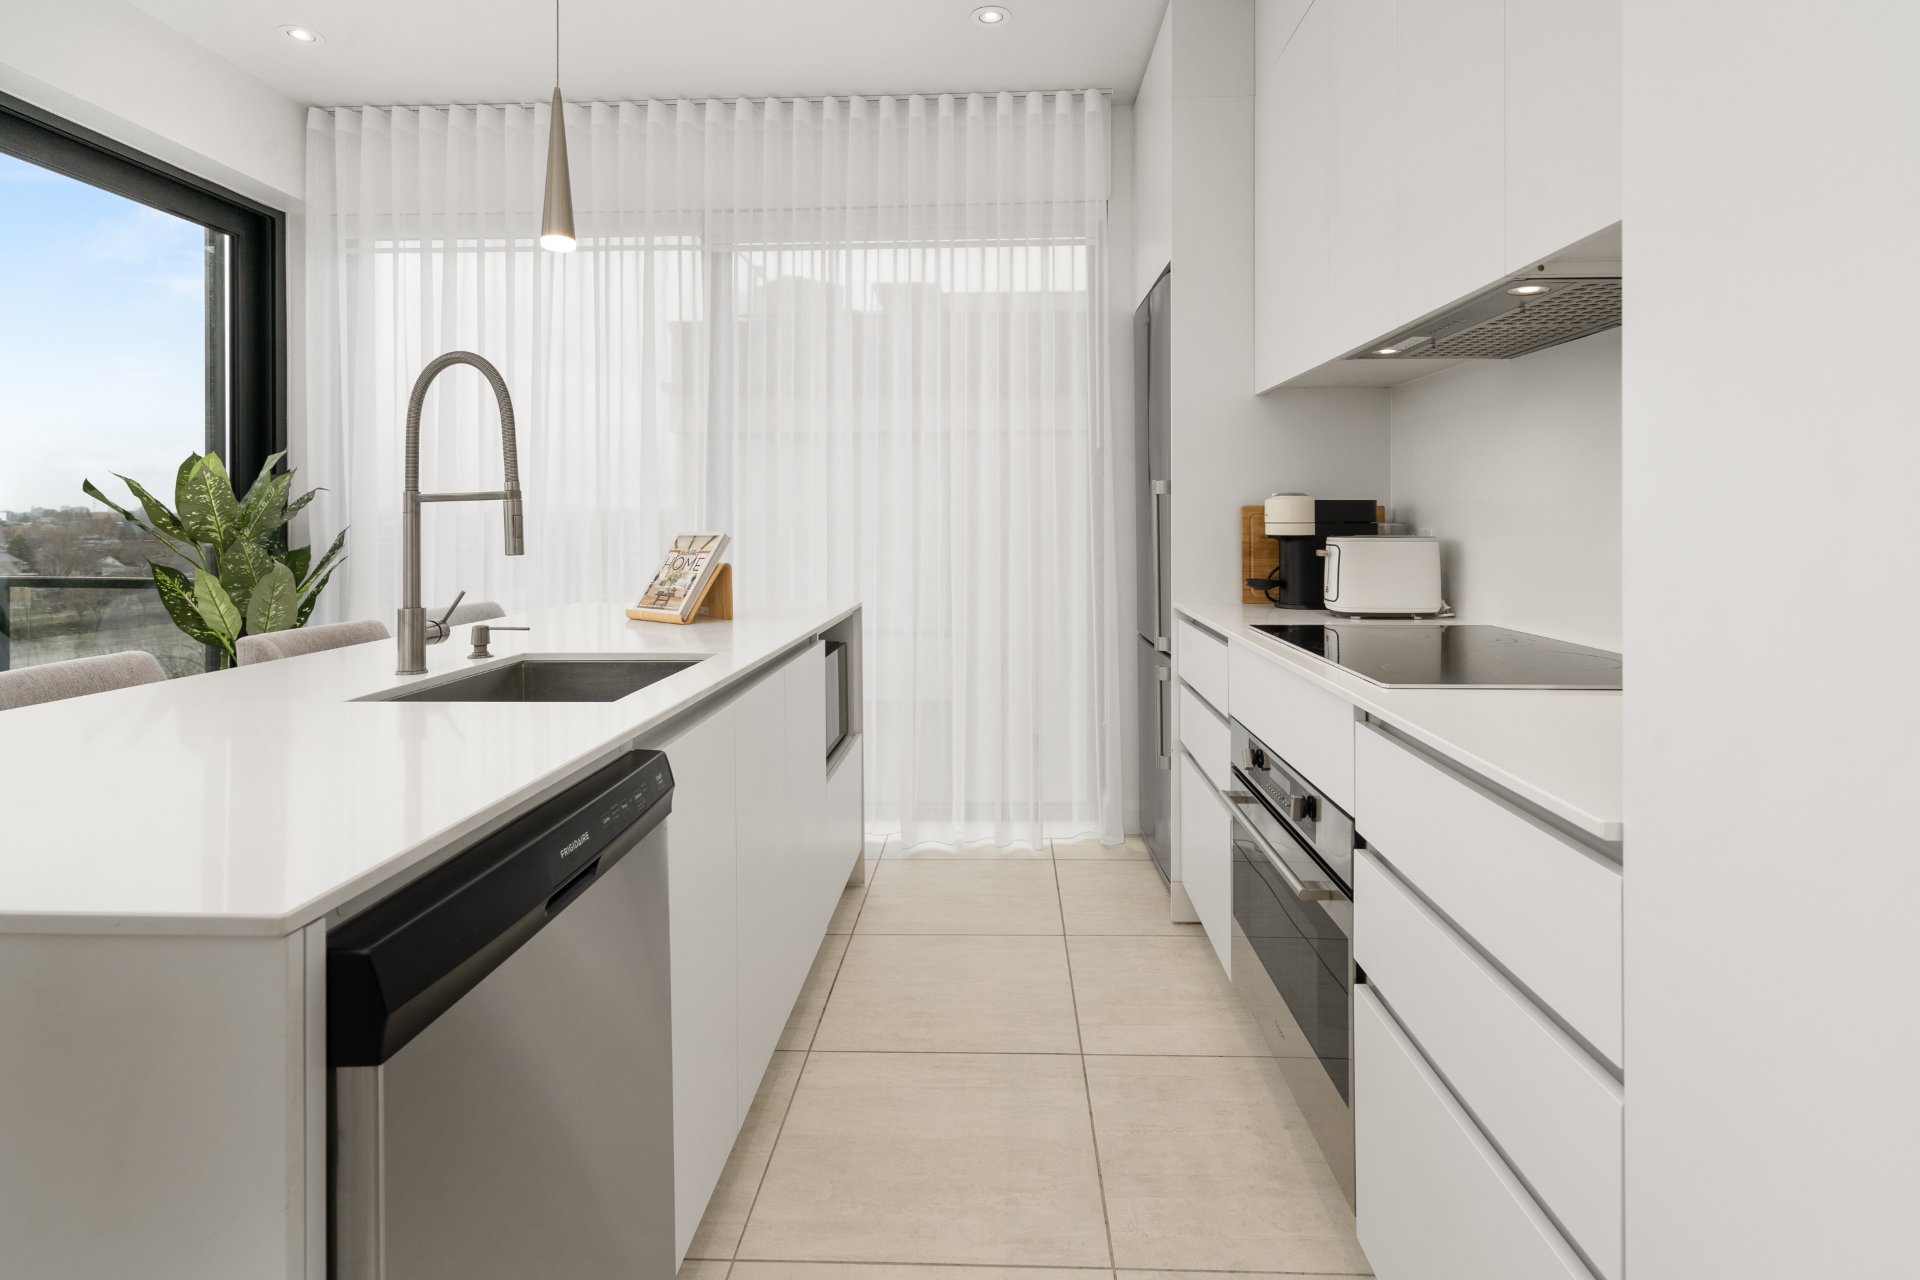 Kitchen
 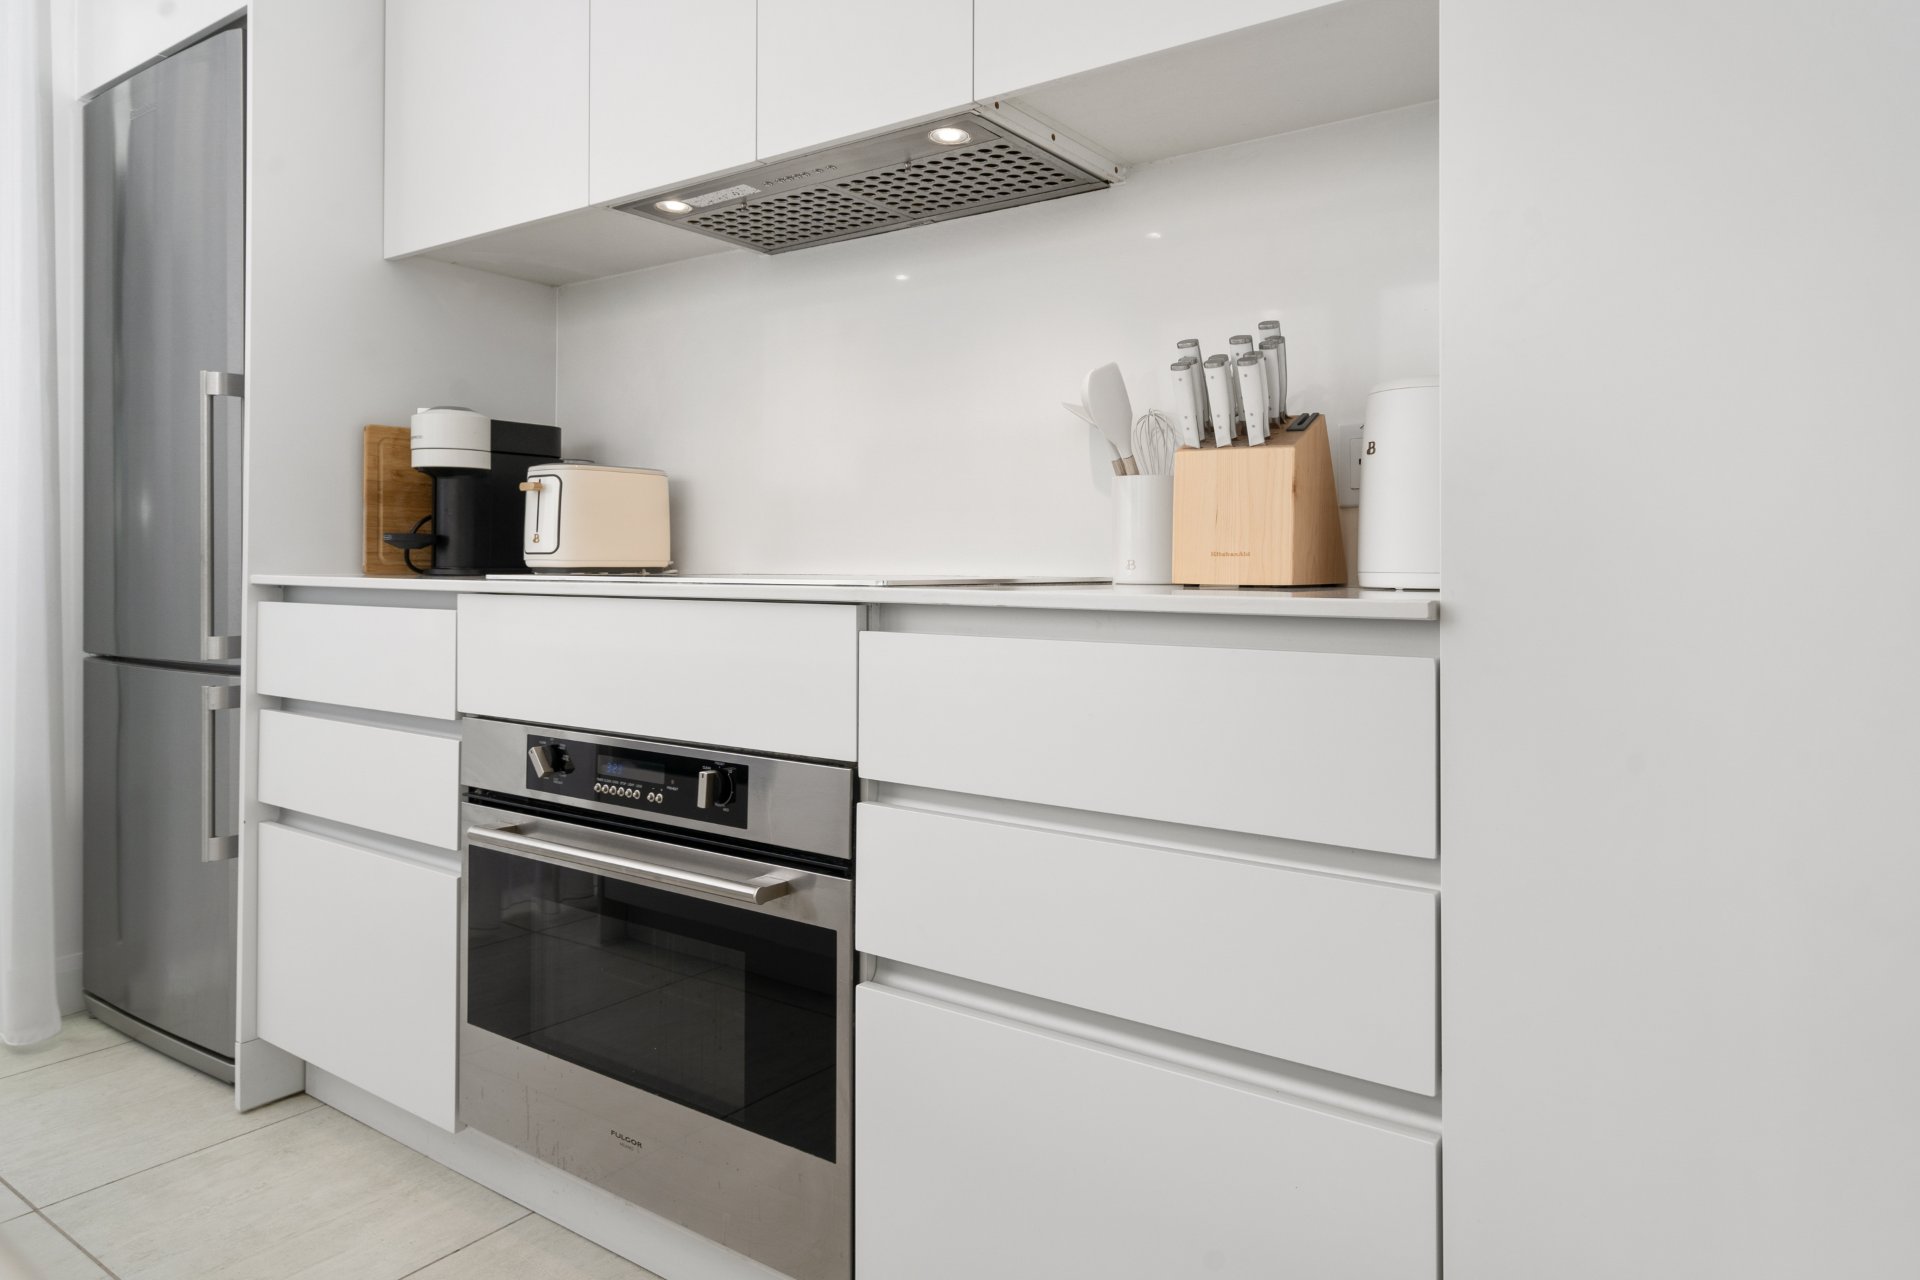 Dining room
 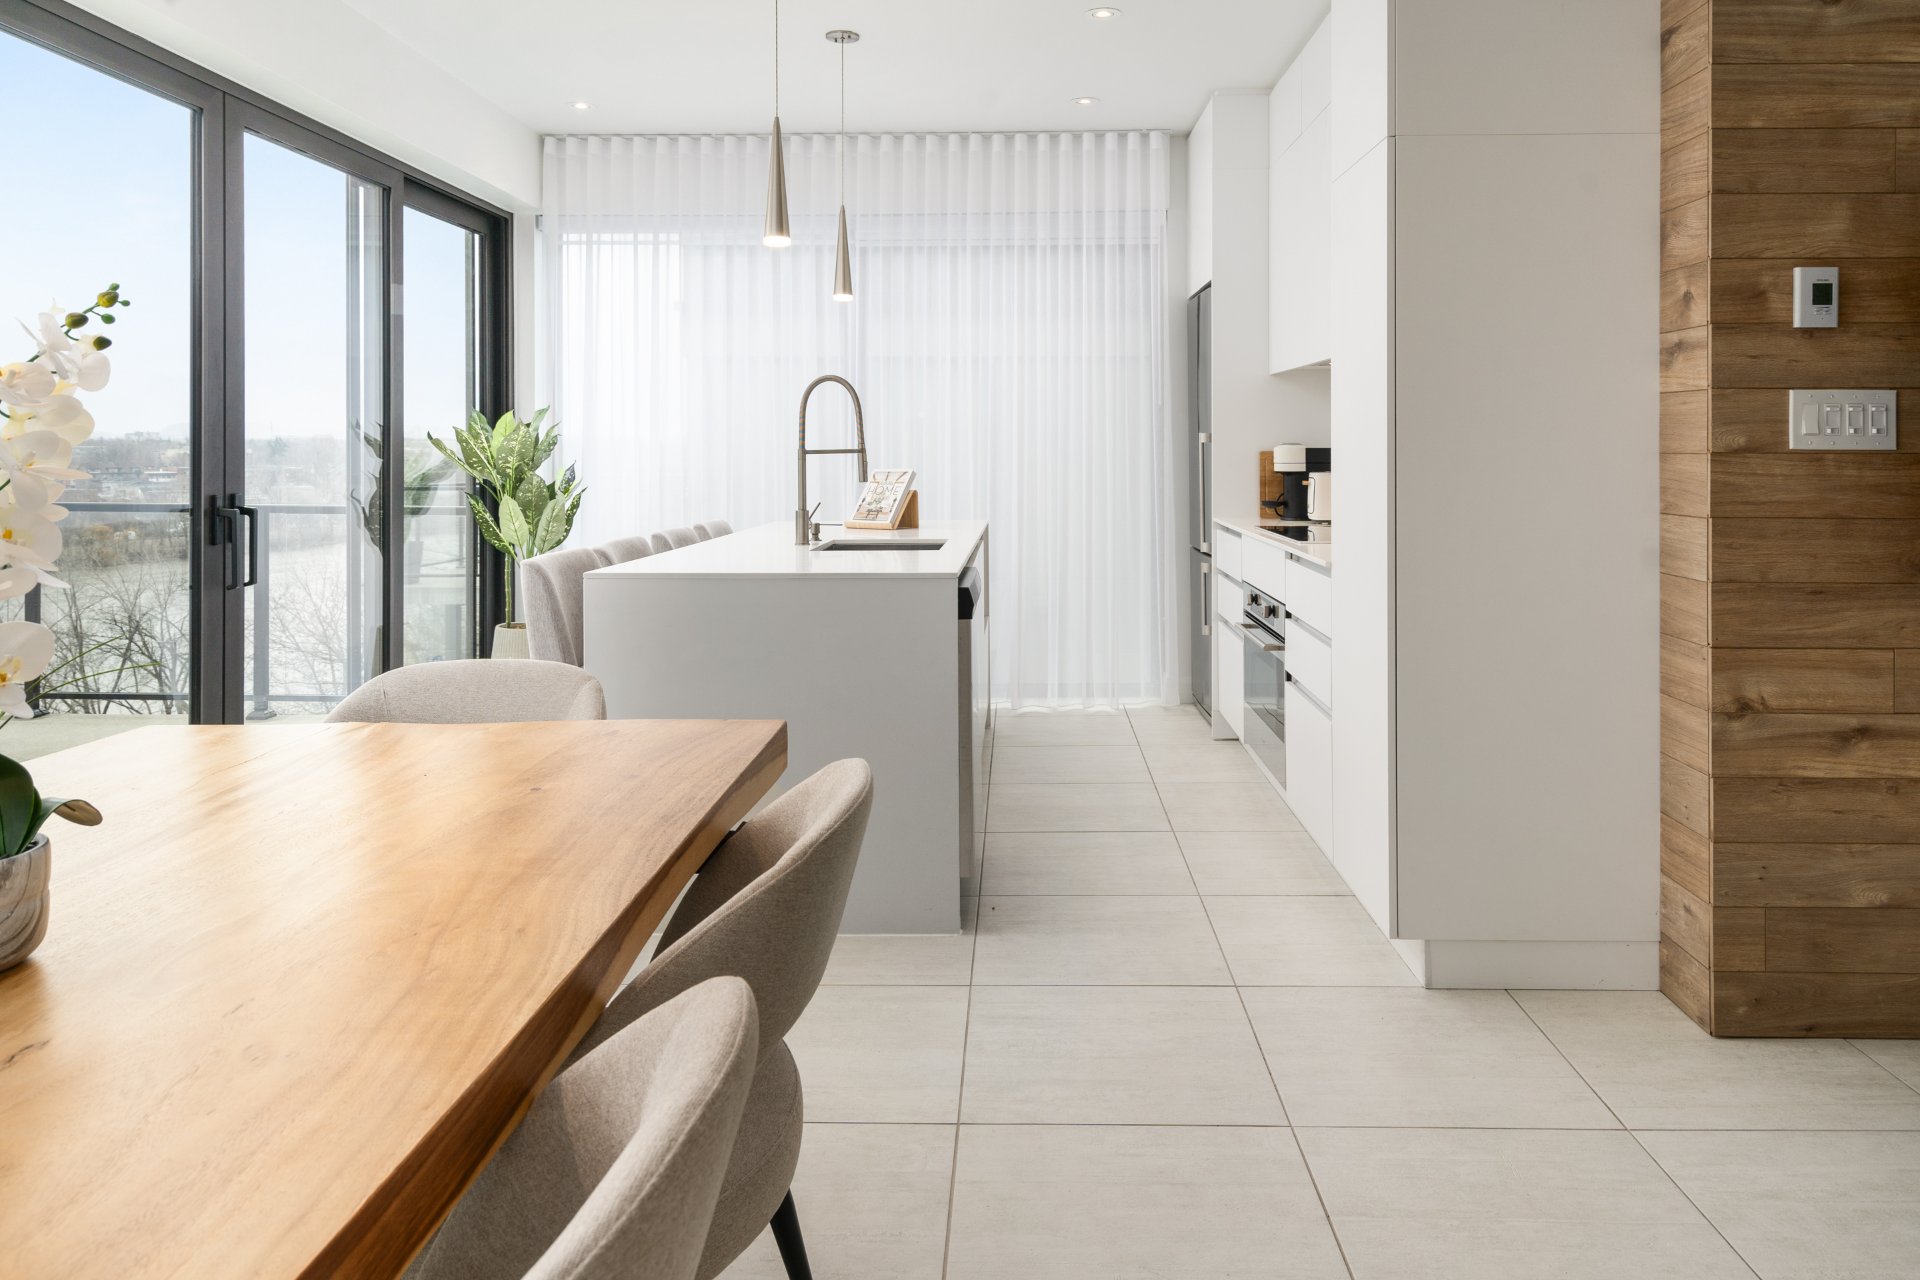 Dining room
 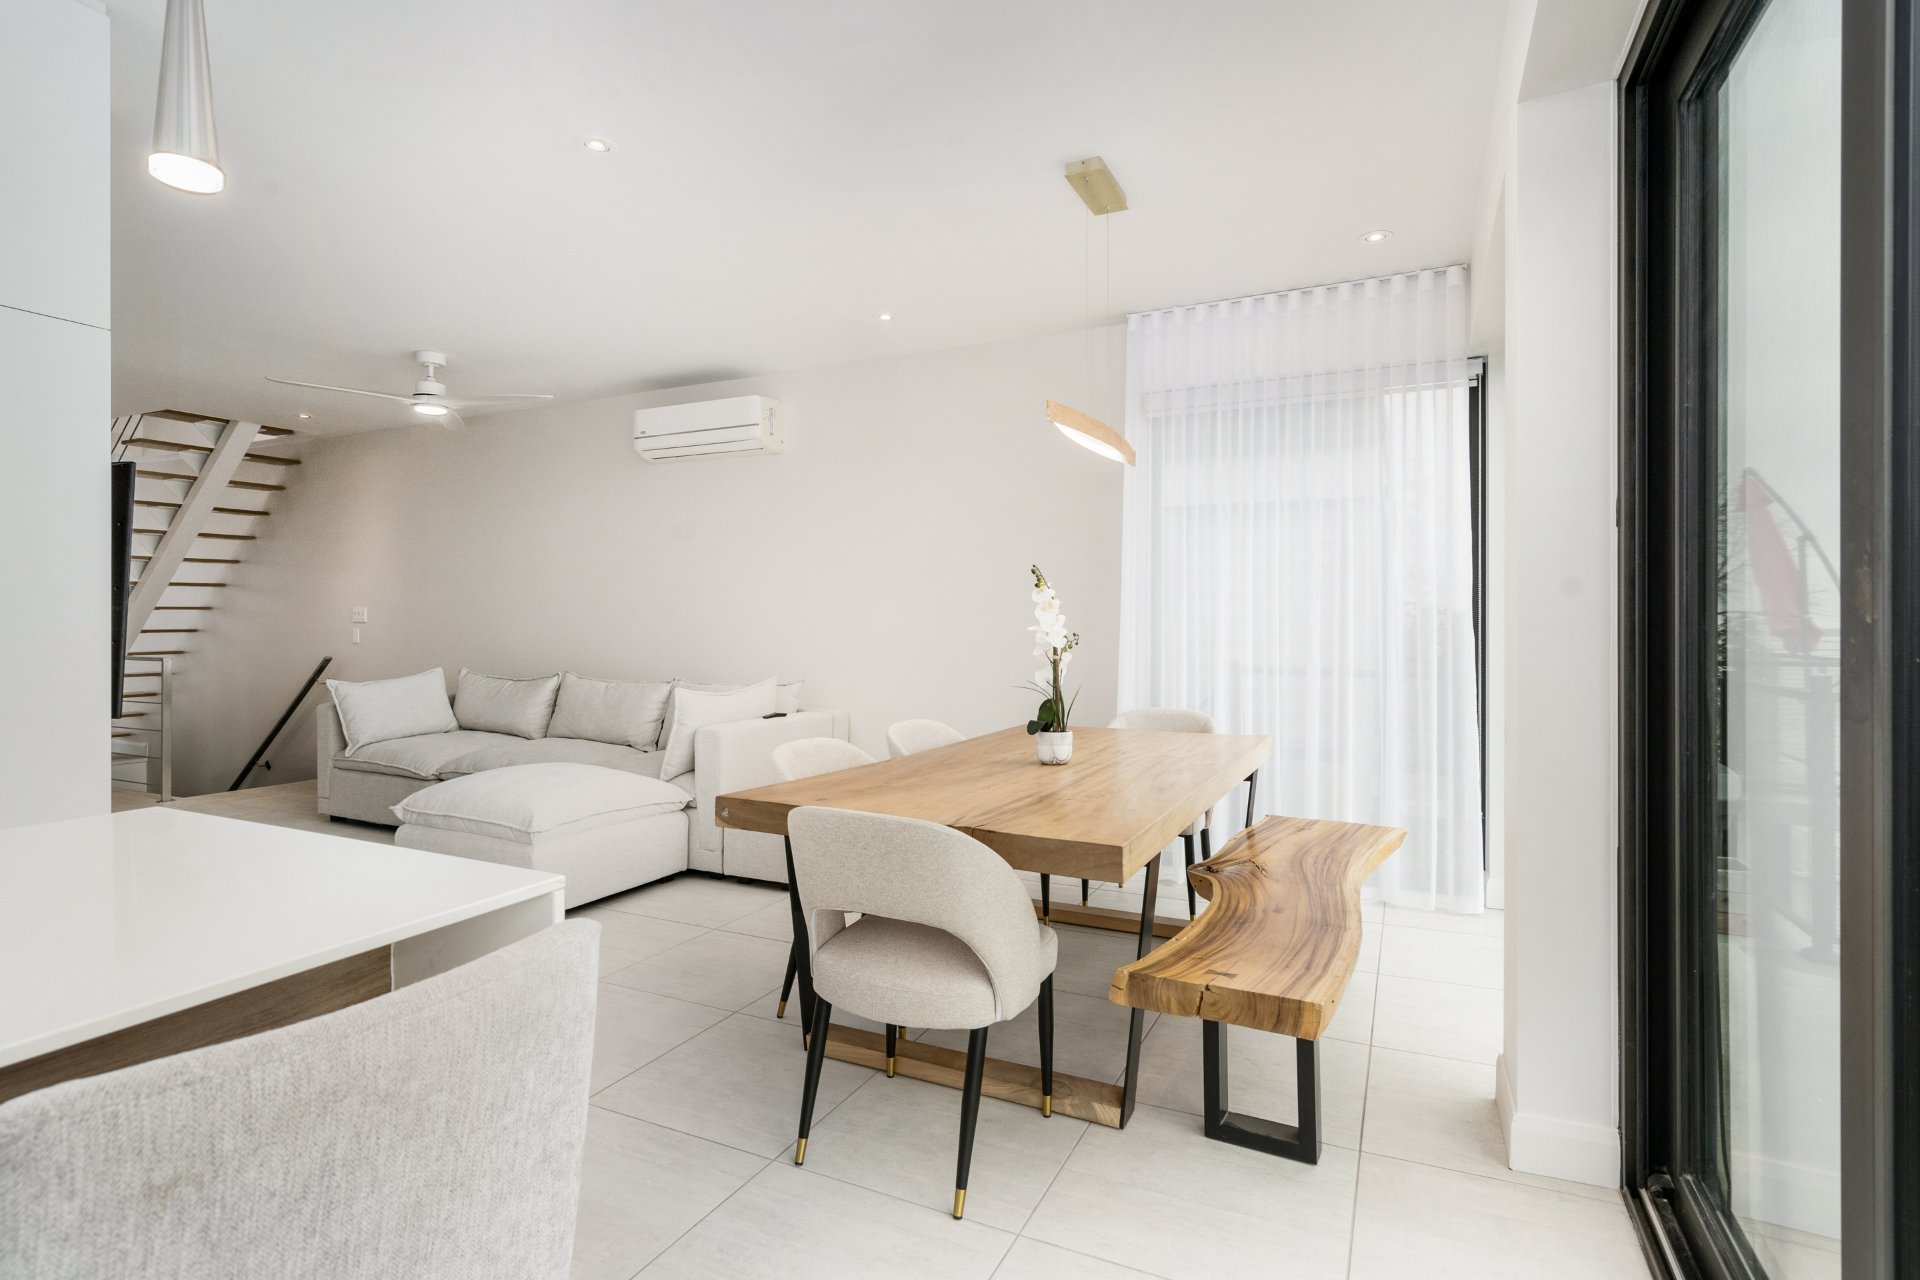 Dining room
 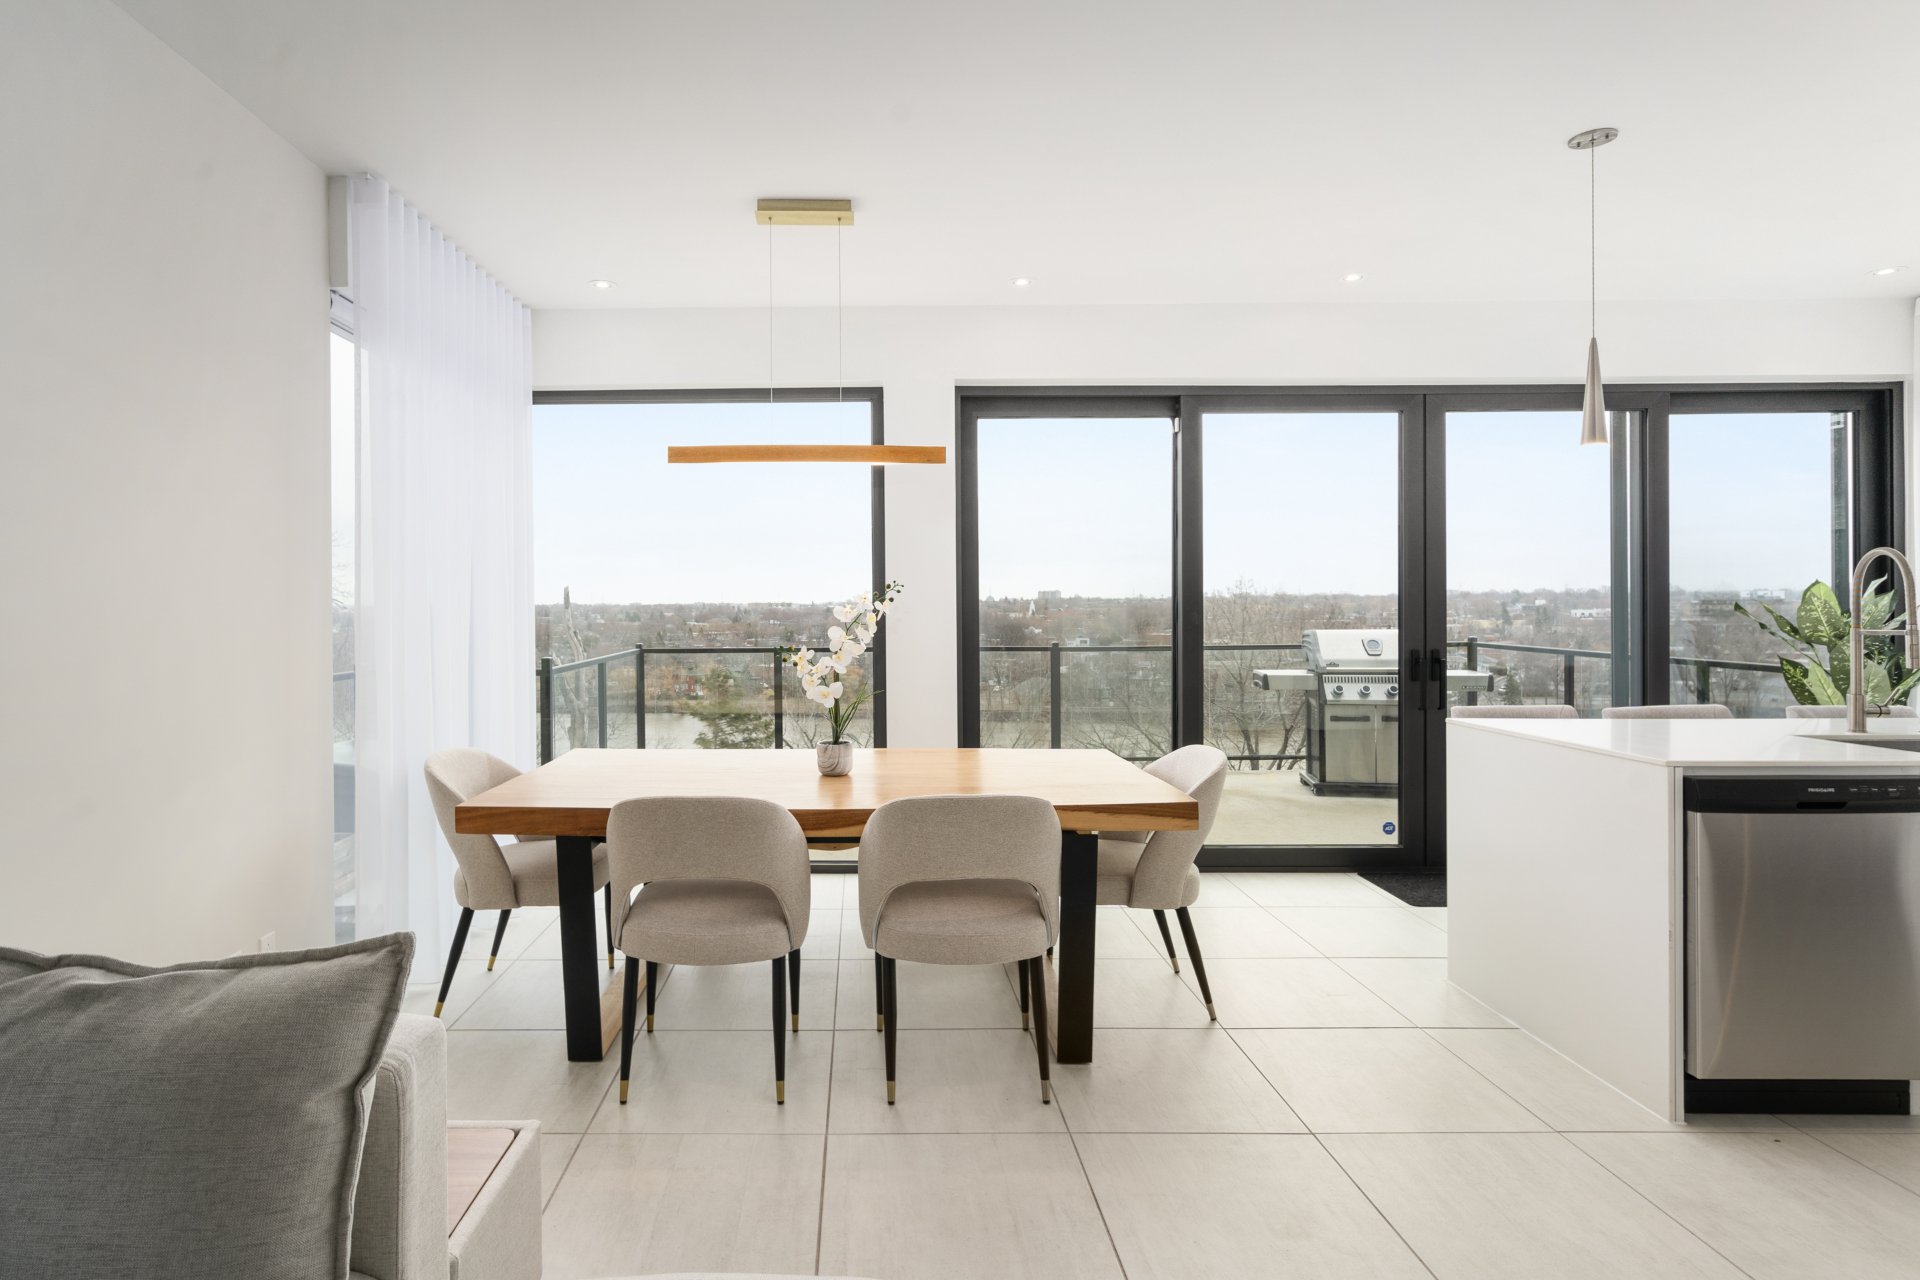 Dining room
 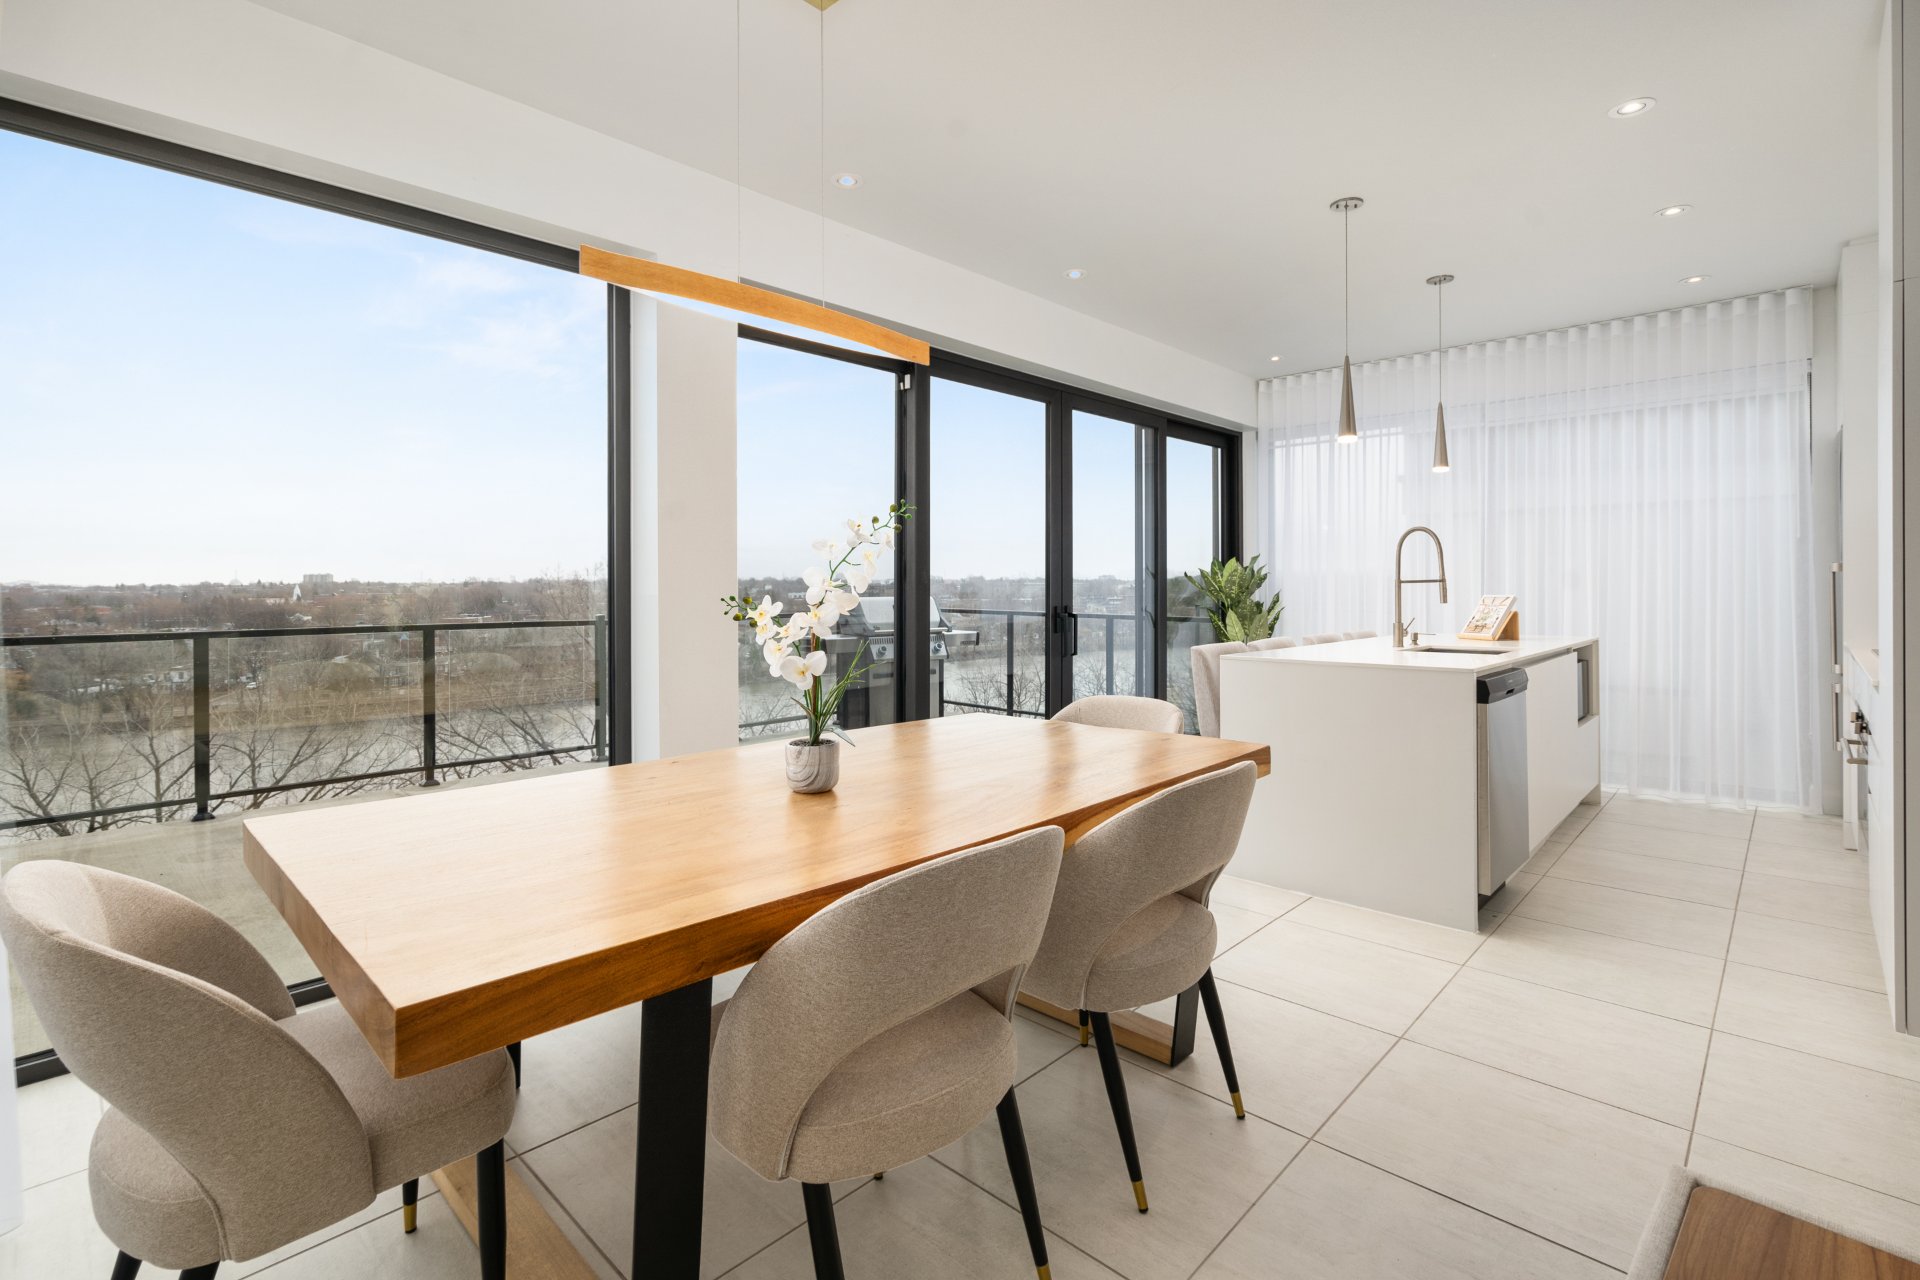 Living room
 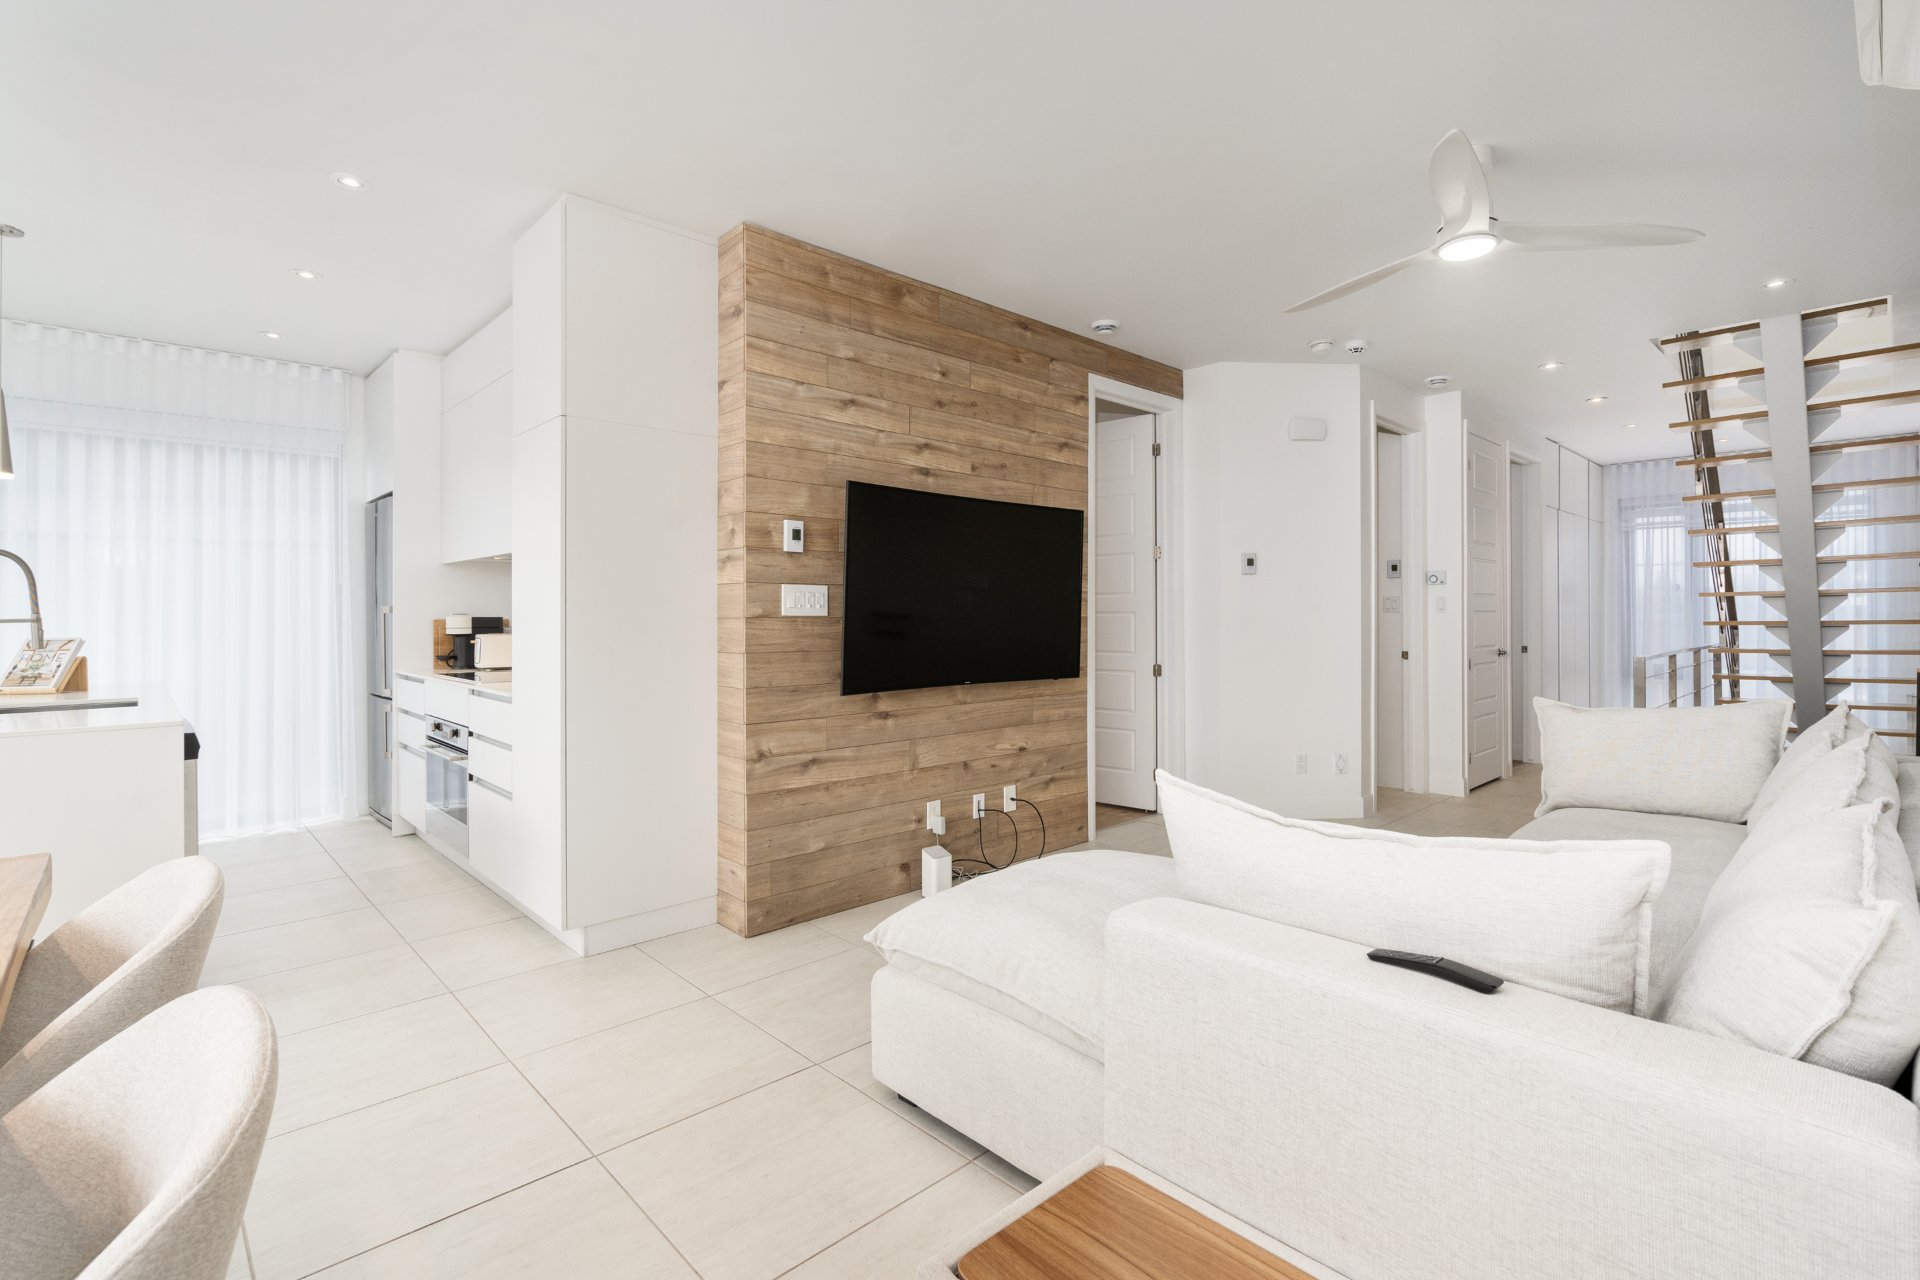 Living room
 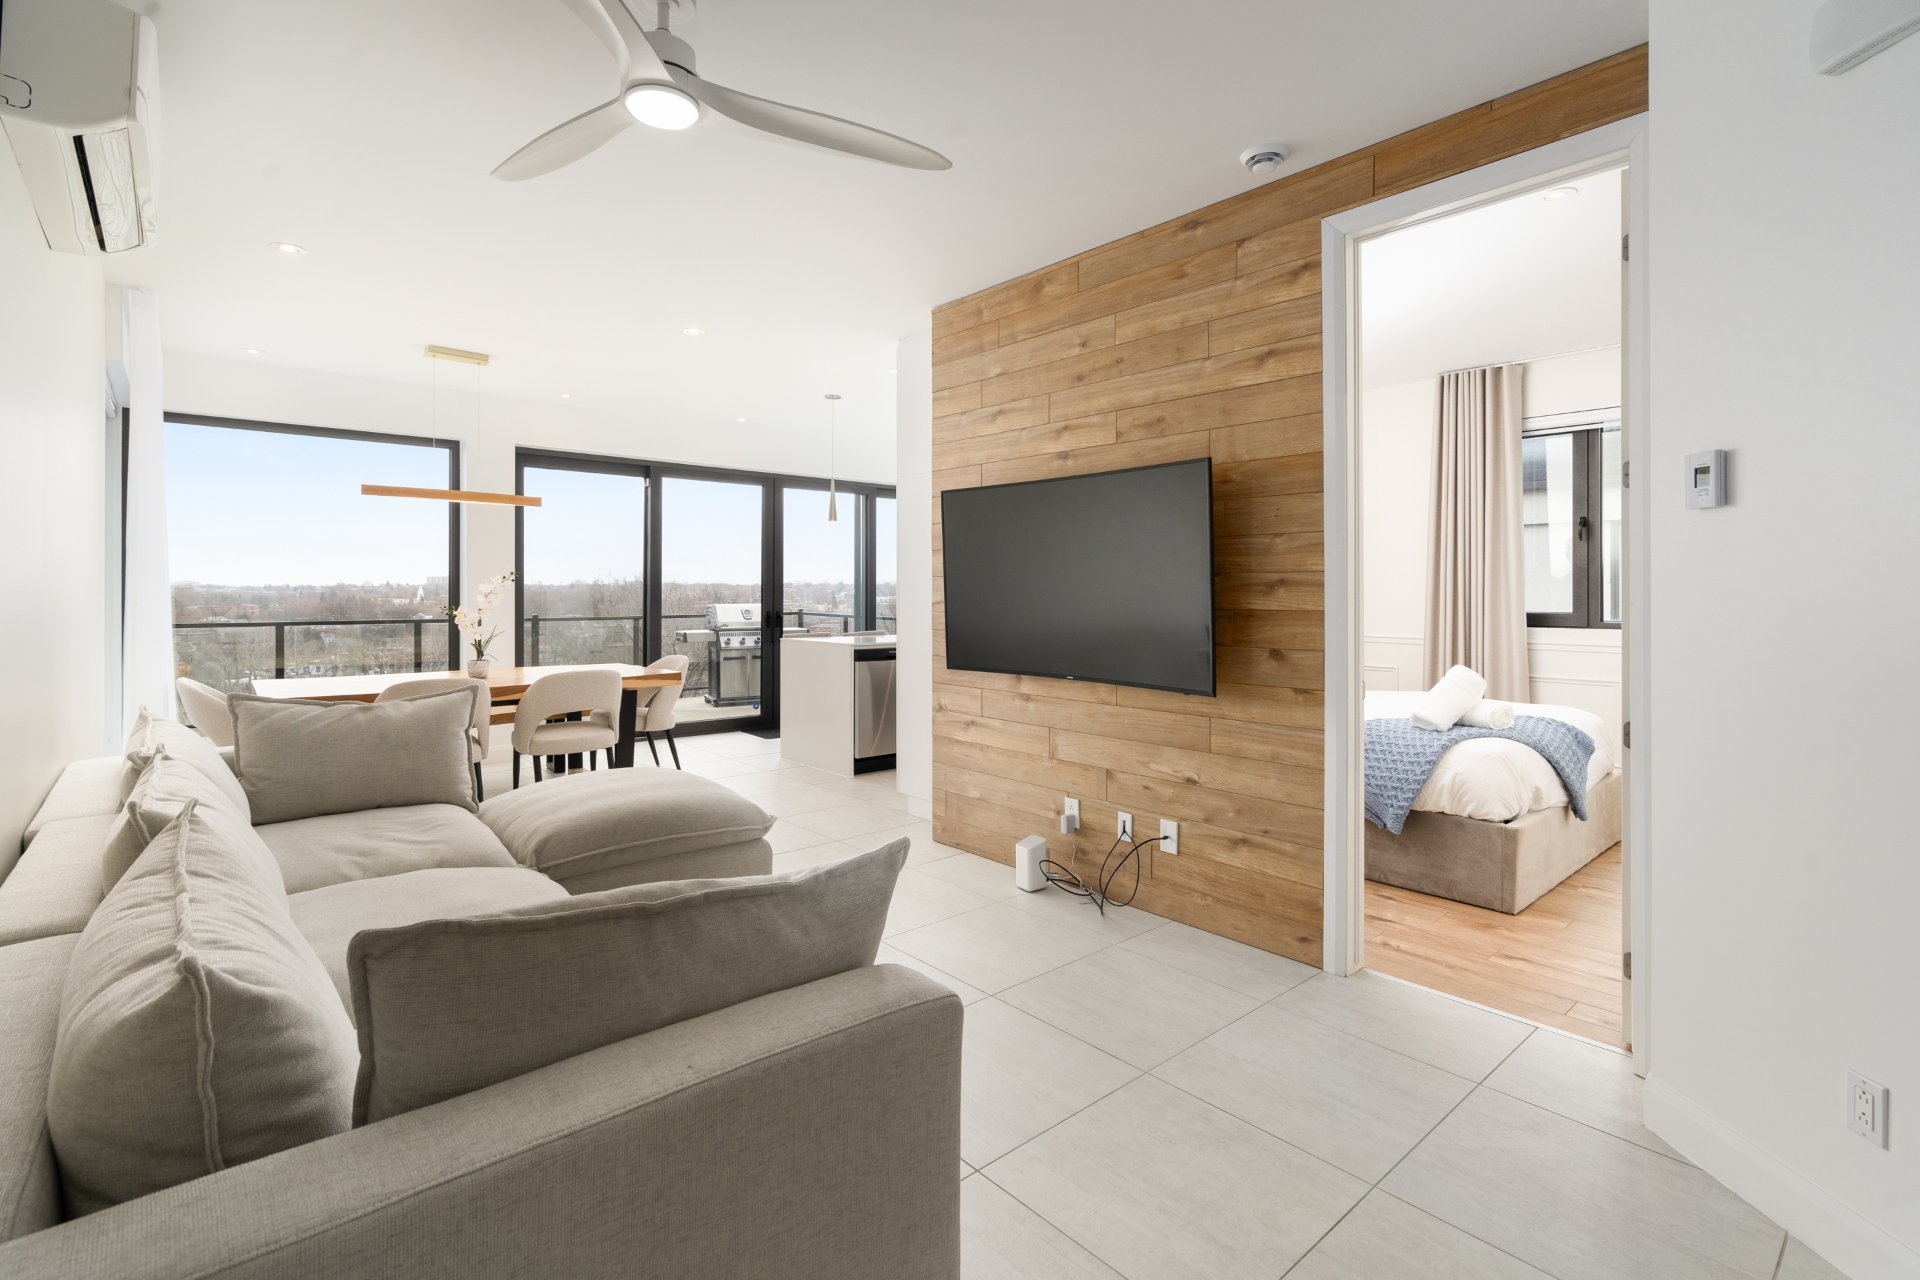 Living room
  Living room
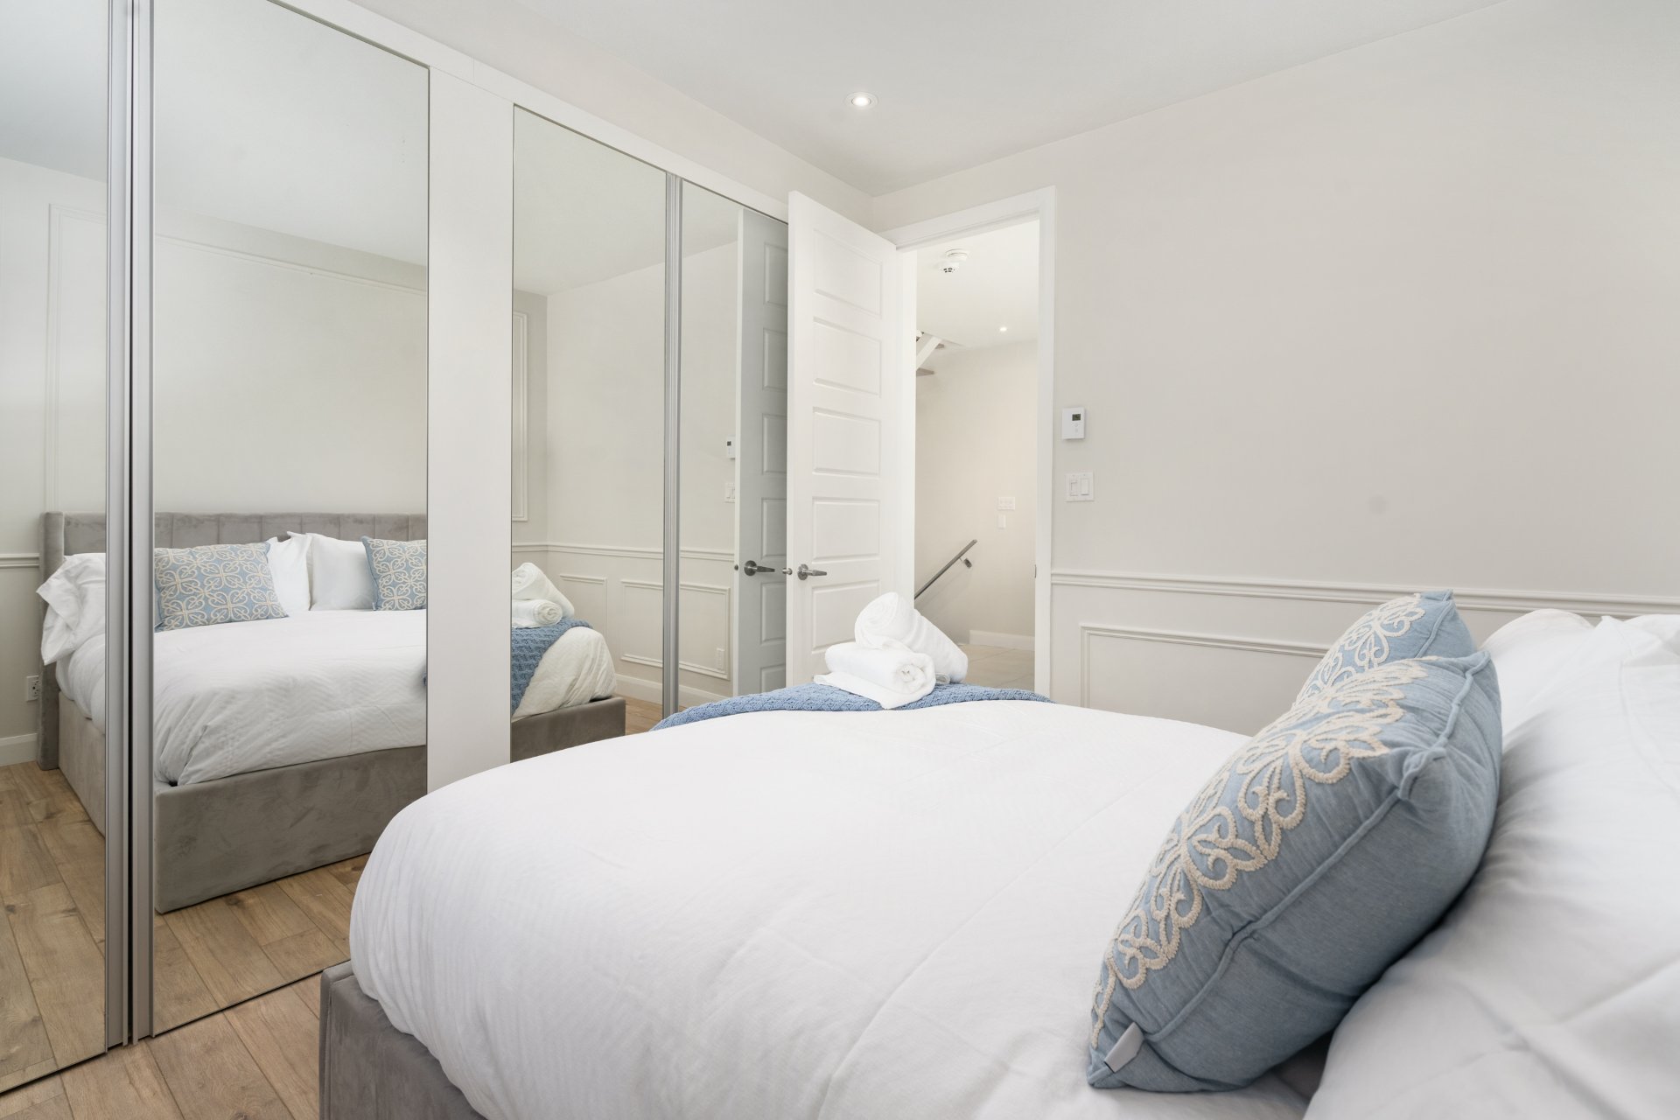
 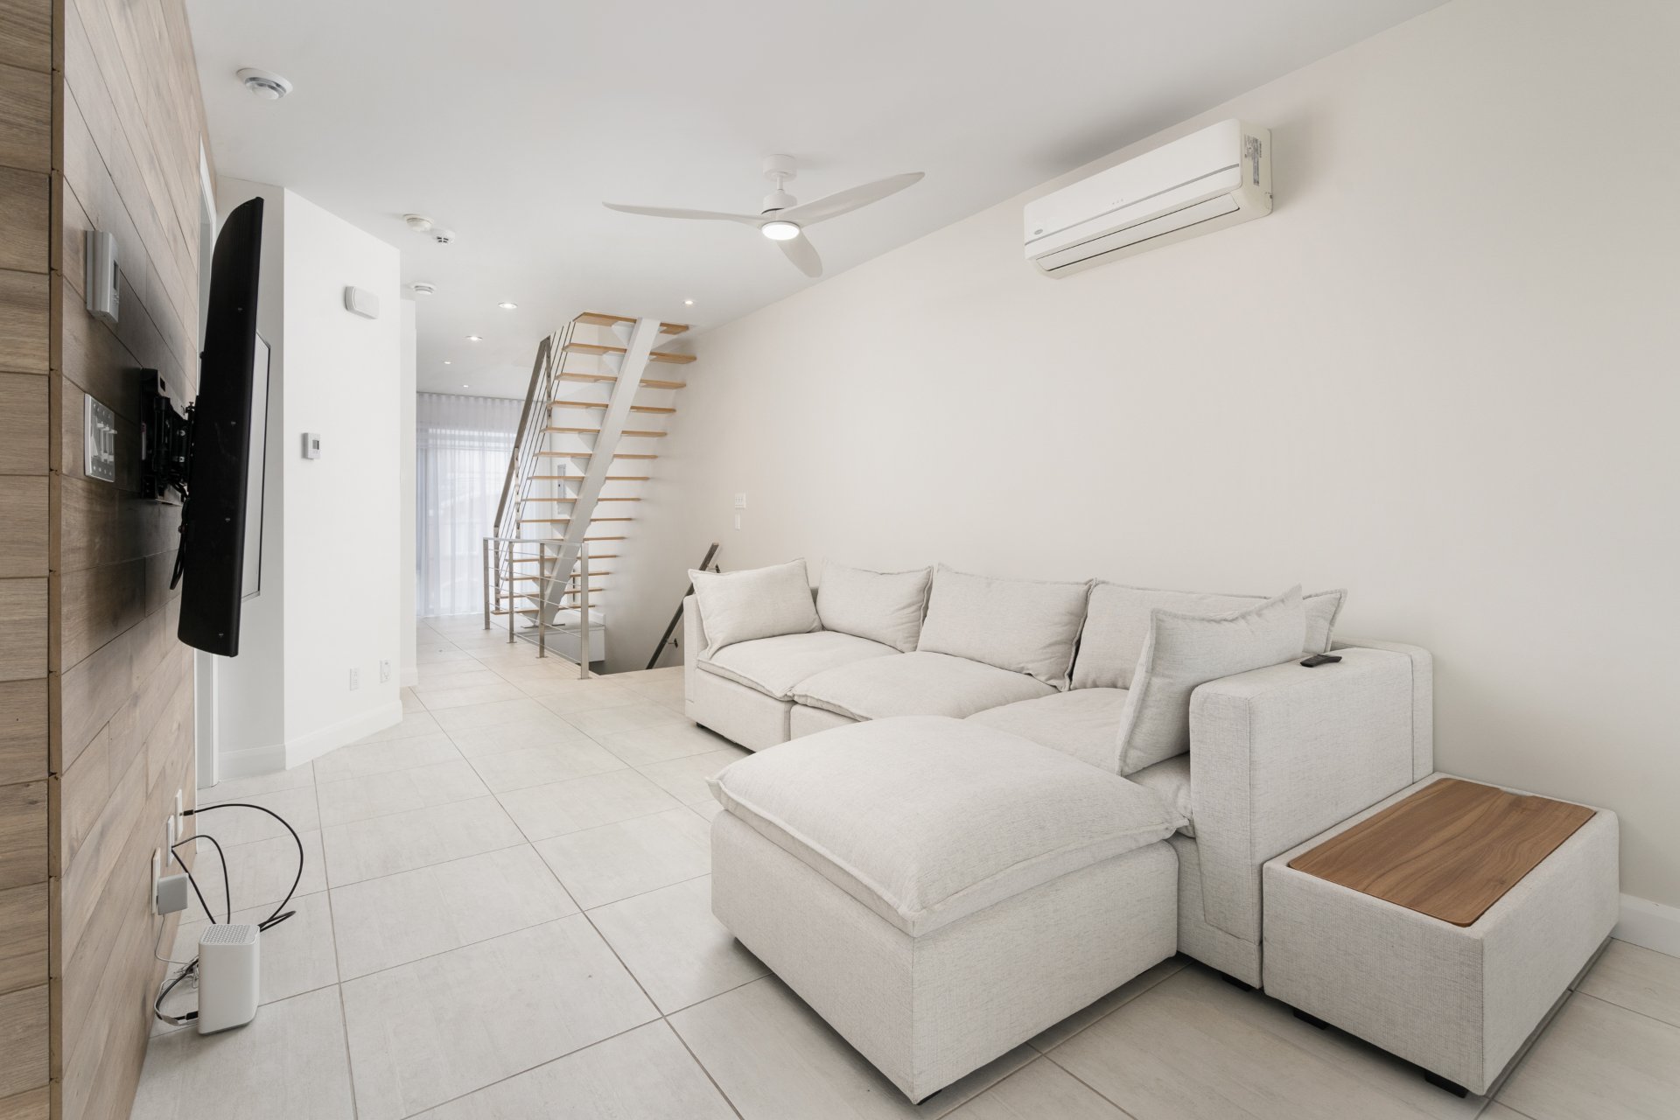 Bedroom
 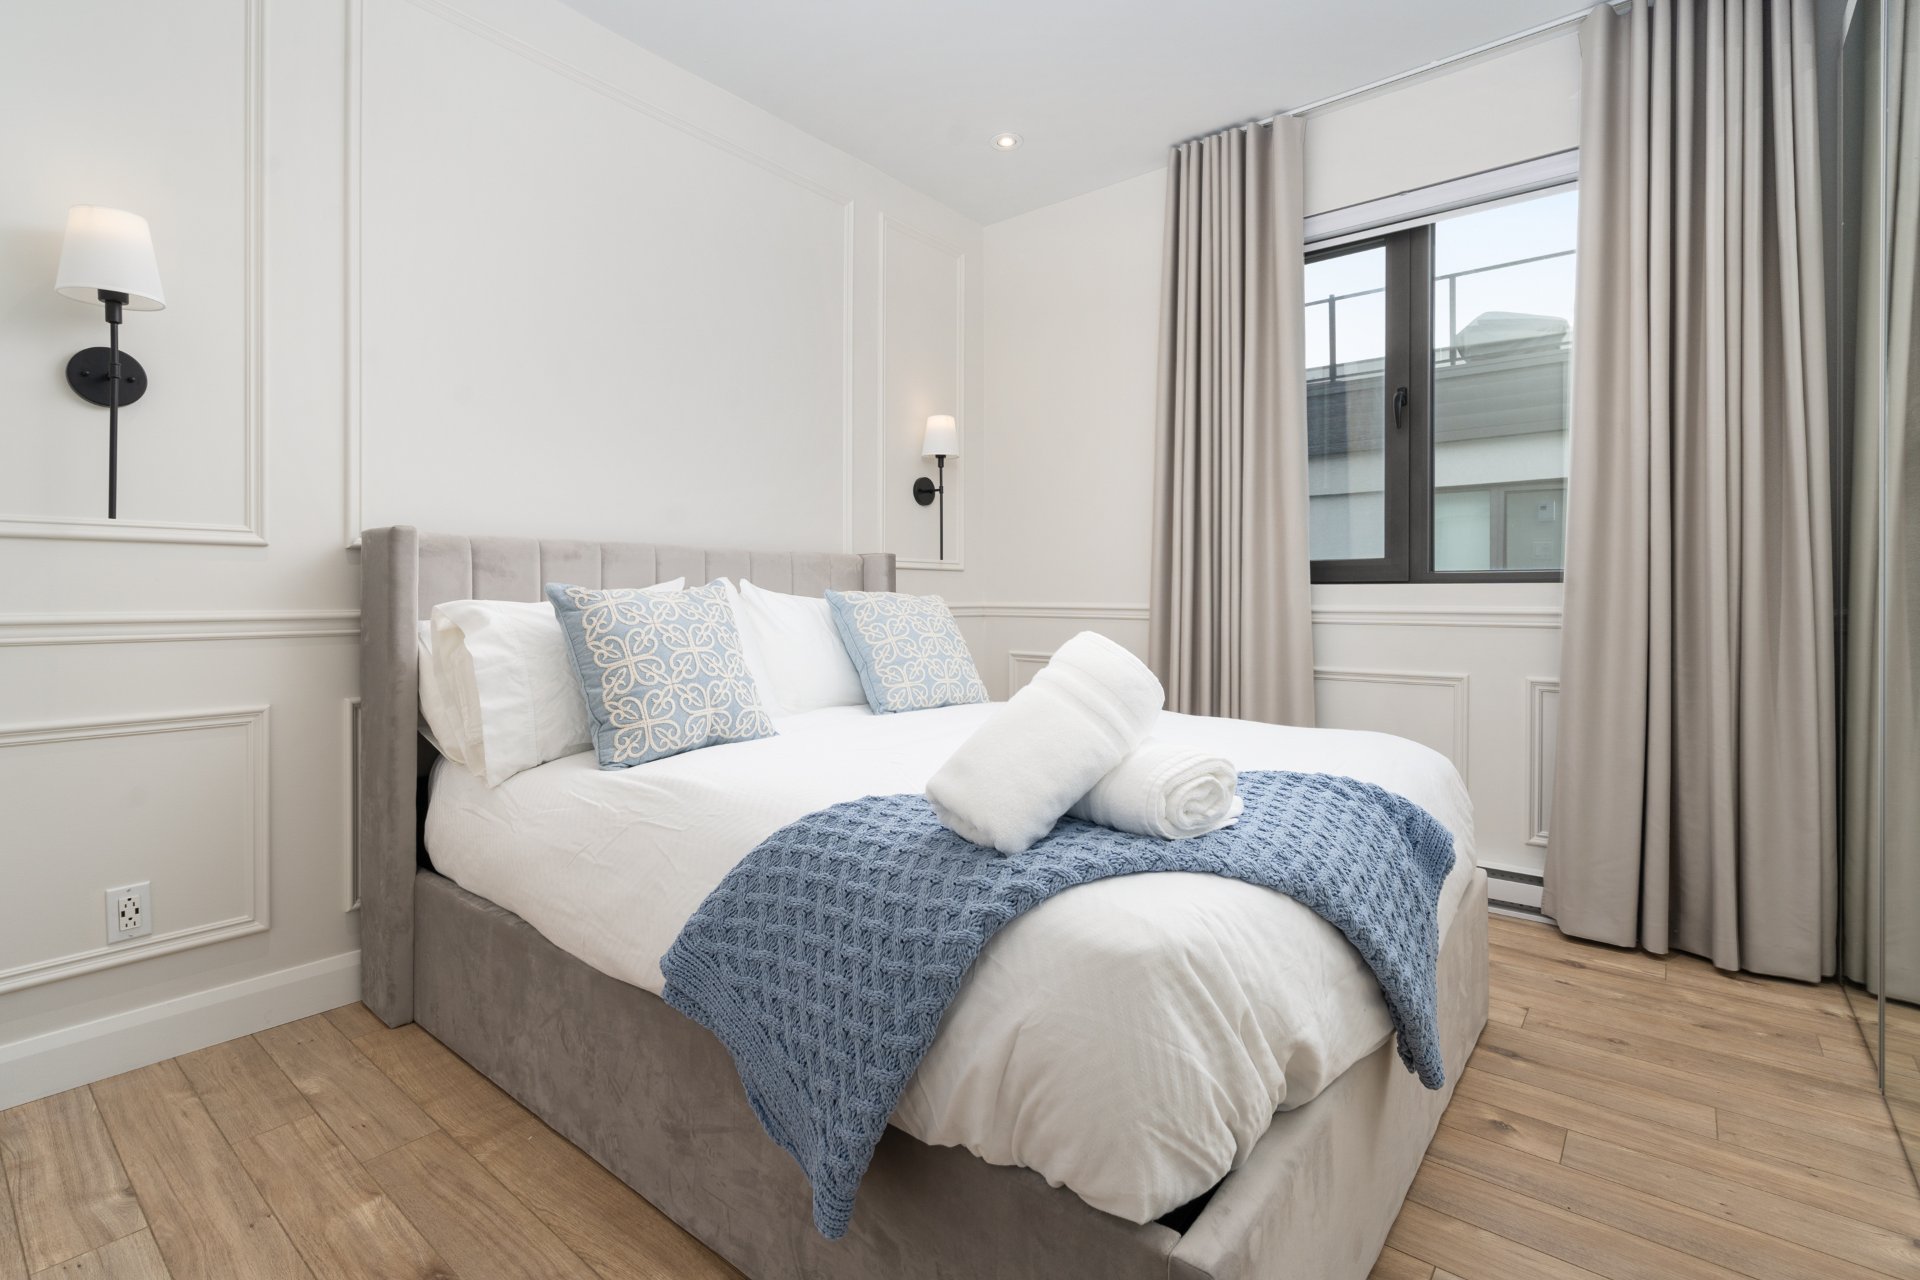 Bedroom
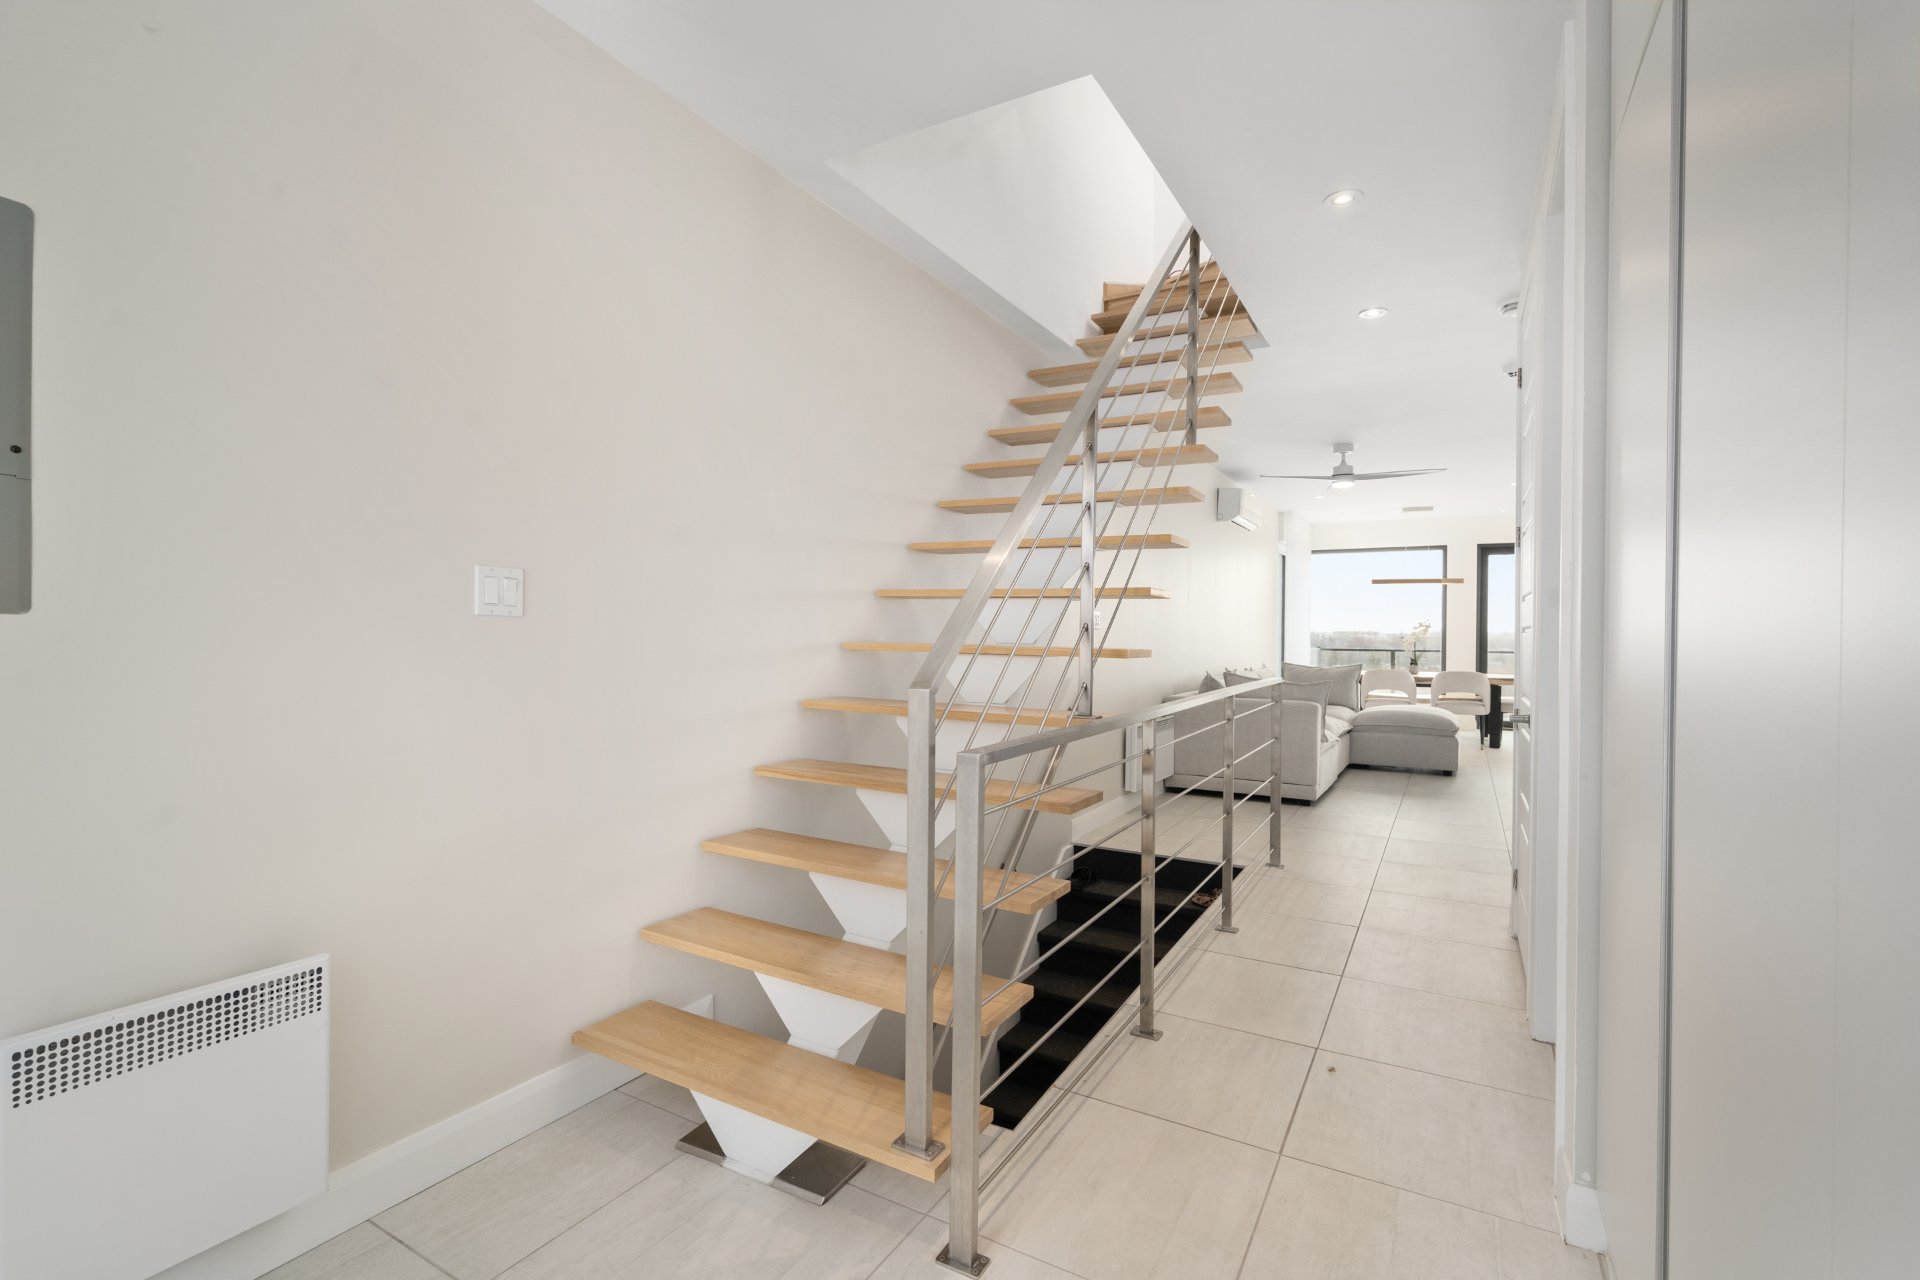

  Staircase

  Primary bedroom
 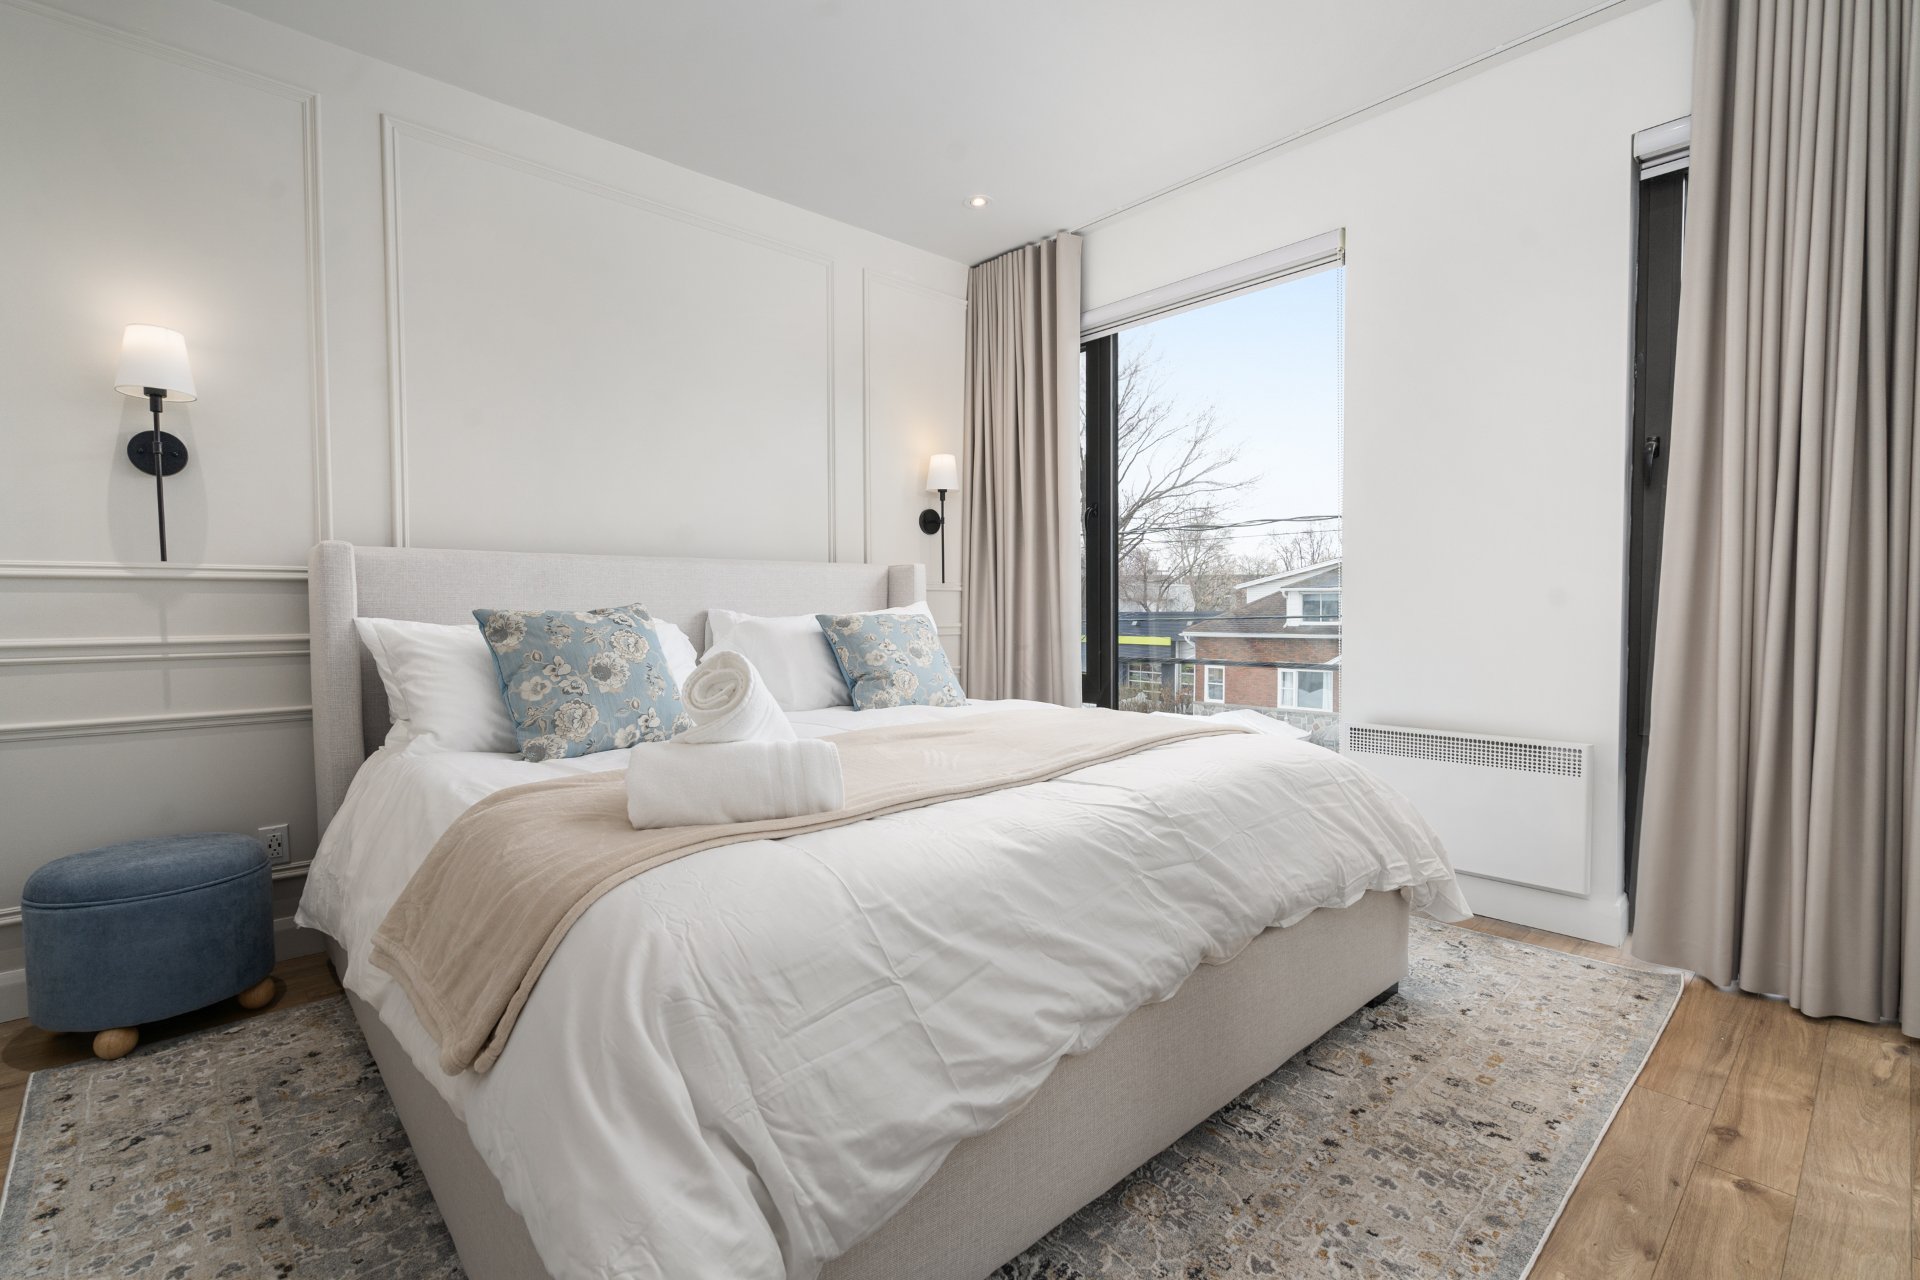 Primary bedroom
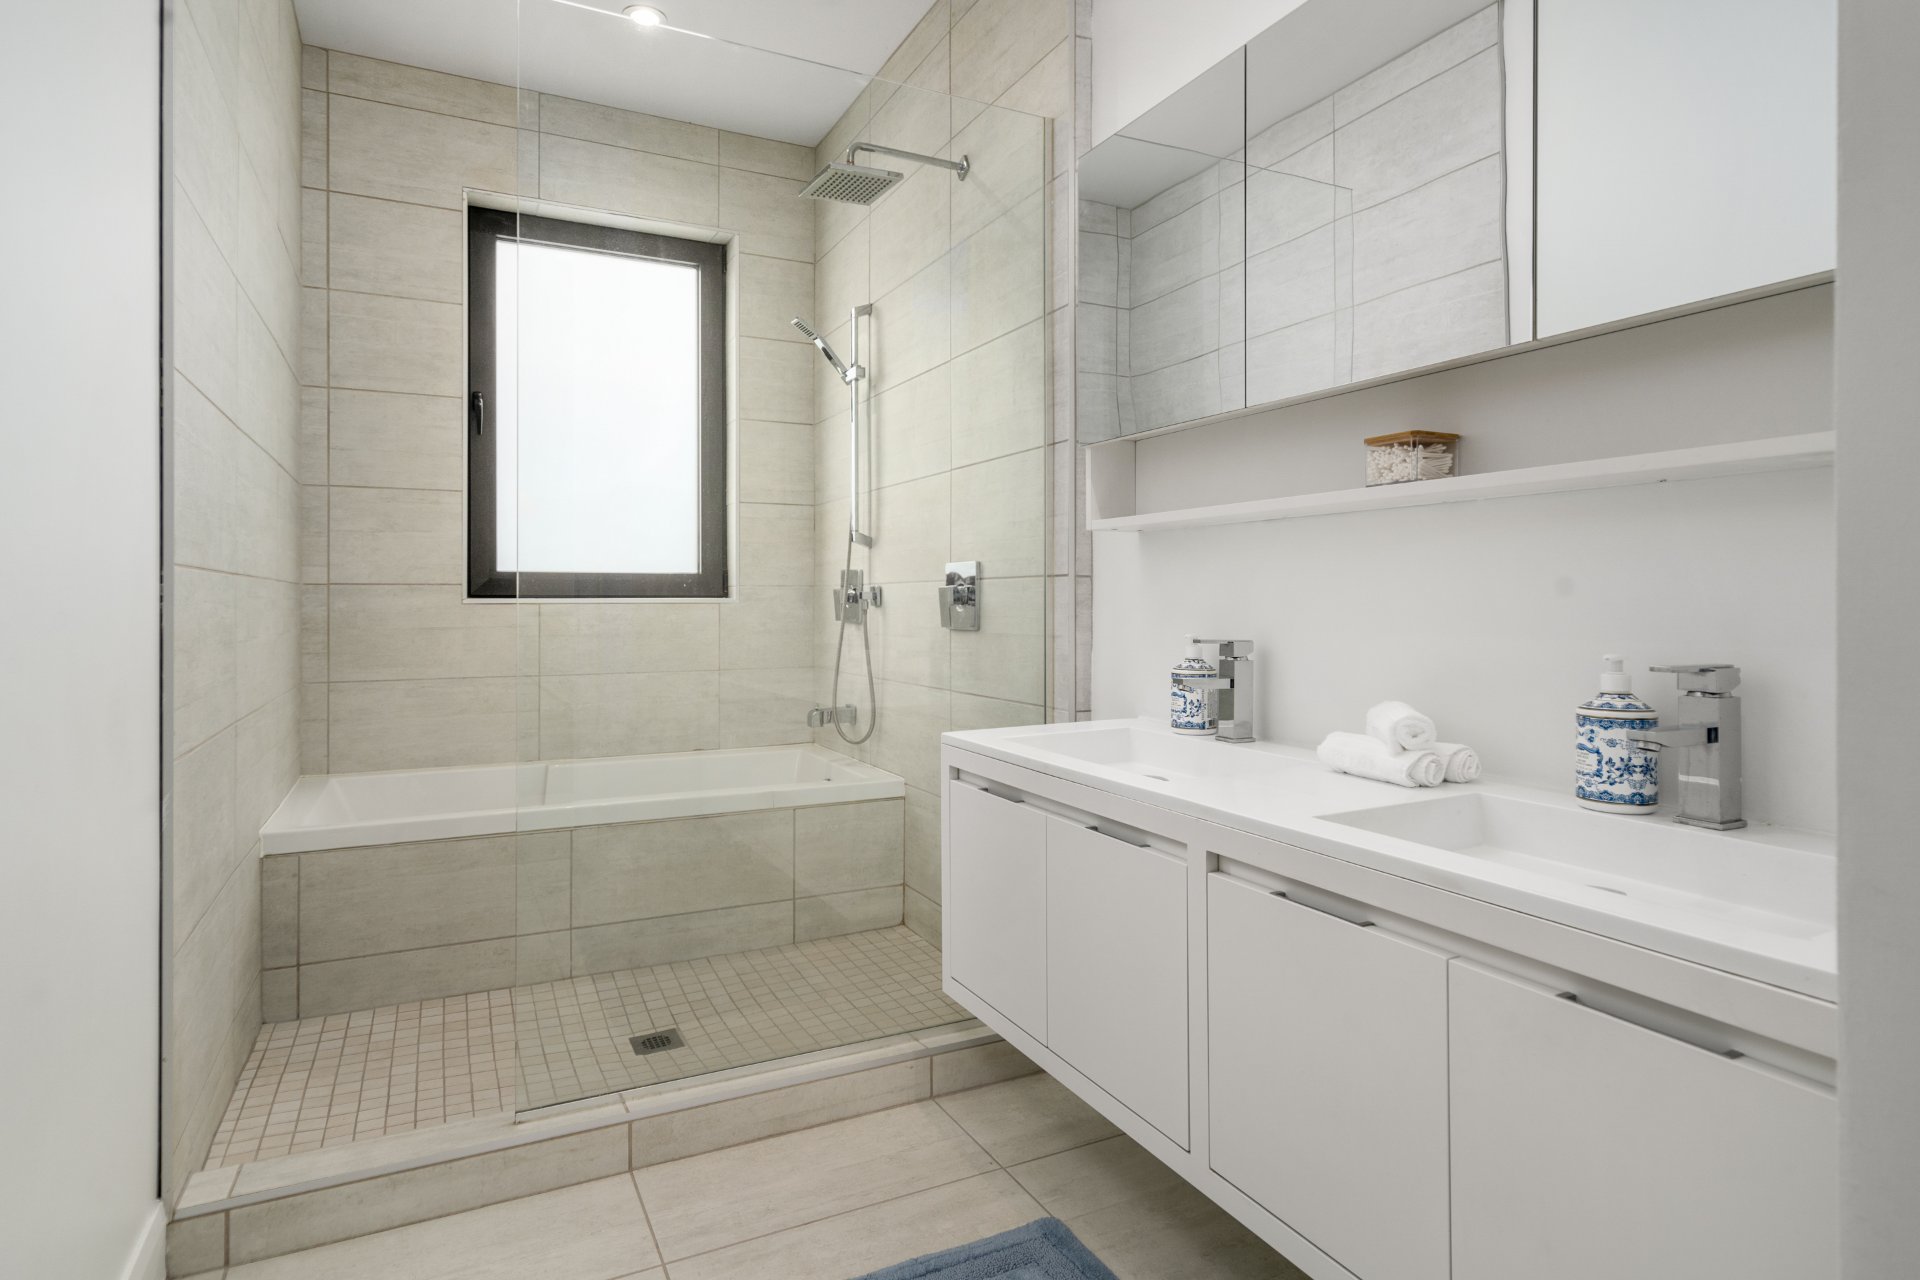
  Bathroom
  Bathroom
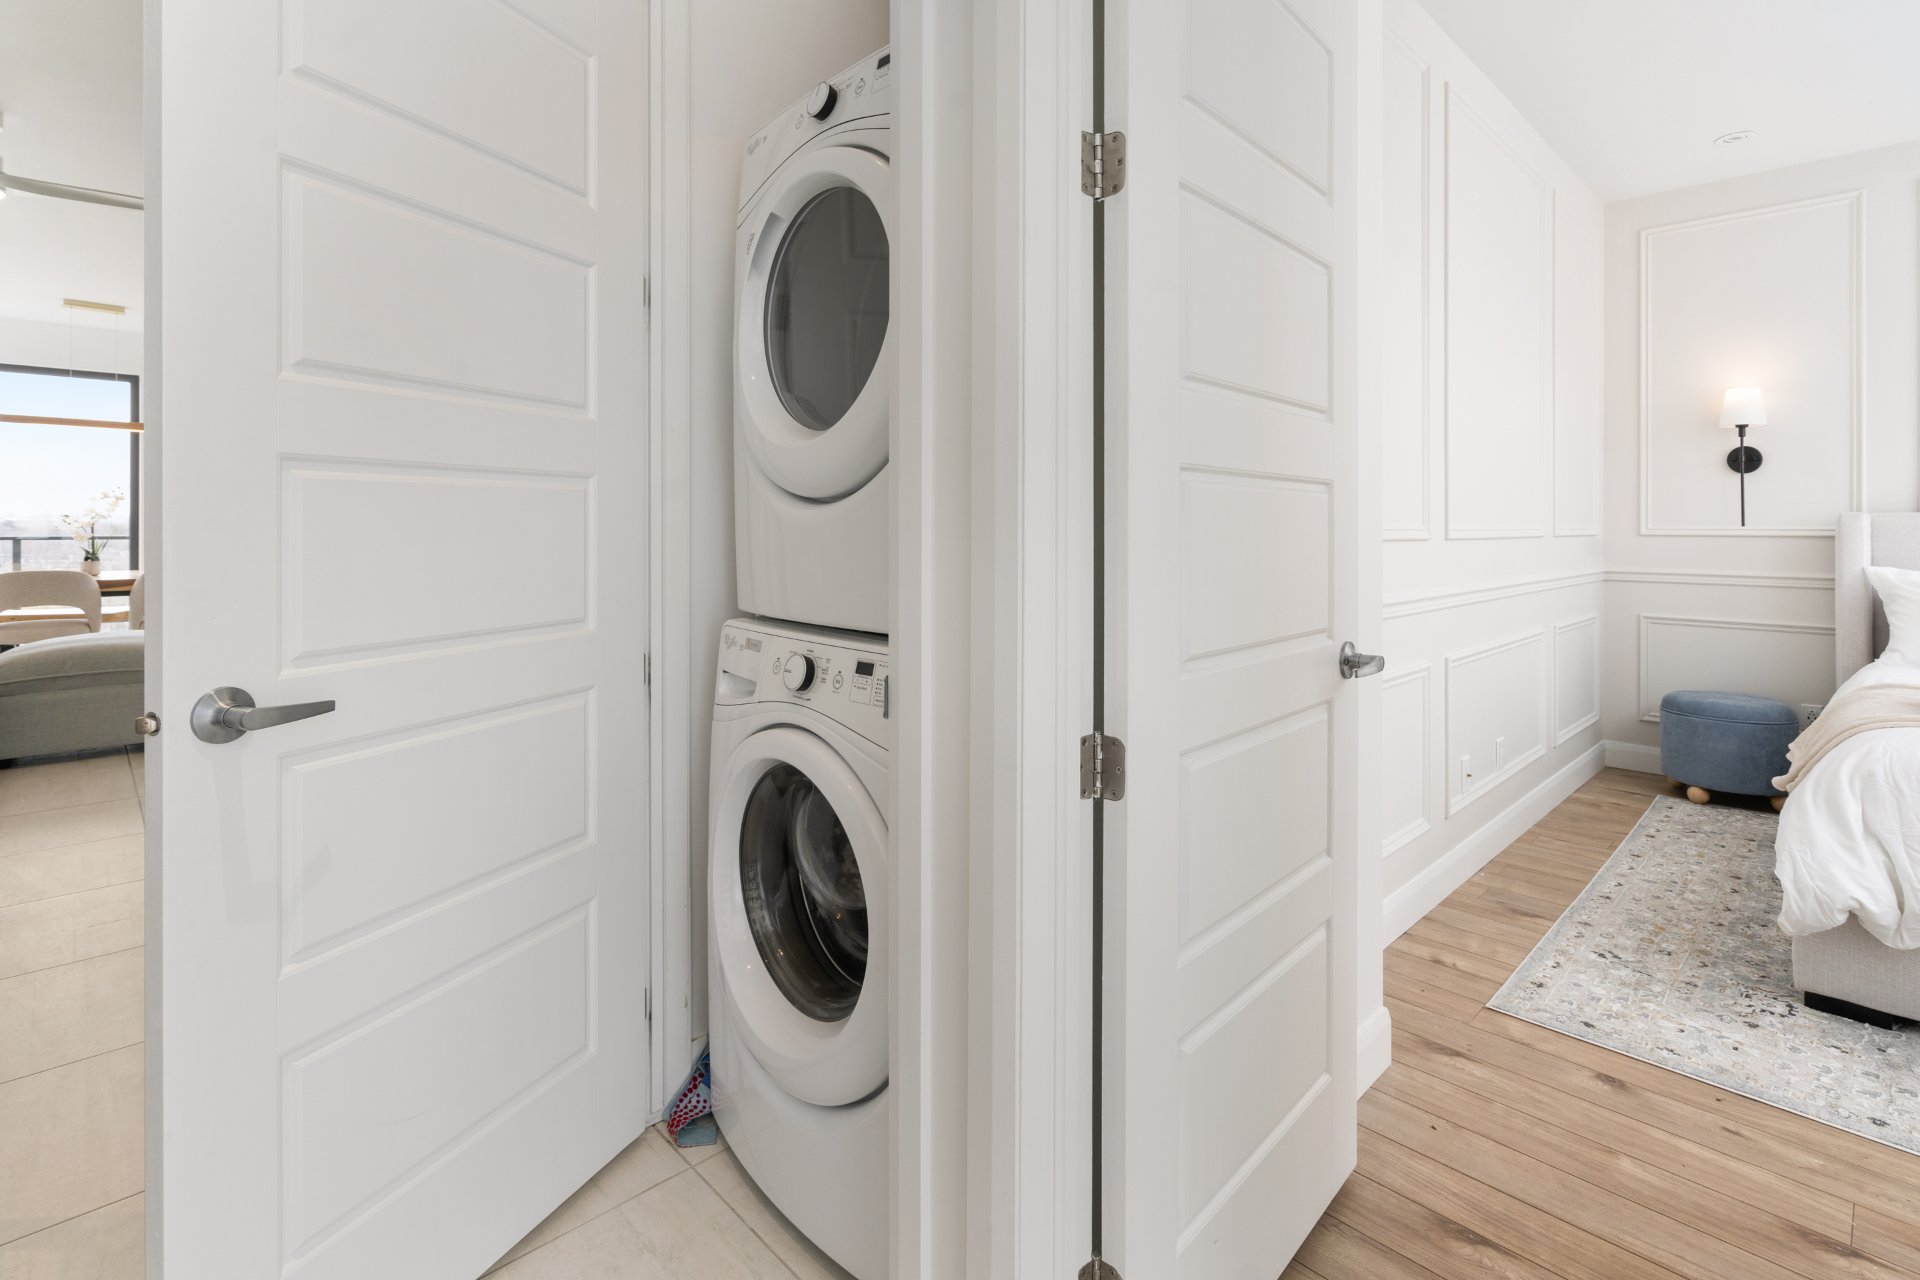
  Laundry room
  Staircase
 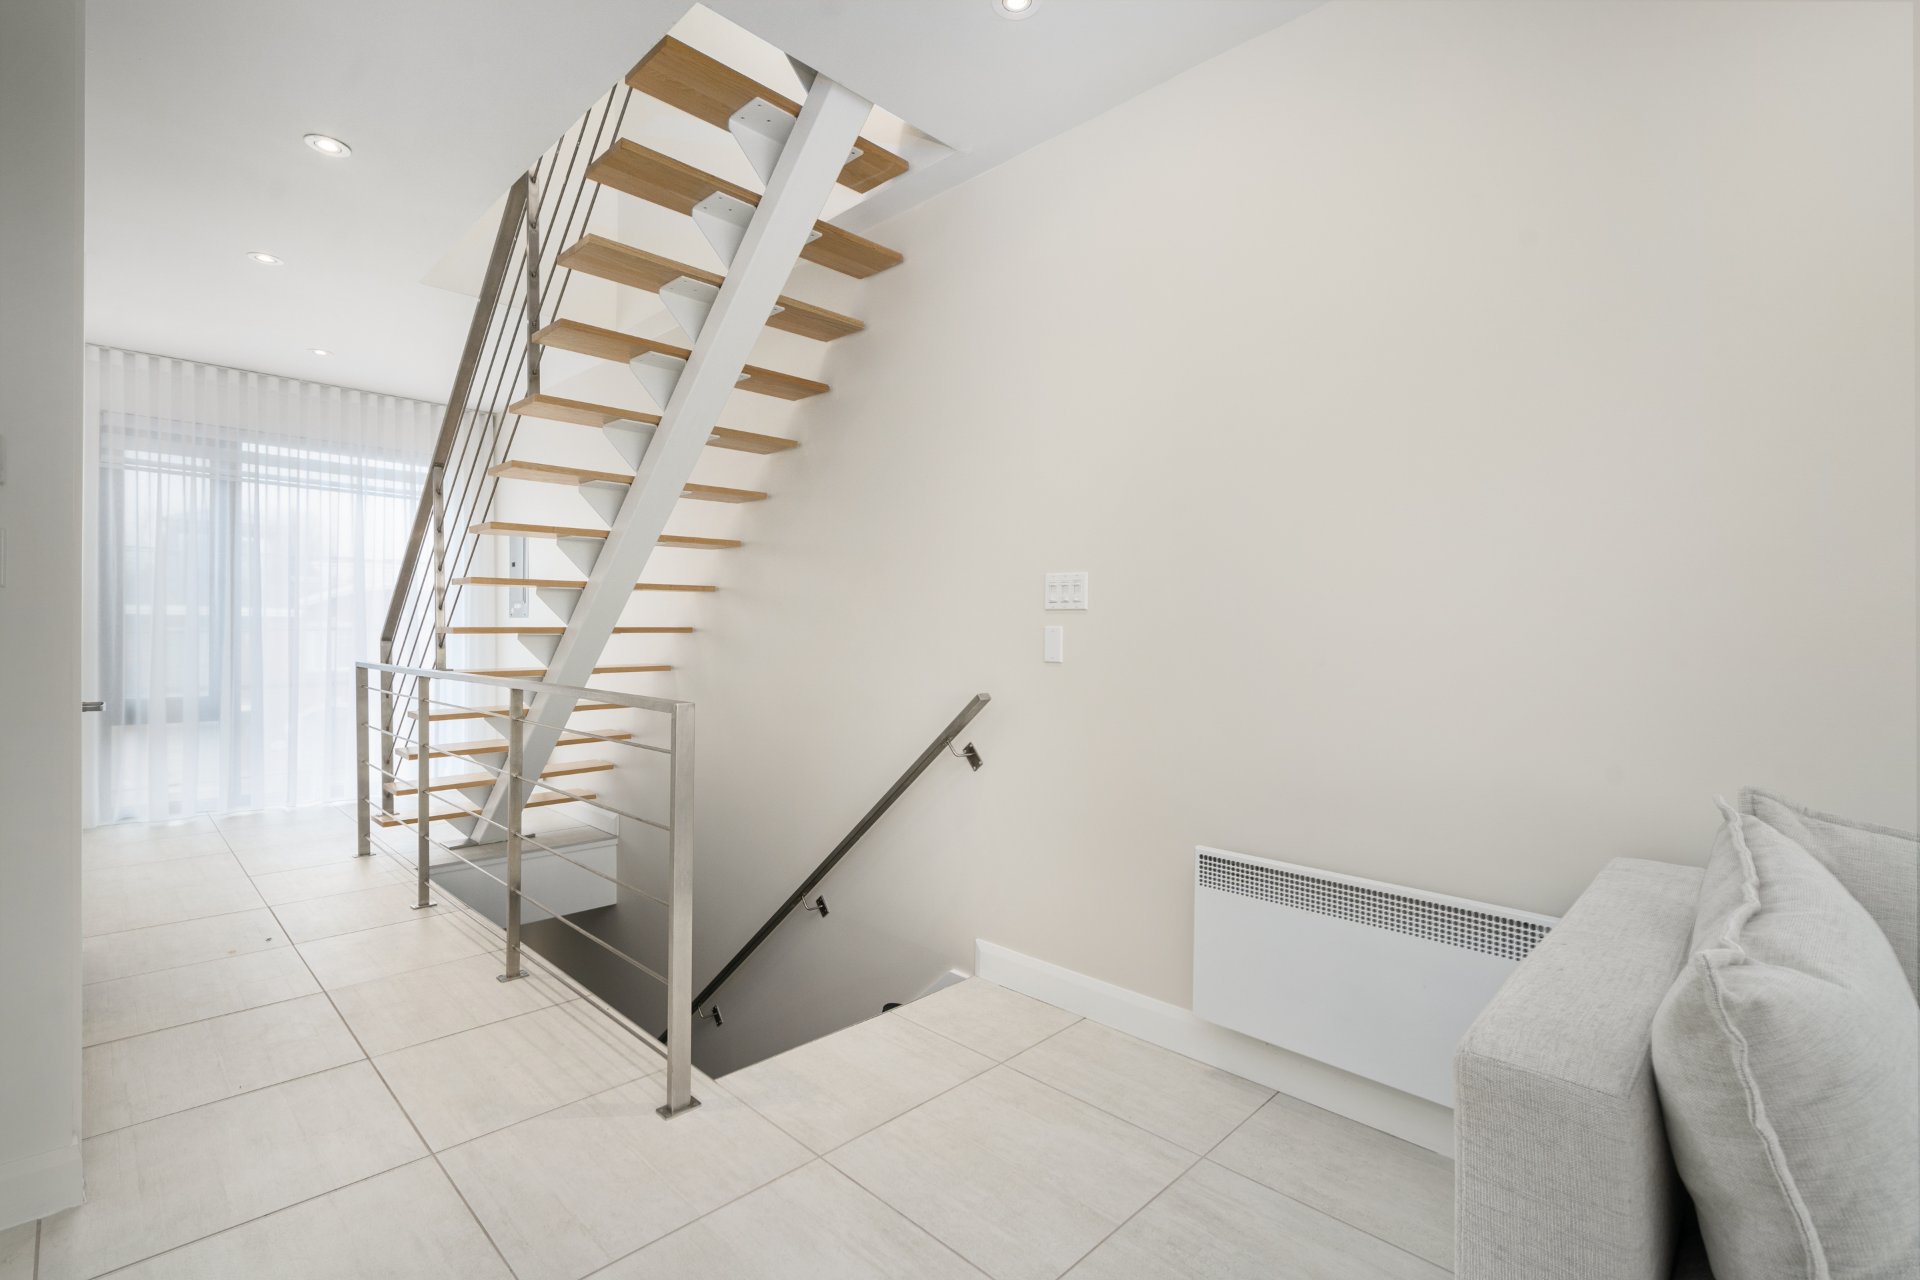 Staircase
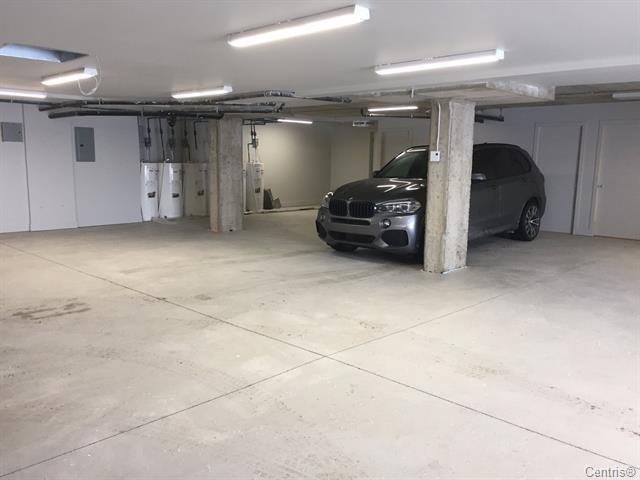
  Garage
  Frontage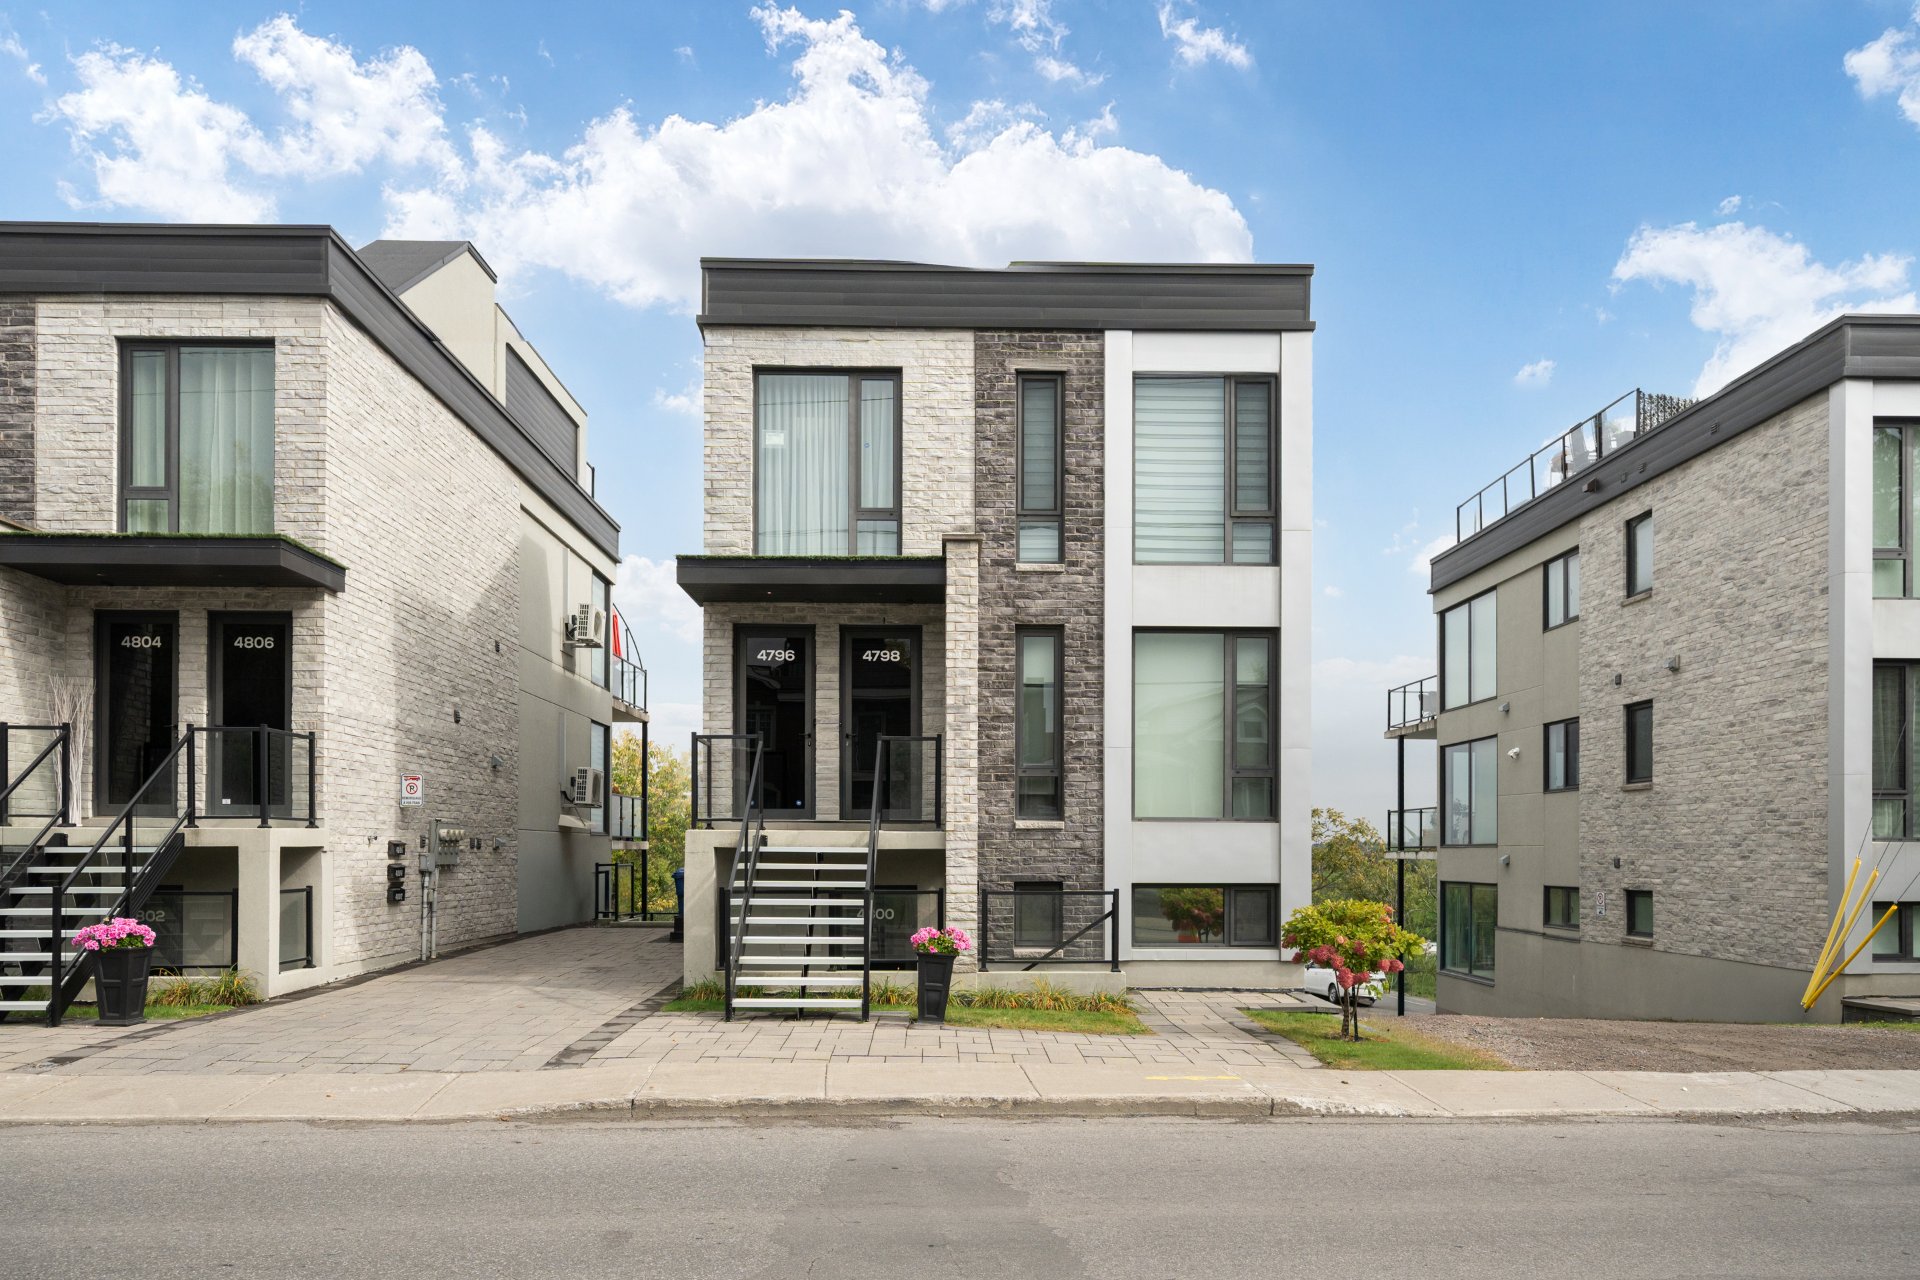
Description
This newly renovated, fully furnished condo is situated in St-Vincent Du Paul with magnificent views of the Prairies River and matured greenery. In close proximity to public transportations, restaurants, schools and all other amenities. Offers 2 spacious bedrooms, 1 full bathroom, modern finishes, large windows that bathes the space with natural light and 2 large private balconies with hot tub included. Also includes 1 indoor parking and 1 storage locker included. Call us today for more info!
** A satisfactory credit, employment and régie du logement verification shall be required for the acceptance of any potential tenant.
** The LESSEE shall obtain civil liability insurance with a 2 million dollars coverage and provide a copy to the LESSOR prior to occupancy. The LESSEE will maintain such policy in force for the duration of the lease.
** Proof of Hydro Quebec connection in the LESSEE's name to the property in question and set to activate on the move in date shall be provided.
** An electronic bank transfer of the first month's rent upon signing of the lease shall be required.
** The LESSEE will not have any pets in this property unless otherwise agreed upon by the LESSOR.
** There will be no smoking of any kind in the property including but not limited to cigarettes, vaping and cannabis. Furthermore the cultivation, consumption and cooking of cannabis in any way is absolutely prohibited in the property.
** The LESSEE may not modify the property in anyway without the consent of the LESSOR.
** In the event that there is physical damages to the property at the fault of the LESSEE, the costs related to the repairs shall be at the expense of the LESSEE.
** The LESSEE may not sublease the property.
Location
Room Details
| Room | Dimensions | Level | Flooring |
|---|---|---|---|
| Kitchen | 12.3 x 13.0 P | 2nd Floor | Ceramic tiles |
| Kitchen | 12.3 x 13.0 P | 2nd Floor | Ceramic tiles |
| Living room | 11.9 x 10.0 P | 2nd Floor | Ceramic tiles |
| Living room | 11.9 x 10.0 P | 2nd Floor | Ceramic tiles |
| Bedroom | 10.7 x 9.0 P | 2nd Floor | Floating floor |
| Bedroom | 10.7 x 9.0 P | 2nd Floor | Floating floor |
| Primary bedroom | 12.0 x 11.7 P | 3rd Floor | Floating floor |
| Primary bedroom | 12.0 x 11.7 P | 3rd Floor | Floating floor |
| Bathroom | 13.9 x 5.7 P | 3rd Floor | Ceramic tiles |
| Bathroom | 13.9 x 5.7 P | 3rd Floor | Ceramic tiles |
Characteristics
| Garage | Attached, Fitted, Heated, Single width |
|---|---|
| Proximity | Bicycle path, Cegep, Cross-country skiing, Daycare centre, Elementary school, Golf, High school, Highway, Hospital, Park - green area, Public transport |
| Heating system | Electric baseboard units |
| Heating energy | Electricity |
| Equipment available | Furnished, Other, Private balcony, Wall-mounted air conditioning |
| Parking | Garage |
| Sewage system | Municipal sewer |
| Restrictions/Permissions | Pets allowed with conditions, Smoking not allowed |
| View | Water |
This property is presented in collaboration with EXP AGENCE IMMOBILIÈRE